Sanket Patel Commercial Realtor
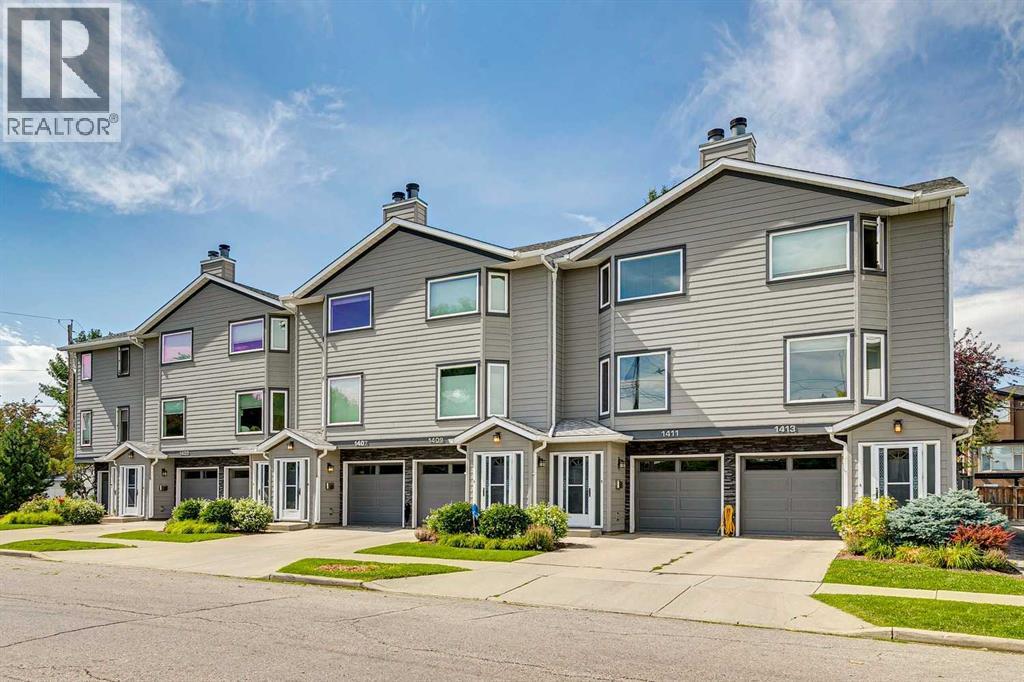
1411 1 Street NE
Calgary, Alberta
Welcome to this well-appointed home in the highly sought-after inner-city community of Crescent Heights, where an exceptional location puts downtown Calgary, the Bow River and an abundance of parks and pathways right at your doorstep. Known for its vibrant community atmosphere and convenient access to the city centre, Crescent Heights offers an ideal balance of urban living and outdoor recreation, with numerous schools, green spaces and walking routes nearby.Inside, the main floor offers a comfortable and functional layout with a recently renovated kitchen featuring stainless steel appliances, ample cabinetry and easy flow into the dining and living areas which leads out to the balcony. The living room is anchored by a gas fireplace, creating a warm and inviting space to relax or entertain, while a convenient 2-piece bathroom completes the main level. Laminate flooring runs throughout the main floor.Upstairs, two large bedrooms provide a peaceful retreat, including a spacious primary, along with a generous 5-piece bathroom featuring a double vanity, walk-in shower and soaker tub. The home also benefits from newer windows, adding to its comfort and appeal.The lower level expands the living space with a versatile den, 3-piece bathroom, foyer and utility room, along with convenient direct access to the single attached garage. Outside, enjoy a private patio; the home backs onto a green space/courtyard, which provides a pleasant outlook and added sense of privacy.Offering a desirable inner-city location, thoughtful updates and easy access to downtown, the river pathways, parks, schools and everyday amenities, this Crescent Heights home is an excellent opportunity for those looking to enjoy the best of Calgary's urban lifestyle without sacrificing comfort or outdoor space. (id:55254)
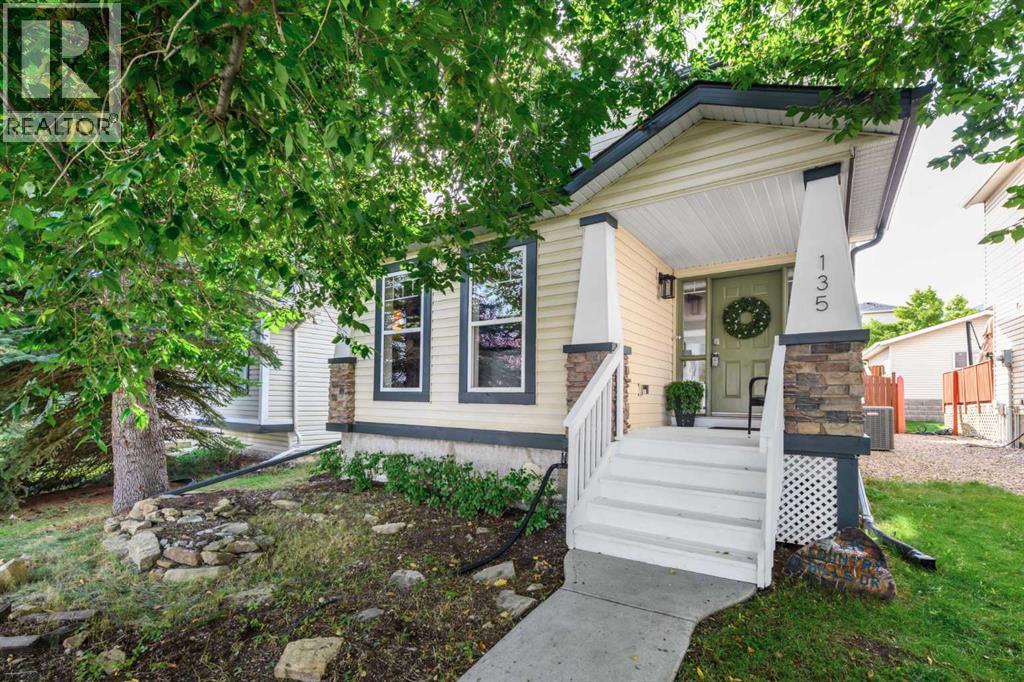
135 Country Hills Drive NW
Calgary, Alberta
** Open House Sunday, September 13, 1-3 pm ** Prepare to be IMPRESSED - Loaded with charm, amazing features and UPDATES, this 1510 SF 2 storey home in the highly sought after community of Country Hills is move in ready! Perfect for first time buyers, families or investors – offering 3 generously sized bedrooms and 2 ½ baths in an oversized floor plan rarely round in this price range. The flexible main floor layout features luxury vinyl plank flooring throughout, two spacious great rooms - one with a cozy gas fireplace, dining area, bright white, upgraded kitchen with quartz counter tops & breakfast bar, white subway tile backsplash, stainless steel appliances & corner pantry for ample storage. French door leads to the rear patio space, bathed in sun from the west orientation, firepit area for family gatherings and raised-tiered gardens waiting for your planting inspiration! The second level features warm cork flooring, a primary bedroom that easily accommodates king-sized furniture, walk in closet and 4 piece ensuite bath – the perfect retreat! 2 additional well-sized bedrooms (one with included Murphey Bed) and 4 piece main bath completes the level. The unfinished basement, with an additional 740 SF, awaits your design and inspiration – allowing ample space for a young family to grow into. Meaningful recent updates include ALL POLY B lines REMOVED (2022), new roof and metal work (2025), new furnace and AC (2026), new stove and dishwasher (2026). Located just minutes from T&T Supermarket, VIVO Recreation Centre, shops, a movie theatre, major roadways & transit connections, schools, and playgrounds, and easy access to the Calgary Airport, this home offers everyday convenience in a well-connected NW community. Book your viewing today! (id:55254)

8 Whitney Street NE
Langdon, Alberta
**OPEN HOUSE SAT 1PM-3PM / SUN 1PM-3PM** A RARE OPPORTUNITY IN THE HEART OF LANGDON! Sitting on an incredibly private 0.56-acre parcel comprising two lots, this one-of-a-kind property offers the space, flexibility and freedom that are becoming increasingly difficult to find. With a 30' x 30' heated shop, abundant RV and boat parking, beautiful Hollyhocks, multiple outdoor living spaces and your own private well — say goodbye to monthly city water bills! Whether you're a hobbyist, contractor, car enthusiast or simply need room for all the toys, this property delivers. The impressive 900 sq ft shop is a standout feature, complete with a gas heater, 2 additional radiant heaters, dedicated ventilated spray room and built-in air compressor. A separate 12' x 10' shed provides even more storage, while the expansive property offers plenty of room to accommodate your RV, boat and additional vehicles. Rich in local history, the original portion of this unique home is believed to date back to the early 1900s and was reportedly the original conductor's home from the days when the railway was being built through the area. An addition completed prior to the current owners' purchase significantly expanded the home, which now offers 2500+ sq ft of living space across the main and lower levels. Inside, the main floor is highlighted by gorgeous 3/4" solid birch hardwood flooring, two bedrooms and an abundance of living space. The inviting sunken living room features built-in cabinetry and a wood-burning fireplace, while the spacious eat-in kitchen is complemented by a separate formal dining room. The primary bedroom includes a 2-piece ensuite (with shower rough-in) and adjoining flex room, ideal for a home office, nursery, dressing room or quiet retreat. A full main bathroom and second bedroom with a built-in Murphy bed complete the sleeping quarters on this level. Downstairs provides even more versatility with a large recreation room, office / flex area, two additional rooms (with n on-egress windows), a 2-piece bathroom with an unfinished shower area, and plenty of storage. Outside is where this property truly shines. Enjoy exceptional privacy from the expansive multi-level composite deck, complete with a gazebo area perfect for the BBQ and smoker. There's room to entertain, relax and enjoy the outdoors without feeling like your neighbours are right on top of you. Recent improvements include vinyl windows, newer roofing (2022) on both the house and shop, newer well equipment, a newer electrical panel and newer central vacuum. Properties offering over half an acre, a substantial heated shop, RV and boat parking, a private well and this much usable space right in Langdon don't come along often. With its unique history, incredible lot (don't forget the Hollyhocks) and endless potential, this is an opportunity for the buyer who values space, privacy and possibilities over cookie-cutter suburban living. (id:55254)
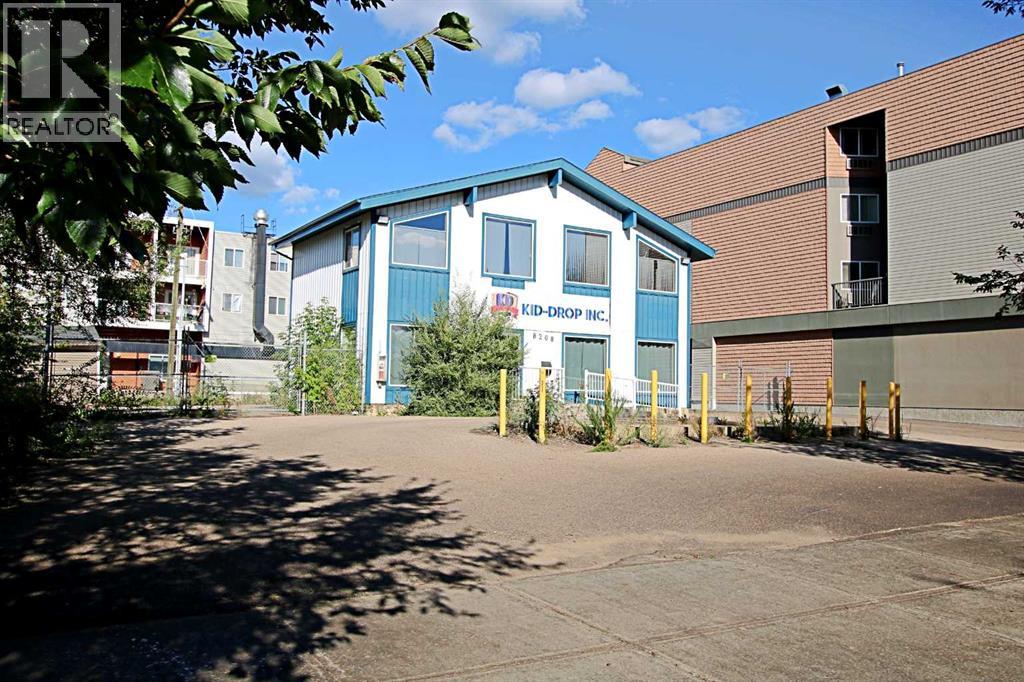
8208 Manning Avenue
Fort Mcmurray, Alberta
Unique opportunity to purchase a mixed-use commercial building in the heart of downtown Fort McMurray, featuring a 1,825 sq. ft. two-storey building with multiple offices, open work areas, kitchenette and bathroom. Building is situated on a 0.3-acre fenced site, with ample on-site parking. PRA2 zoning allows for a wide variety of uses, while the low site coverage provides excellent potential for future development or redevelopment. Note: The information herein is not warranted by the Lender/Receiver nor should any Purchaser rely solely on this information. Instead, each Purchaser is responsible to conduct its own prudent due diligence as this Court Ordered Sale is offered on an “As Is and Where Is” basis. Co-listed with NAI Commercial Real Estate Inc. (id:55254)
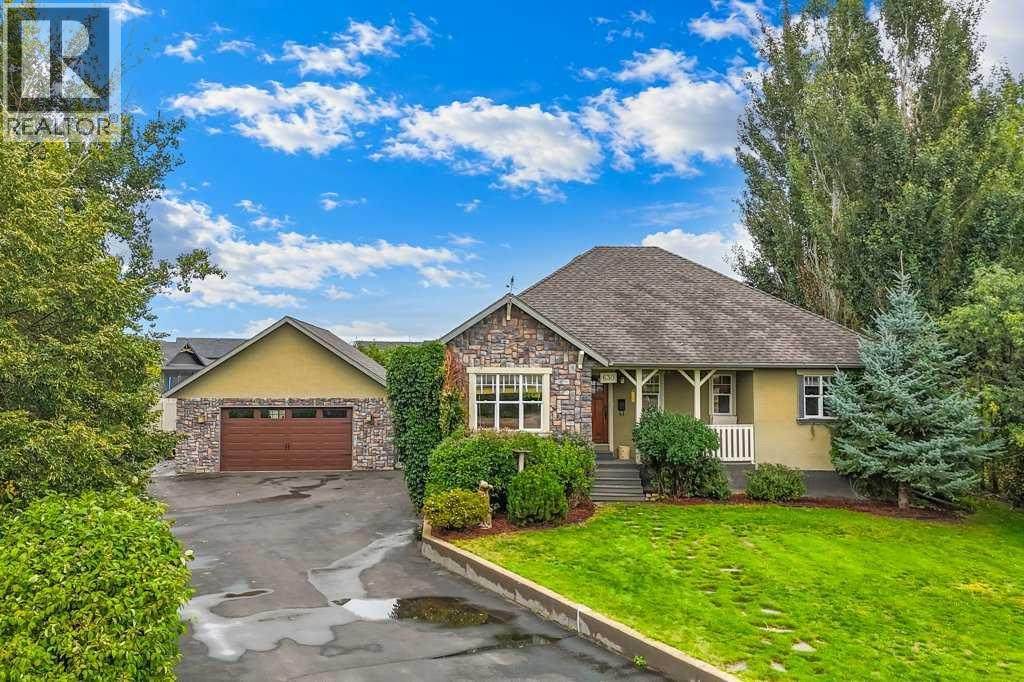
630 East 3 Street
Dunmore, Alberta
WELCOME TO 630 3 ST EAST IN THE POPULAR AND SOUGHT AFTER DUNMORE COMMUNTY!! From the moment you arrive, this BEAUTIFUL 4 BED, 3 BATH (BUNGALOW) PLUS main floor office will make an impression! Surrounded by MATURE TREES AND BEAUTIFUL GREENERY, this property offers a warm & private setting with plenty of room to enjoy both INDOORS & OUT. A HUGE DRIVEWAY provides an abundance of parking, along with RV PARKING and a DOUBLE-CAR GARAGE (26x36) featuring an overhead door on the back and the front for added convenience and accessibility. Step into the backyard and you’ll find plenty of room for a FIRE PIT AREA, LARGE GET-TOGETHERS, KIDS, PETS AND OUTDOOR ENTERTAINING. Just beyond the yard is a beautiful GREEN SPACE WITH A WALKING PATH behind adding even more appeal to this fantastic location! As you enter the home you’re welcomed into a CHARMING ENTRYWAY with room for a bench or seating area and just beyond that is a 2 PCE POWDER ROOM that’s perfectly located for family and guests. To the left, you’ll find a spacious and welcoming KITCHEN featuring GRANITE COUNTERTOPS, MODERN FARMHOUSE-STYLE CABINETRY and AN ABUNDANCE OF CABINETS AND STORAGE SPACE, plus an additional storage closet. The adjoining dining area is filled with character, showcasing BEAUTIFUL SHIPLAP DETAILING ON THE WALLS AND CEILING that creates a cozy, Craftsman inspired atmosphere! DOUBLE DOORS open directly onto the COVERED DECK, overlooking the spacious backyard and creating an effortless flow for indoor/outdoor entertaining. The main floor continues into a cozy LIVING-ROOM, with a BEAUTIFUL BRICK DETAILED FIREPLACE creates an inviting place to relax and unwind! Gorgeous HARDWOOD FLOORING adds even more warmth and character to the space. At the front entrance, a thoughtfully designed INSET AREA FOR COATS AND EVERYDAY STORAGE keeps things organized without sacrificing style. Continuing down the hallway is a VERSATILE BONUS ROOM WITH NEW CARPET—an ideal space for an OFFICE, NURSERY, PLAYROOM OR FLEX ROOM. T he main level also features 2 BEDROOMS, including one with a WALK-IN CLOSET, along with a spacious 4-PIECE BATHROOM complete with a LARGE SOAKER TUB AND SEPARATE SHOWER. Downstairs you’ll discover even more room to entertain family and friends with a fantastic lower FAMILY ROOM, GAMES ROOM plus an additional area that would be perfect for a HOME OFFICE, HOBBY SPACE OR FLEX AREA. The basement provides 2 MORE BEDROOMS, including an impressively spacious bedroom with plenty of room for a KING-SIZE BED. And then there’s one of the coolest features of this home—a FUN AND UNEXPECTED HIDDEN BEDROOM LOCATED BEHIND A BOOKSHELF IN THE HALLWAY!! A LARGE LAUNDRY ROOM adds functionality downstairs, while the abundance of CLOSETS AND STORAGE THROUGHOUT THE HOME means there is a place for everything! To view this beautiful property, call your FAVOURITE REALTOR® today and book your private showing! (id:55254)

1155 Kings Heights Way SE
Airdrie, Alberta
Public Remarks: ASKING A GREAT PRICE OF $698,000 MODERN LUXURY AND FAMILY CONVENIENCE >> Located in the wonderful, family-friendly neighbourhood of King's Heights just minutes from schools and shopping, this stylish home offers a total of 2,632 sq. ft. of bright, open luxury living with easy access to Calgary and the QE2 highway. >> FUNCTIONAL LAYOUT DESIGN: Open-concept layout features a clever walk-through pantry that connects to the kitchen for grocery unloading. >> BRIGHT MODERN STYLE: A clean neutral palette harmonizes with tasteful design to create a stylish, light-filled home. >> FULLY DEVELOPED BASEMENT: Expansive lower level adds valuable extra living space, complete with a brand-new high-efficiency furnace installed in 2025. >> SEAMLESS INDOOR-OUTDOOR FLOW: Access the large, sunny deck directly from the kitchen and main living area for family entertaining. >> SUNNY PRIVATE BACKYARD: Fully fenced yard with beautiful trees and coveted southern exposure. >> MODERN STUDIO SHED: Standalone space equipped with 20-amp power, perfect for a creative studio or hobby workshop. Shed has a rear covered deck for winter storage >> FUTURE HOT TUB READY: Fully prepared backyard setup equipped with 220-amp power, ready for your dream spa. >> SMART LAUNDRY CHUTE: Thoughtful top-floor laundry chute drops clothes directly into the basement laundry area cupboard to simplify your daily routine. >> Schedule your showing today to appreciate the quality McKee Home craftsmanship and see how this beautiful property checks every box on your list. Equipped with brand new furnace purchased in fall of 2025. (id:55254)

1310 Shannon Avenue SW
Calgary, Alberta
SHAWNESSY BEAUTY !! This lovingly maintained, 3 bedroom bi-level located in the beautiful community of Shawnessy has to be seen ! This home features vaulted ceilings in the dining room & living room, a large country kitchen with a dining nook and island, along with access to the back deck and private back yard. You'll also find 2 large bedrooms, including the primary suite with a 4 pc. ensuite with a jetted tub and skylight, along with a family 4 pc. bath. Downstairs you'll find a large family room with a gas fireplace, the 3Rd large bedroom along with a large office / den and the mechanical / laundry room and a 4 pc. bath. Outside this home features a double attached front garage, a large rear deck and beautifully landscaped yard. In the past 5 years the siding, eavestroughing and shingles have been professionally replaced. Book your showing today !! (id:55254)
B35, 5230 Lakeshore Drive
Sylvan Lake, Alberta
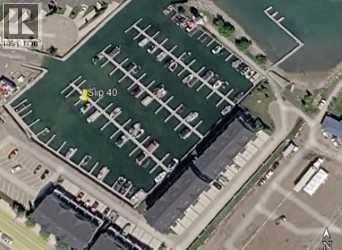
Powered Boat Slip with Excellent Maneuverability & Convenient Launch Access! Enjoy boating on beautiful Sylvan Lake from Slip #40 at Waters Edge Marina. This larger ( accommodating a 30 foot boat) powered slip is located beside the boat launch and features an especially wide maneuvering area, providing additional room when entering and exiting the slip. A convenient choice for boat owners looking for easy access and a practical location within the marina.Waters Edge Marina is a gated, professionally managed dockominium with an active condominium board and well-maintained common areas. Ownership includes one complimentary Town of Sylvan Lake parking pass for added convenience when accessing the marina. The marina is conveniently located near the boat launch, fuel dock, Sylvan Lake Lighthouse, restaurants, shopping and the lakeshore. Secure your own moorage and enjoy easy access to all that Sylvan Lake has to offer. (id:55254)
35, 28163 Township Road 374
Rural Red Deer County, Alberta
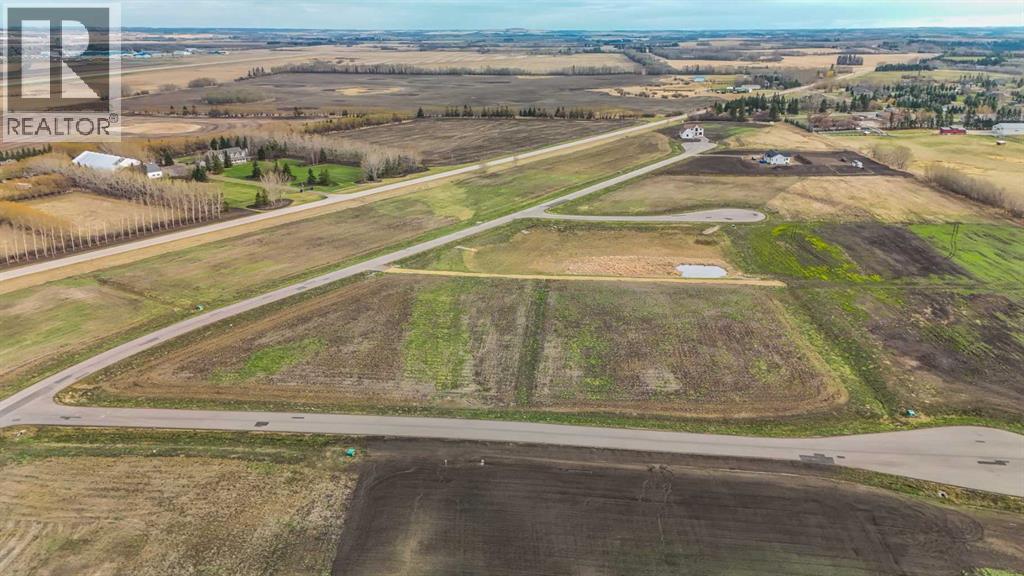
Only minutes West of Red Deer all on pavement- the new acreage subdivision Mintlaw Bridge Estates. A small enclave of 17 estate style country residential lots to choose from. Choose your own builder (or build it yourself)! Electric and gas lines are right to your property line. The test well shows approx 4 gallons per minute. Septic and well are buyer's responsibility. Prices are plus GST. (id:55254)
#61 51109 Rge Road 220
Rural Strathcona County, Alberta
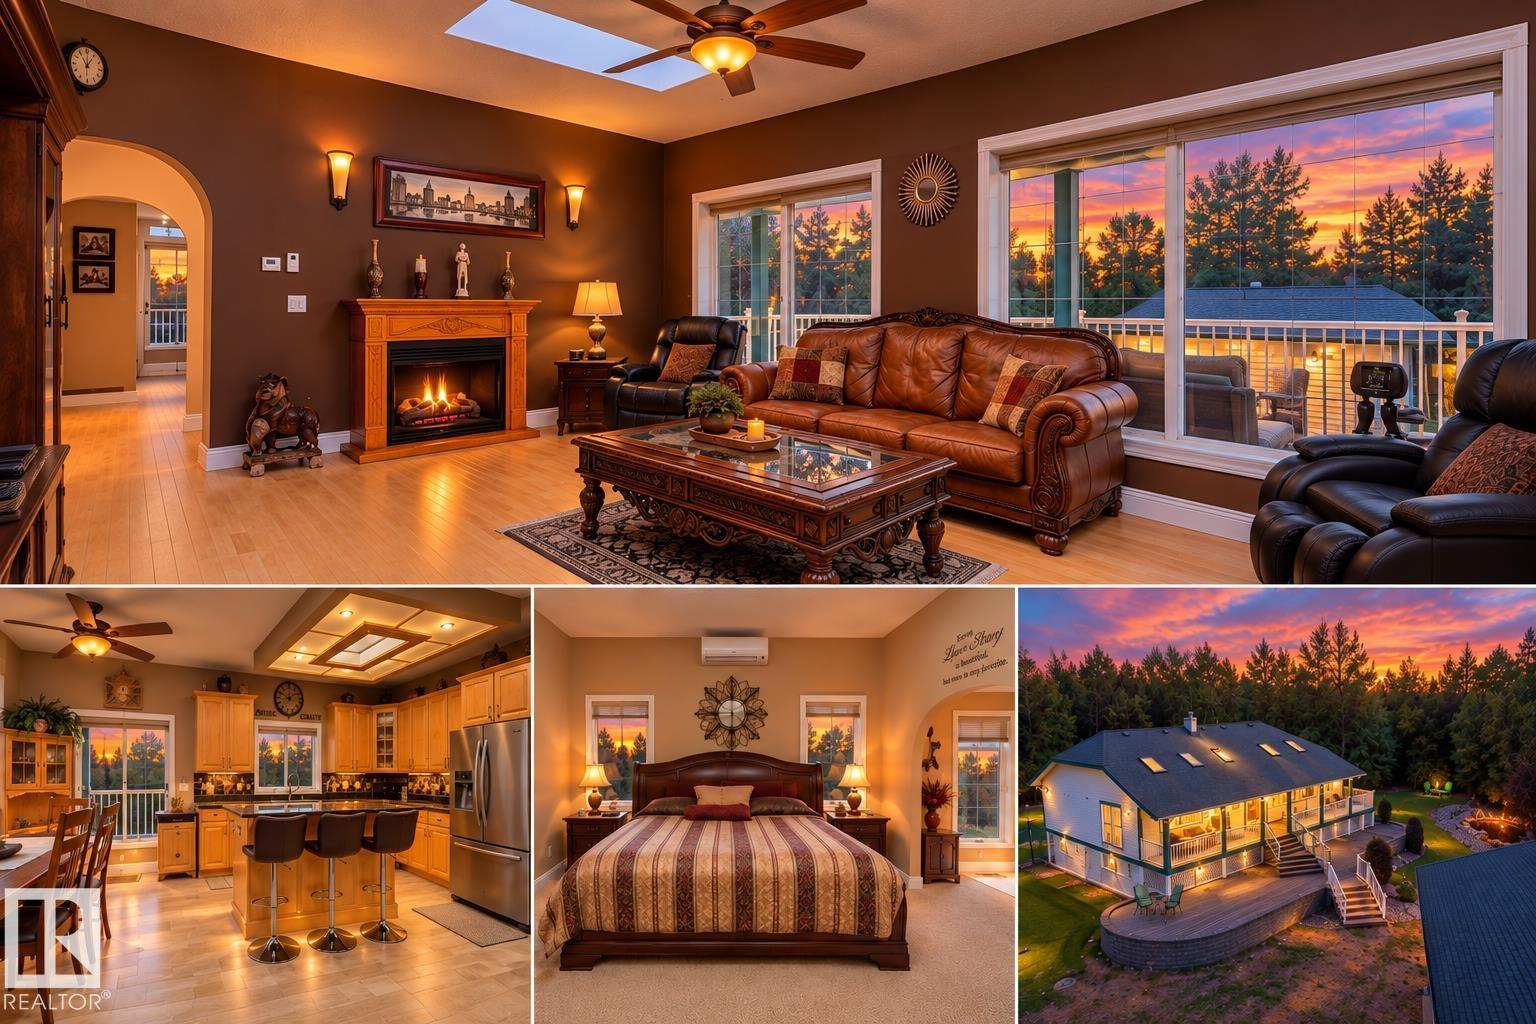
Private, peaceful & exceptionally well built! This impressive walkout bungalow offers approx. 4,000 sq ft of developed living space on a little over 3 treed acres, 15 mins from east Edmonton, and mere minutes to k-8 school for the kiddos! Built for lasting comfort w/ an ICF foundation walls adding additional sound proofing & efficiency, newer shingles, 9' ceilings up & down, boiler system w/ in-floor heat, & central A/C. Floor to ceiling windows fill the home w/ natural light & showcase the private treed setting. The spacious layout offers 4 large bedrooms & 4 full baths, including 2 ensuites, plus a fully developed walkout basement. Outside, enjoy a south facing wraparound deck, west-facing veranda, 2-tier pond, fire pit, raised gardens & flower beds, and a picturesque drive onto your private acreage. A large cistern adds acreage functionality, while the triple garage offers a generous shop area. Exceptional privacy, quality construction & year-round acreage living close to the city! (id:55254)

15152 26 St NW
Edmonton, Alberta
Welcome to this modern half duplex in Fraser, offering approximately 1,519 sq. ft. of living space, a functional dual-primary layout and central A/C. The bright, open main floor features vinyl plank flooring and a stylish kitchen with stainless steel appliances, plenty of cabinetry, a tiled backsplash and a large peninsula with seating. The adjoining living and dining areas overlook the fully fenced backyard, with access to a low-maintenance composite deck. A convenient 2-piece bathroom completes the main level. Upstairs, both spacious bedrooms include their own private 4-piece ensuite, providing excellent separation and privacy. Upper-floor laundry adds everyday convenience. The full unfinished basement offers plenty of room for storage or future development, while the double attached garage completes the property. Conveniently located near neighbourhood amenities, parks and major commuter routes. (id:55254)

11603 72 Av NW
Edmonton, Alberta
A rare opportunity in Belgravia! Set on a large reverse-pie corner lot, this unique nearly 2,500 sq. ft. home offers incredible flexibility. Move in and enjoy, renovate to your taste, or explore the potential to create your dream home in one of Edmonton’s most sought-after communities. The distinctive layout features bright, open bungalow-style main-floor living with large windows and a second-storey primary bedroom loft. With a few minor modifications, the main living area offers excellent accessibility. Outside, enjoy an enclosed private patio, sunny east-facing deck with pergola and established garden. Updates include newer furnaces, A/C, roof, stucco, main-floor double-pane windows and stamped concrete. Single attached garage with large driveway. Steps from Belgravia Park, the off-leash area and River Valley trails, with the U of A, University of Alberta Hospital and Whyte Avenue minutes away. A unique property in an exceptional location with exciting possibilities. (id:55254)