Sanket Patel Commercial Realtor
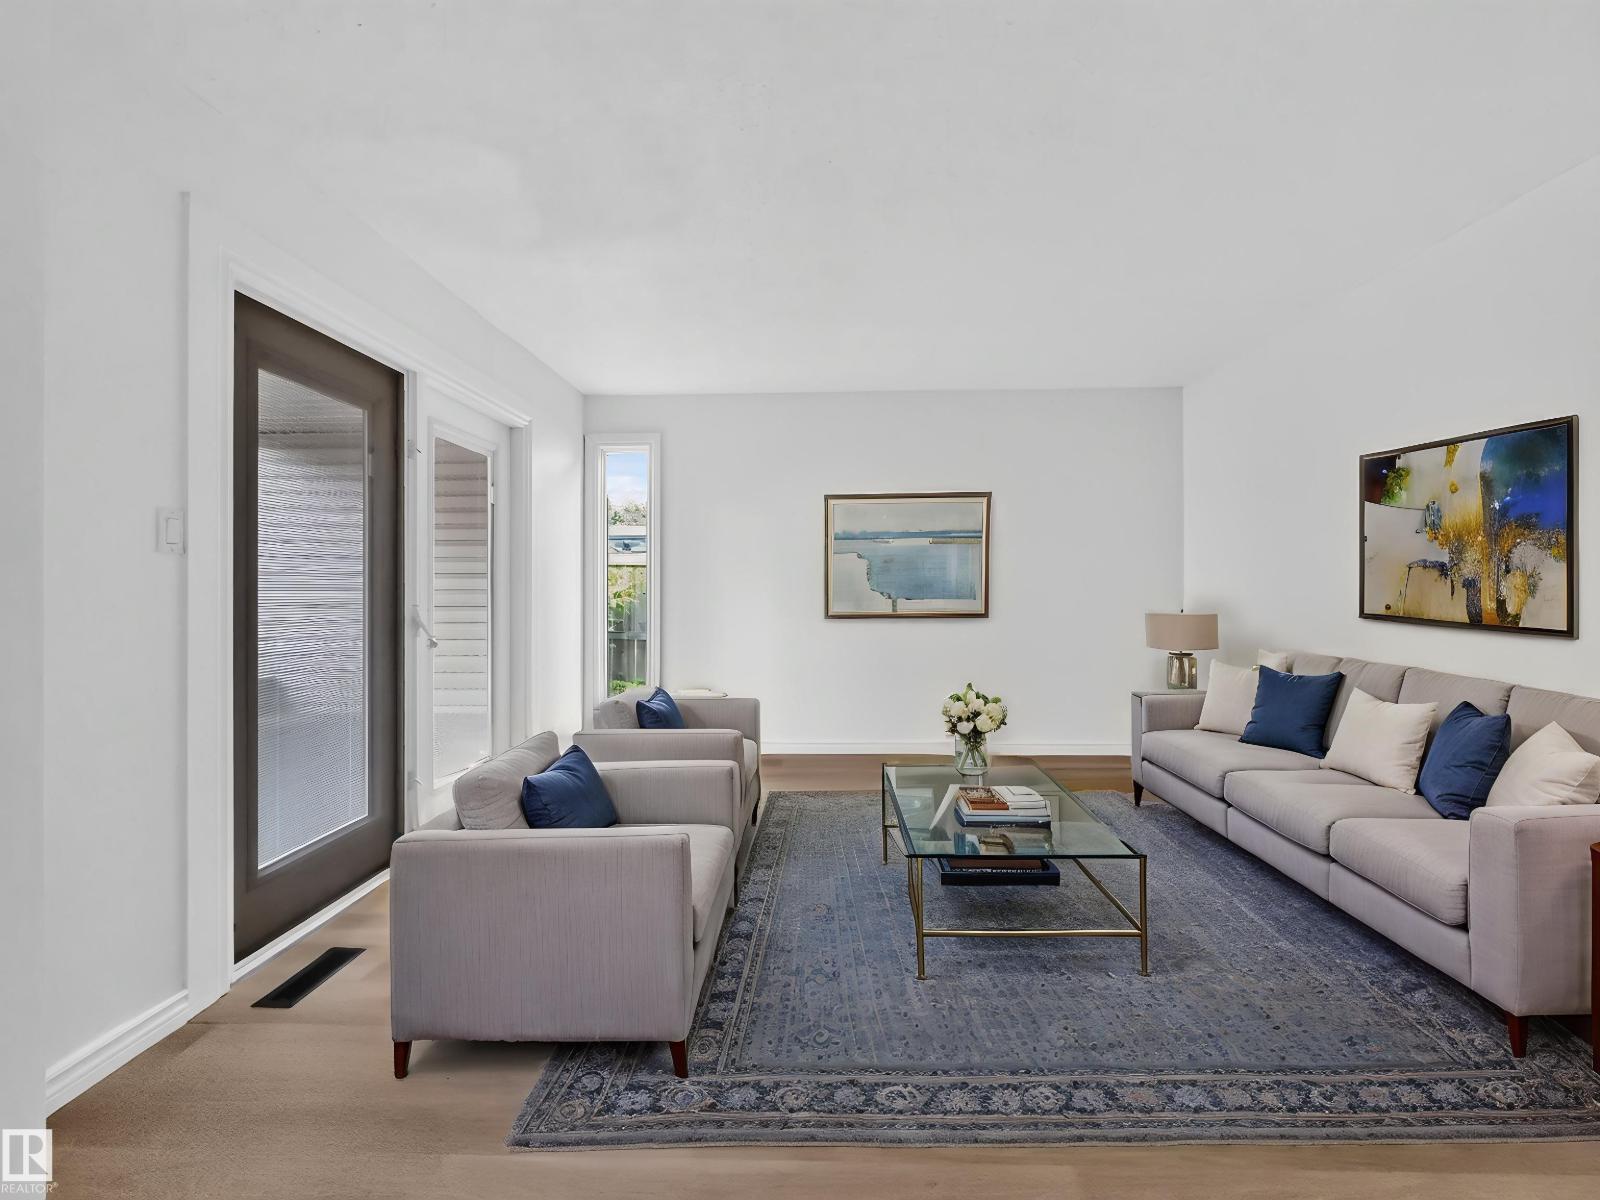
14644 25 St NW
Edmonton, Alberta
**NEW LUXURY VINYL PLANK FLOORING THROUGHOUT...NO CARPET...PRIVATE, FENCED YARD WITH COVERED DECK...REFRESHED KITCHEN...BASEMENT REC ROOM JUST NEEDS CARPET... ~!WELCOME HOME!~ From the moment you step inside, you'll appreciate the fresh, modern feel in this home, w/new luxury vinyl plank flooring throughout—no carpet anywhere! The spacious front entry opens to a bright living room, while the updated kitchen offers a modern feel w/two-tone painted cabinets, new countertops, clean white appliances, & a functional dining area. Double patio doors lead to your private covered, happy hour deck & fenced yard. Upstairs features 3 generous bdrms & a full 4-piece bathroom. The basement is nearly complete, & will make an ultimate rec room, theatre, gym, play space, plus there's plenty of storage and a spacious laundry room. Well-managed complex w/quick access to the Anthony Henday, a new Costco coming,schools, shopping incl Manning Town Centre, and parks. Come see for yourself! (id:55254)
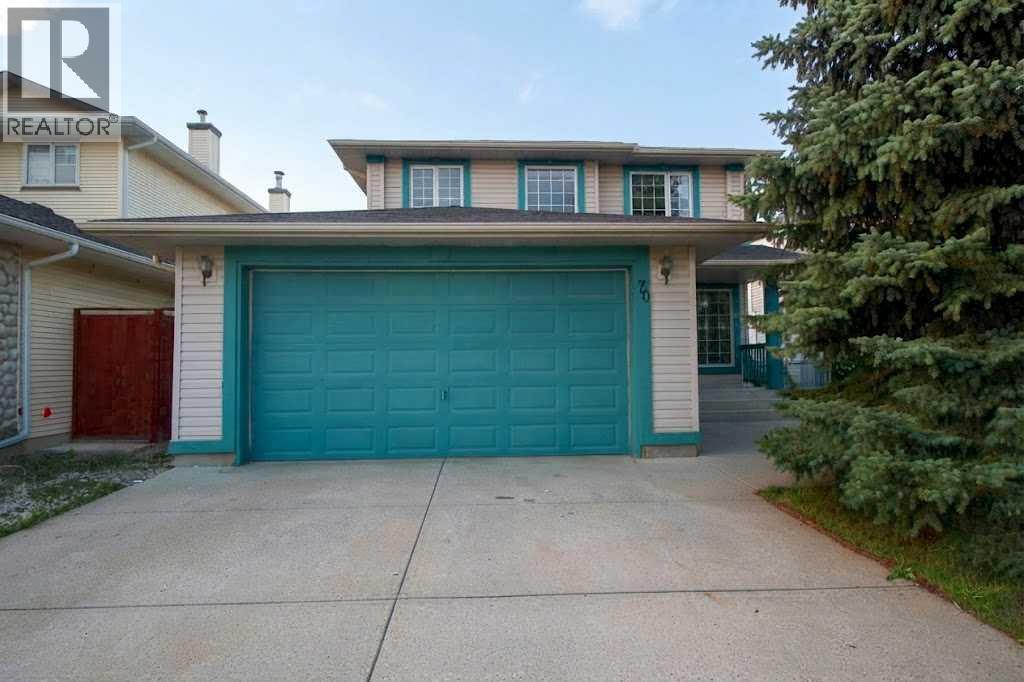
70 Schooner Close NW
Calgary, Alberta
WELCOME TO 70 SCHOONER CLOSE NW — SCENIC ACRES: Rarely do homes with this much space and functionality hit the market! Offering over 2,100 square feet of developed living space, this property features 5 bedrooms total, 3.5 bathrooms, and is perfectly tailored for a growing family. THE ULTIMATE FAMILY SETUP – 4 BEDROOMS UPSTAIRS: A hard-to-find feature for large families, the upper level boasts four generously proportioned bedrooms and two full bathrooms, keeping everyone close on the same floor. In total, the home includes 5 bedrooms (4 upper, 1 lower non-egress). SPACIOUS MAIN FLOOR: The sun-drenched main floor features an open-concept layout with two separate living areas and a dedicated dining space. A versatile full basement with a partially finished layout provides endless potential.MAJOR UPGRADES DONE: Move in with total peace of mind knowing major capital items have been handled:Poly-B plumbing completely replaced this year. Brand-new kitchen appliances. Newer roof (approx. 2022). Newer dual hot water tanks (approx. 2022). PRIME LOCATION: Located in family-friendly Scenic Acres, close to schools, parks, transit, and major roadways. Book your showing today! (id:55254)
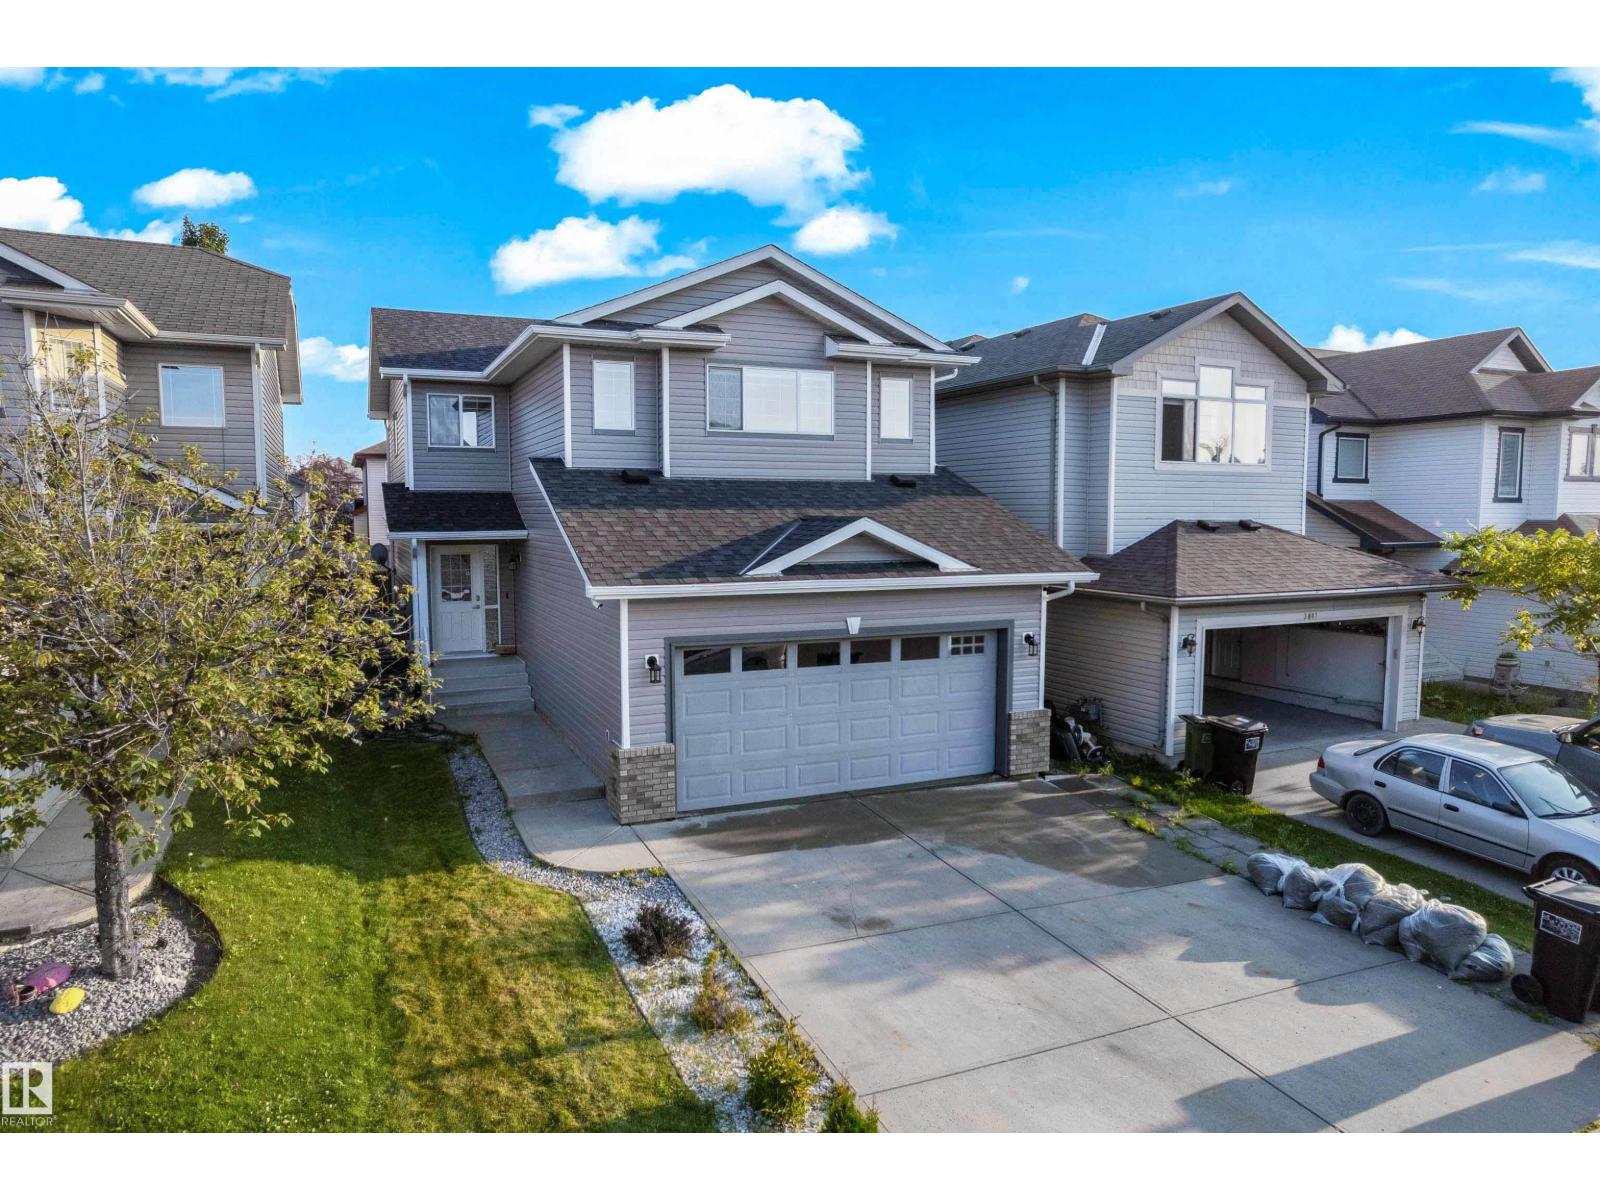
3003 25 Av NW
Edmonton, Alberta
FULLY RENOVATED! MOVE-IN READY! The home has been FULLY RENOVATED with NEW FLOORING, FRESH PAINT, UPDATED BATHROOMS, and a COMPLETELY RENOVATED KITCHEN, all maintained in immaculate condition. Additional updates include NEW SHINGLES (2026), a NEW WATER TANK, and a WATER FILTRATION SYSTEM. Welcome to this beautifully RENOVATED home in the community of SILVERBERRY. This home offers nearly 1,800 sqft. of living space and is MOVE-IN READY. The main floor welcomes you with a SPACIOUS FOYER with a closet, flowing into the bright LIVING ROOM and beautifully RENOVATED KITCHEN with NEW APPLIANCES, which flows perfectly into the DINING AREA. A HALF BATHROOM and LAUNDRY complete the main level. Upstairs, you are welcomed with a LARGE BONUS ROOM with a FIREPLACE. The SPACIOUS PRIMARY BEDROOM offers a WALK-IN CLOSET and 3-PIECE ENSUITE, accompanied by TWO ADDITIONAL BEDROOMS—one also featuring a WALK-IN CLOSET—and a second 3-PIECE BATHROOM. Close to parks, schools, shopping, dining, transit, and all other amenities! (id:55254)

230 Royal Birch View NW
Calgary, Alberta
SHOWHOME CUSTOM BUILT DOWNTOWN VIEW BACKING ON TO GREEN SPACE 8 BEDROOM HOUSEWITH VIEW NO NEIGHBOR IN FRONT AND BACK 10 FT MAIN FLOOR CEILING WITH CUSTOM 8 FT DOORS .3250 SQFT HOUSE HAS OPEN TO BELOW VERY MODERN PLAN .LIVING ROOM AND FAMILY ROOM ON MAIN FLOOR .2 KITCHENS SPICE KITCHEN DINNNG OFFICE ROOM ,MAIN FLOOR BEDROOM WITH ENSUITE AND COMMON WASHROOM.UPSTAIRS 4 BEDROOMS 2 ENSUITES WITH 2 MASTER BEDROOMS 2 OVERSIZE OTHER BEDROOMS LAUNDRY ROOM AND BONUS ROOM. WALKOUT FULLY FINISHED BASEMENT WITH 3 BEDROOM 2 FULL BATHROOMS KITCHEN LIVING ROOM DINNG ROOM CUSTOM WINDOWS OVERSIZE DOORS ,AIR CONDITON (id:55254)

129 Hidden Spring Circle NW
Calgary, Alberta
Over $46,000 in Recent Upgrades Already Completed.This detached home in Hidden Valley backs directly onto a walking and biking path with green space behind, offering a double attached garage, over 1,200 square feet above grade, and quick access to Stoney Trail and Beddington Trail.The seller has invested more than $46,000 in major improvements, including a new roof, partial siding and fascia updates, new grass sod, partial fencing replacement, new flooring throughout the main level and stairs, brand new kitchen appliances under warranty, a full interior repaint, a bathroom refresh, and a furnace and hot water tank both replaced within the last six years.The main floor features living and dining areas, a kitchen, and a mudroom leading to the laundry and a half bath. Upstairs offers three bedrooms, a full bathroom, and a spacious bonus room, ready for the new owner to add their own finishing touches. The unfinished basement is a blank canvas for a home gym, media room, or extra living and storage space.With no homes directly behind and a backyard backing onto pathways and green space, this is a strong opportunity for a first time buyer or investor in a well established community close to parks, schools, transit, and major routes. Book your showing today. (id:55254)
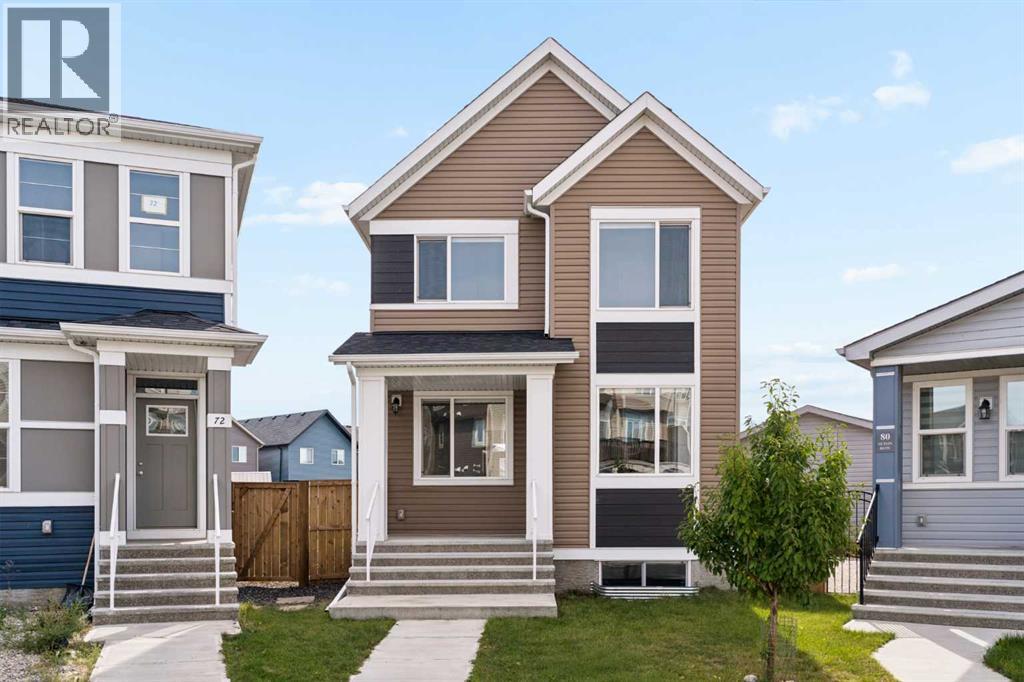
76 Seton Row SE
Calgary, Alberta
Welcome to 76 Seton Row SE - a beautifully designed home offering nearly 2,600 sq. ft. of developed living space, including a legal 2-bedroom basement suite. Built in 2022 and situated on one of the largest lots in Seton - this property offers a total of 5 bedrooms, 3.5 bathrooms, modern finishes throughout, and exceptional flexibility for families, multi-generational living, or those looking for the added benefit of a legal secondary suite. The main level features a bright and open-concept layout where the great room, dining area, and kitchen flow seamlessly together. Luxury vinyl plank flooring, high ceilings, a neutral colour palette, and contemporary finishes create a polished yet inviting atmosphere. At the heart of the home, the kitchen is beautifully appointed with quartz countertops, a tiled backsplash, stainless steel appliances, a large island, and a spacious corner pantry. The kitchen opens directly to the generous dining area and great room, creating an ideal setting for everyday living and entertaining. A 2-piece powder room completes the main level. On the upper level, a spacious bonus room provides an additional gathering space for the family. The primary retreat features a walk-in closet and a well-appointed 4-piece ensuite with dual vanities, quartz countertops, and plenty of storage. Two additional bedrooms, another full 4-piece bathroom, and a conveniently located laundry room complete the upper level. The fully legal basement suite offers an impressive secondary living space with its own separate rear entrance. Thoughtfully finished with the same modern feel as the rest of the home, the suite includes a full kitchen with stainless steel appliances and quartz countertops, a comfortable living area, two well-sized bedrooms, a full bathroom, and dedicated laundry. Outside is where this property truly sets itself apart. At 5,758 square feet, the oversized pie-shaped lot is one of the largest in Seton, providing an abundance of private backyard space and outstanding future possibilities. There is room to construct a triple garage (subject to city approval) while still retaining a dedicated parking pad for an RV or boat, offering a rare level of parking, storage, and versatility for the community. A welcoming front porch, large rear deck, and expansive yard provide plenty of additional space for entertaining, relaxing, gardening, or enjoying the outdoors. Located in Seton, residents are within walking distance of an incredible selection of shopping, dining, services, schools, transit, parks, The Block, and the South Health Campus, with the Seton YMCA just a short bike ride or drive away. Combining modern design, a fully legal basement suite, and an exceptionally rare lot with tremendous future potential, 76 Seton Row SE offers a standout opportunity in one of southeast Calgary's most amenity-rich communities. (id:55254)
880 Shawnee Drive SW
Calgary, Alberta
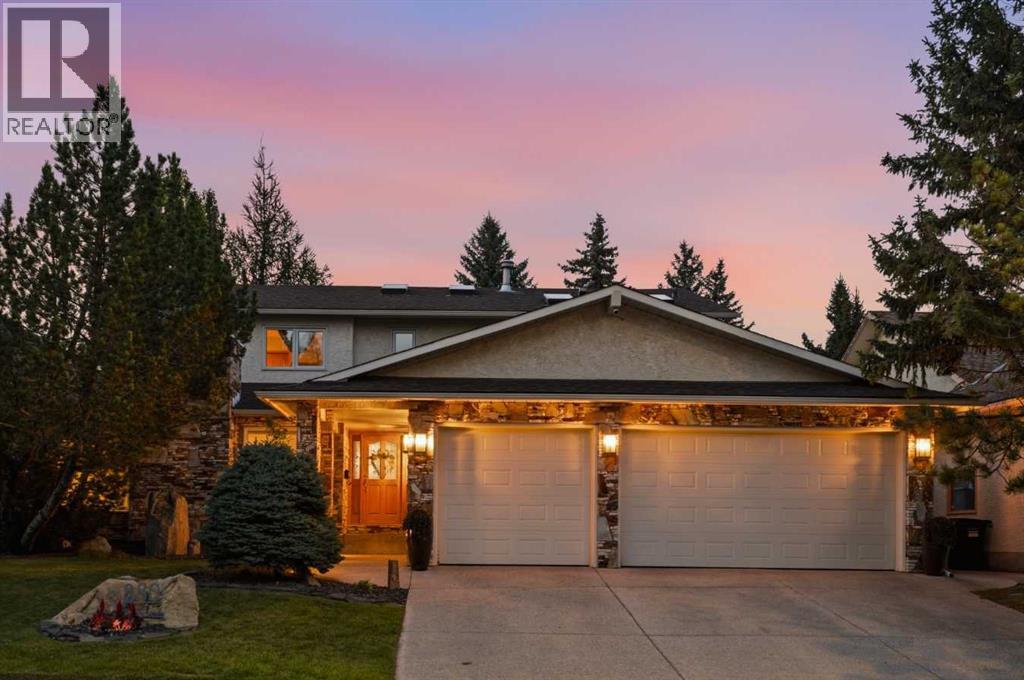
Set privately within one of southwest Calgary’s most established enclaves, 880 Shawnee Drive SW is a distinguished estate residence on an oversized 7,100 sqft (64'x112') landscaped lot, backing onto a treed linear green space, within walking distance to Fish Creek Park, offering 5,000+ sqft of living space across 3 levels. Meticulously maintained & thoughtfully updated, the home preserves its original character while enhancing its functionality & appeal. Bronze flagstone, mature landscaping, extensive garden beds framed in black obsidian rock, a sculptural stone water feature & integrated exterior lighting create an inviting approach to the home. The architecture is complemented by interiors rich in natural materials, with marble flooring, stone masonry, extensive millwork, custom built-ins & Hunter Douglas window treatments establishing a refined interior. The main level balances formal entertaining with relaxed family living, featuring wood-burning & gas fireplaces, a dedicated office with built-in workstation & flexibility as a 6th bedroom, & a formal dining room with custom cabinetry. The updated kitchen pairs quartz counters, subway-tile backsplash, undermount lighting, Silgranit sink & extensive cabinetry with double Wolf wall ovens & gas cooktop, Miele steam oven & warming drawer, Bosch dishwasher & KitchenAid refrigerator. A pantry & eating bar complete the space, with direct access to the outdoor entertaining areas. An oak-wainscoted staircase leads to 4 generous upper bedrooms brightened by 6 skylights. The primary retreat features white oak wainscoting, built-in cabinets, custom walk-in closet & a renovated spa-inspired ensuite with large-format tile, freestanding soaker tub, tiled shower & dual granite-topped vanities. The developed lower level centres around a wood-burning fireplace, built-in bookcases & custom wet bar, while a dedicated wellness area offers an oak-lined hot tub room & tiled steam shower with body jets & rainfall showerhead. An addition al bedroom, full workshop & substantial storage add flexibility & functionality to the space. Outside, an expansive deck features a complete outdoor kitchen with warming/slow-cooker, refrigerator, RO water, granite counters & coordinating stonework & DCS built-in grill, cooktop. The exceptionally private grounds include a firepit, gas lamp, integrated lighting, full irrigation & towering Virginia creeper, adding texture & intimacy. Extensive capital improvements include triple-pane windows, complete Poly-B removal with PEX home-run plumbing, 3 furnaces, central A/C, 4-zone in-floor heating, Kinetico RO & water-softening systems, FloLogic automatic water shut-off & updated roof. The oversized heated triple garage is an enthusiast’s dream with epoxy flooring & attic storage. Set in Shawnee Estates near Fish Creek Park, LRT & everyday amenities, this rare offering combines remarkable scale, enduring craftsmanship, sophisticated entertaining spaces, the warmth & livability of an established family residence. (id:55254)
260 Riverside Mews SE
Calgary, Alberta
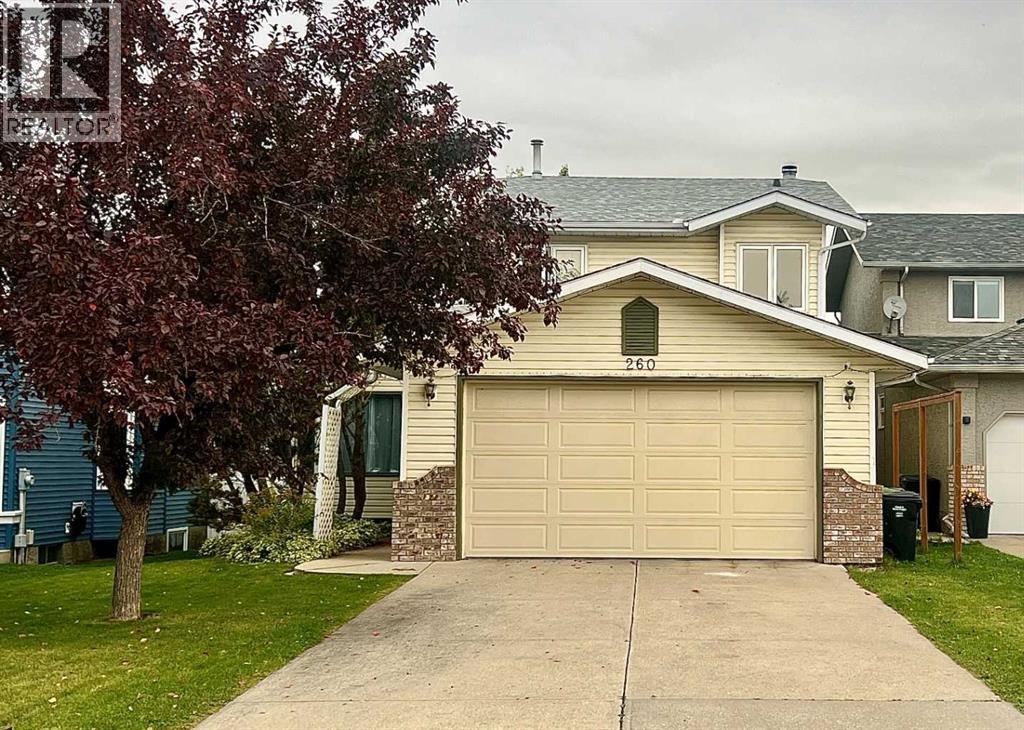
Welcome to this beautifully updated home in sought-after Riverbend, tucked away on a quiet cul-de-sac just steps from Carburn Park. Offering over 2,800 sq.ft of living space, this warm and inviting property has been extensively renovated and carefully maintained over the years. The bright main floor features beautiful oak hardwood flooring, a spacious living room with soaring vaulted ceilings and family room with a cozy wood-burning fireplace, a large dining area, and a functional den - perfect for working from home. The open kitchen includes quartz countertops, an island, stainless steel LG Wi-Fi appliances, and a sunny breakfast nook is overlooking the private backyard with access to the large deck. Almost the entire home features modern stretch ceilings, adding a clean contemporary look while keeping the original ceilings above. Upstairs you’ll find 3 spacious bedrooms with and 2 full bathrooms with heated floors, including a comfortable primary suite with walk-in closet and ensuite featuring spacious tiled walk-in shower. The fully finished basement offers a large recreation room with gas fireplace, a 4th bedroom, and an additional bathroom with heated floor as well — ideal for guests or growing families. This home has seen many important updates, including Poly-B replacement (2023), furnace motor replacement (2022), hot water tank and humidifier installation (2023), renovated bathrooms (2025), new toilets (2025), carpet (2024), interior doors, baseboards and casings (2025), partial window replacement (2023), and garage door replacement (2021). Roof shingles replaced in 2025. Additional features include hardwood, tile, laminate and carpet flooring, paintable wallpaper accents, ceilings plus included basement fridge, freezer, and backyard fire pit. The landscaped yard offers exceptional privacy with mature trees and flowering shrubs including lilac, mountain ash, ornamental apple trees, and pine. Ideally located close to all amenities - shopping plazas, the comm unity center, Riverbend Dog Park, athletic fields, and Schools, plus quick access to Glenmore Trail for an easy commute. A rare opportunity to own a move-in ready family home in one of Calgary SE’s most desirable communities. (id:55254)

54 Cougar Ridge Bay SW
Calgary, Alberta
Tucked into a quiet CUL DE SAC in the highly sought after community of COUGAR RIDGE, this four bedroom, three and half bath home has been meticulously kept by its ORIGINAL OWNERS. Large windows throughout bring in an abundance of natural light, and the EAST FACING BACKYARD offers a bright start to every morning. Upstairs, the primary bedroom includes a walk in closet and private ensuite, with two more bedrooms and a full bathroom completing the level. The lower level adds a family room and a fourth bedroom, which is also ideal for a gym or home office. Recent updates include new vinyl plank flooring, carpet, and tile on the main and upper levels within the last five years, along with new shingles in March 2024. Garage overhead door was upgrade several years ago to a metal door. The LARGE, PRIVATE YARD is a standout feature, complete with a storage shed, a deck with a gas line for entertaining, and established plantings including an apple tree, black currant shrubs, raspberry bushes, and a small garden. Surrounded by walking paths, green space, and the Paskapoo Slopes natural reserve, Cougar Ridge offers a family friendly atmosphere with top rated schools, parks, and quick access to Stoney Trail, 85th Street, Bow Trail, Winsport, and Aspen Landing. BOOK YOUR SHOWING TODAY. (id:55254)
5220 68 Street
Camrose, Alberta
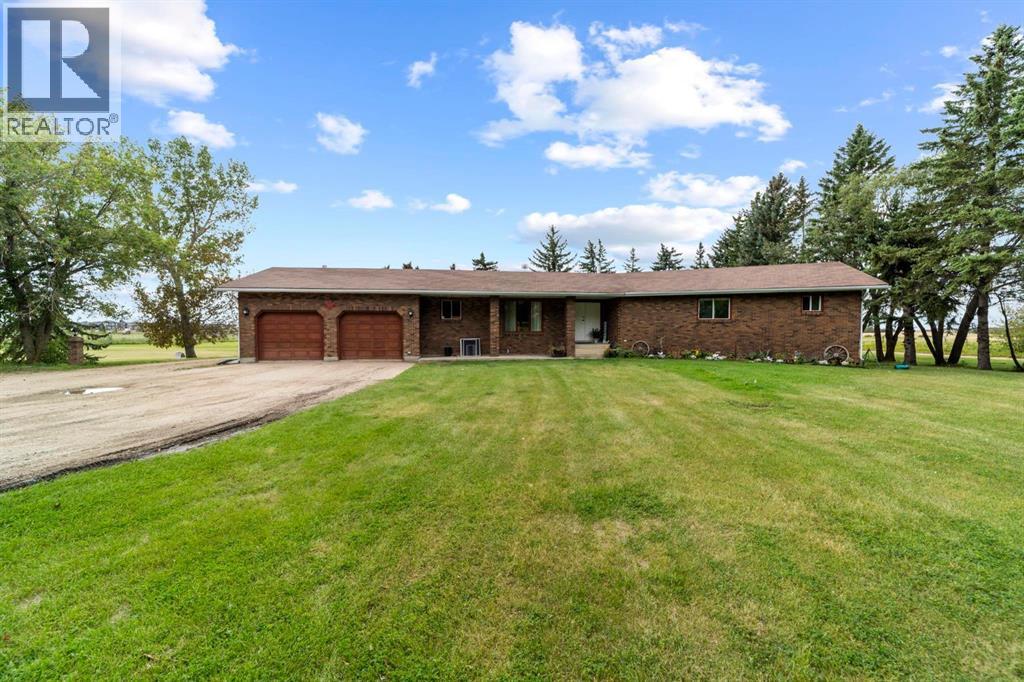
28 Acres within city limits. This remarkable one of a kind property boasts a large 7 bedroom bungalow with attached garage, quonset/shop and other outbuildings. Previously a driving range, this property(with city approval) could have multiple purposes. Maybe you're looking for a large property to renovate and make your own, turn it back into a driving range, campsite or look at developing. You truly have multiple options here. Properties of this stature within city limits don't come along that often. (id:55254)

644 Robinson Avenue
Penhold, Alberta
Welcome to The Palisades in Penhold, ideally situated along a large park reserve with playgrounds, schools, beautiful walking paths, and peaceful wetland views right outside your backyard. This stylish two storey home offers a bright, open floor plan with large windows, modern finishes, second floor laundry, central air conditioning, and a spacious bonus room. The main floor features vinyl plank flooring throughout and a beautiful two tone kitchen complete with quartz countertops, stainless steel appliances, a large island with eating bar, undermount granite sink, and an impressive walk in pantry. The adjoining dining area offers plenty of natural light and sliding patio doors leading to the deck and private backyard overlooking the park and wetland space behind. Upstairs you will find two nicely sized bedrooms, a large 4 piece bathroom, and a spacious primary suite featuring its own private 4 piece ensuite and huge walk in closet. The bright laundry room is conveniently located on the upper level, while the generous bonus room provides additional space for movie nights, a play area, home office, or relaxing with family. Outside, the property is fully fenced and landscaped, creating a private and inviting backyard setting. Immaculate, trendy, and move in ready, the heated double attached garage is so lovley as well! This is a beautiful home in a fantastic Penhold location that is ready for its next owners to enjoy. (id:55254)
249 Elgin Manor SE
Calgary, Alberta
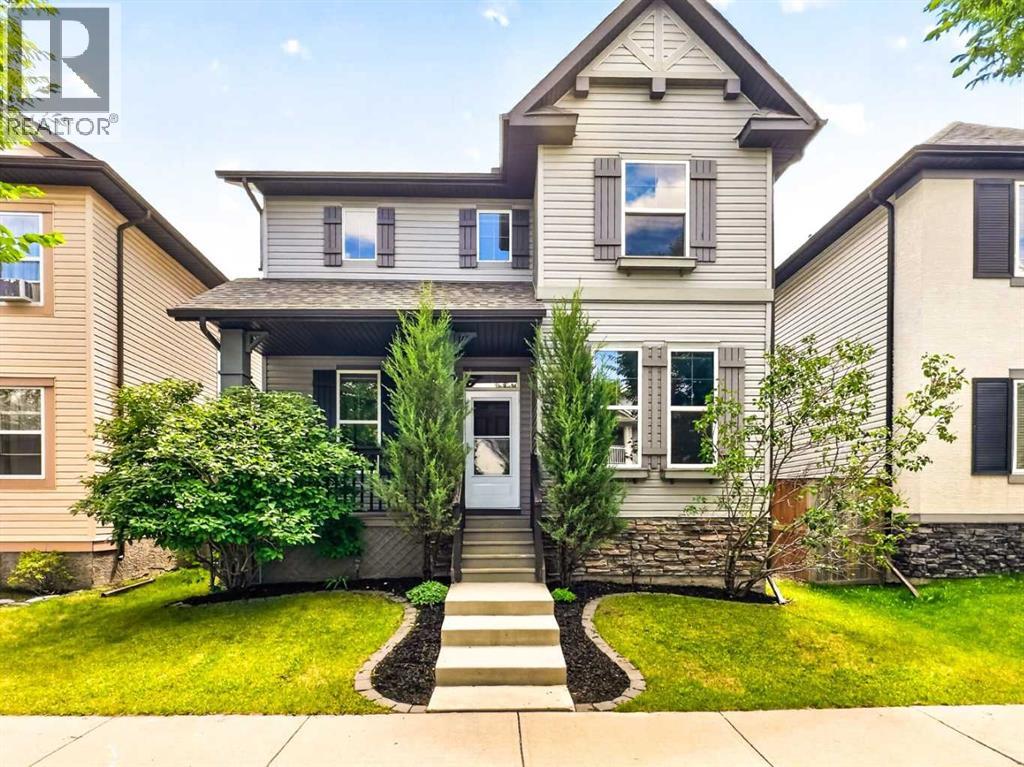
4 BEDROOMS | 3.5 BATHROOMS | FINISHED BASEMENT | OVER 2,600 TOTAL SQ. FT. | DOUBLE DETACHED GARAGE | MOVE-IN READY | EXTENSIVELY UPDATEDWelcome to this beautifully maintained, move-in ready family home in the highly desirable community of McKenzie Towne—one of Southeast Calgary's most sought-after neighbourhoods. Thoughtfully updated for today's lifestyle, this home offers peace of mind with NEW luxury vinyl plank flooring (2026), NEW carpet on the upper level (2026), fresh paint throughout (2026), a NEW hot water tank (2025), and a NEW roof (2024). The furnace was also recently serviced (June 2026), adding even more comfort and confidence for the next owners.Step inside to a spacious foyer that welcomes you into a bright and functional open-concept main floor. The well-appointed kitchen is the heart of the home, featuring rich cabinetry, a large centre island, a walk-in pantry, and a generous dining area overlooking the backyard. The inviting living room is the perfect place to relax, complete with a cozy fireplace.Just off the foyer, you'll find a spacious office that's perfect for working from home. This versatile room can also serve as a formal dining room, children's playroom, or flexible living space to suit your family's needs.Upstairs features three spacious bedrooms, including a generous primary retreat with a walk-in closet and a 4-piece ensuite complete with a soaker tub. Two additional large bedrooms and a full bathroom complete the upper level, all enhanced by brand-new carpet throughout.The fully finished basement expands your living space with a spacious recreation room, a fourth bedroom, a full bathroom, and freshly cleaned carpets (June 2026). This versatile lower level is perfect for guests, older children, extended family, or anyone seeking additional privacy and comfort.Step outside to your own private backyard oasis. The fully fenced yard features a patio, brand-new sod, and a gas line for your BBQ, making it ideal for summer entertaining . A newly poured concrete pad offers versatile space for additional vehicle parking, a utility trailer, or a small RV. Completing the backyard is a double detached garage with a convenient rear man door, while the paved back alley provides easy everyday access.McKenzie Towne is known for its exceptional walkability, beautiful parks, convenient shopping, established schools, a welcoming family-friendly atmosphere, and a community splash park that kids love. With all the major updates already completed, this move-in ready home offers the perfect blend of comfort, style, and convenience—simply unpack and start making memories! (id:55254)