Sanket Patel Commercial Realtor
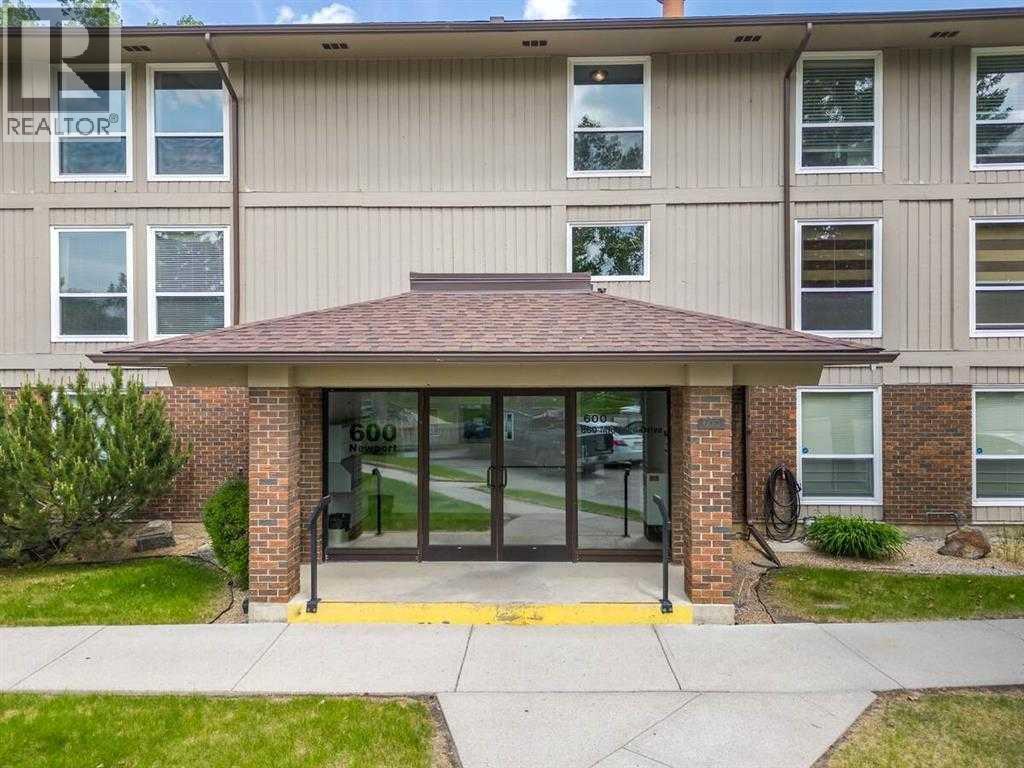
631, 860 Midridge Drive SE
Calgary, Alberta
Welcome to this beautifully updated top-floor 2-bedroom condo, offering comfortable living in an exceptional location. With thoughtful updates throughout and no neighbours above, this home provides a wonderful combination of privacy, convenience, and lifestyle.The bright and inviting living space features a functional layout with plenty of room to relax and entertain. The updated kitchen offers modern finishes and a practical workspace, while the two bedrooms provide comfortable retreats for homeowners, guests, or a home office.One of the highlights of this property is the lake privileges, giving you access to enjoy the many recreational opportunities the community has to offer. And for nature lovers, you're just steps away from Fish Creek Park, with miles of pathways perfect for walking, cycling, and enjoying Calgary's beautiful outdoors.Whether you're a first-time buyer, downsizing, or looking for an investment property, this move-in-ready condo offers an outstanding opportunity in a fantastic location. (id:55254)
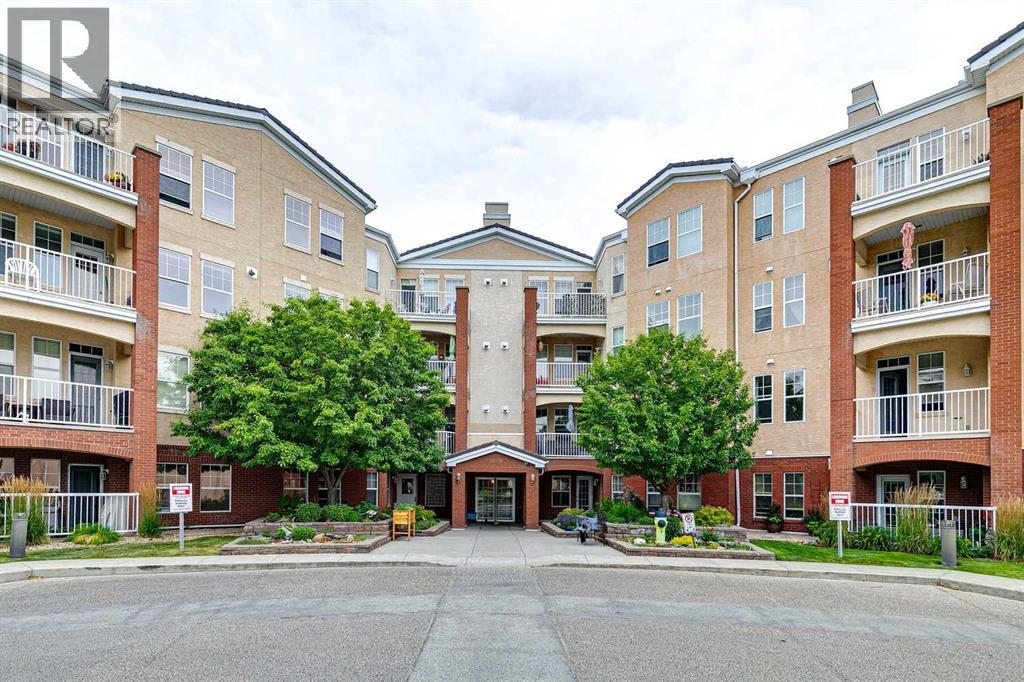
5305, 14645 6 Street SW
Calgary, Alberta
This is the largest 1-bedroom unit in the complex. Beacon Hill is an adult-oriented building with high-quality construction, excellent amenities, and meticulous maintenance. The unit offers a spacious den/office, upgraded quartz countertops, an island kitchen, valance lighting, stainless steel appliances, hardwood floors, 9-foot ceilings, a walk-in tub with high-ceiling tile, a cozy gas fireplace, new toilets, and stunning southwest views with mountains visible over the skyline. Residents enjoy two fitness facilities, a car wash, two lounges—one with a billiards table and pub-style table, and the other with cooking amenities—a woodworking shop, heated underground visitor parking, and ample rentable parking options. Convenient walk to the LRT, Fish Creek Park, and easy access to Stoney Trail. (id:55254)
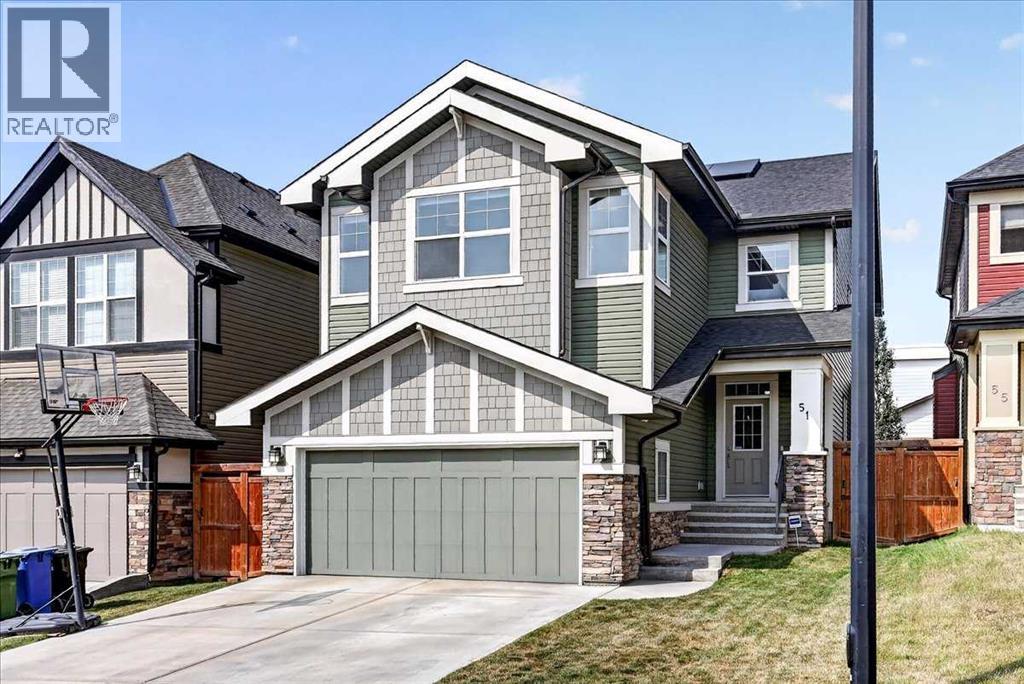
51 Evansborough Road NW
Calgary, Alberta
**Join us at our OPEN HOUSE this SAT and SUN from 1:00-3:00pm** Looking for a large family home? Where you don't have to do any upgrades and can just move in now and enjoy? Well, your search may be over! This home delivers over 3300 sq ft of developed living space, 5 bedrooms, 3.5 bathrooms, bonus room, and still a main floor flex room. As you enter the open concept main floor you are greeted by the brand new NinjaXtra 7" vinyl plank flooring just installed this week. Stunning kitchen with rich espresso-stained maple cabinetry, granite counters, upgraded SS appliances with gas stove and water dispensing fridge, tile backsplash, corner pantry, and large center island with undermount sink and bar ledge. Open to the dining area with garden door to the newer composite deck with aluminum railings, privacy wall, and natural gas BBQ hook up in a sunny West facing backyard! Huge living room with big bright windows flooding the property with natural light and a cozy tile faced gas fireplace with mantle. Main floor flex room gives the floorplan versatility, providing a great office space, den, or formal dining room. Head upstairs to the large primary bedroom retreat with walk-in closet and spacious ensuite bathroom with dual vanities, make up counter, corner soaker tub, and separate walk-in shower. This well laid out upper floor features another three good sized bedrooms and a full 4-piece adjoining bathroom. But that’s not all, you have 4 bedrooms but still get a big bonus room with vaulted ceilings that makes a great kids play area, games room or movie room. Professionally finished and permitted basement features a massive rec room with wall to wall built in entertainment unit. Another 5th bedroom with egress window and full 4-piece bathroom with granite counters and tile flooring complete the lower level. This space is great for entertaining, teenagers, guests, or extended family! All this on large fully fenced and maturely landscaped sunny West lot, great space to enjoy t he long summer evenings or host BBQs with friends! And don’t worry about the heat, as the home is equipped with central A/C to keep things cool inside. Other upgrades include 12 solar panels installed in 2025 by Orizon Energy to keep the bills down. Completely new roof shingles and new siding, eaves, fascia, and downspouts on the North and West sides of the home. And the location is just as impressive, on a quiet street around the corner from Our Lady of Peace School and Athletic Fields. And surrounded by parks, beautiful ravine/pond trails, and tons of shopping. Commuting is a breeze with quick access to Stoney Trail. Evanston continues to be a very sought-after choice for families looking for a welcoming community with excellent amenities. This home shows 10/10 and is waiting for its new owner! (id:55254)

2140 Halifax Crescent NW
Calgary, Alberta
RARE R-CG CORNER LOT - ZONING CONFIRMED, NO REZONING REQUIRED. Calgary's recent repeal of city-wide rezoning has created uncertainty for many redevelopment sites, but not this one: 2140 Halifax Crescent NW retains its R-CG designation today, giving builders a clear path toward townhouse or rowhouse product without the time, cost, and risk of a rezoning application. Set on a massive 66' x 128' corner lot - nearly 7,158 sq ft, well above a typical R-CG parcel - in the heart of Banff Trail, this street-end site offers exceptional frontage and layout flexibility. And this isn't a teardown-only proposition: the existing 5-bedroom, 3-bathroom bungalow is genuinely livable, with almost 2,500 sq ft of developed space and a high-efficiency furnace installed in 2025 - move in, hold and rent while you plan, or start your project now. Unbeatable inner-city location minutes to the University of Calgary, Foothills Medical Centre, McMahon Stadium, Market Mall, LRT, and top schools. Zoning certainty like this is increasingly hard to find in Calgary's shifting regulatory landscape. (id:55254)
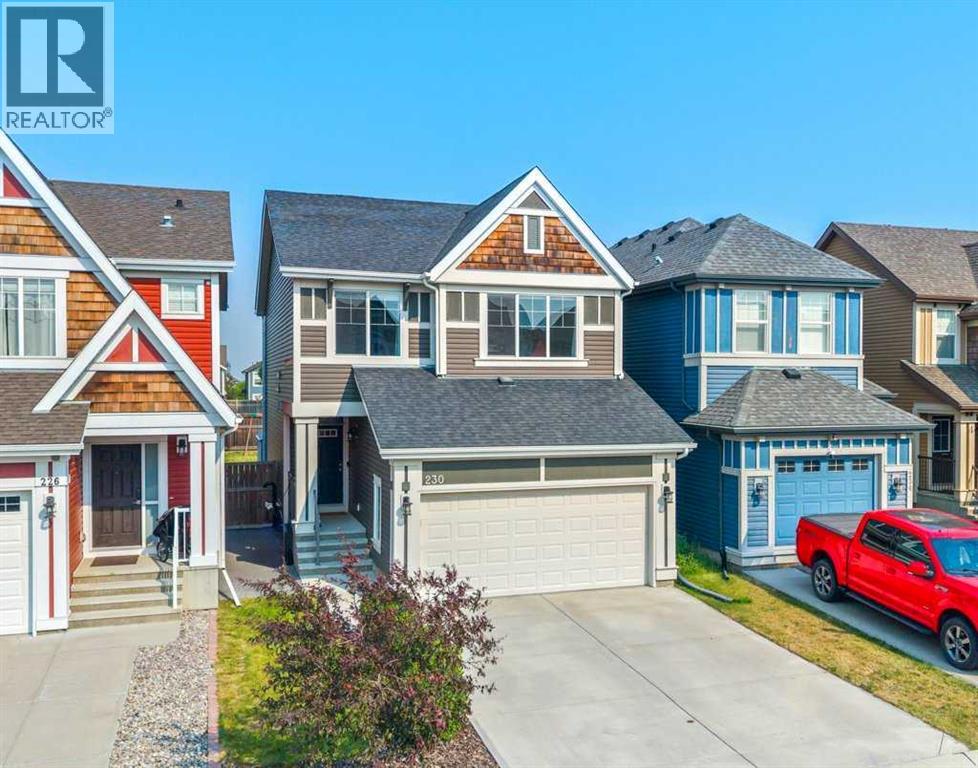
230 Auburn Crest Way SE
Calgary, Alberta
Experience exceptional family living in Calgary's premier 4-season lake community of Auburn Bay! Perfectly situated on a quiet, family-friendly street, this fully developed home with central air offers the ideal combination of comfort, style, and functionality while being just steps from Bayside School, parks, pathways, Auburn House, Auburn Bay Lake, and the endless shopping, restaurants, and amenities of nearby Seton.Boasting attractive Gemstone lighting, vinyl siding with cedar accents, a double attached garage, and welcoming curb appeal, this home immediately impresses from the moment you arrive. Inside, you'll be greeted by 9-foot knockdown ceilings, a tiled front foyer, convenient garage access, and a well-appointed 2-piece powder room. The bright, open-concept main floor has been thoughtfully designed for both everyday family living and entertaining, featuring a spacious lifestyle room with custom floating shelves, a generous dining area, and large sliding patio doors leading to the sunny east-facing backyard. The beautifully appointed kitchen is the heart of the home, showcasing extended-height cabinetry, quartz countertops, a large center island, a full appliance package, and a walk-in pantry that provides exceptional storage.The upper level offers a flexible floor plan designed to adapt to your family's changing needs. Configure the home as three spacious bedrooms with a front bonus room or easily utilize the bonus room as a fourth bedroom thanks to its convenient access door. A dedicated upper-floor laundry room with additional upper cabinetry, a linen closet, and a beautifully finished tiled 4-piece bathroom provide everyday convenience. Privately positioned at the rear of the home, the spacious primary retreat easily accommodates a king-sized bedroom suite and features a walk-in closet along with a relaxing 4-piece ensuite complete with a deep soaker tub and a full-size stand-up shower.Professionally developed with permits, the basement creates the ultimate family gathering space. Whether you're hosting friends for the big game or enjoying family movie nights, the expansive recreation room offers 9-foot ceilings, custom built-in shelving, an electric fireplace, additional storage, and a beautifully finished 3-piece bathroom featuring a quartz vanity, generous storage, and a large walk-in shower.Step outside and enjoy the oversized, fully fenced and landscaped backyard, designed with both entertaining and family life in mind. A spacious deck, lower patio, privacy wall, storage shed, and abundant green space provide the perfect setting for summer BBQs, children at play, or simply relaxing outdoors.Offering a professionally finished basement, a flexible upper-level layout, quality finishes throughout, and an unbeatable location within one of Calgary's most desirable lake communities, this move-in-ready home is an exceptional opportunity for families looking to enjoy the Auburn Bay lifestyle. (id:55254)
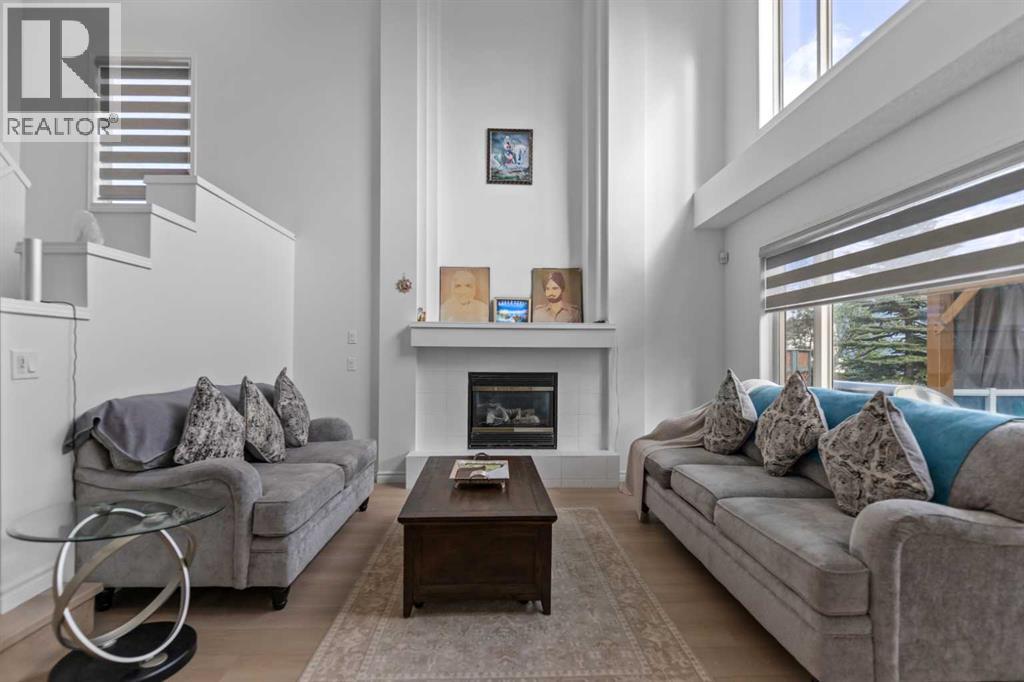
7 Country Hills Park NW
Calgary, Alberta
LOCATION LOCATION LOCATION, next to country hills golf club, backing on to the well maintained city park, bike path and walkway, soccer ground. FULLY RENOVATED Open to above 16 feet ceiling in living room, North East facing, 3+1 bedroom + 3.5 bath home with double front attached garage & developed basement located beside a green space/walking path in family-oriented Country Hills has plenty to offer. Walking in, the foyer offers a nice transition to the rest of the main floor; with flex room being the first thing you notice (perfect for a home office, formal dining, or kid’s play area) before opening up to the majestic living room with a full 2 storey tall ceiling height & a gas fireplace with a dramatic full height surround serving as a focal point. Seamlessly connected nearby, the dining area & spacious kitchen is ready for any occasion being well equipped BRAND two-tone glossy kitchen with wine rack and customized garbage pull outs and all brand new stainless steel appliances. Just a sliding patio door away, the generous deck (with low maintenance aluminum railings w/ glass inserts) provides ample room for outdoor furniture & a BBQ – all perfect for quality family time & entertaining guests alike when paired with the useable sunny fully fenced backyard. A half bath & a conveniently located laundry room/mudroom finish things off on the main floor. As the perfect retreat, the 2nd floor offers a 4-pc full bathroom, 2 well-sized bedrooms, & a large master suite ready to pamper with a 5-pc ensuite bath (separate shower & bathtub, dual vanities, & an enclosed toilet area) & dual closets (with one being a walk-in closet). Optimizing the space further, a built-in workstation area between the 2 secondary bedrooms offers the perfect spot for work or play. Heading downstairs, the fully developed LEGAL SUITE basement with separate entrance reveals a nice huge living room along with kitchen, bedroom and 4-pc full bathroom & separate laundry. Notable features include; CORNER L OT, SIDING ON PARK, BRAND NEW ( ROOF, FURNANCE, KITCHEN CABINETS, QUARTZ COUNTERTOPS & APPLIANCES, FLOORING THROUGOUT, FRESH PAINT, PLUMBING AND ELECTRICAL FIXTURES), central AC, & plenty of windows to admire the beautiful green space nearby. Beyond the home, be spoiled by being next to a walking path that takes you to the surrounding Country Hills Golf Course, Nose Creek Parkway, & the many amenities that Harvest Hills Shopping Centre has to offer ( T&T Supermarket, Canadian Brewhouse, & Rexall drugstore just to name a few!). Schools, transit, & additional shopping/amenities/movie theatre/Vivo rec center/library within the Country Hills shopping area are all nearby while Beddington Tr, Country Hills Blvd, Stoney Tr, & Deerfoot Tr are all a short drive away. With so much to offer inside & out, this well balanced home is ready for you today! (id:55254)
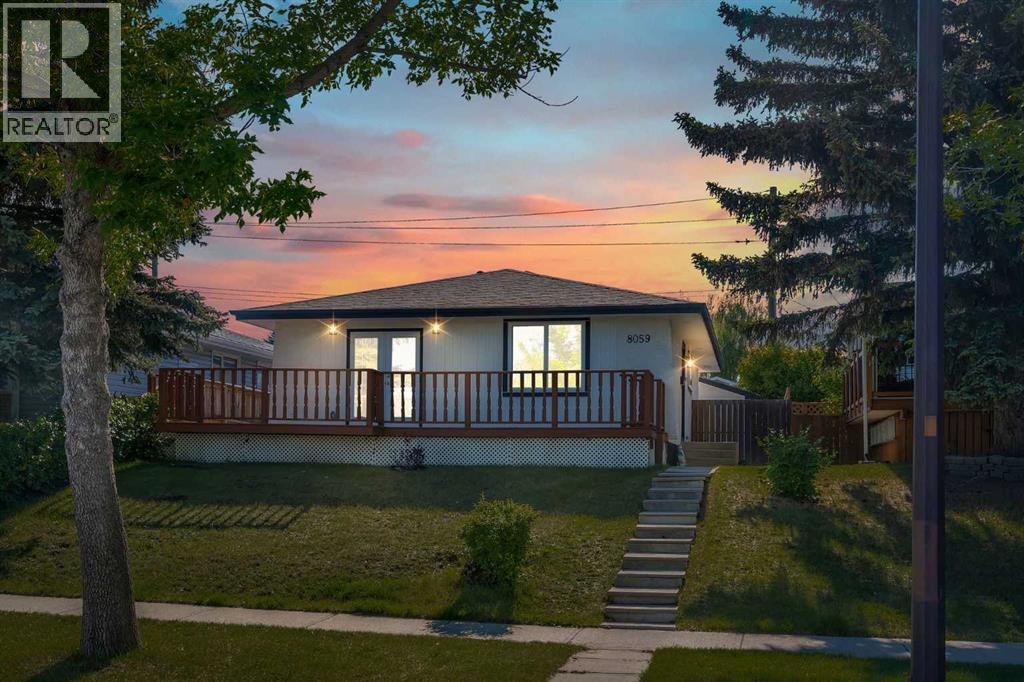
8059 Huntington Street NE
Calgary, Alberta
FULLY RENOVATED!! FRONTING ONTO GREEN SPACE!! ILLEGAL SUITE BASEMENT WITH SEPARATE ENTRANCE!! DETACHED GARAGE!! 5 BEDROOMS!! 2.5 BATHROOMS!! OVER 1,880 SQFT OF LIVING SPACE!! Welcome to this beautifully updated home offering comfort, functionality, and excellent income potential. The main floor features a bright and inviting living room with large windows that fill the space with natural light, along with a cozy fireplace perfect for relaxing evenings. The stylish kitchen is equipped with an island, stainless steel appliances, and modern cabinetry, flowing seamlessly into the dining area. This level offers 3 well-sized bedrooms, including a primary bedroom with its own 2-piece ensuite, along with a full 4-piece bathroom and convenient main-floor laundry. The fully developed illegal suite basement comes with a separate entrance and features 2 additional bedrooms, a spacious recreation room, a kitchen, and a 4-piece bathroom—ideal for extended family or mortgage helper potential. Outside, you'll find a detached garage and a generous backyard space. Conveniently located close to schools, shopping, parks, transit, and other everyday amenities. A move-in-ready opportunity that checks all the boxes—live upstairs, rent downstairs, and let the home work for you! (id:55254)
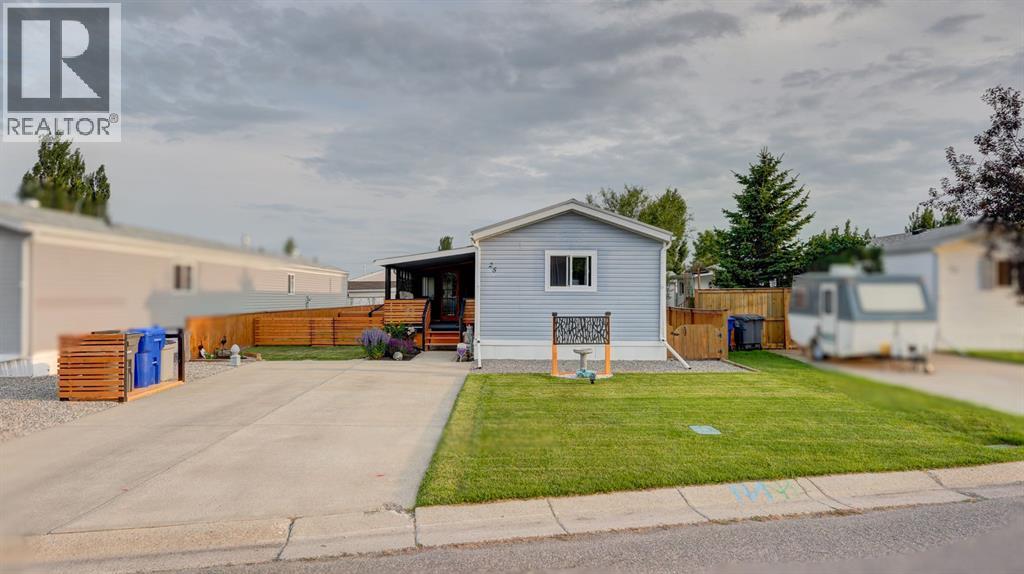
25 Westover Crescent W
Claresholm, Alberta
Own the land with this beautifully updated, move in ready home tucked away on a quiet crescent. Offering the comfort of air conditioning and extensive recent upgrades including steel roof, window, doors & appliances all done mid 2024. This property is ideal for first time buyers, downsizers, or anyone looking for low maintenance living. Step inside to an inviting open concept floor plan featuring vaulted ceilings in the bright living room and a refreshed kitchen complete with quartz countertops, abundant cabinetry, generous prep space, and a spacious dining area enhanced with additional built-in cupboards and counter space. The home offers three bedrooms, including a comfortable primary suite with a walk-in closet and private 4-piece ensuite. Two additional bedrooms are conveniently located near the 4-piece main bathroom, while main floor laundry adds to the home's everyday convenience. Outdoor living is just as impressive with a large covered porch, a screened-in sitting area, and an enclosed porch offering endless possibilities for additional storage, a hobby space, or seasonal enjoyment. A separate storage shed in the backyard provides even more room for your tools and outdoor equipment. Significant improvements completed in early 2024—totaling approximately $35,000—include a new steel roof, TrimLock skirting, luxury vinyl flooring, fresh paint throughout, updated lighting, replacement closet doors, new exterior door and windows, all new appliances, a water softener, and a hot water tank. The furnace and central air conditioning were installed in 2018, providing added peace of mind. Conveniently located close to the hospital and fire station, this turnkey property offers exceptional value with modern updates and long-term, low-maintenance living. Simply move in and enjoy! (id:55254)

205, 540 5 Avenue NE
Calgary, Alberta
Welcome to the sweet spot between Renfrew and Bridgeland — where two of Calgary's hottest inner-city neighbourhoods meet. This fully renovated apartment delivers spectacular downtown views, a 90 Walk Score, and a Bike Score of 87. If you want to walk to work, bike the Bow River pathways, and have Calgary's best restaurants and coffee shops at your doorstep — this is it. (Check out the Fireworks pictures from the balcony)Updated in 2015 with stainless steel appliances, granite countertops, and subway tile backsplash. Then freshly renovated again this year with knockdown ceilings, new laminate flooring, all new lighting fixtures, radiator covers, fresh paint throughout, and a brand new washer and dryer. This place has been well cared for and it shows.Just over 900 sq ft of bright, open living space with soaring 9 ft ceilings and oversized windows that flood every room with natural light. The balcony comes with a gas hookup for your BBQ and panoramic views you won't get tired of — perfect for unwinding after a long day.The master suite delivers with a huge walk-in closet, a private ensuite, and direct views of the downtown skyline. Add underground parking and in-suite laundry, and you've got everything a busy professional needs under one roof.Now here's where it gets good. Calgary's hippest restaurants, coffee shops, and shopping are practically at your doorstep. Walk or bike to work downtown in minutes. Hit the Bow River pathways for a morning run. Stroll through Prince's Island Park on the weekend. This is the lifestyle most people only talk about — and it's right here. (id:55254)
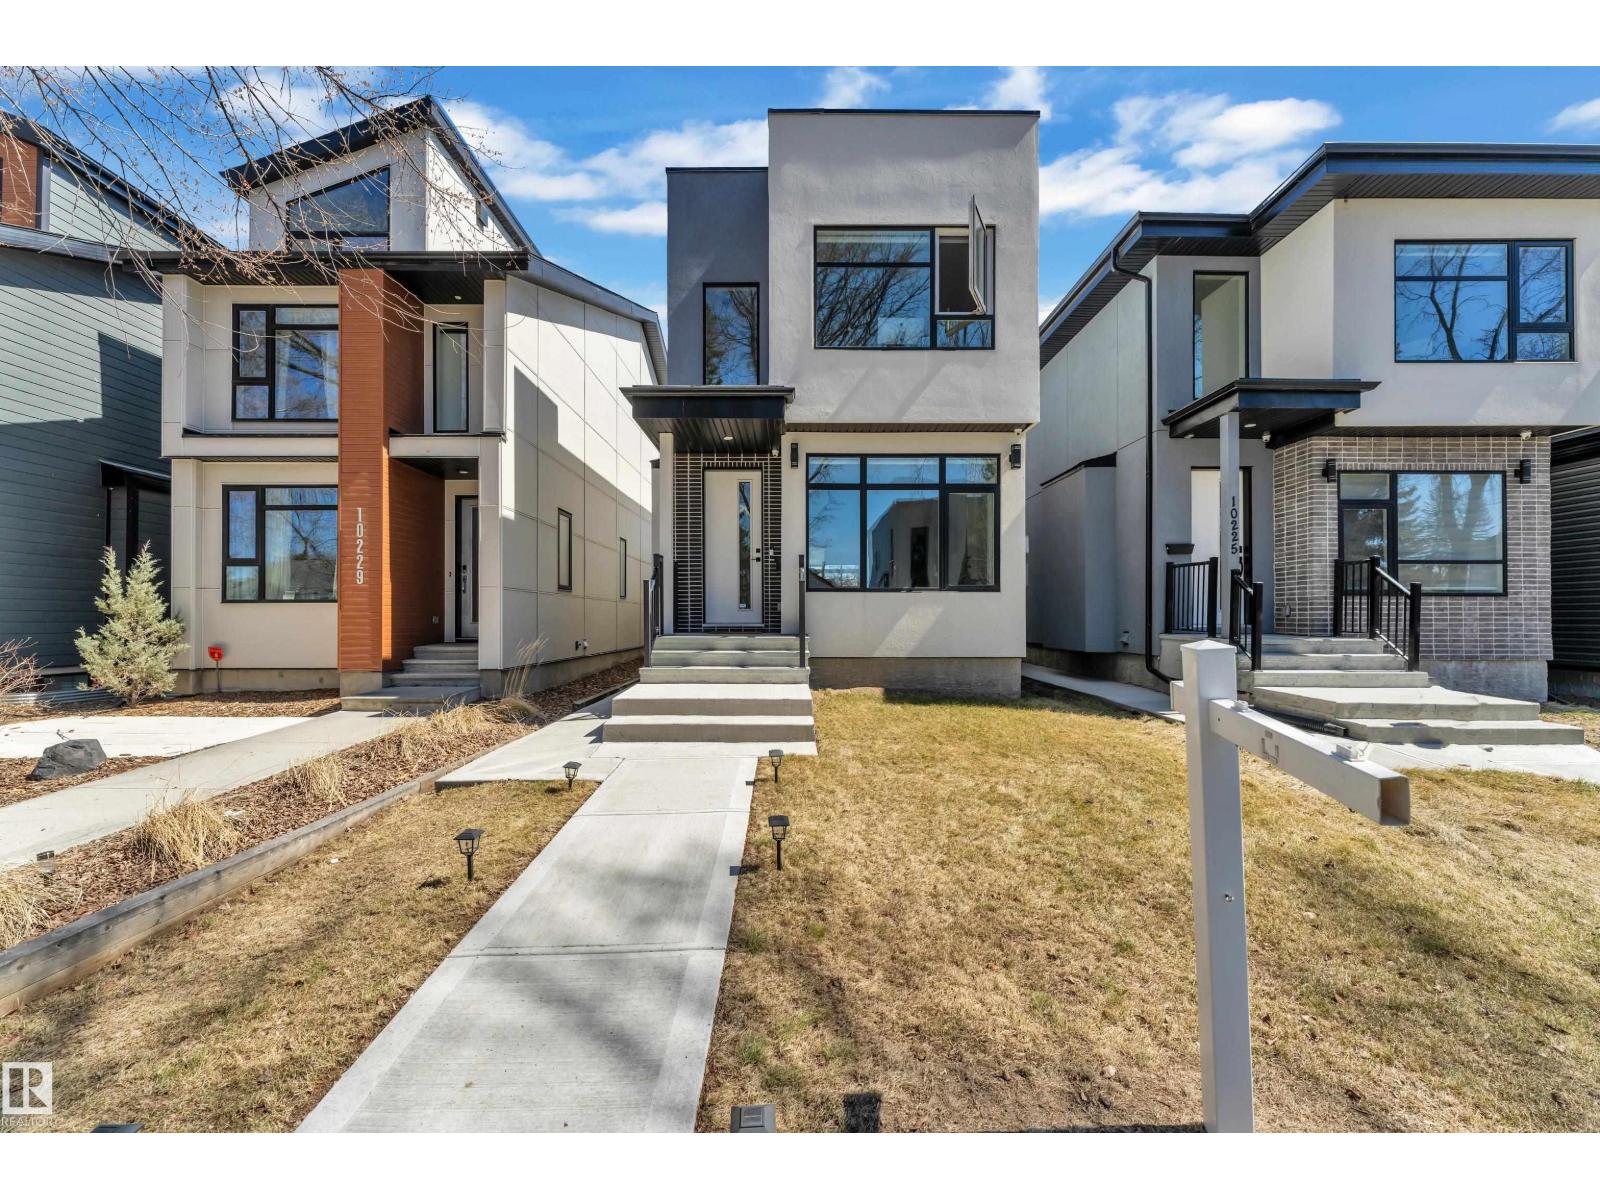
10227 146 St NW NW
Edmonton, Alberta
Welcome to this stunning 2021-built 2-storey home in the highly sought-after community of Grovenor Offering 4 bedrooms, 3.5 bathrooms, and fully finished legal basement suite with a separate entrance, this home is perfect for families or investors.The bright open-concept main floor is filled with natural light from large windows and features a spacious living room with modern fireplace. The gourmet kitchen boasts quartz countertops, a waterfall island, built-in oven and microwave, gas cooktop, energy-efficient stainless steel appliances, a walk t hrough pantry and a functional mudroom. The dining area opens to a backyard patio, ideal for entertaining. Upstairs you'll find a luxurious primary suite with a spa-inspired ensuite, two additional bedrooms, a full bathrooms, and convenient upper-level laundry. Complete with a double detached garage and located just minutes from downtown, schools, parks, shopping, restaurants, and the River valley trails, this exceptional home offers modern style,comfort. (id:55254)
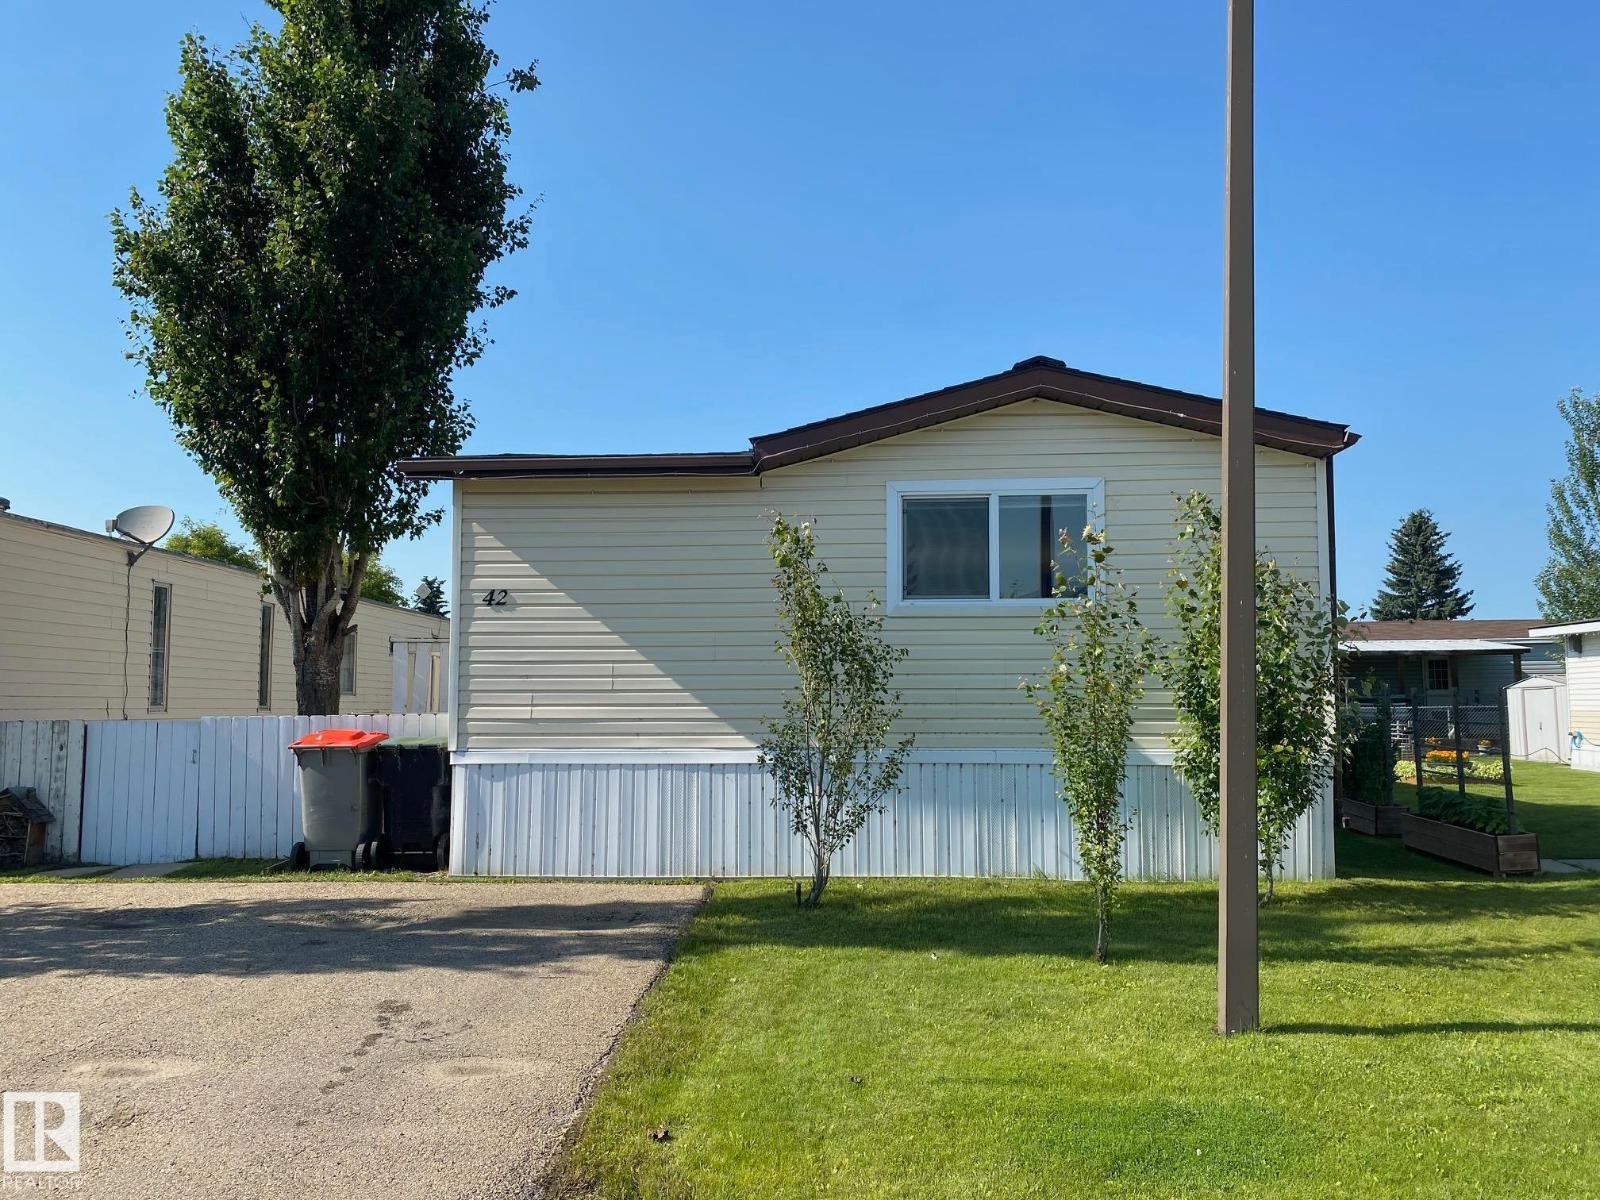
#042-4819 51 Av
Millet, Alberta
Affordable home located in Millet Village Mobile Home Park, 14' X 66' with a good sized addition that serves as entry/mud room. Great room design kitchen/dining/living, good sized master bedroom with access to the bathroom from it as well as the hall. Additional 2 bedrooms, and laundry area in the hall next to the rear exit door. Upgraded exterior vinyl siding, windows have been upgraded as well. Shingles were replace 3 years ago, nice deck off the front entry addition. 10'X14' shed for storage in the fenced yard. 2 parking spaces at the front. (id:55254)
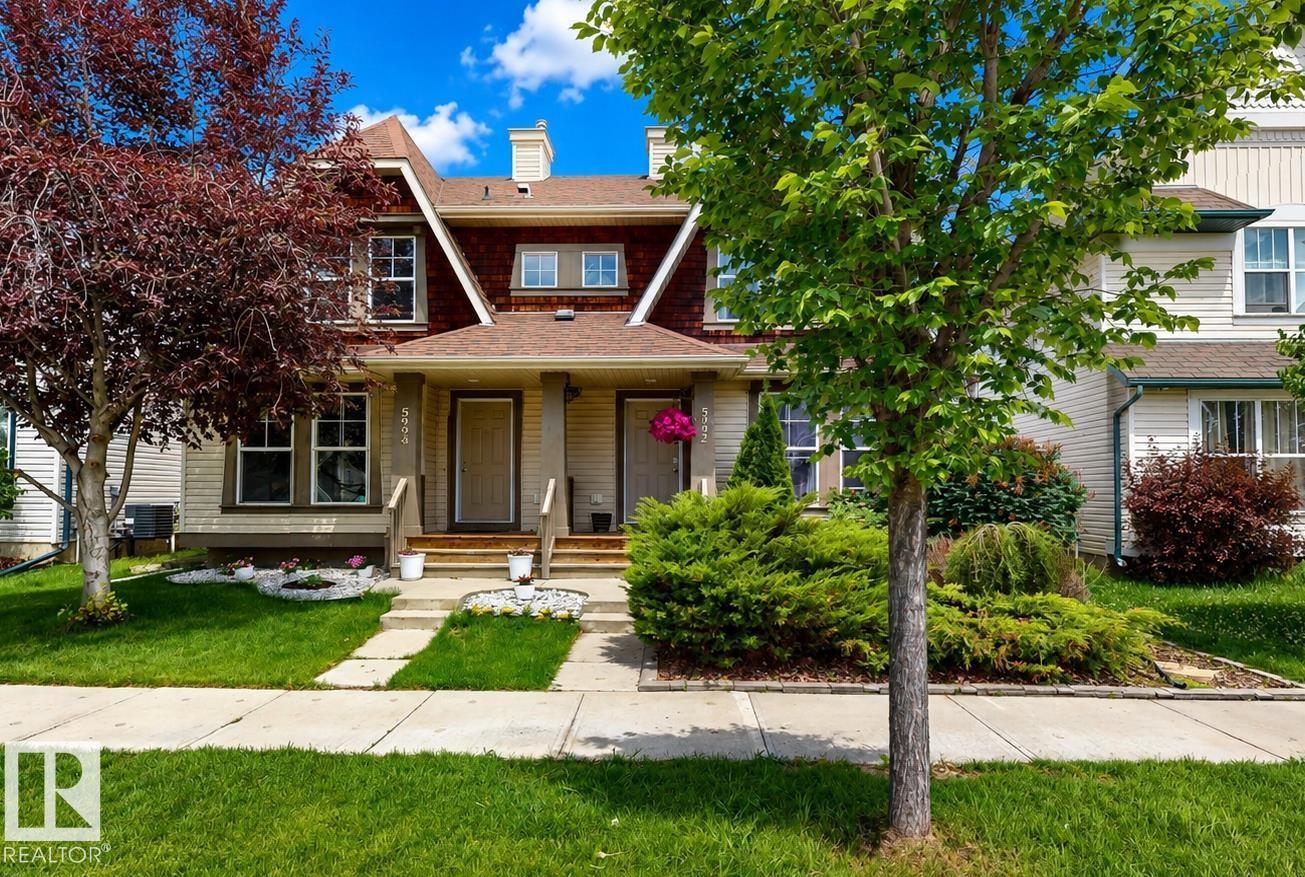
5992 South Terwillegar Bv NW
Edmonton, Alberta
Beautiful, move-in-ready 2-storey half duplex in sought-after South Terwillegar! This well-maintained home offers modern comfort, low-maintenance living & excellent value at an an attractive price. Designed with both functionality & style in mind. Featuring two spacious primary suites, each with a walk-in closet & private ensuite, plus an additional bedroom in the fully finished basement & 4 bathrooms total, there’s plenty of flexible living space. The bright kitchen offers ample cabinetry & counter space & includes a fridge, stove, built-in dishwasher & microwave hood fan. Enjoy in-suite laundry, window coverings, a landscaped low-maintenance yard & a spacious deck perfect for relaxing or entertaining. A detached double garage with rear lane access adds secure parking & storage. Close to schools, parks, trails, shopping, restaurants, transit & major routes including Anthony Henday, Terwillegar Drive & Whitemud Drive. Don't miss your chance to make this beautiful South Terwillegar property your new home! (id:55254)