Sanket Patel Commercial Realtor
64 Henderson Crescent
Penhold, Alberta
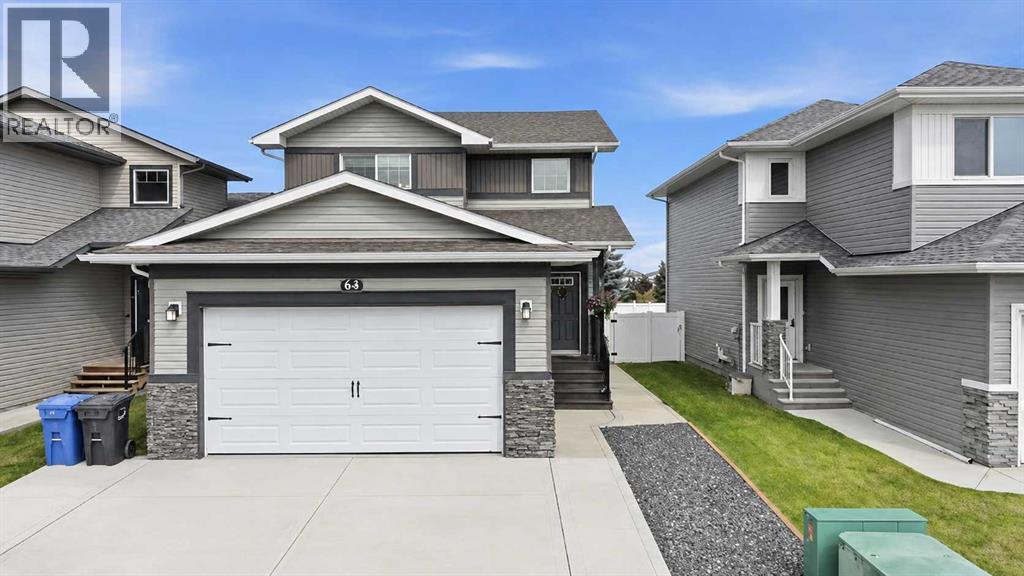
Welcome to 64 Henderson Crescent in Penhold - a former Abbey show home loaded with thoughtful upgrades and extras! This well-kept 2-storey offers a functional family-friendly layout with 3 bedrooms upstairs, including a spacious primary bedroom with walk-in closet and ensuite, plus the convenience of upper-floor laundry. The bright main floor features an open concept kitchen/living space. The kitchen has a ceramic double sink, corner pantry and plenty of room for everyday living and entertaining. Built with comfort and efficiency in mind, this home features triple-pane windows with custom blinds that offer room darkening feature in the bedrooms, central air conditioning and an attached heated, drywalled and finished garage. Outside, you'll appreciate the extra-wide concrete driveway, fully vinyl fenced and landscaped yard, a concrete sidewalk extending from the front to the backyard, patio area, firepit and dog run. There is also a heated and powered shed with eavestroughs which was professionally built on a concrete slab and color matched to the home exterior, providing excellent additional storage or workspace.The full basement is unfinished and ready for your future plans, with one bedroom already framed with roughed-in electrical and pieces of drywall will be included in the sale. Additional features include a 2026 hot water tank, hot and cold taps in the backyard and plenty of storage throughout. With its former show home details, great outdoor setup and numerous practical upgrades, this home offers a fantastic combination of comfort, functionality and value in the growing community of Penhold! (id:55254)
or rent
12030 48 Ave NW
Edmonton, Alberta
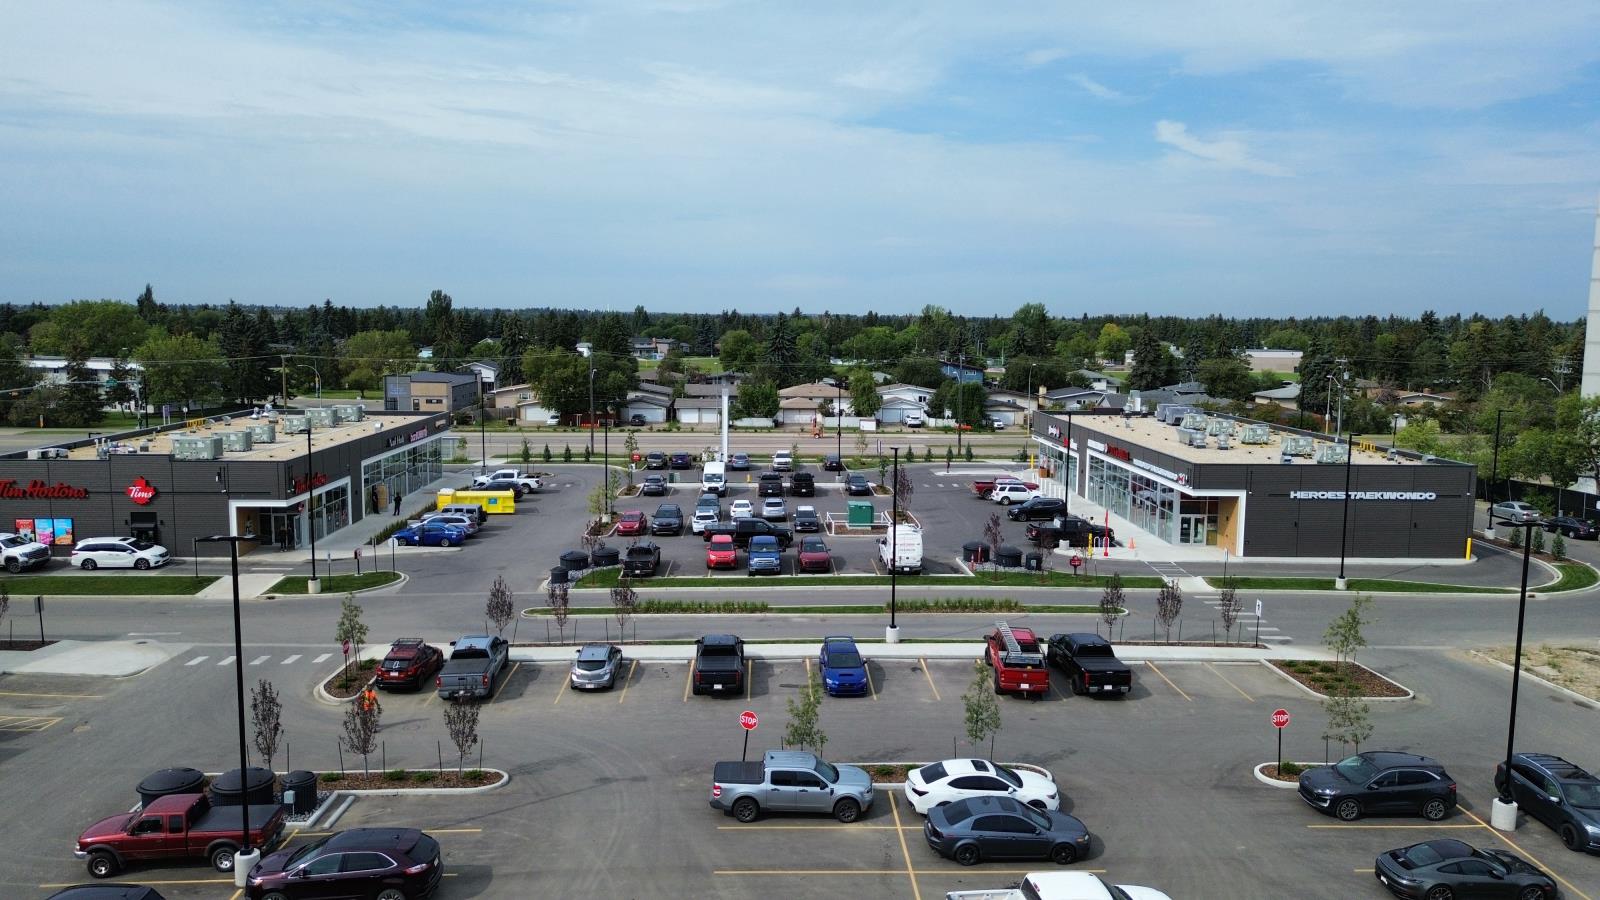
This 1,219 SF commercial unit is currently an undeveloped shell, giving a new tenant the opportunity to design and build out the space to suit their business. Suitable for a wide variety of uses and ideally located near the future Stollery Children’s Hospital development. Wendy’s and Tim Hortons are anchor tenants for the plaza. Available immediately, with flexible lease incentives negotiable. (id:55254)
or rent
375 St. Albert Road, St. Albert Alberta
St. Albert, Alberta
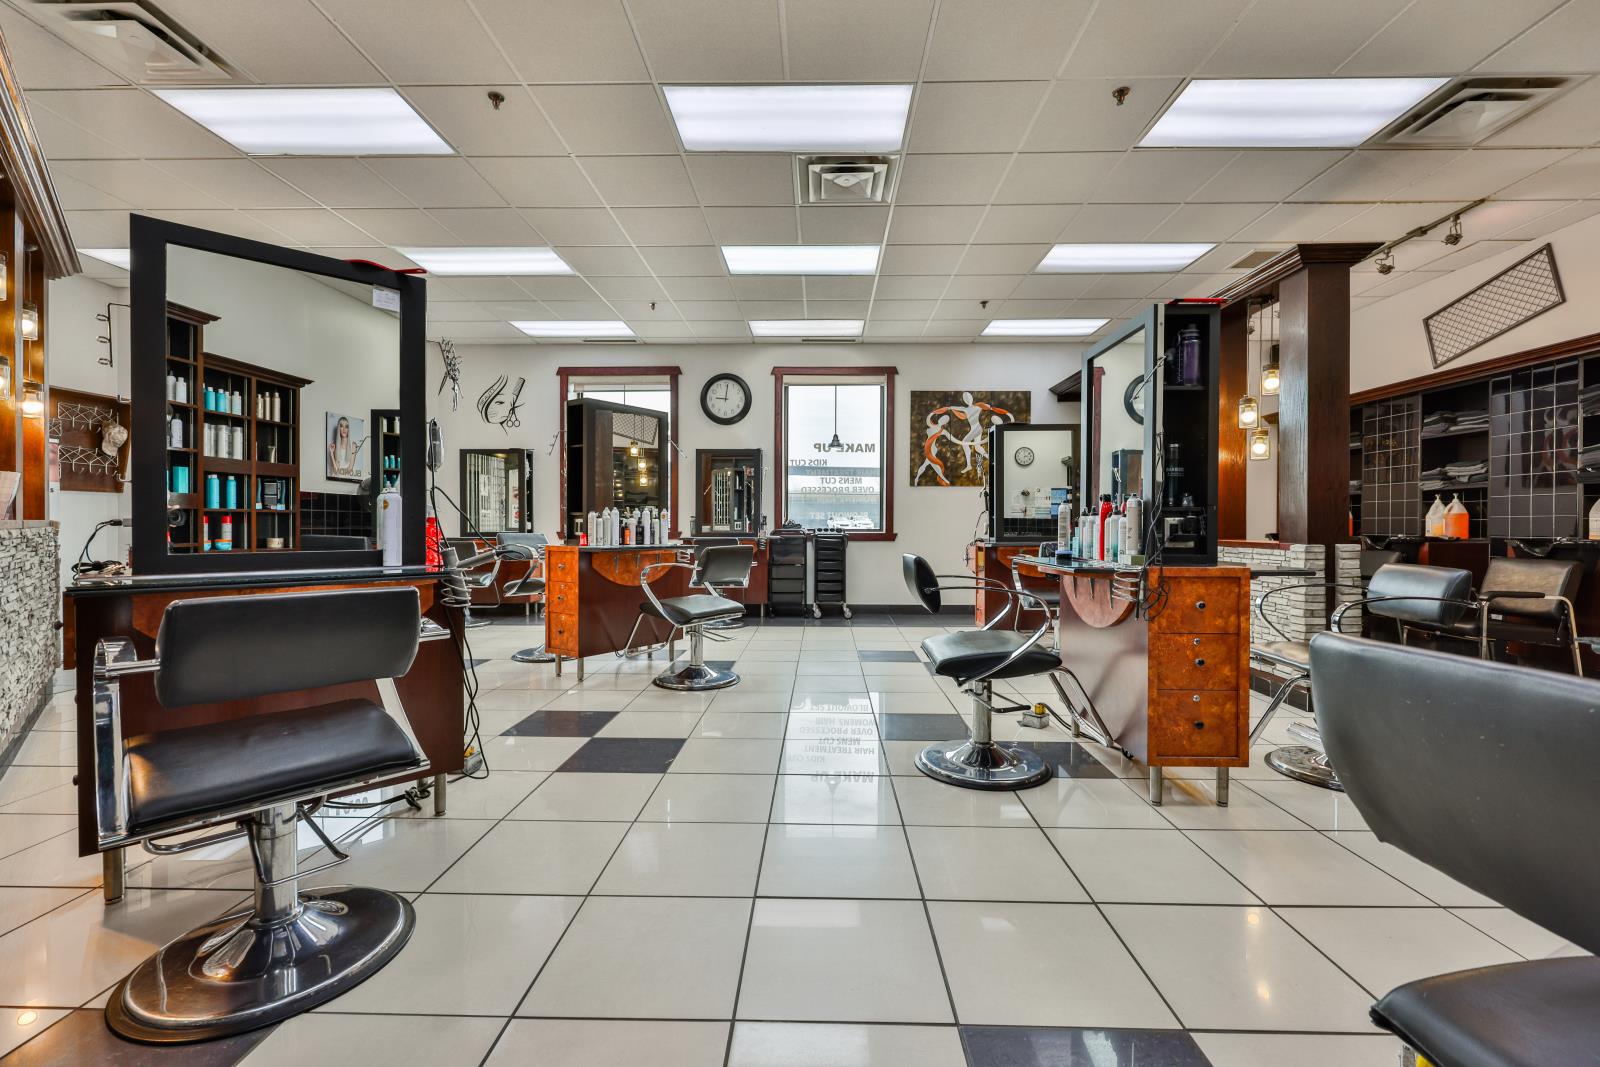
Hair Salon and spa that has been established and a thriving business for 35 years is now available for sale. Located in a fairly busy Mall this salon, both 13 expertly design stations, creating adverse clientele in addition to a wide range of hair and spa services. Also waxing pedicures and various spa treatment creating a comprehensive beauty experience for customers. The salon has built a stronger reputation over the years, earning loyal patrons attracting new clients regularly with a dedicated team of skilled professionals and a cosy welcoming atmosphere. This business is a perfect opportunity for anyone looking to invest in a successful and well established beauty business do not miss out on this chance to own a community staple with a solid foundation for continued growth. The owner is retiring. (id:55254)
113 Hounslow Drive NW
Calgary, Alberta
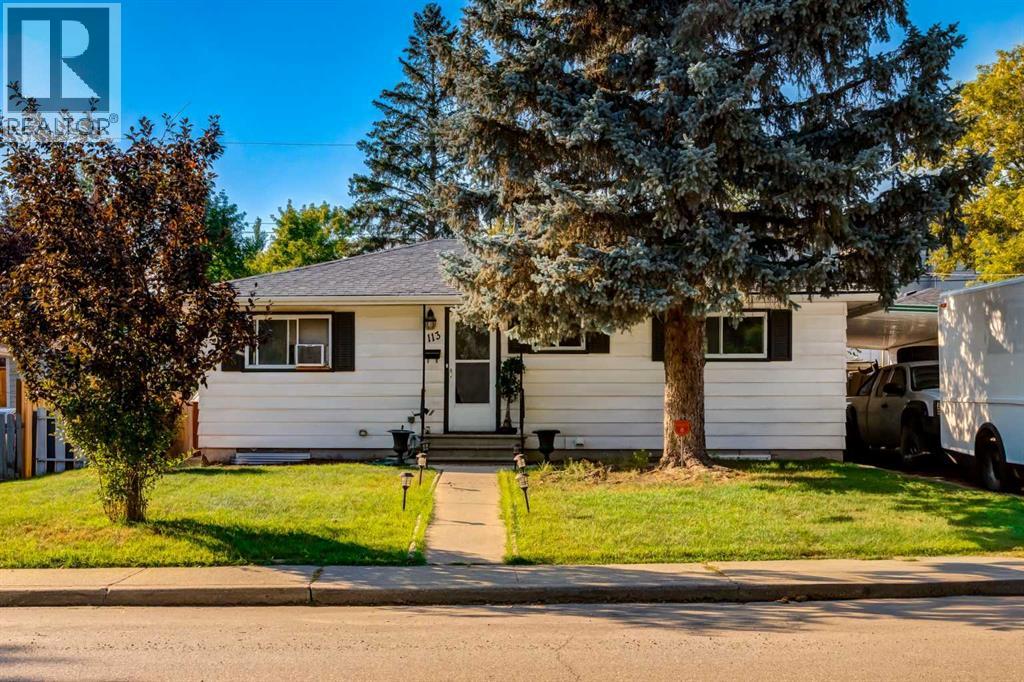
OVERSIZED 57.5' x 110' RC-2 LOT WITH A LEGAL 2-BED BASEMENT SUITE & STRONG REDEVELOPMENT POTENTIAL IN HIGHWOOD! This property offers immediate rental income and long-term flexibility for investors, developers, or owner-occupiers. Featuring a 2-bedroom upper residence, LEGAL 2-bedroom basement suite, single detached garage, carport, and oversized backyard, it is well suited for a buy-and-hold strategy, future redevelopment, or living upstairs with a mortgage helper below. Currently rented for $1,325/month plus 60% of utilities, the upper level features solid hardwood flooring throughout most living areas, with tile in the kitchen and bathroom. The kitchen offers ample cabinetry and workspace, plus a new stainless steel refrigerator and stove. A massive rear-facing window fills the spacious living room with natural light. Two generously sized bedrooms share the 4-pc bathroom with tub/shower combination. The LEGAL 2-bedroom basement suite, currently ready for occupancy, features newer luxury vinyl plank flooring throughout the main living areas. The large living room offers comfortable everyday living space, while the full kitchen provides ample cabinetry and preparation space. Two additional bedrooms, a full bathroom, and shared laundry with washer and dryer complete the lower level. Outside, the oversized backyard provides excellent space for outdoor enjoyment, future improvements, or additional parking. A single detached garage and carport offer covered parking and storage, with convenient rear-lane access. Located on a beautiful residential street in established Highwood, this property is close to parks, playgrounds, Confederation Park, and Nose Hill Park. Families and students will benefit from the close proximity to the University of Calgary, SAIT and the Children’s Hospital. This home also enjoys convenient access to Centre Street, 14 Street NW, McKnight Boulevard, downtown, shopping, restaurants, and everyday amenities. *VISIT MULTIMEDIA LINK FOR FULL DETAILS I NCLUDING A FLOORPLAN AND VIRTUAL TOUR* (id:55254)
3308, 3308 Tuscarora Manor NW
Calgary, Alberta
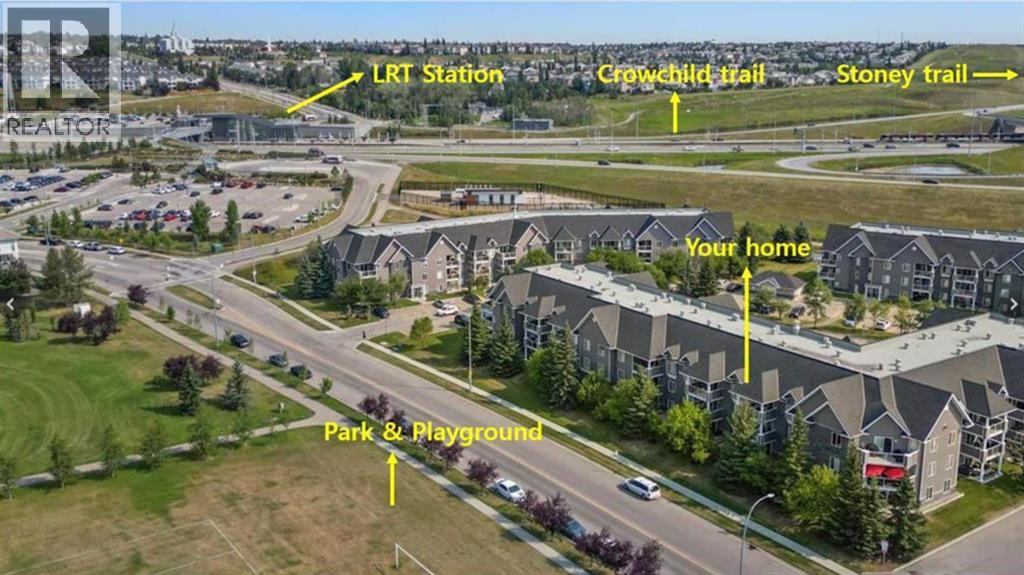
PANORAMIC MOUNTAIN VIEWS & UNBEATABLE CONVENIENCE! Welcome to this beautifully designed 2-bedroom, 2-bathroom top-tier condo in the highly sought-after community of Tuscany. Bathed in natural light, the open-concept layout features bright neutral tones, a modern kitchen with stainless steel appliances, and spacious living areas framing stunning west-facing mountain vistas and serene sunsets. Step out onto your expansive private balcony overlooking lush parks and playing fields—the perfect spot to relax and unwind. The primary bedroom boasts exceptional views and a private bath, while the additional full bath features a deep soaking tub. Complete with convenient in-suite laundry with extra storage and 1 titled underground parking space. Exceptionally located just steps from scenic walking/biking trails and only one block to the Tuscany C-Train station. Ideal for first-time buyers and savvy investors alike—book your private showing today! (id:55254)
9947 69 Avenue, Edmonton, Ab T6e 0t1, Canada
Edmonton, Alberta
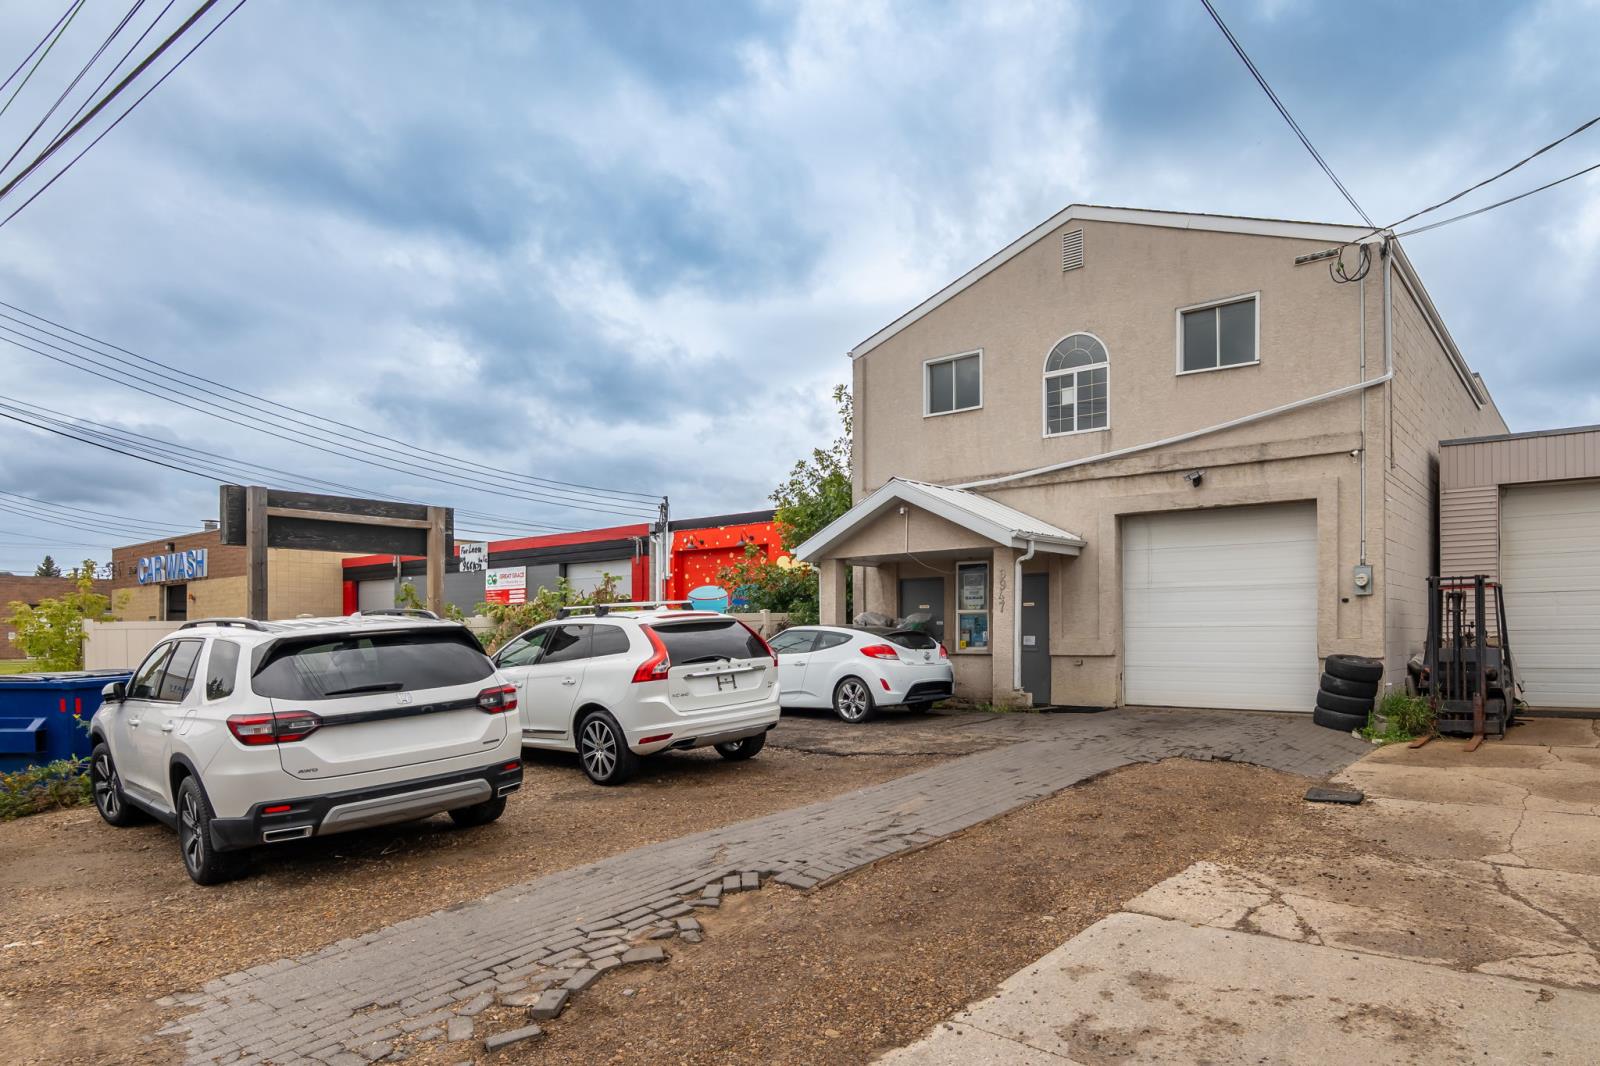
Rare opportunity to acquire a freestanding industrial building together with a turnkey automotive repair business in Southeast Edmonton. The approximately 5,160 sq. ft. building features a 2,462 sq. ft. warehouse with front and rear 10 × 10 overhead doors, 718 sq. ft. of main-floor office space, and approximately 1,980 sq. ft. on the second floor comprising eight offices, a boardroom and two washrooms. The sale includes four hoists, automotive diagnostic and service equipment, tire equipment, shop tools, office equipment and existing parts and fluid inventory. Ample front parking, an enclosed rear yard and no condo fees make this an excellent opportunity for an owner-user. Business, building and included assets are being sold together. (id:55254)
4320 Centre A Street NE
Calgary, Alberta
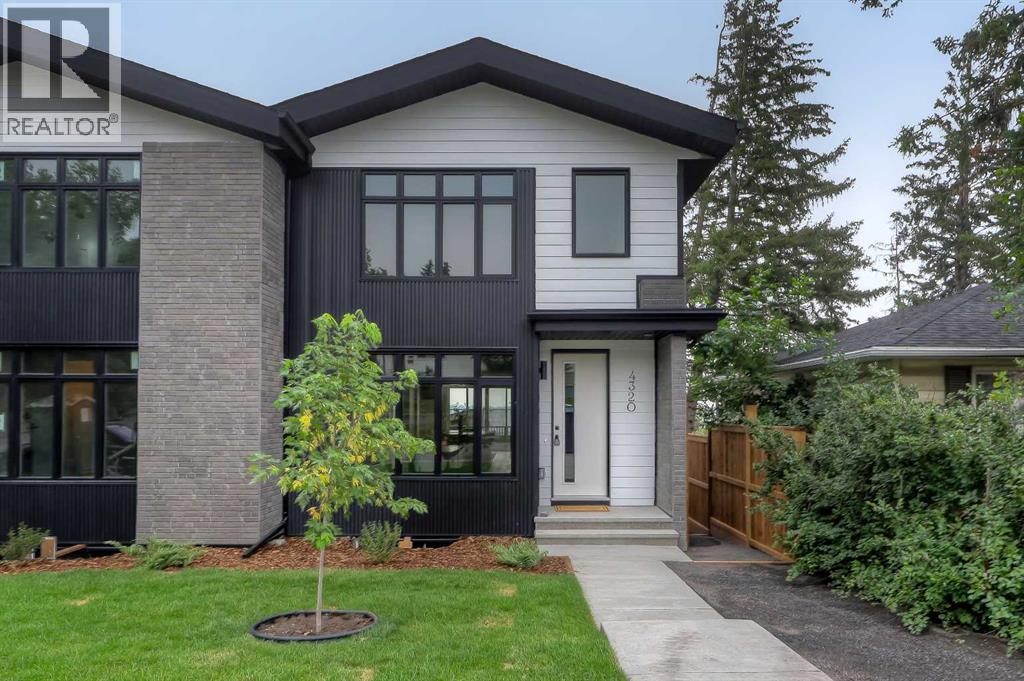
NOW COMPLETE & MOVE-IN READY! BRAND-NEW 2-STOREY SEMI-DETACHED IN HIGHLAND PARK! Close to green space and countless amenities, this brand-new infill by Zenith Group offers over 2,800 sq ft of thoughtfully designed living space. Hosting 4 beds, 3.5 baths, a walk-out basement, and a double detached garage – this property is ideal for families, professionals, or investors who appreciate a blend of elegance and functionality. The exterior façade provides a distinctive curb appeal with brick and Hardie Board. Inside, the main floor offers an open-concept layout with soaring ceilings, engineered hardwood flooring, and a front dining area. The modern kitchen features a central island with dual stainless-steel sinks, high-end appliances, including a gas stove, a tile backsplash, and floor-to-ceiling cabinets. The living room centres around a gas fireplace and provides access to an expansive rear deck with a gas line, while a practical rear mudroom adds everyday functionality. A concrete walkway/staircase connects the front and rear of the home, leading to a double detached garage that adds everyday convenience and secure storage. Upstairs, you’ll find 3 bedrooms, including a spacious primary retreat with a massive walk-in closet. The 5-pc ensuite offers in-floor heating, dual sinks with quartz counters, a soaker tub, and a fully tiled shower. Two additional bedrooms share a full bathroom with a quartz vanity, tiled flooring and a fully tiled tub/shower combo. An upper laundry with a side-by-side washer and dryer completes this level. The walk-out basement with concrete pad out back features push carpet flooring throughout and offers flexibility for a potential 1-bedroom legal suite (subject to approval) or additional living space. It offers a large rec room area, a wet bar (can be converted to a kitchen), 1 bedroom, a full bathroom, a mudroom and extra storage. Located steps from Highland Park and near various playgrounds, this home enjoys immediate access to green space an d outdoor recreation. Families benefit from multiple schools, while the nearby Highland Park Community Centre offers year-round recreation. Everyday conveniences are just minutes away, including Safeway, Save-On-Foods and Superstore. This home also offers quick access to major roadways, including Centre Street and Deerfoot Trail, making commuting to downtown and other parts of the city efficient. ATTENTION FIRST-TIME BUYERS: You could qualify for up to a 100% GST rebate on this new home! Enquire today to find out more!*VISIT MULTIMEDIA LINK FOR FULL DETAILS INCLUDING A FLOORPLAN AND VIRTUAL TOUR* (id:55254)
or rent
Suite 204, 17205 - 106a Avenue
Edmonton, Alberta
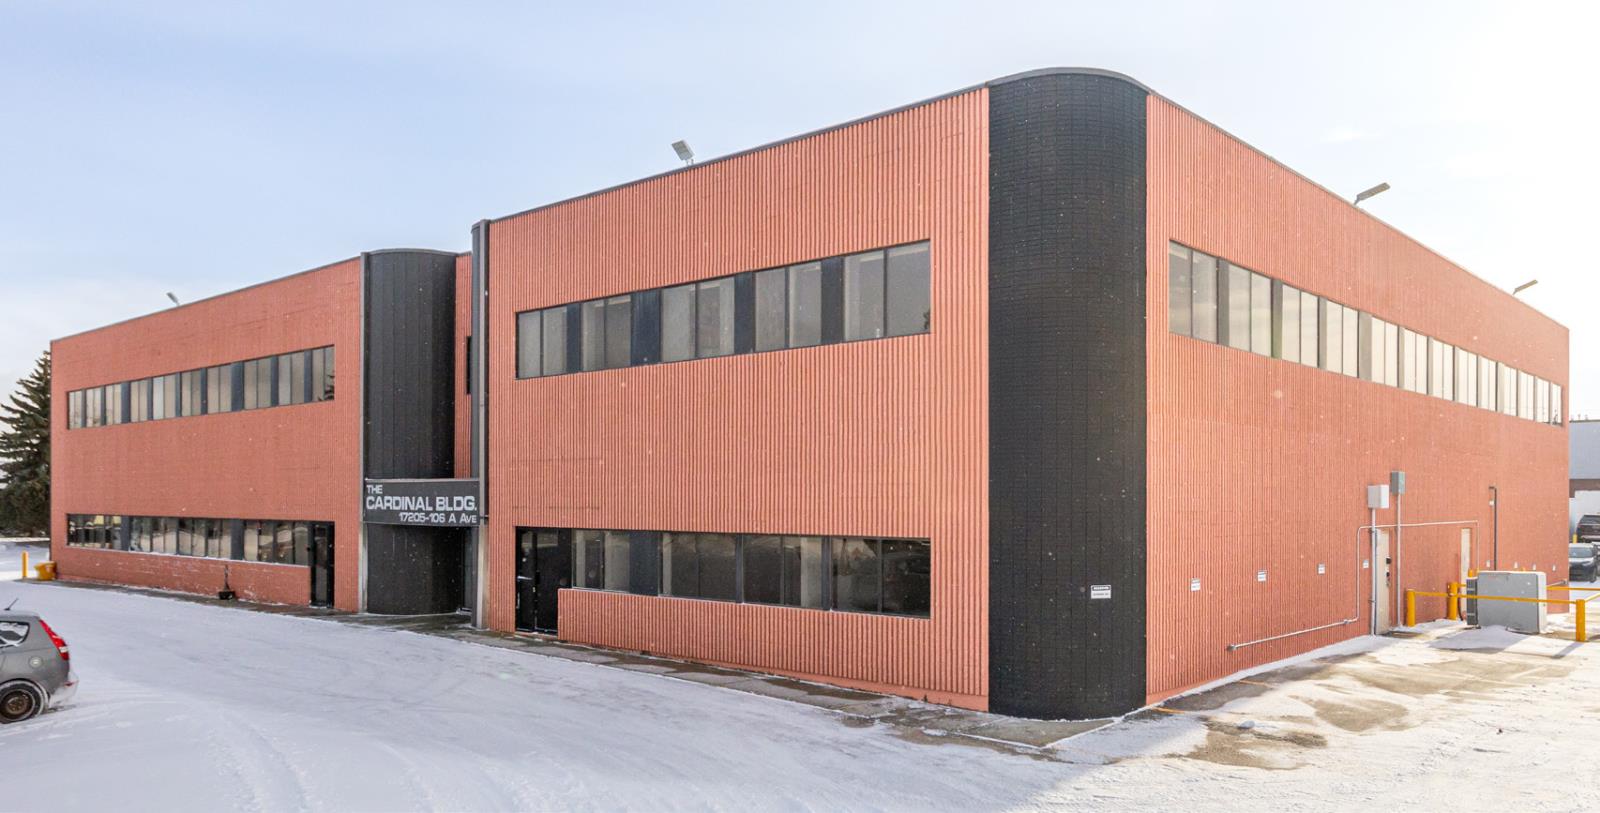
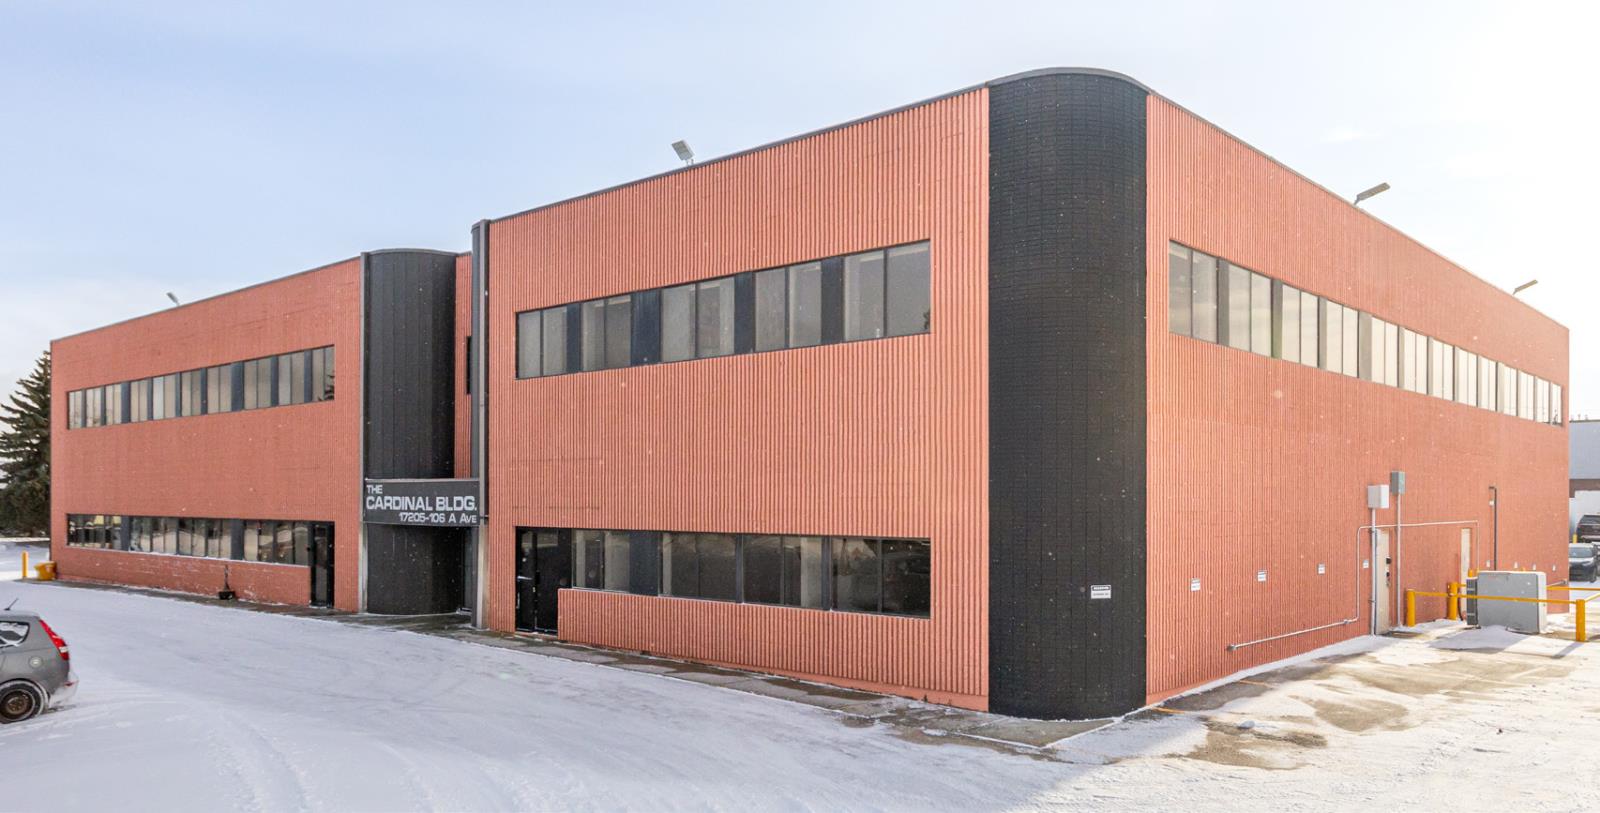
• 1,595 sf to 3,147 sq.ft.± available immediately• Professional office building located on corner of 172 Street and 106A Ave• Close proximity to many retail amenities such as Fifendekel, Ever on 170th and Westlink Park, plus ETS bus stop• Telus Fibre available• Ample surface parking• Professional managed by Canderel (id:55254)
or rent
Suite 101, 17205 - 106a Avenue
Edmonton, Alberta
• 1,595 sf to 3,147 sq.ft.± available immediately• Professional office building located on corner of 172 Street and 106A Ave• Close proximity to many retail amenities such as Fifendekel, Ever on 170th and Westlink Park, plus ETS bus stop• Telus Fibre available• Ample surface parking• Professional managed by Canderel (id:55254)

129 Springbluff Boulevard SW
Calgary, Alberta
Welcome to 129 Springbluff Boulevard – a stunning and thoughtfully designed home that offers both luxurious living and practical comfort. Step into the vaulted family room, where soaring two-storey windows flood the space with natural light and frame serene views of the backyard. A sleek, wall-mounted gas fireplace adds warmth and elegance to this inviting central space. The kitchen is a chef's dream, featuring granite countertops, an electric cooktop, built-in oven and microwave, and ample cabinetry – perfect for hosting or everyday meals. The sunlit front room, perched above the garage, offers the ideal space for a home office, sitting area, or creative studio. French doors lead to a full-width deck that seamlessly steps down to a tranquil flagstone patio – an ideal space for outdoor entertaining.Upstairs, the spacious primary suite is your private retreat, complete with a personal balcony, a spa-like 5-piece ensuite, and a double walk-through closet. The second and third bedrooms both feature walk-in closets, providing plenty of storage and personal space. The fully finished basement offers even more living area, including a generous rec room, a private fourth bedroom, and a beautifully finished 3-piece bathroom – perfect for guests, teens, or in-laws.This premium home is designed with convenience and efficiency in mind, including dual zone heating, built-in vacuum system, and a heated garage. Located in one of Calgary's most popular family communities close to parks, schools, and the shopping of Calgary West Hills, this is a home you won’t want to miss! (id:55254)

8 Strathlea Close SW
Calgary, Alberta
Welcome to a beautifully reimagined executive home in sought-after Strathcona Park, offering approximately 3,317 sq. ft. of total developed living space, 6 bedrooms and 3.5 bathrooms, designed for modern family life. A top-to-bottom renovation has transformed this home into a sophisticated, cohesive retreat where warm natural finishes, striking herringbone flooring, architectural wood detailing and high-end European windows come together with exceptional functionality. The heart of the home is the showpiece kitchen, finished with rich blue cabinetry, expansive stone surfaces and a substantial island with seating. Premium built-in Miele appliances include an oven, speed oven, cooktop and range hood, creating a polished space equally suited to busy mornings, family dinners and entertaining. The adjoining family room is warm and inviting with a contemporary fireplace feature wall and abundant natural light, while separate living and dining spaces provide flexibility for entertaining and everyday life. A dedicated main-floor den makes working from home effortless.Four bedrooms are thoughtfully positioned upstairs, including a generous primary retreat that feels like a private escape. The beautifully renovated 5-piece ensuite features a freestanding tub, glass shower, double vanity, warm wood detailing and elegant gold-tone fixtures, complemented by a walk-in closet with built-in organization. Three additional bedrooms and a renovated 4-piece bathroom complete the upper level. The developed lower level dramatically expands the possibilities with an approximately 405 sq. ft. recreation room, two additional bedrooms, a 3-piece bathroom and storage. There is room here for movie nights, games, teenagers, guests, fitness, hobbies or additional work-from-home space.Outside, the large fenced and landscaped backyard delivers the kind of usable outdoor space that can be difficult to find in newer communities. An expansive rear deck creates a natural extension of the home for su mmer dinners, entertaining and relaxing, while mature landscaping adds privacy and character. The attached garage is finished with an epoxy floor for a polished finishing touch.Set in one of Calgary’s established west-side communities, this home delivers an exceptional family lifestyle with access to parks, pathways, recreation, schools, shopping and convenient routes connecting you to downtown and throughout the city. This is the combination families and executive buyers are searching for. Six bedrooms, substantial developed living space, a top-to-bottom renovation, premium finishes and the space and character of an established neighbourhood. (id:55254)
411 28 Avenue NW
Calgary, Alberta
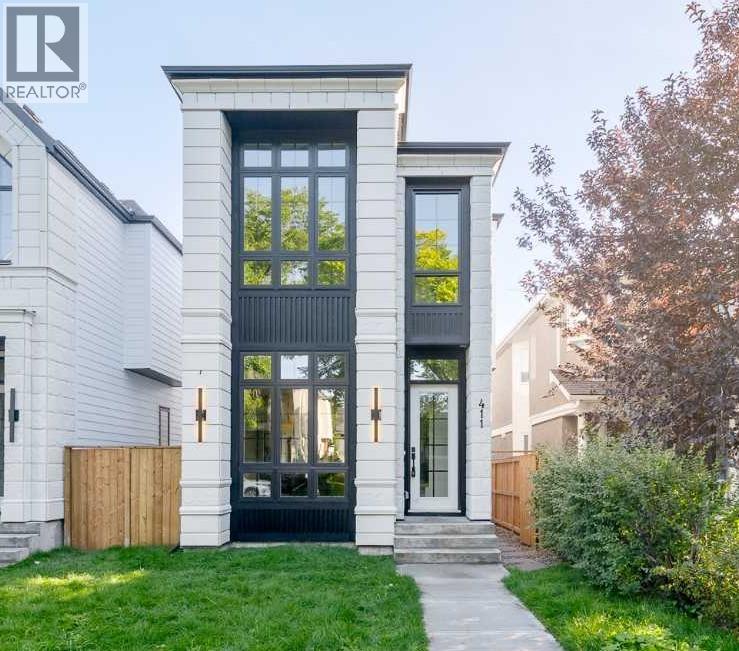
Welcome to 411 28 Avenue NW, a brand-new luxury detached home located on one of Mount Pleasant’s most picturesque streets, where a stunning canopy of mature oak trees creates an unforgettable first impression. Thoughtfully designed with exceptional craftsmanship and timeless finishes, this move-in ready home offers 3 bedrooms and 2.5 bathrooms in the main residence, plus a fully self-contained legal basement suite, providing outstanding flexibility for rental income, extended family, or multi-generational living. A double detached garage completes the property.The bright, open-concept main floor showcases 10-foot ceilings, wide-plank engineered hardwood flooring, oversized windows, custom millwork, and designer finishes throughout. The chef-inspired kitchen features premium built-in appliances, ceiling-height cabinetry, quartz countertops and backsplash, and a striking fluted island. The spacious dining area flows effortlessly into the inviting living room, highlighted by a sleek gas fireplace and oversized patio doors leading to the expansive rear deck and sunny south-facing backyard—perfect for extending your living and entertaining space throughout the summer months.Upstairs, the luxurious primary retreat boasts vaulted ceilings and a spa-inspired ensuite complete with heated tile floors, a freestanding soaker tub, dual vanities, a steam-ready shower, and a spacious walk-in closet. Two additional bedrooms, each with walk-in closets, a beautifully finished full bathroom, and a convenient upper-level laundry room complete this level.The fully developed legal basement suite offers a private, self-contained living space with its own kitchen, living area, bedroom(s), bathroom, and separate entrance—an excellent opportunity for generating rental income while maintaining the privacy and luxury of the main residence. Whether used as a mortgage helper, an investment opportunity, or accommodations for extended family, the legal suite adds tremendous versatility and l ong-term value to the home.Ideally located just 3 blocks from Confederation Park and minutes from schools, SAIT, the University of Calgary, Foothills Medical Centre, downtown, and countless parks, cafés, restaurants, and amenities, this exceptional property offers a rare combination of luxury living and income potential in one of Calgary’s most desirable inner-city communities. (id:55254)