Sanket Patel Commercial Realtor
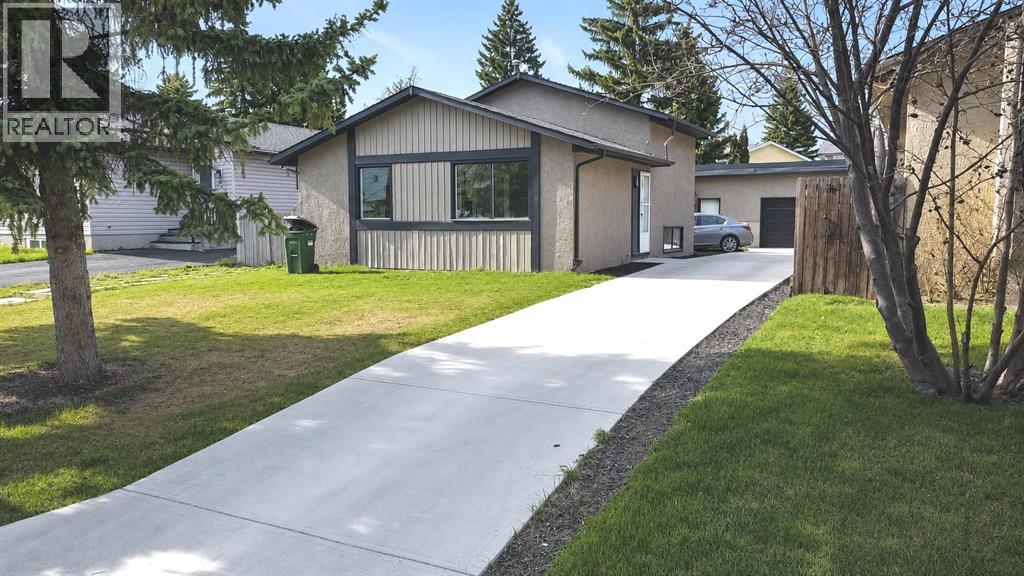
6420 26 Avenue NE
Calgary, Alberta
Fully renovated 3-bedroom 3-level split in Pineridge with concrete driveway, oversized detached garage, and RV parking. Features include new flooring, matte black finishes, modern lighting, and a stylish kitchen with new stainless steel appliances and white quartz countertops. Offers over 1,170 sq ft of living space with 2 bedrooms up, 1 bedroom down, ample storage, and convenient main-floor access to the driveway. Close to parks and schools. (id:55254)
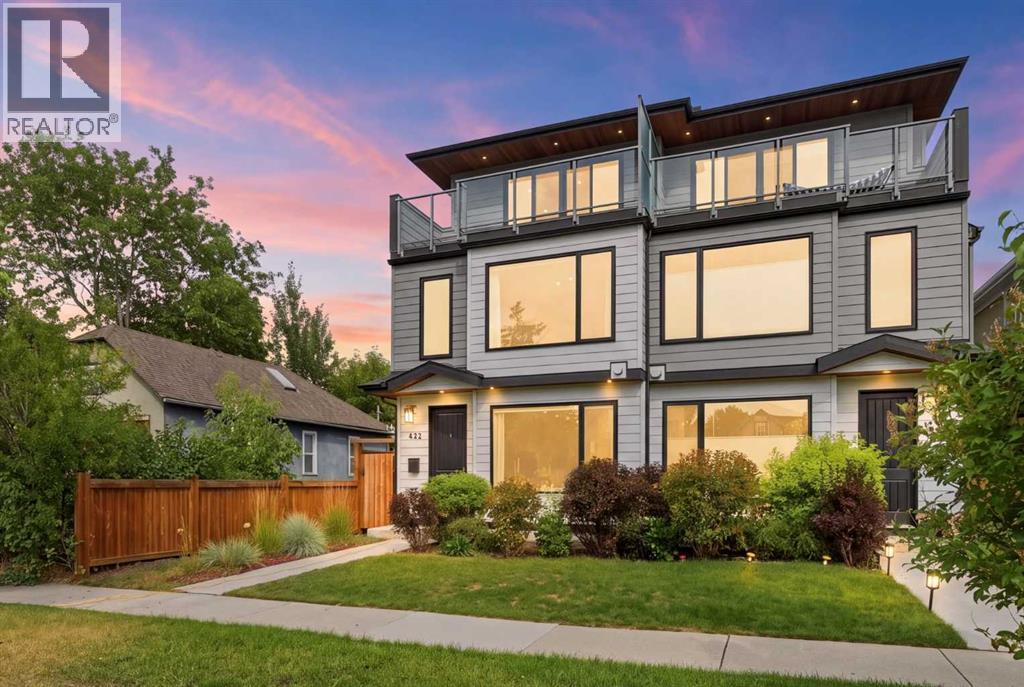
422 6a Street NE
Calgary, Alberta
Every now and again a home will pop up on your search that you can’t stop thinking about, and this is the one. A place to make memories, a place to grow. Bridgeland has a true feeling of community, where you can walk for a coffee, ice cream, or a few fresh groceries and know that you are supporting local businesses who care about the community they are a part of. Minutes to downtown, and access to main commuter arteries. Access to the Bow River path system, and many playgrounds are highlights of Bridgeland. You are also two blocks from the highly desirable Riverside Science School. The curated designer features in this home pair perfectly with a great layout. Each detail and colour story have been chosen with vision, and care. The main floor offers open living space anchored by a modern gas fireplace with adjacent open shelving. The kitchen features a 10 foot island with plenty of seating, making gathering, and meal prep easy. You will love the upgraded 36 inch gas range for cooking. The eat-in dining area is perfect for sit down family meals and entertaining. The back entry has functional built-in cabinets making coming and going from your heated double garage a breeze. The back patio and yard are a perfect size for playing, and relaxing. The powder room is an immersive design moment, with plenty of space. 9 foot ceilings throughout the main floor create a bright and airy space. Heading to the second floor, the stunning primary suite takes advantage of the square footage. A stand alone tub, heated tile floor, large custom tiled shower and double vanity provide an oasis. The large primary closet is carefully designed with plenty of functional accessible storage. The laundry room is enclosed by sliding doors, with ample space for folding, sorting, and drying.The walk-in linen closet across the hall is perfectly placed.The second bedroom on this floor is wonderfully designed and features its own 4-piece ensuite, as well as walk in closet. This space is co mpleted with a wall of west facing windows.The third story provides sweeping downtown views, and is flooded with natural light. A flexible den with a wet bar lets you unwind, inside or out. The balcony is the perfect place to watch the sun set over downtown. The bedroom on this floor features a 4-piece jack & jill bath, and a large closet. The comfortable finished basement with 9’ ceilings provides yet another option for relaxing; a cozy space for a movie, with a wet bar. A fourth legal bedroom provides space for a gym as pictured, or can be used as a bedroom or office. The basement features yet another 4-piece bathroom. The organized utility room has great storage.Upgraded air conditioning cools your home in summer, and basement roughed-in, in-floor heating can provide extra warmth in winter. This home pairs visionary design with functionality. Ready to move in, ready to grow. (id:55254)
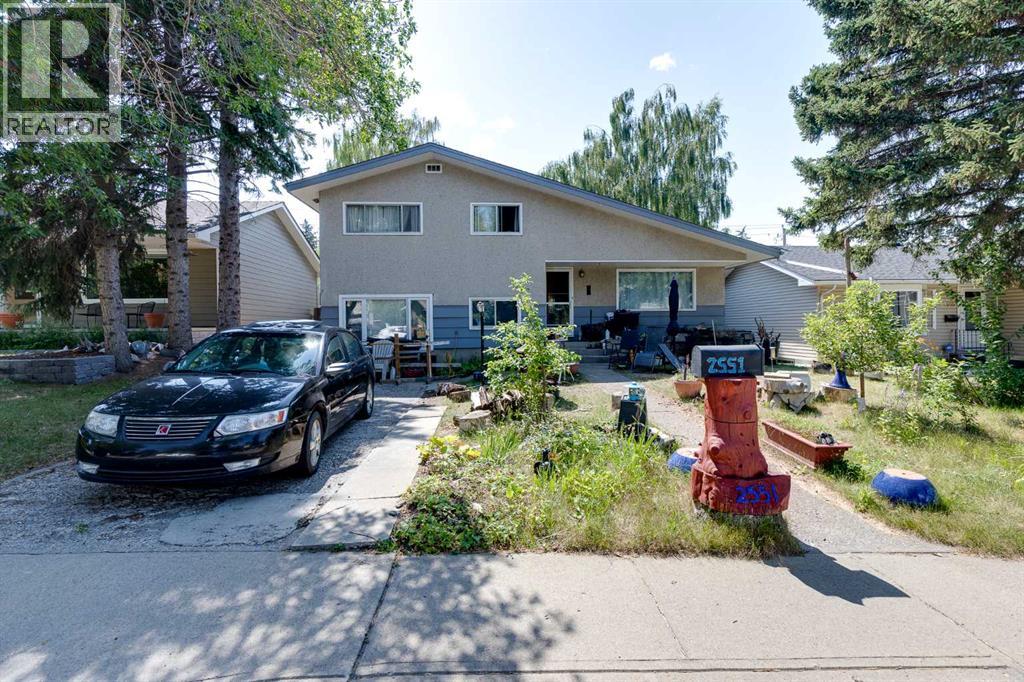
2551 Chicoutimi Drive NW
Calgary, Alberta
Attention investors, renovators and buyers looking for an opportunity in the established NW community of Charleswood. This five bedroom, two bathroom, four level split sits on a 5,091 square foot R-CG lot and offers a spacious, versatile layout with plenty of potential. The kitchen features ample cabinetry and counter space, while multiple living areas and five bedrooms provide a spacious and versatile layout. The private backyard features a double detached garage. Located in a mature northwest Calgary community with convenient access to Nose Hill Park, nearby schools, shopping, public transit and the LRT. Whether you are looking to renovate, invest or create a home tailored to your own style, this is a great opportunity to get into one of Calgary’s well established northwest communities. Book your private viewing today. (id:55254)
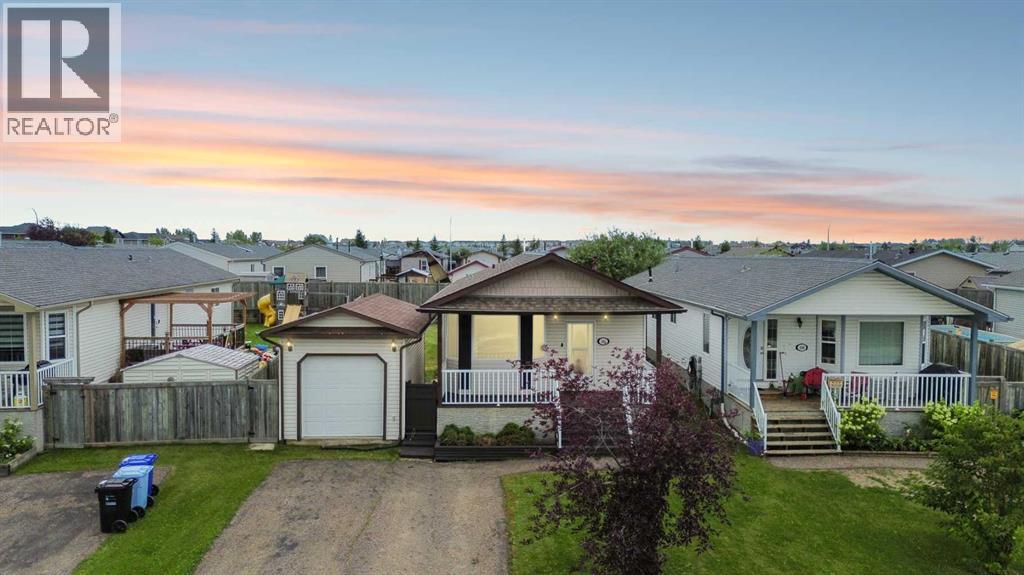
165 Balsam Way
Fort Mcmurray, Alberta
OPEN HOUSE: AUG 8th 2:30-4PM. Immediate Possession! No Condo Fees! Welcome to 165 Balsam Way in the heart of Timberlea, where this well maintained 3 bedroom, 2 bathroom modular home sits on a fully fenced lot with a large detached workshop wired for 220, perfect for the hobbyist or anyone who needs real workspace at home. Inside, a spacious entrance welcomes you, and new flooring and paint throughout mean the work is already done. The open concept main living space features a vaulted ceiling, a large living and dining area with big bright windows, and a kitchen with stainless steel appliances, corner pantry, and an island with extra storage. Down the hall, the primary bedroom offers a walk in closet and its own ensuite with shower, plus two additional bedrooms and a full main bathroom. The updates here add real value: furnace replaced (2025), tankless glycol hot water on demand (2024), newer dishwasher (2024), and thorough insulation with ground sheeting under the home to help keep heating costs down. Outside, enjoy a front veranda, a back deck freshly stained (July 2026), and an easy to maintain yard with room to relax or entertain. The location is unbeatable. Timberlea is one of Fort McMurray's most loved family communities, with quick access to the Birchwood Trails, Syncrude Athletic Park, scenic ponds, parks and playgrounds, the outdoor spray park, and a full range of schools, shopping, and everyday amenities close to home. Affordable, comfortable, and ready to welcome you home. No condo fees, no compromises. Come see it for yourself. Book your private showing today. (id:55254)
4431 53 Street
Rocky Mountain House, Alberta
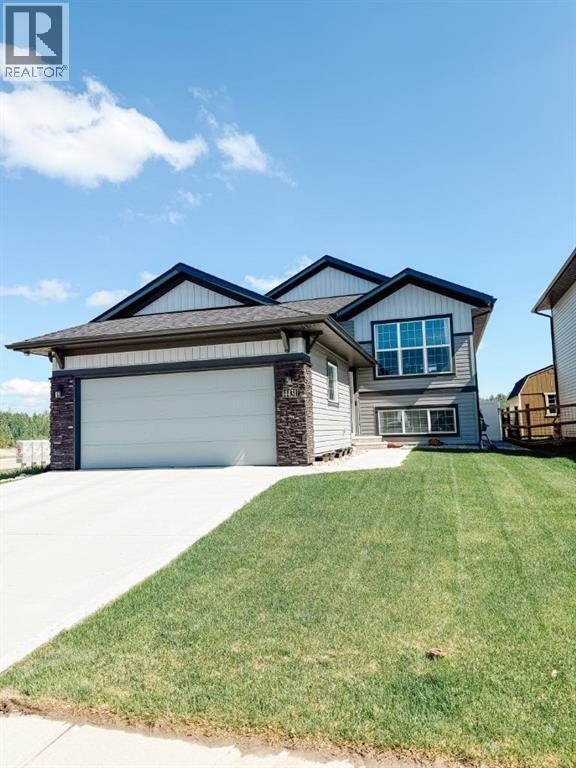
Welcome to this gorgeous newer build in Creekside. Boasting 5 bedrooms, 3 bathrooms, an exquisite kitchen, open floor plan, numerous windows , central A/C and so much more this property has so much to offer to a growing family. The main floor boasts 3 bedrooms, a 4pc ensuite as well as 4pc main bath, an open living room/dining/kitchen with access to your beautifully landscaped backyard complete with vinyl fencing. The basement has a large family/flex room with large windows, 2 good sized bedrooms, another 4pc main bath and mechanical room. The finishes in this home are tasteful and modern, there is an attached garage finished with heat roughed in. Overall this is a gorgeous newer home perfect for a family! (id:55254)
4315, 550 Belmont Street SW
Calgary, Alberta
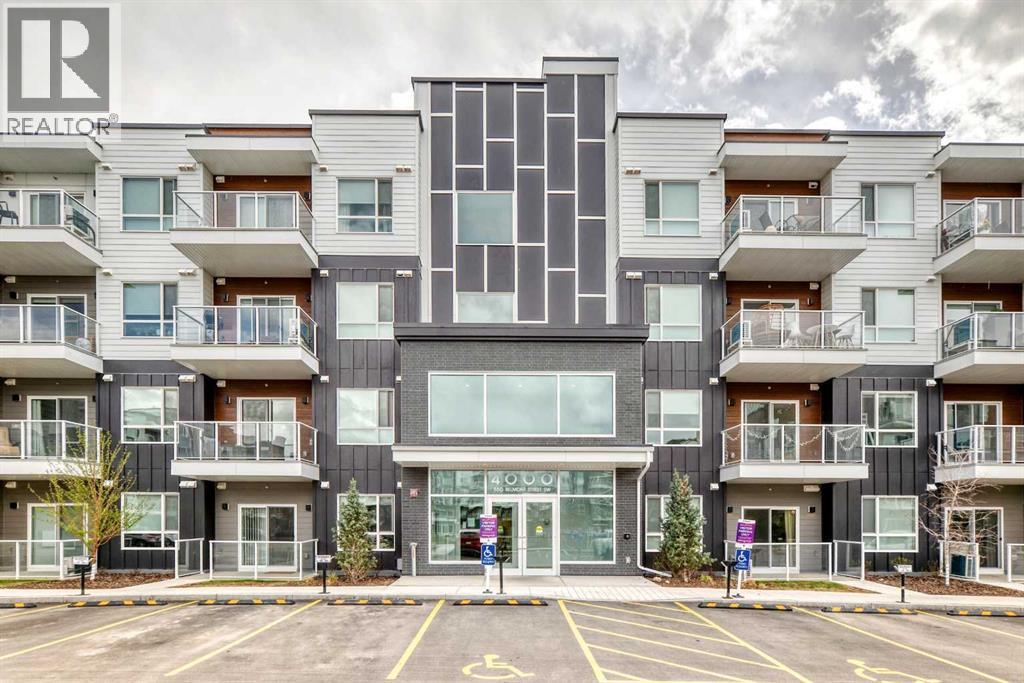
Welcome to modern living in the vibrant and growing community of Belmont! This stylish SE corner unit featuring the sought-after L4 floorplan offers premium upgrades, a bright open layout, and a huge south-facing balcony designed to maximize natural light. Offering 1,089.8 sq. ft. of thoughtfully designed living space, this home features 2 bedrooms and 2 full bathrooms with a functional layout perfect for comfortable everyday living. Enjoy 9-foot ceilings, large windows throughout, and luxury vinyl plank flooring throughout (no carpet). Additional features include Low-E triple-glazed windows, electric baseboard heating, A/C rough-in, Fresh Air System (ERV), and a BBQ gas line on the balcony. The upgraded gourmet kitchen is designed to impress, featuring two-tone cabinetry, a stunning extended island measuring over 14 feet, chimney-style hood fan, stainless steel appliances, and a built-in microwave. Whether preparing daily meals or entertaining guests, this kitchen offers both style and functionality. The spacious primary bedroom is filled with natural light and includes a walk-in closet along with a 4-piece ensuite featuring dual vanities. The second bedroom is thoughtfully positioned across the unit, offering enhanced privacy and noise separation, with an additional 4-piece bathroom conveniently located nearby. A well-planned laundry and storage area adds to the home's practical design. Additional highlights include a sound-reducing membrane between floors, clear glass balcony railings, and one titled underground parking stall plus a indoor bike rack room. Located close to parks, shopping, restaurants, and everyday amenities, Belmont offers a welcoming community atmosphere with excellent connectivity to Calgary’s major roadways. Pet-friendly complex with inspired modern design and exceptional convenience. (id:55254)
206, 663 12 Street NW
Medicine Hat, Alberta
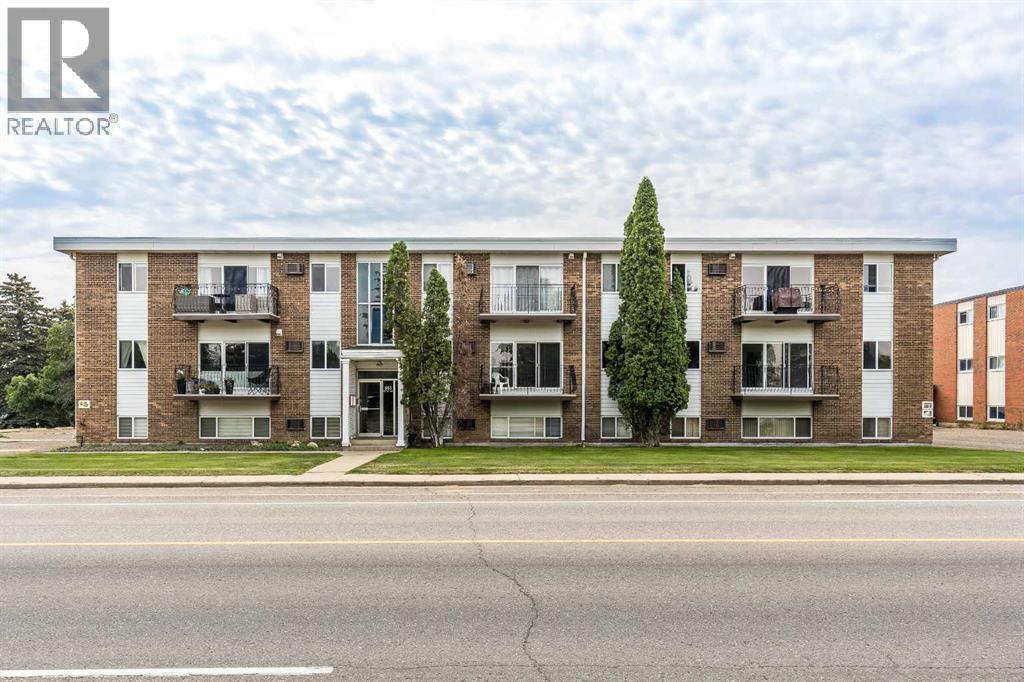
Welcome to this affordable and well-maintained condo in Northwest Crescent Heights! Whether you're a first-time homebuyer looking to get into the market or an investor searching for a great opportunity, this property checks all the boxes. This two-bedroom, one-bathroom home offers a functional layout with everything you need, including a spacious living room, in-suite laundry, and a quaint balcony. The building features a newer roof, and the balcony has also been recently re-done giving added peace of mind. The professionally managed building is quiet, well cared for, and pet-friendly with restrictions. Condo fees are an affordable $367.23 per month and include all utilities except electricity and internet, making monthly budgeting simple. The unit also comes with a powered parking stall, plus convenient visitor parking. The location is hard to beat—close to schools, the Big Marble Go Centre, Costco, shopping, and other everyday amenities, making it easy to enjoy everything the area has to offer. With its great location, practical floor plan, affordable condo fees, and attractive price point, this is the perfect place to call home or add to your investment portfolio. Don't miss out! (id:55254)

722 Blue Heron Dr
Rural Lac Ste. Anne County, Alberta
Escape to the peaceful Sandy Beach community with this charming cedar chalet, perfectly tucked away in a quiet cul-de-sac backing onto a beautiful bird and wildlife sanctuary. Featuring vaulted open-beam ceilings, an open loft that could be used as a primary bedroom, and a stunning wall of windows, this home is filled with natural light and showcases serene, tranquil views year-round. The cozy interior offers 2 bedrooms, a full 4-piece bath, and a wood stove for added warmth and charm. Patio doors lead to a spacious wraparound deck—ideal for relaxing, entertaining, or simply enjoying nature. Equipped for year-round use with power, heat, a 1000-gallon cistern, and a 1300+ gallon septic tank. Newer 35-year shingles approximately 3–4 years old add peace of mind. This is the perfect getaway or full-time retreat. (id:55254)
15529 95 Av NW
Edmonton, Alberta
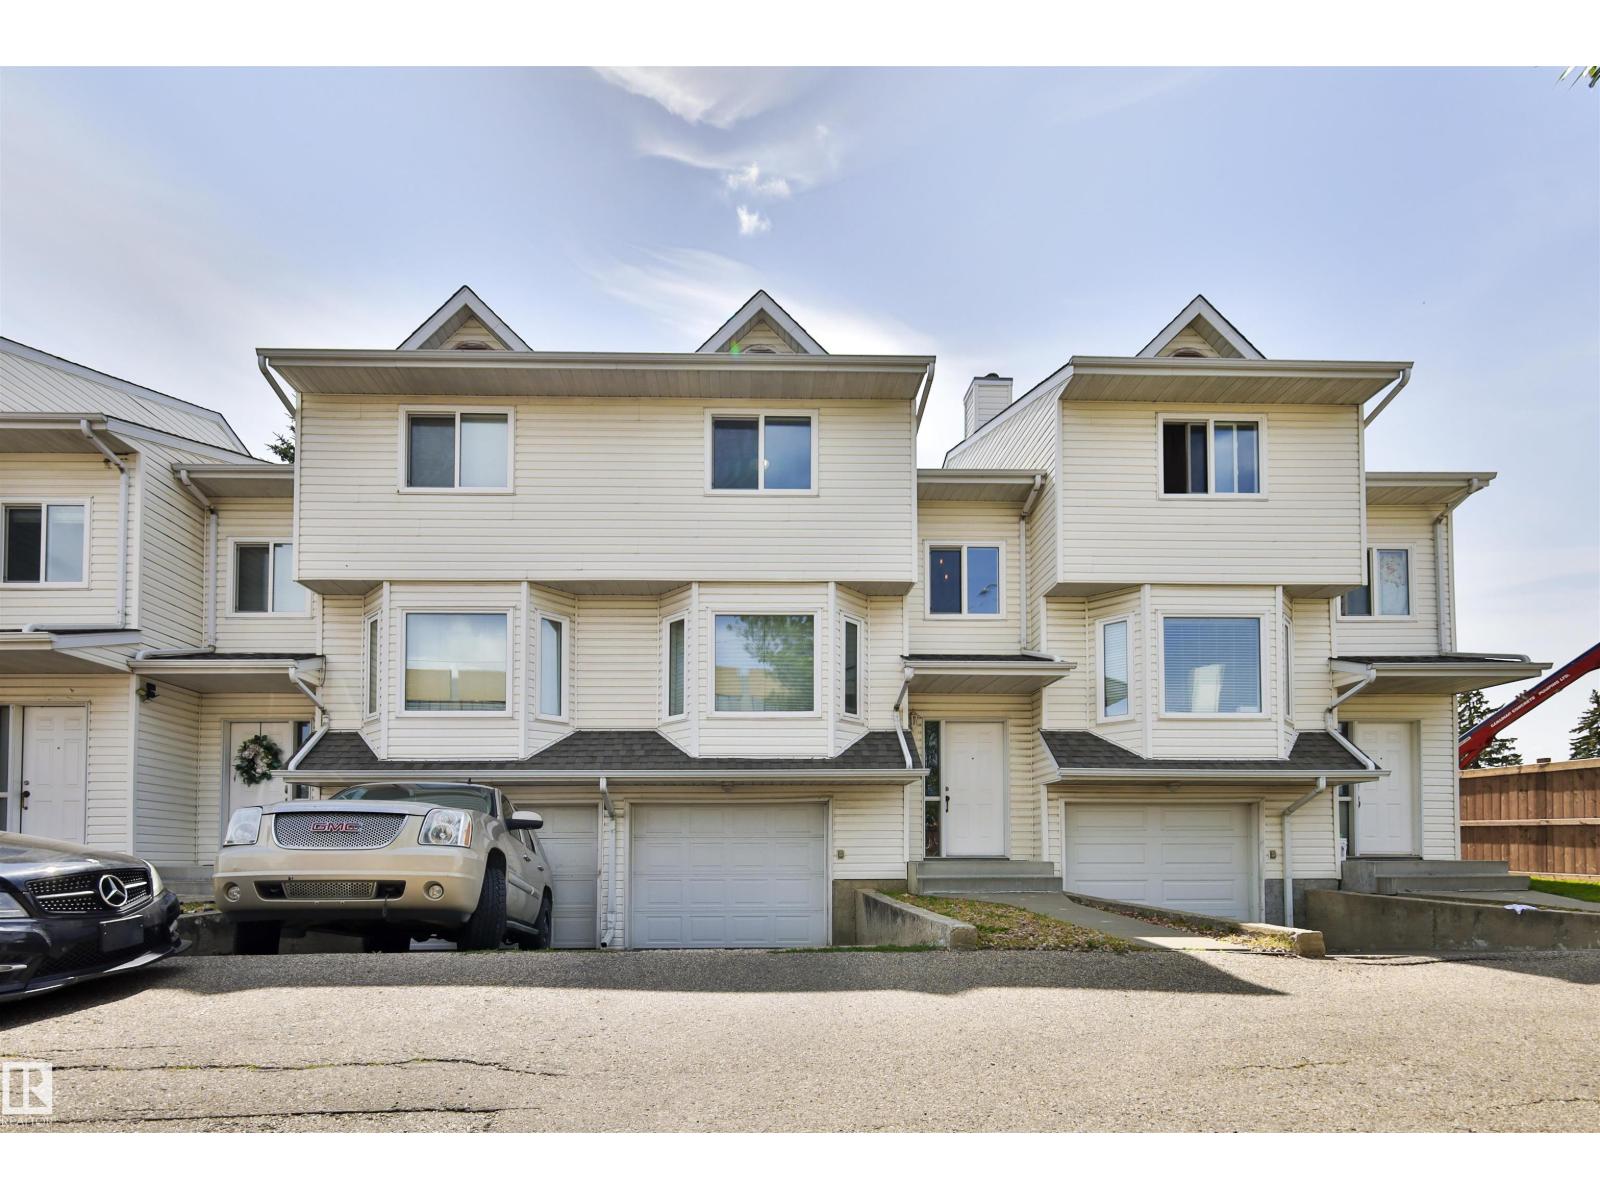
Welcome to 15529 95 Avenue! This well-appointed 2-storey townhouse offers an excellent opportunity in a desirable Edmonton location. Featuring 3 bedrooms, 3 bathrooms, and a spacious tandem double garage, this home provides plenty of room for families, professionals, or investors. The main floor offers a bright and functional layout with a comfortable living room highlighted by a cozy fireplace, creating the perfect space to relax or entertain. The kitchen and dining area provide ample space for everyday living, while convenient access to the outdoor area adds to the home's appeal. Upstairs you'll find 3 generously sized bedrooms, including a comfortable primary retreat, along with well-appointed bathrooms. With its practical layout, ample storage, tandem double garage, and inviting fireplace, this home combines comfort and functionality in a great location close to schools, shopping, parks, transit, and many amenities. A fantastic opportunity to own a spacious townhouse in Edmonton! (id:55254)
3618 39 Av
Beaumont, Alberta
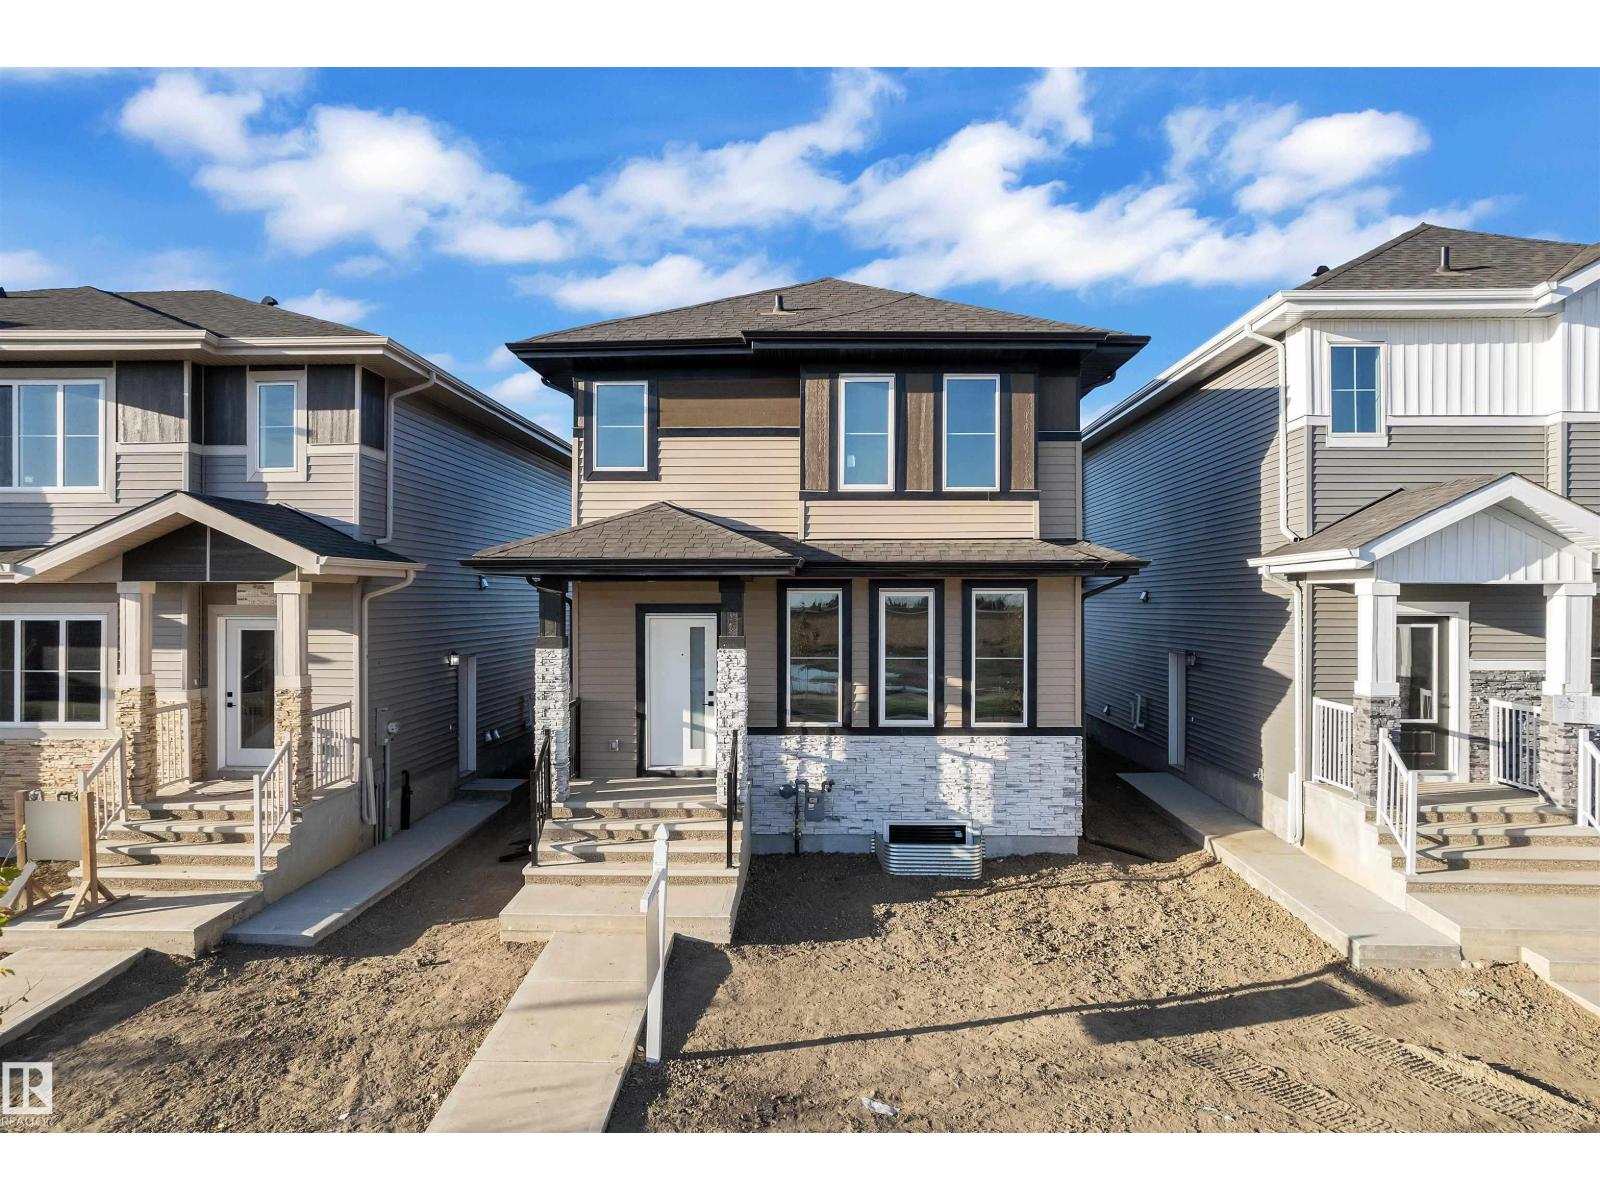
**MAIN FLOOR BEDROOM**24 POCKET**REGULAR LOT**FULLY UPGRADED**SIDE ENTRY**This charming home offers comfortable living across two well-designed floors,. The main floor presents an inviting living room with a cozy fireplace, perfect for family gatherings, alongside a functional kitchen with pantry, dining area, a bedroom, and a 4pc bathroom. Upstairs, you'll find a spacious primary bedroom complete with a walk-in closet and 5pc ensuite, two additional bedrooms, a second 4pc bathroom, and a versatile loft space that can serve as a family room or home office. The property's ideal location provides easy access to numerous amenities including parks, playgrounds, schools, and shopping plazas, making daily errands convenient while offering plenty of recreational opportunities for the whole family. This well-maintained home combines practical living spaces with a fantastic neighborhood setting, creating the perfect environment for comfortable family life in the desirable community of Beaumont. (id:55254)
#44 1025 Secord Pm NW
Edmonton, Alberta
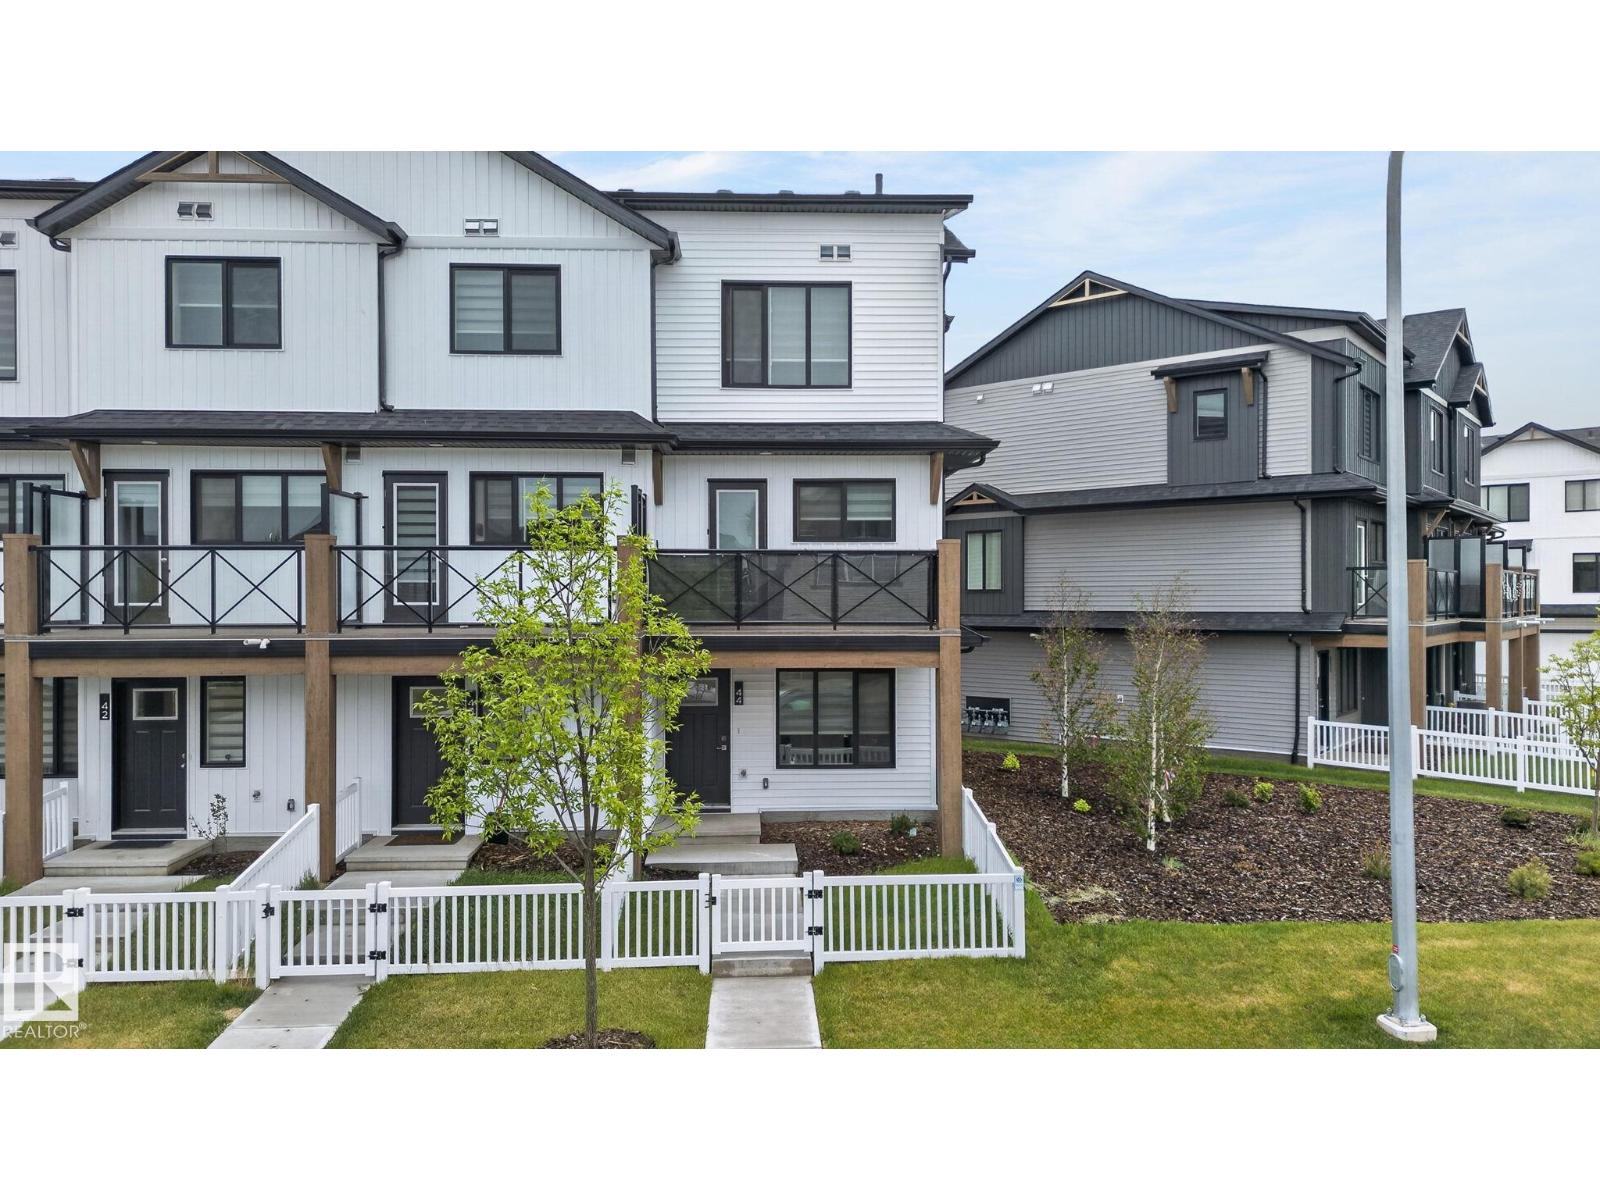
Welcome to the Abbey, a sleek and modern townhome by StreetSide Developments in the vibrant west Edmonton community of Secord. Offering 1,230 SQ/FT of expertly designed living space, this like brand-new End Unit home combines style, functionality, and exceptional value. The ground level features a Den and/or small bedroom that can serve as a home office, gym, or guest bedroom, plus a convenient 2-piece bath and access to the oversized attached garage. Upstairs, the bright open-concept main living area showcases luxury vinyl plank flooring, large windows, and a stunning kitchen complete with upgraded cabinetry, premium countertops, tile backsplash, and ample storage. Perfect for entertaining or everyday living. The upper level boasts 2 spacious Master bedrooms and 2 full bathrooms, including a private primary retreat with its own ensuite. Enjoy low-maintenance living, modern finishes, and a prime location close to schools, parks, shopping, walking trails, and quick access to major commuter routes. (id:55254)
4740 7 Avenue
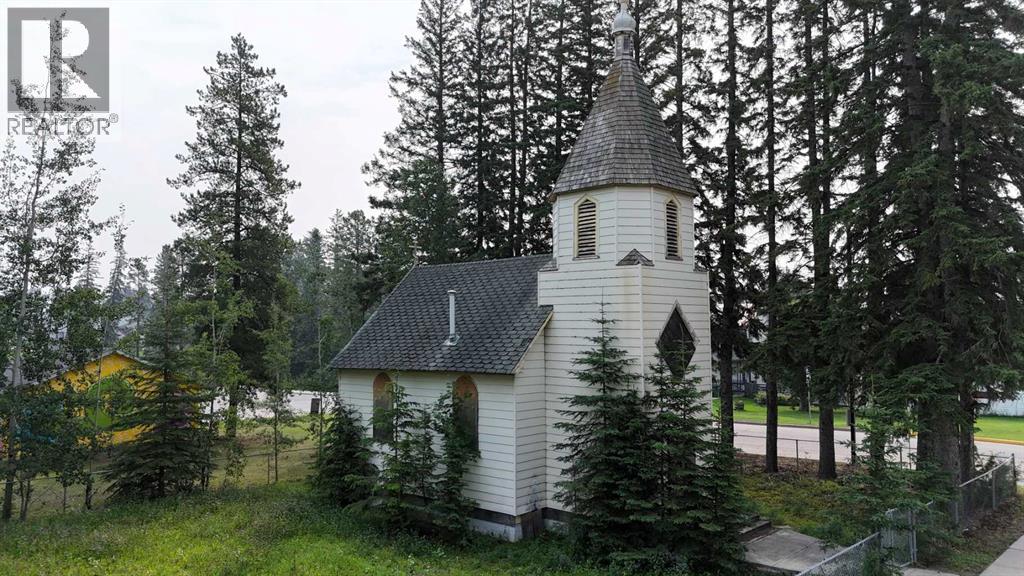
Edson, Alberta
A truly unique property with character, and over 100 years of history and endless potential! Situated on an 844 m² (9085 sqft) lot in a convenient, established area of Edson, this distinctive former church offers an opportunity unlike anything else on the market. The property is zoned PR (Parks and Recreation) under the Town of Edson Land Use Bylaw, opening the door to uses consistent with the district, subject to municipal approval. The Town’s current development records confirm PR zoning is used for recreational properties and facilities in Edson. Buyers are encouraged to review permitted and discretionary uses with the Town of Edson for their specific plans. Surrounded by mature trees, the property offers an attractive setting while still being centrally located with convenient access to downtown, parks, recreation, schools and other community amenities. The generous lot provides plenty of outdoor space and adds another layer of possibility for a buyer with vision. The building itself is full of unmistakable character, featuring traditional church architecture, a prominent steeple and a charming presence that makes it instantly recognizable. Whether envisioned for a community, recreational, cultural or other approved use, this is a rare opportunity to reimagine a special piece of Edson. Central location. One-of-a-kind character and endless possibilities for the right buyer. All proposed uses and development should be confirmed with the Town of Edson Planning Department. The Town notes that zoning determines permitted and discretionary uses as well as development requirements such as setbacks, parcel size and building allowances. Sold as is, where is. (id:55254)