Sanket Patel Commercial Realtor

82 Acadian Wd
Fort Saskatchewan, Alberta
This spacious family home offers plenty of room to grow, with a bright and functional layout throughout. The upper level features a large bonus room with vaulted ceilings and an abundance of windows, along with generously sized bedrooms and a spacious primary suite complete with a private ensuite featuring a corner soaker tub, separate shower and ample vanity space. The main floor offers a welcoming entrance, hardwood flooring and a versatile front room ideal for a home office, den or additional sitting area. Downstairs, the developed basement adds even more living space with a large recreation room, additional bedroom, full bathroom and plenty of storage. With multiple living areas, great natural light and a layout designed for everyday family living, this home offers the space and flexibility today's families are looking for. (id:55254)

8 Jardin Pl
St. Albert, Alberta
Morning light streams in from the lake through the floor to ceiling windows into the island kitchen. Where the coffee is brewing on the coffee bar while high end appliances cook up breakfast. Mom ducks into the office to take a quick call while Dad gets the kids ready to walk to school in the functional mudroom off the triple car garage. In the afternoon everyone races out of the basement to spend the last fleeting days in the lake. The mess afterwards is contained by the wet room and laundry. Retreating to the 4 bedrooms and 2 baths on the second floor means there is time for everyone to get ready for bed. Mom starts a load of laundry overlooking the lake from above and turns on a movie for the kids. Retreating to the primary suite passing the dual sinks and shower to start the soaker tub while tossing in their own laundry in the closet. Dad's lounging by the bar watching sports. Weekend errands are easy at the shops around the corner and they think how grateful they are for a home that fits family life. (id:55254)
7097 Rosenthal Dr NW NW
Edmonton, Alberta
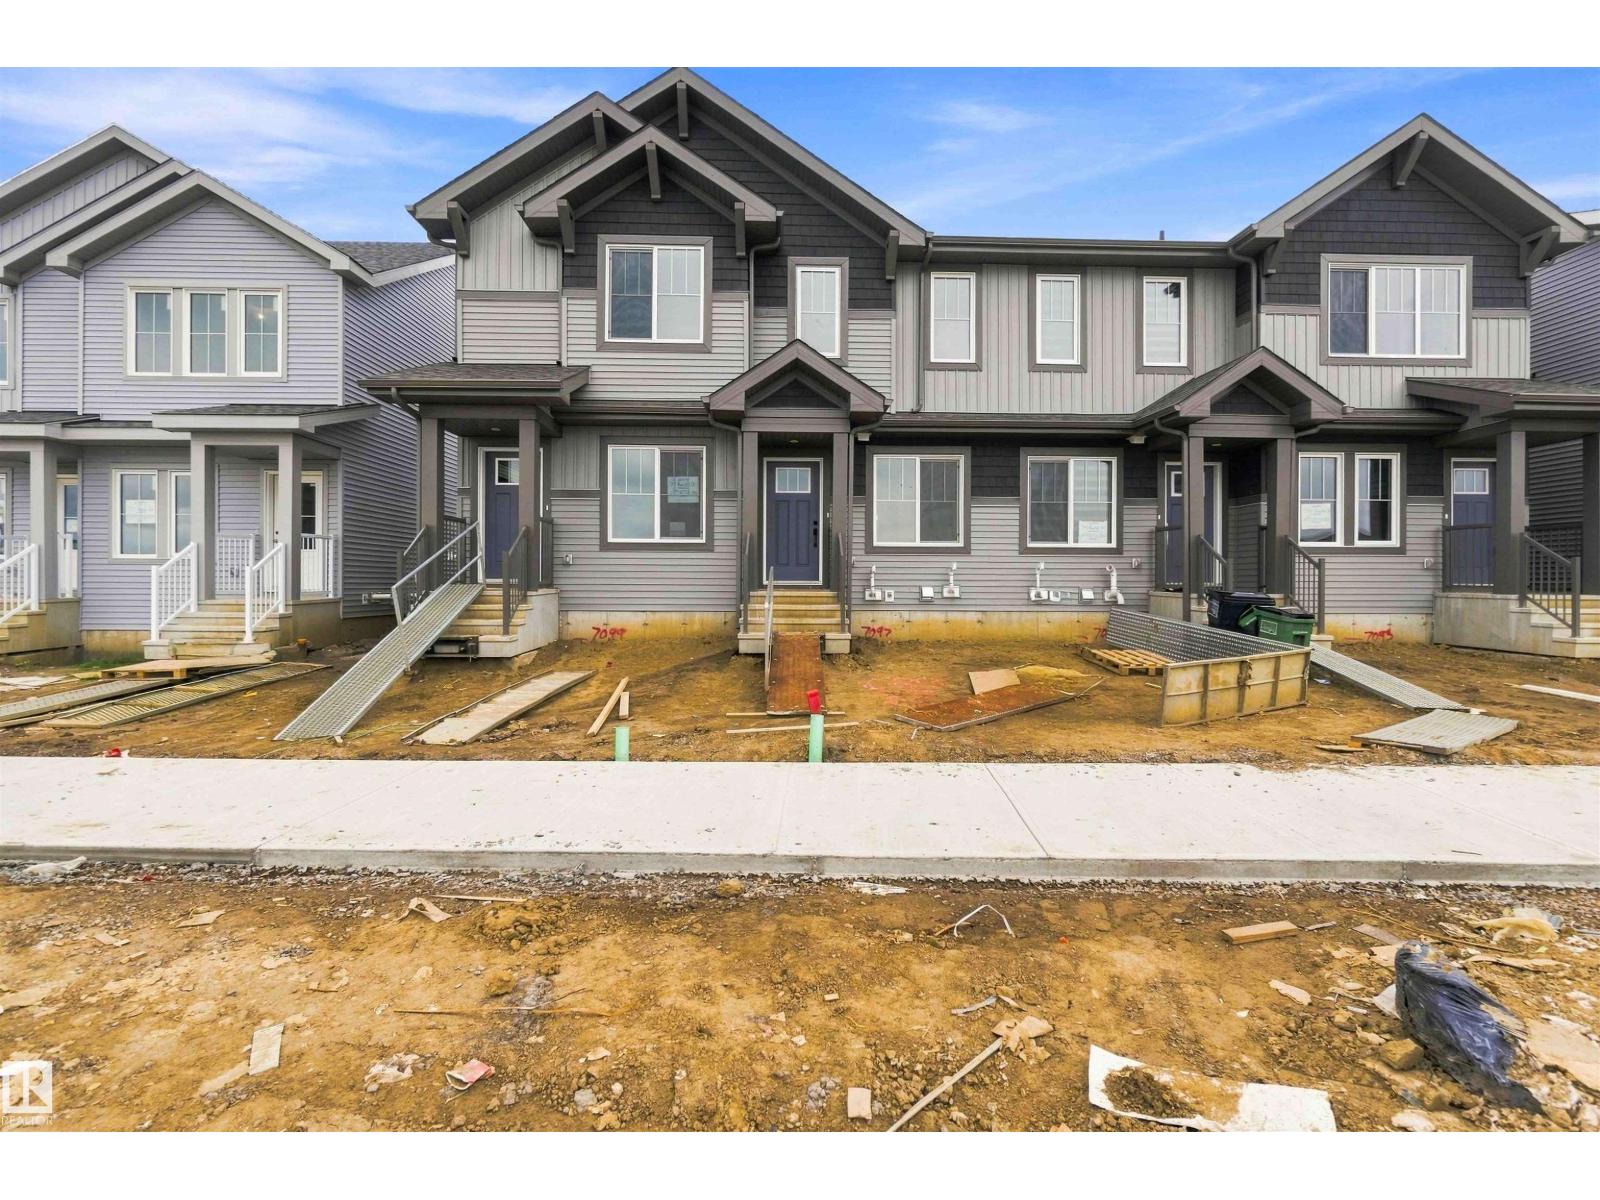
The Maverick is built for easy, everyday living—and with no condo fees, it's a home that gives you more freedom from day one. Picture mornings in your spacious kitchen, casual dinners that turn into longer conversations, and a home that feels comfortable the moment you walk through the door. The main floor brings people together with an open, inviting layout, while a versatile flex space gives you the freedom to create a home office, reading nook, playroom, or whatever suits your lifestyle best. Upstairs, you'll find two spacious primary suites, each complete with its own ensuite and walk-in closet, offering the perfect balance of comfort and privacy. Whether you're buying with a partner, friend, or family member, or simply love having extra space for guests, this thoughtful layout adapts to the way you live. Complete with an detached garage, this home offers the convenience, storage, and everyday functionality today's homeowners are looking for. (id:55254)
1095 Starling Drive NW
Edmonton, Alberta
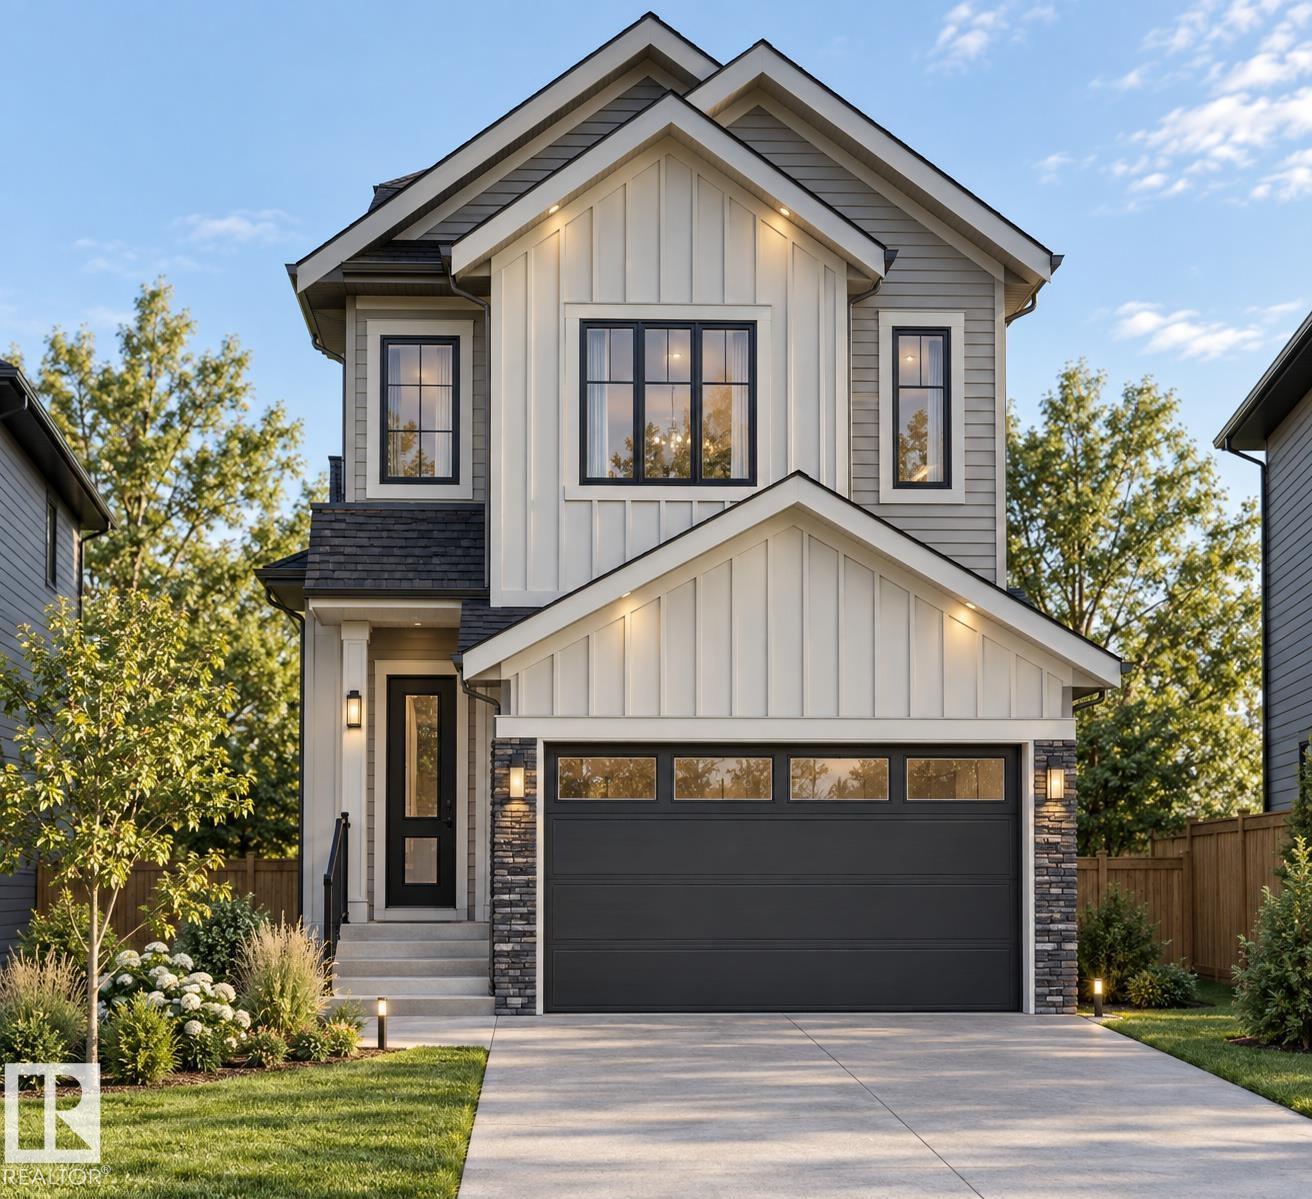
Ready to move in. Beautiful 2-storey , 4-Bedroom Home in Starling, offering over 1,950 sq. ft. of thoughtfully designed living space. The main floor features a bedroom, full 4-piece bathroom. The modern kitchen with pantry flows seamlessly into the dining area and bright living room, creating an ideal layout for everyday living and entertaining. Upstairs offers a spacious bonus room, convenient laundry with sink, two additional bedrooms with good-sized closets, another full 4-piece bathroom, and a stunning primary suite complete with a walk-in closet and luxurious 5-piece ensuite. Separate side entrance provides excellent potential for future basement development. A perfect blend of style, comfort, and functionality in a growing community.*EXTERIOR PHOTO IS a 3-d Render Image* (id:55254)
8019 141 Av NW
Edmonton, Alberta
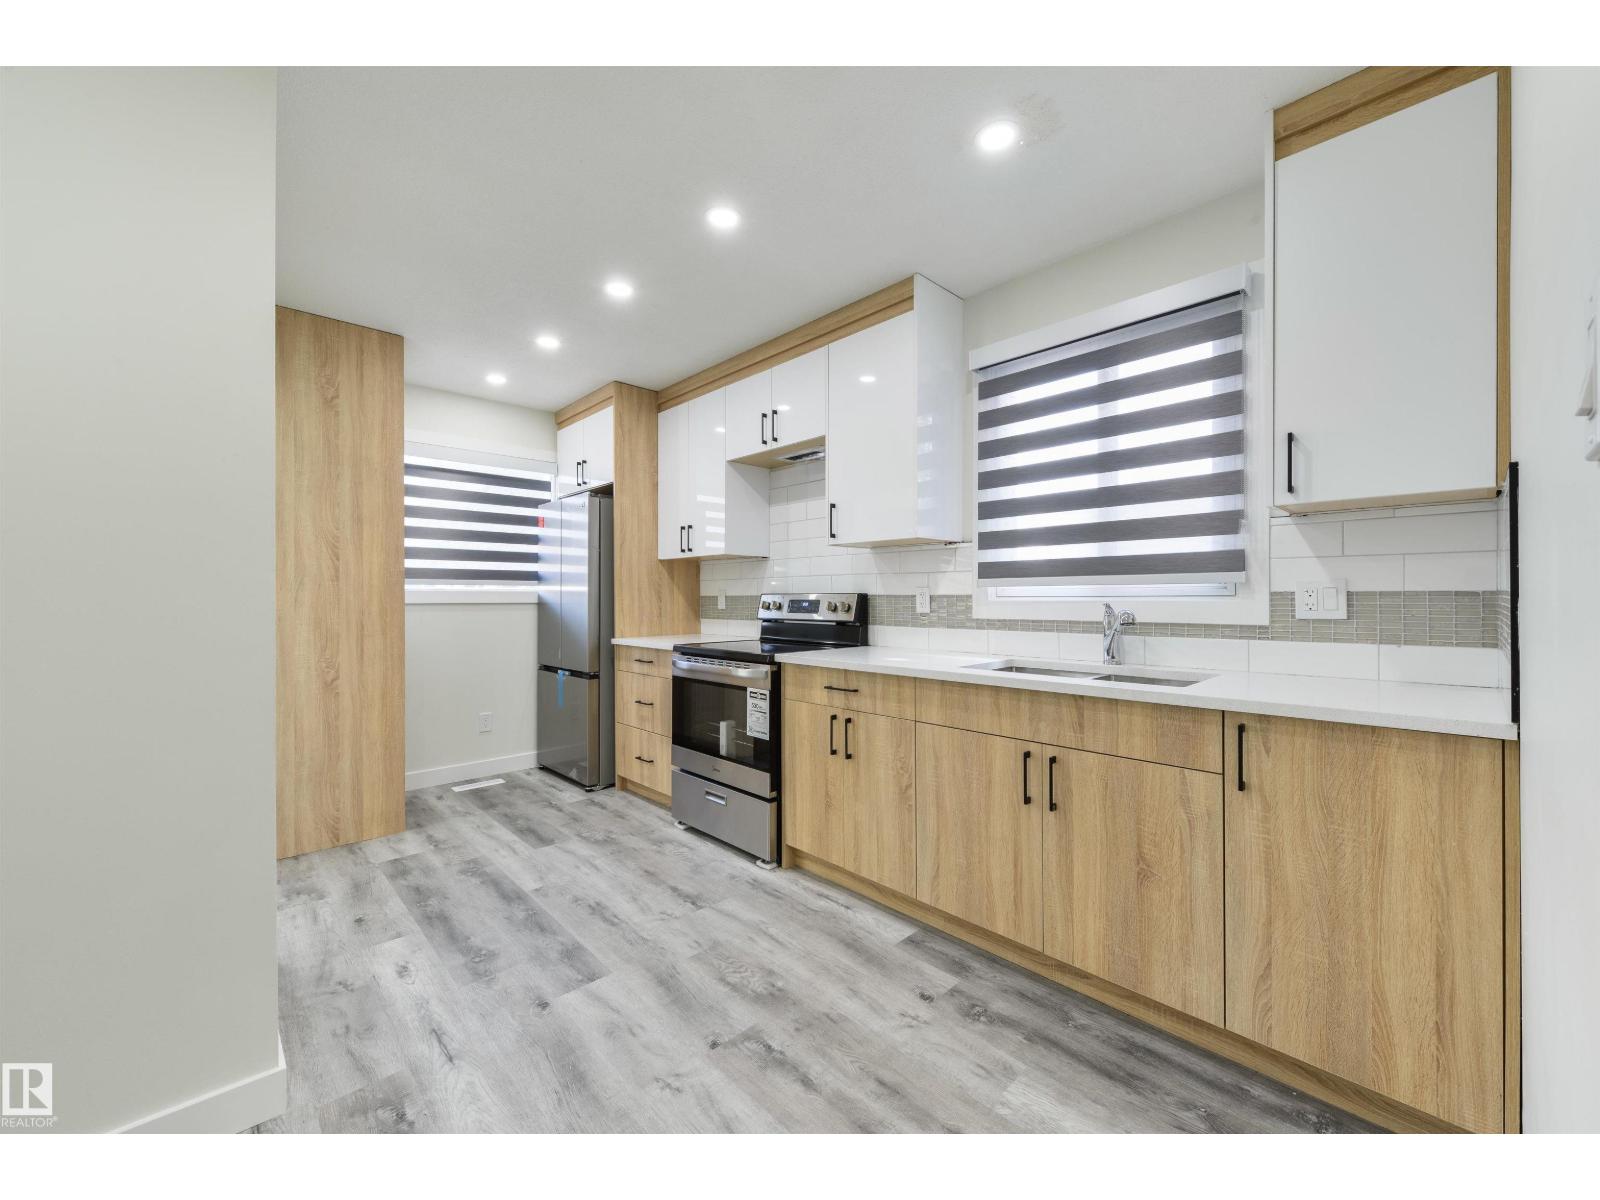
Newly renovated! Offering nearly 2,000 sq. ft. of finished living space and five bedrooms, this stylish home is ideal for family living. The fully updated main floor features stylish vinyl plank flooring, a bright kitchen with new cabinetry, quartz countertops and brand-new appliances, plus a completely renovated bathroom and three comfortable bedrooms. Downstairs, you’ll find two large bedrooms, a spacious family room, full bathroom, generous storage and the potential to add a second kitchen. Enjoy a low-maintenance backyard and an impressive 25' x 23' detached garage with large driveway. Major upgrades include the furnace (2024), and roof (2023), R50 attic insulation and 100-amp electrical service. Conveniently located near shopping, transportation and Kildare Park, this move-in-ready home delivers exceptional space, comfort and value. Some photos are virtually staged. (id:55254)
5 Selkirk Boulevard
Red Deer, Alberta
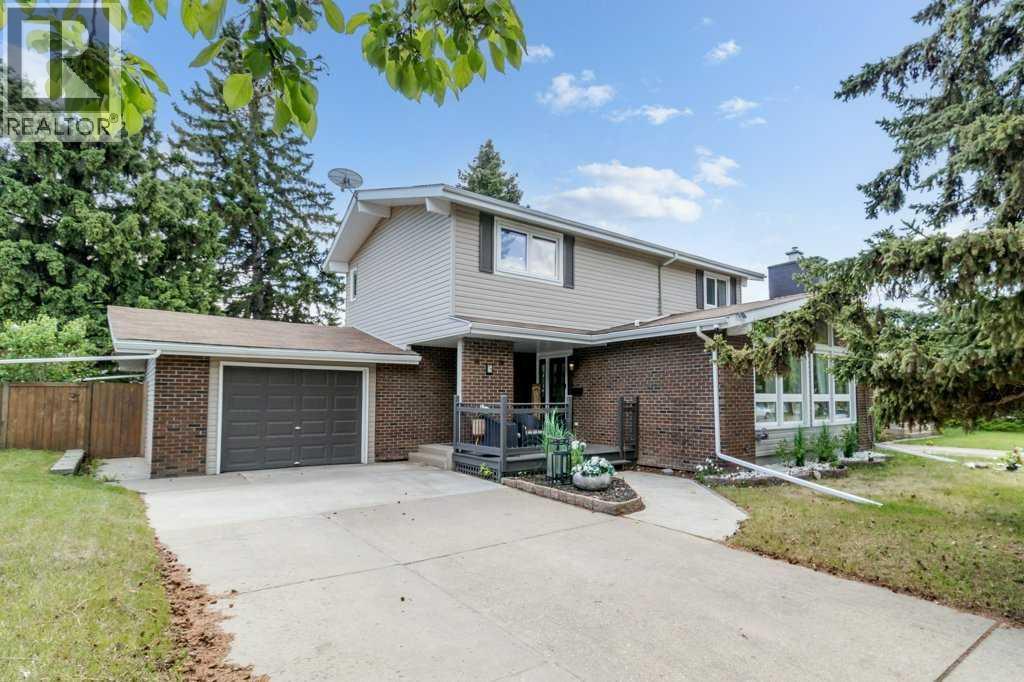
Welcome to this charming home in Sunnybrook, one of Red Deer's most sought-after neighborhoods. Ideally located within walking distance to parks, schools, trails, and beautiful green spaces, and just minutes from all of Red Deer's amenities, this property offers the perfect blend of convenience, comfort, and community. Situated on a mature 7,150 sq. ft. lot with RV parking, the home is surrounded by towering trees and offers a private backyard retreat perfect for relaxing, entertaining, or enjoying the outdoors. Inside, you'll find a bright and inviting open-concept layout filled with character and natural light. The stunning shiplap vaulted ceiling and expansive windows create a warm, sun-drenched living room, while the cozy electric fireplace adds charm and comfort. The seamless flow between the living, dining, and kitchen areas makes everyday living effortless, with easy access to the back deck for indoor-outdoor enjoyment. The main floor also features a well-appointed bedroom, convenient mud room, and 2-piece bathroom. Upstairs, you'll find a spacious primary bedroom complete with a walk-in closet and 3-piece ensuite, along with two additional bedrooms, a 5-piece bathroom, and built-in shelving for added storage and functionality. The lower level offers excellent flexibility with a convenient kitchenette, large recreation room, and an additional bedroom with its own 3-piece ensuite, making it ideal for guests, extended family, or entertaining. This is a rare opportunity to own a character-filled home in one of Red Deer's most established and desirable neighborhoods, known for its mature landscaping, peaceful atmosphere, and exceptional location. Some recent updates include - painting, light fixture, cabinet hardware updated in the kitchen, new washer & dryer. (id:55254)
#149 67458 Mcgrane Rd
Rural Lac La Biche County, Alberta
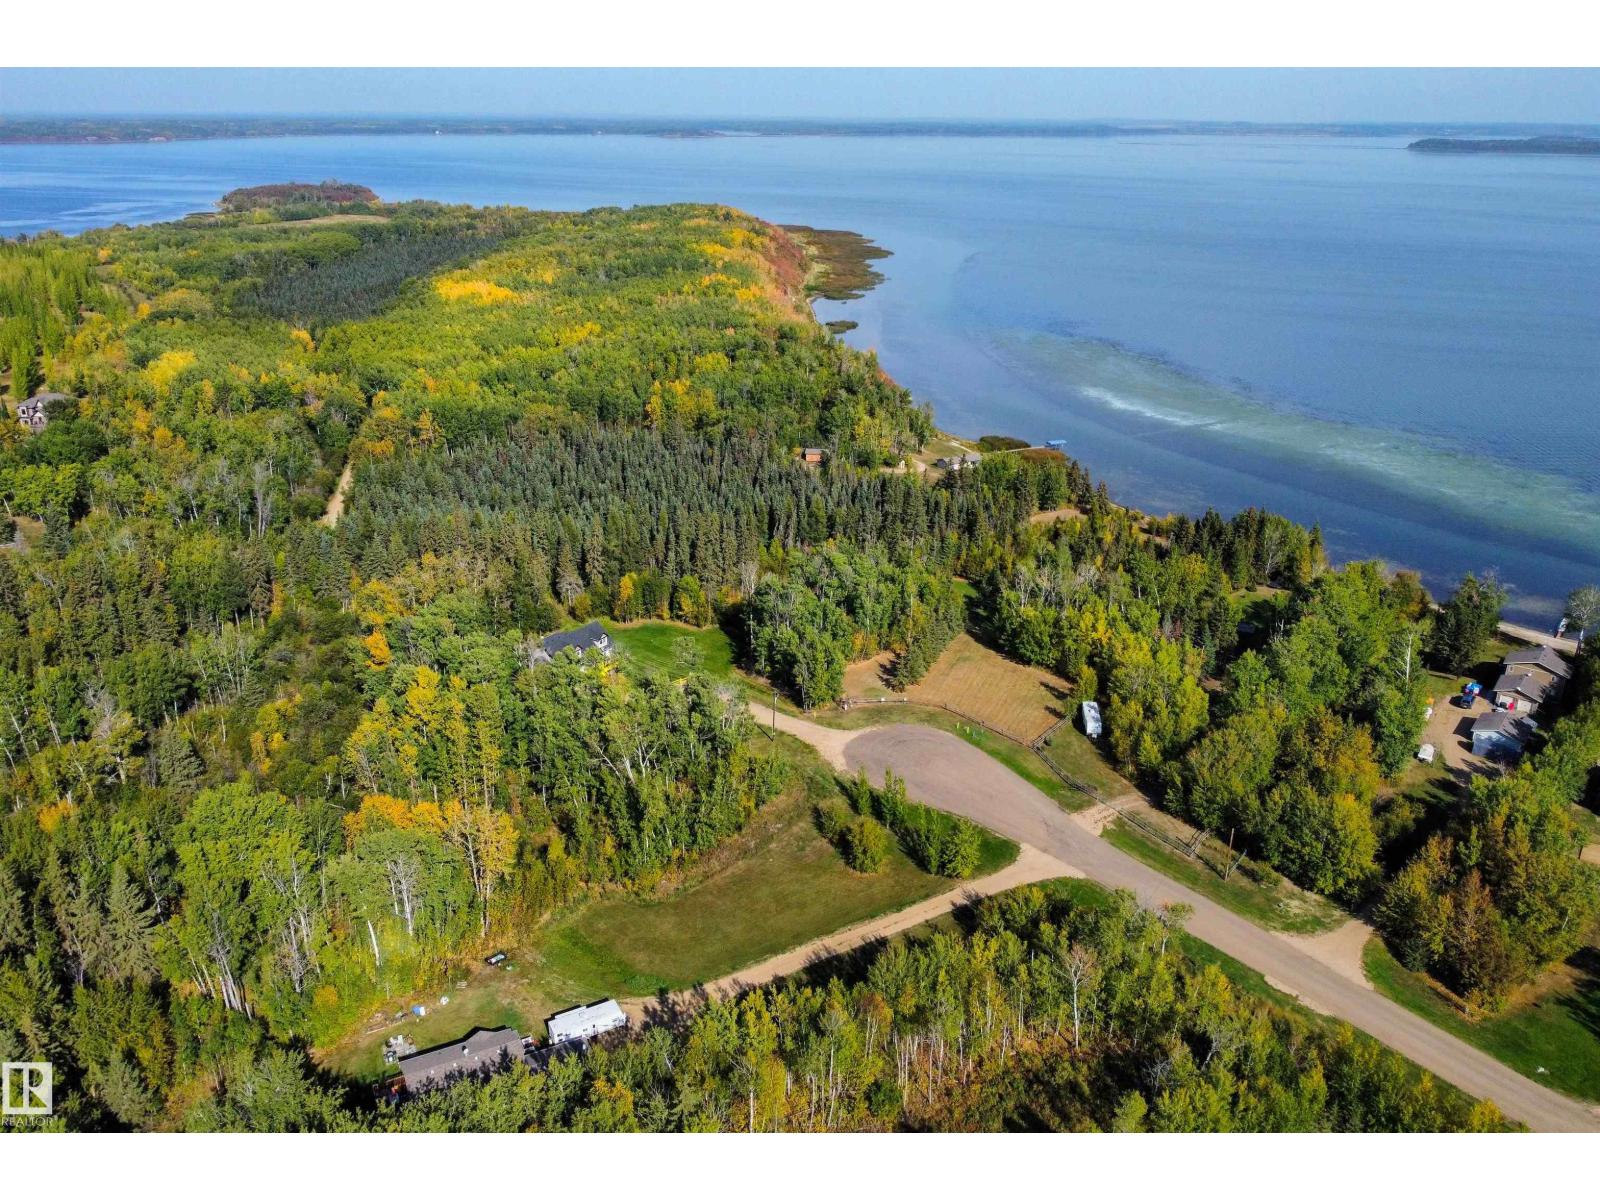
Build, Camp, or Invest! Serviced Lake-Area Lot in Lac La Biche Located in the desirable Mission area of Lac La Biche, this 1.04-acre treed lot is just a short walk to the lake and offers an excellent opportunity to create your ideal retreat or future home. All services are available at the property line, making it easier to build when you’re ready. Clear the lot to design and build your dream home, or set it up as the perfect private camping or recreational spot. Whether you’re looking for a peaceful getaway, a base for outdoor adventures, or a long-term investment, this property offers outstanding flexibility. Enjoy year-round activities including boating, fishing, hunting, and trail riding, all while owning your own piece of land in a sought-after lake community. Bring your vision and make it your own. (id:55254)

17607 91 St NW
Edmonton, Alberta
Move-in-ready bungalow with a double attached garage in Klarvatten with a SECOND KITCHEN/NANNY SUITE in the basement! This bungalow is located within walking distance to Bishop Greschuk Elementary, and Klarvatten Park. The main floor features the living room, main kitchen with an eating nook, main bedroom with a 2 piece ensuite, 2 more good sized bedrooms and a full bathroom. The FULLY FINISHED basement with a nanny suite features a family/games room, second kitchen, a full bathroom with a walk-in shower, the 4th spacious bedroom with a walk-in closet, another area that can be easily be converted into a FIFTH BEDROOM, laundry and mechanical. The fully fenced backyard features a deck with a gazebo, perfect for summertime entertainment. A public transit stop is conveniently located just steps away from the home. Just one block away from neighbourhood amenities, shopping and daycare, minutes to shopping centres on 97 street, and quick access to A Henday. A perfect home for any family. Come fall in love! (id:55254)

9316 Pear Link Li SW
Edmonton, Alberta
Welcome to this beautifully maintained 3-bedroom, 2.5-bath home in the desirable community of The Orchards at Ellerslie. The main floor features 9' ceilings, luxury vinyl plank flooring, and a bright open-concept layout perfect for everyday living and entertaining. The kitchen offers stainless steel appliances, ample cabinetry, and generous counter space, while a versatile main-floor den is ideal for a home office, study, or flex room. Upstairs, the spacious primary suite includes a walk-in closet and private ensuite, along with two additional bedrooms, a full bathroom, and convenient upper-floor laundry. Central air conditioning adds comfort during the warmer months, and the unfinished basement provides excellent potential for future development. Outside, enjoy a landscaped backyard with space to relax or entertain. Close to schools, parks, shopping, dining, and everyday amenities. Furniture may also be available for purchase by separate agreement, offering buyers a convenient move-in-ready option. (id:55254)
94 Erin Ridge Dr
St. Albert, Alberta
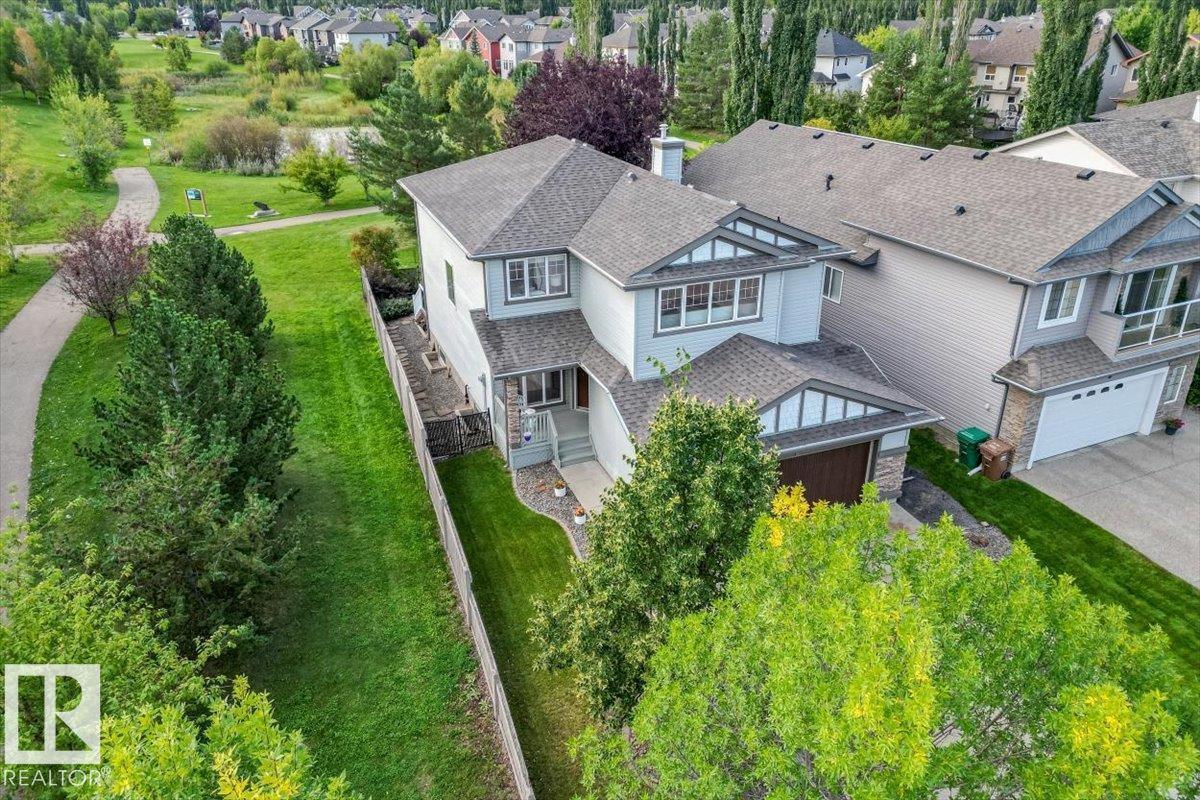
The morning begins the way it always does here with sunlight flooding through south-facing windows, warming the open kitchen where the island is crowded with cereal bowls and half-finished coffee. Mom ducks into the office for one last email and Dad throws in a load of laundry before the walk to school. In the afternoon the back gate swings open onto the park beyond, where trails wind past a playground full of laughter and the dog runs free in the off-leash space. Evenings gather everyone back for dinner and homework at the table and then it's time to wind down in front of the 2 fireplaces. With 4 bedrooms and 2 baths upstairs no one has to share. And when the house finally quiets, the deck holds space to enjoy the last of the sun, the landscaped yard settling into dusk. You relish washing the day away in the primary suite. Weekend Costco trips and dinner out are just a short drive away. Two stories, 2,210 square feet, a double garage for all of it. This is a home built around a life already being lived. (id:55254)

#105 160 Magrath Rd NW
Edmonton, Alberta
Enjoy upscale living at Magrath Mansion in one of Edmonton’s premier neighbourhoods. This fully renovated 1,250+ sq. ft. lower-level condo features over $170,000 in upgrades, with 2 bedrooms + den, 2 bathrooms, 9 ft ceilings, and a modern kitchen with stainless steel appliances. Includes a spacious primary suite with ensuite, in-suite laundry, private balcony, titled underground heated parking, and storage. The 18+ steel and concrete building offers top-tier amenities including a gym, sauna, theatre room, and more. Ideally located near shopping, parks, and trails—perfect for adult living or investment at a great value. (id:55254)

9122 167 St NW
Edmonton, Alberta
Ideally situated in West Meadowlark Park, this bungalow offers comfortable living, thoughtful updates and a location close to it all. Sunlight fills the bright living room through oversized windows, highlighting rich hardwood floors and flowing into the welcoming dining area, open to the updated kitchen with quartz countertops, stainless steel appliances and stylish tile backsplash. The spacious primary bedroom is complemented by two additional well-sized bedrooms and a 4-piece bath. Downstairs, the finished basement expands your living space with a generous family room—perfect for movie nights, games or gathering with friends—plus a bedroom, laundry, and 2-piece bath. Outside, enjoy a private yard with a concrete patio, grassy area and garden beds, along with access to the double detached garage. Close to schools, shops, restaurants, cafés, transit and more, this is West Meadowlark Park living at its best. Some photos are virtually staged. (id:55254)