Sanket Patel Commercial Realtor

5992 South Terwillegar Bv NW Edmonton, Alberta T6R 0K4
5992 South Terwillegar Bv NW, Edmonton, Alberta T6R 0K4 (30011951), Calgary — Homes for Sale

$425,000
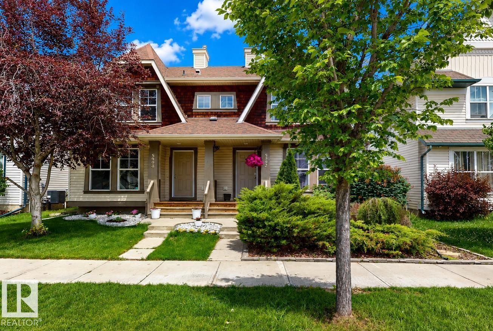
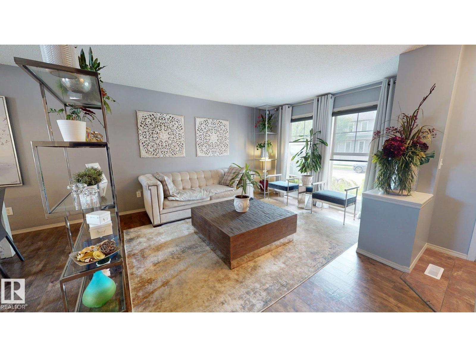
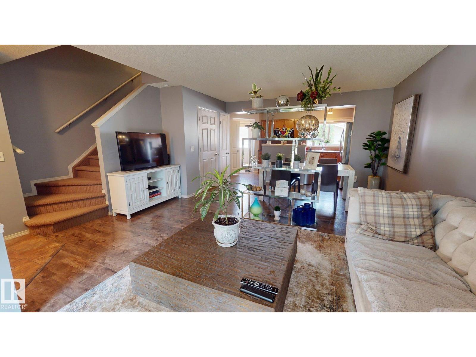
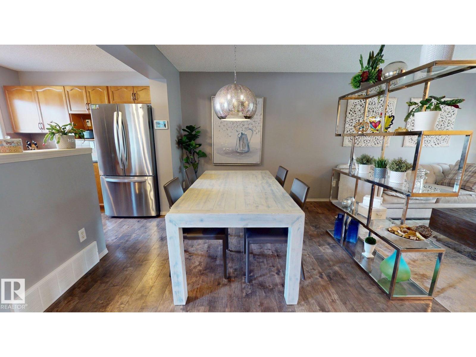
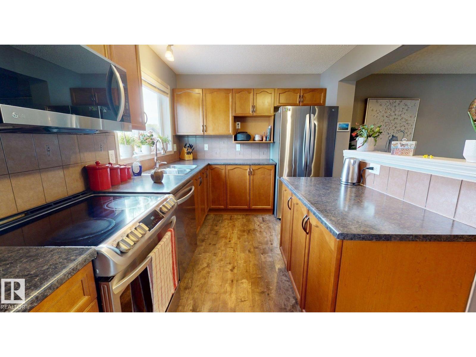
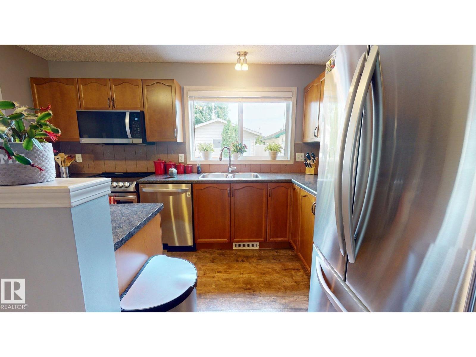
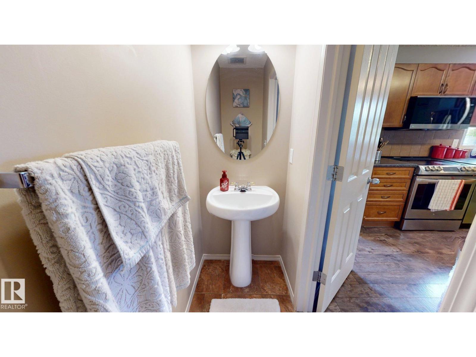
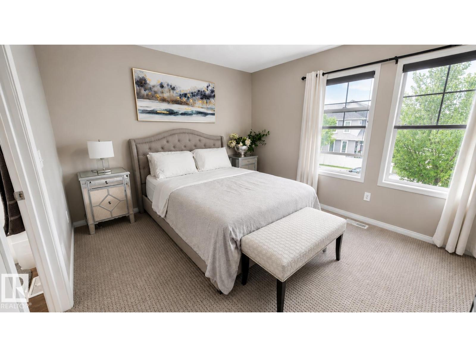
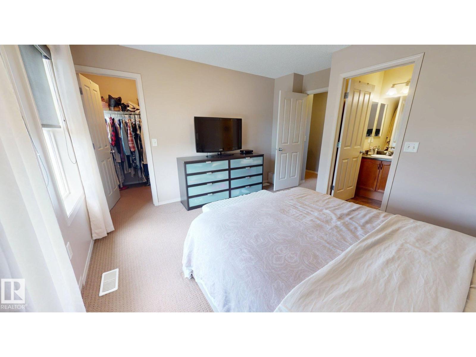
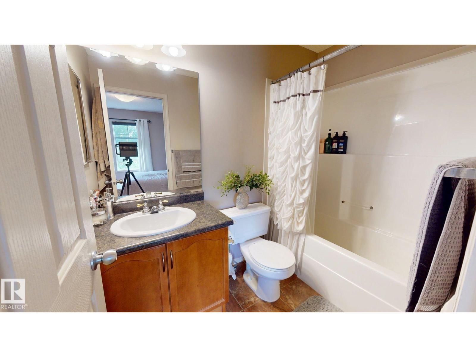
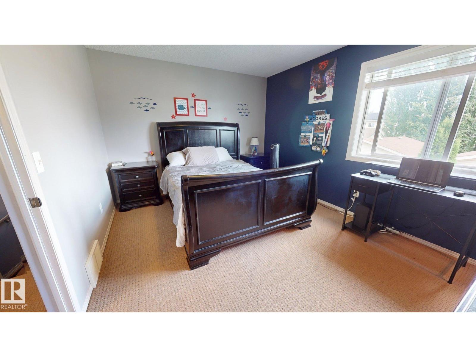
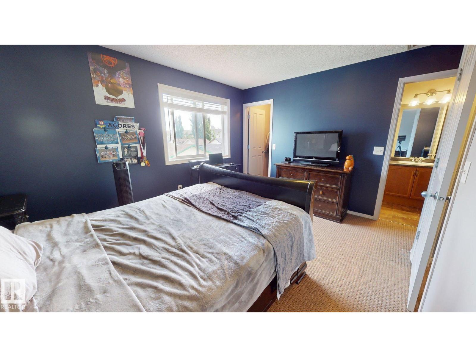
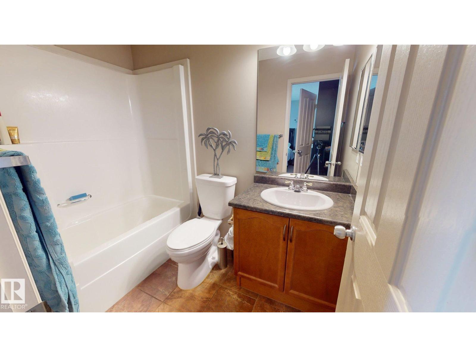
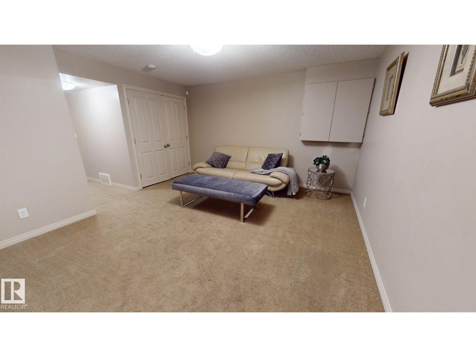
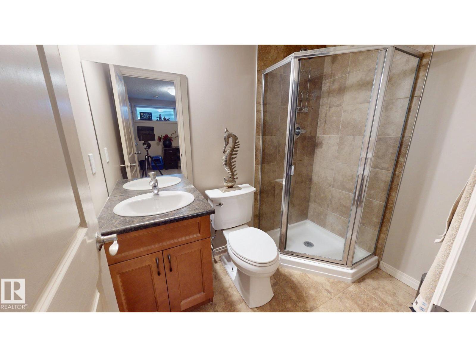
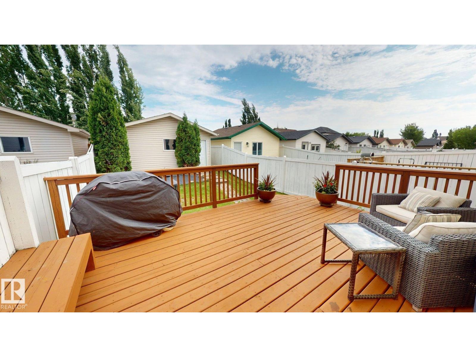
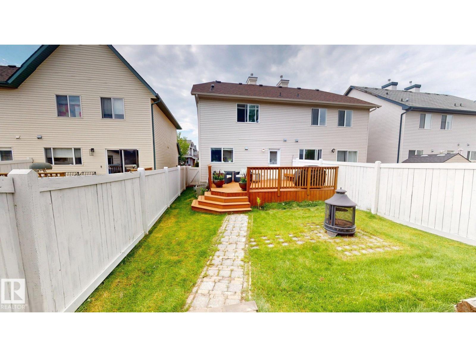
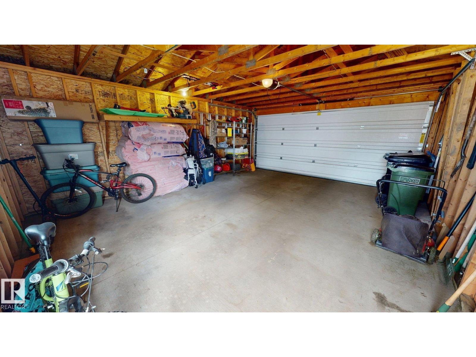
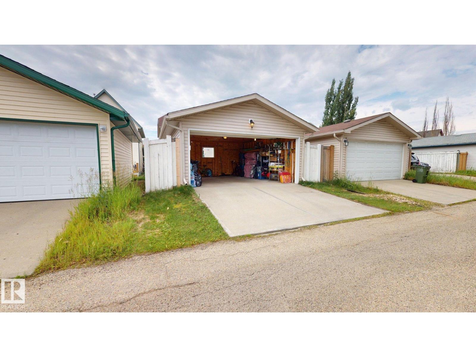
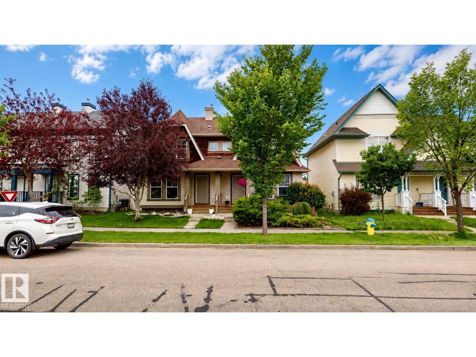
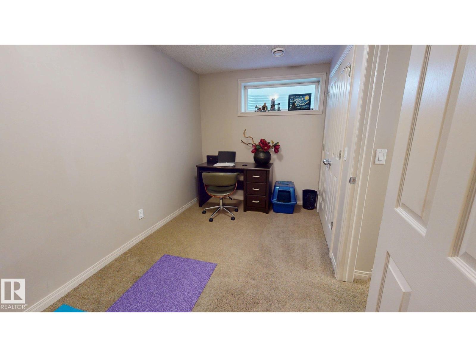
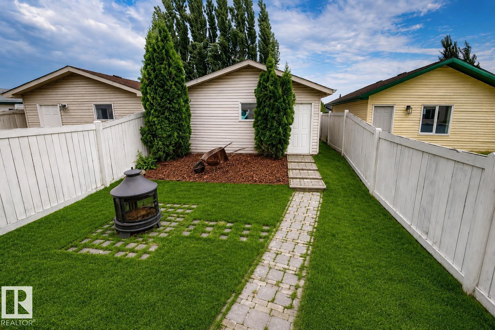
Beautiful, move-in-ready 2-storey half duplex in sought-after South Terwillegar! This well-maintained home offers modern comfort, low-maintenance living & excellent value at an an attractive price. Designed with both functionality & style in mind. Featuring two spacious primary suites, each with a walk-in closet & private ensuite, plus an additional bedroom in the fully finished basement & 4 bathrooms total, there’s plenty of flexible living space. The bright kitchen offers ample cabinetry & counter space & includes a fridge, stove, built-in dishwasher & microwave hood fan. Enjoy in-suite laundry, window coverings, a landscaped low-maintenance yard & a spacious deck perfect for relaxing or entertaining. A detached double garage with rear lane access adds secure parking & storage. Close to schools, parks, trails, shopping, restaurants, transit & major routes including Anthony Henday, Terwillegar Drive & Whitemud Drive. Don't miss your chance to make this beautiful South Terwillegar property your new home! (id:55254)
Property Details
| MLS® Number | E4497858 |
| Property Type | Single Family |
| Neigbourhood | South Terwillegar |
| Amenities Near By | Playground, Public Transit, Schools, Shopping, Ski Hill |
| Features | Lane |
| Structure | Deck |
Building
| Bathroom Total | 4 |
| Bedrooms Total | 3 |
| Appliances | Dryer, Garage Door Opener Remote(s), Garage Door Opener, Microwave Range Hood Combo, Refrigerator, Stove, Washer, Window Coverings |
| Basement Development | Finished |
| Basement Type | Full (finished) |
| Constructed Date | 2007 |
| Construction Style Attachment | Semi-detached |
| Fire Protection | Smoke Detectors |
| Half Bath Total | 1 |
| Heating Type | Forced Air |
| Stories Total | 2 |
| Size Interior | 1,212 Sqft |
| Type | Duplex |
Parking
| Detached Garage | |
| Rear |
Land
| Acreage | No |
| Fence Type | Fence |
| Land Amenities | Playground, Public Transit, Schools, Shopping, Ski Hill |
| Surface Water | Ponds |
Rooms
| Level | Type | Length | Width | Dimensions |
|---|---|---|---|---|
| Basement | Bedroom 3 | Measurements not available | ||
| Main Level | Living Room | Measurements not available | ||
| Main Level | Dining Room | Measurements not available | ||
| Main Level | Kitchen | Measurements not available | ||
| Upper Level | Primary Bedroom | Measurements not available | ||
| Upper Level | Bedroom 2 | Measurements not available |
https://www.realtor.ca/real-estate/30011951/5992-south-terwillegar-bv-nw-edmonton-south-terwillegar
Contact Us
Contact us for more information
Tatum Fitton
Associate
10807 124 St NW
Edmonton, Alberta T5M 0H4
(877) 888-3131

The trademarks REALTOR®, REALTORS®, and the REALTOR® logo are controlled by The Canadian Real Estate Association (CREA) and identify real estate professionals who are members of CREA. The trademarks MLS®, Multiple Listing Service® and the associated logos are owned by The Canadian Real Estate Association (CREA) and identify the quality of services provided by real estate professionals who are members of CREA. The trademark DDF® is owned by The Canadian Real Estate Association (CREA) and identifies CREA's Data Distribution Facility (DDF®)
August 07 2026 09:41:40
REALTORS® Association of Edmonton
Comfree