Sanket Patel Commercial Realtor
2410, 202 Braeglen Close SW
Calgary, Alberta
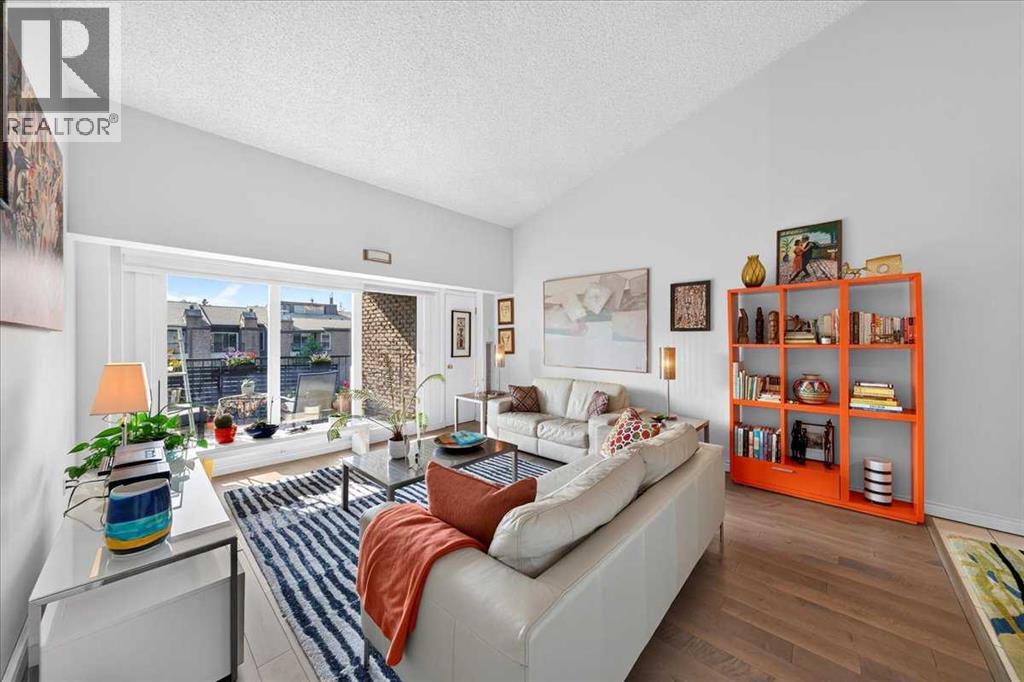
OPEN HOUSE SATURDAY September 12, 2026 1PM - 3PM | West-facing corner PENTHOUSE unit with 2 bedrooms offering nearly 1,000 sq. ft. of updated living space complete with vaulted ceilings, vinyl windows, ensuite laundry and balcony with gas BBQ hook-up. Ample unit storage PLUS a separate storage unit complete your new home. This solid concrete building is well cared for with an engaged condo board, two covered parkade spots with direct building access, and a private green courtyard. Please note: dogs are not permitted under the condominium bylaws. Set in established Braeside, you’re close to transit, shopping, Southland Leisure Centre, schools and major routes connecting you to downtown and the mountains. Space. Privacy. Convenience. And a home that’s ready for its next chapter. (id:55254)
711012 Range Road 64
Rural Grande Prairie No. 1, Alberta
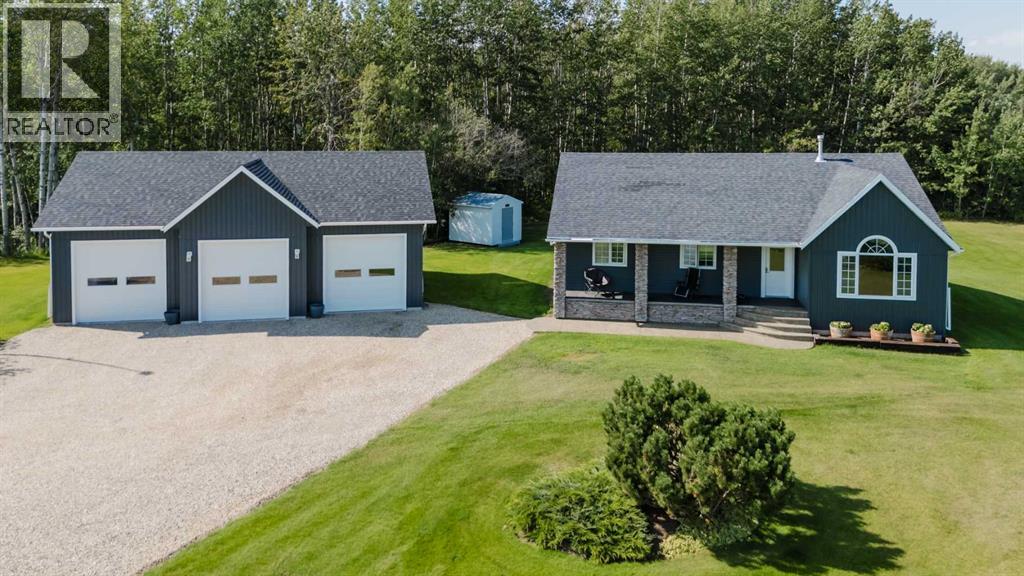
Welcome to your own slice of country living! Set on 11.89 acres and located 5 km from city limits (on pavement with city water to the house and shop), this impressive acreage offers the space, infrastructure, and versatility you’ve been looking for. Zoned CR-5, the property provides plenty of opportunity for those looking to embrace an acreage lifestyle, hobby farming (including 2 chicken coops 12'x8' and 8'x25'), or equestrian setup. The 1,469 sq. ft. bungalow underwent a complete renovation in 2016, along with new siding in 2025, giving the home a fresh and modern feel. Offering 4 bedrooms and 3 bathrooms, the home features hardwood flooring upstairs, main-floor laundry, a gas range, and newer refrigerator, dishwasher, and microwave. Downstairs, the fully developed space includes 9' ceilings and a cozy gas fireplace, perfect for relaxing evenings. Major updates include a new furnace in 2021 and a newer hot water tank, providing peace of mind for years to come. Outside, the property is designed for enjoying the acreage lifestyle. There are 2 west facing patios and decks, one off the bedroom as well as off the dining room. Gather around the fire pit and gazebo area or take advantage of the hot tub-ready wiring. A barn (15'x30') with power, red shed (12'x16'), and partial horse fencing add functionality, while the decommissioned livestock waterer and dugout with electrical pump provide additional water infrastructure. The property also features a shop (40'x60') and detached, heated triple-car garage (built in 2025) measuring 44'x30', offering an incredible amount of space for vehicles, equipment, hobbies, and storage. The shop includes a washroom, mezzanine, refrigerator, and washer/dryer, along with an approx. 3000 gallon cistern for extra water storage and a heavy duty Karcher pressure washer. With ample room, extensive renovations, multiple outbuildings, and useful acreage infrastructure already in place, this is a rare opportunity to own a property that is ready to enjoy. Numerous pieces of farm equipment are also available for negotiation, providing an opportunity to make the transition to acreage living even easier. (id:55254)

5-26106 Twp Road 532a
Rural Parkland County, Alberta
WOWWW what an amazing Country Style 3500 sq ft Home/Acreage, backing onto a greenspace. Close to the city with Major Country Charm, and City water and sewage(no plumbing worries). Sellers moved in 6 yrs ago, and went to work, putting a $110,000 steel roof (looks like slate), Rebuilt the amazing monster deck, Remodelled the drainage system to work perfectly, new plastic fencing, added two new AC'S, and installed a $10,000 exterior light system,that lights up the property like a carnival(amazing at xmas).Highlights; Beautiful walkout basement, An amazing chef's kitchen with granite counter tops, White Cabinetry,beautiful big island, 6 burner gas stove, Stainless steel appliances all high end. Amazing Living room and den, with a classic fireplace(built in shelving). High end flooring(hardwood, tile and carpet). A huge master Bedroom and ensuite, and 3 more bedrooms on the second floor. A connecting main floor laundry with tons of cabinets ,leading to a 28X27 sq ft Garage with Radiant Heat. Your FOREVER HOME (id:55254)

9945 154 St NW
Edmonton, Alberta
INVESTMENT OPPORTUNITY – BRAND NEW 4PLEX with LEGAL BASEMENT SUITES! Located in a PRIME WEST EDMONTON LOCATION, this purpose-built property offers 8 TOTAL RENTAL UNITS and exceptional income potential. Each of the four main units features a MODERN OPEN-CONCEPT layout with 3 BEDROOMS, 2.5 BATHROOMS, stylish finishes, and thoughtful design for comfortable family living. The LEGAL BASEMENT SUITES each include a PRIVATE ENTRANCE, 1 BEDROOM, 1 BATHROOM, full kitchen, and separate living space—ideal for maximizing rental revenue. Designed with today’s renters in mind, this new build will offer CONTEMPORARY FINISHES, FUNCTIONAL FLOORPLANS, and LOW-MAINTENANCE OWNERSHIP for years to come. Situated on a LARGE LOT in a MATURE, CENTRAL NEIGHBOURHOOD with quick access to DOWNTOWN, major commuter routes, schools, parks, and amenities. A RARE OPPORTUNITY to secure a TURNKEY, PURPOSE-BUILT MULTI-FAMILY PROPERTY in one of Edmonton’s most convenient central locations. (id:55254)

12928 211 St NW
Edmonton, Alberta
Welcome to this beautifully finished 2-storey offering 2,291 sq. ft. and backing directly onto green space and walking trails! The bright open main floor features a spacious kitchen with granite counters, large island, upgraded stainless steel appliances, to-ceiling cabinetry and walk-through pantry. The dining and living areas enjoy large windows overlooking the backyard, while a mudroom and 2-pc bath complete the level. Upstairs you'll find a generous bonus room, laundry, 3 bedrooms and 4-pc bath. The spacious primary offers a walk-in closet and 5-pc ensuite with dual sinks, soaker tub and separate shower. The partially finished basement adds a large 4th bedroom, stylish 3-pc bath and rec space, with additional unfinished space for future development or storage. Outside, enjoy the fully fenced yard and large deck overlooking the trails and green space. Complete with a double attached garage, this is a fantastic family home with room to grow! (id:55254)

11625 83 St NW
Edmonton, Alberta
FULLY RENOVATED BUNGALOW WITH A LEGAL BASEMENT SUITE IN THE HEART OF PARKDALE! An outstanding opportunity for investors or homeowners looking for added flexibility, this beautifully updated bungalow features a permitted legal basement suite with a separate entrance and private laundry in each suite. The bright main floor offers 2 bedrooms, a spacious living room, charming dining area, updated kitchen, and 4-piece bath. Downstairs, the legal suite includes 2 bedrooms, a full kitchen, large living area, and a 4-piece bath. Major upgrades (3 years ago) include new windows, shingles, updated plumbing, and a water-on-demand system, providing peace of mind for years to come. Outside, enjoy a private, fully fenced yard and a single detached garage. Located in Parkdale with quick access to downtown, NAIT, schools, parks, shopping, and transit. Whether you're expanding your investment portfolio, accommodating extended family, or seeking a mortgage helper, this turnkey property offers exceptional versatility. (id:55254)

#120 104 West Haven Dr
Leduc, Alberta
Very desirable and affordable townhouse condo, well maintained End unit with 4 parking spots right at your door (single garage, car port & double driveway.) 1500+ sq ft with 3 bedrooms and 2.5 bathrooms. Main living area with 9 ft ceiling & laminate flooring feels more like a single family home. Full size kitchen with loads of cabinets, walk in pantry, big island and appliances stay (including new dishwasher and microwave). Covered deck just off kitchen. Living room / dining is spacious and has lots of natural light. 2 pc bath on main level. Up stairs features 4 pc main bath, 3 bedrooms including primary suite with walk in closet and 3 pc ensuite. New hot water tank. Well managed complex in a great location close to all amenities and quick access to Hwy 39 and QE2. (id:55254)

709 Clareview Rd NW
Edmonton, Alberta
Welcome to this beutifully renovated 3 bedroom townhouse Backing directly onto green space and school yard! Offering just under 1000 sq ft of comfortable living space, this home has been thoughtfully updated throughout with a fresh, modern feel. The renovated kitchen features contemporary cabinets and undermount sink while flat ceilings and vinyl plank flooring throughout create a clean and cohesive look. The main living space is bright and inviting with plenty of room for everyday living and entertaining. Recent upgrades include a somewhat newer furnace and hot water tank providing added peace of mind. The unfinished basement offers excellent storage potential and houses the laundry area. Step outside and enjoy the lovely south facing rear yard and deck with some grow boxes-a wonderful setting for relaxing, gradening or watching the kids play. A move in ready home in a great location with extensive updates already completed! (id:55254)

101d, 5027 44 Street
Lloydminster, Alberta
Here’s your chance to get into food business ownership! A well-established restaurant right in the heart of Lloydminster business district. It is in great location and has easy access to highways 16 and 17 where the 2 provinces meet the border of Alberta and Saskatchewan. This is a turnkey and currently in operation, the new owner will just take over and open right away. It is set up with dine in and take out. All equipment, fixtures, machines and furniture are included in the sale; an Asset List and other information will be provided upon an accepted Offer. This is not a Franchise restaurant so you can keep the name or change. Also, some of the menu’s will be included if the Buyer wants it. It is approximately 1,800 sq feet lease space with 6 months remaining lease to take over with renewal options with the current Landlord. Showings request must be after business hours or before restaurant opens. (id:55254)
708 22 St SW
Edmonton, Alberta
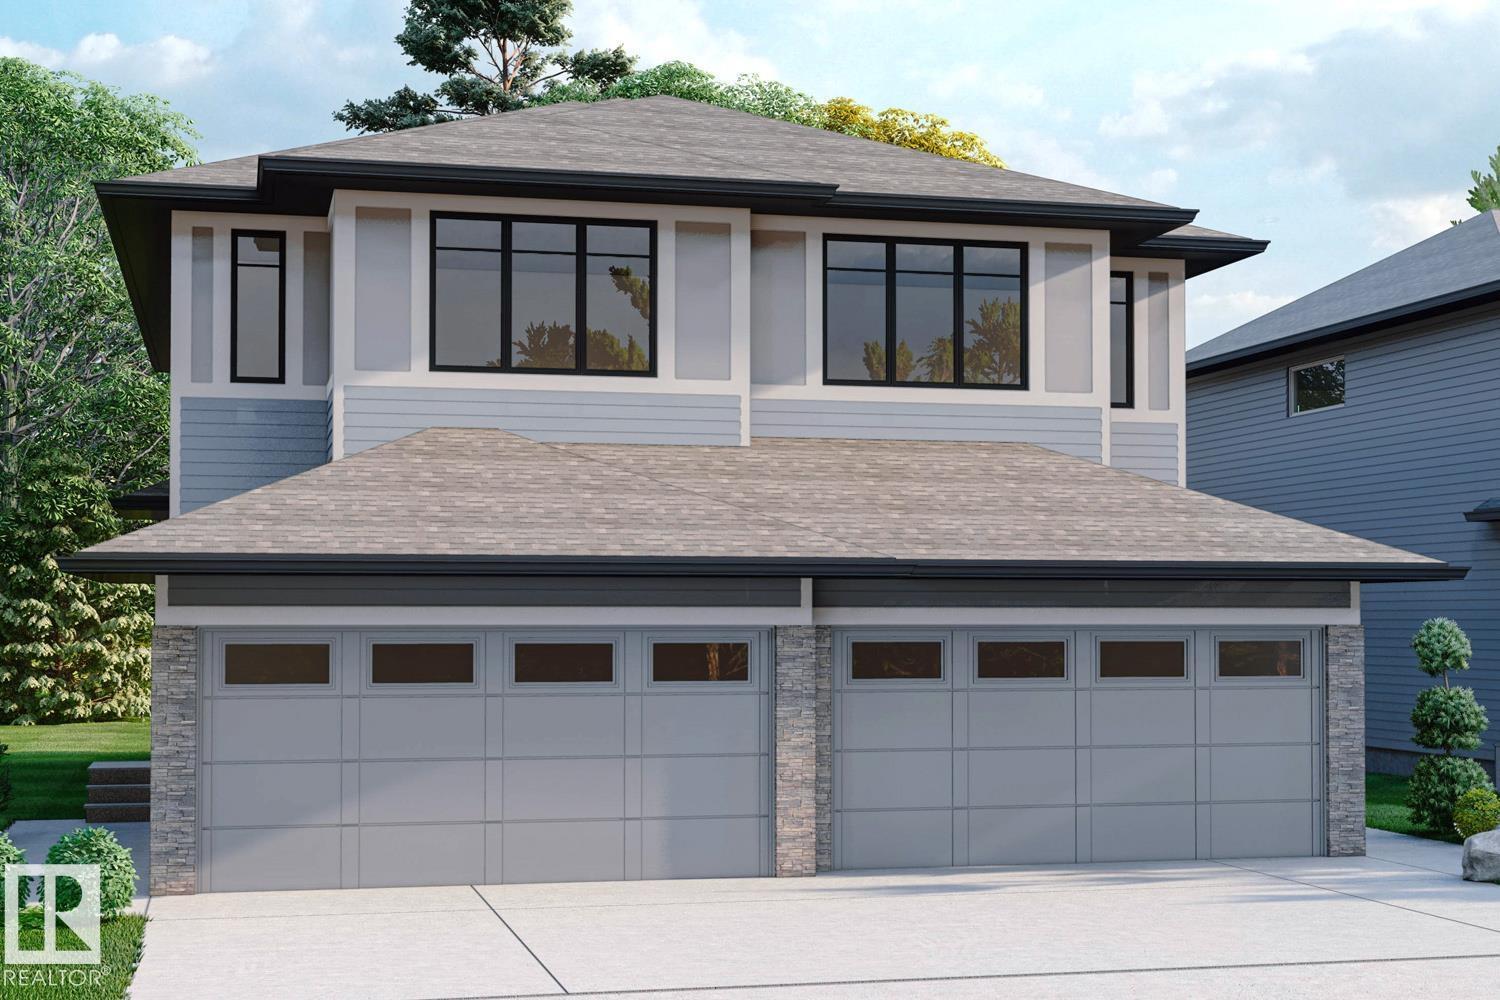
Welcome to this brand new 2-storey home in the growing community of Alces! Offering over 1,500 sq ft of thoughtfully designed living space, this home features 3 bedrooms, 2.5 baths, and a bright open-concept main floor perfect for entertaining. The modern kitchen flows seamlessly into the spacious great room and dining area, with convenient access to the pantry and garage. Upstairs, enjoy a versatile bonus room, ideal for a family lounge or home office, along with a generous primary bedroom complete with walk-in closet and private ensuite. Two additional bedrooms, a full bath, and upper-floor laundry add to the home’s functionality. The double attached garage and front drive access provide everyday convenience. Located close to parks, playgrounds, schools, shopping, and transit, this home is perfect for families or first-time buyers looking for style, comfort, and value. Don’t miss this opportunity! (id:55254)

131 24 St SW
Edmonton, Alberta
Welcome to this beautiful 2,383 sq. ft. home in the desirable community of Alces, Edmonton. Offering a total of 7 bedrooms and 4 full bathrooms, this spacious property is perfect for growing families and investors alike. The main floor features an open-to-below design, two living areas, a bedroom, a full bathroom, a modern kitchen, and a separate spice kitchen. A stylish feature wall adds a touch of elegance to the living space. Upstairs, you’ll find 4 spacious bedrooms and 2 full bathrooms, including a well-appointed primary suite. The fully legal 2-bedroom basement suite provides excellent income potential or additional space for extended family. Conveniently located close to shopping, schools, parks, and everyday amenities, this home offers the perfect blend of comfort, style, and functionality. (id:55254)

246 Beach Av
Rural Barrhead County, Alberta
WELCOME TO LAKE LIFE at its finest! This STUNNING custom-built luxury lake house sits right on Lac La Nonne with its own dock and was designed with exceptional attention to detail. Built in 2022, this 2,278 sqft home features Hardie Plank exterior, triple pane windows, 10' ceilings, 4 bedrooms, 3 baths, 7-zone infloor heat, 2-zone furnace & AC. The heart of the home is the chef's kitchen with custom cabinetry, quartz counters, beverage drawer & TOP-OF-THE-LINE Miele & Thermador appliances. The open living space features a beautiful 2-way fireplace and glassed-in lake view room, perfect for morning coffee or evening sunsets. A HIDDEN playroom under the stairs adds a fun touch for the kids. The primary retreat offers a custom walk-in closet & spa-like 4pc ensuite with digitally controlled dual-head shower. Outside, enjoy the composite deck, outdoor shower, lake views & dock. High-end mechanicals, custom blinds, water filtration, softener & RO system complete this exceptional getaway. Welcome HOME!! (id:55254)