Sanket Patel Commercial Realtor
100 Marbrooke Circle NE
Calgary, Alberta
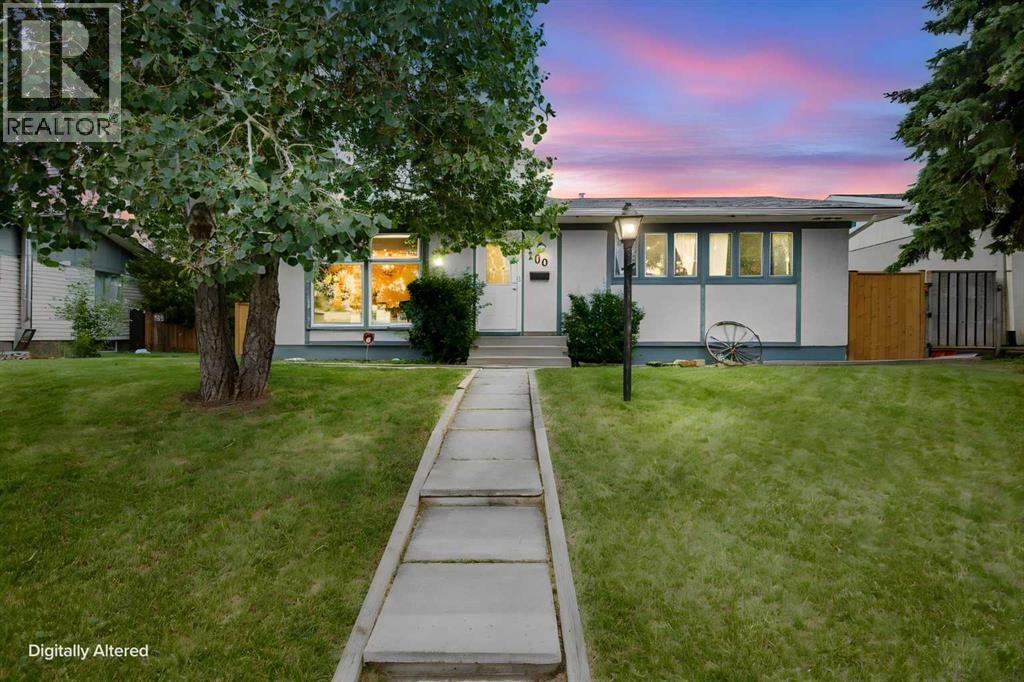
Open House Saturday September 12th from 1-3pm. Welcome home to this beautifully updated/renovated bungalow in the heart of Marlborough! Sitting on a huge lot with an oversized detached garage (25' x 23'), complete with a small electrical panel, gas line, and abundant cabinet storage this property offers space and function for the whole family. This 4-bedroom, 2-bathroom home has been freshly updated throughout in preparation for its new owner. The entire main floor has been professionally painted (walls and ceilings), with new flooring, light fixtures, closet doors, and new baseboards throughout. The main floor bathroom has been completely renovated, featuring a new tub, tile surround, flooring, vanity, lighting, and mirror. Cozy up by the fireplace, now fitted with a new electric range. Downstairs, the fully finished basement adds even more living space with a family room, a 4th bedroom, a den/workout room, ample storage, and a 3-piece bathroom. Outside, enjoy a large patio (12'5" x 18'7") and an upper deck (8' x 11") with a pad ready for a future hot tub. RV parking, a paved alley, and a huge lot round out the exterior features, plus major mechanicals are already taken care of, with new shingles (2024), a new furnace (2025), and a brand-new fence (2025, just one year old). Located in Marlborough, you're surrounded by amenities, schools, shopping, transit, and easy access to Memorial Drive and 52nd Street. This property would be ideal for the growing family, first time home buyer or investor looking for an opportunity. Either way it's a fantastic home in a good part of Marlborough! (id:55254)

11 Panatella Gardens NW
Calgary, Alberta
A rare opportunity available backing on the pond of the desirable community of Panorama Hills. This magnificent well appointed home sites on a massive pie shape lot; encapsulates every detail with 4 bedrooms, 2.5 baths, a fireplace and 9'ceilings. The main floor offers hardwood floors, vaulted ceilings in the entry way and a formal dining area for those special moments. South West facing windows allow boundless natural light in the living room and a fireplace that creates warm ambiance while entertaining. The beautiful kitchen is outfitted with expansive granite counter tops, custom cabinets, stainless steel appliances, wine display and a massive pantry. An oversized mud /laundry room provides more storage for keeping clutter discrete and a charming 2-piece bathroom finishes the main floor beautifully. The second floor includes an oversized primary bedroom accented with large windows overlooking the pond and trails, a spa like ensuite including a soaker tub, sleek shower and a spacious walk-in closet. The 2nd, 3rd and 4th bedrooms are well located on either side of the primary perfect for the growing family. A 5-piece bathroom and an oversized bonus room complete the upper floor . The 9ft. High lower level is a clean canvas easy to suite or add your personal touch to this wonderful home. Retreat to your enormous private oasis that backs onto a serene pond, complete with scenic walking paths and a park just steps away—offering peaceful views and an incredible outdoor lifestyle. Additional features include a water softener, central air conditioning for year-round comfort, extra 2ft. wide than original floor plan and a massive garage that offers ample parking and storage. The new triple pane windows, new blinds, new roof with gutters/flashing and new tankless water system exemplifies how well this home has been maintained and loved. Well situated with easy access to paths and walking distance to schools, amenities, shopping, restaurants, and transit. Do not miss this o pportunity! (id:55254)
11 Detlor Close
Red Deer, Alberta
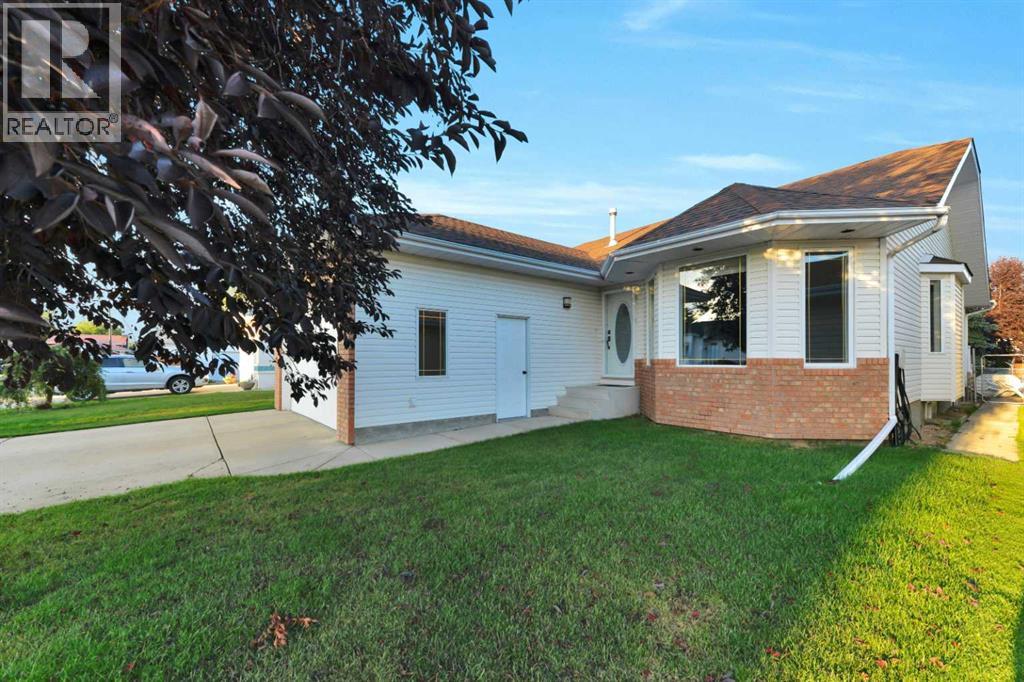
Welcome to 11 Detlor Close! With over 3200SF of living space this bright, spacious home offers the kind of layout and features that make everyday family life a little easier. The main floor features an open-concept layout with vaulted ceilings that give the home a spacious, airy feel. With 3 bedrooms and 2 bathrooms, there’s room for everyone, and the fully developed basement adds even more living space with another 2 bedrooms and a full 4 piece bath. The primary bedroom includes a convenient 3-piece ensuite. With 5 bedrooms and 3 bathrooms throughout, there’s room for the family, guests, a home office—or whatever life throws your way. There have been some great updates, including new carpet in three upper bedrooms and new laminate flooring in the basement. The basement also offers infloor heat — perfect for keeping things cozy on those chilly Alberta winter days. The home includes two laundry facilities (up & down), a front attached heated garage, and plenty of practical storage. Step outside to enjoy the updated deck, complete with a gas line for the BBQ, plus a shed for all those extras. And if you’re looking for a little curb appeal, the May Day tree out front is a nice bonus! Located close to schools, parks and the Co-op grocery store, this is a great spot for families looking for a comfortable home in a friendly, established neighbourhood. A spacious, comfortable family home in a friendly location—with some great updates already taken care of. Come have a look at 11 Detlor Close. You might just find your next home. (id:55254)

706 Patterson View SW
Calgary, Alberta
OPEN HOUSE: Saturday September 12th (12:00 - 2:00pm). Welcome to this exceptional 3-bedroom, 2.5-bathroom executive home offering 2,435 sq. ft. of fully developed living space in the highly sought-after community of Patterson. Here, breathtaking views, soaring vaulted ceilings, and a tranquil, tree-lined setting create a truly unforgettable living experience. Perfectly positioned to capture incredible vistas while being surrounded by mature trees, this home offers a rare sense of privacy and serenity just minutes from downtown Calgary.From the moment you step inside, you'll be captivated by the dramatic vaulted ceilings and expansive windows that flood the home with natural light while framing the spectacular views. Designed for both everyday living and entertaining, the main living space is anchored by a stunning floor-to-ceiling stone fireplace, beautifully renovated to create a warm and sophisticated focal point.The heart of the home is the completely redesigned gourmet kitchen, thoughtfully crafted with custom cabinetry, elegant granite countertops, and a striking leather-textured granite island that offers both style and functionality. Whether preparing family meals or hosting guests, this space is sure to impress.Retreat to the spacious primary suite, where the fully renovated spa-inspired ensuite provides a luxurious escape to unwind at the end of the day. Two additional well-appointed bedrooms offer flexibility for family, guests, or a home office. Even the laundry room has been completely reimagined with thoughtful design and improved functionality, while the garage features professionally finished epoxy flooring for a clean, polished look.Set amongst mature trees with exceptional privacy, this home offers the perfect balance of nature and convenience. Enjoy peaceful mornings overlooking the surrounding landscape, relaxing evenings with spectacular sunsets, and the comfort of knowing you're just minutes from downtown Calgary, exceptional schools, parks, pathways, shopping, and all the amenities the city's desirable west side has to offer.Meticulously updated throughout, this remarkable home combines timeless architecture with high-end renovations, breathtaking views, and an unmatched setting. Offering a generous amount of living space and an extraordinary blend of luxury, privacy, and tranquility, this is a rare opportunity to own one of Patterson's most impressive homes. (id:55254)

232 Midglen Place SE
Calgary, Alberta
THIS IS NOT YOUR TYPICAL MIDNAPORE HOME! Beautifully and extensively renovated from top to bottom, this stunning 4-bedroom home combines modern design, thoughtful upgrades and an incredible outdoor lifestyle in one of Calgary’s most sought-after lake communities. From the vaulted ceilings and show-stopping kitchen to the professionally landscaped, fully zeroscaped backyard and redesigned entertainment basement, this is a home that truly needs to be seen to be appreciated. Step inside and immediately feel the openness of the main floor, highlighted by vaulted ceilings, new LVP flooring, recessed LED pot lighting and a striking electric fireplace that creates an inviting focal point for the living space. The stunning kitchen features quartz countertops, all-new soft-close cabinetry, a stylish glass tile backsplash, pot filler and premium Bosch induction range. Beautiful fixtures and thoughtful finishing details throughout give the entire space a polished, modern feel. The primary bedroom is an impressive retreat with generous space, a walk-through/walk-in closet and a beautifully designed ensuite featuring a soaker tub, large separate shower and stylish finishes. A second spacious bedroom and updated main living spaces complete the upper level. Head downstairs and discover a completely reimagined entertainment space designed for movie nights, game days and memorable evenings with friends. Accent lighting and dramatic dark feature walls create a true viewing and experience room, while the large wet bar with quartz counters and wine fridge makes entertaining effortless. Two additional bedrooms provide plenty of flexibility for family, guests or a home office, while the renovated basement bathroom completes the space. The upgrades extend far beyond what you can see. All permits were pulled, the electrical system has been updated with a new main electrical panel upstairs, with the original basement panel now serving as a sub-panel. All copper plumbing has been removed an d replaced with PEX plumbing. Other major improvements include new windows and doors in 2021, hot water tank in 2020 and roof in 2017. Outside, the transformation continues. Completed in 2022, the professionally landscaped and fully zeroscaped yard offers multiple outdoor living areas, mature trees, beautiful landscaping and absolutely no grass to maintain. Relax, entertain or enjoy the privacy of this exceptional outdoor space. The property also offers RV parking potential, currently used as an additional sitting area, with a trailer gate and ample parking available. The exterior has been finished with attractive acrylic stucco on both the home and garage, plus soffit lighting for added curb appeal and convenience. A large shed sits in front of the double detached garage for additional storage. Located in the highly desirable lake community of Midnapore, you are close to schools, shopping, restaurants, transit, Midnapore Lake and Fish Creek Park! We'd love to have you through for a showing! (id:55254)

#128 16807 100 Av NW NW
Edmonton, Alberta
Welcome to this beautifully maintained main-floor condo Brand new flooring in the desirable community of Glenwood! Offering 772 sq. ft. of bright and functional living space, this 2-bedroom, 2-bathroom home is perfect for first-time buyers, downsizers, seniors, or investors. Main-floor unit – no elevator required Spacious primary bedroom with private ensuite Bright open-concept living and dining area, Convenient in-suite laundry, Private patio for relaxing or entertaining, Titled heated underground parking stall Building car wash, Bus stop right outside the building Walking distance to Superstore, Minutes to West Edmonton Mall, Misericordia Hospital, library, restaurants, parks, and schools. Quick access to Whitemud Drive, Anthony Henday Drive, and Yellowhead Trail (id:55254)

281 Cornerstone Passage NE
Calgary, Alberta
BRAND NEW STUCCO | NEW GUTTERS & DOWNSPOUTS | BRAND NEW DOUBLE DETACHED GARAGE | 2-BEDROOM ILLEGAL SUITE | SEPARATE ENTRANCE | MAIN FLOOR BEDROOM + FULL BATH | SEPARATE LAUNDRY. Welcome to this exceptional home in the highly sought-after community of Cornerstone, Northeast Calgary! Offering over 2,615 sq. ft. of developed living space, this beautifully designed property combines modern upgrades, thoughtful functionality, and an unbeatable location. The home features brand-new stucco throughout, new gutters and downspouts, and a brand-new double detached garage. The main floor offers a spacious bedroom with a full bathroom, making it ideal for guests, extended family, or multi-generational living. Step inside to a bright and welcoming interior featuring an open-concept layout. The chef-inspired kitchen is equipped with stainless steel appliances, an electric stove, and a microwave hood fan, with ample space for meal preparation and entertaining. The kitchen flows seamlessly into the dining and living areas, where abundant natural light fills the space thanks to the west-facing backyard. The spacious living room provides plenty of room for family gatherings and entertaining. Upstairs, the generous primary bedroom features a luxurious ensuite and large walk-in closet. Two additional well-sized bedrooms, a full common bathroom, and a convenient laundry room complete the upper level. The 2-bedroom illegal basement suite offers excellent flexibility for extended family or additional living space. It features a separate entrance, full kitchen, separate laundry, spacious living area, two bedrooms, and a full bathroom. Located in the vibrant community of Cornerstone, this home is close to schools, parks, playgrounds, shopping, groceries, plazas, restaurants, and major transportation routes. A new shopping centre is also just steps away, adding even more convenience to this already desirable location. This is a fantastic opportunity to own a modern, upgraded, and highly funct ional home in one of Northeast Calgary’s growing communities. Some photos have been virtually staged. Don’t miss your opportunity—schedule your private showing today! (id:55254)
91 Hidden Crescent NW
Calgary, Alberta
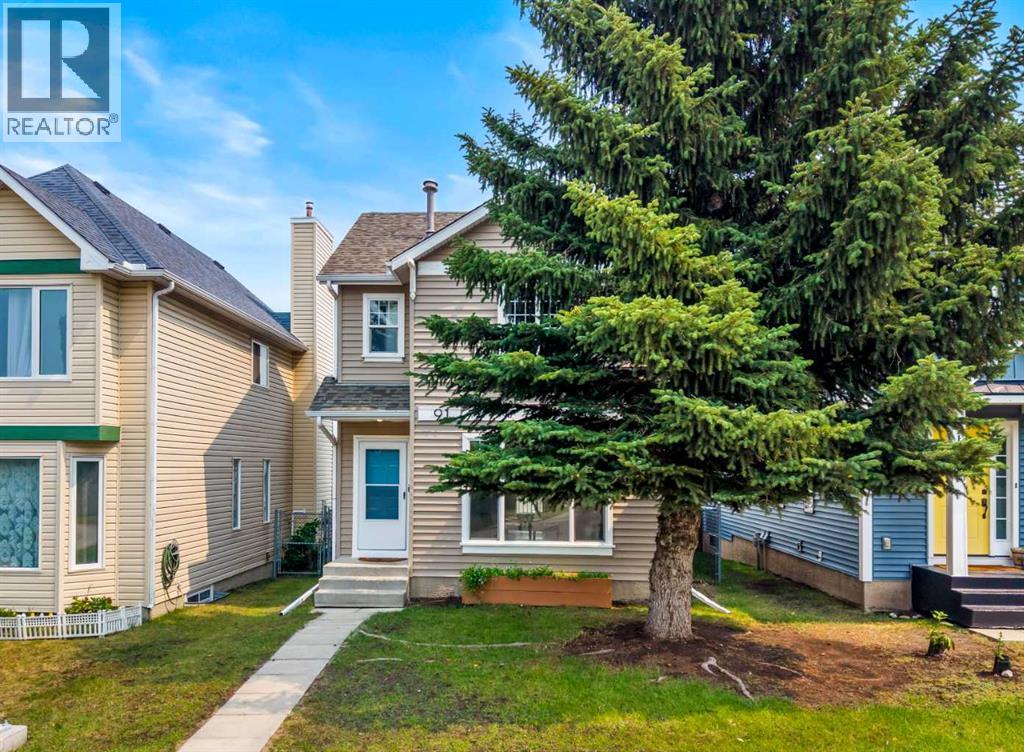
Welcome to this completely refreshed starter home. With new paint and trim throughout, this home is move-in ready. The large living room features laminate flooring and a large window with lovely west sunlight pouring in. The main floor half bath separates the main living area from the kitchen and dining room. The kitchen has ample counter space and a large corner pantry and overlooks the back yard. The spacious dining area has a door leading directly out to the large full-width deck. The yard is complete with a generous grass area, shed, and double detached garage. Upstairs this home has a large primary bedroom with a walk-in closet, 2 additional bedrooms, and a main bath to serve the family. The basement is almost complete (just needs a ceiling) with a large rec room featuring 2 windows and finished floors, plus a large utility, laundry, and storage room. (id:55254)

590 River Heights Crescent
Cochrane, Alberta
Welcome to a truly exceptional family home, perfectly positioned on a quiet corner lot with no rear neighbours and just steps from kilometres of scenic pathways winding throughout Cochrane's south side. Offering the ideal blend of modern style, thoughtful upgrades, and an unbeatable location, this move-in-ready home is designed to impress from the moment you arrive.Inside, a spacious and welcoming foyer creates the perfect first impression, with convenient access to the attached garage and a thoughtfully located powder room. Rich finishes and custom touches are showcased throughout, including custom window coverings, stylish accent lighting, and central air conditioning to keep you comfortable all summer long.The heart of the home is the stunning kitchen, where sleek wood-toned flat-panel cabinetry, stainless steel appliances, abundant storage, and a dedicated coffee bar come together to create a space that is as beautiful as it is functional. Whether you're preparing family meals or entertaining guests, this kitchen is designed for everyday living.The bright and airy living room is flooded with natural light thanks to the home's corner-lot location, with windows wrapping the space and creating a warm, inviting atmosphere. Step outside to discover an oversized backyard oasis featuring mature trees, plenty of room for children and pets to play, and the privacy of having no neighbours behind.Upstairs, a spacious bonus room provides the perfect place for movie nights, a children's play area, or a second family gathering space. Two additional bedrooms and a full 4-piece bathroom offer flexibility for growing families, while the generous primary retreat provides a peaceful escape at the end of the day. Complete with a walk-through closet and private ensuite, it's a space designed for comfort and relaxation.The fully finished lower level adds even more versatility, offering endless possibilities as a recreation room, family room, home office, fitness studio, wel lness space, or hobby area. A fourth bedroom and a beautifully appointed three-piece bathroom make this level ideal for guests, teens, or multi-generational living.Located in the sought-after community of River Heights, you'll enjoy the perfect balance of nature and convenience. With quick access to Highway 22, Cochrane's vibrant downtown amenities, the nearby Bow River pathways, and the Spray Lakes Sawmills Family Sports Centre, outdoor adventure and everyday essentials are always within easy reach.Rarely do homes offer this combination of location, privacy, outdoor space, thoughtful upgrades, and flexible living areas. Beautifully maintained and completely move-in ready, this is more than a house—it's a place where memories are made and your next chapter begins. Welcome home! (id:55254)

240 210 Avenue
Rural Foothills County, Alberta
Prestigious 138 Acres Offering Privacy and Versatility.Just west of Calgary, in the heart of Priddis, this beautiful property features a harmonious mix of open meadows, natural shrubs, tall trees and gently rolling terrain. An on-site stock pond provides convenient, consistent water access for horses or other livestock, enhancing the property’s functionality. The setting is remarkably tranquil, and local wildlife is frequently spotted.Whether your vision includes developing an equestrian facility, establishing a self-reliant acreage with gardens and livestock, or holding the property as a long-term investment, it can accommodate it. Its adaptability makes it an outstanding opportunity for those seeking to create a lifestyle tailored precisely to their needs.Convenient nearby amenities include the Priddis General Store, a service station, a local restaurant and bar, a flower and gift shop, and a charming coffee shop. Priddis Greens Golf and Country Club—renowned for its immaculate courses—offers both personal and corporate memberships.Recreational opportunities are plentiful, with Bragg Creek, numerous parks, extensive hiking and mountain biking trails, horseback riding routes, and multiple campgrounds all situated within a short distance. The Millarville Farmers’ Market is also close by. The area provides an ideal balance of outdoor activity and peaceful retreat.This remarkable property is currently undergoing subdivision and will comprise approximately 138 acres. The remaining 21 acres, including the residence, are offered at $2,850,000. Price does not include GST. In the event that GST is payable and the Buyer is not a GST registrant, then the Buyer shall remit the applicable GST to the Seller’s lawyer on or before Completion Day. Any development requires proper permits and approval from Foothills County. (id:55254)

1424 11 Avenue SE
Calgary, Alberta
Welcome to Inglewood—Calgary’s oldest, boldest, and arguably most loved inner-city neighborhood! If you’ve been dreaming of a home where vibrant city living, nature, community, and character all come together, this is your opportunity to make the Inglewood lifestyle your own.Tucked away at the end of a quiet cul-de-sac with low through-traffic, this versatile property fronts onto a greenspace and playground and is just steps from everything that makes Inglewood so special. Even better, the iconic 9th Avenue strip is only two blocks away, putting incredible restaurants, cozy coffee shops, boutique shopping, live music, craft breweries, comedy, and local businesses right at your doorstep. River paths and bike paths are 5 minutes aways making this location a dream come true for outdoor enthusiasts.This property offers incredible flexibility for a variety of lifestyles. First-time buyers can live upstairs and utilize the lower illegal suite as a potential mortgage helper, while investors may appreciate the opportunity for rental income from both levels. It could also be an ideal setup for those looking to keep family close while maintaining separate living spaces.Both the upper and lower levels feature similar functional layouts, each offering 2 bedrooms, a kitchen, designated dining space, spacious living room, and separate laundry. The home has also seen valuable maintenance updates, including a newer roof and furnace.Outside, the impressive 123-foot-long lot provides plenty of yard space to enjoy, while the oversized single garage offers room for your vehicle, storage, hobbies, or even a home gym.And then there's the lifestyle. Spend your weekends exploring the river pathways, Harvie Passage, Pearce Estate Park, the Bird Sanctuary, and Nature Centre. Enjoy the festivals, local entertainment, and vibrant community atmosphere that draw people from across Calgary—all while having the luxury of walking home afterwards.With easy access to downtown, Memorial Drive, and Deerfoot Trail, this location truly offers the best of inner-city convenience and community living.Homes in Inglewood are tightly held, and opportunities to enter this iconic neighborhood at an accessible price point are rare. If you've been dreaming of the true Inglewood lifestyle—with character, walkability, greenspace, and the potential for supplementary income—this is one you won't want to miss! (id:55254)

1508 Coopers Point SW
Airdrie, Alberta
*OPEN HOUSE SATURDAY SEPT 12, 2-4PM* Welcome to this beautifully finished, fully developed bungalow built by McKee Homes, ideally situated on a pie-shaped lot in the sought-after community of Coopers Crossing. Step inside to a bright, open main floor with hardwood flooring & a spacious front office/den tucked just off the foyer. Privacy film on the office window & front door adds an extra layer of privacy while still allowing in natural light. The heart of the home is the beautifully designed kitchen featuring quartz countertops, a functional island, full-height cabinetry with soft-close drawers & doors, stainless steel appliances & a pantry with solid shelving. The kitchen opens seamlessly to the dining area & inviting living room, where a striking floor-to-ceiling stone gas fireplace creates a warm focal point. Large triple pane windows bring in an abundance of natural light & frame pleasant treed views. From the dining area, step outside to the large deck, complete with a gas line for your BBQ. The spacious primary retreat offers plenty of room to unwind & a luxurious 5 piece ensuite featuring a soaker tub, steam shower, quartz counters & in-floor electric heat. From the ensuite, a walk-through closet connects directly to the laundry room for an exceptionally functional layout. The laundry room continues through to the roomy back entry, offering a built-in bench, closet & plenty of space for everyday organization. A 2 piece powder room & additional storage closet completes the main level. Downstairs, the fully developed basement adds an incredible amount of living space with a large family room featuring a 2nd stone gas fireplace, additional recreation space, 2 generously sized bedrooms, a full bathroom with in-floor electric heat & excellent storage. Outside, the pie-shaped yard is fully landscaped, with underground irrigation in both the front & back yards and includes a dedicated dog run, while mature trees on the surrounding properties create a green, establ ished backdrop. The large driveway provides great parking, while the oversized 23'5" x 21' heated garage offers extra room for vehicles, storage or hobbies. All of this within walking distance of schools, parks, shopping & everyday amenities - a beautifully designed bungalow offering an ideal combination of comfort, space & functionality .Click on the 3D tour and watch the video as well! (id:55254)