Sanket Patel Commercial Realtor

2046 Chalmers Wy SW
Edmonton, Alberta
Welcome to Chappelle Gardens! This beautifully maintained almost 1,400 sq ft two-storey home is an excellent opportunity for first-time buyers, families, or investors. Featuring 3 bedrooms, 2.5 baths, and a bright open-concept design, this home offers modern finishes and comfortable everyday living. The main floor features durable laminate flooring throughout and a central kitchen with rich warm-toned cabinetry and stainless steel appliances. Upstairs, the spacious primary bedroom offers a walk-in closet and private ensuite, along with two additional bedrooms. Enjoy front and back landscaping and an oversized 22’ x 22’ garage. Located in one of Edmonton’s most family-friendly communities, you’re within walking distance to school and have access to Chappelle Gardens’ incredible amenities, including parks, splash park, full-size hockey rink, basketball courts, and clubhouse. Just minutes to Jagare Ridge Golf Club and Currents at Windermere shopping. A must-see! (id:55254)

#301 400 Palisades Wy
Sherwood Park, Alberta
Welcome to The Palisades! This spacious 2-bedroom + den, 2-bathroom condo offers a fantastic layout with plenty of upgrades. The kitchen features granite countertops, undermount sinks and ceramic tile flooring that continues through the dining area and bathrooms. Bedrooms are thoughtfully separated by the living room, ideal for guests or roommates. The primary bedroom features a private ensuite and large walk-in closet, while the second bedroom is conveniently located next to the second full bath. The den is perfect for a home office or hobby room. Enjoy a large balcony with gas BBQ line and morning sun. Incredible building amenities include an exercise room, steam/sauna, theatre, social room with big-screen TV and pool table, car wash and guest suites. Excellent value in a quality concrete and steel complex! (id:55254)

#1701 10180 104 St NW
Edmonton, Alberta
Welcome to the essence of downtown living! This MUST SEE renovated 2 bdrm unit is located on 104st which is one of Edmonton's best and most vibrant streets. This 17th floor corner unit offers more privacy and more windows and light which gives it a larger feeling then the 800sf we offer. The good thing about being 800sf is it means LOWER condo fees! ($541.00) This well run building has already approved 2027 budget with NO increases to your condo fees. Dare to compare with other nearby buildings, vast majority of other downtown units in this price range are original units with no upgrades. We have updated countertops, flooring, appliances and and cabinets, as well as entire unit with new paint and whisper quiet AC unit. Similar units in this building have consistently rented for $2500 mth. The owner is willing to negotiate a furniture package with this sale. We have a west facing balcony, insuite laundry, underground titled parking, and we are available for immediate occupancy! (id:55254)
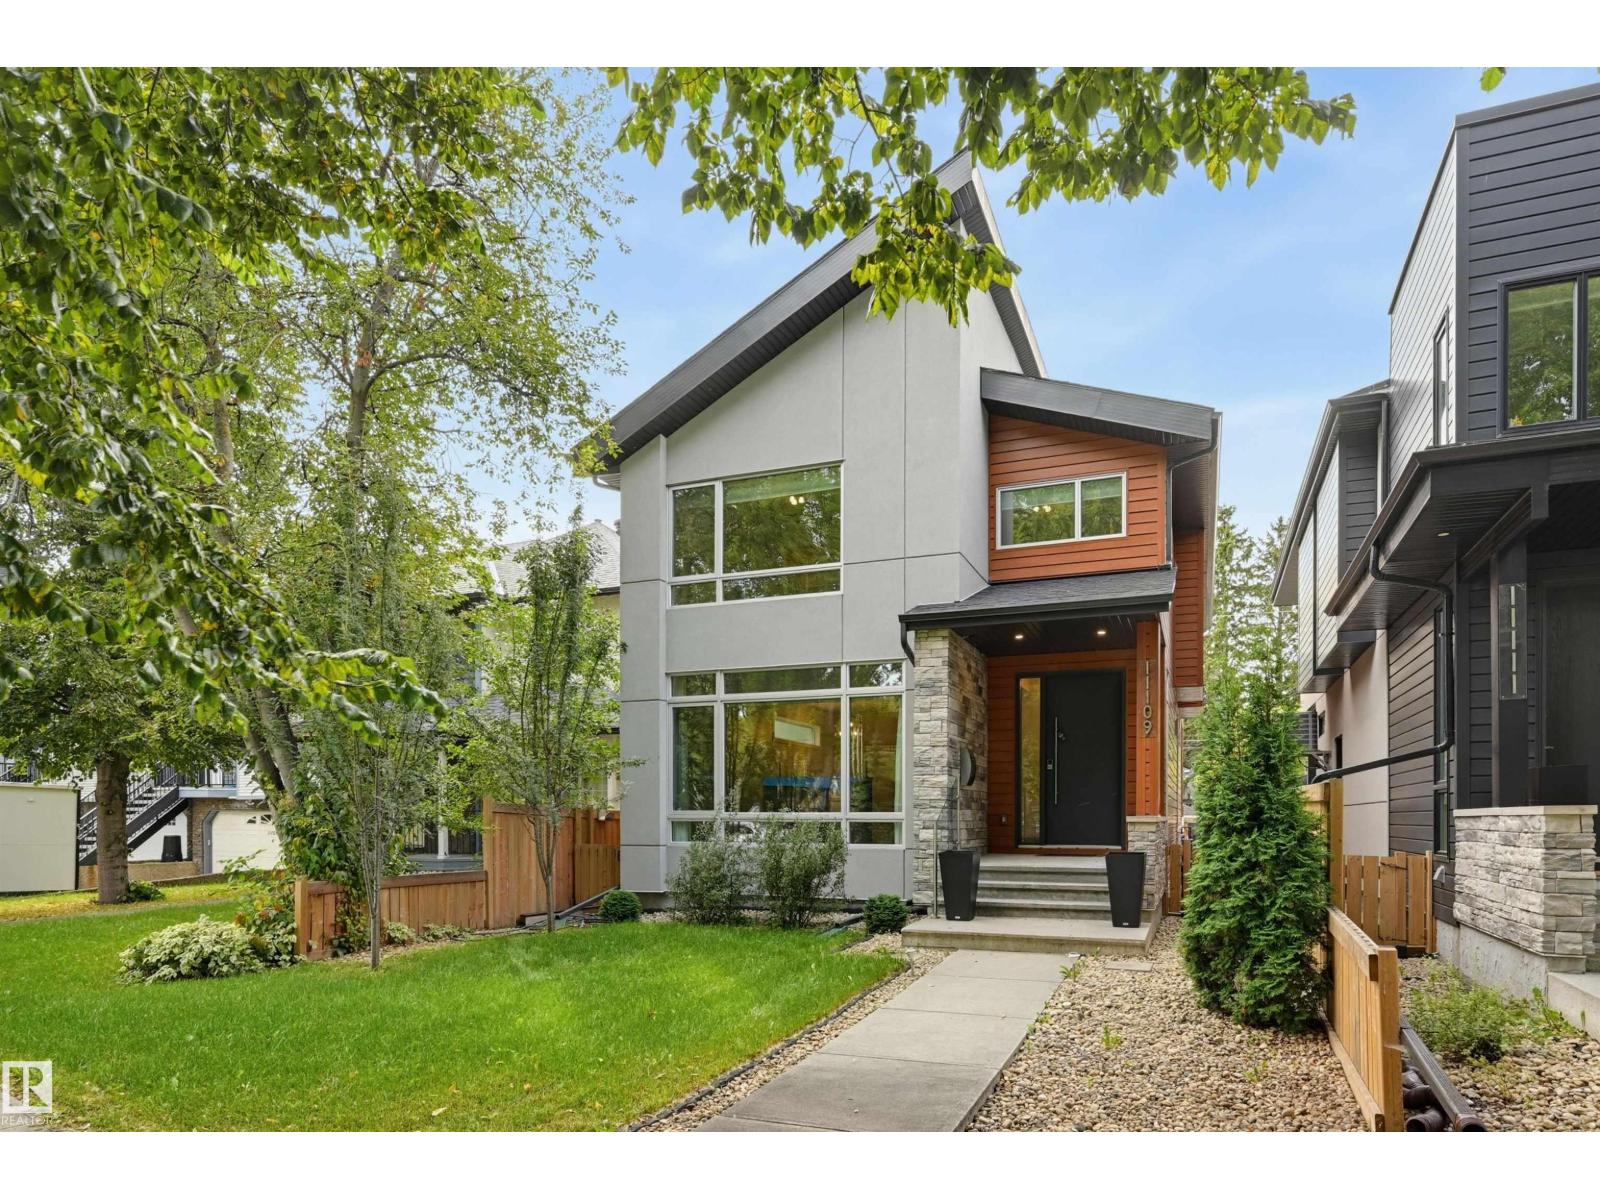
11109 University Av NW
Edmonton, Alberta
CUSTOM CONTEMPORARY LIVING IN THE HEART OF McKERNAN! Exceptional craftsmanship and thoughtful design come together in this striking 4-bedroom, 3.5-bath home with a fully finished basement and heated double garage. The bright open-concept main floor features engineered hardwood, modern finishes and a sleek gas fireplace. The showpiece kitchen offers two-tone cabinetry, quartz countertops, stainless steel appliances, an impressive 8' island and beverage centre. Access to the South facing Dura Decka with BBQ gas hook up. A dramatic glass-walled staircase leads to the south-facing primary retreat with expansive backyard views, walk-through closet and spa-inspired ensuite with double sinks,steam shower & infloor heating. The lower level adds a spacious bedroom, full bath, in-floor heat and second laundry. Central A/C, R60 insulation,central vacuum, water softener and two on-demand hot water systems complete this exceptional home, ideally located near the U of A, river valley and Whyte Avenue. (id:55254)
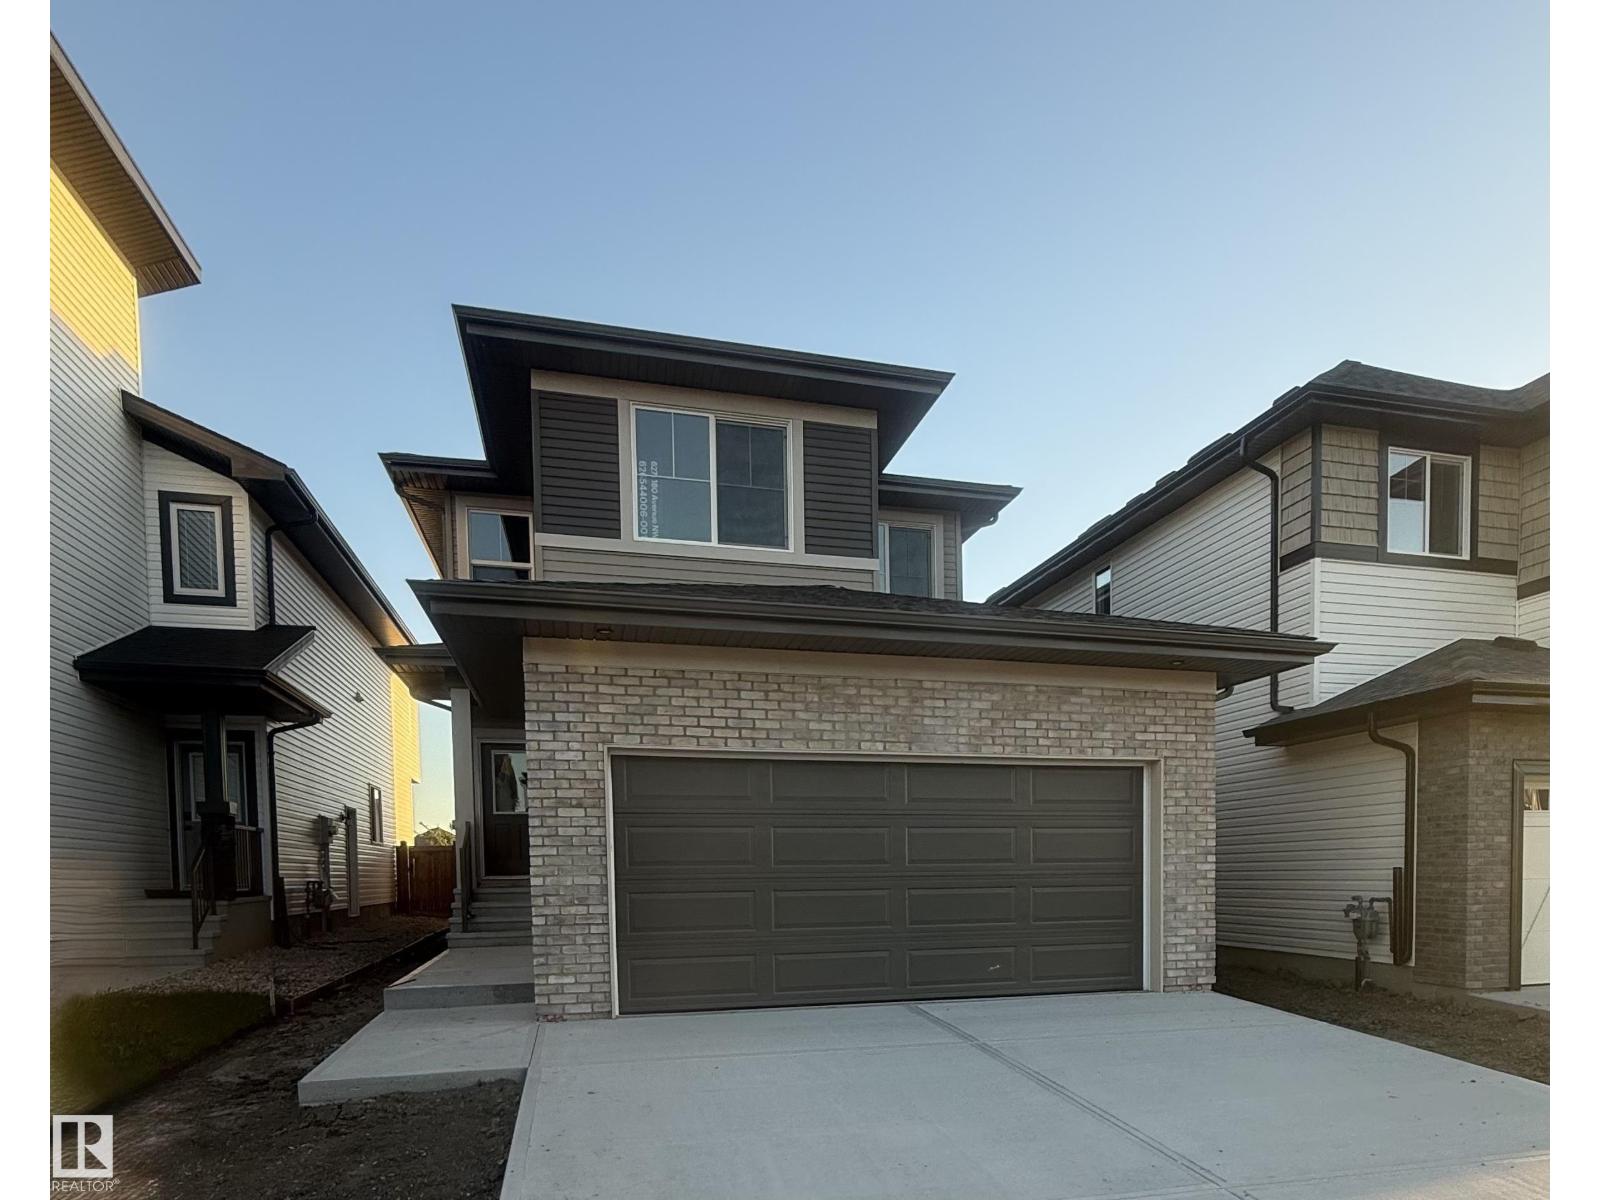
6271 180 Av NW
Edmonton, Alberta
Welcome to this stunning brand new home in McConachie! This home offers 1,961 sq ft of thoughtfully designed living space with modern finishes and a functional layout throughout. The main floor features luxury vinyl plank flooring and an open concept design living room with a fireplace and large windows that flood the space with natural light and a main floor office. The chef inspired kitchen boasts quartz countertops, ceiling height cabinetry, stainless steel appliances, and a walkthrough in pantry. A separate side entrance provides future potential for a basement suite, adding excellent versatility. A stylish half bathroom completes the main level. Upstairs, you’ll find a spacious bonus room, three generously sized bedrooms, and two full bathrooms. The primary suite offers a walk in closet and a luxurious 5 piece ensuite. Located in a growing, family friendly community, this home blends modern design, comfort, and future potential. (id:55254)
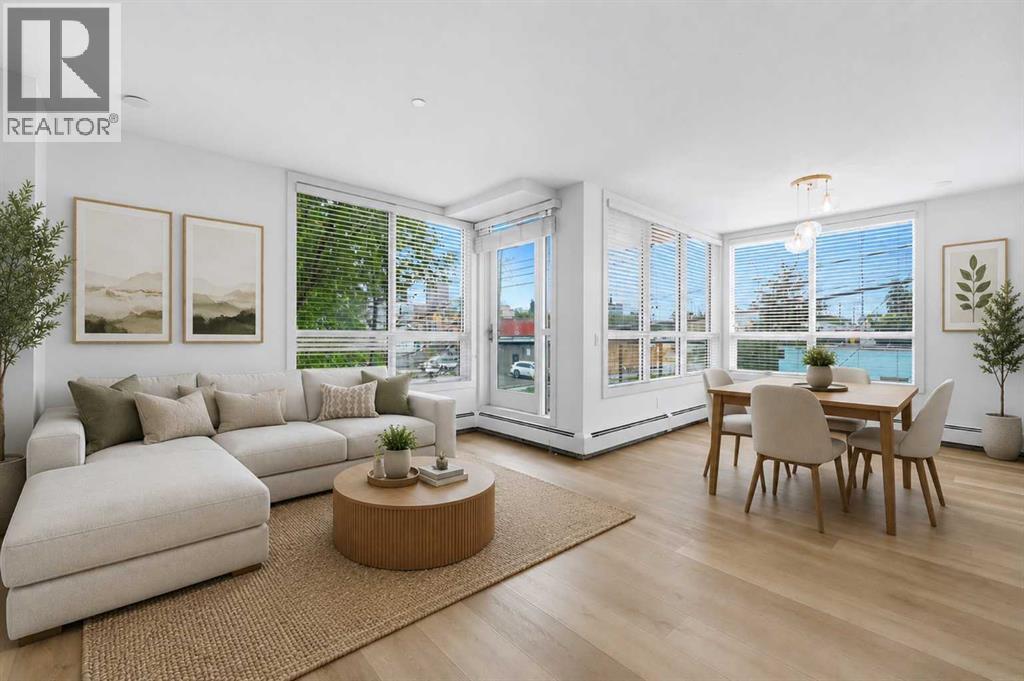
207, 805 4 Street NE
Calgary, Alberta
Welcome to Brunette by Battistella in the heart of Renfrew. Offered for sale by its original owner, this beautifully maintained 2-bedroom, 1-bathroom home offers nearly 940 sq. ft. of bright, thoughtfully updated living space in a boutique-style development by Battistella.Freshly painted and move-in ready, the home features an updated kitchen with refreshed cabinetry and modern lighting, along with a beautifully renovated bathroom featuring NEW FLOORING and contemporary finishes. The spacious open-concept living and dining area is surrounded by large windows that bring in an abundance of natural light, creating a bright and welcoming atmosphere throughout.Both bedrooms offer comfortable proportions, while the in-suite laundry provides additional storage. Step outside to the private balcony—an ideal spot for morning coffee or unwinding at the end of the day. A heated, titled underground parking stall adds year-round comfort and convenience.Located in the sought-after inner-city community of Renfrew, you’re minutes from downtown and within walking distance of Bridgeland’s cafés, restaurants and local shops, with easy access to parks, transit and the scenic Bow River pathway system.Whether you’re a first-time buyer, professional, downsizer or investor, this is an exceptional opportunity to own a spacious, well-cared-for home in one of Calgary’s most convenient inner-city locations. (id:55254)
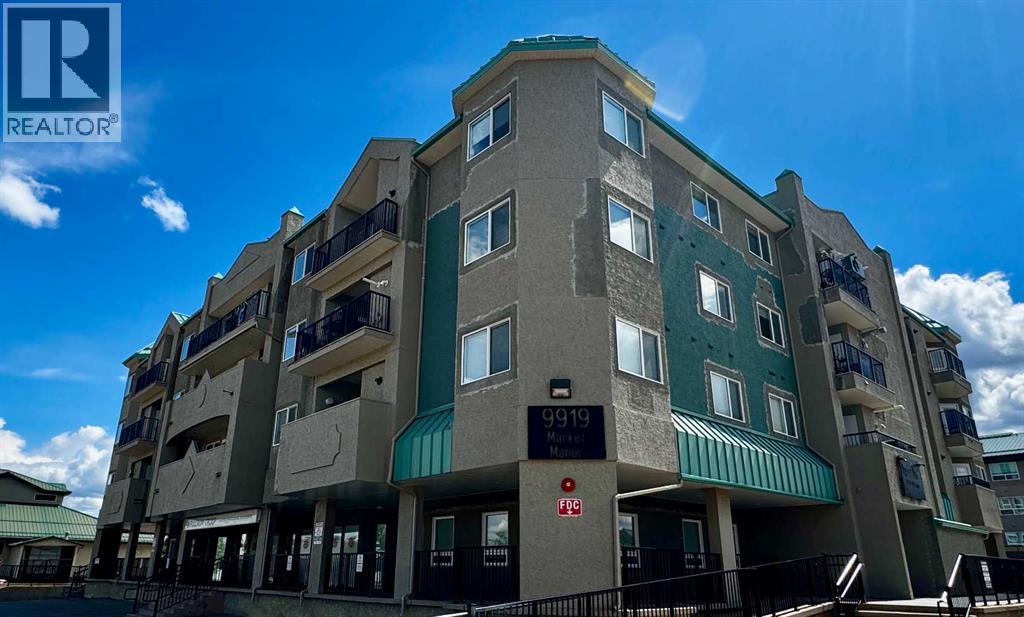
401, 9919 99 Avenue
Grande Prairie, Alberta
**The Penthouse of Grande Prairie!** Welcome to the top floor of Market Manor, where spectacular city views and unbeatable downtown convenience come together. With no neighbours above you, this fourth-floor home offers one of the building's most desirable locations, providing added privacy, quieter living, and some of the best views available.This well-maintained 2-bedroom, 2-bathroom condominium features a spacious open-concept design with quality laminate flooring throughout, an attractive kitchen offering ample counter space, newer windows, and a bright, inviting living area that's perfect for both everyday living and entertaining. The generous primary bedroom includes direct access to the balcony and an ensuite featuring a relaxing jetted tub, creating the perfect space to unwind at the end of the day while enjoying the comfort of your own retreat. A separate laundry room provides additional storage and convenience.Located in the heart of downtown Grande Prairie, you'll enjoy walking distance to shopping, restaurants, the library, healthcare services, recreation facilities, and countless professional services. Bonnetts Energy Centre is just a short walk away, making it easy to take in concerts, Grande Prairie Storm games, and many other community events.Market Manor is a secure, exceptionally well-maintained concrete building featuring a stunning central atrium with soaring ceilings and skylights that fill the common areas with natural light. It's the perfect place to gather with friends and neighbours or simply enjoy a comfortable indoor stroll during the winter months.Additional features include heated underground assigned parking, a secure lockable storage cage conveniently located directly in front of your assigned parking stall, a convenient underground car wash, and a heated entrance ramp designed to help prevent ice accumulation during the winter.The monthly condominium fee of **$573.97** includes heat, water, sewer, garbage and recycling, prof essional management, building insurance, reserve fund contributions, and maintenance of the common areas, allowing for worry-free ownership.If you've been looking for an exceptionally well-maintained top-floor condominium with immediate possession available, outstanding views, and an unbeatable central location, this is one you won't want to miss. Call today to arrange your private viewing! (id:55254)
463, 181043 Hwy 550
Rural Newell, Alberta
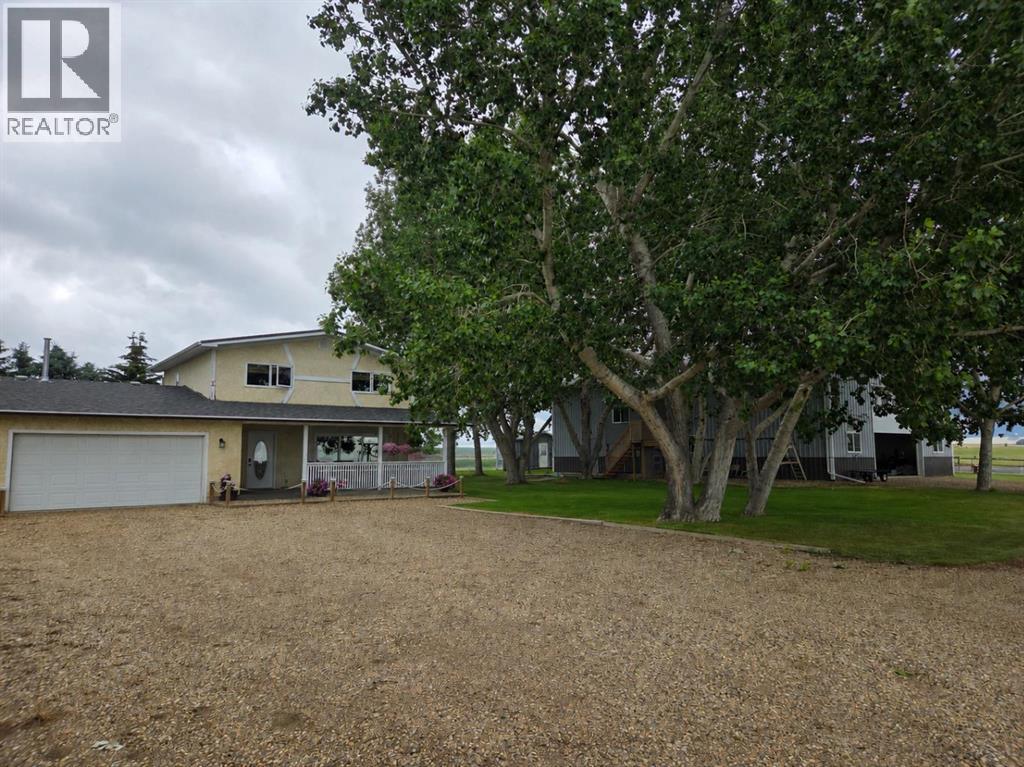
Imagine waking up early and having your morning coffee on the covered east facing porch to watch the sunrise and listen to the birds singing before you start your day....... Discover the perfect blend of rural tranquility and modern convenience on this stunning 6.3-acre homestead. As you turn onto the property, a long, picturesque driveway lined with mature hedges welcomes you, setting the stage for the privacy and serenity that awaits. At the end of this scenic approach sits a well appointed two-story home, perfectly positioned among the trees to offer a true sense of escape. This inviting residence features four spacious bedrooms, providing enough room for family and guests. The thoughtful layout includes the convenience of main-floor laundry, ensuring everyday tasks are a breeze. Attached is a heated garage, offering comfort and protection for your vehicles year-round. Step outside onto the charming covered front porch—the ultimate spot to relax, unwind, and sip a cool glass of iced tea while soaking in those warm Southern Alberta days.For the hobbyist, entrepreneur, or anyone in need of exceptional workspace, the property boasts a remarkable 40' x 60' heated shop, newly built in 2019. This versatile space is ready to accommodate your projects, equipment, or storage needs.The land itself is a homesteader's dream, fully fenced with durable sheep fencing to keep your animals secure. The 6.3 acres are beautifully treed, creating a lush, private environment. Maintaining this verdant landscape is effortless, thanks to above-ground irrigation lines servicing all the trees. Water reliability is a standout feature here, with City of Brooks water supplied directly into the cistern for household use, complemented by a dedicated irrigation turnout on the property specifically for watering animals and keeping the grass vibrant and green.Whether you are looking to start a hobby farm, seeking a peaceful country retreat, or simply desiring a spacious property with excepti onal amenities, this acreage offers an unparalleled lifestyle opportunity. Embrace the beauty, space, and potential of this remarkable Southern Alberta homestead. (id:55254)
552 Rogers Avenue
Picture Butte, Alberta
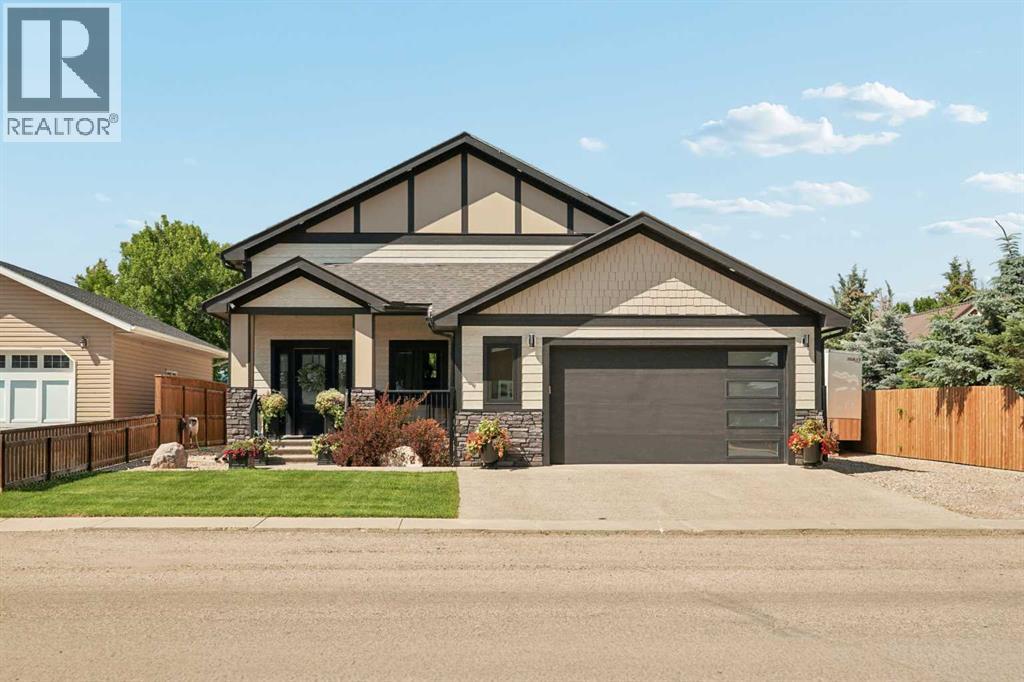
Fall in love the moment you walk through the door! This stunning custom-built 6-bedroom bi-level offers exceptional craftsmanship, thoughtful design, and all the high-end finishes today's buyers are looking for. From the moment you step inside, you'll be welcomed by a spacious entryway featuring a built-in bench, coat hooks, and a striking cascading light fixture that creates an elegant first impression. The bright, open-concept main floor is perfect for both everyday living and entertaining. Cozy up around the beautiful gas fireplace or gather with family and friends in the inviting dining area. The gorgeous kitchen is sure to impress with abundant cabinetry, ample workspace, and a convenient breakfast bar all with granite countertops and spacious pantry. The main level features three spacious bedrooms, including a beautiful primary retreat complete with a walk-in closet and a private 4-piece ensuite. Two additional bedrooms, a versatile office or playroom, and main floor 4 piece bathroom complete this thoughtfully designed level. Downstairs, you'll discover even more space with three generous bedrooms, a large family room, a full laundry room, a stylish bathroom with a walk-in shower, and the added efficiency of a tankless water heater. Step outside to enjoy your own private backyard oasis. Relax on the elevated deck overlooking the patio, all within a fully fenced yard featuring underground sprinklers in both the front and back for easy maintenance. Offering the perfect blend of modern finishes, functional living space, and small-town charm, this exceptional home is ready to welcome its next family. Don't miss your opportunity to make it yours — book your private showing today! (id:55254)
269 Keystone Lane W
Lethbridge, Alberta
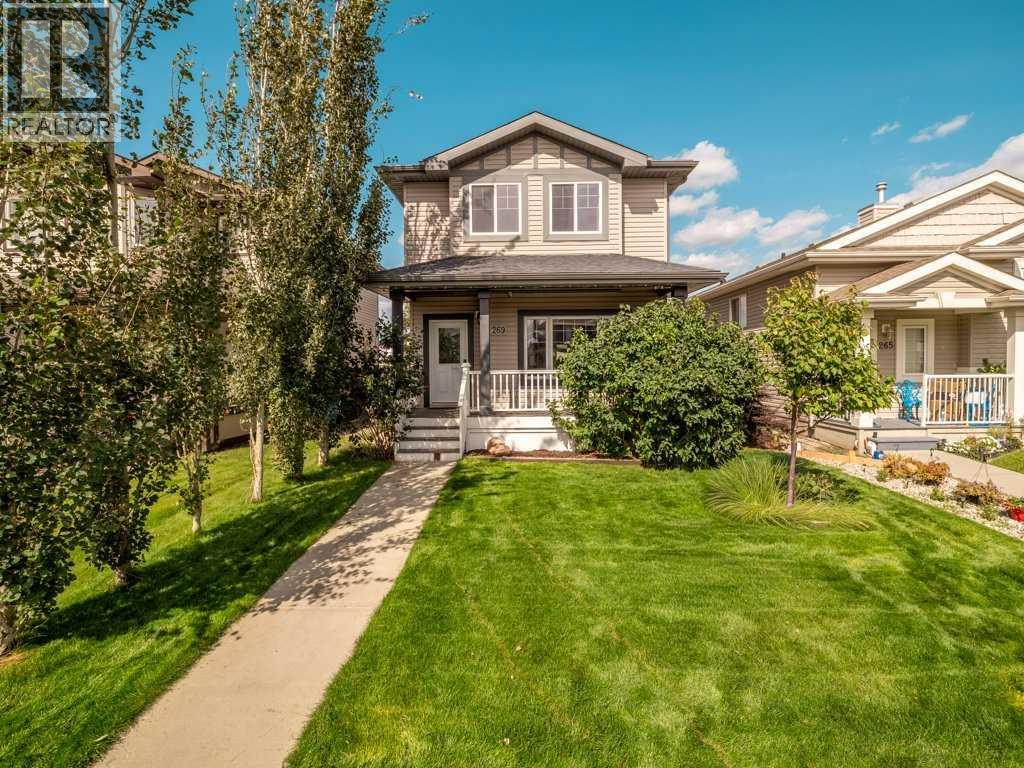
4 bedrooms and a den. 3 and a 1/2 bathrooms plus an over sized garage. This home boast plenty of living space! Primary bedroom has ensuite. The convenient mudroom just off the kitchen connects to the back deck. The backyard is low maintenance. The double garage is oversized with plenty of room for your vehicles and more. This house has been professionally cleaned! It is move in ready. This is your chance to buy in Copperwood. Call your REALTOR® today! (id:55254)
4, 4547 7 Avenue SE
Calgary, Alberta
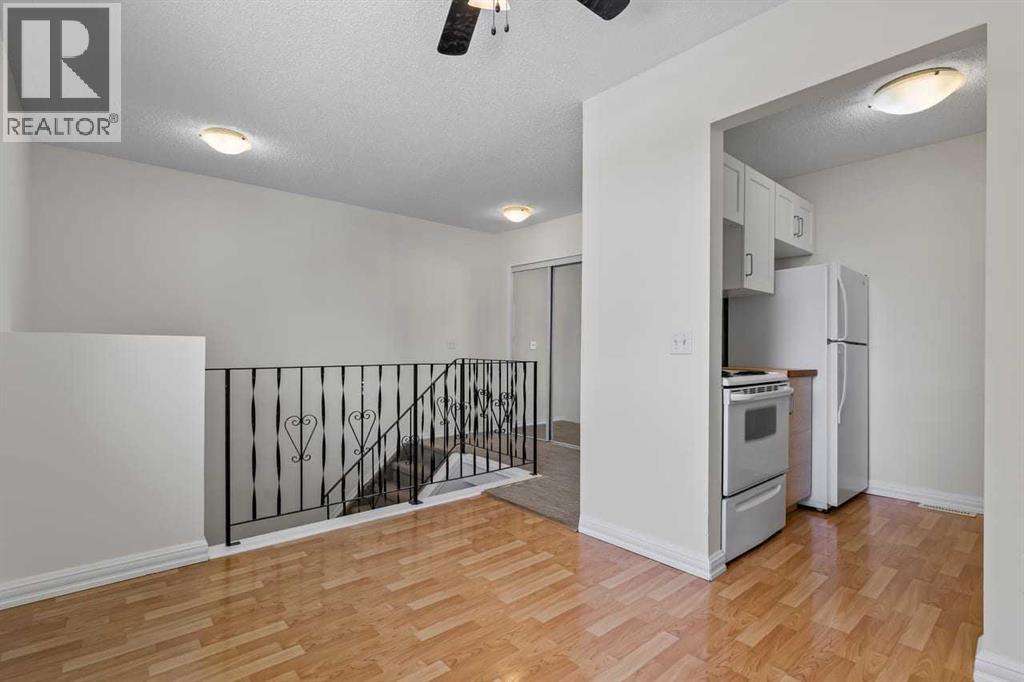
Discover exceptional value in this NEWLY RENOVATED 3-BEDROOM, 1.5 - BATHROOM condo located in a quiet, well run six plex in Forest Heights. With LOW CONDO FEES and modern upgrades throughout, this home offers comfort, convenience, and affordability.Enjoy a bright, refreshed interior featuring a BRAND-NEW KITCHEN with updated cabinetry and countertops. The entire unit has been FRESHLY PAINTED, creating a crisp, contemporary feel. CARPETS INSTALLED JUST A COUPLE OF YEARS AGO remain in excellent condition, adding warmth to the living spaces and bedrooms.With three spacious bedrooms and a practical 1.5 bathroom layout, this home is ideal for families, first-time buyers, or investors seeking a turnkey property. All you have to do is MOVE IN AND ENJOY.Located minutes from schools, parks, shopping, and transit, this Forest Heights gem delivers unbeatable value in a low-maintenance building. (id:55254)

839 Lake Twintree Crescent SE
Calgary, Alberta
*Open House, Sunday Sep. 13, 2-4pm* Welcome to 839 Lake Twintree Crescent, a spacious 5 bedroom, 3 full bathroom home in the heart of Lake Bonavista, offering a flexible layout, thoughtful updates and an outstanding location just a short walk from the lake. Inside, the home provides plenty of space for a growing family, with a functional floor plan that offers multiple living areas and room to gather, entertain or simply spread out. The living room is anchored by a fireplace, adding warmth and character to the main living space. The upper level has been freshly painted, while new carpet in the primary bedroom adds another recent update. With five bedrooms and three full bathrooms throughout the home, there is excellent flexibility for families, guests, teenagers or those looking for dedicated home office space. The renovated basement adds significantly to the versatility of the home, providing valuable additional living space that can adapt as your family changes. Two larger egress windows bring additional natural light into the lower level, while the layout offers plenty of room for recreation, guests, older children or a combination of uses. Outside, the backyard offers another great extension of the home. Mature landscaping creates the established feel Lake Bonavista is known for, while the greenhouse is a unique addition for anyone who enjoys gardening or growing their own vegetables and plants through Calgary’s warmer months. A shed along the side of the house provides additional storage for tools, bikes and outdoor equipment. Additional improvements include a recently replaced 50 gallon hot water tank, along with the fresh upper floor paint and primary bedroom carpet, allowing the next owner to move in and enjoy the home while continuing to personalize it over time. The location is one of the highlights. A pathway from Lake Twintree Crescent provides a convenient route directly toward the Lake Bonavista entrance, putting one of Calgary’s most desirable communi ty amenities within an easy walk from home. Lake Bonavista is Calgary’s original lake community, centred around its private 52 acre lake and offering residents year round recreation including swimming, boating, fishing and skating. Beyond the lake, Lake Bonavista offers the combination of mature trees, established streets and amenities that has made it one of southeast Calgary’s most enduring communities. Multiple public and Catholic schools are located within the neighbourhood, while the Lake Bonavista Community Association offers recreation facilities and programs. Fish Creek Provincial Park is just south of the community, with Southcentre Mall, Lake Bonavista Promenade, Avenida, transit and major roadways all close by. A spacious family home with five bedrooms, three full bathrooms, a renovated basement and an easy walk to the lake, all in one of Calgary’s most established and sought after communities. Some photos are virtually staged. (id:55254)