Sanket Patel Commercial Realtor

10509 77 St NW
Edmonton, Alberta
SECOND KITCHEN! SEPARATE ENTRANCE! DOUBLE GARAGE! Fantastic opportunity in highly desirable Forest Heights on a 5,511 sq. ft. (512 SqM) 43’x128’ lot. This well-maintained 1,094 SqFt raised bungalow offers 3+2 bedrooms, 2 full bathrooms, & features large windows throughout bringing in plenty of natural light on both levels. The main floor has a spacious living room & large bright kitchen with abundant cabinetry and nostalgic details including the original ironing board cupboard and clothesline. Original hardwood floors, doors and trim preserve this homes character. Downstairs you will find another large kitchen with ample cabinetry, 2 bedrooms, and 4-piece bath, separate entrance and storage. The fully fenced and landscaped yard includes an apple tree, garden space and oversized detached double garage. Located near the River Valley, schools, amenities, and with a generous lot offering future redevelopment potential. The options are endless! (id:55254)

55 Hull Wd
Spruce Grove, Alberta
Brand-new executive bungalow by Oak Line Homes offering approx. 1,700 sq. ft. above grade with 4 bedrooms, 2.5 baths, a main-floor den, fully finished basement & oversized triple attached garage in a quiet cul-de-sac. The open-concept main floor features an 11' pan ceiling, hardwood flooring, fireplace with custom shelving & a designer kitchen with oversized island, custom plaster hood, quartz countertops, tile backsplash, stainless steel appliances, abundant cabinetry & walk-through pantry with built-ins. The primary suite includes a spacious walk-in closet & 5-piece ensuite. The finished basement offers a large rec room, custom wet bar, 3 additional bedrooms, full bath & ample storage. Additional features include main-floor laundry, oversized driveway, hot & cold garage taps & floor drain. Quick possession available. (id:55254)
365 Stratton Way SE
Medicine Hat, Alberta
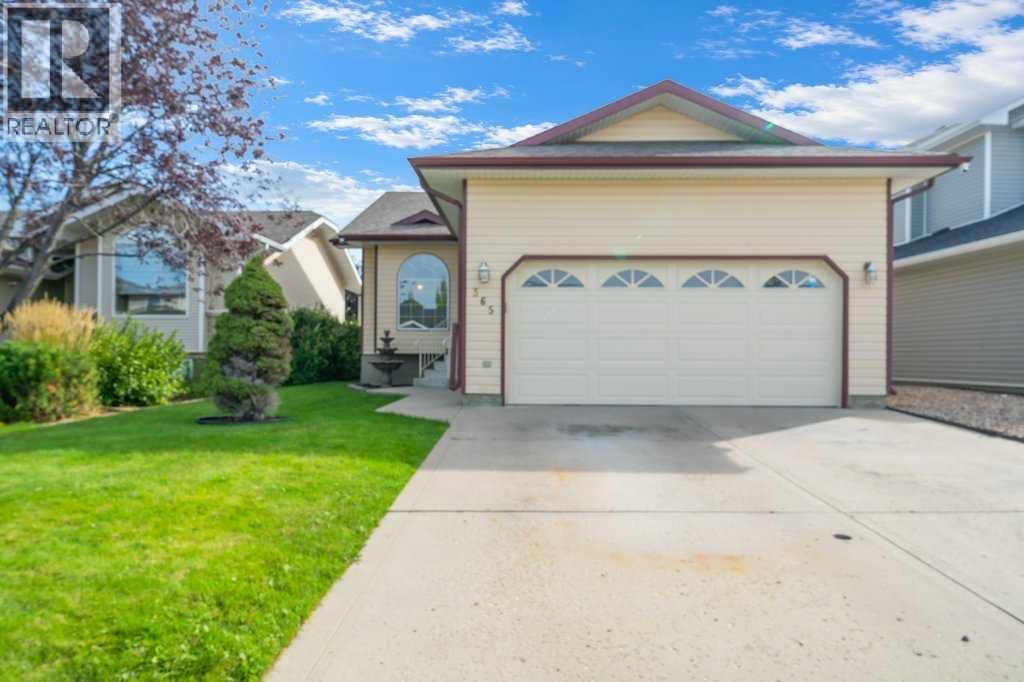
WELCOME TO 365 STRATTON WAY SE!! This spacious 5-BEDROOM, 3-BATHROOM BUNGALOW offers a fantastic layout with 3 BEDROOMS UP, 2 BEDROOMS DOWN and plenty of room for the entire family!! As you step inside, you’re welcomed by a bright and inviting LIVING ROOM WITH VAULTED CEILINGS, creating an open and spacious first impression. Just beyond is the KITCHEN, offering GRANITE COUNTERTOPS & NEW BACKSPLASH, PLUS NUMEROUS CABINETS for plenty of storage! There’s also a nice size dining area & walk up breakfast bar for some extra seating. The home also comes with a FULL APPLIANCE package and the GAS STOVE & microwave are new! From here, you can look out over the backyard, making it easy to keep an eye on the kids or simply enjoy the view while having your morning coffee! Step outside onto the SPACIOUS BACK DECK, perfect for summer BBQs, relaxing evenings and entertaining family and friends. The FULLY FENCED BACKYARD features MAINTENANCE FENCING, giving you a lovely outdoor space without all the upkeep! The main floor provides 3 BEDROOMS and 2 BATHROOMS, including a GENEROUSLY SIZED PRIMARY BEDROOM complete with its own 4-PIECE ENSUITE. Head downstairs and discover even more living space! The fully developed basement features 2 ADDITIONAL BEDROOMS, a spacious 3-PIECE BATHROOM (with walkin shower) and a fantastic FAMILY ROOM with plenty of space for FAMILY GET-TOGETHERS!! And don’t forget the DOUBLE ATTACHED GARAGE!! The garage is both HEATED & INSULATED and provides convenient access directly into the home. To view this property, call your FAVOURITE REALTOR® today and book your private showing!! (id:55254)
5317 Hawthorn Cl SW
Edmonton, Alberta
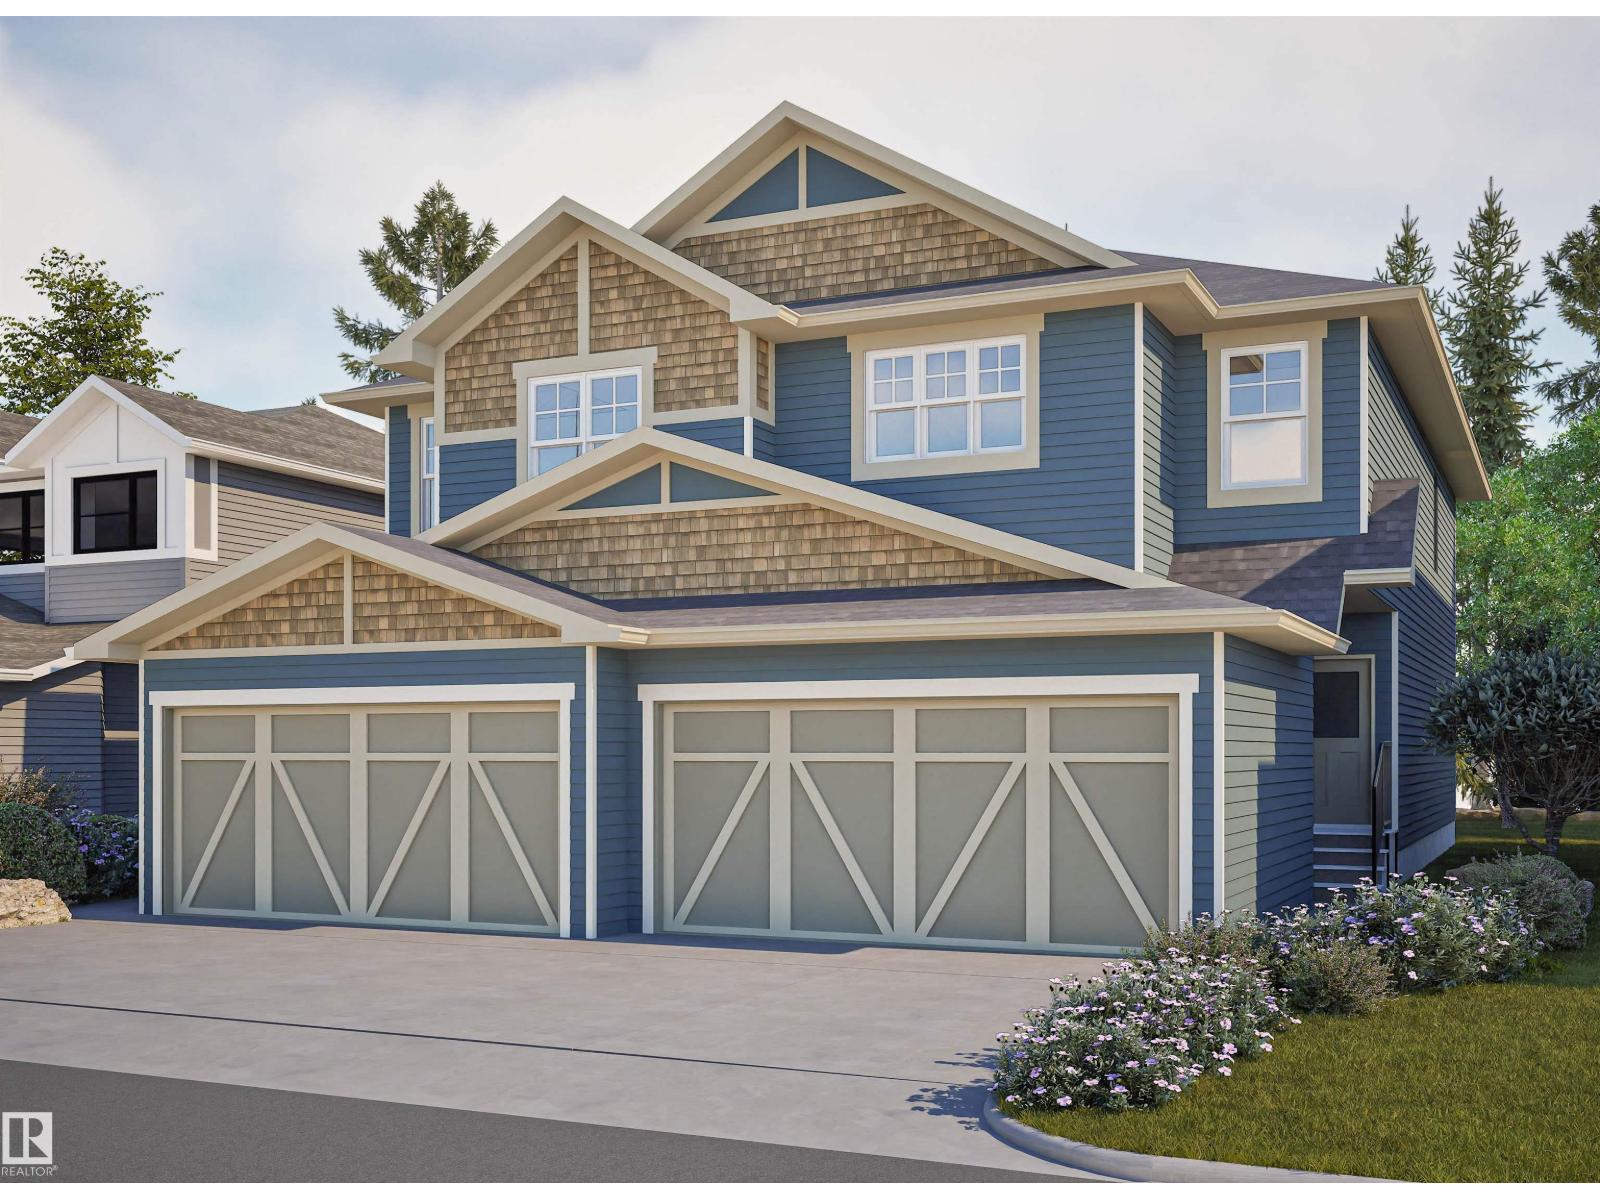
Experience this beautifully designed Heritage elevation home in The Orchards at Ellerslie, offering 1,703 sq ft of stylish living space. This brand new 2-storey features 3 bedrooms, 2.5 baths, and a bright open-concept layout. The main floor includes 9’ ceilings, a spacious great room, and a modern kitchen that flows seamlessly into the dining area. Upstairs offers a bonus room, convenient laundry, and a generous primary suite with walk-in closet and ensuite, plus two additional bedrooms and a full bath—all with impressively sized bedrooms. A separate side entry to the basement provides excellent potential for a future legal suite. Complete with a double attached garage and located in a vibrant community with parks, schools, shopping, and exclusive resident amenities. (id:55254)
90 Saddlebred Place
Cochrane, Alberta
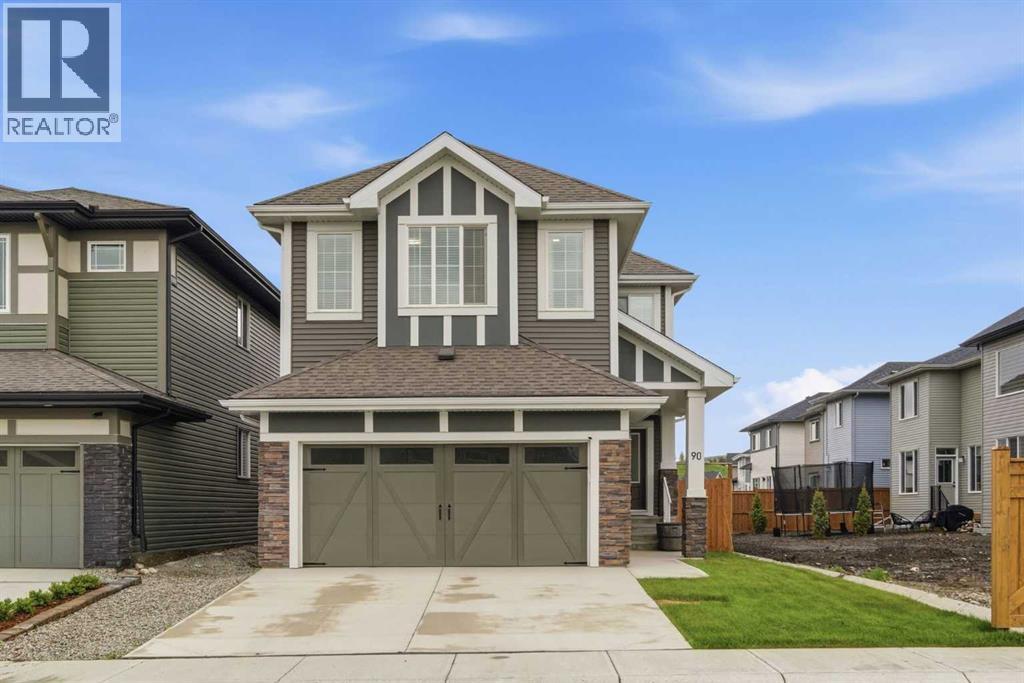
Welcome to a bright and beautifully designed home in Heartland, Cochrane, where impressive spaces and everyday function come together. The main floor immediately stands out with soaring 18-FT CEILINGS and a dramatic OPEN-TO-BELOW living room filled with natural light. An ELECTRIC FIREPLACE adds warmth, while 9-FT CEILINGS, LVP FLOORING, and modern finishes create a fresh, inviting feel. The white kitchen is made for gathering, featuring QUARTZ COUNTERTOPS, upgraded stainless steel appliances, and a WALK-THROUGH PANTRY, all flowing naturally into the dining and living areas. A MAIN FLOOR BEDROOM or DEN offers valuable flexibility for guests, an office, or extended family. Upstairs, the OPEN-TO-BELOW continues to create a beautiful sense of connection and space. A large BONUS ROOM provides a second place to relax, while the primary suite features a spa-inspired ensuite and WALK-IN CLOSET. Two additional bedrooms, a full bathroom, and UPPER FLOOR LAUNDRY complete the level. The FULLY DEVELOPED BASEMENT adds even more living space with a SEPARATE SIDE ENTRANCE, two bedrooms, a full bathroom, large REC ROOM, and additional space for a gym or hobbies. Outside, enjoy a fenced and landscaped backyard with a DECK and NATURAL GAS HOOKUP, plus the convenience of a DOUBLE ATTACHED GARAGE. Close to parks, pathways, schools, and with easy access to Calgary and the mountains, this Heartland home offers the space and flexibility families are looking for. Book your private showing today! (id:55254)
402, 228 26 Avenue SW
Calgary, Alberta
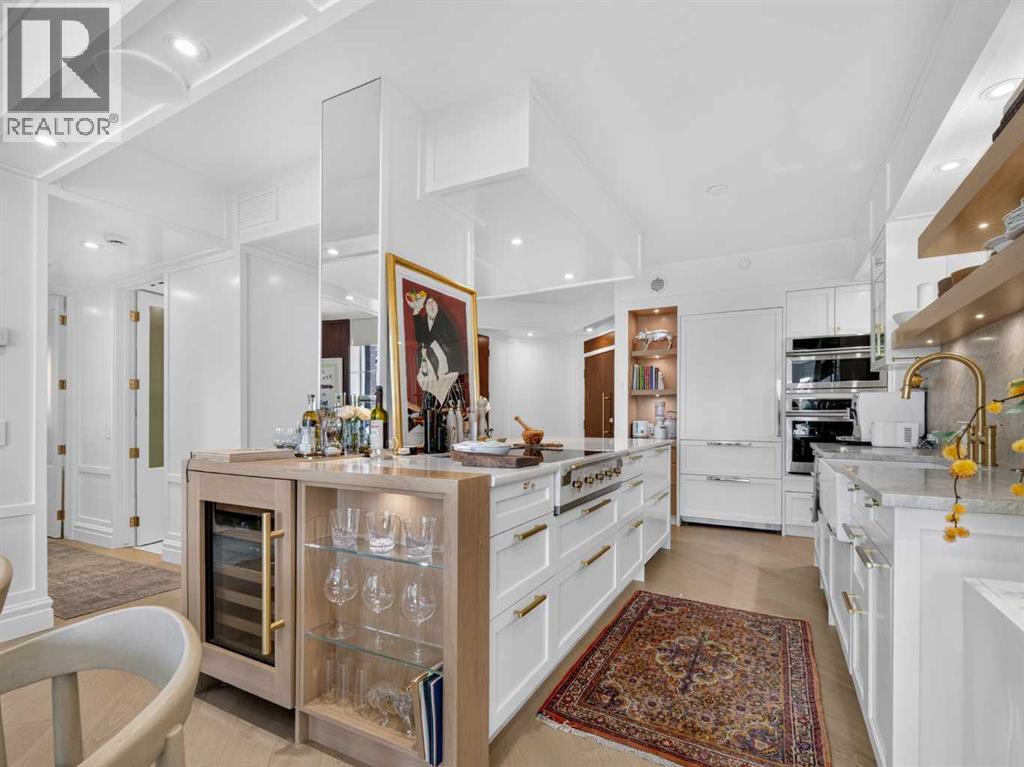
Completely transformed from the concrete starting back in September 2024, this designer residence at The Grandview reflects an uncompromising commitment to craftsmanship, detail and elevated living. Set among mature trees and overlooking the Elbow River, it offers a private, serene retreat wrapped in expansive windows and natural light, creating a rare connection to nature within one of Calgary’s most desirable inner-city locations.The custom kitchen is anchored by a dramatic 10-ft island and finished with leathered natural stone and quartz surfaces, bespoke cabinetry and a curated AGA, Sub-Zero and GE Monogram appliance suite. Thoughtfully designed for both everyday use and elevated entertaining, the kitchen flows seamlessly into a custom bar with integrated Sub-Zero wine refrigeration, enhancing the home’s ability to host with ease. The adjoining living room features walnut architectural millwork, bespoke cabinetry, designer lighting and a Modern Flames fireplace, creating a warm, refined atmosphere ideal for relaxation or conversation.A versatile den/library opens to the primary suite, offering flexibility for a library, office, media room or second bedroom. The boutique-style primary suite features a California Closets dressing system with approximately 13 feet of hanging space, integrated lighting and display shelving. A walnut bed feature wall, designer wallpaper and motorized window coverings elevate the sense of quiet luxury. The spa-inspired ensuite includes oversized porcelain tile, heated floors, custom walnut cabinetry, Victoria + Albert vessel sinks, Waterworks fixtures and a Kohler smart toilet.The southwest-facing private patio—approximately 300 sq. ft.—is surrounded by mature trees and oriented toward the Elbow River. Finished with custom tile, contemporary glass surrounds, a professionally completed ceiling, natural gas outlets, electrical outlets and a water bib, it offers an exceptional outdoor living experience that feels both secluded and connected to the riverfront setting.Mechanical and structural upgrades include new electrical throughout, custom steel beam construction, rerouted sprinklers, dual-zone heating, temperature-controlled A/C, whole-home humidification, Lutron lighting controls, integrated Sonos audio and Paradigm architectural speakers. Additional luxury details include wide-plank engineered hardwood with cork underlay, heated porcelain floors, custom walnut millwork, European-style French doors with custom glass inserts, designer wallpaper and satin-gold hardware. Every element has been selected to create a cohesive, elevated aesthetic that feels both modern and timeless.One underground parking stall and two private storage rooms—including one recently acquired for approximately $10,000—complete this rare offering. A turnkey, meticulously executed residence in one of Calgary’s most coveted riverfront settings, offering exceptional design, modern comfort and a unique treetop perspective above the Elbow River. (id:55254)

29 Copperpond Parade SE
Calgary, Alberta
Welcome to a home designed to make everyday family life a little easier. Tucked onto a quiet street in the heart of Copperfield and siding onto a laneway for added privacy, this beautifully maintained 3-bedroom, 2.5-bathroom home combines generous living spaces, thoughtful upgrades and an outdoor setup you’ll appreciate all summer long.Step inside to a bright, welcoming foyer where soaring open-to-below ceilings create an impressive first impression. The main floor unfolds into a sun-filled living and dining area with large windows and patio doors bringing in plenty of natural light. At the heart of the home, the spacious kitchen offers quartz countertops, an oversized breakfast bar, large island and walk-through pantry—giving you plenty of room for busy mornings, family dinners and entertaining.Outside, the backyard has been designed for maximum enjoyment with minimal upkeep. Artificial turf, a stamped concrete patio, dedicated dog run and natural gas BBQ hookup create an easy outdoor space for summer dinners, kids, pets and weekend get-togethers. Laneway access adds even more flexibility, including convenient trailer or RV parking.Upstairs, a spacious bonus room with custom barn doors provides the second living area families are always looking for—ideal for movie nights, a playroom or home office. Three generous bedrooms, two full bathrooms and convenient upper-floor laundry with a newer washer and dryer complete the level. The primary suite offers a comfortable escape with a walk-in closet and spacious ensuite featuring dual vanities, a deep soaker tub and separate shower.The unfinished basement leaves plenty of room to grow, with the potential to add a recreation room, gym, additional bedroom or whatever best suits your family.And there’s more working behind the scenes. Solar panels installed in 2023 help reduce monthly utility costs, while central air conditioning keeps the home comfortable through Calgary summers.All of this is just minutes from sc hools, parks, playgrounds, pathways and Wildflower Pond, making it easy to enjoy everything Copperfield has to offer.Move-in ready, energy efficient and filled with the features that make a house work for real life—this is a home your family can grow into and enjoy for years to come. Book your private viewing today. (id:55254)

308 Toscana Gardens NW
Calgary, Alberta
Welcome to this beautifully UPDATED 3 BEDROOM townhouse in the sought-after Mosaic Toscana complex, located in the heart of Tuscany. Bright, spacious, and move-in ready, this home combines a functional multi-level floor plan, stylish updates, an ENSUITE, CENTRAL AIR CONDITIONING, a DOUBLE ATTACHED GARAGE, and a low-maintenance lifestyle in one of northwest Calgary’s most desirable communities.Step inside and you’ll immediately notice the updated feel, with LVT flooring, resurfaced cabinetry, updated kitchen and bathroom countertops, a tile backsplash, stainless steel appliances, updated carpeting, bathroom floor tile, and fresh, neutral finishes throughout. CENTRAL AIR CONDITIONING keeps the home comfortable throughout the warmer months, while a NEST smart thermostat adds convenient modern control of the home’s heating and cooling.The main living level offers an excellent layout with the kitchen positioned between a spacious living room and a generous dining area, creating distinct spaces while maintaining an open, connected feel. Large windows bring in plenty of natural light, while the kitchen offers ample cabinetry and prep space, plus stainless steel appliances and a stylish tile backsplash.One highlight of the home is the walk-out access from the main living level to a fenced patio, creating a true extension of the indoor living space throughout the summer. There’s plenty of room to relax, entertain, enjoy morning coffee, or spend long summer evenings outside. A natural gas BBQ line has also been added, making outdoor cooking and entertaining even easier without worrying about propane tanks.Upstairs you’ll find three bedrooms, including a spacious primary bedroom complete with a walk-in closet and PRIVATE ENSUITE. Two additional bedrooms provide plenty of flexibility for children, guests, or a dedicated home office and are serviced by a 4-piece main bathroom.The lower level provides direct access to the DOUBLE ATTACHED GARAGE along with the laundry and mec hanical area, adding excellent everyday functionality and additional storage possibilities.Mosaic Toscana is a well-maintained complex with attractive grounds and a welcoming residential feel. The location is hard to beat, with the Tuscany Club, schools, parks, pathways, transit, and everyday shopping all nearby. Quick connections to Stoney Trail and Crowchild Trail make commuting around Calgary simple, while the community itself offers everything you need close to home.A stylish, updated 3-bedroom townhouse with an ENSUITE, CENTRAL A/C, a main-level patio, a functional floor plan, a double attached garage, and an outstanding location in the heart of Tuscany, this is an excellent opportunity to enjoy everything this highly sought-after northwest community has to offer. (id:55254)
100 Marbrooke Circle NE
Calgary, Alberta
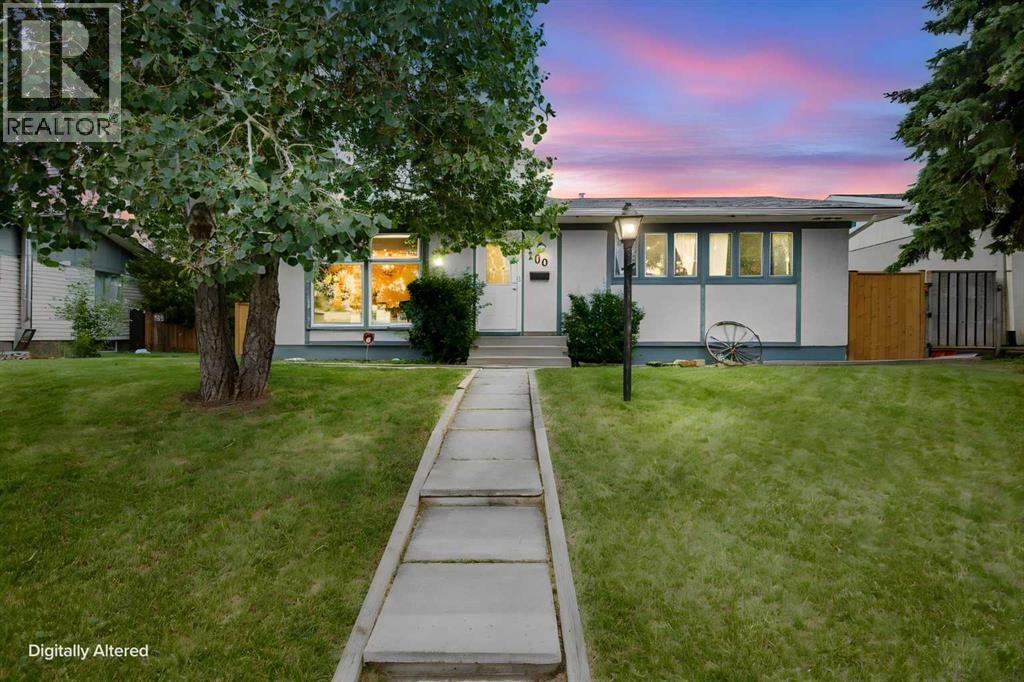
Open House Saturday September 12th from 1-3pm. Welcome home to this beautifully updated/renovated bungalow in the heart of Marlborough! Sitting on a huge lot with an oversized detached garage (25' x 23'), complete with a small electrical panel, gas line, and abundant cabinet storage this property offers space and function for the whole family. This 4-bedroom, 2-bathroom home has been freshly updated throughout in preparation for its new owner. The entire main floor has been professionally painted (walls and ceilings), with new flooring, light fixtures, closet doors, and new baseboards throughout. The main floor bathroom has been completely renovated, featuring a new tub, tile surround, flooring, vanity, lighting, and mirror. Cozy up by the fireplace, now fitted with a new electric range. Downstairs, the fully finished basement adds even more living space with a family room, a 4th bedroom, a den/workout room, ample storage, and a 3-piece bathroom. Outside, enjoy a large patio (12'5" x 18'7") and an upper deck (8' x 11") with a pad ready for a future hot tub. RV parking, a paved alley, and a huge lot round out the exterior features, plus major mechanicals are already taken care of, with new shingles (2024), a new furnace (2025), and a brand-new fence (2025, just one year old). Located in Marlborough, you're surrounded by amenities, schools, shopping, transit, and easy access to Memorial Drive and 52nd Street. This property would be ideal for the growing family, first time home buyer or investor looking for an opportunity. Either way it's a fantastic home in a good part of Marlborough! (id:55254)

11 Panatella Gardens NW
Calgary, Alberta
A rare opportunity available backing on the pond of the desirable community of Panorama Hills. This magnificent well appointed home sites on a massive pie shape lot; encapsulates every detail with 4 bedrooms, 2.5 baths, a fireplace and 9'ceilings. The main floor offers hardwood floors, vaulted ceilings in the entry way and a formal dining area for those special moments. South West facing windows allow boundless natural light in the living room and a fireplace that creates warm ambiance while entertaining. The beautiful kitchen is outfitted with expansive granite counter tops, custom cabinets, stainless steel appliances, wine display and a massive pantry. An oversized mud /laundry room provides more storage for keeping clutter discrete and a charming 2-piece bathroom finishes the main floor beautifully. The second floor includes an oversized primary bedroom accented with large windows overlooking the pond and trails, a spa like ensuite including a soaker tub, sleek shower and a spacious walk-in closet. The 2nd, 3rd and 4th bedrooms are well located on either side of the primary perfect for the growing family. A 5-piece bathroom and an oversized bonus room complete the upper floor . The 9ft. High lower level is a clean canvas easy to suite or add your personal touch to this wonderful home. Retreat to your enormous private oasis that backs onto a serene pond, complete with scenic walking paths and a park just steps away—offering peaceful views and an incredible outdoor lifestyle. Additional features include a water softener, central air conditioning for year-round comfort, extra 2ft. wide than original floor plan and a massive garage that offers ample parking and storage. The new triple pane windows, new blinds, new roof with gutters/flashing and new tankless water system exemplifies how well this home has been maintained and loved. Well situated with easy access to paths and walking distance to schools, amenities, shopping, restaurants, and transit. Do not miss this o pportunity! (id:55254)
11 Detlor Close
Red Deer, Alberta
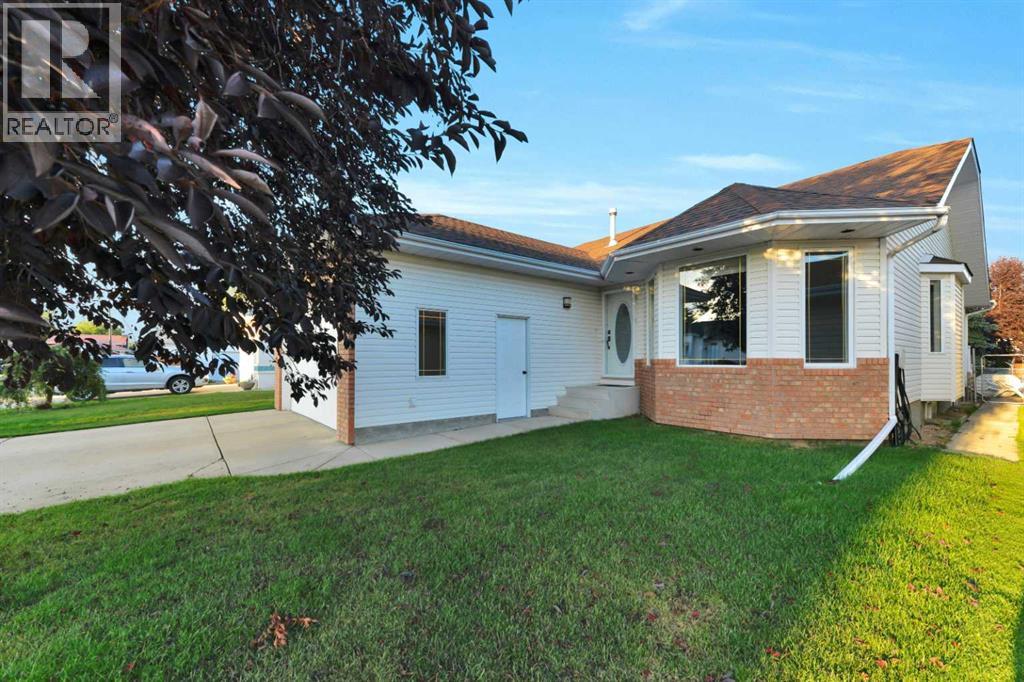
Welcome to 11 Detlor Close! With over 3200SF of living space this bright, spacious home offers the kind of layout and features that make everyday family life a little easier. The main floor features an open-concept layout with vaulted ceilings that give the home a spacious, airy feel. With 3 bedrooms and 2 bathrooms, there’s room for everyone, and the fully developed basement adds even more living space with another 2 bedrooms and a full 4 piece bath. The primary bedroom includes a convenient 3-piece ensuite. With 5 bedrooms and 3 bathrooms throughout, there’s room for the family, guests, a home office—or whatever life throws your way. There have been some great updates, including new carpet in three upper bedrooms and new laminate flooring in the basement. The basement also offers infloor heat — perfect for keeping things cozy on those chilly Alberta winter days. The home includes two laundry facilities (up & down), a front attached heated garage, and plenty of practical storage. Step outside to enjoy the updated deck, complete with a gas line for the BBQ, plus a shed for all those extras. And if you’re looking for a little curb appeal, the May Day tree out front is a nice bonus! Located close to schools, parks and the Co-op grocery store, this is a great spot for families looking for a comfortable home in a friendly, established neighbourhood. A spacious, comfortable family home in a friendly location—with some great updates already taken care of. Come have a look at 11 Detlor Close. You might just find your next home. (id:55254)

706 Patterson View SW
Calgary, Alberta
OPEN HOUSE: Saturday September 12th (12:00 - 2:00pm). Welcome to this exceptional 3-bedroom, 2.5-bathroom executive home offering 2,435 sq. ft. of fully developed living space in the highly sought-after community of Patterson. Here, breathtaking views, soaring vaulted ceilings, and a tranquil, tree-lined setting create a truly unforgettable living experience. Perfectly positioned to capture incredible vistas while being surrounded by mature trees, this home offers a rare sense of privacy and serenity just minutes from downtown Calgary.From the moment you step inside, you'll be captivated by the dramatic vaulted ceilings and expansive windows that flood the home with natural light while framing the spectacular views. Designed for both everyday living and entertaining, the main living space is anchored by a stunning floor-to-ceiling stone fireplace, beautifully renovated to create a warm and sophisticated focal point.The heart of the home is the completely redesigned gourmet kitchen, thoughtfully crafted with custom cabinetry, elegant granite countertops, and a striking leather-textured granite island that offers both style and functionality. Whether preparing family meals or hosting guests, this space is sure to impress.Retreat to the spacious primary suite, where the fully renovated spa-inspired ensuite provides a luxurious escape to unwind at the end of the day. Two additional well-appointed bedrooms offer flexibility for family, guests, or a home office. Even the laundry room has been completely reimagined with thoughtful design and improved functionality, while the garage features professionally finished epoxy flooring for a clean, polished look.Set amongst mature trees with exceptional privacy, this home offers the perfect balance of nature and convenience. Enjoy peaceful mornings overlooking the surrounding landscape, relaxing evenings with spectacular sunsets, and the comfort of knowing you're just minutes from downtown Calgary, exceptional schools, parks, pathways, shopping, and all the amenities the city's desirable west side has to offer.Meticulously updated throughout, this remarkable home combines timeless architecture with high-end renovations, breathtaking views, and an unmatched setting. Offering a generous amount of living space and an extraordinary blend of luxury, privacy, and tranquility, this is a rare opportunity to own one of Patterson's most impressive homes. (id:55254)