Sanket Patel Commercial Realtor
#241 10309 107 St NW
Edmonton, Alberta
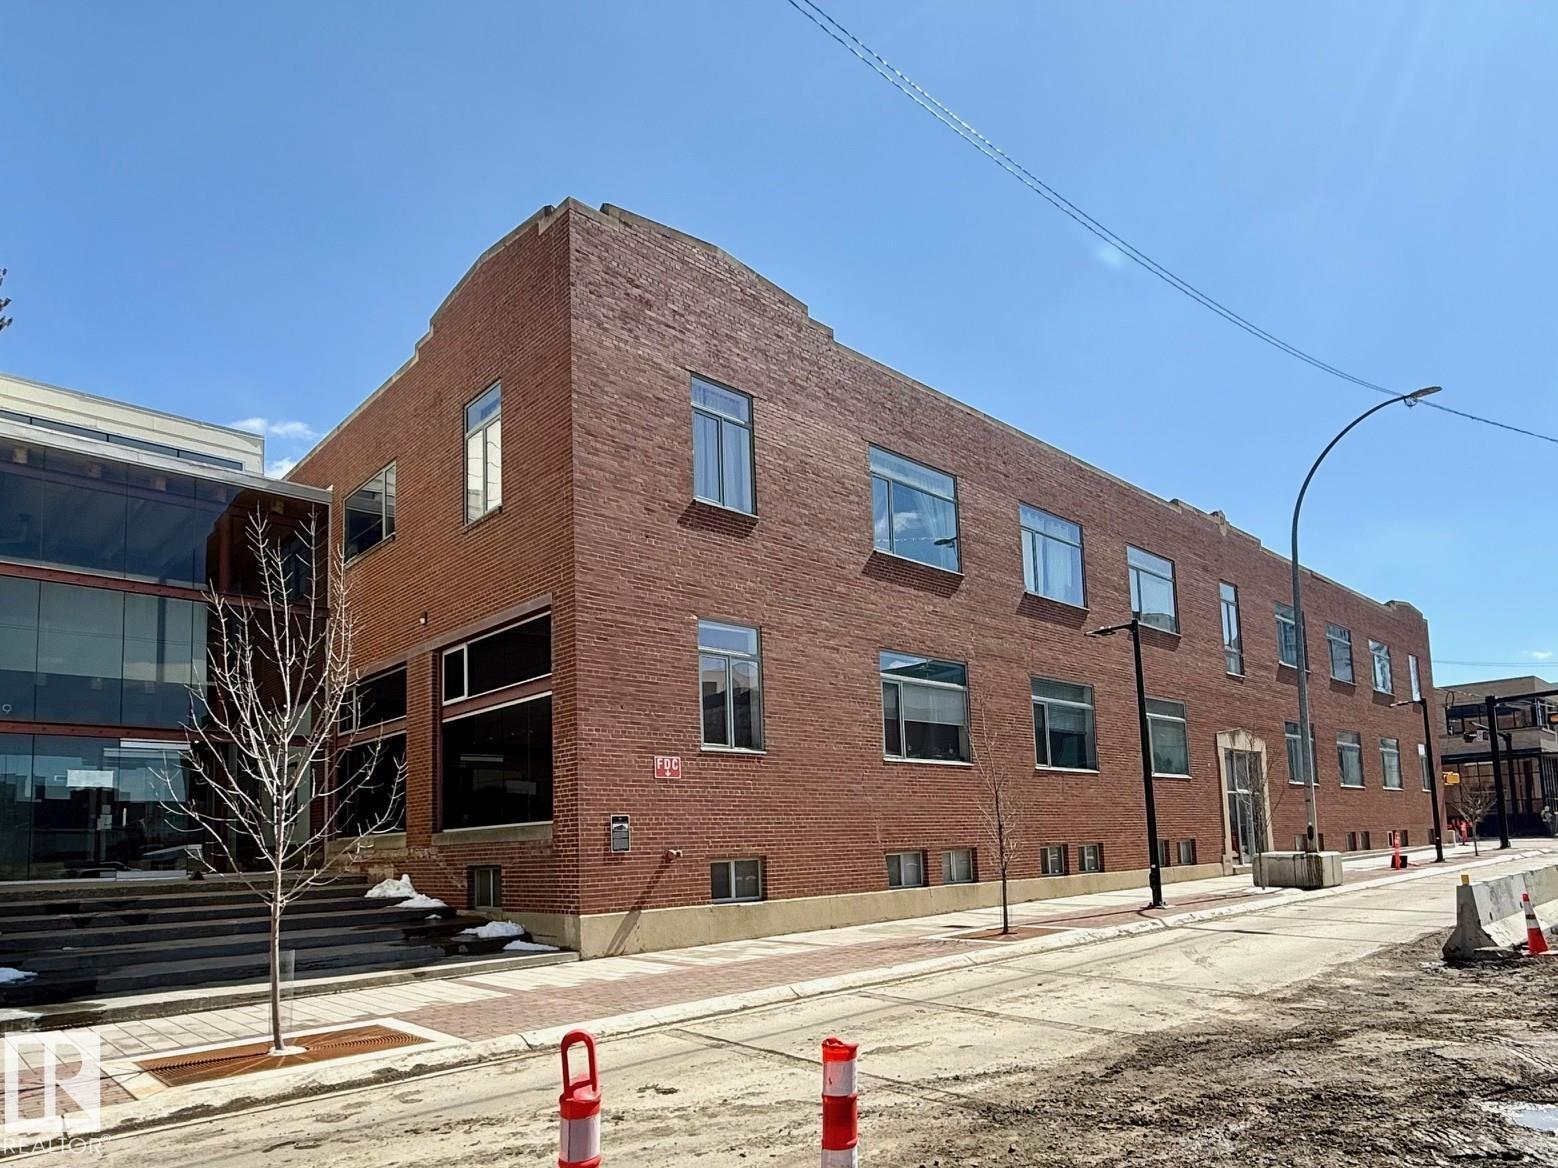
Spacious and unique New York-style loft condo offering approximately 1,900 sq ft of mostly open-concept living, ideal for flexible layouts and entertaining. This 2-bedroom, 2 full bathroom unit features striking brick exposure along the entire north wall, creating a warm urban feel, 12ft ceilings complemented by large windows that bring in plenty of natural light. The well-designed layout includes a primary bedroom with ensuite (toilet, shower, and vanity), while the main bathroom offers a spa-like experience with a jetted tub, rain shower, and multi-jet system. Enjoy the convenience of in-suite heating and air conditioning, plus an oversized underground parking stall. Located steps from public transit with a future LRT stop nearby, and within walking distance to MacEwan University, NorQuest College, restaurants, and just minutes to Rogers Place and the Ice District. (id:55254)
3711 15 Street SW
Calgary, Alberta
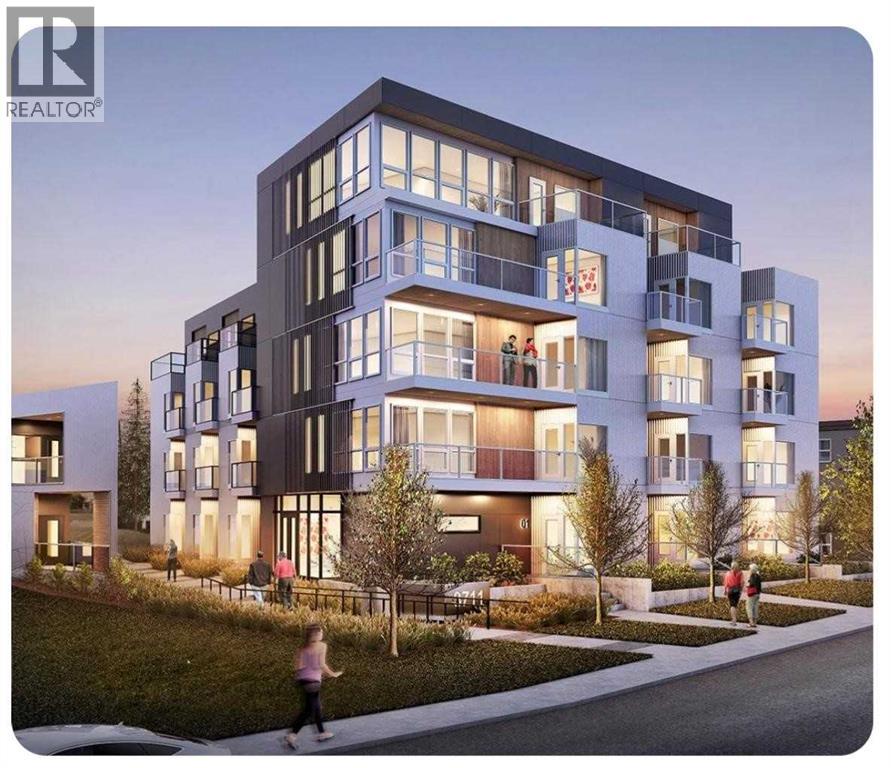
ATTENTION developers, builders & investors. Development site 100x125 feet. This property has just been re-zoned to MC-2 with development permit approved by the City of Calgary for a 31 unit building. The plans and permits are included in the sale (plans are in realtor supplements). The site has already been cleared and ready to start construction right away! Opportunity to build and hold as rental with great cash flow. Also opportunity to finance with CMHC program with little money down. (id:55254)
65 Canoe Circle SW
Airdrie, Alberta
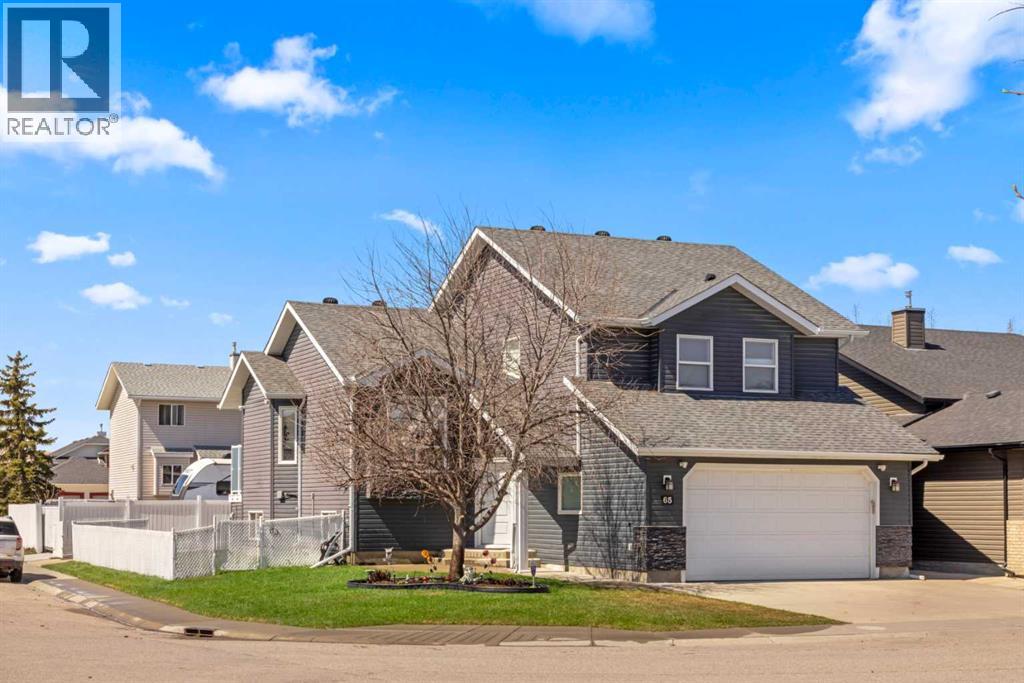
Welcome to 65 Canoe Circle in the Canals of Airdrie! This updated custom built 5 Bedroom, 3 full bathroom home offers 2515.68sq ft of developed living space. The main floor is a functional open plan with vaulted ceilings and features a spacious living room, a dining room with room for the whole family and a functional island kitchen that includes stainless steel appliances, an induction stove, corner pantry and plenty of storage. Two good sized bedrooms and a full bathroom round out his floor. A few steps up leads up to the primary bedroom that is an ideal getaway highlighted by a four piece ensuite with heated floors, built-in cabinetry, a corner jetted tub, separate shower and walk-in closet. The fully finished basement, with separate entrance, adds two additional bedrooms, a family room that boosts a gas fireplace, projector and surround sound system and a four piece bathroom. The door off the dining room leads to the low maintenance glass paneled deck with gas line for BBQ etc. The fully fenced back yard features a concrete RV pad, dog run and rough-in for a hot tub. There is also dry storage under the deck. You will love the double attached garage with in-floor heating, 220 and 30 amp receptacle and hot and cold water. Ideally located on a very quiet close, you can walk to all levels of schools, parks, and playing fields. This home has been very well maintained and some of the extras and updates include newer shingles and siding, newer windows and exterior doors, custom blinds, upgraded insulation, new furnace and central air conditioning (3 years), hot water on demand, water softener, water filter system, security cameras and three zone manual underground sprinkler system. The list goes on! Come have a look, you wont be disappointed! (id:55254)
715 Hudson Pl NW
Edmonton, Alberta
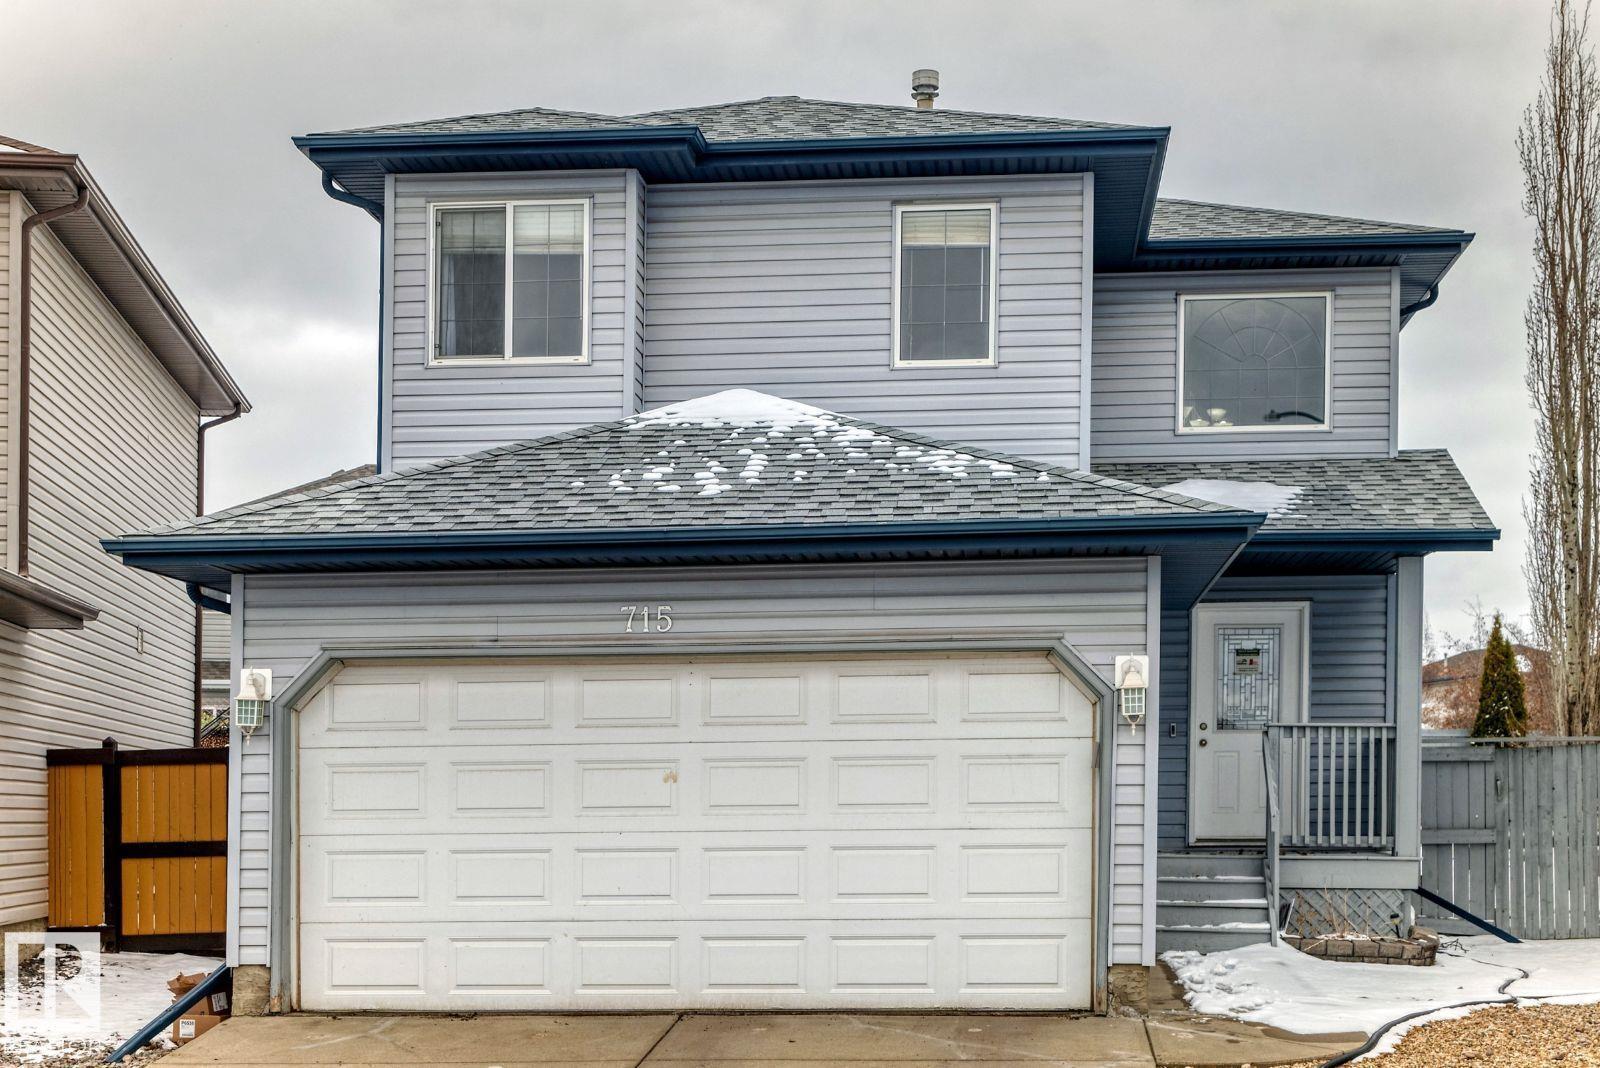
Visit the Listing Brokerage (and/or listing REALTOR®) website to obtain additional information. 2 Storey home, large kitchen with rich maple wood and cabinets, raised breakfast eating bar and dining area. 3 large bedrooms on the upper level, 3 baths with an additional 4 piece bath + 1 bedroom in the fully finished basement. Located in a quiet crescent and walking distance to all amenities! Fully fenced, safe friendly neighborhood. Last 5 years replaced: roof, HWT, vinyl plank flooring on main floor and basement, lighting upgrades, efficient toilets. (id:55254)
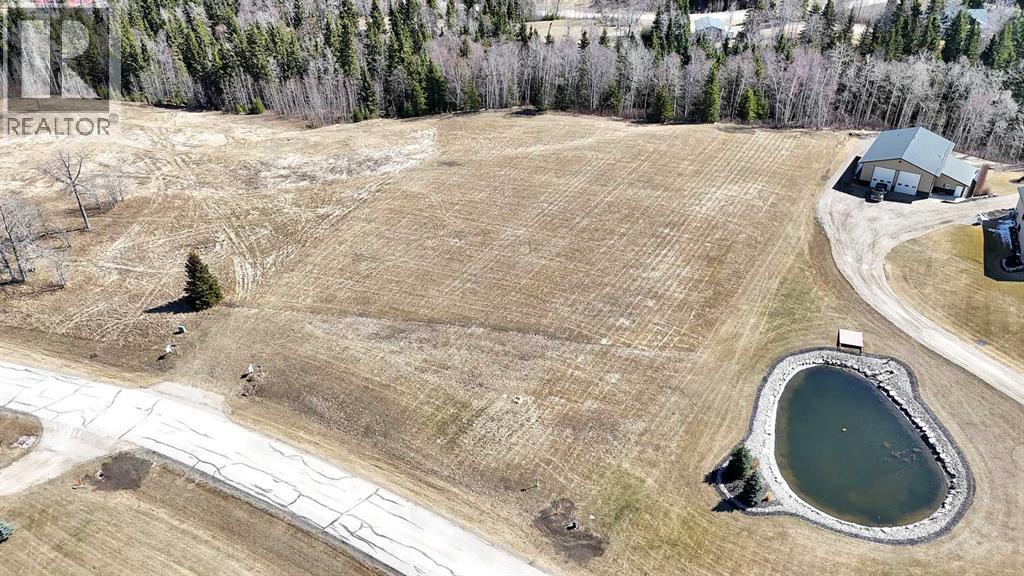
21 Hidden Valley Close
Rural Clearwater County, Alberta
2.60 acre parcel located in the executive style subdivision of Cougar Ridge Country Estates. This nicely sloped parcel offers options for a walk-out basement and provides views of the mountains. Existing shared approach and services available at the lot line. Cougar Ridge Country Estates offers pavement to your approach and moderate restrictive covenants. Nicely situated 15 minutes from Rocky mountain house and close proximities to Cow Lake, Cow lake campground, and Cow lake store and resort. Secure this lot today and be ready to build your dream home! (id:55254)
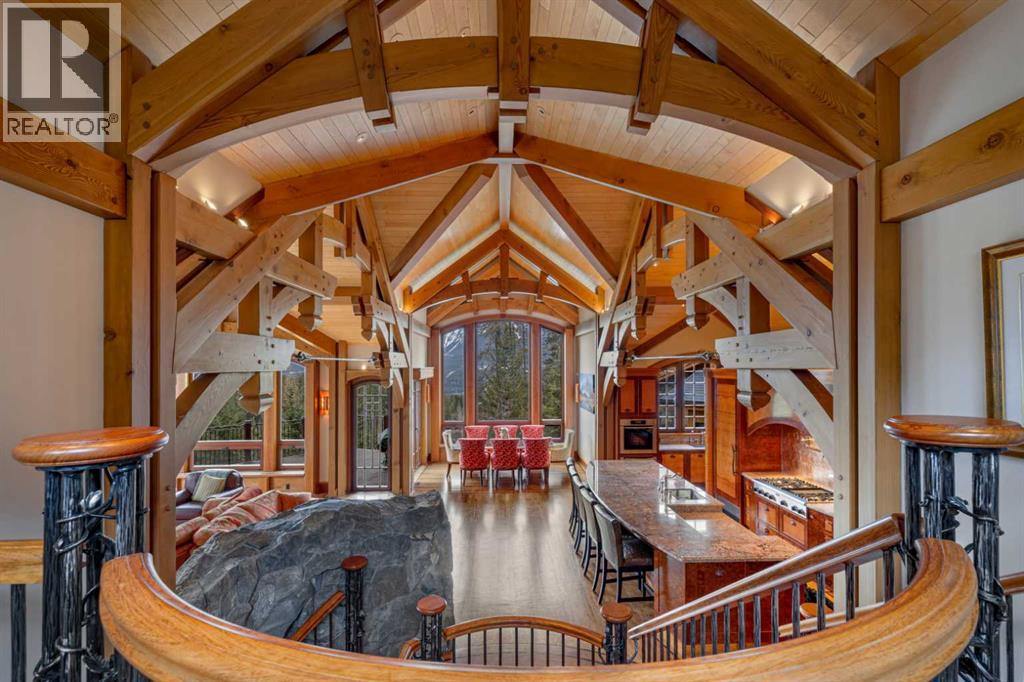
145 Silvertip Ridge
Canmore, Alberta
Located on the 17th fairway of the Silvertip Golf Course this four-bedroom, four-bathroom award-winning architectural Timber Frame masterpiece is a home like no other in Canmore. Designed and built by Alasdair Russell of Russell and Russell Design and Mitchell Master Homes this home features over 4850 square feet of living space accented by incredible acid-washed douglas fir timber framing from the world-renowned Spear Head Timber Works in Nelson, BC, and one-of-a-kind custom finishings, including 11 different types of wood sourced from all over the world. The hidden details and qualities in this home are as numerous and stunning as the home itself with features such as in-floor heating on every level, full air conditioning in the home, HEPA and smoke filtration system, and sound insulation in the walls between all interior rooms. The attention to detail coupled with the 180-degree mountain views from Three Sisters to Rundle and the 685 square feet triple car garage in this world-class home is second to none and is sure to appeal to the most discerning of buyers. For all the detailed information click the brochure link. (id:55254)
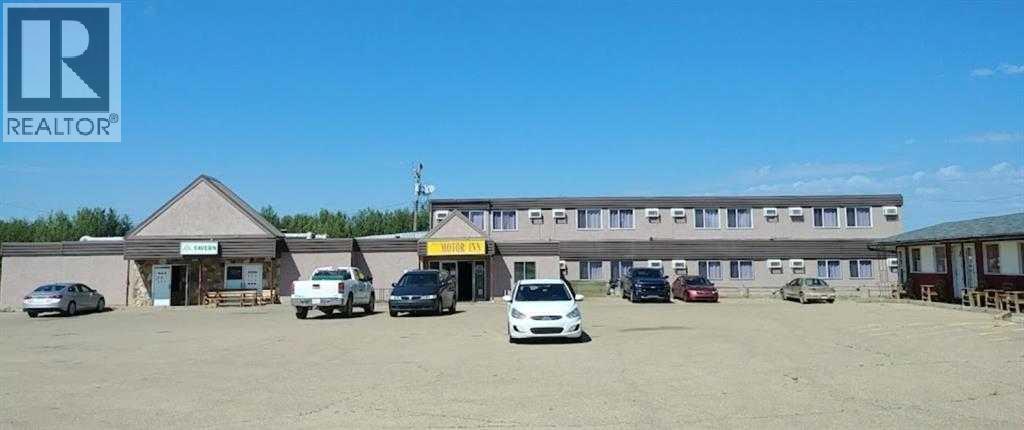
5101 Railway Avenue
Boyle, Alberta
38 ROOMS, 10 VLTs & LOUNGE. OWNER IS TOO OLD AND WANTS TO RETIRE. GOOD POTENTIAL, GOOD LOCATION, GOOD FUTURE. (id:55254)
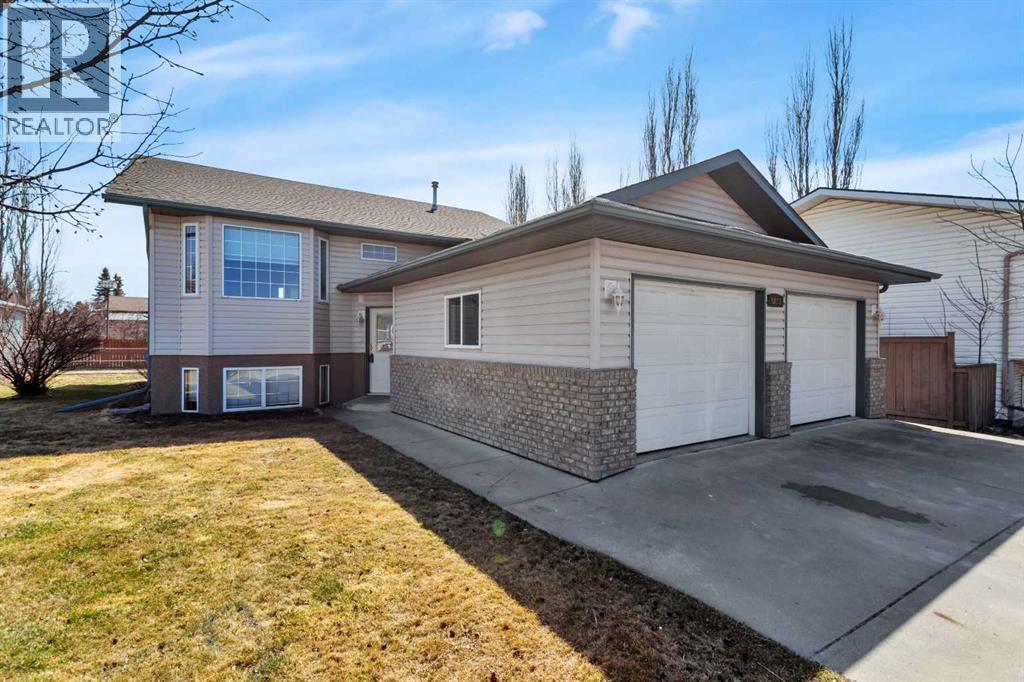
5823 60 Avenue
Rocky Mountain House, Alberta
Ideal family home located on large lot in quiet cul-de-sac. As you enter the home, a spacious foyer leads you up to the main floor offering a front living room, a kitchen with breakfast counter and a pantry, and a dining room with access to the rear covered deck. A master bedroom with a walk-in closet and a 3 pce ensuite, a second bedroom, and a 3 pce bathroom with jetted tub, complete this level. The developed basement hosts a large and bright family room with a pellet stove, 2 bedrooms, an office which could also serve as a 5th bedroom, and a full bathroom. The 24x26 attached garage is insulated and boarded. An additional 20x26 detached garage is fully finished and heated. The backyard is fenced and offers additional parking and a double gate to facilitate RV parking. The ICF basement with R-25 insulation makes this home energy efficient. Recent upgrades include shingles in 2023, LVT (luxury vinyl tile) flooring on the main floor, basement carpet, and most appliances in 2024. Additional upgrades in the past 5 years include paint and an extra capacity hot water tank. This great property is move in ready and will meet all your family needs. (id:55254)
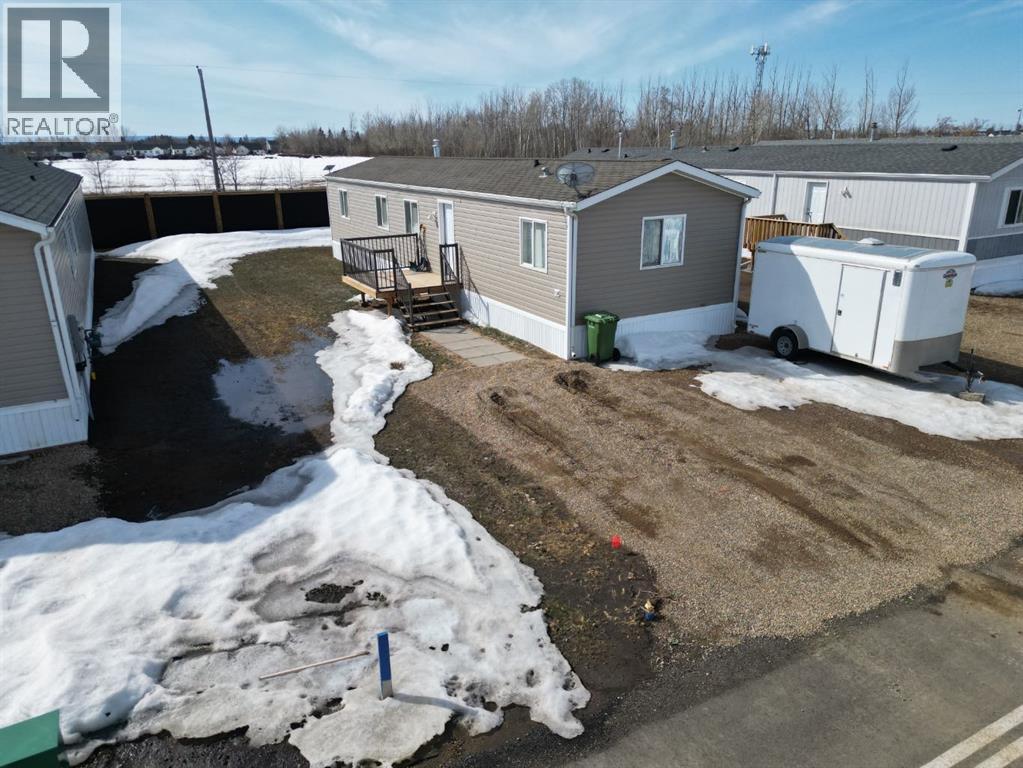
10413 110 Ave
La Crete, Alberta
Perfect starter home or investment opportunity! Built in 2006, this cozy and functional property offers 2 bedrooms and 1 bathroom with a practical layout that makes great use of the space. The kitchen and living area provide a comfortable setting for everyday living, and the home comes complete with basic furniture and appliances, making it a true move-in ready option or an easy rental setup. Outside, the yard is nicely landscaped and partially fenced, offering a great space to enjoy with minimal upkeep. Priced to sell at just $215,000, this is one of the best values in town—don’t wait, come take a look today! More inside photos coming soon! (id:55254)
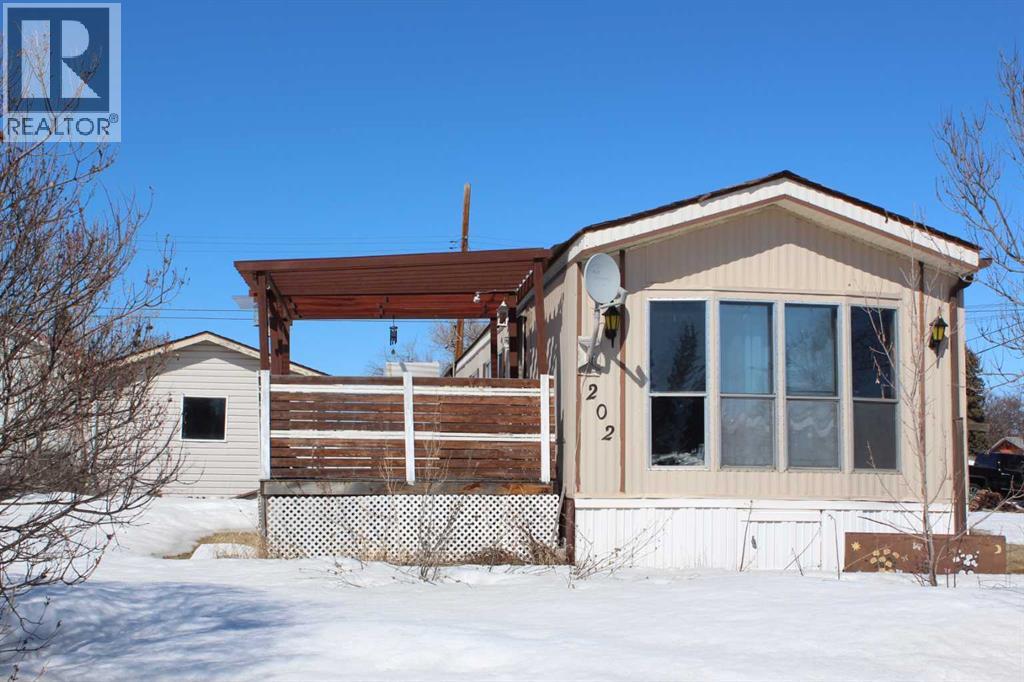
202 7th Avenue SE
Manning, Alberta
This charming and affordable mobile home offers an excellent opportunity for home ownership. The bright, open floorplan features the front kitchen, dining area, and a spacious living room, along with 3 bedrooms, and 1 bathroom. Enjoy warm summer evenings under the covered deck. Ideally located close to downtown and local schools, the property also includes a landscaped yard, a16’ x 14’ single detached garage with parking and back-alley access. (id:55254)
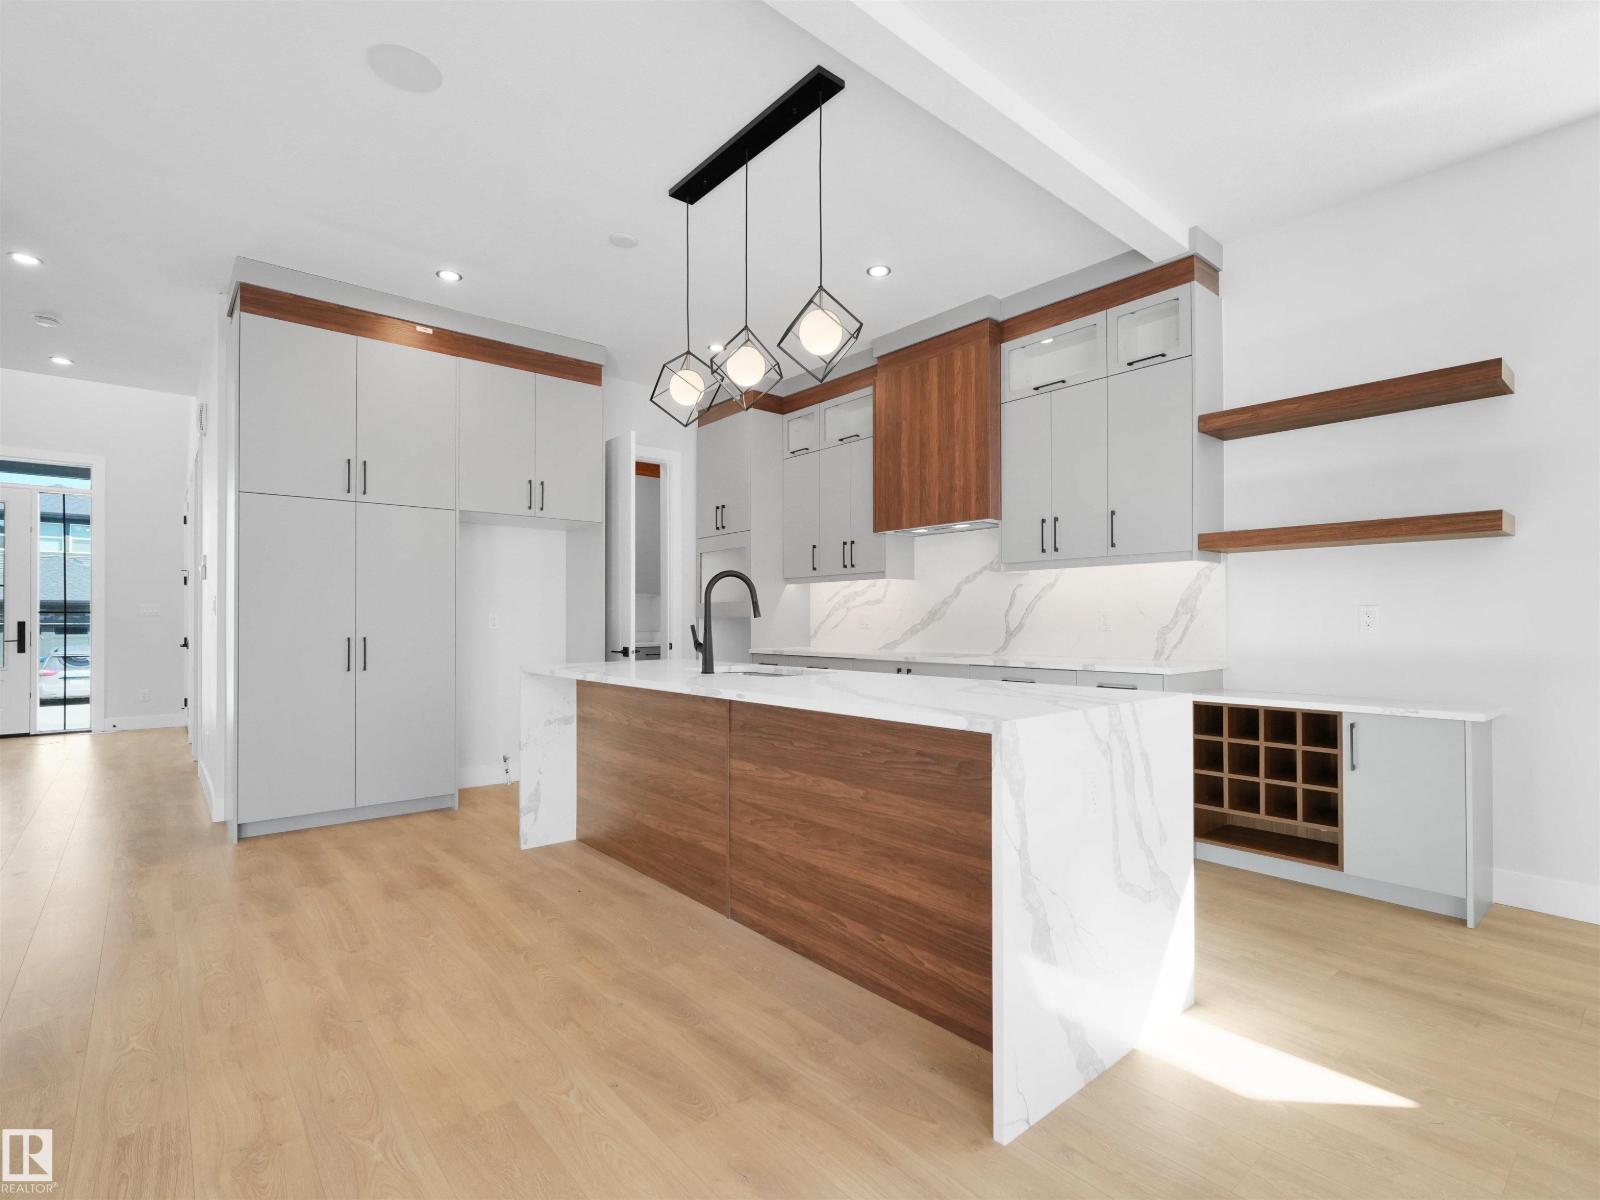
6722 Crawford Wy SW
Edmonton, Alberta
3 SUITES IN ONE! GARAGE SUITE + BASEMENT SUITE + MAIN FLOOR BEDROOM + SPICE KITCHEN. Exceptional Property in Chappelle offering luxury finishes and unmatched income potential with 8 bedrooms + 5 full bathrooms total. The main floor features a BEDROOM with a 3-piece bath, an elegant kitchen with a waterfall island, wine rack & separate SPICE KITCHEN, plus a sophisticated living room with a floor-to-ceiling electric fireplace and a functional mudroom. Upstairs includes walk-in laundry, a 4-piece bath, and 3 bedrooms, highlighted by a spacious primary retreat with double sinks, a separate tub, shower and a walk-in closet with organizers. The FULLY FINISHED LEGAL BASEMENT SUITE offers a private side entrance, kitchen, living area, laundry, 2 beds and a full bath. A detached GARAGE SUITE adds incredible value with a double GARAGE below and a self-contained 2-bedroom SUITE above. Perfect for maximizing rental income or multi-generational living. Close to golf, shopping, schools and scenic walking trails. (id:55254)
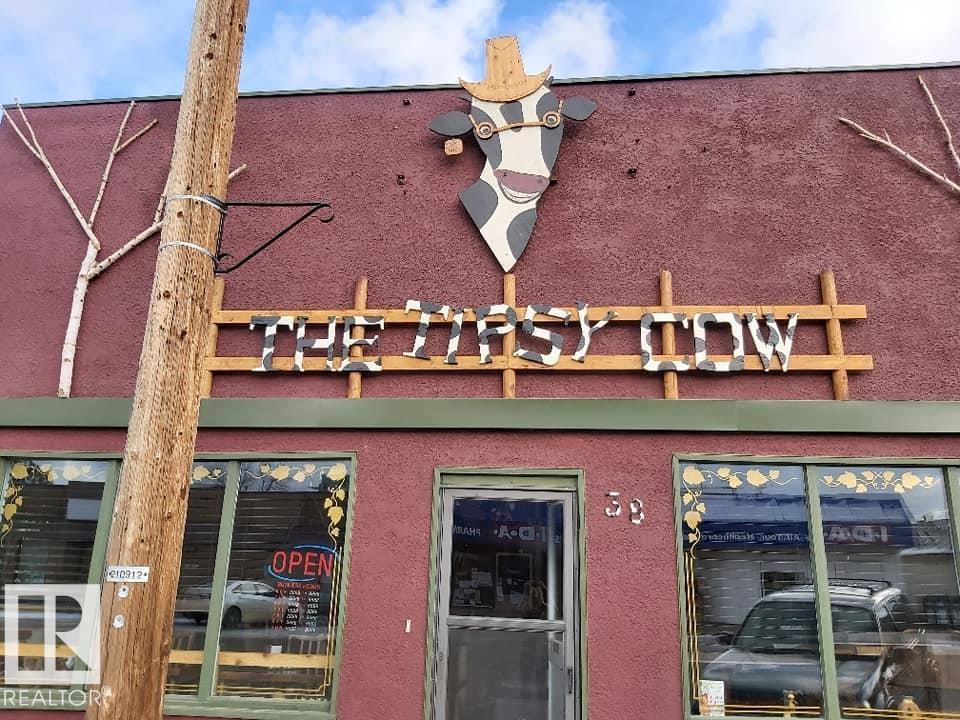
38 Wheatland Av
Smoky Lake Town, Alberta
Here is your chance to live your dream.. Perfect property for a small business such as a cafe, resto, bring your ideas. And live right behind your workplace in a nicely appointed 2 + 1 bedroom smack in the middle of downtown Smoky Lake. The front of the property boats a wide-open concept with bar and lots of seating, you'll love how cozy and warm the room is, a cute bathroom is there for your potential customers. The owner's quarters offers a functional kitchen, a large living room with patio door to the rear covered porch, backyard and single garage. 2 good size bedrooms and full bath complete this floor. Downstair you'll find another bedroom, tons of storage space, laundry and utilities. Best location in town, busiest street, located between well-established businesses. You won't find a better opportunity. (id:55254)