Sanket Patel Commercial Realtor
32 Country Hills Mews NW
Calgary, Alberta
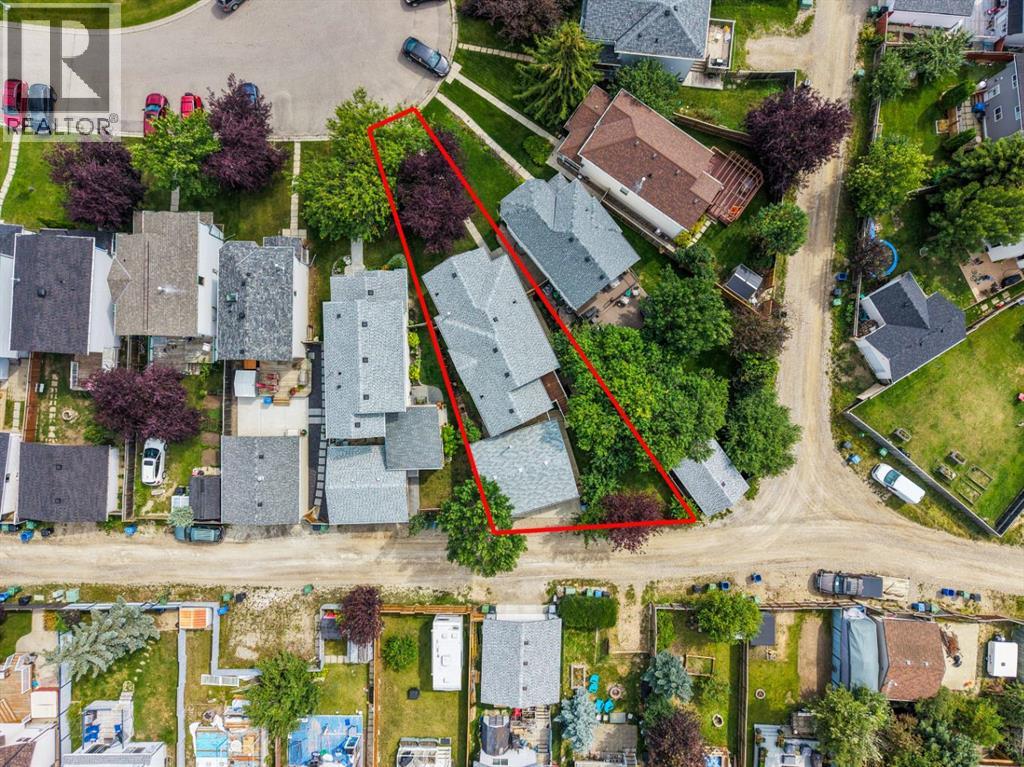
Pride of ownership shines in this exceptionally well-maintained, original-owner home tucked away on a quiet cul-de-sac in sought-after Country Hills. This is a truly unique Harvard model—the only one known to feature a 2’ x 36’ addition on two levels, adding 144 sq. ft. to the original design. Even more rare, the front living room and entrance feature a basement rather than the crawl space found in the original design.Thoughtful custom features include original site-laid hardwood in the front living room, lower-level office/library with built-ins, enlarged recreation room, under-stair storage, dry-core insulated floor in the lower bedroom, extended upstairs vanity and a Jack & Jill connection between the two secondary bedrooms. The oversized 25’ x 20’ garage offers 10’ ceilings, 8’ door, 2’ x 6” walls, Roxul insulation, Reznor furnace, south-facing windows, a 26’ x 10’ attic storage area and an extra-thick reinforced floor.Outside, enjoy a beautifully landscaped 4,800 sq. ft. pie-shaped lot with mature trees, established flower beds, generous front lawn and approximately 65’ rear property width—creating your own private backyard oasis.Country Hills is a fantastic family-friendly community with parks, playgrounds, pathways, schools and convenient access to everyday amenities. This home is steps from a park and playground, with another large park just one block away. A daycare is approximately two blocks away, with a future K-9 school planned nearby. Easy access to major routes, shopping and approximately a 15-minute drive to downtown.A rare Country Hills home offering original ownership, unique custom features, an exceptional garage, pie lot and beautifully established yard. (id:55254)
309, 325 3 Street SE
Calgary, Alberta
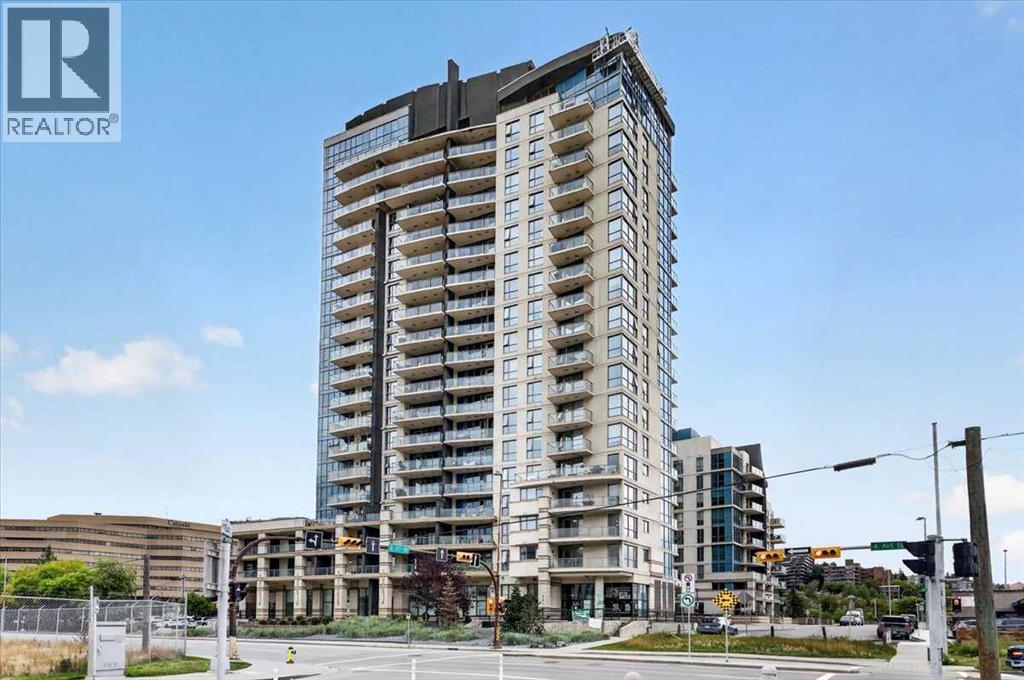
Investor alert! Priced to sell, this 715 sq. ft. unit in the heart of East Village is a great opportunity for investors or those looking for a well-located downtown home. Newer LVP flooring runs throughout the unit, complementing the high ceilings and large windows that give the space a bright and open feel. The kitchen features stainless steel appliances, granite countertops and an eating bar, with the open-concept living area providing plenty of room to relax or entertain. The spacious primary bedroom easily accommodates a king-size bed and additional furniture, while the high ceilings continue into the 4-piece ensuite. A versatile den provides space for a home office, hobby room or nursery. The large south-facing private balcony is a great spot for morning coffee or a summer BBQ. It's an end unit with no unit above! The building also offers a fitness facility and full-time concierge, all in the vibrant East Village community. (id:55254)
104 Springs Place SE
Airdrie, Alberta
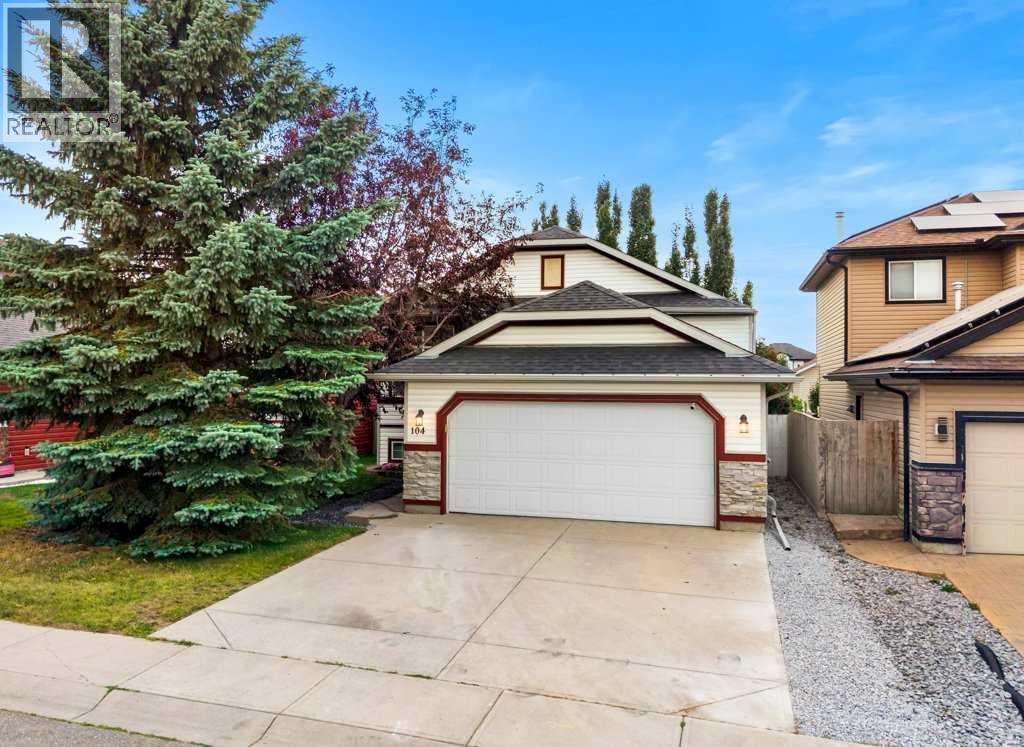
Welcome to this beautifully updated family home tucked into a QUIET CUL-DE-SAC with a WEST-FACING BACKYARD and an outstanding location within walking distance to R.J. Hawkey Elementary School, parks, playgrounds and the outdoor rink! Meadowbrook School, Big Springs Off-Leash Park and an abundance of shopping, services and grocery options along Yankee Valley Boulevard are also just minutes away.Offering 4 BEDROOMS and OVER 2,400 SQ. FT. OF DEVELOPED LIVING SPACE, this move-in-ready home has benefited from an impressive collection of updates. Over the past four years these include fresh interior paint, main-floor luxury vinyl plank flooring, updated upper 4-piece bathroom, renovated lower 4-piece bathroom, new washer and dryer, plus a new refrigerator, dishwasher, kitchen sink and faucet. Mechanical improvements include a new furnace blower motor, copper lines at the hot water tank and new drip humidifier.Enter into the dramatic OPEN-TO-ABOVE FOYER with convenient access to the oversized and heated front double attached garage. Step up into the bright, open-concept main floor featuring 9' ceilings, LVP flooring and brushed bronze lighting. The front dining area is wrapped in windows and flows seamlessly into the entertainment-style kitchen offering an abundance of cabinetry and counter space, pantry and a transom window overlooking the rear living room.Designed with families in mind, the spacious lifestyle room is anchored by a GAS FIREPLACE and provides direct access to the sunny WEST-FACING BACKYARD—perfect for enjoying afternoon and evening sun.The bedroom wing offers three main-floor bedrooms and a 4-piece bathroom, including the rear primary retreat complete with a WALK-IN CLOSET and private 3-piece ensuite.Prepare to be impressed by the FULLY DEVELOPED LOWER LEVEL offering just under 1,200 SQ. FT. of additional development and storage. A massive recreation room provides plenty of space for movie nights, games and entertaining, while a separate flex roo m is ideal for a HOME OFFICE or GYM. A generous fourth bedroom offers the potential to expand into the adjoining storage area and is conveniently located near the renovated 4-piece bathroom. A dedicated laundry room, central utility room and extensive storage complete this exceptionally functional level.Combining a quiet CUL-DE-SAC LOCATION, west-facing backyard, oversized double garage, 4 bedrooms, extensive recent improvements and exceptional proximity to schools, parks and everyday amenities, this is an outstanding opportunity for families looking for the perfect combination of HOME, LOCATION AND COMMUNITY! (id:55254)

541 Sawgrass Green NW
Airdrie, Alberta
Meet THE BASIL — a beautifully designed and thoughtfully upgraded home offering 3 bedrooms, 2.5 bathrooms with a spacious west-facing backyard that is nearly complete so you can move in well before the snow arrives this winter.Built by Baywest Homes (trusted since 1985), this home delivers quality craftsmanship and peace of mind, backed by a 10-Year Alberta New Home Warranty plus a 1-Year Builder Warranty.Step inside to a welcoming entryway that opens into the heart of the home — an incredible chef-inspired kitchen featuring 42" ceiling-height cabinetry, crown molding, under-cabinet lighting, quartz countertops, a gas range, a built-in microwave, and a stunning chimney hood fan with full-height tile. The stylish two toned island is outfitted with a Silgranit under-mount sink and a smart 4-bin pullout system designed keep the space both beautiful and functional. The wide open floorplan is perfect for entertaining and features a sunny living room and dining room area with oversized windows and sliding glass patio doors leading to the backyard. Two pantry spaces including one in the convenient sized mudroom , and a tucked-away main floor powder room complete the main level.Zoned to allow for a legal suite to be added, additional upgrades include a side entrance, modern railings and 9' basement ceilings, along with rough-ins for a bathroom, kitchen, and laundry in the basement — offering excellent potential for future development.Upstairs, the spacious primary retreat features a walk-in closet and a beautifully appointed ensuite with double sinks and an oversized shower. A bright bonus room, convenient upstairs laundry with added storage, two generously sized secondary bedrooms, and a 4 piece main bath complete the upper level.Located in the growing community of Sawgrass Park, you'll appreciate the nearby green spaces, wetlands, parks, and future plans for a school and recreation amenities. Set on a quiet street in a fantastic location, this is a must-see home that truly checks all the boxes. (id:55254)
10105 104 Street
La Crete, Alberta
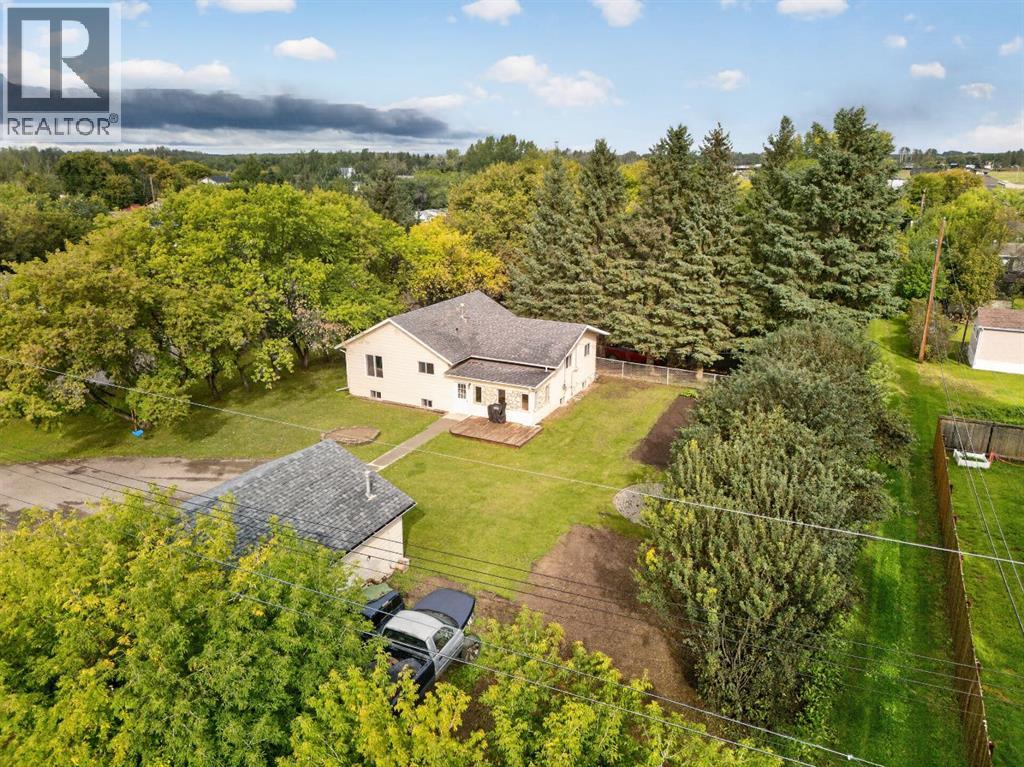
Welcome to this spacious 4-bedroom, 3-bathroom home located in a low-traffic area of town. The home offers a finished basement complete with a kitchen, providing excellent additional living space and flexibility for family, guests, or renting it out as a basement suite. Enjoy the warmth and character of the fireplace, along with plenty of room throughout the home for comfortable everyday living. Situated on a generous 0.31-acre lot, the property features mature trees that create a beautiful natural setting and provide added privacy. Outside, you'll find a garden area, detached garage, and convenient back-lane access. A great opportunity to enjoy the space of a larger lot while still being close to all the amenities of town. (id:55254)
#314 & 315 55230 Rge Rd 10
Rural Sturgeon County, Alberta
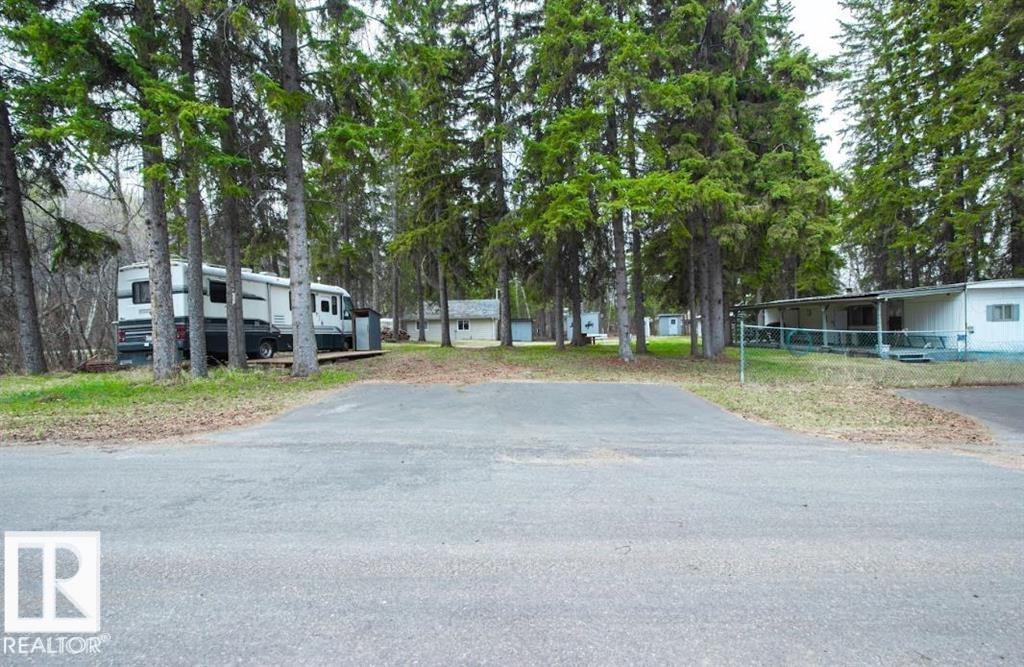
Affordable Living in Sandy Beach! Why rent when you can enjoy your own private, treed double corner lot? This property is ready to enjoy now, featuring a fully furnished 2-bedroom, 1-bathroom home with a functional kitchen and comfortable living space. The heated shop offers additional room for hobbies, storage, or entertaining. Outside, you’ll find a large firepit, separate shower house, two storage sheds, a woodshed, RV hookups, and a running motorhome. An affordable opportunity for year-round living, a peaceful weekend retreat, or a future cabin or home site! (id:55254)

#322 57230 Range Road 25
Rural Barrhead County, Alberta
Escape to this well maintained and charming year-round home just steps from Lac La Nonne. Whether you're looking for a weekend retreat or a new residence this 1 ½ storey, 2-bedroom, 1 ½-bath home is move-in ready with tasteful upgrades throughout. Upgrades include H.E. furnace and hot water tank (2019), triple-pane windows (2021), outdoor shower (2021) and metal roof (2022). Home also has well water with chlorination & RO system (2022) plus more! The spacious living room boasts a beautiful floor-to-ceiling stone fireplace to cozy up to on snowy days, plus a queen-size Murphy bed console for extra sleeping space. Two sea cans with power provide added storage or workspace, while the long driveway offers additional car or trailer parking. Lake Lac La Nonne access is only a short walk away. Relax on the stunning covered front porch surrounded by mature trees, or enjoy the newly sodded backyard and fire pit. Nothing left to do but enjoy Lac La Nonne! (id:55254)

1 Forest Dr
St. Albert, Alberta
Incredible Investment or First-Time Buyer Opportunity with NO CONDO FEES! Welcome to this 2-storey half duplex offering exceptional potential to build equity. Ideally situated in a family-friendly neighbourhood, this home is steps from schools, parks, Fountain Park Recreation Centre, and the scenic Forest Lawn Ravine trails connecting to the Red Willow Trail System. The location offers a seamless commute to Edmonton via St. Albert Trail or quick access to the Nakî Transit Station. Featuring 3 bright upstairs bedrooms, fresh kitchen paint, and a basement storage area, it boasts peace of mind with a brand-new 2026 roof. Complete with a fully fenced yard and a heated detached garage for parking or a workshop, this no-fee property is ready for your personal touch. (id:55254)
#6 9745 92 St NW NW
Edmonton, Alberta
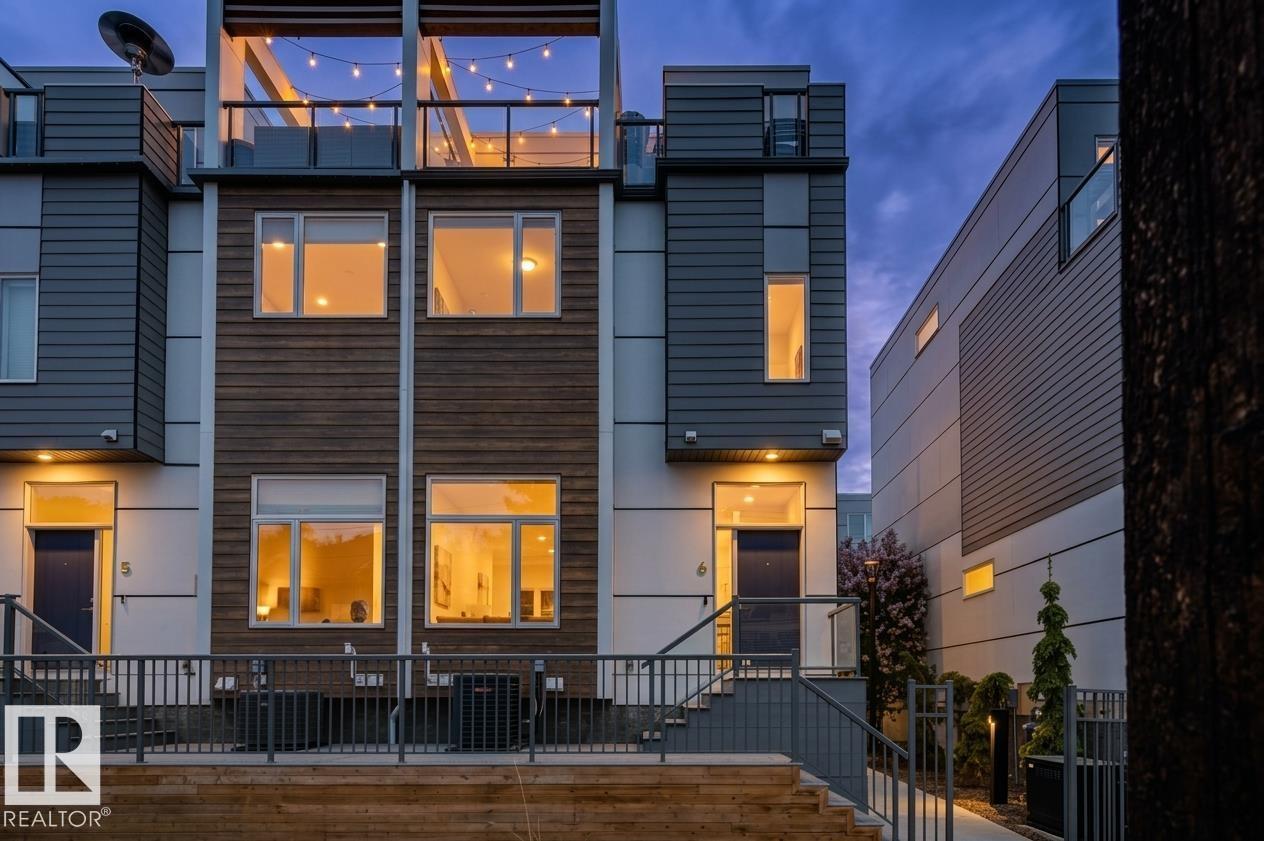
Downtown views! Welcome to this stunning 1,621 sq. ft., 2-bedroom, 4-bathroom luxury townhome in The Clove, one of Edmonton’s most desirable neighbourhoods Cloverdale. Custom-built and designed by award-winning Parkwood Master Builder, this exceptional home features an extensive list of upgrades, central A/C, quartz countertops throughout, new Divine laminate flooring (no carpet), Hunter Douglas blinds, SS appliances. 13-ft ceilings in the living room, 9-ft ceilings throughout, and a spacious 3 floor family room with 2 piece bathroom & wet bar with access to a beautiful rooftop patio. Additional highlights include a sprinkler system in every unit, a large double attached insulated garage in a pet-friendly complex. The CLOVE is ideally located within steps of the River Valley, downtown Edmonton, the Edmonton Folk Festival, Muttart Conservatory, Connors Hill, and countless amenities. Experience the best of both worlds: the charm of a mature community with the luxury home to live in! (id:55254)
11335 167b Ave NW NW
Edmonton, Alberta
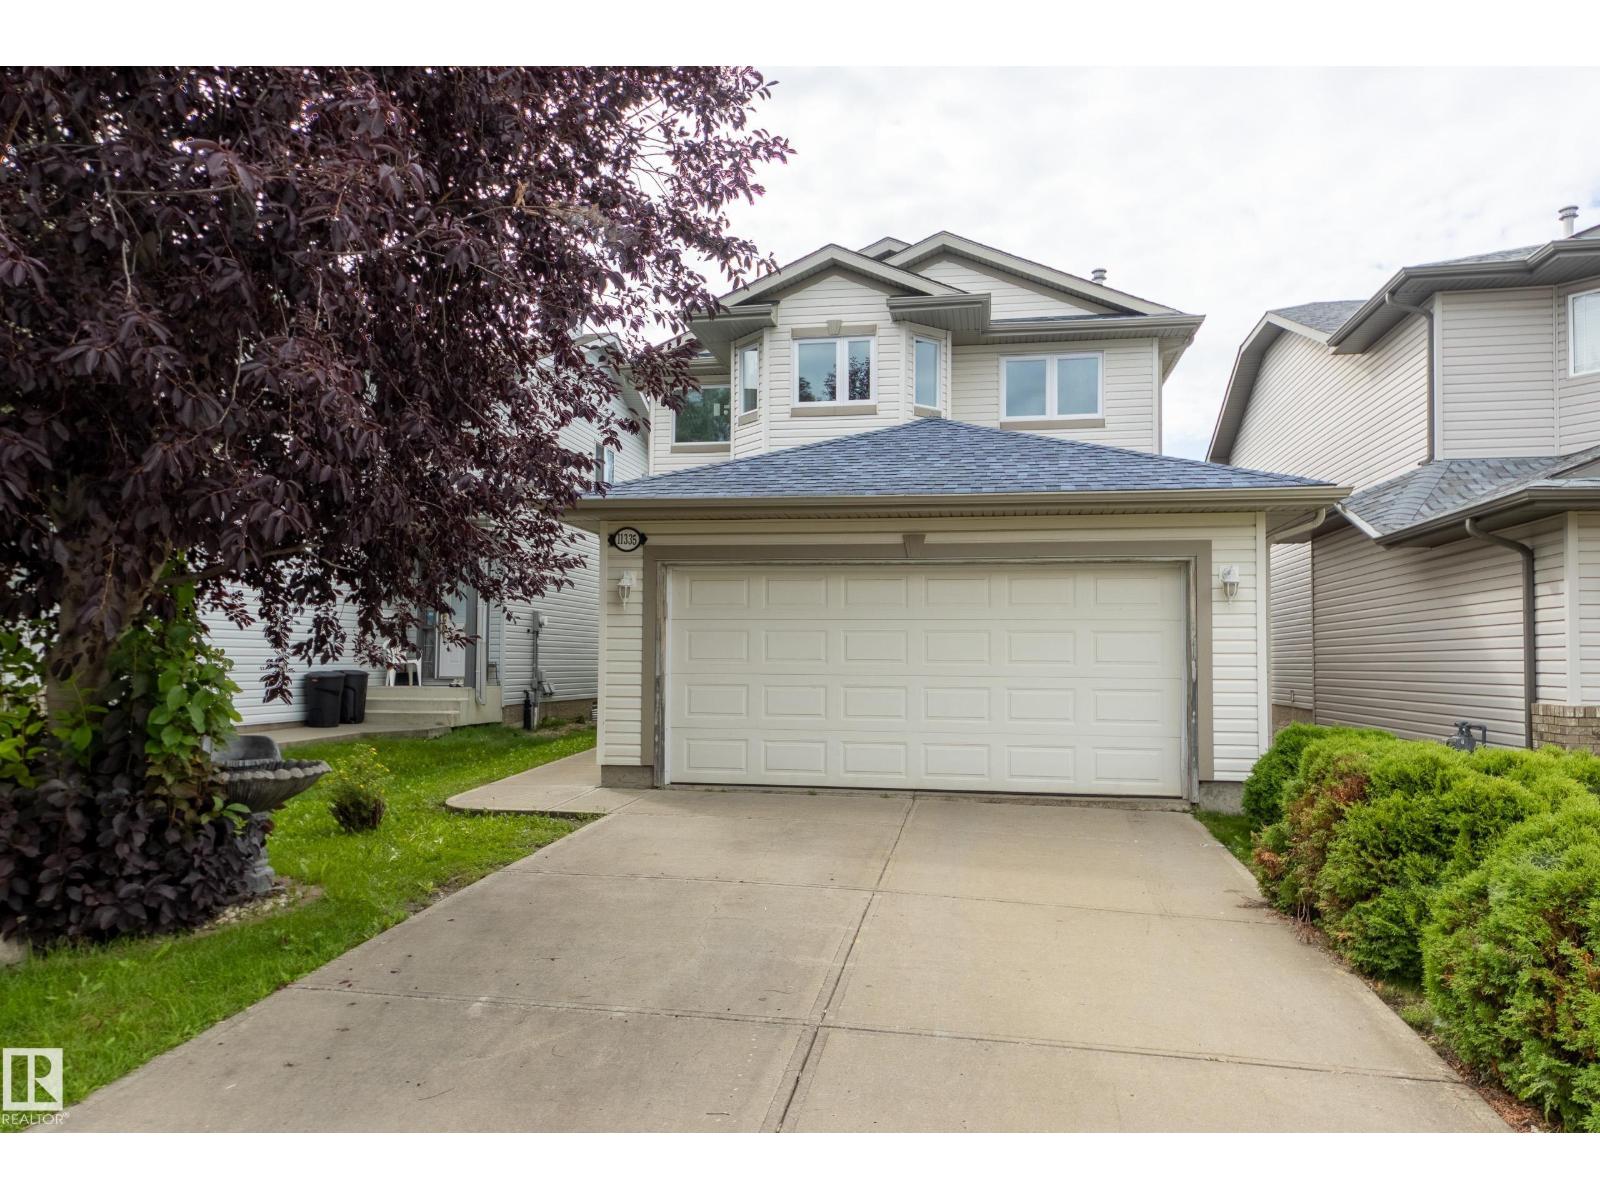
Welcome to this beautiful 2-storey double attached garage property nestled in the highly sought-after, family friendly neighborhood of Canossa. Conveniently located close to schools, shopping, and the Anthony Henday. The main floor features a bright open-concept layout with a vaulted ceiling and spacious living area flowing into the kitchen and dining space. Perfect for everyday living and entertaining. A convenient half bath, main floor laundry, and access to the double attached garage complete the main level. Upstairs you will find 3 comfortable sized bedrooms, each bedroom features large windows that bring in an abundance of natural sunlight, including a primary bedroom complete with a spacious walk-in closet and a 4 piece ensuite with larger windows offering plenty of space to unwind. The unfinished basement offers excellent potential to create additional living space, a home office, gym or recreation area to suit your families needs. (id:55254)

50 Meadowgrove Ld
Spruce Grove, Alberta
Welcome to this stunning brand-new residence in the desirable community of McLaughlin, Spruce Grove, designed with space and versatility for the growing family. The impressive main floor showcases a soaring open-to-above living room centered around a cozy fireplace, a gourmet main kitchen, and a secondary spice kitchen perfect for effortless meal prep and entertaining. A main-floor office and full bathroom with a standing shower provide ideal flexibility for remote work or guests. Up the stairs, the well-appointed second floor features four spacious bedrooms, three full bathrooms, a versatile bonus room, and a dedicated laundry room for everyday convenience. Complete with a double front attached garage and a private side entrance to the basement offering outstanding future potential, this functional layout seamlessly combines modern luxury with smart design. (id:55254)

107 Rue Moreau
Beaumont, Alberta
Beautiful 2 storey property backing onto a park. (id:55254)