Sanket Patel Commercial Realtor

#322 57230 Range Road 25
Rural Barrhead County, Alberta
Escape to this well maintained and charming year-round home just steps from Lac La Nonne. Whether you're looking for a weekend retreat or a new residence this 1 ½ storey, 2-bedroom, 1 ½-bath home is move-in ready with tasteful upgrades throughout. Upgrades include H.E. furnace and hot water tank (2019), triple-pane windows (2021), outdoor shower (2021) and metal roof (2022). Home also has well water with chlorination & RO system (2022) plus more! The spacious living room boasts a beautiful floor-to-ceiling stone fireplace to cozy up to on snowy days, plus a queen-size Murphy bed console for extra sleeping space. Two sea cans with power provide added storage or workspace, while the long driveway offers additional car or trailer parking. Lake Lac La Nonne access is only a short walk away. Relax on the stunning covered front porch surrounded by mature trees, or enjoy the newly sodded backyard and fire pit. Nothing left to do but enjoy Lac La Nonne! (id:55254)

1 Forest Dr
St. Albert, Alberta
Incredible Investment or First-Time Buyer Opportunity with NO CONDO FEES! Welcome to this 2-storey half duplex offering exceptional potential to build equity. Ideally situated in a family-friendly neighbourhood, this home is steps from schools, parks, Fountain Park Recreation Centre, and the scenic Forest Lawn Ravine trails connecting to the Red Willow Trail System. The location offers a seamless commute to Edmonton via St. Albert Trail or quick access to the Nakî Transit Station. Featuring 3 bright upstairs bedrooms, fresh kitchen paint, and a basement storage area, it boasts peace of mind with a brand-new 2026 roof. Complete with a fully fenced yard and a heated detached garage for parking or a workshop, this no-fee property is ready for your personal touch. (id:55254)
#6 9745 92 St NW NW
Edmonton, Alberta
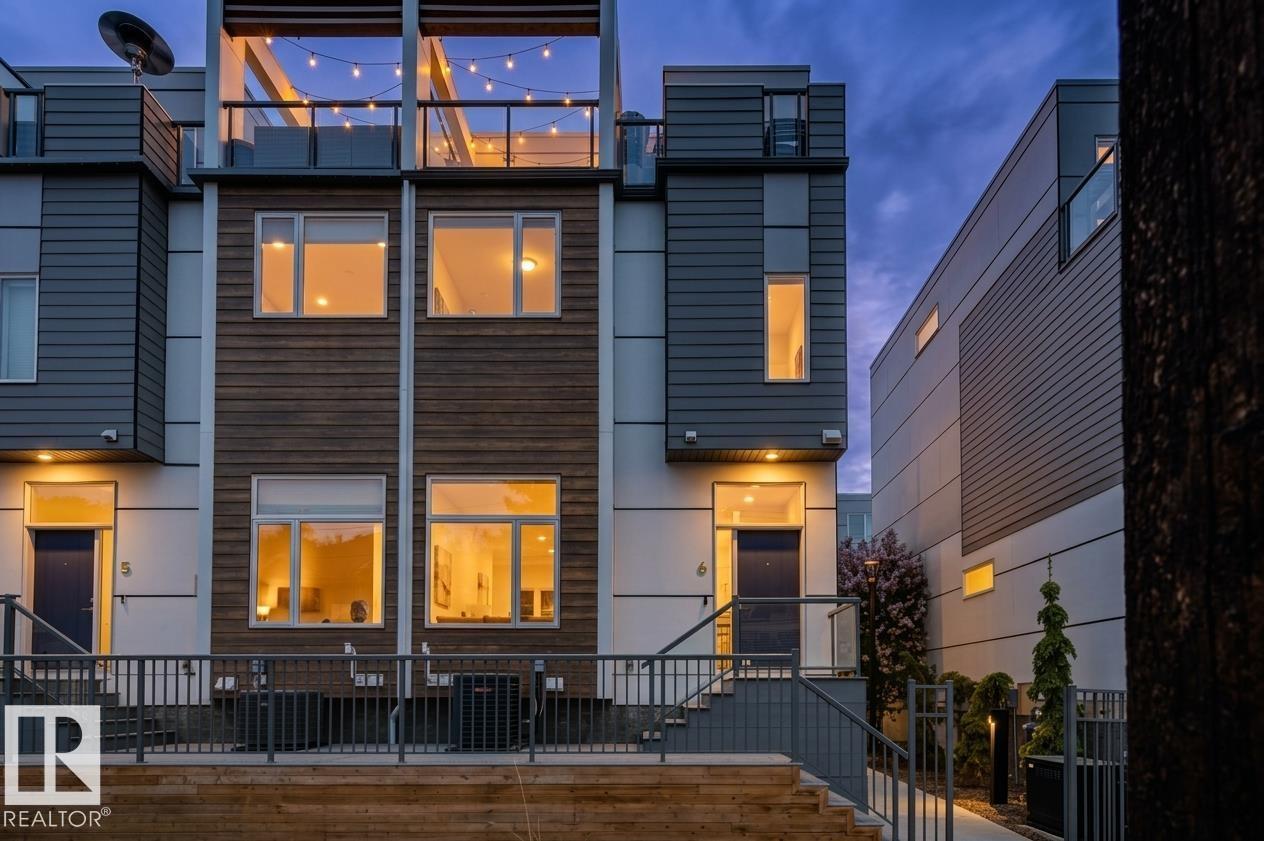
Downtown views! Welcome to this stunning 1,621 sq. ft., 2-bedroom, 4-bathroom luxury townhome in The Clove, one of Edmonton’s most desirable neighbourhoods Cloverdale. Custom-built and designed by award-winning Parkwood Master Builder, this exceptional home features an extensive list of upgrades, central A/C, quartz countertops throughout, new Divine laminate flooring (no carpet), Hunter Douglas blinds, SS appliances. 13-ft ceilings in the living room, 9-ft ceilings throughout, and a spacious 3 floor family room with 2 piece bathroom & wet bar with access to a beautiful rooftop patio. Additional highlights include a sprinkler system in every unit, a large double attached insulated garage in a pet-friendly complex. The CLOVE is ideally located within steps of the River Valley, downtown Edmonton, the Edmonton Folk Festival, Muttart Conservatory, Connors Hill, and countless amenities. Experience the best of both worlds: the charm of a mature community with the luxury home to live in! (id:55254)
11335 167b Ave NW NW
Edmonton, Alberta
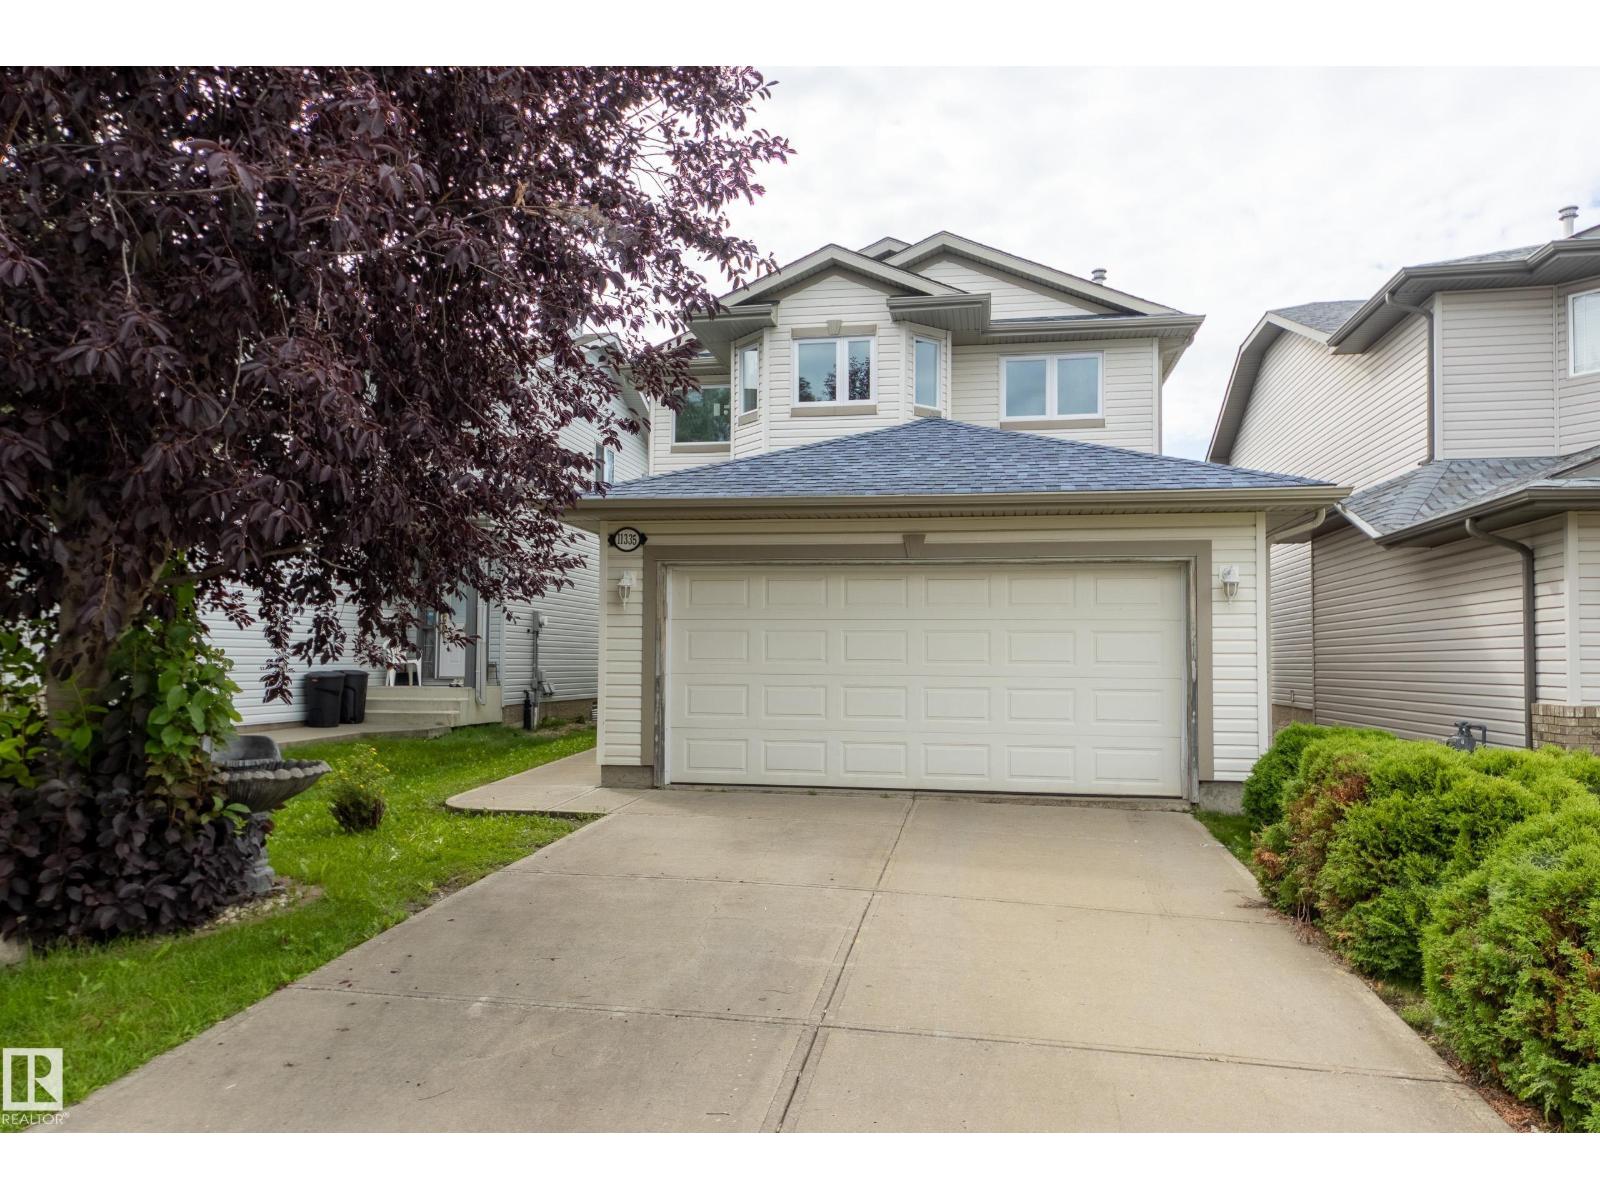
Welcome to this beautiful 2-storey double attached garage property nestled in the highly sought-after, family friendly neighborhood of Canossa. Conveniently located close to schools, shopping, and the Anthony Henday. The main floor features a bright open-concept layout with a vaulted ceiling and spacious living area flowing into the kitchen and dining space. Perfect for everyday living and entertaining. A convenient half bath, main floor laundry, and access to the double attached garage complete the main level. Upstairs you will find 3 comfortable sized bedrooms, each bedroom features large windows that bring in an abundance of natural sunlight, including a primary bedroom complete with a spacious walk-in closet and a 4 piece ensuite with larger windows offering plenty of space to unwind. The unfinished basement offers excellent potential to create additional living space, a home office, gym or recreation area to suit your families needs. (id:55254)

50 Meadowgrove Ld
Spruce Grove, Alberta
Welcome to this stunning brand-new residence in the desirable community of McLaughlin, Spruce Grove, designed with space and versatility for the growing family. The impressive main floor showcases a soaring open-to-above living room centered around a cozy fireplace, a gourmet main kitchen, and a secondary spice kitchen perfect for effortless meal prep and entertaining. A main-floor office and full bathroom with a standing shower provide ideal flexibility for remote work or guests. Up the stairs, the well-appointed second floor features four spacious bedrooms, three full bathrooms, a versatile bonus room, and a dedicated laundry room for everyday convenience. Complete with a double front attached garage and a private side entrance to the basement offering outstanding future potential, this functional layout seamlessly combines modern luxury with smart design. (id:55254)

107 Rue Moreau
Beaumont, Alberta
Beautiful 2 storey property backing onto a park. (id:55254)

2411 209 St NW
Edmonton, Alberta
Welcome to this incredible brand-new home in the vibrant community of Uplands, crafted for modern luxury and functional daily living. The grand main floor highlights a soaring open-to-above living room centered around an eye-catching fireplace, creating an impressive setting for relaxation and entertaining. A culinary main kitchen flows into a convenient walkthrough spice kitchen, while a versatile main-floor office paired with a full bathroom with a standing shower offers an ideal layout for remote work or guest accommodations. Upstairs, the secondary level features three spacious bedrooms, a central bonus room perfect for media or leisure, and a dedicated laundry room for modern convenience. Complete with a front double attached garage and a private side entrance to the basement with great future suite potential, this home perfectly blends style, space, and convenience. (id:55254)

304 Spruce Gl
Spruce Grove, Alberta
STOP Renting and get into home ownership with this great starter condo in central Spruce Grove. This unit is over 1000 sq ft PLUS a finished basement. You'll feel at home as you walk in the door. Good size entry with plenty of space for everyone to get off boots and coats. Updated kitchen with white cabinets and good counter space. Living and dining is a great mixed space and you can expand either to whatever size you need it to be. Upstairs the master bedroom is a good size. 2 more bedrooms are great for kids, guests or a home office. 4pc bath. Basement is finished with large rec room space and roughed in for another bathroom. Great size deck to sit out on during a warm summer day with nothing but GREEN SPACE BEHIND you! Close to medical, shopping and parking right outside your front door!!! (id:55254)

8421 223a St NW
Edmonton, Alberta
Welcome to this exceptional brand-new home in the prime community of Rosenthal, backing directly onto a tranquil walking trail. The grand entry greets you with a dramatic open-to-above foyer that leads seamlessly into a soaring open-to-above living room featuring an elegant fireplace and scenic outdoor views. A chef’s main kitchen paired with a functional spice kitchen makes hosting effortless, while the main level also includes a versatile home office and a full bathroom with a standing shower. Upstairs, the thoughtfully designed second floor features three spacious bedrooms, a central bonus room, and a dedicated laundry room. Complete with a rear deck to enjoy the scenic backdrop, a double front attached garage, and a private side entrance to the basement with excellent future potential, this home delivers unmatched lifestyle and design. (id:55254)

7815 Kipnes Li SW
Edmonton, Alberta
Set in Riverstead, a thoughtfully planned new community in Edmonton, Introducing the Gabrielle by Akash Homes, an OPEN TO BELOW and beautifully designed 2,366 sq ft two-storey home that blends spaciousness with functionality. The open-concept main floor is perfect for entertaining, featuring a stylish kitchen with modern finishes and a walk-through pantry leading to a functional mud room. A side entrance, versatile main floor bedroom/den, and a FULL bathroom add flexibility and everyday comfort. Upstairs, the well-designed second floor offers three bedrooms, including a spacious primary suite with a private ensuite bathroom, plus a 4-piece family bath and convenient second-floor laundry. Whether hosting, relaxing, or growing your family, the Gabrielle is designed to support your lifestyle with elegance and practicality. PLUS A SEPARATE SIDE ENTRANCE & $5000 BRICK CREDIT. PICTURES ARE ARTIST CONCEPT; ACTUAL HOMES, PLANS, FIXTURES, AND FINISHES MAY VARY AND ARE SUBJECT TO AVAILABILITY/CHANGES WITHOUT NOTICE (id:55254)

8615 106 St NW
Edmonton, Alberta
Rare 33' x 103' corner lot with a boarded home in the highly sought-after Old Strathcona community. Ideally located just one block south of Saskatchewan Drive and the River Valley, with quick access to the University of Alberta and Whyte Avenue. This prime corner property offers exceptional redevelopment potential, making it an excellent opportunity for builders, developers, and investors. Explore the possibilities under current City of Edmonton zoning and development regulations. (id:55254)
393 Inverness Park SE
Calgary, Alberta
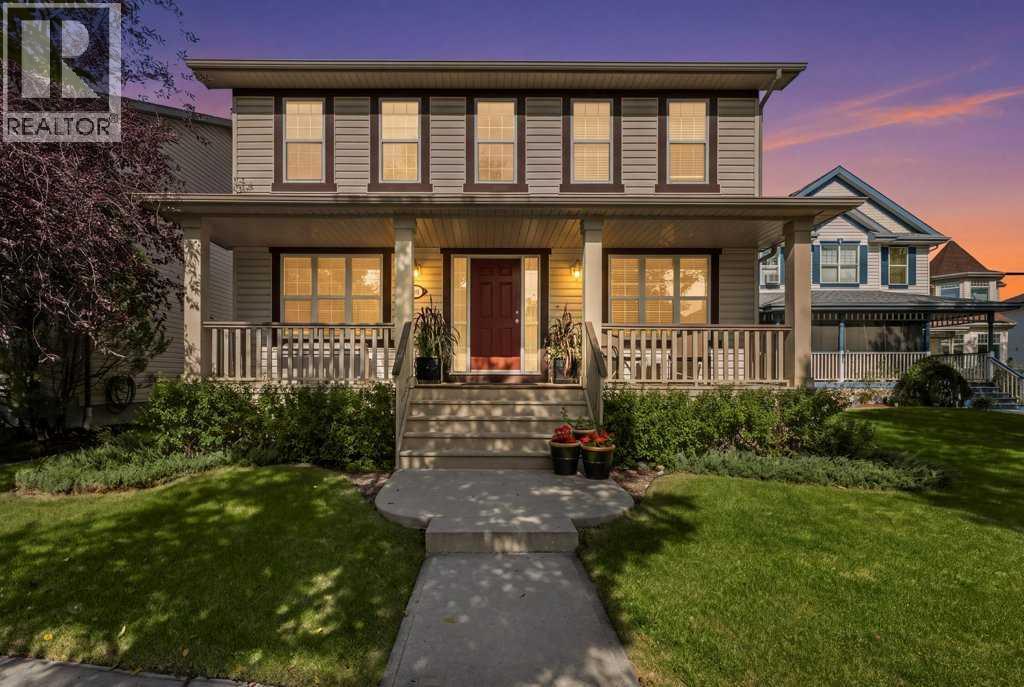
Welcome to this charming two-storey home situated on one of the most desirable streets in the award-winning community of McKenzie Towne. With exceptional curb appeal, including a welcoming covered front porch and mature landscaping, this property creates an inviting first impression.Inside, the bright and spacious main floor features warm-toned flooring, neutral finishes, and an abundance of natural light. The layout includes a front sitting room, formal dining area, and a large kitchen equipped with stainless steel appliances, ample cabinetry, a central island with a breakfast eating bar, and a dedicated dining area. The expansive living room boasts a cozy gas fireplace, while a convenient home office, main floor laundry, and a powder room enhance functionality.Upstairs, you'll find well-proportioned bedrooms designed for comfortable family living. The primary suite offers a private ensuite and a walk-in closet, alongside two additional large bedrooms and a common 4-piece bathroom. The bright, airy atmosphere throughout the upper level is complemented by large windows.The lower level is partially developed, featuring a recreation room, workout area, and space ideal for a future bedroom, along with ample storage options. Outside, the sunny oversized backyard is fully fenced and landscaped, providing plenty of potential for a future double or even triple garage.Located just down the street from schools and within walking distance of scenic pathways around the pond, this home is perfectly positioned near parks, playgrounds, and the vibrant shops on High Street. With its welcoming character, functional floor plan, and exceptional McKenzie Towne setting, this is a wonderful opportunity to own a home in one of Calgary’s most desirable family-oriented communities.Come see it for yourself and discover your new home! (id:55254)