Sanket Patel Commercial Realtor

#322 57230 Range Road 25 Rural Barrhead County, Alberta T0E 1A0
#322 57230 Range Road 25, Rural Barrhead County, Alberta T0E 1A0 (29852943), Calgary — Homes for Sale

$379,900
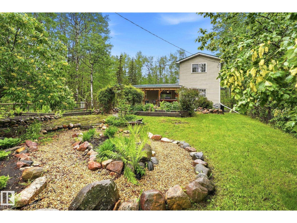
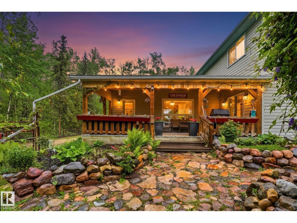
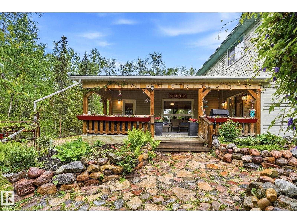
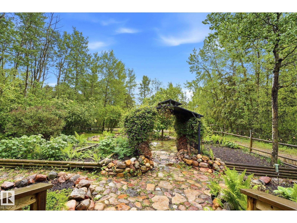
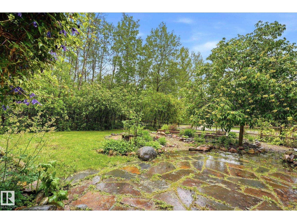
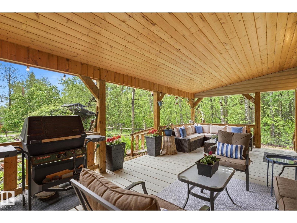
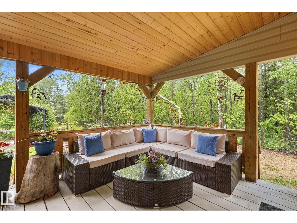
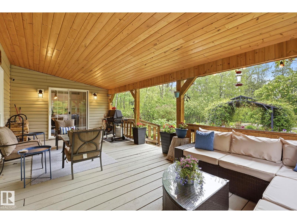
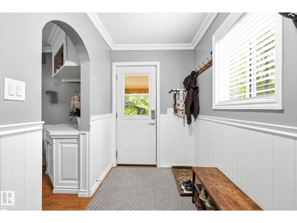
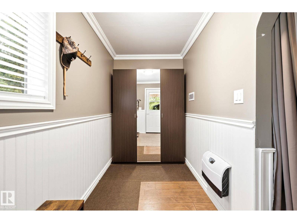
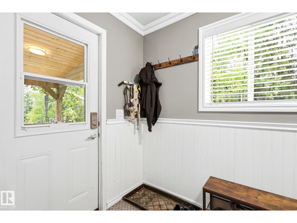
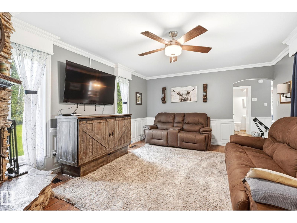
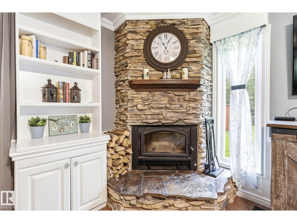
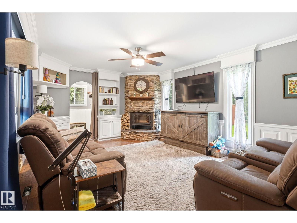
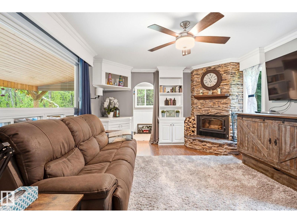
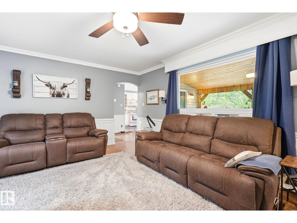
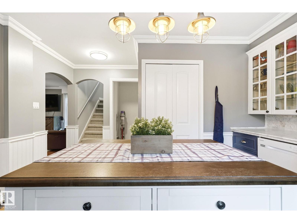
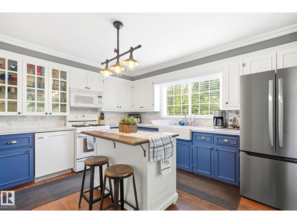
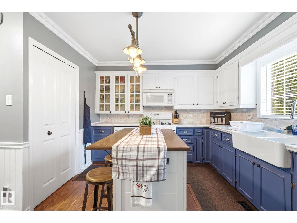
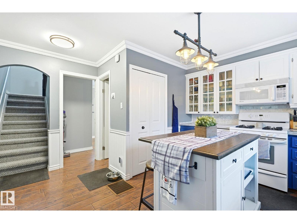
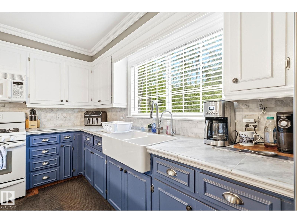
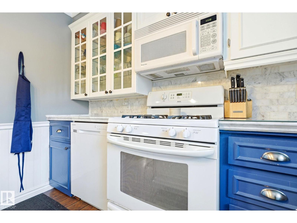
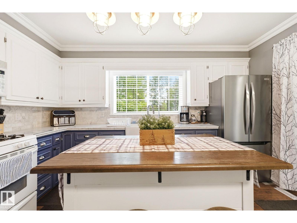
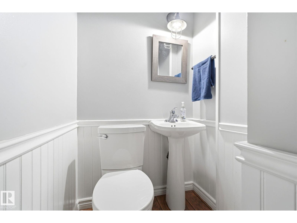
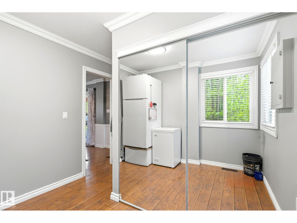
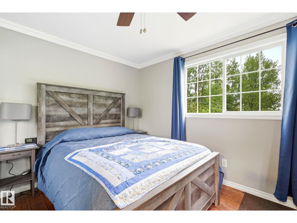
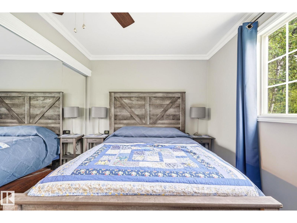
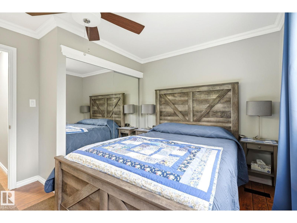
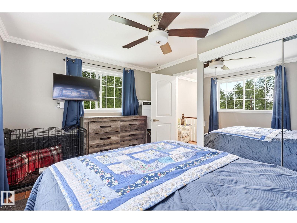
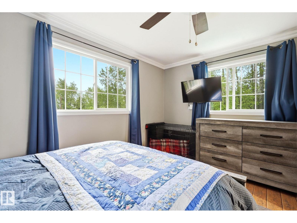
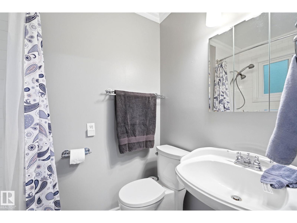
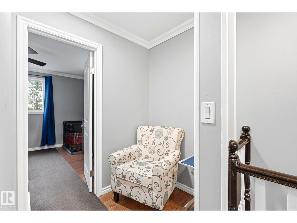
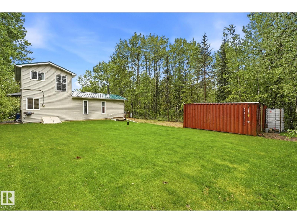
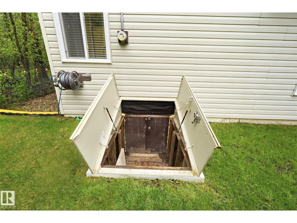
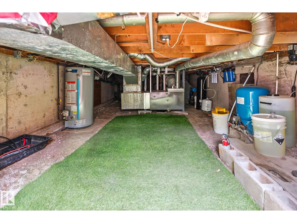
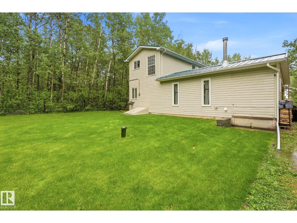
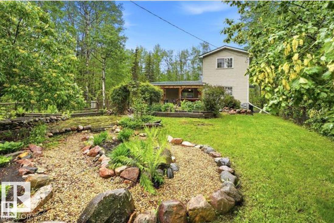
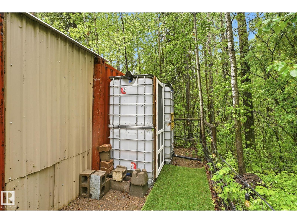
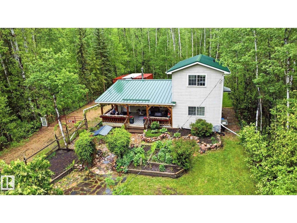
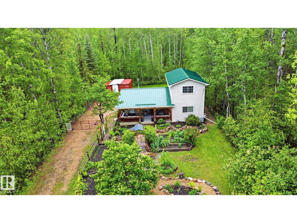
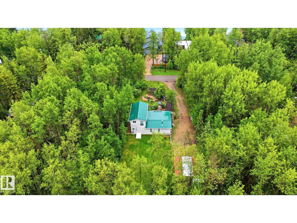
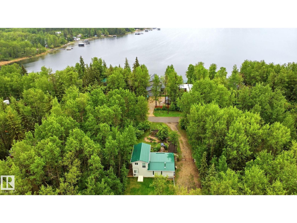
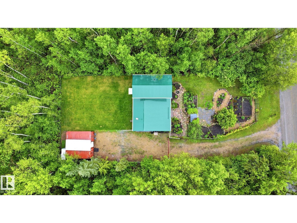
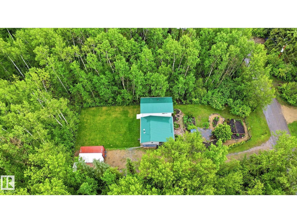
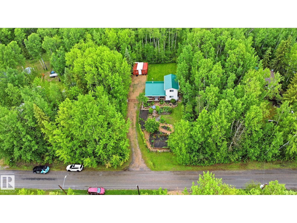
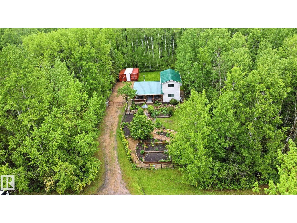
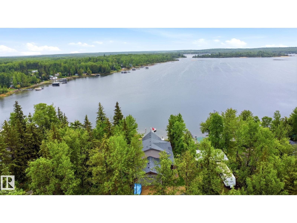
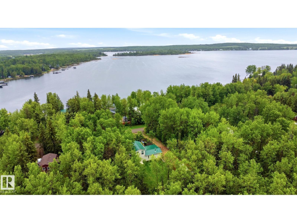
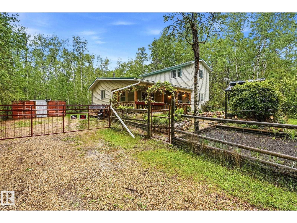
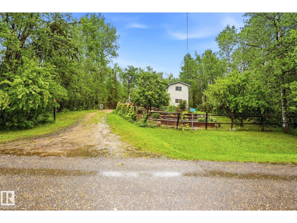
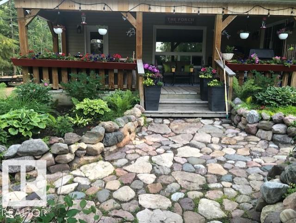
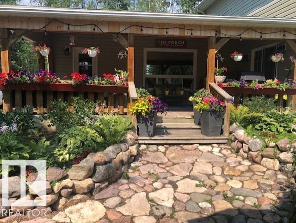
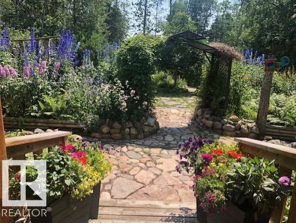
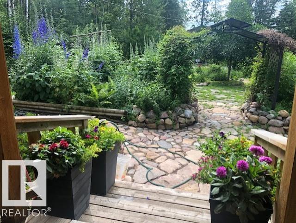
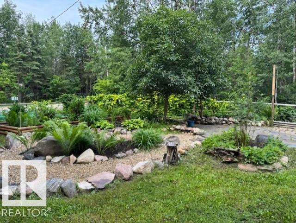
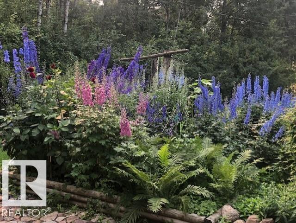
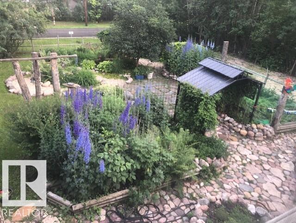
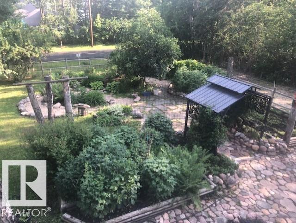
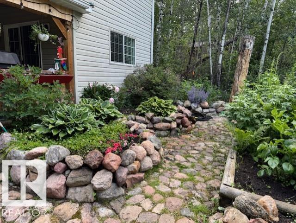
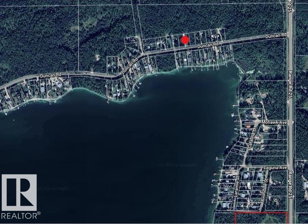
Escape to this well maintained and charming year-round home just steps from Lac La Nonne. Whether you're looking for a weekend retreat or a new residence this 1 ½ storey, 2-bedroom, 1 ½-bath home is move-in ready with tasteful upgrades throughout. Upgrades include H.E. furnace and hot water tank (2019), triple-pane windows (2021), outdoor shower (2021) and metal roof (2020). Home also has well water with chlorination & RO system (2022) plus more! The spacious living room boasts a beautiful floor-to-ceiling stone fireplace to cozy up to on snowy days, plus a queen-size Murphy bed console for extra sleeping space. Two sea cans with power provide added storage or workspace, while the long driveway offers additional car or trailer parking. Lake Lac La Nonne access is only a short walk away. Relax on the stunning covered front porch surrounded by mature trees, or enjoy the newly sodded backyard and fire pit. Nothing left to do but enjoy Lac La Nonne! (id:55254)
Property Details
| MLS® Number | E4491672 |
| Property Type | Single Family |
| Neigbourhood | Moonlight Bay_CBAR |
| Amenities Near By | Park |
| Features | Private Setting |
| Structure | Deck |
Building
| Bathroom Total | 2 |
| Bedrooms Total | 2 |
| Amenities | Vinyl Windows |
| Appliances | Dishwasher, Dryer, Freezer, Microwave Range Hood Combo, Stove, Washer, Two Refrigerators |
| Basement Type | None |
| Constructed Date | 1986 |
| Construction Style Attachment | Detached |
| Fireplace Fuel | Wood |
| Fireplace Present | Yes |
| Fireplace Type | Unknown |
| Half Bath Total | 1 |
| Heating Type | Forced Air |
| Stories Total | 2 |
| Size Interior | 1,063 Sqft |
| Type | House |
Land
| Acreage | No |
| Fence Type | Fence |
| Land Amenities | Park |
| Size Irregular | 0.25 |
| Size Total | 0.25 Ac |
| Size Total Text | 0.25 Ac |
Rooms
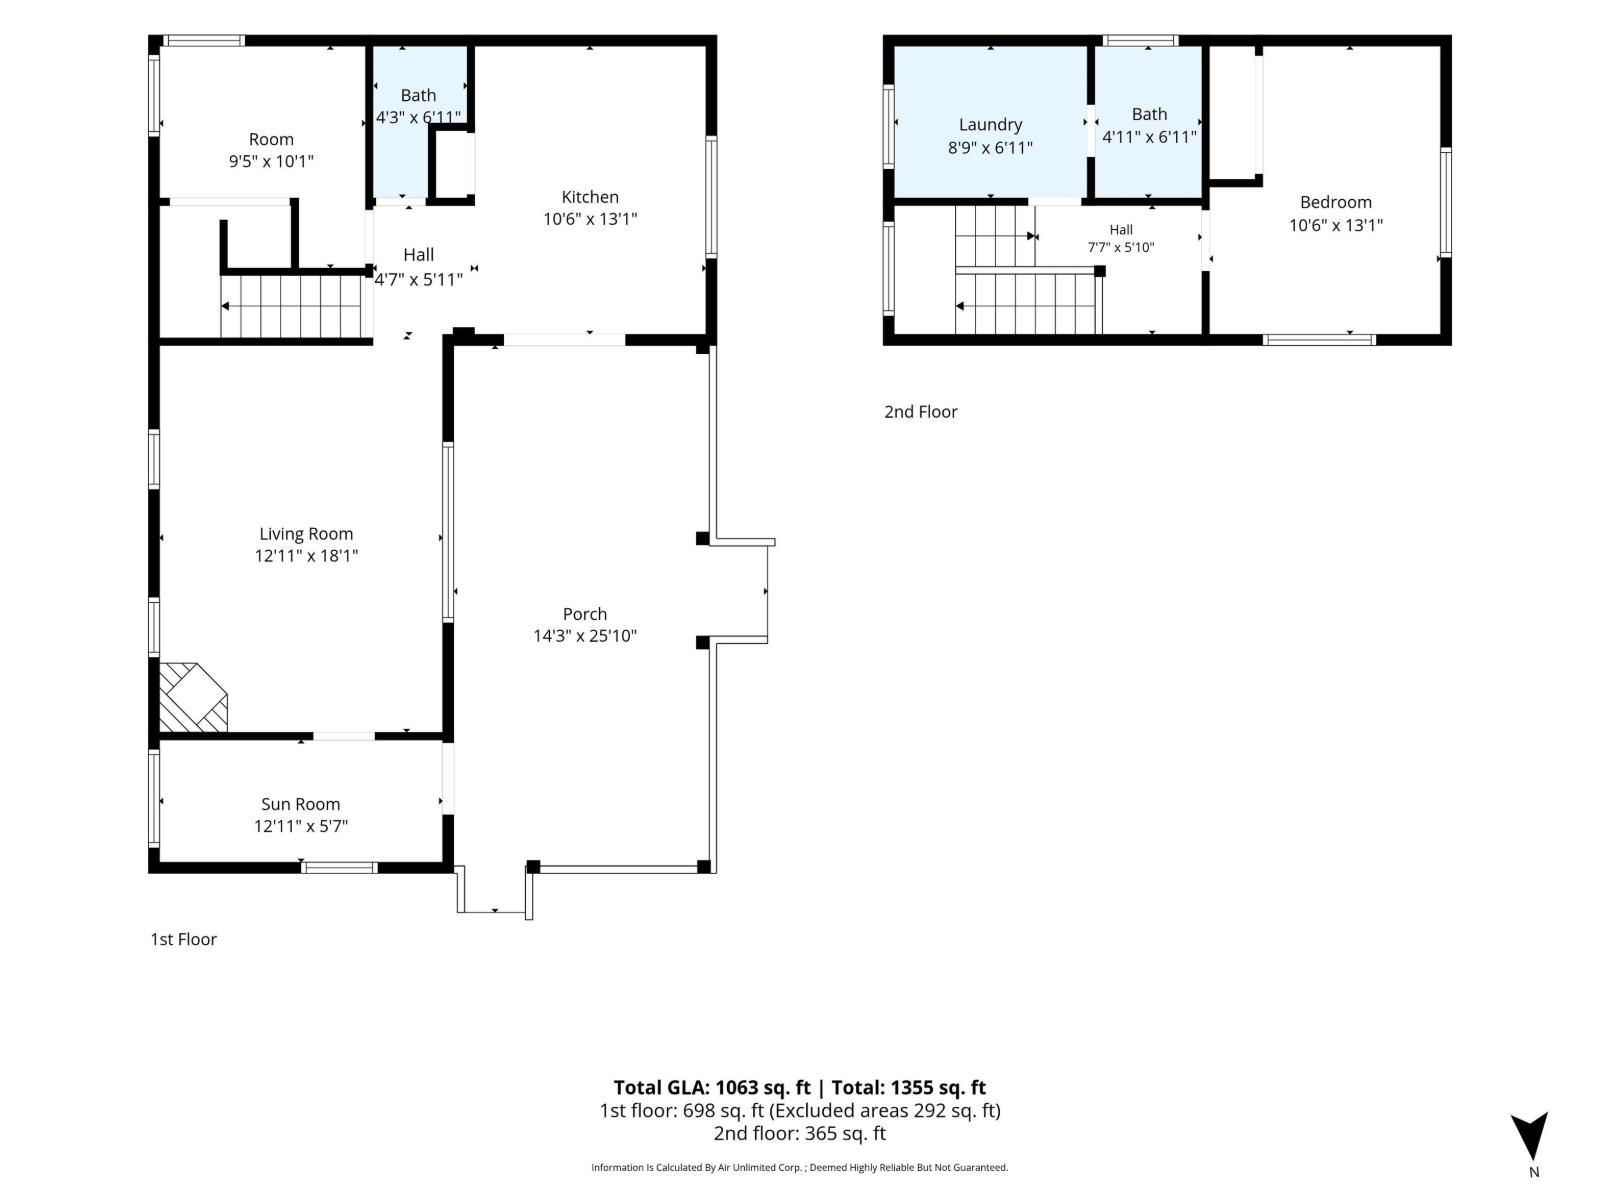
| Level | Type | Length | Width | Dimensions |
|---|---|---|---|---|
| Main Level | Living Room | 3.94 m | 551 m | 3.94 m x 551 m |
| Main Level | Kitchen | 3.2 m | 3.99 m | 3.2 m x 3.99 m |
| Main Level | Bedroom 2 | 2.87 m | 3.07 m | 2.87 m x 3.07 m |
| Upper Level | Primary Bedroom | 3.2 m | 3.99 m | 3.2 m x 3.99 m |
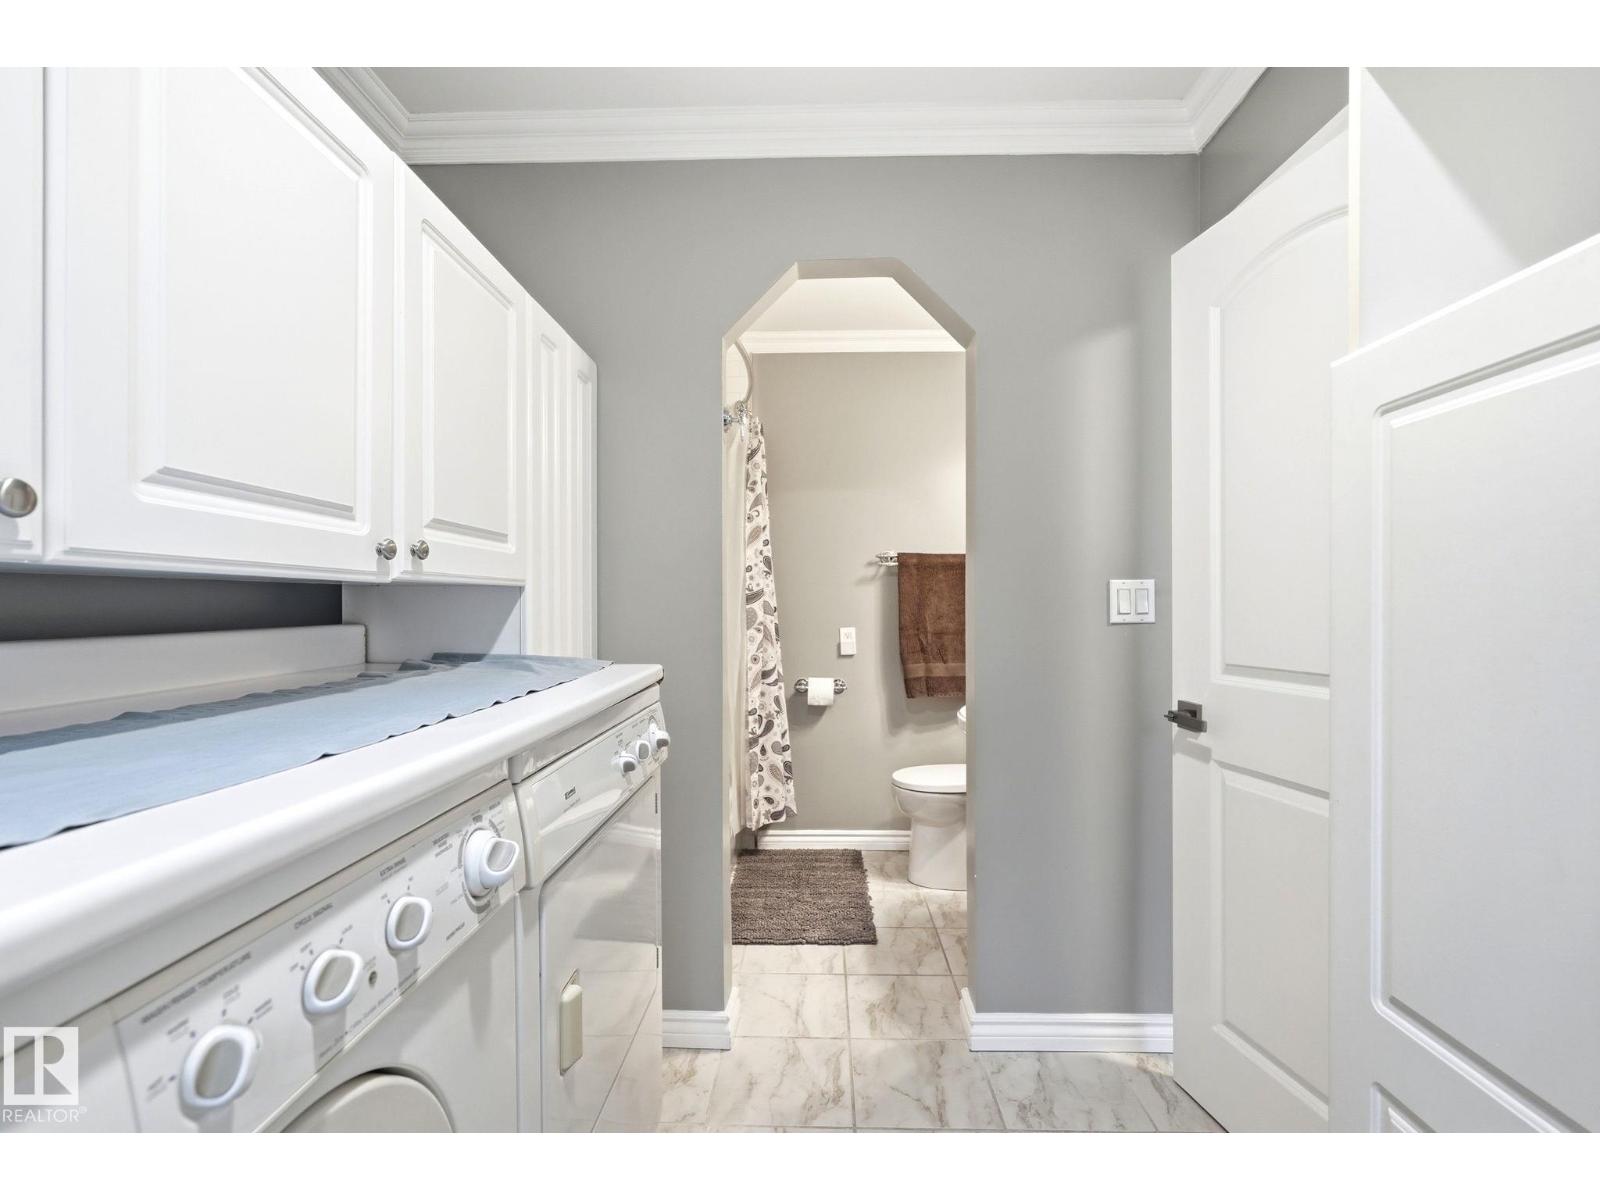
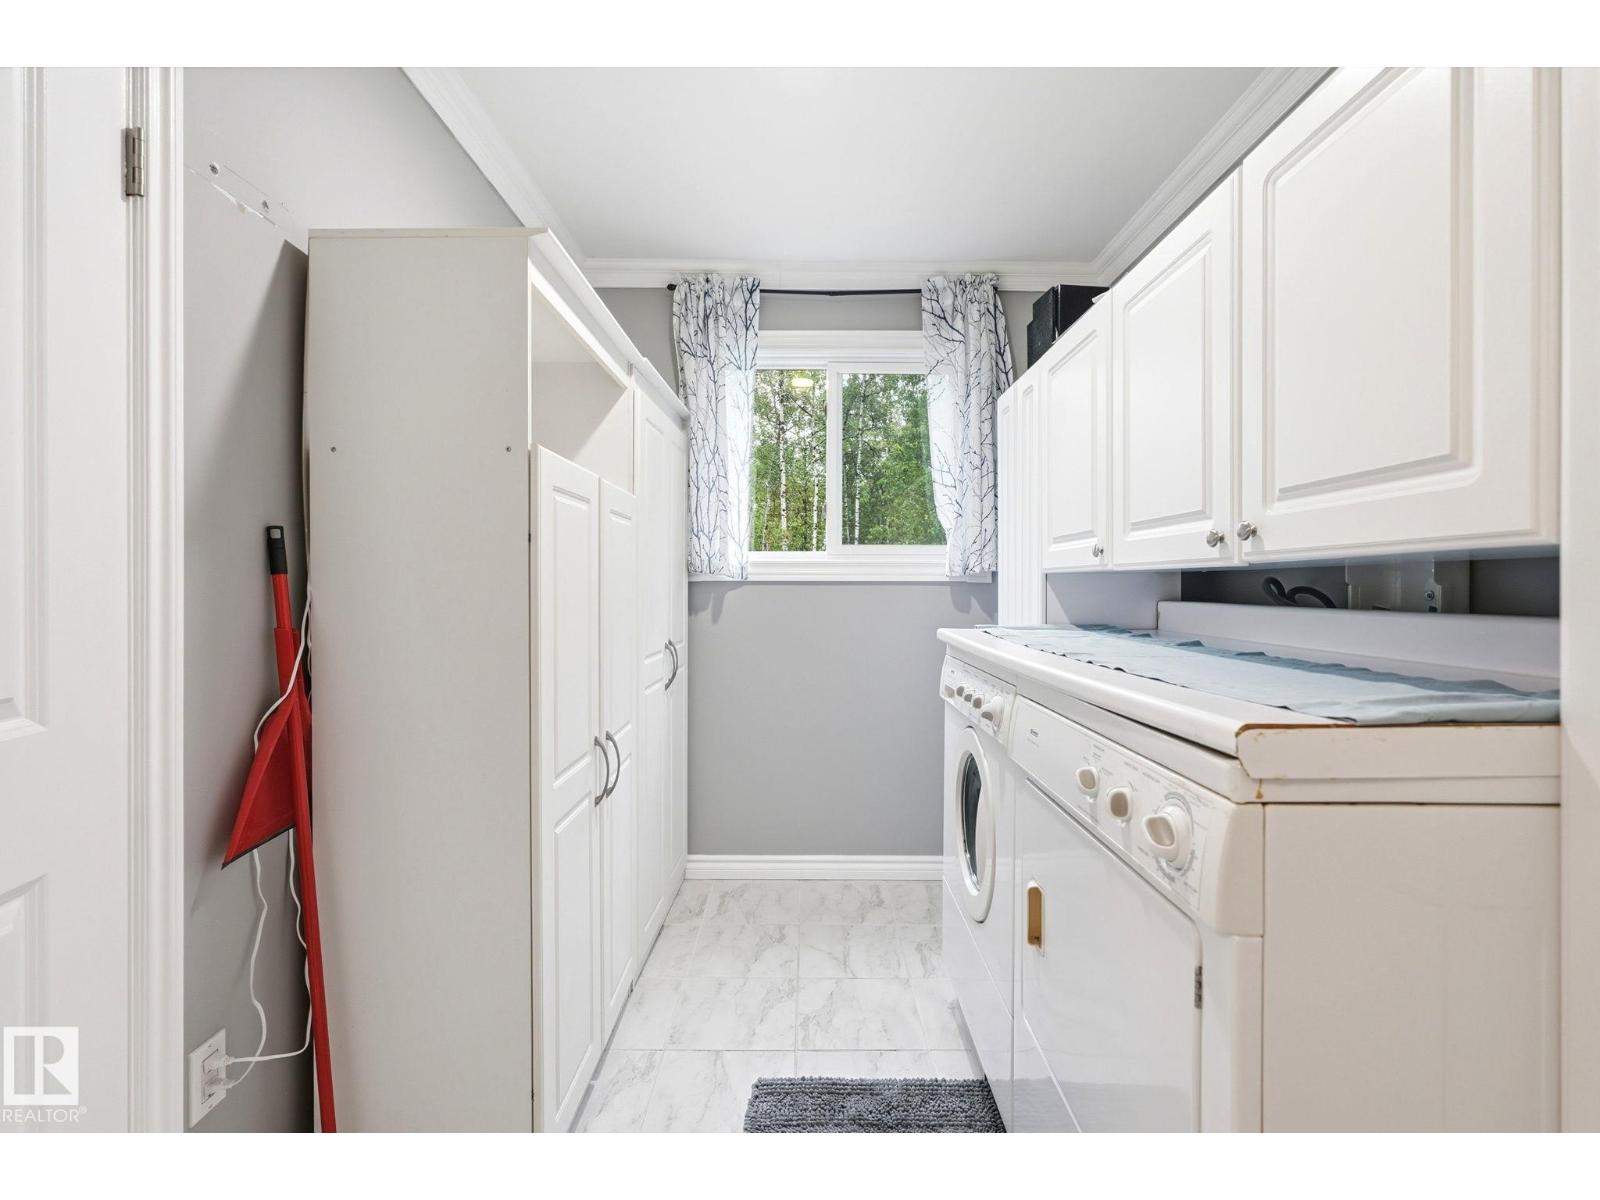
| Upper Level | Laundry Room | 2.67 m | 2.11 m | 2.67 m x 2.11 m |
Contact Us
Contact us for more information
Byron J. Marlin
Associate
10215 178 St NW
Edmonton, Alberta T5S 1M3
(780) 757-5000
www.morerealty.ca/

Darlene A. Reid
Manager
(780) 757-5002
www.darlenereid.com/
twitter.com/darlene__reid
www.facebook.com/DarleneReidRealEstate/
www.linkedin.com/in/morerealestate/
www.instagram.com/morerealestateteam/
www.youtube.com/channel/UCLcFaJ9UhUXdygfAgPRQqFw
10215 178 St NW
Edmonton, Alberta T5S 1M3
(780) 757-5000
www.morerealty.ca/

The trademarks REALTOR®, REALTORS®, and the REALTOR® logo are controlled by The Canadian Real Estate Association (CREA) and identify real estate professionals who are members of CREA. The trademarks MLS®, Multiple Listing Service® and the associated logos are owned by The Canadian Real Estate Association (CREA) and identify the quality of services provided by real estate professionals who are members of CREA. The trademark DDF® is owned by The Canadian Real Estate Association (CREA) and identifies CREA's Data Distribution Facility (DDF®)
August 25 2026 05:41:18
REALTORS® Association of Edmonton
More Real Estate