Sanket Patel Commercial Realtor

10105 104 Street La Crete, Alberta T0H 2H0
10105 104 Street, La Crete, Alberta T0H 2H0 (30267903), Calgary — Homes for Sale

$410,000
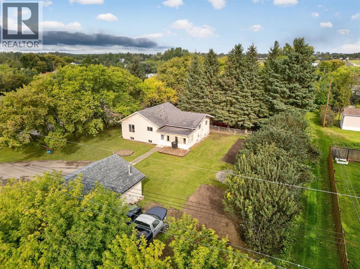
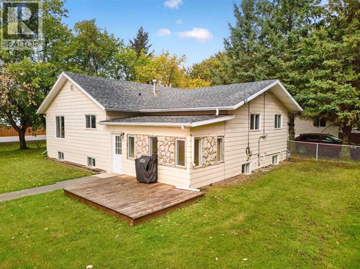
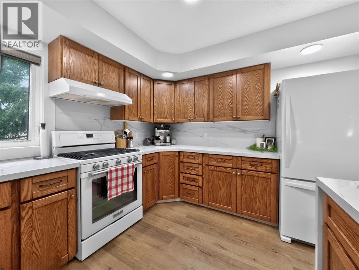
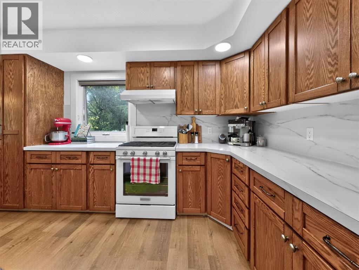
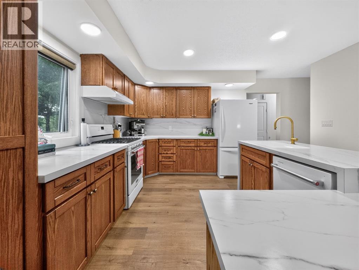
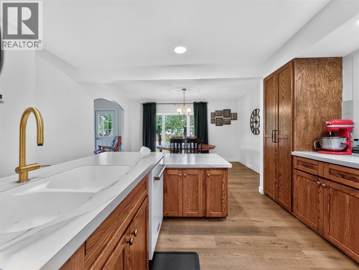
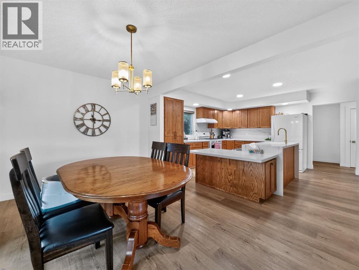
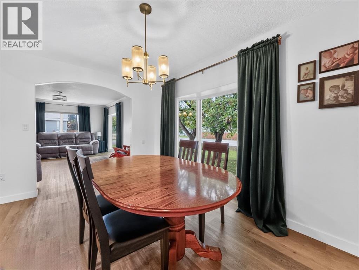
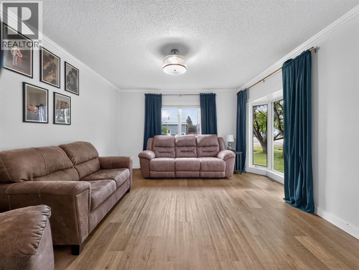
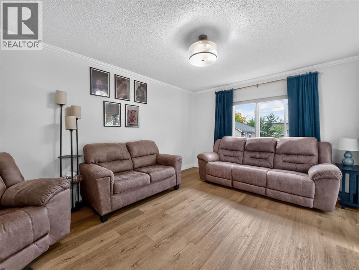
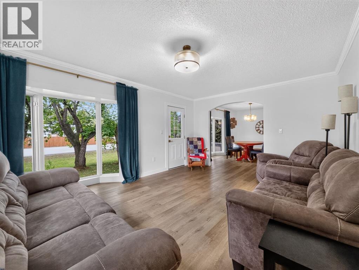
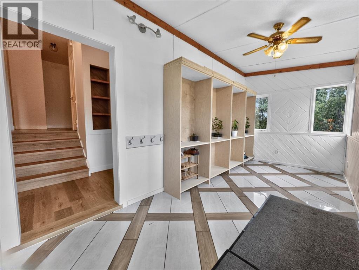
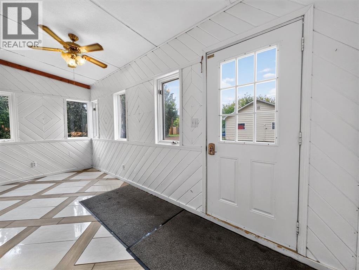
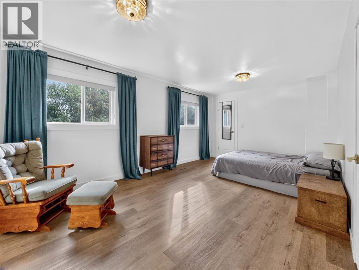
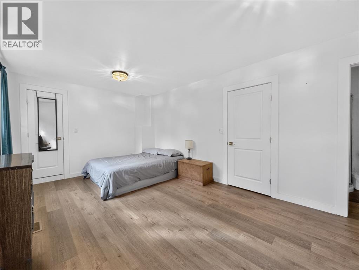
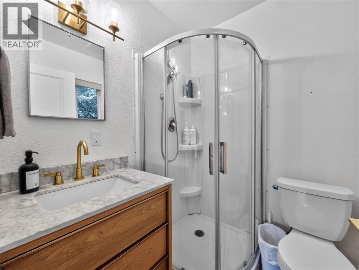
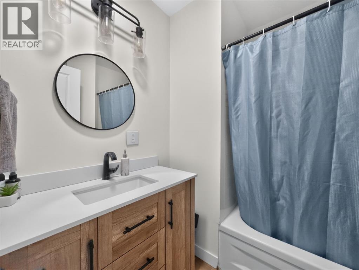
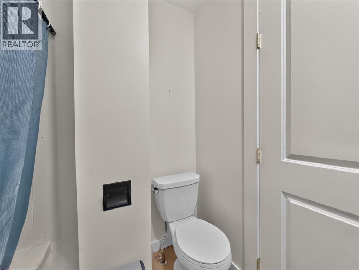
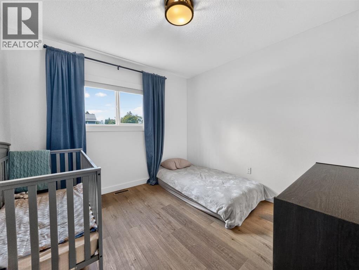
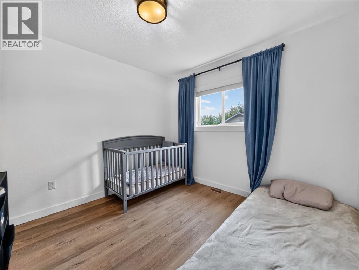
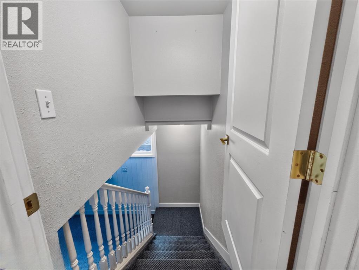
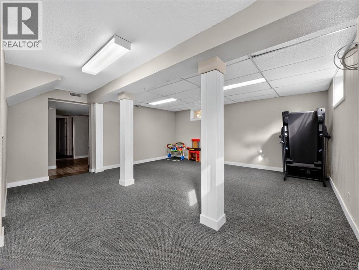
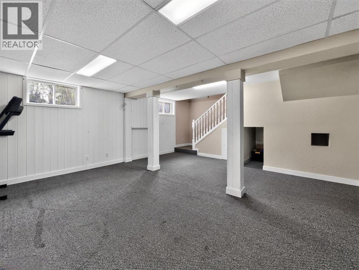
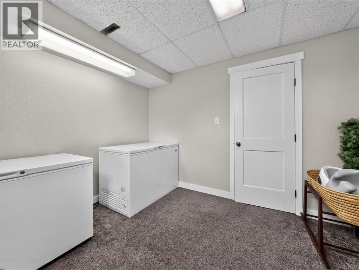
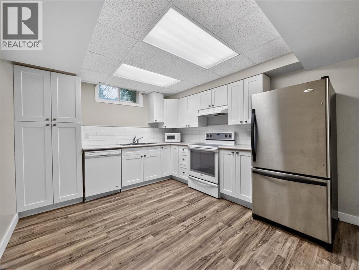
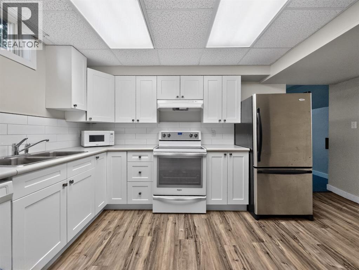
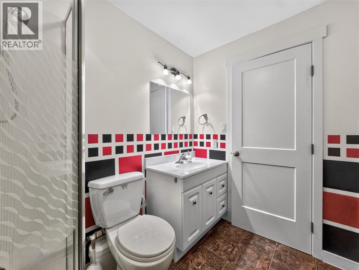
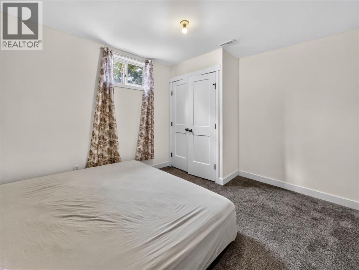
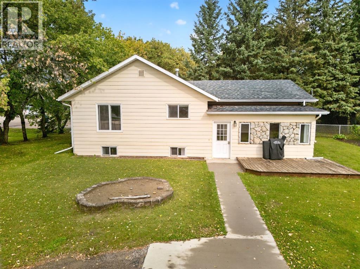
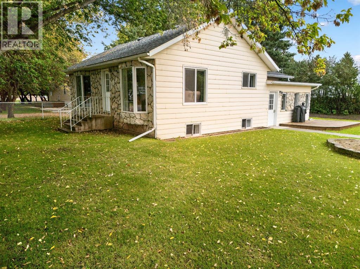
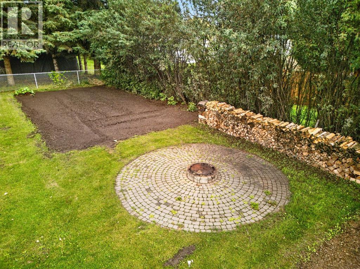
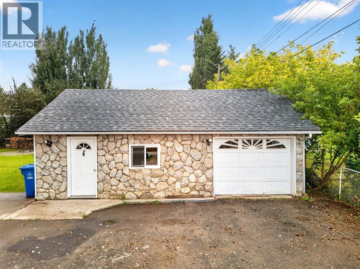
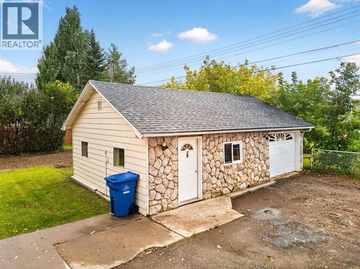
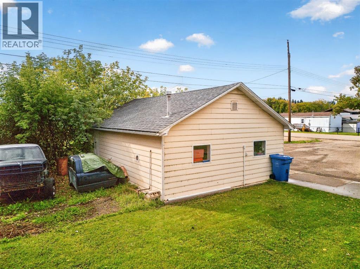
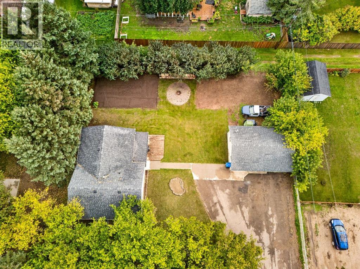
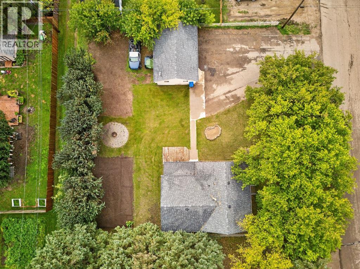
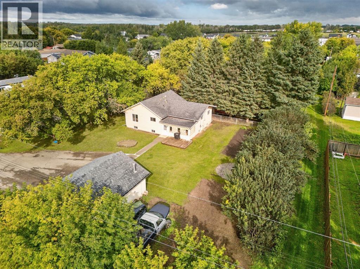
Welcome to this spacious 4-bedroom, 3-bathroom home located in a low-traffic area of town. The home offers a finished basement complete with a kitchen, providing excellent additional living space and flexibility for family, guests, or renting it out as a basement suite. Enjoy the warmth and character of the fireplace, along with plenty of room throughout the home for comfortable everyday living. Situated on a generous 0.31-acre lot, the property features mature trees that create a beautiful natural setting and provide added privacy. Outside, you'll find a garden area, detached garage, and convenient back-lane access. A great opportunity to enjoy the space of a larger lot while still being close to all the amenities of town. (id:55254)
Property Details
| MLS® Number | A2344317 |
| Property Type | Single Family |
| Amenities Near By | Playground, Schools |
| Features | Back Lane |
| Parking Space Total | 6 |
| Plan | 7921881 |
Building
| Bathroom Total | 3 |
| Bedrooms Above Ground | 2 |
| Bedrooms Below Ground | 2 |
| Bedrooms Total | 4 |
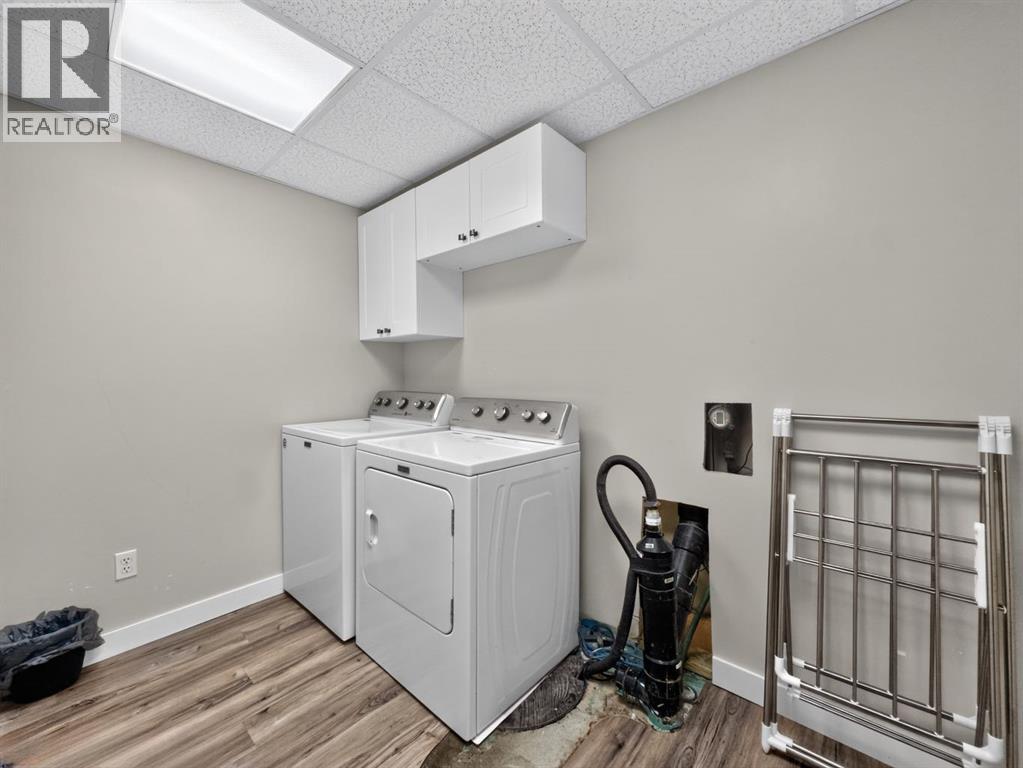
| Appliances | Refrigerator, Dishwasher, Stove, Washer & Dryer |
| Basement Development | Finished |
| Basement Type | Full (finished) |
| Constructed Date | 1955 |
| Construction Material | Wood Frame |
| Construction Style Attachment | Detached |
| Cooling Type | None |
| Flooring Type | Tile |
| Foundation Type | Wood |
| Heating Type | Central Heating |
| Stories Total | 2 |
| Size Interior | 1,380 Sqft |
| Total Finished Area | 1380 Sqft |
| Type | House |
Parking
| Detached Garage | 1 |
Land
| Acreage | No |
| Fence Type | Partially Fenced |
| Land Amenities | Playground, Schools |
| Land Disposition | Cleared |
| Size Frontage | 36.58 M |
| Size Irregular | 0.31 |
| Size Total | 0.31 Ac|10,890 - 21,799 Sqft (1/4 - 1/2 Ac) |
| Size Total Text | 0.31 Ac|10,890 - 21,799 Sqft (1/4 - 1/2 Ac) |
| Zoning Description | H-r1 |
Rooms
| Level | Type | Length | Width | Dimensions |
|---|---|---|---|---|
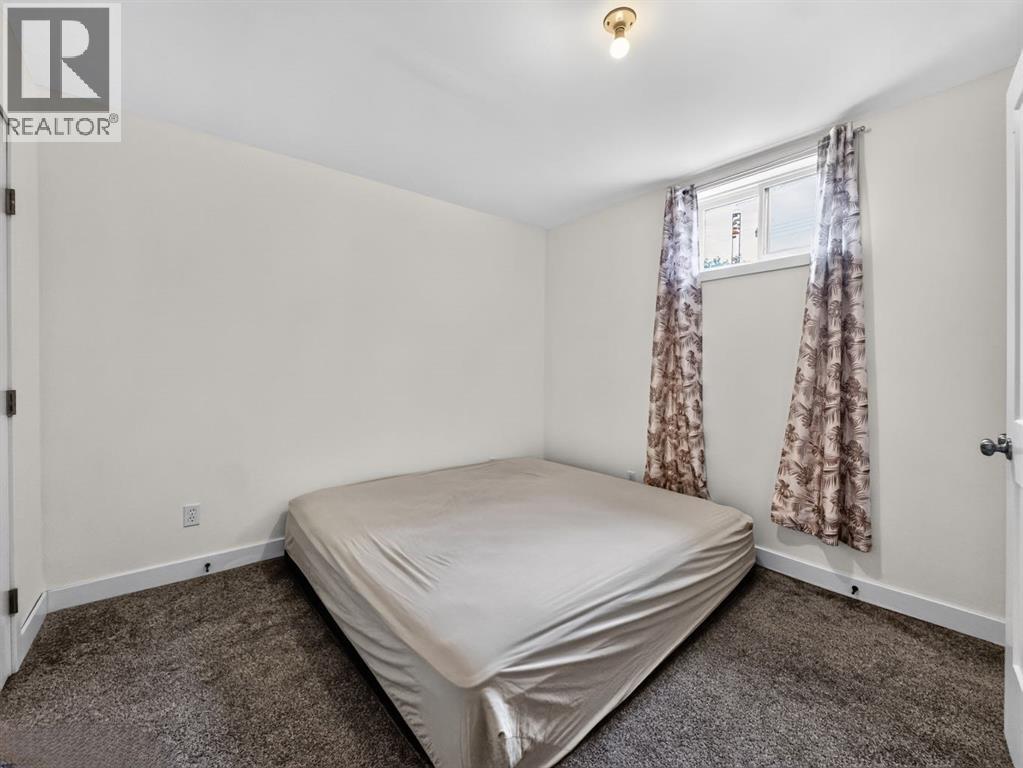
| Basement | Bedroom | 10.00 Ft x 10.50 Ft | ||
| Basement | Bedroom | 10.00 Ft x 11.00 Ft | ||
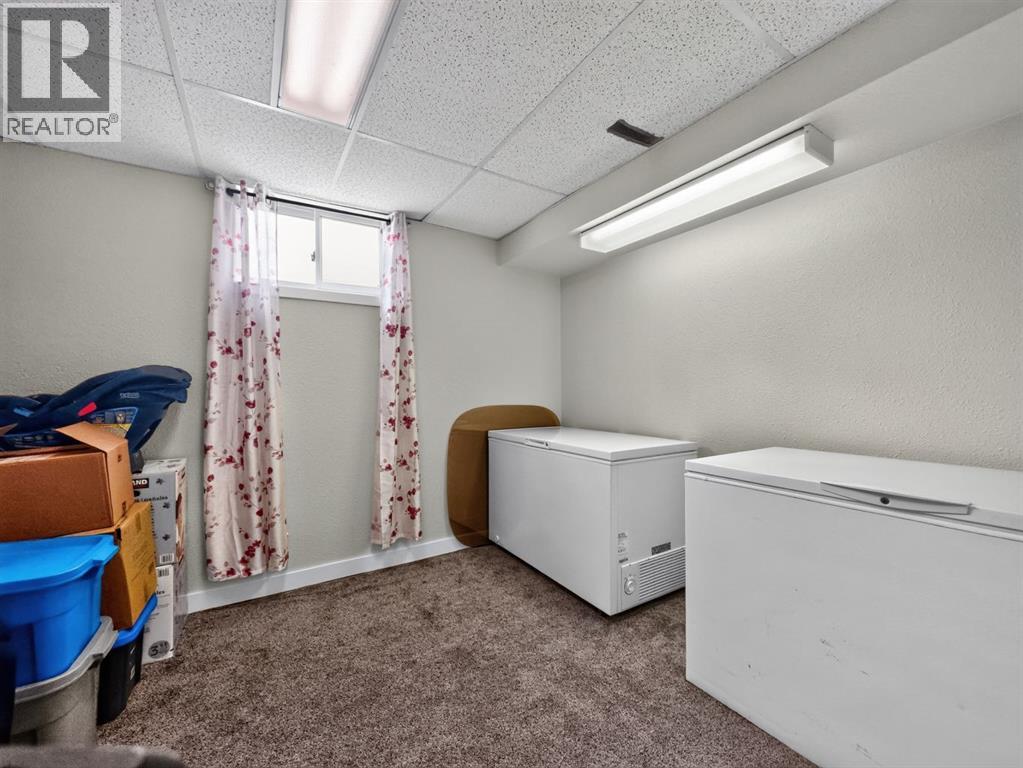
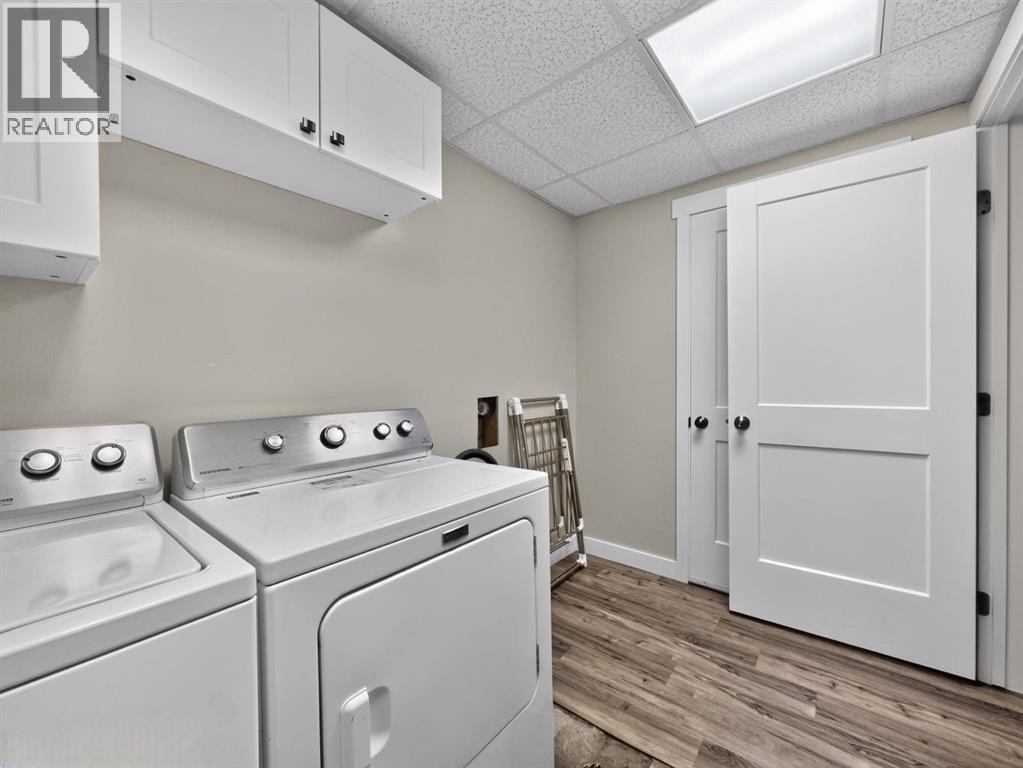
| Basement | Laundry Room | 6.00 Ft x 9.50 Ft | ||
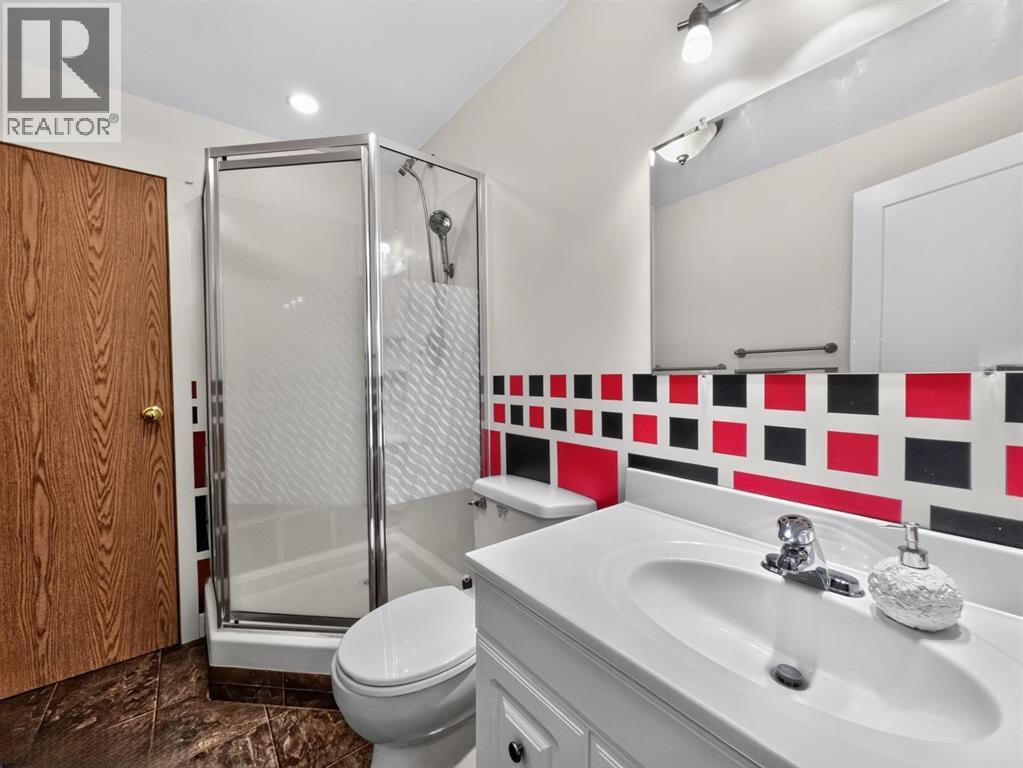
| Basement | 4pc Bathroom | 8.50 Ft x 5.50 Ft | ||
| Main Level | Primary Bedroom | 19.00 Ft x 11.00 Ft | ||
| Main Level | 3pc Bathroom | 6.00 Ft x 5.00 Ft | ||
| Main Level | 4pc Bathroom | 5.00 Ft x 7.00 Ft | ||
| Main Level | Bedroom | 10.00 Ft x 10.00 Ft |
https://www.realtor.ca/real-estate/30267903/10105-104-street-la-crete
Contact Us
Contact us for more information

Darin Froese
Associate
www.darinfroese.ca/
www.facebook.com/darinfroeserealty/
118-8805 Resources Road
Grande Prairie, Alberta T8V 3A6
(833) 477-6687
grassrootsrealtygroup.ca/

The trademarks REALTOR®, REALTORS®, and the REALTOR® logo are controlled by The Canadian Real Estate Association (CREA) and identify real estate professionals who are members of CREA. The trademarks MLS®, Multiple Listing Service® and the associated logos are owned by The Canadian Real Estate Association (CREA) and identify the quality of services provided by real estate professionals who are members of CREA. The trademark DDF® is owned by The Canadian Real Estate Association (CREA) and identifies CREA's Data Distribution Facility (DDF®)
September 11 2026 07:46:31
Grande Prairie & Area Association of REALTORS®
Grassroots Realty Group Ltd.