Sanket Patel Commercial Realtor

#331 7825 71 St NW
Edmonton, Alberta
Amazing opportunity at Urban Village! This spacious 823 sq. ft. 2-bedroom, 2-bathroom condo with a den offers exceptional value and a lifestyle you’ll love. The west-facing balcony fills the home with beautiful natural light, creating a bright and inviting space to relax or entertain. Freshly painted throughout with new carpets and stainless steel appliances, this home is move-in ready and waiting for its next owner. Heated underground parking provides added comfort and convenience in every season. Urban Village is packed with amenities designed to make everyday living feel like a getaway, including an indoor pool, hot tub, sauna, party room, recreation room, exercise room, patio, and guest suite. The location is equally impressive—close to schools, parks, Bonnie Doon Shopping Centre, and the Sherwood Park Freeway, making shopping and commuting easy. Whether you’re a first-time buyer, downsizing, or investor, this condo delivers space, convenience, amenities, and outstanding value in one great package! (id:55254)
362070 Range Road 6-4
Rural Clearwater County, Alberta
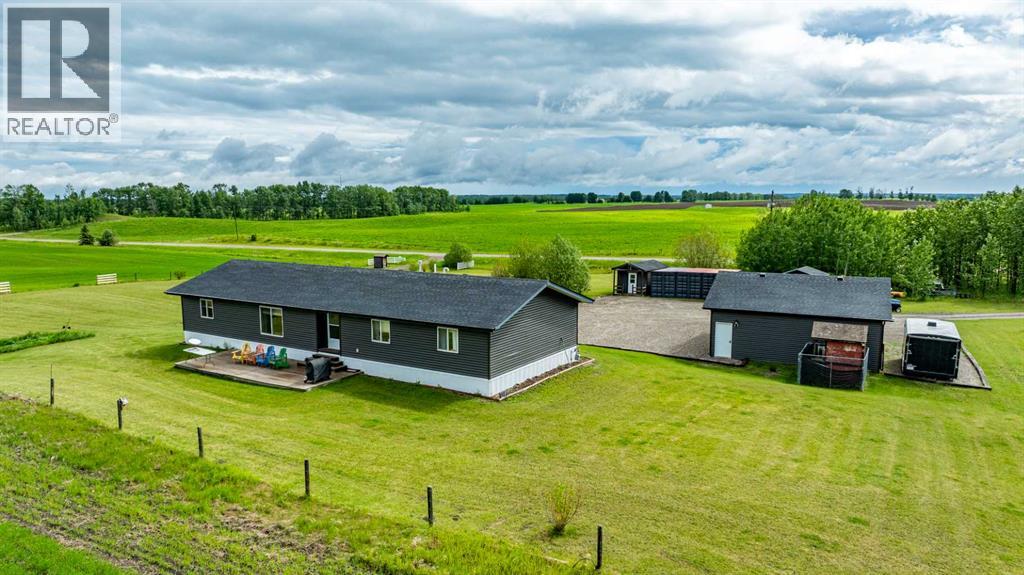
Nestled on 7 acres west of Caroline, this spacious property offers the perfect escape into nature while still being close to all your favorite outdoor activities. The charming modular home features a beautifully open floor plan, perfect for hosting guests or family gatherings. Upon entering through the back door, you’ll find a spacious back entry leading to the main bathroom and laundry room. The kitchen, dining, and living areas are all connected, creating an ideal space for entertaining. The primary suite, located at one end of the home, boasts his and her walk-in closets and a luxurious 4-piece ensuite with a separate shower and soaker tub. At the other end, you’ll find two additional bedrooms and a large recreation/family room, which could easily serve as a third bedroom if needed. Outside, enjoy two large decks—one facing west and the other east—providing scenic views and ample space for relaxation. The detached garage is fully finished, offering room for two vehicles. Also, included is a cabin, shed, bus shed ana c-cans. For utilities, the property includes internet via Telus Hub, a septic system; tank and pump-out, a drilled well, natural gas from Blue Mtn. Gas Coop, and electricity. Zoned CRA, this land is ideal for keeping horses or other livestock. Updated siding and shingles on home & garage were upgraded last year to Premium Products and both still have warranty. This serene setting combines modern comfort with rural charm, making it a unique and inviting place to call home. School bus stops at the drive-way for Caroline School. (id:55254)
10528 100 Av
Westlock, Alberta
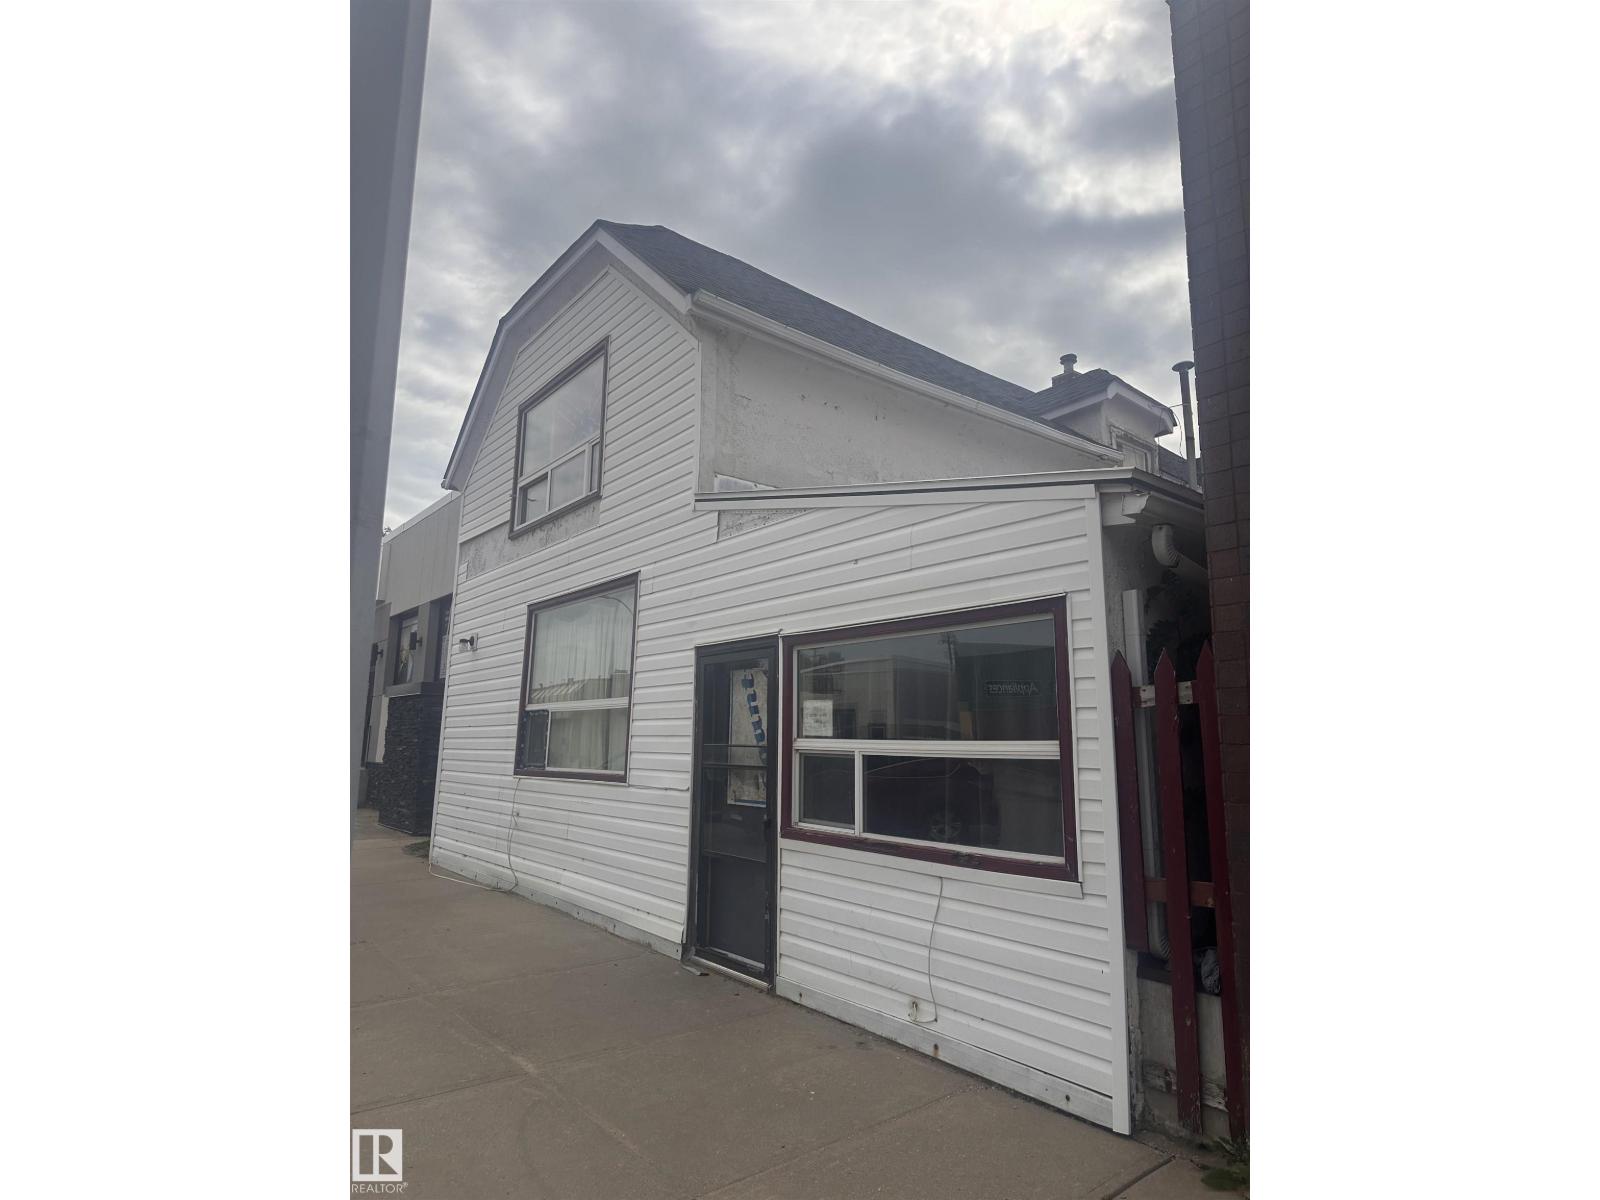
LOCATION, LOCATION, LOCATION! Investors, have a look! Prime downtown location, in the busy Town of Westlock. Currently being used as 4 residential suites, generating income. Zoned for mixed use, gives this property limitless opportunity! Built in 1930 this structure has strong bones, and even stronger potential. It offers a great foundation for someone ready to put in some work and bring it back to life. Lots of community and happenings downtown Westlock. It continues to be a growing town. Plant your roots, this may be your best investment yet. (id:55254)

28 Copperfield Heath SE
Calgary, Alberta
BEAUTIFULLY RENOVATED!! GORGEOUS TWO STOREY!! PICTURE-PERFECT PARKLIKE CORNER LOT!! AND RV PARKING!!! The mature landscaping is absolutely lovely, and the spacious covered front porch greets and welcomes friends and family. Inside, the open design boasts over 2035 square feet of incredible living area. From NEW FLOORING THROUGHOUT, TO NEW KITCHEN, NEW BATHROOMS, NEW WATER HEATER, NEW BASEBOARDS, NEW TRIMS, NEW CUSTOM SHELVING, and the list goes on. Please ask your favorite realtor for the list in supplements. Living room enjoys a cozy gas fireplace, the kitchen is a chef's dream with quartz countertops, pantry, stainless steel appliances including gas range, and an island, fantastic for preparing and/or entertaining. A large picture window overlooks the patio area bringing in cheeriness and sunshine. Main floor also features a spacious back entrance and a two-piece powder room. Upstairs, the primary bedroom enjoys a relaxing new ensuite complete with glass wall, rain shower, seat, bidet, new vanity, mirror and wall shelf. The two additional bedrooms are ample size. The four-piece main bathroom has a new bathtub, new water closet, rain shower, vanity, and medicine cabinet. The lower level offers a large family/recreation room, a fourth bedroom/den, and an outstanding custom bathroom with steam shower and body sprays, Delta champagne bronze fixtures, custom wooden seats and glass doors. Laundry is convenient. Backyard offers a private patio area with a metal gazebo/retractable fabric top, a hot tub for those days and evenings of relaxation, automated irrigation system, oversize single detached garage and a RV parking spot. Property is fenced. DO NOT OVERLOOK THIS PROPERTY!! IT IS BEAUTIFUL!! PLEASE NOTE THAT HOME IS AVAILABLE FULLY FURNISHED. PLEASE TALK TO REALTOR RE PRICE. (id:55254)

3520 Centre Street N
Calgary, Alberta
Skip the line at City Hall. This 47' x 120' (approx. 5,640 sq ft) Highland Park lot on Centre Street NE is already zoned M-C1 for multi-residential. It comes with a conditionally approved development permit for an 8-plex and a land use redesignation application to MU-2 under review with the City of Calgary, so much of the design and approval work that usually eats months is done. Build the approved 8-plex, or see the MU-2 application through and plan something bigger, with room for ground-floor commercial on a busy main-street corridor. Rear lane access, a double detached garage and a parking pad make site access and staging easy. Sold as-is for land value only Priced below the 2026 City assessment! Minutes to Downtown, 16 Ave, Deerfoot Trail and the airport, with rapid transit on Centre Street and a spot on the City's planned Green Line North corridor. Plans and details available. (id:55254)
212, 3730 50 Street NW
Calgary, Alberta
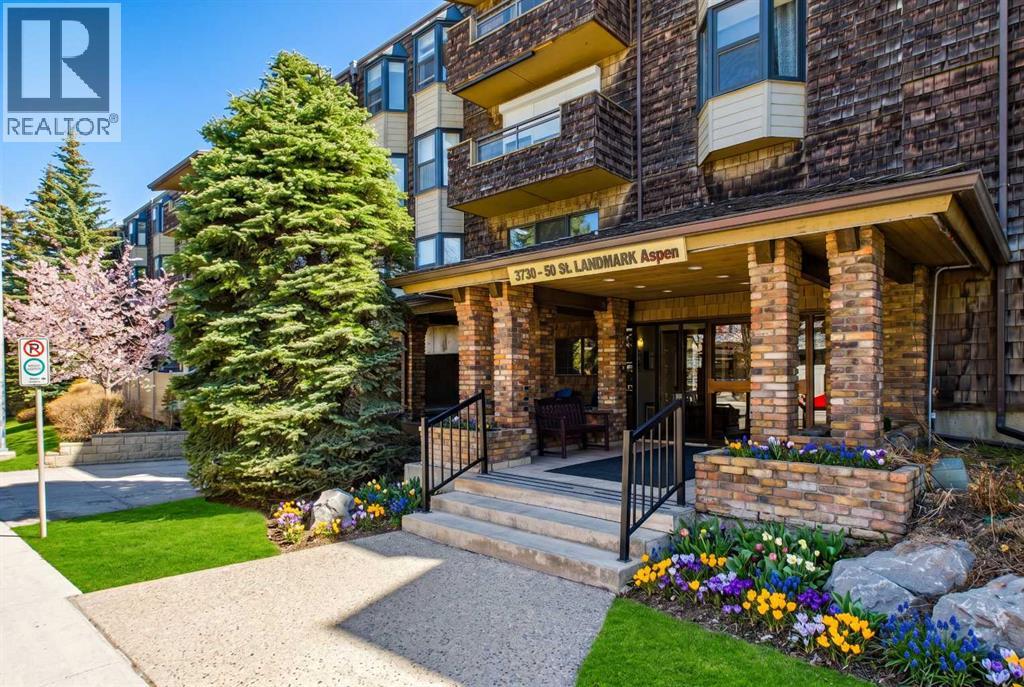
What a Location!! This beautifully maintained two-bedroom 2 bath condo offers a perfect blend of modern comfort and serene surroundings, all set within a quiet, well maintained community in the highly sought-after neighborhood of Varsity. From the moment you step inside, you’re welcomed by a bright, thoughtfully designed interior where every detail has been carefully considered to maximize both style and functionality. The open-concept living space is bathed in natural light, with large windows that frame peaceful views of a lush, treed inner courtyard. This tranquil backdrop creates a sense of privacy and calm, making it easy to unwind after a long day or enjoy a quiet morning coffee while taking in the greenery. The living and dining areas flow seamlessly together, offering a versatile layout ideal for both everyday living and entertaining guests. The kitchen has ample cabinetry, tons of counter space and room to add additional floating island is desired whether you’re preparing a quick meal or hosting a dinner with friends. Both bedrooms are generously sized and thoughtfully positioned to provide comfort and privacy. The primary bedroom with 3 piece ensuite offers a peaceful retreat with plenty of closet space, while the second bedroom is equally versatile—perfect for guests, or a home office. The main bathroom reflects the same attention to detail, featuring contemporary fixtures and a clean, timeless design. Additional highlights include updated flooring, fresh paint in a neutral palette, and carefully selected lighting that enhances the overall ambiance of the home, creating a move-in-ready space that feels both modern and inviting. Both bedroom windows to be replaced this fall. Situated in the established community of Varsity, this home benefits from one of Calgary’s most desirable northwest locations. Known for its mature tree-lined streets, excellent schools, and strong sense of community, Varsity offers an exceptional lifestyle for a wide range of buyers. Residents enjoy easy access to the University of Calgary, Market Mall, Foothills Medical Centre, and an abundance of parks, pathways, and recreational amenities. Transit options and major roadways are also close at hand, making commuting across the city simple and convenient. Set within a desirable complex, this condo’s connection to the treed inner courtyard creates a peaceful, park-like setting right outside your window. Steps from a park and a walk to see some beautiful river and mountains views. Combining modern updates, a functional layout, and an unbeatable location, this residence is an outstanding opportunity for homeowners and investors alike. (id:55254)
13, 11407 Braniff Road SW
Calgary, Alberta
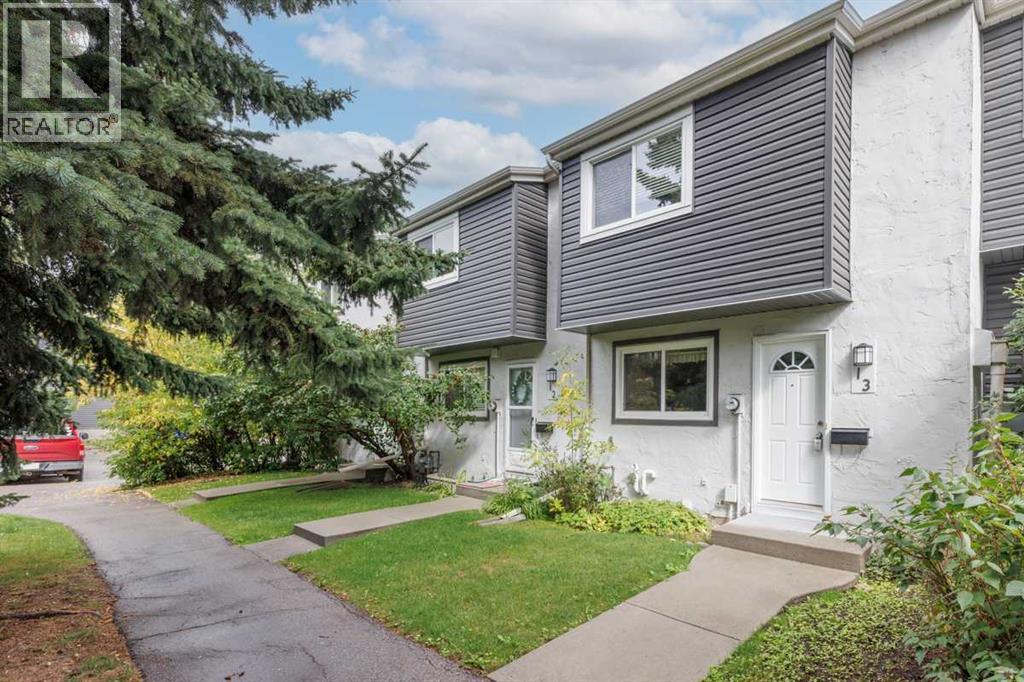
Space, location value -- without the big price tag! A great opportunity in established Braeside! This two-storey townhome offers a practical layout with hardwood flooring throughout the main and upper levels and plenty of space to call home. The main floor features a bright living area and functional kitchen with ample cabinetry and counter space, while upstairs you’ll find two bedrooms and a full bath. Custom blinds complement the sunny windows. The partially developed basement adds valuable additional living space with plenty of potential for storage or future use. Step outside to your private fenced yard—a welcome feature for summer entertaining, gardening or simply relaxing outdoors. Set within a well-managed complex in a mature southwest community, with parks, schools, shopping and transit nearby. An affordable way to get into the Calgary market, with the space and privacy of a two-storey home. (id:55254)

104, 4700 55 Street
Red Deer, Alberta
Centrally located in the heart of Red Deer, this condo offers comfortable, low-maintenance living within walking distance to all amenities. The building features laundry, an elevator, and a cozy sitting area with a library. Inside the unit, the open-concept main living space is enhanced by large windows that flood the home with natural light. The functional galley-style kitchen features white cabinetry, some counter space, and a convenient eating bar. The living room provides direct access through garden doors to a large covered, south-facing balcony—perfect for relaxing. A well-appointed 4-piece bathroom and a walk-in storage closet with floor-to-ceiling shelving add to the home’s practicality. This property offers true ease of living with a monthly condo fee of $ which includes insurance, heat, water, sewer, parking, interior and exterior maintenance, snow removal, trash, professional management, and reserve fund contributions. The unit also includes one assigned parking stall, along with ample visitor parking. An excellent opportunity for first-time buyers, downsizers, or investors seeking a centrally located property in a well-managed building by Braden Equities. This unit is part of a rental pool also managed by Braden equities. (id:55254)

107, 4700 55 Street
Red Deer, Alberta
Centrally located in the heart of Red Deer, this condo offers comfortable, low-maintenance living within walking distance to all amenities. The building features laundry, an elevator, and a cozy sitting area with a library. Inside the unit, the open-concept main living space is enhanced by large windows that flood the home with natural light. The functional galley-style kitchen features white cabinetry, some counter space, and a convenient eating bar. The living room provides direct access through garden doors to a large covered, North-facing balcony—perfect for relaxing. A well-appointed 4-piece bathroom and a walk-in storage closet with floor-to-ceiling shelving add to the home’s practicality. This property offers true ease of living with a monthly condo fee of $ , which includes insurance, heat, water, sewer, parking, interior and exterior maintenance, snow removal, trash, professional management, and reserve fund contributions. The unit also includes one assigned parking stall, along with ample visitor parking. An excellent opportunity for first-time buyers, downsizers, or investors seeking a centrally located property in a well-managed building by Braden Equities. This unit is part of a rental pool also managed by Braden equities. (id:55254)
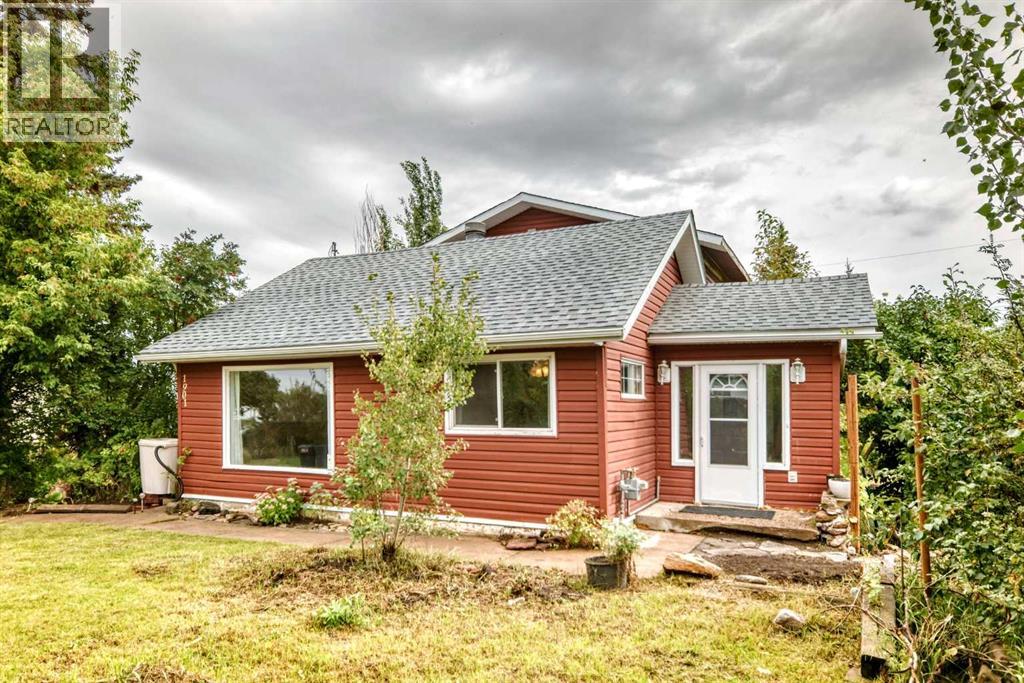
1901 22 Avenue
Delburne, Alberta
Good value here on this triple lot in Delburne with tons of potential! Nice quiet neighborhood with an older home in need of TLC or tear me down and build the house of your dreams. The yard is huge and has lots of perennial shrubs and flowers. Close to all local amenities. Delburne has lots to offer, many family & elder activities. Note: stated square footage reflects the main floor only. The second floor, which includes 2 of the home's 3 bedrooms, was not accessible for measurement and is not included in the total . The home offers more finished living space than the listed square footage suggests. Buyers to verify all measurements. (id:55254)
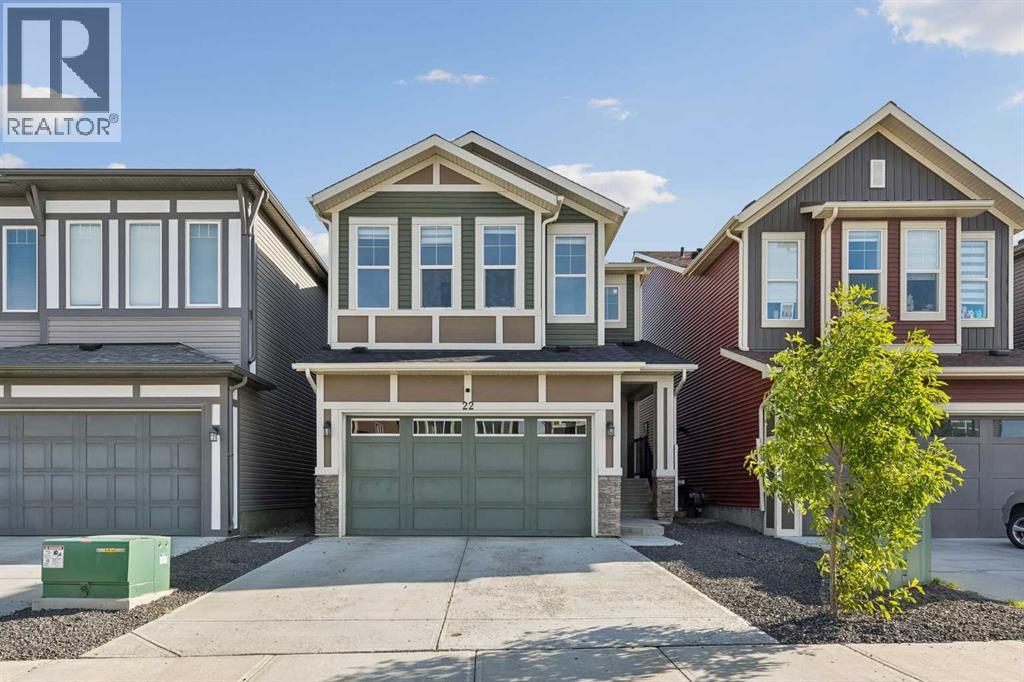
22 Lucas Terrace NW
Calgary, Alberta
Welcome to this absolutely stunning show home style residence, perfectly combining luxury, functionality, and spacious family living. Immaculately maintained and thoughtfully designed, this impressive home offers 7 spacious bedrooms and 4 full bathrooms, including a rare main floor bedroom with a full bathroom, making it ideal for elderly parents, guests, or a home office.From the moment you step inside, you will be impressed by the beautifully upgraded kitchen, featuring stainless steel appliances, elegant cabinetry, modern finishes, a dedicated coffee station, and an oversized pantry complete with a gas stove and ample storage. The extended living room flows seamlessly into the dining area, creating a bright and inviting open concept layout, enhanced by luxury vinyl plank flooring throughout the main level.Patio doors lead to a large deck, providing the perfect setting for summer BBQs, outdoor entertaining, and relaxing with family and friends. The backyard also features a raised garden bed, offering a great space for gardening and outdoor enjoyment, while the property provides scenic views that can be appreciated from the deck and other areas of the home.Upstairs features a bright bonus room with vaulted ceilings, a luxurious primary retreat with an upgraded 5 piece ensuite and oversized walk in closet, three additional generously sized bedrooms, a full main bathroom, and convenient upper floor laundry.The fully finished basement features a legal 2 bedroom suite with a separate entrance, full size kitchen, spacious recreation and living area, full bathroom, and stacked washer and dryer. This versatile space offers excellent mortgage helper potential or comfortable accommodation for extended family.This exceptional home truly has it all: style, space, thoughtful upgrades, and income potential. With its impressive layout, desirable features, and immaculate condition, this is a rare opportunity you will not want to miss (id:55254)

2003 26a Street SW
Calgary, Alberta
Fantastic location in the heart of Killarney on one of the area’s best streets, surrounded by mature trees + many beautiful newer homes. Situated on a 32 x 125 ft. lot with sunny west backyard exposure, this property offers excellent potential for new development, a holding or rental property, or an opportunity for first-time buyers. The existing 1911 brick bungalow features 2 bedrooms, 1 bathroom + 9-foot ceilings, along with original woodwork, an electric fireplace + a beautifully updated main bathroom. The formal dining room retains its original character with a built-in wood hutch, window seating + heritage leaded windows. A spacious unfinished basement provides additional storage + future development potential. The property also offers a west-facing backyard with a large deck, patio, + a double detached garage. Recent updates include a roof and hot water tank, both approximately 5 years old. This exceptional location is close to 17th Avenue’s shops and restaurants, schools, parks, transit + a fenced off-leash park just one block away. Downtown Calgary is only minutes from the property. With its outstanding lot, west exposure, mature streetscape and desirable inner-city location, this is an excellent opportunity to build, hold, rent or make the existing home your own. (id:55254)