Sanket Patel Commercial Realtor
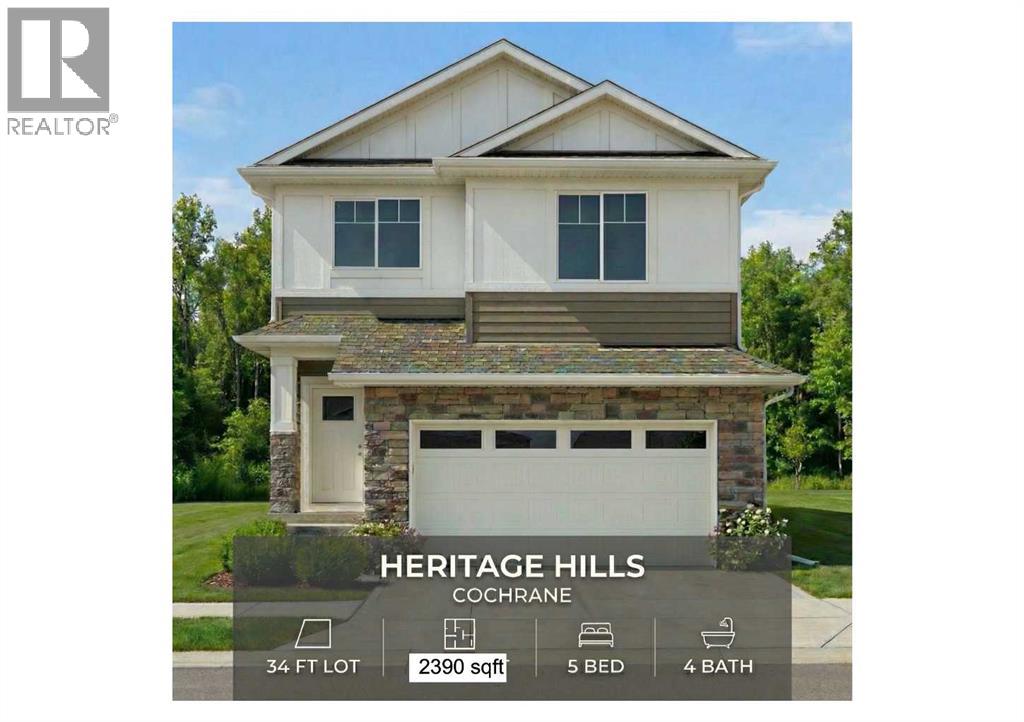
143 Heritage Court
Cochrane, Alberta
**4 BED + 3.5 BATH | BACKS ONTO THE PARK | DUAL MASTER | 9' CEILING 8' DOORS**Welcome to Heritage Hills in the beautiful town of Cochrane. This thoughtfully designed, fully upgraded, brand-new home could be your dream home. The house BACKS ONTO THE PARK. It greets you with a spacious entryway that sets the tone for the rest of the house.The main floor features a walk-through pantry and a Den/Office, a 9' ceiling and 8' doors on the main floor. The kitchen is beautifully designed, equipped with Energy Star appliances, quartz countertops, QUARTZ BACKSPLASH and cabinets that reach the ceiling. An oversized garage leads to a walkthrough pantry. A huge living room with a fireplace and quartz around it, as well as the dining area, provides ample space for entertaining and enjoying your day. A main-floor office/den is a bonus. A large deck with a gas line completes the main floor. Stylish stairs with a beautiful OAK railing lead you upstairs, where a welcoming bonus room awaits. The master bedroom features a 5-piece ensuite bathroom with a custom shower and his-and-her sinks. A spacious walk-in closet meets all your storage needs. A beautiful MOUNTAIN VIEW from the second floor is priceless. There are two additional bedrooms, with a 3-piece bathroom, and a second master bedroom with its own 3-piece ensuite. Yes, 4 BED AND 3 BATH upstairs WITH 2X2 and 2x4 tiles in all the baths. The basement has lots of windows for ample light and a 9' ceiling. Exterior is beautiful Hardy boards on one side and UPGRADED vinyl on the other sides. Overall, this home is a complete package, FULLY UPGRADED, NOTHING BASIC, and there is nothing else like it at this price. COMPLETE in September 2026. Don’t miss out; book your private showing with your favourite realtor today! (id:55254)
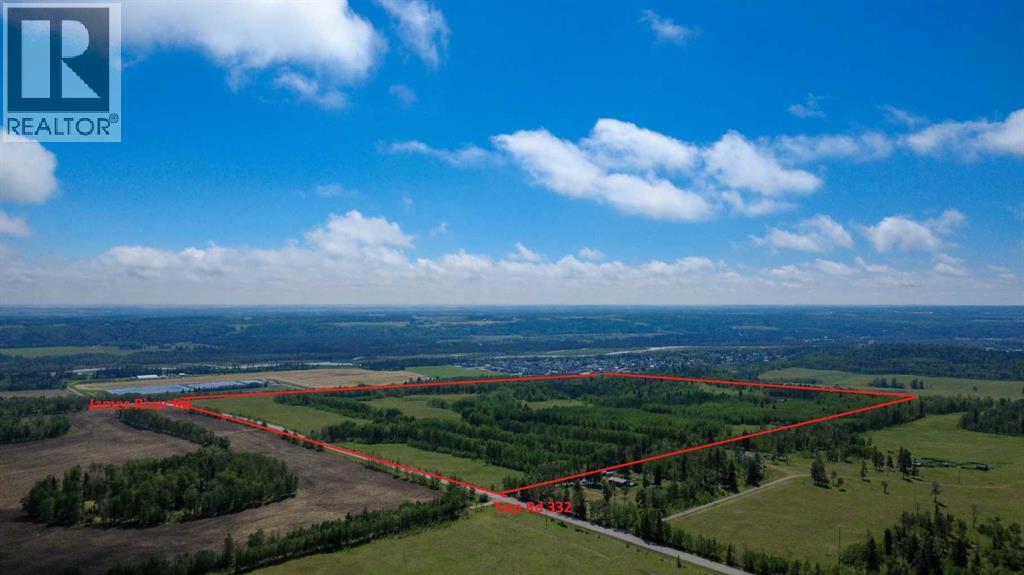
0 Ne9-33-5w5
Sundre, Alberta
The NE quarter of Sundre Hills is envisioned as the community’s signature destination, highlighted by a planned Health and Wellness Campus anchored by a proposed regional hospital and supported by medical clinics, professional offices, assisted living, and wellness facilities. Surrounding this institutional hub are thoughtfully designed residential neighbourhoods that take advantage of the area’s rolling terrain and expansive views toward the Red Deer River valley and surrounding foothills. Integrated parks, open space, and pathway systems are planned to connect residents with nature while supporting an active lifestyle. With the combination of healthcare infrastructure, residential development, and scenic landscape, this quarter offers the foundation for a vibrant and highly desirable new neighbourhood within Sundre. There are multiple offerings available in addition to this parcel - Please reference A2284000, A2283999 and A2283998 for additional information! (id:55254)
Greater Calgary Real Estate
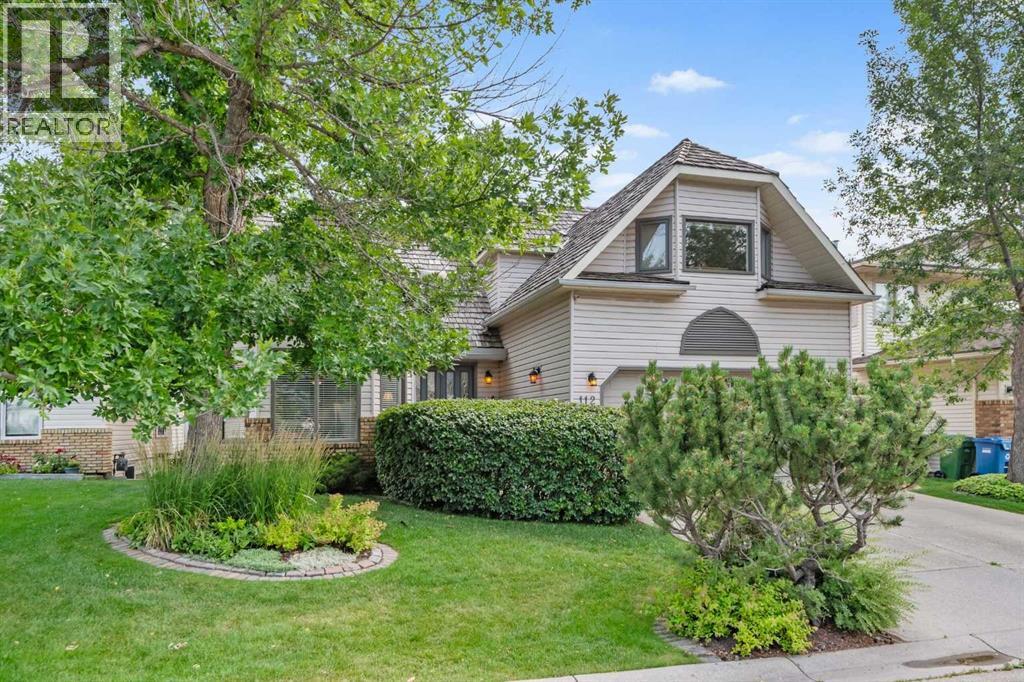
112 Hawkford Crescent NW
Calgary, Alberta
Lush landscaping - front and back - makes this home a very special find! The double doored front entrance opens to an impressive SPIRAL STAIRCASE leading you to the upper level Primary bedroom complete with an ensuite bath, WALK-IN CLOSET, F.P., its own private BALCONY AND two additional Bedrooms, a 4 piece bath and an oversized BONUS ROOM. INLAID HARDWOOD flooring throughout the Living, Dining and Family Room (in addition to the upper PRIMARY SUITE and hallways) adds yet another touch of "Lux" FINISHING detail. The BRICK Family Room F.P. and patio doors to yet another RAISED DECK and stairwell to a lower PATIO (two additional bedrooms on this level, a FULL KITCHEN, Pantry, Living/Dining Room, an additional F.P., 4 piece bath and laundry area The OVERSIZED Patio on this level (340' in length x 11' in width) in addition to a GARDEN SHED provide additional space for gardening or just relaxing. Great for extended Family members or a potential, registered suite - a secondary suite would be subject to approval and permitting by the city/municipality. (id:55254)
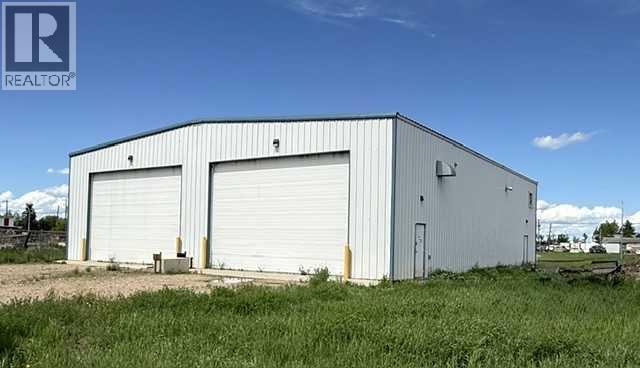
3917 48 Avenue
Vermilion, Alberta
Large Light Industrial 5280 square foot shop in Vemilion. Built in 2014. This 66x80 shop is steel frame, steel roof, concrete floor with drains. The shop is vented for exaust fans with 24x16 auto doors. Heated with radiant heat. The mezzanine is a modern recently renovated space with 2 offices and a boardroom area. The main level of the shop has a newer bathoom. A second building on this property is 20x30 Future Steel Building.Floor is concrete, it has forced air heat (propane) insulated, 8x8 overhead door, water and sewer. Included in this sale is the Lincoln Welder, Bolt Bin, Assorted furniture including a large board table and shelving. The propane tank outside stays as well. Stop renting a space to park your truck! This XL shop can fit your truck plus its trailer!! (id:55254)
4811 51 Av
Lamont, Alberta
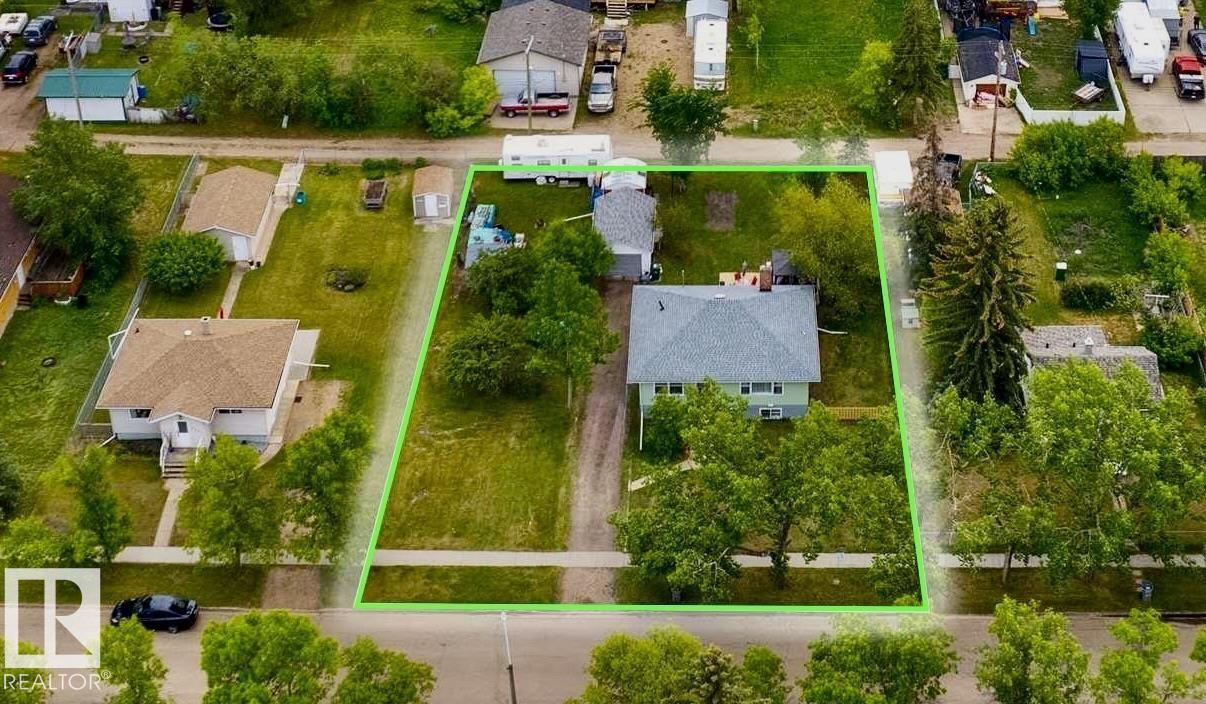
Welcome to this bright & character-filled raised bungalow in Lamont! Set on a MASSIVE LOT, this property offers incredible space & endless possibilities — create your dream garden, expand the ultimate dog run, or unwind on the spacious back patio. A large driveway & convenient back lane access make parking & RV storage easy. Inside, you’ll find beautiful hardwood floors, an inviting eat-in kitchen, a generous dining area & a sun-filled living room that feels warm & welcoming. The main floor features 3 bedrooms, a 4pc bath, a large linen closet & plenty of storage. Enjoy peace of mind with updates including newer appliances, roof, hot water tank, deck & an upgraded electrical panel with potential for 200-amp service. The fully finished basement adds fantastic flexibility with a large rec room, 2 additional bedrooms & a 3-piece bath. Located just 15 minutes from Elk Island National Park & close to schools, parks, hospital & amenities, this home offers small-town charm with an easy city commute. (id:55254)
143 Castlebrook Rise NE
Calgary, Alberta
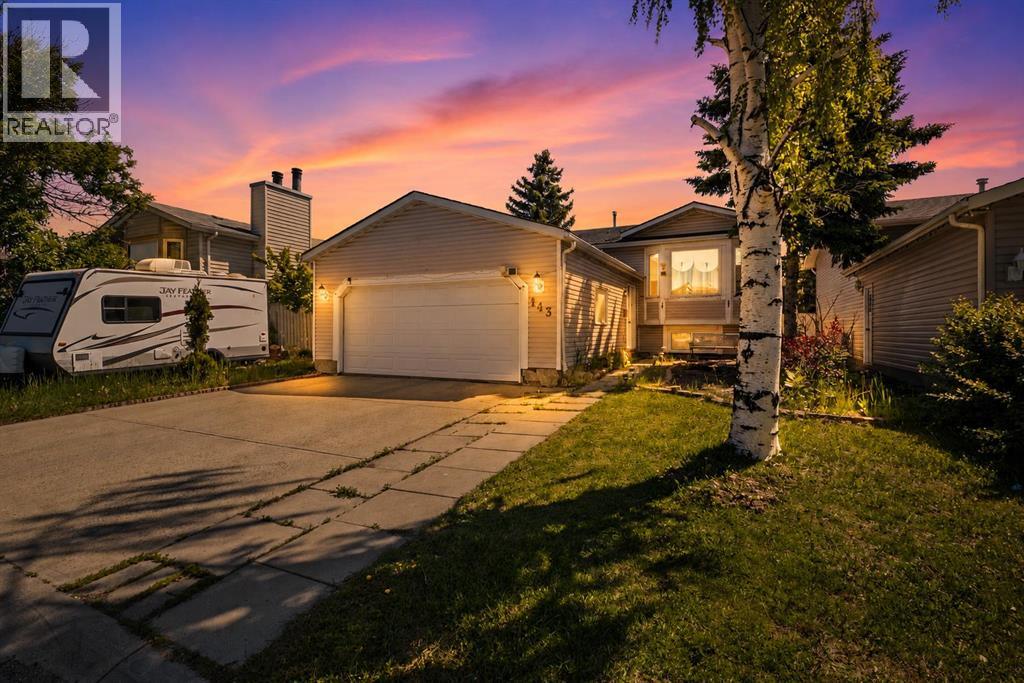
Exceptional value in Castleridge! This detached home with a sought-after front double attached garage offers an incredible opportunity for families, first-time buyers, and investors. Major updates have already been taken care of, including a furnace, hot water tank, and central A/C (2024), windows (2025), bay window and sliding patio door (2020), and NEW appliances (2025) (except dishwasher). The basement features a kitchen setup, offering excellent flexibility for extended family living or future development potential.Enjoy an unbeatable location just minutes from Westwinds Station, shopping, restaurants, schools, and Prairie Winds Park. Golf enthusiasts will appreciate the quick access to Wingfield Golf Club, while commuters will love the convenient access to major routes and transit.A rare combination of value, location, and major upgrades in one of northeast Calgary's most established communities. Don't miss your opportunity to view this move-in-ready home! (id:55254)
#2804 10180 103 St NW
Edmonton, Alberta
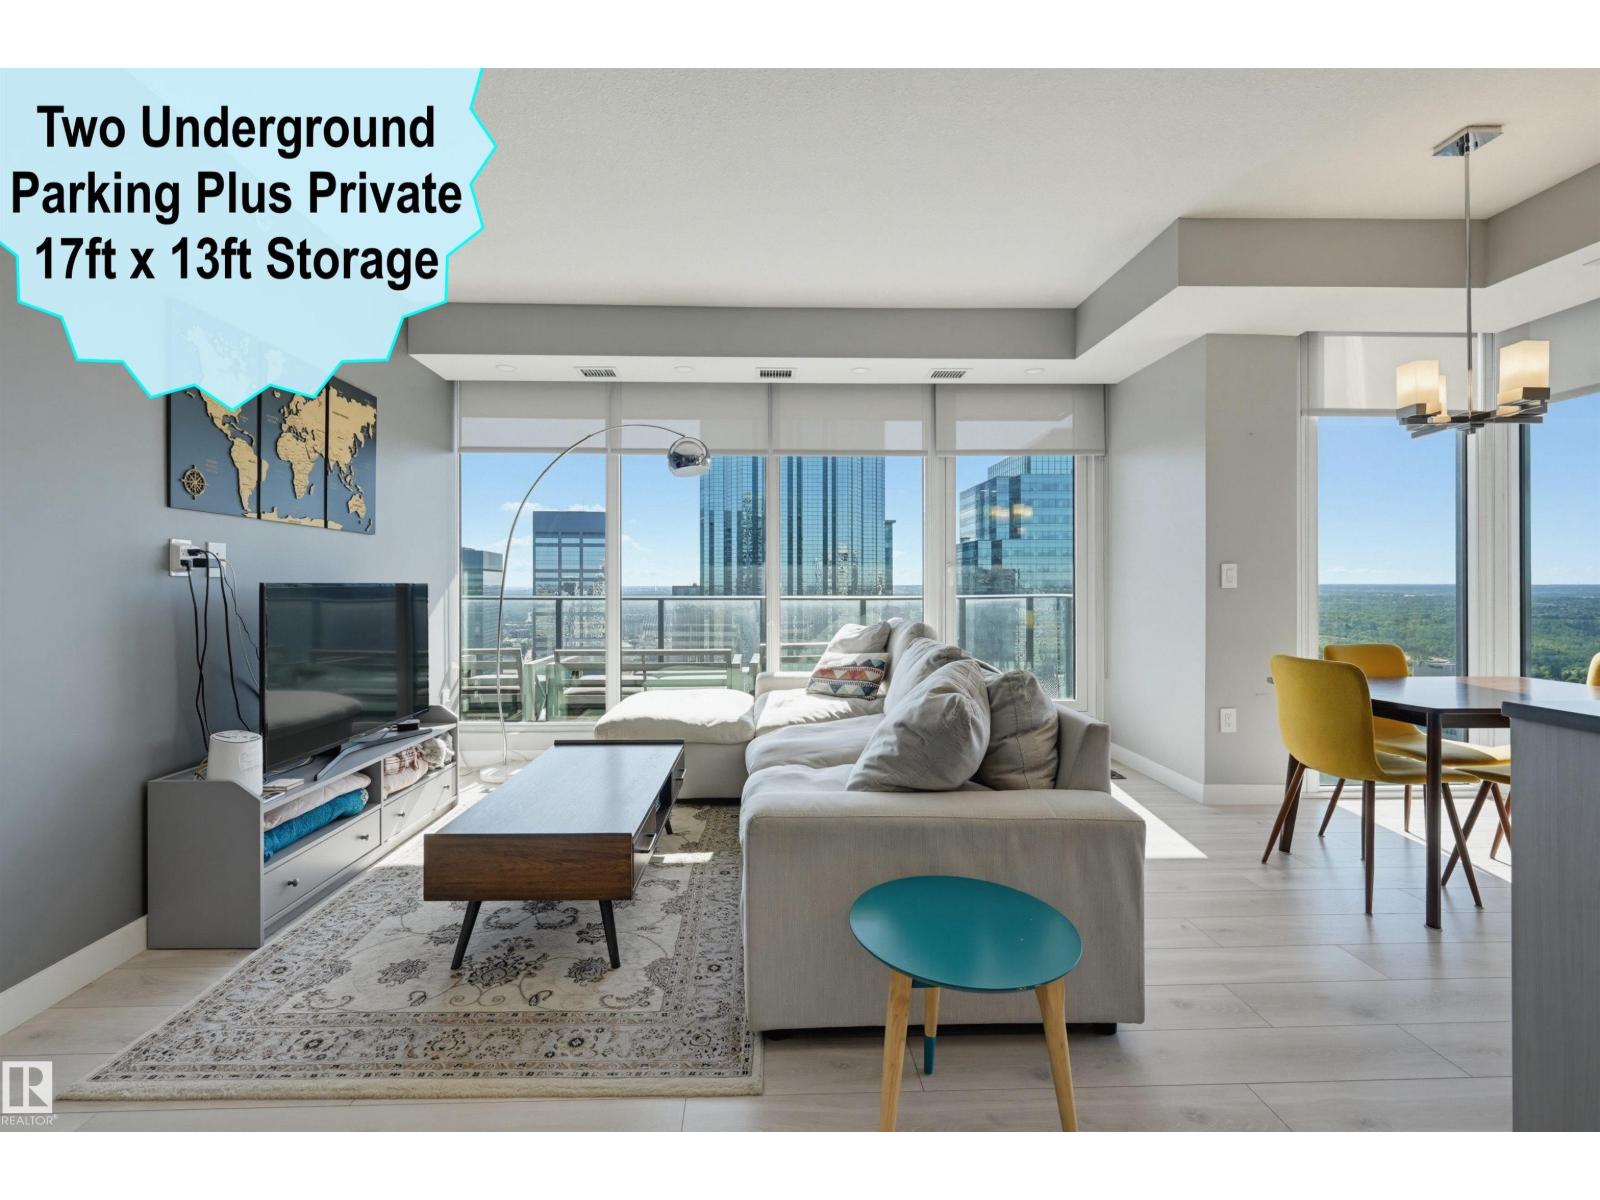
DOWNTOWN VIEWS from this 875 sq.ft. 2 bedroom bathroom END UNIT in the ENCORE TOWER conveniently located steps away from the LRT, the Ice District, Rogers Place & all the amenities. Spectacular views with floor to ceiling windows with east & south views. This OPEN CONCEPT layout features 9' ceilings with floor to ceiling windows with lots of natural light. The designer kitchen offers an eating bar, stainless steel appliances & quartz countertops in the kitchen & bathrooms. High end luxury vinyl plank flooring. Included is the fridge, glass top stove, built-in microwave, dishwasher, INSUITE WASHER & DRYER, all window coverings, A/C, TWO TITLED UNDERGROUND PARKING STALLS & a 17ft x 13ft STORAGE LOCKER beside the 2 stalls. The Encore Tower has a 3 storey gorgeous lobby with CONCIERGE SERVICE & expansive amenity floor with a fitness facility & indoor/outdoor entertaining lounge. Pet friendly. Shows very well! (id:55254)
2112 36 St NW
Edmonton, Alberta
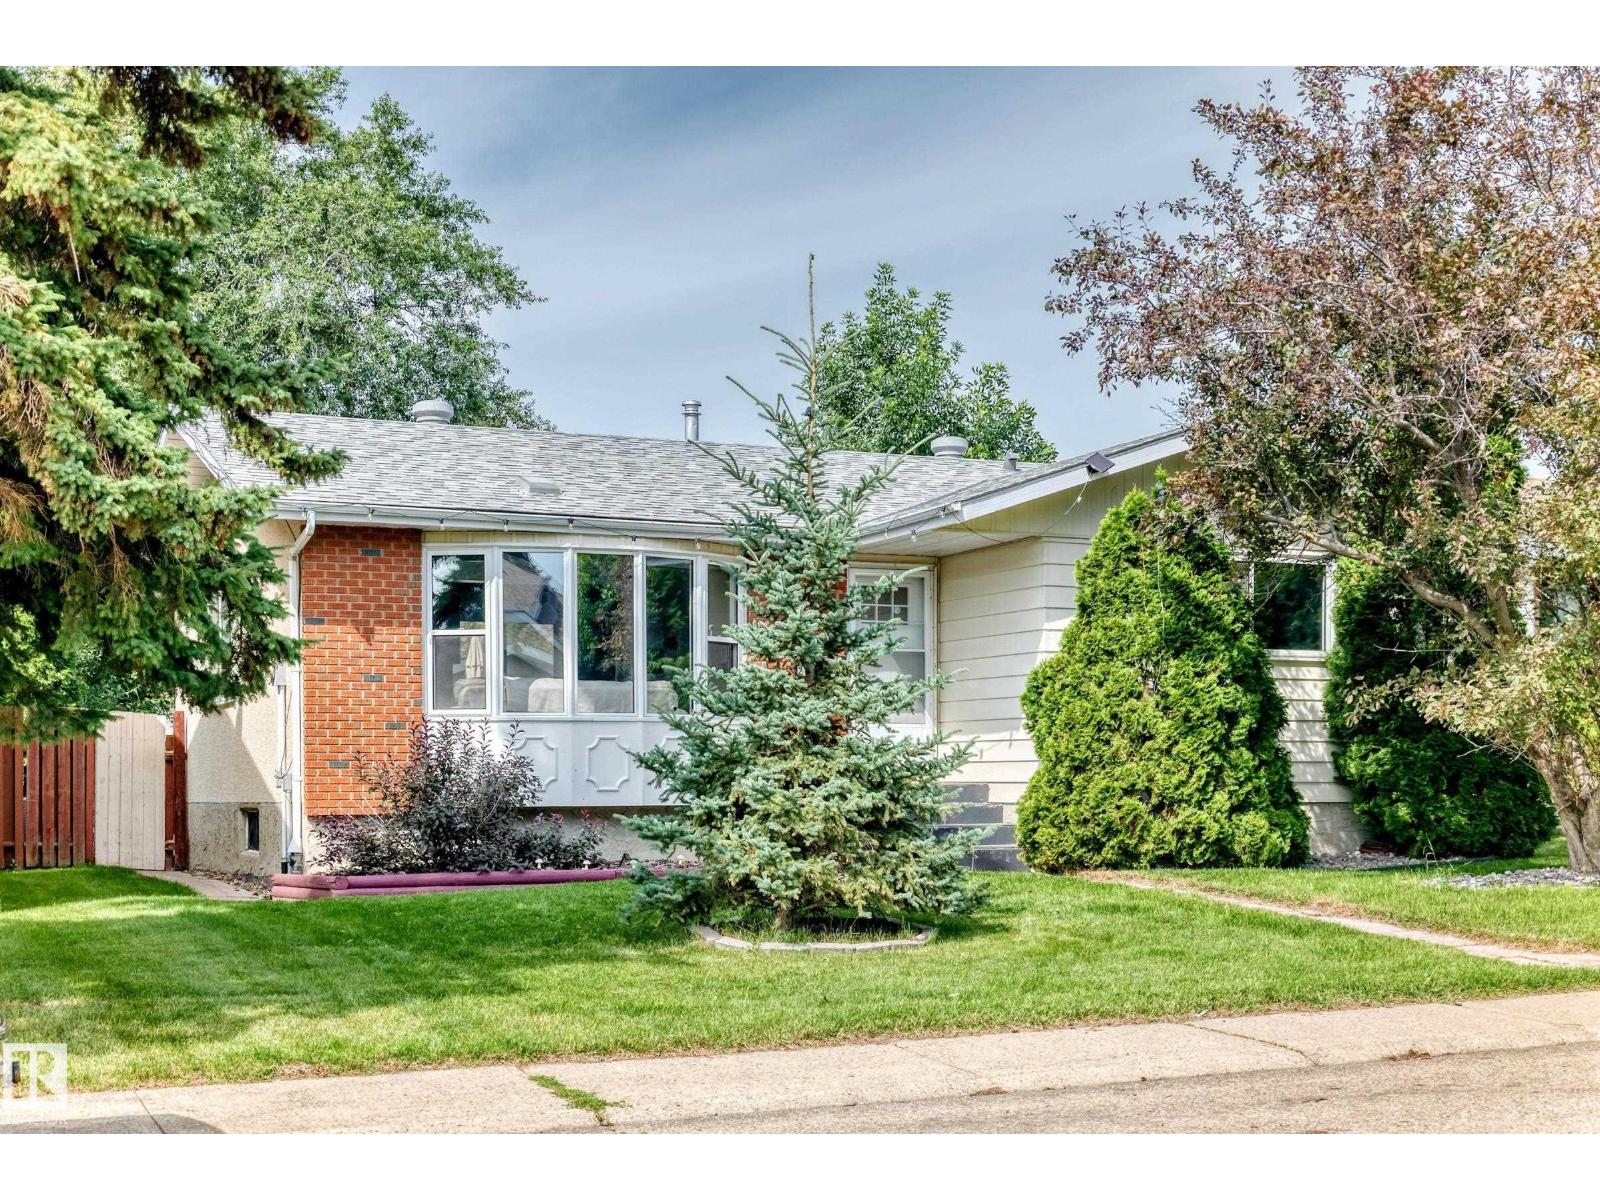
Great family home in Daly Grove with plenty of space inside and out! The main floor offers 3 bedrooms, 1.5 bathrooms and gleaming laminate flooring throughout. Recent upgrades include furnace, windows, hot water tank and washing machine! Other important updates include shingles (2019) and R50 attic insulation! The basement adds even more flexibility with a secondary kitchen, large rec room, 3-piece bathroom and 2 additional rooms. Outside, enjoy the large, private yard, perfect for kids, pets or summer get-togethers. The oversized double detached garage is heated and features a workbench, giving you plenty of room for vehicles, storage and projects. A solid home with great updates and lots of space in a convenient Daly Grove location! (id:55254)
102d, 500 Eau Claire Avenue SW
Calgary, Alberta
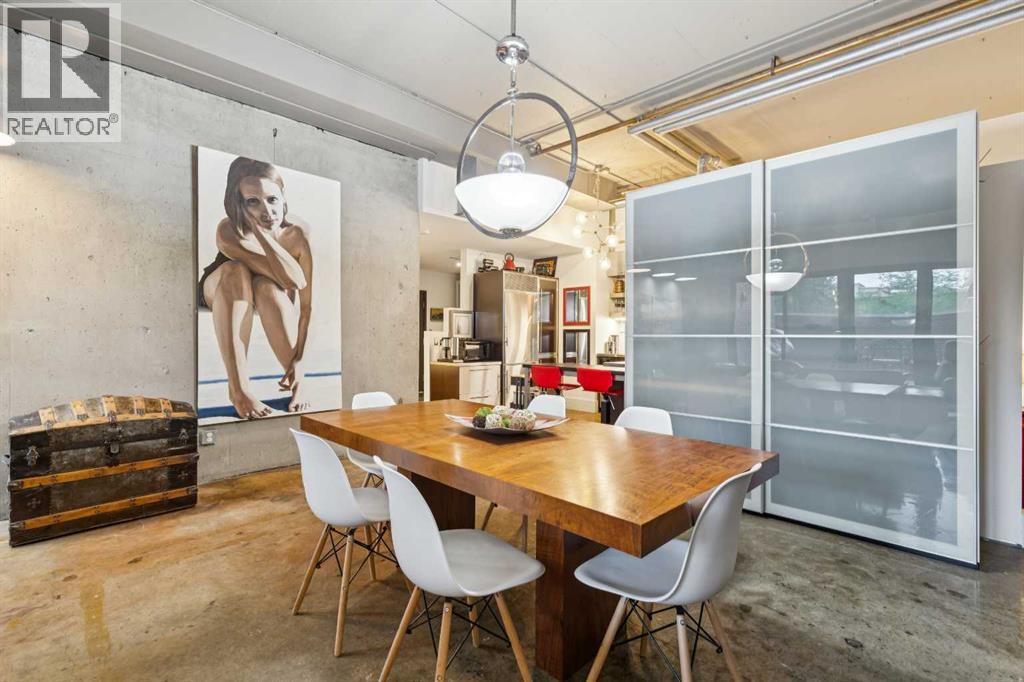
Situated in desirable Eau Claire Estates, this unique open-concept loft style unit is perfect for anyone looking for a trendy modern living space with the amenities of an established neighbourhood. Throughout this 973 sq ft, 1 bedroom loft are polished concrete floors and open 11-foot ceilings. The main living area is bright and open with the industrial stylized kitchen finished with stainless steel appliances, counters, and cabinets. The 3-pc bath has a large walk-in shower and a dressing/male-up counter with additional storage. The hall area houses an alcove large enough to accommodate a work area. At over 420 sq ft, this west facing outdoor living area is unmatched, with high privacy walls, separate entrance, and room for cooking, dining, and lounging spaces. All utilities (power, heat & water) are included in the monthly condo fees. The parkade offers secure underground titled parking, bike storage, and car wash. Incredible building amenities include 24 hr concierge service, party room, indoor pool, hot tub, and fitness facilities – no more gym fees! The building offers plenty of setting areas perfect for meetings or visiting. Located walking distance to the heart of downtown makes this the perfect option for young professionals and buyers looks for a more pedestrian urban lifestyle. The Bow River Pathway & Prince’s Island Park are steps from your front door or walk to Kensington and 17th Ave SW. Close to all amenities, SAIT, Foothills Medical Campus, and the University of Calgary. (id:55254)
410, 3 Broadway Rise
Sylvan Lake, Alberta
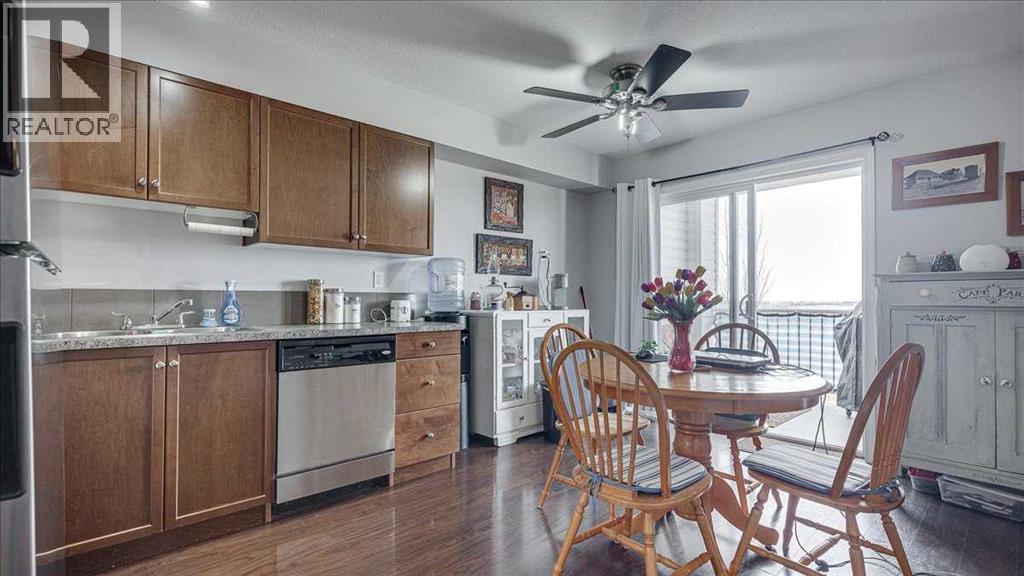
IMMEDIATE POSSESSION AVAILABLE! Welcome home to this 4th-floor, 1 bedroom + den/living room condo in Beacon Hill, where you get natural light and unobstructed views over a greenspace! Inside, the layout is functional and easy to live in. The kitchen offers warm cabinetry, ample counter space, and a full appliance package, opening into the dining area-ideal for everyday living or casual hosting. Updated vinyl plank flooring runs through the main space, adding both durability and a modern touch. The den functions as your main living room, giving you a comfortable and separate space to relax, watch TV, or unwind without sacrificing your dining area. The main living space leads out to your private balcony, where you can enjoy your morning coffee or evening downtime while taking in the open landscape views. The primary bedroom is generously sized with a full closet, while the layout keeps everything efficient and practical. You’ll also appreciate the full bathroom with in-suite laundry, keeping everything convenient and self-contained. Located in a well-managed building with elevator access, this unit is ideal for buyers looking for low-maintenance living, a lock-and-leave lifestyle, or a solid investment property. Minutes to the lake, trails, and everyday amenities—everything you need, without the upkeep! (id:55254)
391 Auburn Bay Heights SE
Calgary, Alberta
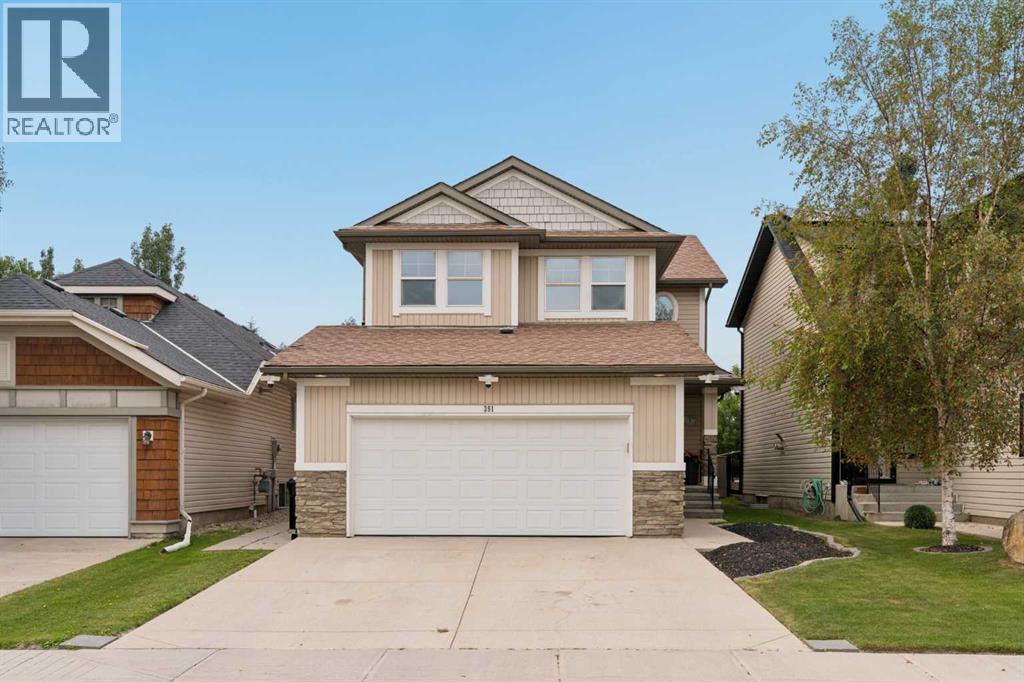
* OPEN HOUSE SAT, AUG 15/16, 12-4PM* Move-in ready and designed for the way families truly want to live, this beautifully maintained home pairs soaring living spaces, a fully finished basement and an incredible west-facing backyard oasis in a premier lake community. Sunlight pours through oversized windows, illuminating the gleaming hardwood floors and neutral colour palette while 19' ceilings add impressive volume to the inviting living room. Gather around the striking stone-faced gas fireplace with a built-in entertainment centre before making your way into the thoughtfully designed kitchen where stainless steel appliances, abundant cabinetry, a pantry and an expansive raised breakfast bar make everything from busy mornings to casual entertaining effortless. Share meals surrounded by backyard views in the dining room, then extend gatherings onto the expansive deck for seamless indoor and outdoor living. French doors open to a versatile main floor den that easily accommodates a home office, study space or creative retreat, while a convenient powder room completes this level. Retreat upstairs to the spacious primary bedroom where a private ensuite delivers everyday comfort with an expansive vanity, a deep soaker tub and a separate shower. Another 2 generously sized bedrooms are thoughtfully served by a 4-piece bathroom. Movie marathons, game nights and celebrations find their perfect setting in the fully finished basement where a large recreation room centres around a 2nd gas fireplace and flows naturally to a pub-style wet bar for drinks, snacks and conversation. Guests or older children will appreciate the 4th bedroom, while the spa-inspired bathroom elevates daily routines with an oversized multi-head rain shower and an indulgent oversized corner jetted soaker tub featuring a built-in digital control panel. Sports fans, hobbyists and fitness enthusiasts will love the insulated double attached garage, transformed into the ultimate man cave with upgraded interlocki ng floor tiles, finished walls, bright LED lighting, extensive overhead storage and outstanding flexibility for projects, workouts or entertaining while still leaving plenty of room for vehicles. Summer days become unforgettable in the meticulously landscaped west-facing backyard where a full-width deck creates multiple spaces for dining, lounging, barbecuing and hosting beneath the pergola. Children and pets have plenty of room to play on the large flat lawn before everyone gathers around the stone firepit to enjoy evenings under the stars. Only a 10-minute walk brings you to Auburn Bay Lake, where year-round resident amenities include a sandy beach, swimming, fishing, a splash park, tennis and pickleball courts, picnic areas, ice skating and community events. Countless parks, playgrounds, schools and Fish Creek Provincial Park are all nearby, while neighbouring Seton places shopping, restaurants, the South Health Campus and the world's largest YMCA just minutes from your door. (id:55254)
562056 24 Street E
Rural Foothills County, Alberta
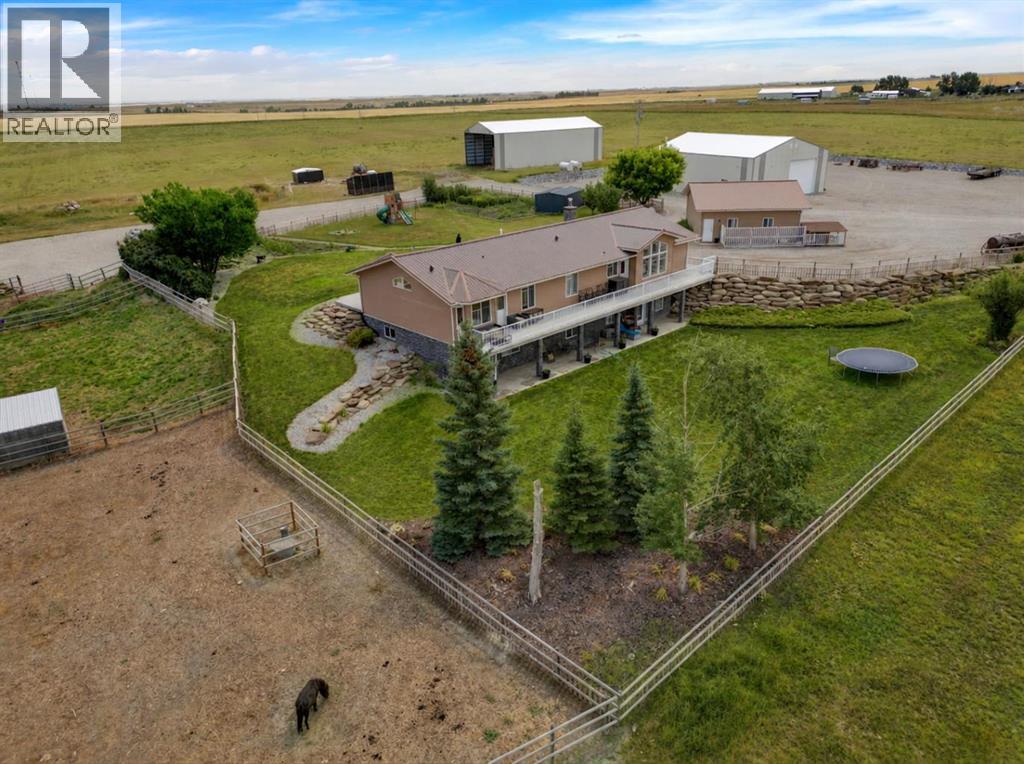
Tucked away in the breathtaking Foothills, this 88.6-acre GEM offers stunning mountain views, privacy, and a lifestyle you have ALWAYS DREAMED of where you'll enjoy the peace of rural living while only minutes from High River. This walkout ranch-style bungalow offers over 4,500 sq. ft. of living space featuring 5 bedrooms, 4 bathrooms, vaulted ceilings and an abundance of windows that showcase the mountain views while flooding the home w/ natural light. A spacious front entry features a large walk-in closet while the separate rear entry includes a 2 pc bath and a mudroom for storing boots, gear and outdoor equipment. Designed for everyday living the open-concept floor plan centers around a spacious kitchen w/ ample cabinetry, prep space, pantry and an oversized island—ideal for casual meals and gathering w/ family & friends. The adjoining dining area accommodates large gatherings and opens onto the deck where you'll enjoy unforgettable mountain views. The comfortable living room features a corner fireplace and access to the east-facing deck which overlooks the fully fenced backyard. The master offers a 5 pc ensuite, large walk-in closet, and access to the back deck. 2 additional bedrooms, full bath and a conveniently located laundry room complete the main floor, creating an ideal family-friendly layout. The fully dev. walkout basement provides additional living space w/ wet bar, expansive family room, games area, office, full bathroom, 2 more bedrooms and a craft/storage room. Walk directly onto the lower patio and continue to enjoy the incredible mountain views. Outside, the impressive infrastructure offers a 60' x 42' heated shop with mezzanine, 60' x 40' hay shed, 29' x 27' heated detached garage, 40' x 50' heated hip-roof barn w/ upper-level living quarters, farm office, and storage. The barn is designed w/ 3 matted box stalls, heated tack room, vet room, and spacious alleyway. You will appreciate the well-planned horse facilities w/ multiple paddocks, horse s helters, automatic water and pasture. The 160' x 220' outdoor arena is fully equipped w/ lighting for evening riding and comes w/ roping & stripping chute, hitching posts, and seating—perfect for hosting family rodeos or training events. The backyard includes a garden w/ fruit trees, perennials, an irrigation system and new garden shed. Strategically placed limestone and sandstone retaining walls create outdoor living spaces while adding character and dimension to the property. Whether you're dreaming of operating a wedding venue, retreat centre or equestrian facility, this remarkable property offers endless business possibilities OR simply embrace the peaceful country lifestyle you've always imagined w/the freedom to be self sufficient. As an added bonus, this extraordinary property is home to magnificent Golden and Bald Eagles. STILL the BEST feature is the incredible neighbors who will TRULY BE MISSED! This is more than a home—it's a rare opportunity to create the lifestyle you've always envisioned! (id:55254)