Sanket Patel Commercial Realtor
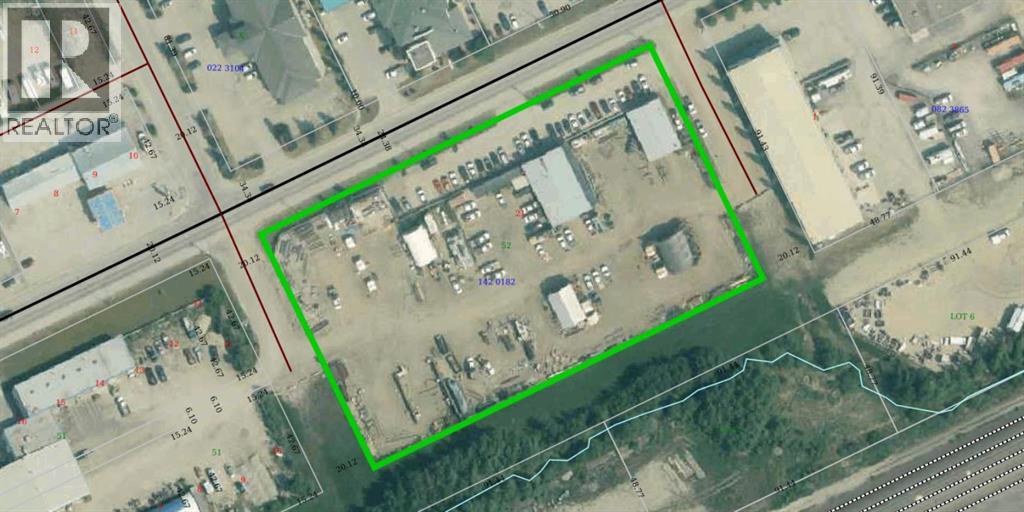
4505 2 Avenue
Edson, Alberta
3.43-ACRE INDUSTRIAL LEASING OPPORTUNITY with Hwy 16 exposure! Full-block property zoned BI-1 Business Industrial Minor, offering approximately 10,793 sq. ft. of lease space across five structures. Includes 5,001 sq. ft. office/workshop, 2,400 sq. ft. welding shop, 1,080 sq. ft. storage garage and two arch-rib storage tents totaling 2,312 sq. ft. Features include multiple offices and washrooms, open workshop areas, 17' shop heights, overhead doors, radiant heating, electricity in both tents, asphalt parking, packed gravel yard and chain-link fencing. Multiple access points from 2nd Avenue/Hwy 16, 45 Street and 46 Street. Ideal for a variety of industrial, contractor, fabrication, service or storage uses, subject to zoning and approvals. Contact REALTOR® for lease terms and further information. (id:55254)
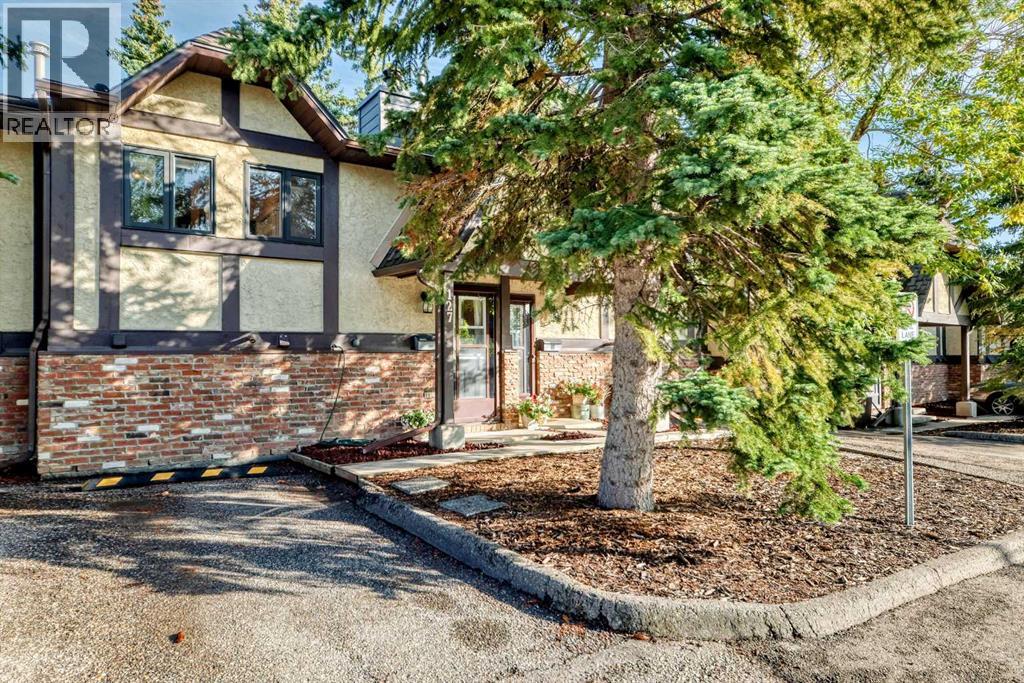
127 Storybook Terrace NW
Calgary, Alberta
Located in a well-established 18+ community, this bi-level unit offers a practical layout and an affordable lifestyle with easy access to city amenities.The main level features a functional kitchen with a spacious dining area, a bright living room with a wood-burning fireplace, and access to a private deck overlooking a park-like setting. The lower level offers two spacious bedrooms, a full bathroom, and a laundry room, separating the living and sleeping areas. The primary bedroom features plenty of natural light.Conveniently located within walking distance of Crowfoot Crossing, the LRT, the library, shopping, and other amenities, with easy access to major routes for commuting and weekend getaways. A great opportunity for those looking for comfortable, low-maintenance living in a convenient location. (id:55254)
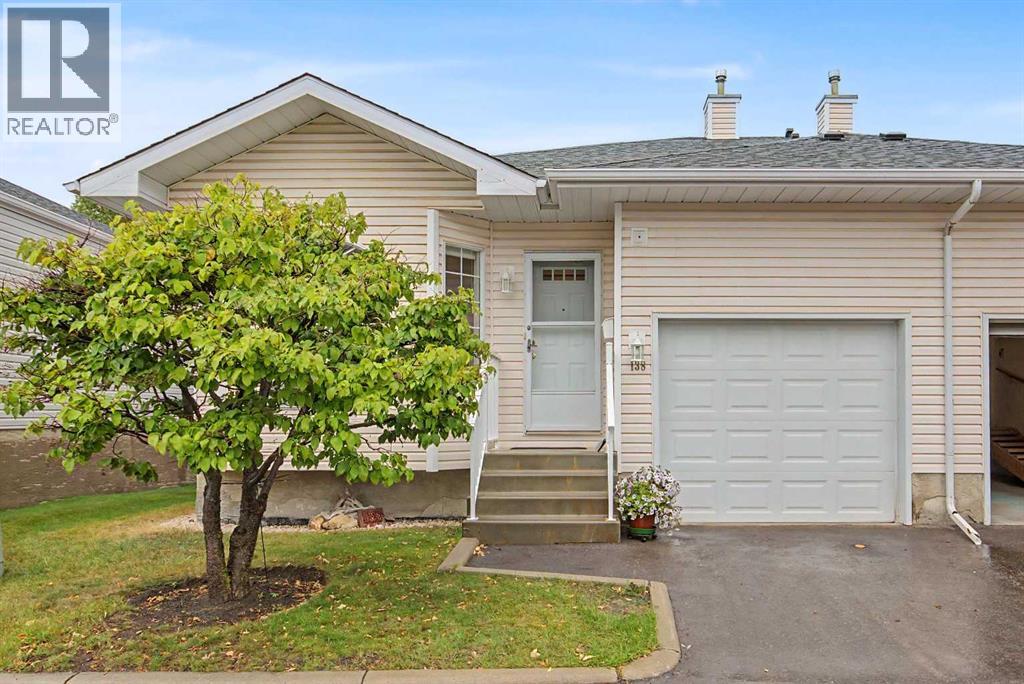
138 Hawkstone Manor NW
Calgary, Alberta
Welcome to this beautifully maintained 3-bedroom, 2-bathroom bungalow villa in desirable Hawkwood Manor, offering the comfort and convenience of maintenance-free living. From the moment you step inside, you’ll appreciate the warm, inviting atmosphere and beautiful hardwood flooring throughout the spacious main level.The kitchen, dining area, and living room flow seamlessly together, creating an ideal space for everyday living and entertaining. Gather around the cozy fireplace during the cooler months, or step outside onto the private rear deck to relax and enjoy the peaceful surroundings.The main floor features a generous primary bedroom with a private ensuite, a second bedroom, an additional full bathroom, and the convenience of main-floor laundry. Downstairs, you’ll find a spacious recreation area with new vinyl plank flooring, a large third bedroom, and an abundance of storage space.An attached garage adds year-round comfort and convenience, no more clearing snow off your vehicle on cold Calgary mornings. Enjoy a low maintenance lifestyle without sacrificing space, comfort, or privacy. Quality bungalow villas like this are rarely available for long. Book your private showing today! (id:55254)
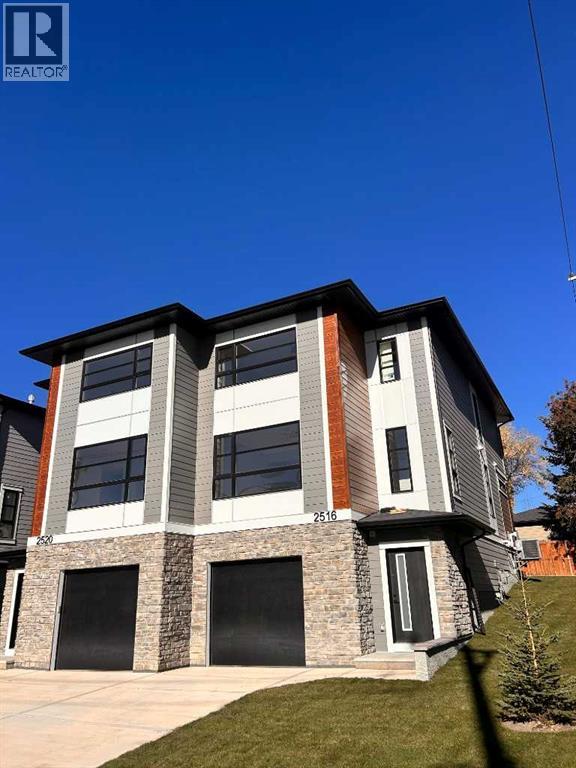
2516 21 Avenue SW
Calgary, Alberta
Stunning New Build in Richmond – Modern Semi-Detached with Oversized Tandem GarageWelcome to your dream home in the heart of Richmond! This brand-new 2-story semi-detached home offers over 2,100 sq. ft. of bright, open-concept living space designed for modern comfort and everyday convenience. Built by Rockford, an established Builder with over 30 years of experience building homes in Alberta.Property Highlights•South-facing front yard — enjoy natural light throughout the day•Oversized tandem drive-under garage with plenty of room for vehicles, storage, or a workshop•Spacious open-concept main floor ideal for entertaining and family living•Modern kitchen featuring sleek cabinetry, quartz counters a gas range, stainless steel appliances, and a large island for seating•Inviting living room with a contemporary fireplace for cozy evenings•Convenient main floor half bathroom for guests•Rear deck overlooking the professionally landscaped backyard — perfect for summer BBQs or morning coffeeSecond Floor•3 spacious bedrooms and 2 full bathrooms•Large primary suite featuring a walk-in closet and a spacious ensuite with double vanity, quartz counters, walk-in shower, and designer finishes•Generous secondary bedrooms providing flexibility for family, guests, or office space•Convenient upper-floor laundry room complete with counter and shelvingAdditional Features•Air conditioning for year-round comfort•Over 2,100 sq. ft. of functional, modern living space•Quality craftsmanship and attention to detail throughout•Located in the desirable Richmond community — close to parks, schools, shopping, and just minutes from downtown CalgaryThis beautifully designed new build perfectly combines style, comfort, and convenience — an exceptional opportunity to own in one of Calgary’s most sought-after neighborhoods.Don’t miss your chance to make this exceptional home yours!Please note Realtor has an interest in property. (id:55254)

36 Sandpiper Way NW
Calgary, Alberta
EXCELLENT OPPORTUNITY FOR FIRST-TIME BUYERS OR GROWING FAMILIES IN SANDSTONE VALLEY! This 1,085 sq ft detached 4-level split features dramatic vaulted ceilings, updated windows, and renovated bathrooms. The spacious kitchen shines with the massive custom cabinetry and granite countertops. Enjoy a functional floor plan highlighted by a walk-out lower level complete with a cozy fireplace. Outdoor living is a breeze with both front and back decks. The 14' by 24' garage with a gated parking pad add a layer of comfort and security to your vehicle. Perfectly situated steps from schools, shopping, and the local bus loop, with seamless access to Beddington Trail, 14th Street, and Stoney Trail. Book your showing today! (id:55254)

3005, 310 12 Avenue SW
Calgary, Alberta
Thirty floors up in the heart of the Beltline, this residence at Park Point delivers the view people move downtown for. Floor-to-ceiling windows frame an unobstructed eastward sweep across the downtown core, taking in the Calgary Tower the new Flames Arena, and a skyline that turns spectacular at dawn and dusk. The private balcony puts you right in the middle of it. Inside, the finishing is a clear step above. The kitchen is anchored by a full-height natural stone slab backsplash with matching countertops, paired with sleek European-style cabinetry, under cabinet lighting, and an integrated appliance package including a gas cooktop, wall oven, built in fridge and built-in microwave. Wide-plank flooring runs throughout the open-concept living and dining area, where the layout flows effortlessly from kitchen to living area to balcony, equally suited to a quiet evening in or entertaining. The bedroom layout is where this floor plan really separates itself. Two bedrooms sit on opposite sides of the living space for genuine privacy, and each one has its own bathroom. The primary enjoys a full wall of glass with panoramic city views and a private 3 piece ensuite, while the second bedroom is a true full-size room with space for a king bed, plus cheater ensuite access to the 4 piece main bathroom. It is a rare setup at this size, and it works beautifully for two professionals sharing, for guests who stay a while, or for anyone who wants a home office that does not feel like an afterthought. The building itself is a full-amenity address, with a well-appointed fitness centre, social and entertaining spaces, concierge service, secure underground parking, guest suite, and visitor amenities that make hosting easy. Step outside and you are moments from 17th Avenue, Central Memorial Park, the Stampede grounds, downtown offices, and the city's best restaurants and coffee shops, a genuinely walkable downtown lifestyle. Titled parking, assigned storage, in suite laundry, elevated fin ishes, and a location that puts all of Calgary at your doorstep. This one is worth seeing in person! (id:55254)
412 Hawkstone Manor NW
Calgary, Alberta
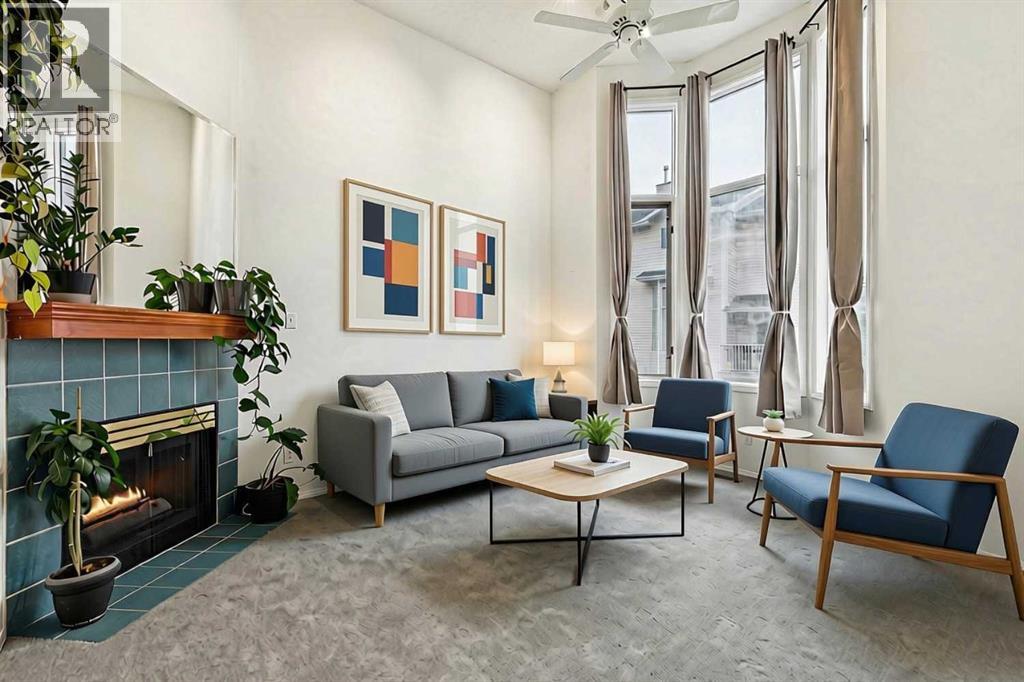
END UNIT | WALKOUT BASEMENT | ATTACHED GARAGE | Welcome to this spacious 3-bedroom townhouse in the established northwest community of Hawkwood, offering a unique multi-level layout and abundant natural light. Recent improvements include brand-new carpet, and all Poly B plumbing has been removed. The entry level provides convenient access to the single attached garage and private driveway, giving you parking for two vehicles. From here, step down to the fully finished walkout basement, where a comfortable recreation room offers flexible space for movie nights, a home gym, guest bedroom or children’s play area, with the laundry conveniently located nearby. A rear door opens directly onto a concrete patio. The impressive main living level is filled with natural light and features soaring 12'6" ceilings, a large window, a gas fireplace, and access to the balcony. Overlooking the living room, the next level offers a generous dining area and a large, functional kitchen complete with a breakfast nook, an exceptionally spacious walk-in pantry, and a stainless steel dishwasher replaced in 2024. A convenient half bathroom completes this level. Upstairs, the primary bedroom includes a walk-in closet and private ensuite with tile flooring and a tub/shower combination. Two additional bedrooms and a second full bathroom with its own tub/shower combination provide a practical layout for families, guests or a home office. Residents also enjoy access to the complex’s tennis court, along with ample visitor parking for guests. Hawkwood is a well-established community known for its mature surroundings, parks and pathways, with Hawkwood School located right in the neighbourhood and shopping, services and additional amenities available nearby. With its end-unit position, walkout basement, attached garage and spacious interior, this home offers an appealing combination of comfort, functionality and location. Immediate possession is available! (id:55254)
30 Wimbledon Drive SW
Calgary, Alberta
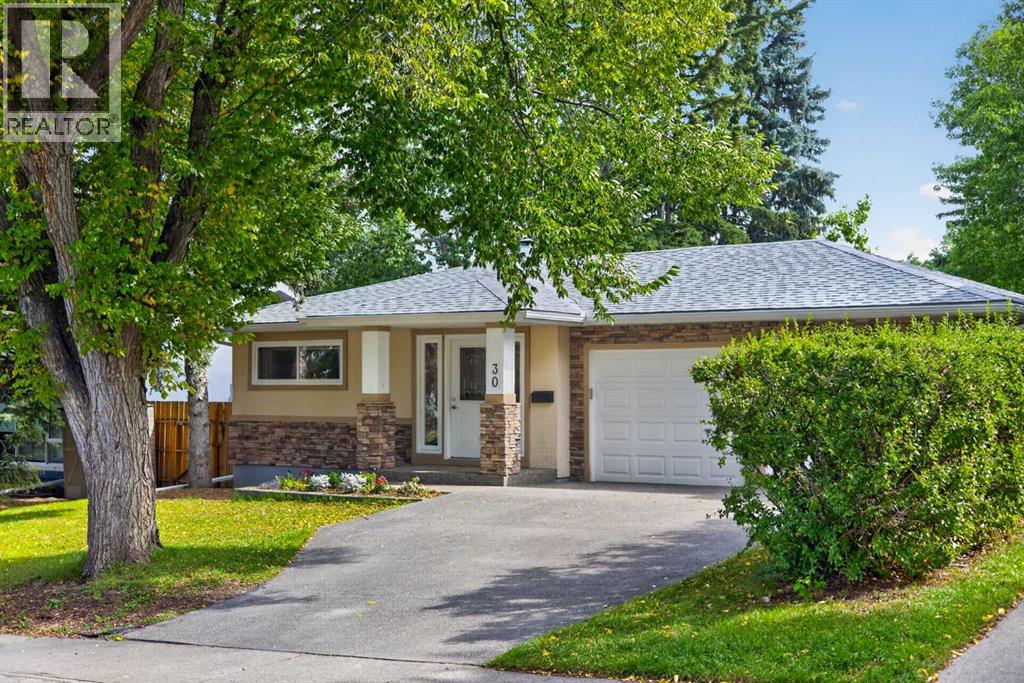
**OPEN HOUSE - Sat Sept 12th 2-4pm** Welcome to an architectural masterpiece in the heart of Wildwood, a community celebrated for its lush tree-canopy streets, quiet elegance, and immediate proximity to the natural beauty of Edworthy Park and the Bow River pathway system. Offering an exceptionally rare inner-city combination, this residence pairs three bedrooms above grade with a double attached garage for the ultimate blend of style and daily convenience. Completely reimagined, this bungalow effortlessly blends refined mid-century warmth with contemporary luxury. A spacious foyer and wide gallery hallways draw you into an extraordinary open-beamed great room, anchored by a dramatic masonry fireplace designed for intimate evenings or effortless entertaining. The gourmet kitchen stands as a central showpiece, featuring rich custom cabinetry, stone counters, a gas range, a built-in microwave drawer, and a large central island highlighted by pendant lighting. Solid hardwood and porcelain tile flow seamlessly underfoot throughout the main level. The main level primary suite serves as a serene sanctuary, featuring a custom walk-in closet and a spa-inspired ensuite equipped with heated tile floors, a sleek granite vanity, a glass-enclosed shower, and a freestanding soaker tub. Downstairs, the expansive lower level extends the living space with a massive media and games room, complete with a full wet bar, plus a fourth bedroom, a stylish four-piece bath, and a generous laundry room. Step outside into a private, forest-like backyard retreat where massive mature shade trees form a lush canopy over a multi-level wooden deck. Fully fenced for complete privacy, this serene outdoor sanctuary creates an effortless backdrop for summer lounging and outdoor play. Complete with central A/C and an attached double garage, a rare luxury in inner-city Wildwood, this turnkey residence delivers high-design living just minutes from downtown. (id:55254)
4624 49 Street
Red Deer, Alberta
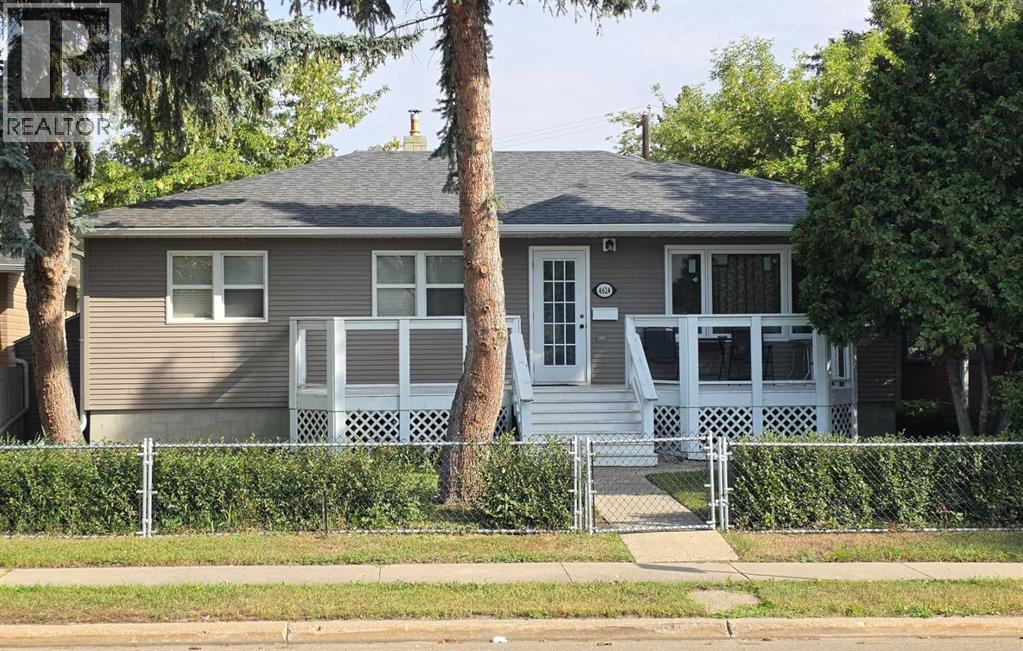
Take a look at this spacious character home built in 1953 on a huge double lot, fully fenced for your family with mature landscaping, new rear decking and plenty of parking. The front entrance features a south-facing deck and opens to beautiful original hardwood flooring throughout the main floor. You'll be impressed with the tasteful modern updates which were professionally done in 2025. The floor plan of the main living area was tastefully opened up adding a central breakfast bar with microwave oven, gorgeous textured ceiling, brand new kitchen cabinets with gas stove, stainless steel fridge and dishwasher, new sink, countertops, lighting and upgraded wiring. The main bathroom was also refreshed with new tub/ tiled shower surround, vanity, toilet and lighting. There are three spacious bedrooms on the main floor all freshly painted with newer vinyl windows. From the rear entrance and the kitchen, steps lead to a bright family room below with a cozy gas fireplace, tiled flooring, spacious fourth bedroom (armoire/ no closet) and a second full bathroom with 36" shower. There's an additional room with a large window that is currently a den which could be converted into a 5th bedroom as well. The laundry set is recessed with closet doors in front. Recent further upgrades also include an added electric panel, new waste line to the city service. "Make your home here" in this classic family neighbourhood. (id:55254)
105, 121 Quarry Way SE
Calgary, Alberta
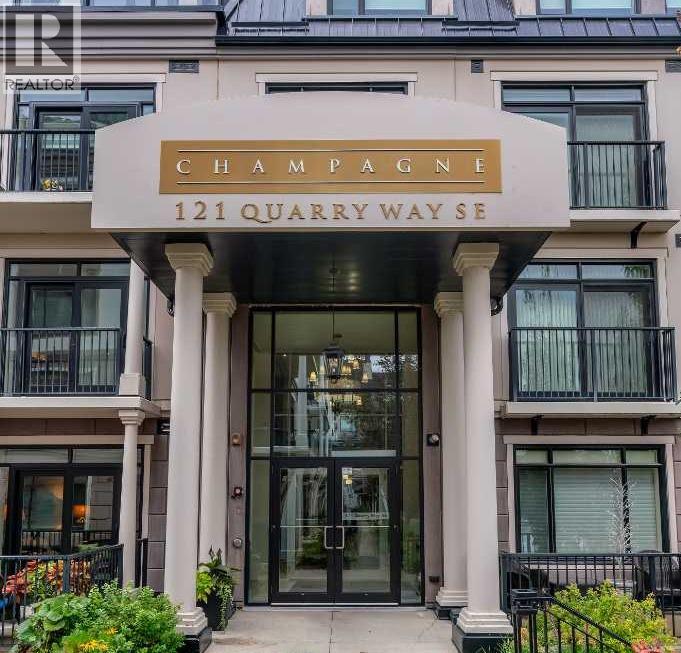
Welcome to The Champagne, one of South Calgary’s premier condo buildings, ideally located in Quarry Park and backing onto green space just steps from the Bow River. Enjoy direct access to the river pathways, nearby off-leash dog park, YMCA, shops, restaurants and everyday amenities, all within this beautiful and well-established community. This exceptional main-floor unit offers a spacious SOUTH-facing patio with a gas BBQ hookup and the added convenience of easy access in and out of the building and directly to the pathways. Inside, you’ll find rich hardwood flooring, impressive 10' ceilings and a bright white kitchen featuring granite countertops, stainless steel appliances, upgraded backsplash, soft-close cabinetry, a central island with plenty of seating and a built-in desk. The kitchen opens to the spacious dining and living areas, where a new patio door provides access to the outdoor space. The generous primary bedroom includes a large walk-in closet and well-appointed ensuite with a tub/shower combination. An oversized laundry room provides additional storage, while central air conditioning, a great titled underground parking stall and a titled storage locker add even more convenience. Known for its quality concrete construction, The Champagne is a quiet, pet-friendly and well-managed building. A fantastic opportunity for anyone looking for the ease of condo living without compromising on space, quality or an incredible riverside location. (id:55254)

659 Chelsea Pier Run
Chestermere, Alberta
Welcome to 659 Chelsea Pier Run, a beautifully designed brand-new two-storey home offering over 1,600 square feet of thoughtfully planned living space in the growing, family-friendly community of Chelsea in Chestermere. Featuring contemporary finishes, a functional layout, and immediate possession available, this move-in-ready home is an excellent opportunity for first-time buyers, growing families, or investors looking to enjoy modern living just minutes from Calgary.The main floor offers a bright, open-concept layout that effortlessly connects the kitchen, dining, and living areas, creating a comfortable space for both everyday living and entertaining. Large windows fill the home with natural light, enhancing the fresh, modern interior. The kitchen is designed with both style and functionality in mind, offering ample cabinetry, generous counter space, and a central island with breakfast bar seating, making meal preparation and casual dining easy. The adjoining dining area provides plenty of room for family meals or hosting friends, while the inviting living room offers the perfect place to relax at the end of the day. A convenient two-piece powder room completes the main level. Step outside to the rear deck featuring a BBQ gas line, creating an ideal setting for summer barbecues and outdoor gatherings.Upstairs, you will find three spacious bedrooms, including a comfortable primary retreat complete with a walk-in closet and a private five-piece ensuite designed for both comfort and convenience. Two additional bedrooms share a well-appointed full bathroom, making this level perfectly suited for families, guests, or a home office if desired. The upper-floor laundry room adds everyday practicality and helps simplify daily routines.The unfinished basement provides outstanding potential for future development and has a suite rough-in already in place, offering flexibility to create additional living space, whether you envision a recreation room, home gym, home off ice, guest accommodations, or a future secondary suite (subject to municipal approvals).Additional highlights include engineered hardwood flooring, modern fixtures and finishes, thoughtfully designed storage throughout the home, and a rear parking pad with room for two vehicles.Living in Chelsea means enjoying one of Chestermere's newest master-planned communities, where parks, playgrounds, scenic walking pathways, schools, and everyday amenities are all close at hand. With convenient access to Calgary, residents can experience the benefits of a peaceful suburban setting while remaining connected to the city's employment centres, shopping, dining, and entertainment. Chelsea continues to grow into a vibrant community where families can build lasting memories and enjoy an exceptional lifestyle.Offering stylish finishes, a well-designed floor plan, future development potential, and an outstanding location, 659 Chelsea Pier Run is ready to welcome you home. Visit the Showhome today for more details! (id:55254)
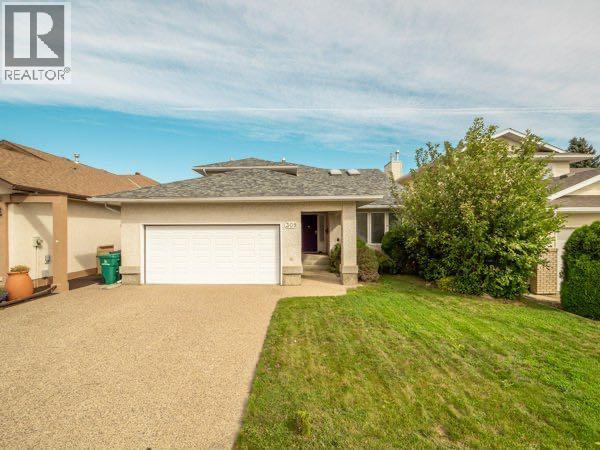
309 Coachwood Point W
Lethbridge, Alberta
Welcome to this impressive 5-bedroom, 4-bathroom home located on prestigious Coachwood Point. Offering generous living space and an array of desirable features, this home is designed for comfortable family living and entertaining. The spacious living room showcases vaulted ceilings, skylights, and the large family room has a gas fireplace with lots of room, creating a bright and inviting gathering space. The spacious primary bedroom offers a private walkout to its own balcony—a perfect spot to enjoy your morning coffee or unwind at the end of the day. The fully developed basement features a large games room, another bedroom and bathroom, lots of storage, and in-floor heating, which also extends to the heated garage floor and that adds extra level of comfort and convenience. Outside, the fully developed yard provides an excellent setting for entertaining, with a covered deck and a dedicated gas line for the BBQ. The property also backs onto an alleyway, offering added convenience and accessibility. Situated in a highly desirable location, this substantial home offers space, comfort, and features that are sure to impress. Reach out today for your private viewing. (id:55254)