Sanket Patel Commercial Realtor
110, 8235 8 Avenue SW
Calgary, Alberta
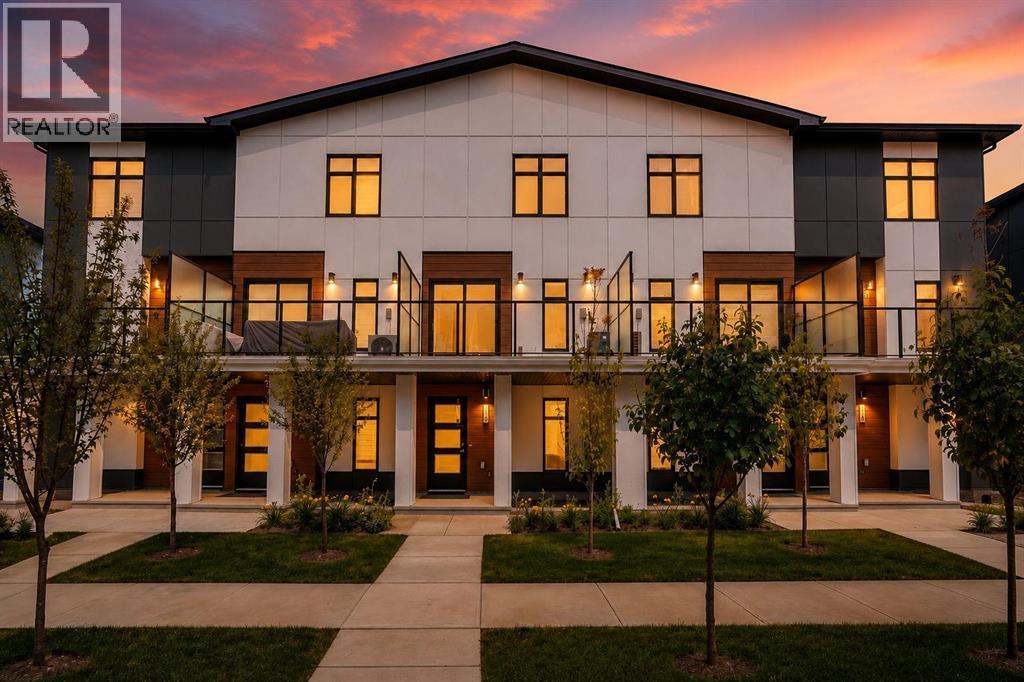
OPEN HOUSE Saturday 1-3pm, Sep 12. Welcome to this stunning townhome built by Trico Homes in the highly desirable community of West Springs. This refined rustic retreat offers 2 bedrooms, 2.5 bathrooms, perfectly blending contemporary style with exceptional functionality. After entering the home, you're welcomed by a versatile den, perfect for a home office, followed by access to the attached garage. The bright, open-concept main floor features luxury vinyl plank flooring throughout and a modern kitchen complete with upgraded stainless steel appliances, a built-in microwave, chimney hood fan, quartz countertops, a ceramic undermount sink, abundant cabinetry, and a spacious pantry. Step outside to the full-width private patio, an ideal space for entertaining guests or relaxing with family. Upstairs, both generously sized bedrooms feature their own private ensuites, offering the ultimate in comfort and privacy. A conveniently located upper-floor laundry room adds to the home's thoughtful and practical design. Central air conditioning ensures year-round comfort. Ideally located within walking distance to parks, shopping, restaurants, and everyday amenities, this home also offers quick access to Stoney Trail, making commuting a breeze. Families will appreciate the excellent nearby schools, including West Springs School, West Ridge School, and Ernest Manning High School. Thoughtfully designed as one of Trico Homes' most desirable townhome models in this exceptional master-planned community, this move-in-ready home is perfect for first-time buyers, young professionals, downsizers, or investors seeking modern living in one of Calgary's most desirable southwest neighborhoods. (id:55254)

#20 57212 Range Road 12
Rural Barrhead County, Alberta
Your very own fairy tale comes to life just minutes from Busby off Hwy 651! A quiet drive leads to this charming 2233 sq.ft. two-storey home nestled on 39.92 acres of gently rolling land, birch, aspen, spruce on manicured lawns. The storybook setting continues inside, where a welcoming wood-burning fireplace and generous hearth greet you as you enter. The main floor offers a large kitchen, dining area, great room, living room and 2-piece bath. Upstairs are 4 bedrooms, a den and 4-piece bath, while the partially finished basement offers a 3-piece bath. Outside, interconnected trails wind through the woods, creating your own private nature school. Step outside and hear little more than the rustling trees. Imagine dawn in the screened gazebo with a hot cup of coffee, watching a new day unfold—or relaxing in the hot tub on a crisp evening. Updates around 2017 include shingles, furnace, A/C, upper windows, kitchen and great room areas. A place to slow down. A place to gather. A place to call home! (id:55254)

##7 9731 174 St NW
Edmonton, Alberta
Welcome to this beautiful 1,411 sq. ft. adult-living (18+) half-duplex bungalow in exclusive Terra Losa Estates. Tucked away in a quiet, secluded spot yet close to all amenities, this home offers great living space, low-maintenance appeal & Central AC. The main floor features an open-concept layout with vaulted ceilings and hardwood flooring flowing from the entrance through the living & dining areas into the kitchen and family room. The kitchen offers plenty of cabinetry and a large island, with patio doors leading to a huge sun-filled deck. The generous primary bedroom includes walk-through closets on both sides and a 4-piece ensuite with separate shower plus Safe Step walk-in tub. Main-floor laundry is conveniently paired with a 2-piece bathroom. The fully developed basement includes a second living/media room with wet bar, two additional bedrooms, a full 4-piece bathroom, and ample storage. Upgrades include a newer furnace, H2O tank, water softener system, and stair lift for mobility assistance. (id:55254)

5834 Raven Cr NW
Edmonton, Alberta
The Kiera model. This beautiful open concept home features 18-foot living room ceilings, main floor den, 1 1/4 Quartz countertops throughout, undermount sinks, and soft close cabinets and drawers. Living room has a modern fireplace and railings throughout the home. Upstairs you will find a large primary bedroom with double vanity ensuite and walk-in closet. Bonus room opens up to the below living room and 2 additional bedrooms with upstairs laundry. Located in the quiet community of Kinglet by Big Lake across from the Environmental reserve forest with kilometers of walking and biking trails and minutes away from the Anthony Henday and Highway 16. Photos are representative. (id:55254)

#501 10105 109 St NW
Edmonton, Alberta
The ExecutiveThis fabulous Loft style condo situated on the 5th floor has a fantastic 180 degree view of the Edmonton skyline.1354 SqFt two bedrooms and 1.5 bathrooms has engineered hardwood floors slid wood doors,baseboards and casing The open floor plan with 11' ceilings has great flexibility to suit your lifestyle. Plenty of windows throughout the unit draw an amazing amount of natural light and gorgeous views. The kitchen flows freely to dining and living room areas. The master bedroom area has a great 4-piece ensuite complete with raised jetted tub, tiled flooring/shower surround, and plenty of extra storage space. There is an additional two-piece bathroom with the insuite laundry. Complete with underground titled parking stall, titled 7'x10' storage room.Walking distance to Downtown business district,shopping, restaurants and other amenities.Recently under Airbnb (id:55254)

13203 136a Av NW
Edmonton, Alberta
FULLY RENOVATED on a MASSIVE 1/4 ACRE LOT in Wellington! Step inside this breathtaking bungalow and prepare to be impressed. The entryway features a built-in bench and cubbies. The large living room has an electric fireplace with floor-to-ceiling stone-patterned tile, a stain-grade mantle, and floating shelves. The spacious kitchen contains a pantry, stainless steel appliances, quartz countertops and a massive island with a waterfall countertop. The main floor is lined with herringbone- vinyl plank flooring. Down the hall, there's a 4 pc. main bath, three bedrooms and a rough-in for MAIN FLOOR LAUNDRY. There's a SEPARATE ENTRANCE to the finished basement, containing a SECOND KITCHEN, SEPARATE LAUNDRY, living room and two bedrooms. Both bedrooms have egress windows. Outside, there's a massive yard with a gate for RV PARKING and an OVERSIZED DOUBLE DETACHED garage. Upgrades include a full reno, inside and out. New high-efficiency furnace, hot water tank, windows, and a low-maintenance metal roof. (id:55254)

6736 19 Av SW
Edmonton, Alberta
Beautifully updated 1,914 sq. ft. two-storey in sought-after Summerside. This pet-free, original-owner Landmark Homes spec home has been exceptionally well maintained with numerous upgrades. The renovated 2024 kitchen features updated cabinetry with a spice pullout, coffee station, side island drawer, sleek countertops and newer stainless steel appliances. The bright living room offers rich hardwood floors and a cozy gas fireplace. Upstairs, the spacious primary suite features a walk-in closet and 4-piece ensuite, plus two additional bedrooms and a full bath. The unfinished basement is ready for your vision. Enjoy a fenced backyard with no back lane for added privacy. Recent upgrades include a new furnace (2025), tankless hot water, central A/C (under warranty), fresh paint (2025), drip humidifier (2025), updated washer and annual duct cleaning. Steps from schools, parks, playgrounds, shopping, and transit, this move-in-ready home is ready for its next family. (id:55254)

5439 Hawthorn Ru SW
Edmonton, Alberta
Welcome to the BRAND NEW built by Excel Homes, the Meadowview model in sought after THE ORCHARDS in SOUTHWEST Edmonton. At nearly 1700 square feet, this FRONT DOUBLE ATTACHED GARAGE WITH STONE SURROUND, upon entering you are greeted with LVP flooring, 9 FOOT CEILING, OPEN style kitchen with ALL STAINLESS STEEL APPLIANCES, LARGE ISLAND WITH THICK QUARTZ COUNTERTOPS, adjacent is the dining area and looking onto the SPACIOUS LIVING ROOM. Half bath completes the main floor. Upstairs is carpeted, bonus room separates the the 2 bedrooms from the primary w/4 PC ensuite, walk-in closet. Full bath and laundry completes the second floor. Property has SEPARATE ENTRANCE perfect for LEGAL SUITE. This GREEN BUILT home has HRV, solar panel rough in, low E windows, eco bee thermostat and more. FULL LANDSCAPING INCLUDED. Close to south edmonton common, schools, public transportation, anthony henday, and all the amenities in the community. October 2nd completion. (id:55254)

#15 230 Edgemont Rd NW
Edmonton, Alberta
This beautifully maintained townhome is sure to impress! Step inside to a welcoming foyer and a large main-floor den/bedroom, perfect for a home office, guest room, or additional living space. The second level features a bright and spacious open-concept design, ideal for both everyday living and entertaining. The large living room is highlighted by a cozy fireplace, while the kitchen offers plenty of cabinetry and a large centre island, perfect for gatherings. A generous dining area completes this functional level. Upstairs, you’ll find 2 spacious primary bedrooms, each with its own full bathroom, offering excellent comfort and privacy. A centrally located bonus room provides additional space for a TV area, office, or quiet retreat. With a versatile floor plan and plenty of living space throughout, this well-cared-for townhome is a fantastic opportunity! (id:55254)

11911 70 St NW
Edmonton, Alberta
Welcome to this beautifully updated raised bungalow offering over 1,800 sq. ft. of living space! Large windows fill the main floor with natural light, highlighting stylish vinyl flooring and spacious living and dining areas. 3 generously sized bedrooms and a newly updated bathroom complete the main level. With a separate entrance and a second kitchen, the basement offers added flexibility, along with vinyl plank flooring throughout, a large recreation room, an additional bedroom, and a four-piece bathroom—providing plenty of room to relax, entertain, or accommodate guests. Extensive upgrades include new windows, shingles, and hot water tank. Outside, enjoy a fully fenced backyard and a double garage. Located steps from parks, schools, and shops, with quick access to Yellowhead Trail, this home offers exceptional value for first-time buyers and investors alike. (id:55254)

3464 Craig Landing Ld SW SW
Edmonton, Alberta
Welcome to this 2024-built home in family-friendly Chappelle, close to parks, trails, schools, shopping and major routes. Lovingly maintained by the original owner, this home shows pride of ownership throughout. Offering over 2,200 sq. ft. above grade plus a builder-finished basement with separate entrance, this home has 5 bedrooms, 3.1 bathrooms and a functional layout. The main floor features a bright living area and chef-inspired kitchen with a large island, built-in appliances, gas cooktop and walk-through pantry. Upstairs offers 3 bedrooms, a bonus room and a primary retreat with walk-in closet and ensuite. The basement includes 2 bedrooms, family room and full bathroom, with potential for a legal suite, subject to City approval. Extensive builder upgrades include about $8,000 in upgraded light fixtures, 9-ft ceilings, iron spindle railings, luxury vinyl plank flooring, HRV, double attached garage, fenced and landscaped yard, plus no smoking or pet history. A truly move-in ready home! (id:55254)

#155 2096 Blackmud Creek Dr SW
Edmonton, Alberta
Welcome to Traditions at Southbrook! This bright and inviting 1,072 sq. ft. condo offers an open-concept layout with two bedrooms and two full bathrooms. A corner fireplace adds warmth to the living room, while air conditioning provides added comfort. Enjoy the convenience of in-suite laundry and storage, plus one titled underground parking stall and additional storage. Conveniently located close to amenities, this condo brings comfort and everyday convenience together. (id:55254)