Sanket Patel Commercial Realtor

2112 36 St NW Edmonton, Alberta T6L 3G4
2112 36 St NW, Edmonton, Alberta T6L 3G4 (30133892), Calgary — Homes for Sale

$464,900
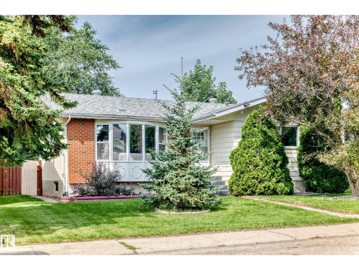
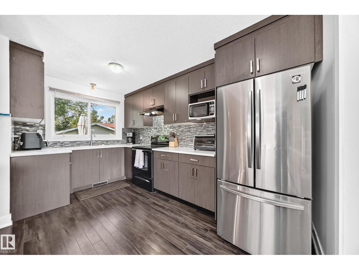
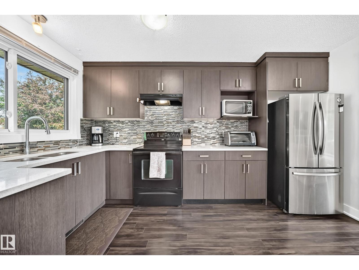
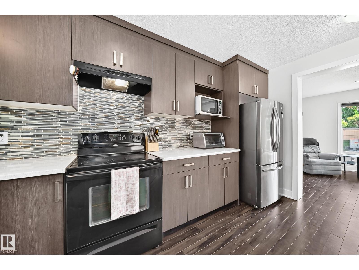
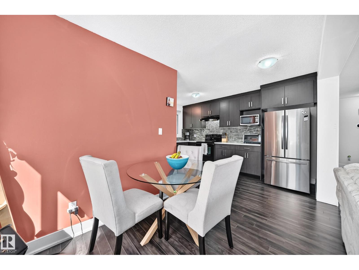
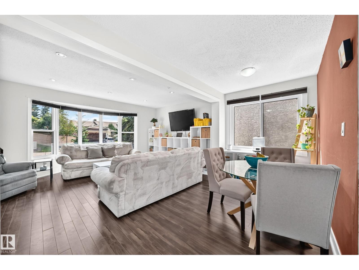
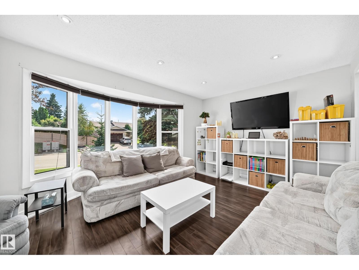
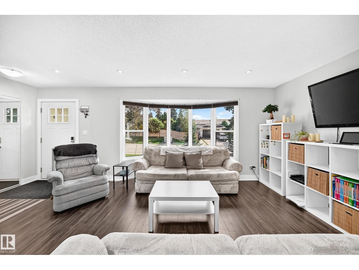
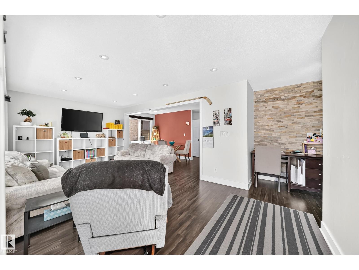
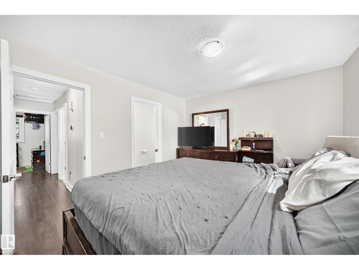
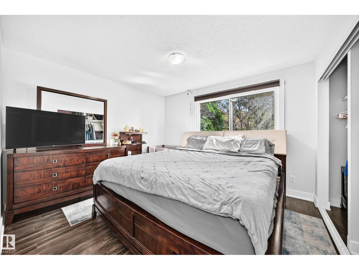
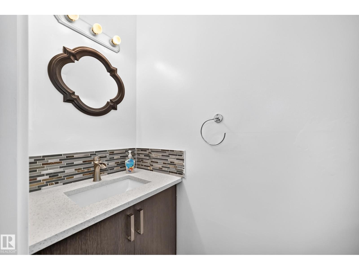
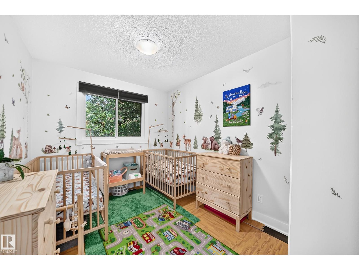
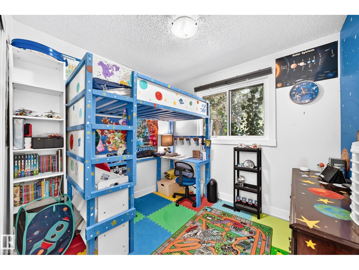
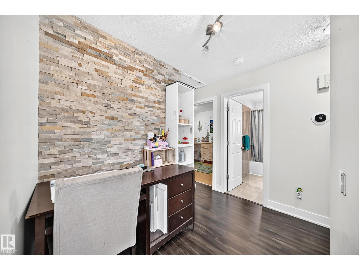
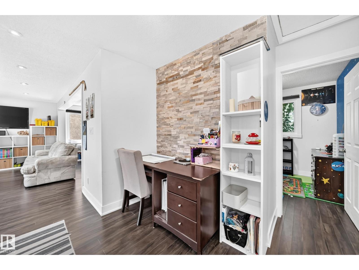
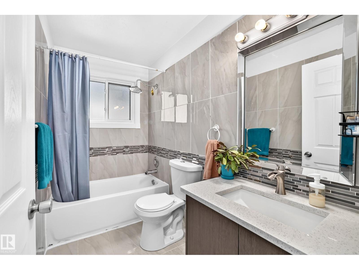
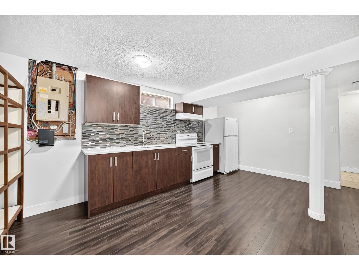
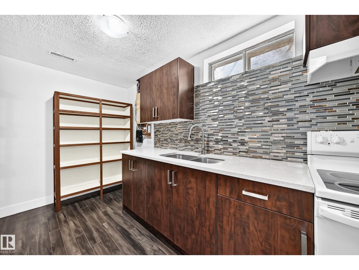
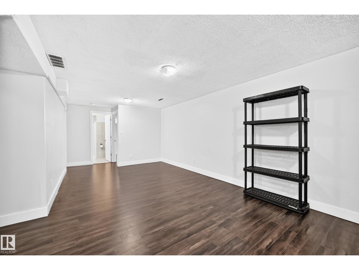
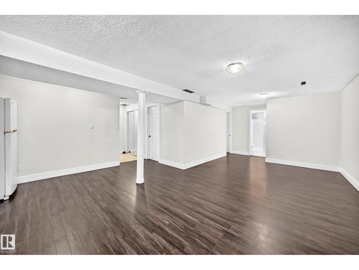
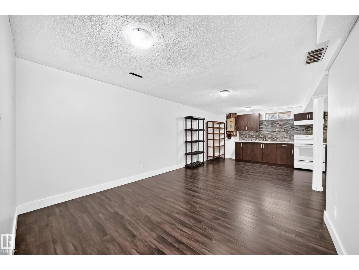
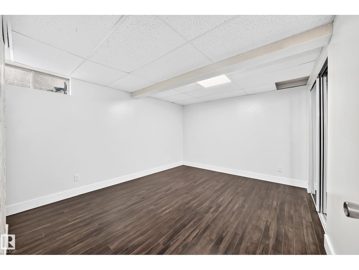
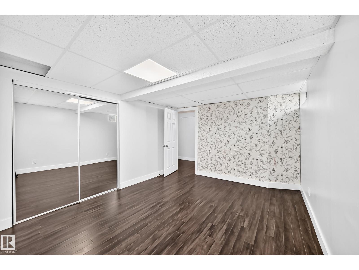
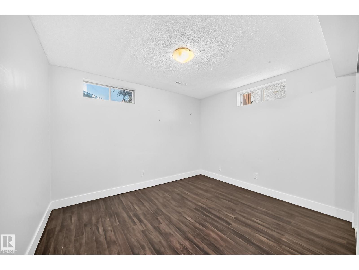
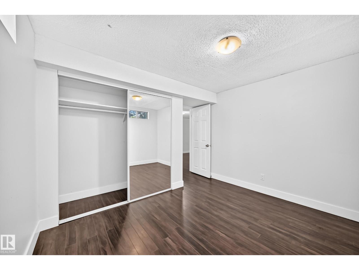
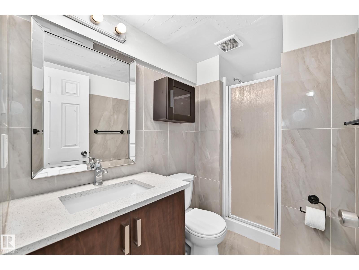
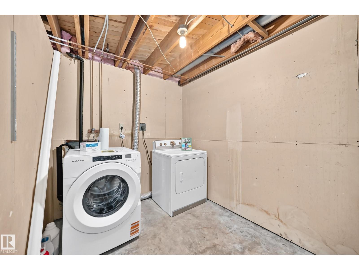
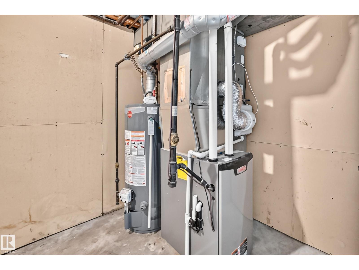
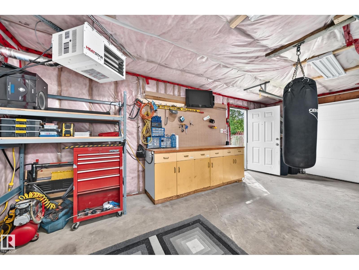
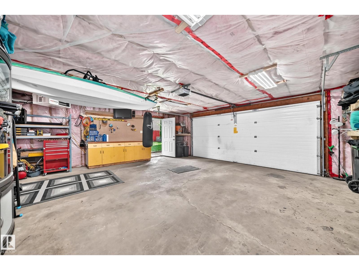
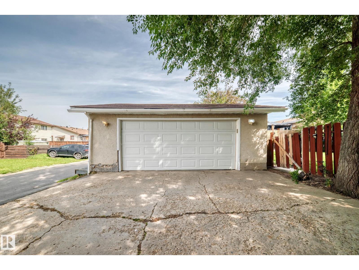
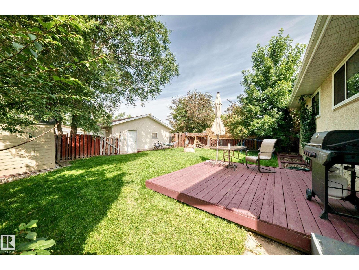
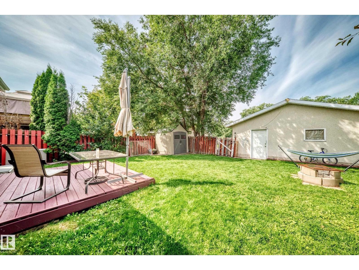

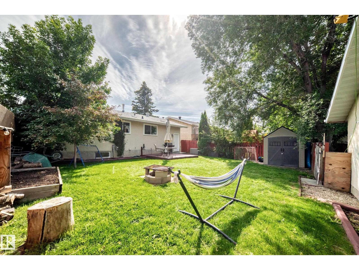
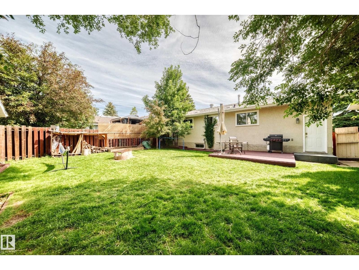
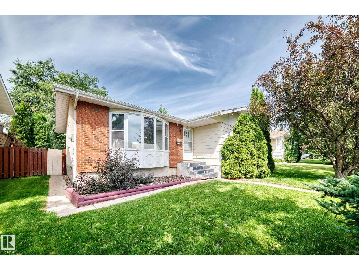
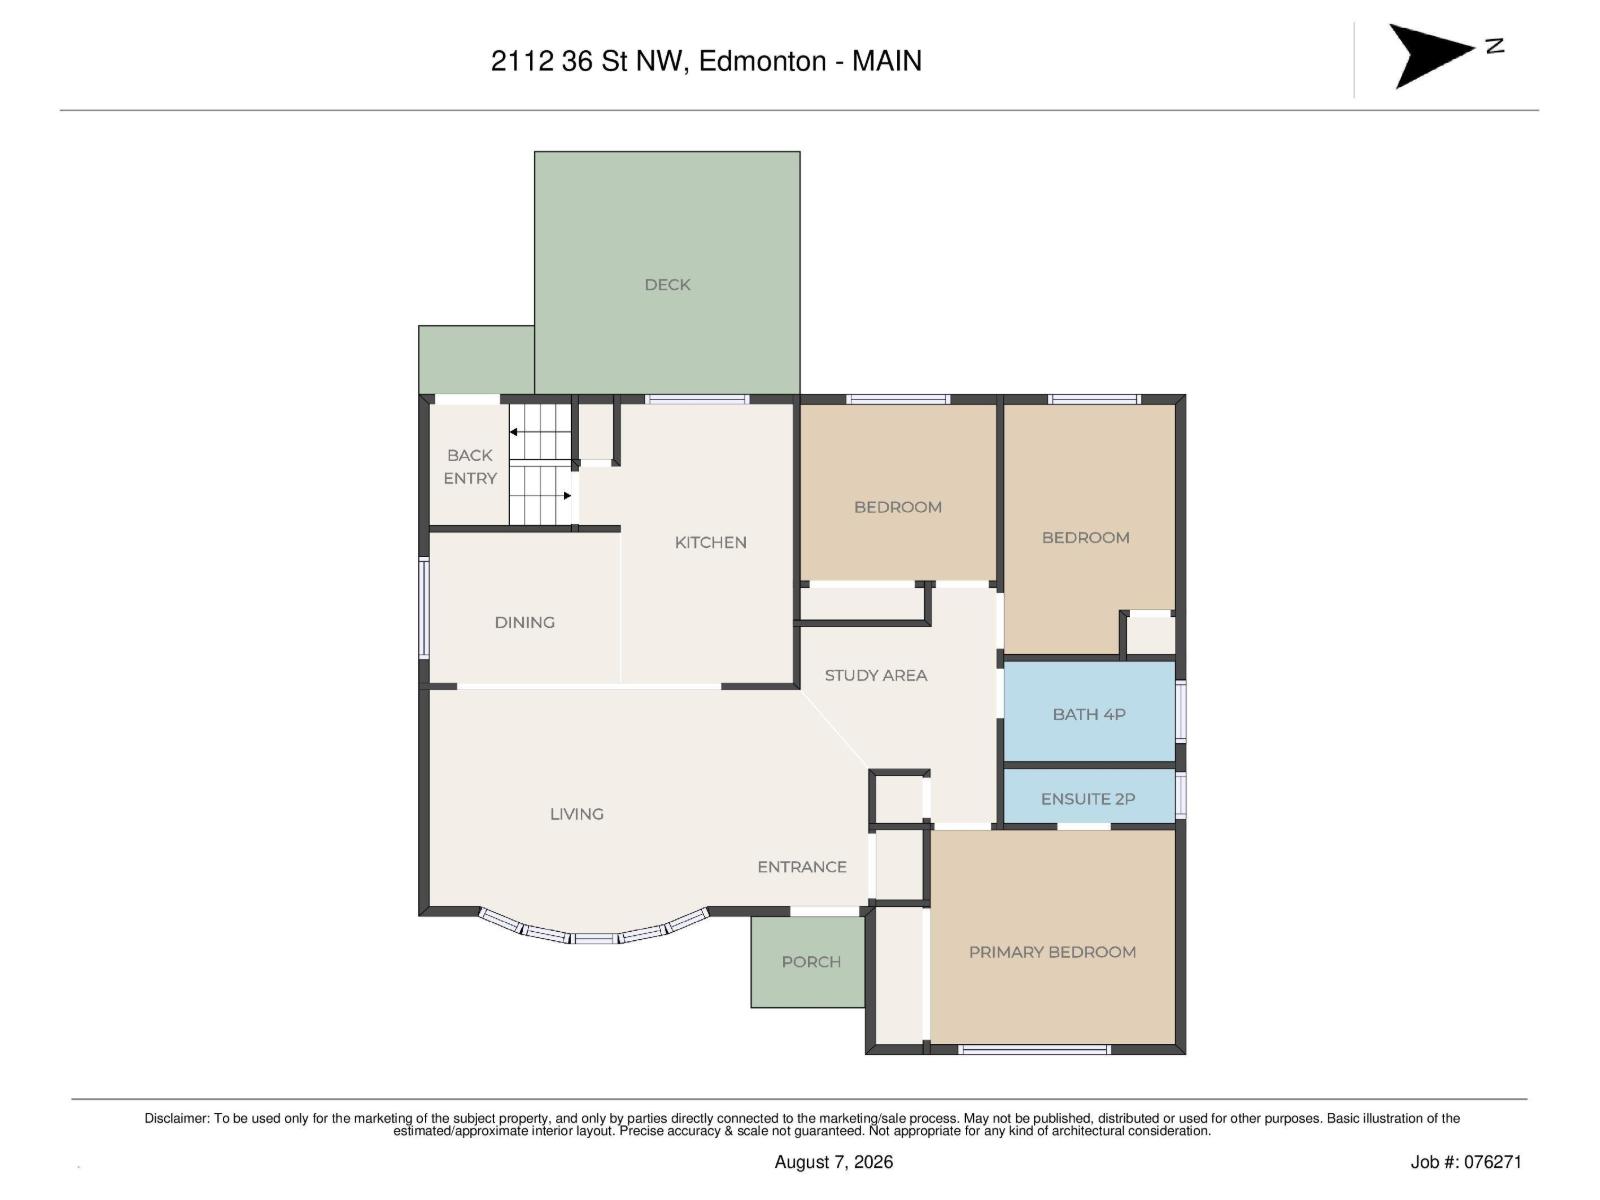
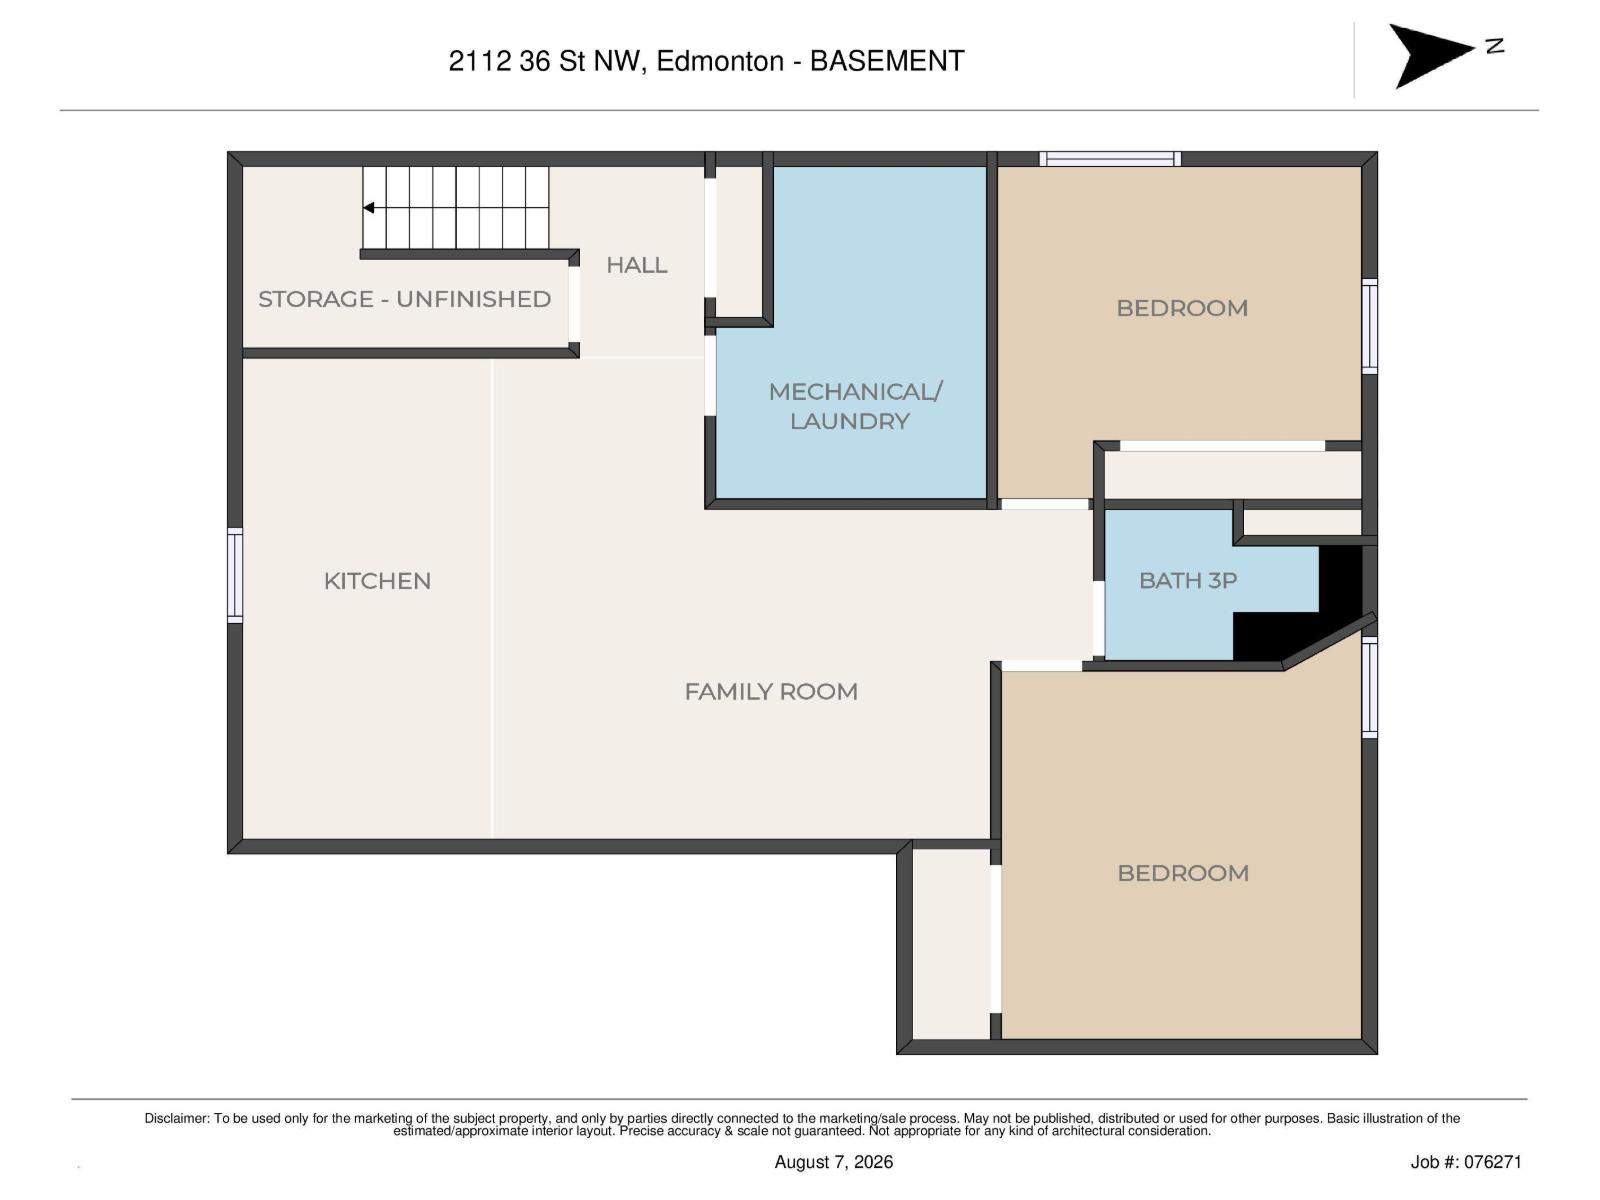
Great family home in Daly Grove with plenty of space inside and out! The main floor offers 3 bedrooms, 1.5 bathrooms and gleaming laminate flooring throughout. Recent upgrades include furnace, windows, hot water tank and washing machine! Other important updates include shingles (2019) and R50 attic insulation! The basement adds even more flexibility with a secondary kitchen, large rec room, 3-piece bathroom and 2 additional rooms. Outside, enjoy the large, private yard, perfect for kids, pets or summer get-togethers. The oversized double detached garage is heated and features a workbench, giving you plenty of room for vehicles, storage and projects. A solid home with great updates and lots of space in a convenient Daly Grove location! (id:55254)
Property Details
| MLS® Number | E4502948 |
| Property Type | Single Family |
| Neigbourhood | Daly Grove |
| Amenities Near By | Playground, Schools, Shopping |
| Features | Paved Lane, Lane |
| Parking Space Total | 4 |
| Structure | Fire Pit |
Building
| Bathroom Total | 3 |
| Bedrooms Total | 5 |
| Amenities | Vinyl Windows |
| Appliances | Dryer, Garage Door Opener Remote(s), Garage Door Opener, Hood Fan, Storage Shed, Washer, Window Coverings, Two Refrigerators, Two Stoves |
| Architectural Style | Bungalow |
| Basement Development | Finished |
| Basement Type | Full (finished) |
| Constructed Date | 1979 |
| Construction Style Attachment | Detached |
| Half Bath Total | 1 |
| Heating Type | Forced Air |
| Stories Total | 1 |
| Size Interior | 1,060 Sqft |
| Type | House |
Parking
| Detached Garage | |
| Heated Garage | |
| Oversize |
Land
| Acreage | No |
| Fence Type | Fence |
| Land Amenities | Playground, Schools, Shopping |
| Size Irregular | 507.51 |
| Size Total | 507.51 M2 |
| Size Total Text | 507.51 M2 |
Rooms
| Level | Type | Length | Width | Dimensions |
|---|---|---|---|---|
| Basement | Bedroom 4 | 3.34 × 2.88 | ||
| Basement | Second Kitchen | 5.20 × 2.80 | ||
| Basement | Bedroom 5 | 3.9 m | 3.33 m | 3.9 m x 3.33 m |
| Main Level | Living Room | 5.32 × 3.18 | ||
| Main Level | Dining Room | 2.54 × 1.99 | ||
| Main Level | Kitchen | 4.14 × 2.43 | ||
| Main Level | Primary Bedroom | 3.33 × 3.64 | ||
| Main Level | Bedroom 2 | 2.53 × 2.71 | ||
| Main Level | Bedroom 3 | 3.59 m | 2.58 m | 3.59 m x 2.58 m |
https://www.realtor.ca/real-estate/30133892/2112-36-st-nw-edmonton-daly-grove
Contact Us
Contact us for more information

Gillian R. Kirkland
Associate
(780) 449-3499
510- 800 Broadmoor Blvd
Sherwood Park, Alberta T8A 4Y6
(780) 449-2800
(780) 449-3499

The trademarks REALTOR®, REALTORS®, and the REALTOR® logo are controlled by The Canadian Real Estate Association (CREA) and identify real estate professionals who are members of CREA. The trademarks MLS®, Multiple Listing Service® and the associated logos are owned by The Canadian Real Estate Association (CREA) and identify the quality of services provided by real estate professionals who are members of CREA. The trademark DDF® is owned by The Canadian Real Estate Association (CREA) and identifies CREA's Data Distribution Facility (DDF®)
August 09 2026 07:31:43
REALTORS® Association of Edmonton
Now Real Estate Group