Sanket Patel Commercial Realtor

#208 7905 96 St NW
Edmonton, Alberta
Welcome to Creekside Condominiums, ideally situated in the heart of Ritchie and directly next to the beautiful Mill Creek Ravine! This bright second-floor corner unit offers a functional layout with 1 bedroom + den and a full 4-piece bathroom. The versatile den is perfect for a home office, guest space or additional storage, while the corner-unit location provides added privacy and natural light. Enjoy one of Edmonton’s most desirable neighbourhoods with endless trails and green space right outside your door. Just steps from Ritchie Market and minutes to Whyte Avenue, local restaurants, cafés, shopping and transit. An excellent opportunity for first-time buyers, professionals, students or investors looking for a well-located home in one of Edmonton’s most vibrant communities. (id:55254)
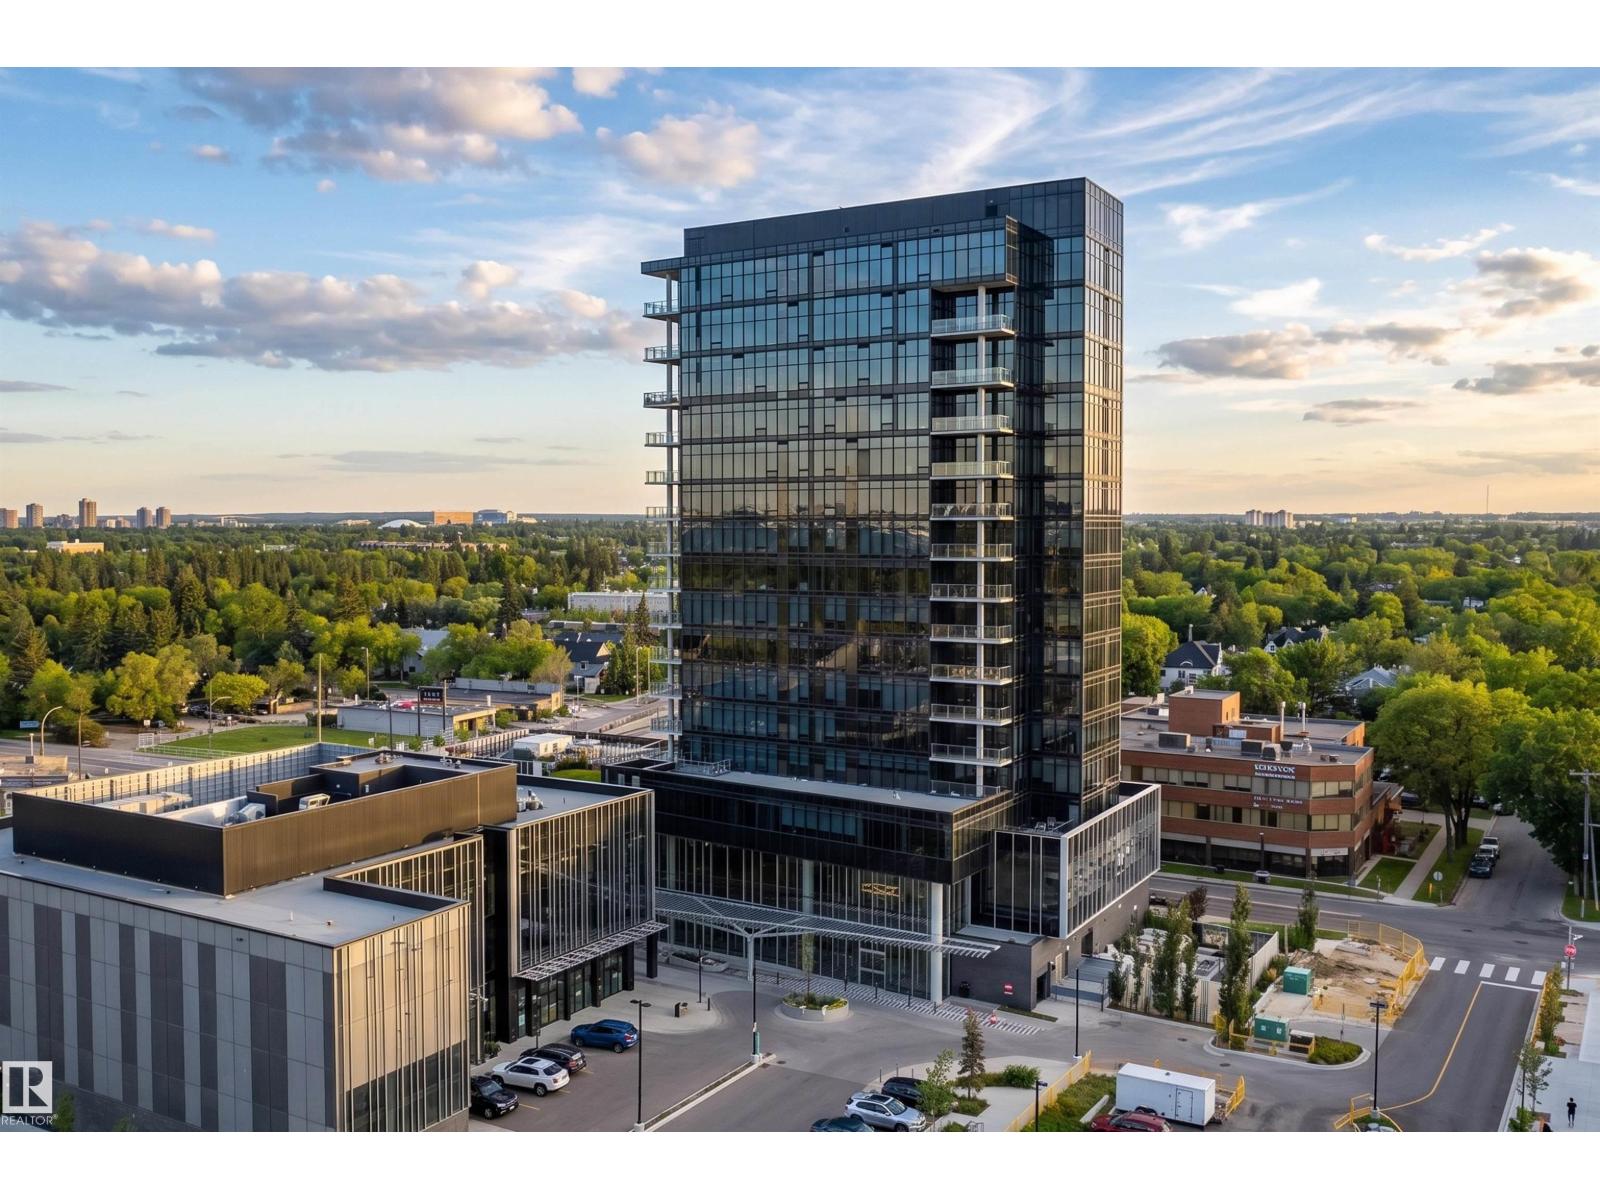
#603 14105 West Block Dr NW
Edmonton, Alberta
Sophisticated luxury meets effortless elegance in prestigious Glenora at West Block, an exceptional village offering refined living, elevated amenities and a vibrant community plaza. This impeccably appointed 1-bedroom + den, 2-bathroom home showcases beautifully proportioned interiors, timeless materials and exceptional craftsmanship. The open-concept design features a chef’s kitchen with custom cabinetry, rich walnut accents, oversized island & premium Bosch stainless steel appliances. The spacious dining area is ideal for refined entertaining, while the elegant living room is framed by soaring floor-to-ceiling windows showcasing breathtaking views & offering patio access. The luxurious primary retreat features a generous ensuite, ample closets & captivating views. Boasting in-suite laundry, 1 underground parking stall, & a dedicated storage unit. A truly exceptional opportunity for elevated condominium living in one of Edmonton’s most coveted communities. Some photos are virtually staged. (id:55254)

125, 6724 17 Avenue SE
Calgary, Alberta
Welcome to this spacious 1,299 sq. ft. mobile home offering a comfortable and functional layout in a convenient Calgary location. This home features 3 bedrooms, 1 full bathroom, a dedicated office, and a large living room providing plenty of space for family living and entertaining. The eat-in kitchen offers a practical dining area, and the convenient in-home laundry makes everyday living easy.Recent updates include a new hot water tank and a furnace approximately 7 years old, offering added peace of mind. Outside, enjoy a fully landscaped yard along with a 2-car parking pad at the front.Conveniently located close to shopping, schools, and bus stops, this home offers an excellent combination of space, comfort, and accessibility.Please note: The sale is for the mobile home only. The land is leased. The buyer will be responsible for applicable lot lease/pad fees and community requirements.A great opportunity for first-time buyers, downsizers, or anyone looking for an affordable and spacious home. Book your private showing today! (id:55254)
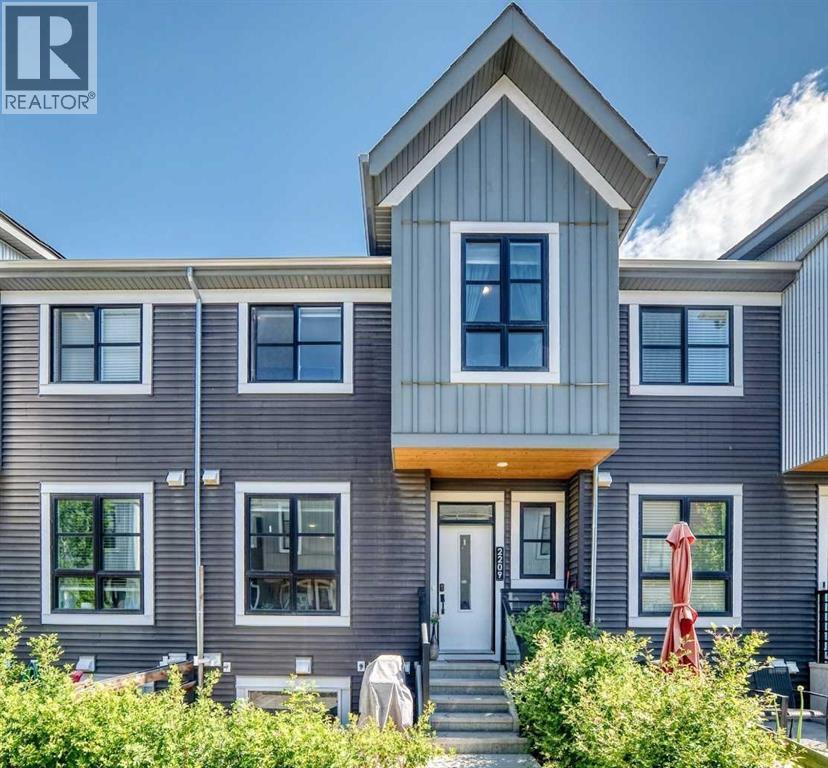
2209, 100 Walgrove Court SE
Calgary, Alberta
Welcome to this beautiful 3 BED townhome in the heart of Walden, where thoughtful design, warmth, and pride of ownership come together to create a space that truly feels like home. From the moment you step inside, you are welcomed by a bright and inviting open concept layout where the kitchen, dining, and living spaces flow effortlessly, creating the perfect setting for everything from quiet mornings to memorable evenings with family and friends. Every corner of this home reflects care and comfort, offering the kind of timeless charm that feels like the backdrop to years of laughter, milestones, and everyday moments that matter most. Upstairs, the spacious bedrooms provide privacy and comfort, including a peaceful primary retreat designed to help you unwind at the end of the day. The basement adds incredible flexibility with an additional bedroom and bathroom, making it ideal for guests, a home office, or growing families. Perfectly situated in one of southeast Calgary’s most connected communities, you are just moments from parks, schools, shopping, dining, and everyday essentials, with convenient access to major routes like Macleod Trail and Stoney Trail for an easy commute. Whether you are a first time buyer, investor, or looking for the next place to build lasting memories, this home offers a rare balance of comfort, convenience, and connection. Schedule your viewing today! (id:55254)
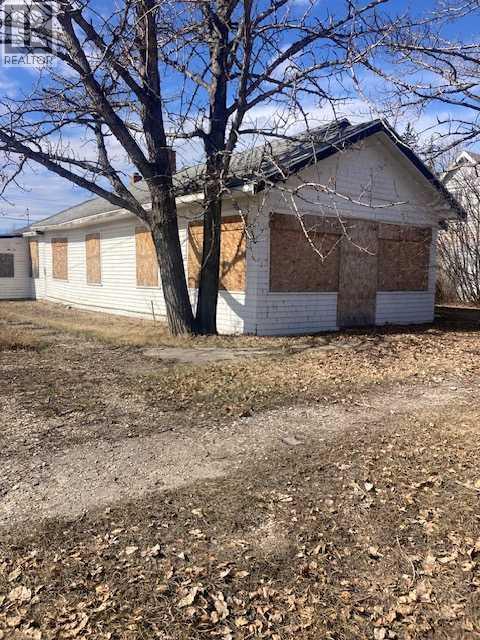
10107 102 Avenue
Hythe, Alberta
Here is a nice double lot in Hythe. There is an old former church building on the property that will have to be demolished at the new owners expense. Lot is zoned 'Residential General". This property will be offered for sale by sealed bid - all offers submitted to listing agents on or before the deadline of October 15, 2026. (id:55254)
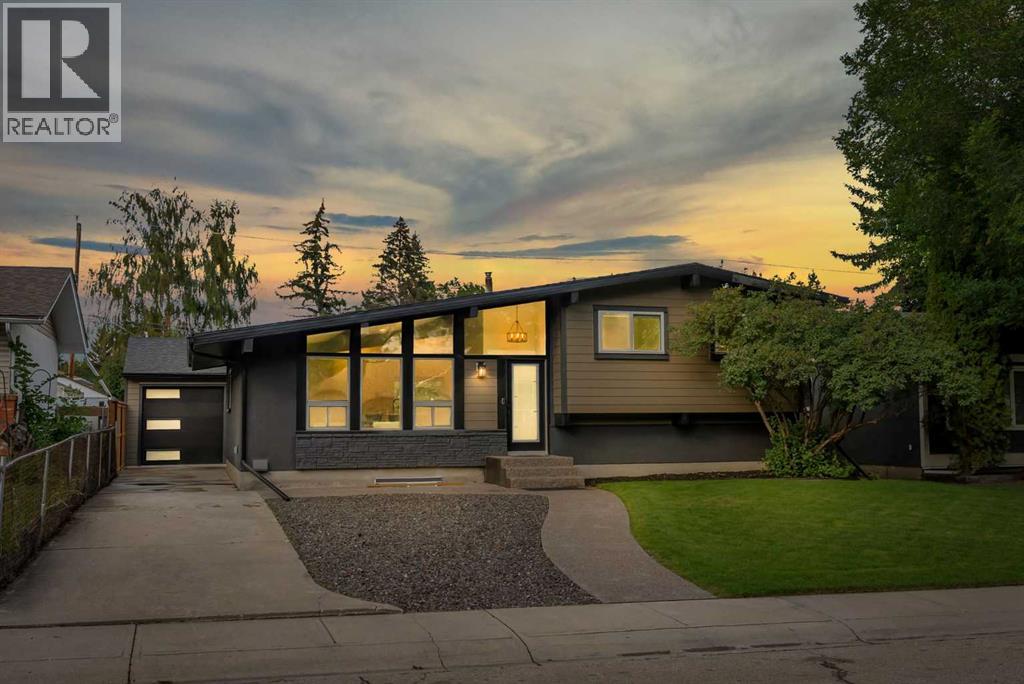
10 Atlanta Crescent SE
Calgary, Alberta
RENOVATED TO THE STUDS - RARE LAYOUT - MASSIVE 24 x 24 DRIVE-THROUGH GARAGE. Welcome to this fully down-to-the-studs PERMITTED renovation in Acadia - one of Calgary's most convenient and connected SE communities, and this home proves it. Whether you're a growing family or a buyer who wants true new-construction quality - this one delivers on every level. This is not your typical "lipstick" renovation - virtually every major system, surface, and finish has been replaced or upgraded. Step inside this 4-BED, 3-BATH, 4-LEVEL SPLIT and you'll notice the difference immediately: premium wide-plank vinyl flooring, high-end tile, NEW windows, and 90-OUNCE CARPET throughout the living areas and bedrooms - where most renos stop at 8-ounce. The kitchen is a showstopper with custom cabinetry, a central island, quartz countertops, a secondary prep sink, and an all-new appliance package. The primary retreat features a 4-PIECE ENSUITE WITH IN-FLOOR HEATING and his-and-hers closets with built-in organizers, while two additional 3-piece bathrooms - one with a tub, one with a standing shower - serve the remaining bedrooms. Comfort is covered year-round with a NEW energy-efficient furnace, NEW air conditioning, and Quiet Zone insulation throughout every floor cavity, plus additional Quiet Zone and Sono Board soundproofing in the laundry room. You can have your dryer running at night without it disturbing your sleep. Behind the walls you'll find fully rewired electrical with a 200-AMP SERVICE UPGRADE, all-new plumbing, a new lined sewer line to the city main, new sewer backwater valves, and a NEW instant hot water heater. Outside, the exterior was done right - HARDIE BOARD SIDING instead of the vinyl most renovations settle for, a new 6-ft pressure-treated privacy fence, a landscaped yard, and an exposed aggregate concrete walkway. And then there's the garage: a 24' x 24' MASSIVE DRIVE-THROUGH GARAGE with 9-foot walls, an insulated 18' x 8' door and insulated 8' x 8' door with wall-moun ted openers, plus its own dedicated 100-amp service. Location seals the deal - you're walking distance to elementary, junior high and high school, minutes to Chinook Centre, IKEA, Costco, and the LRT, with easy access downtown and to Deerfoot and the west end via Glenmore. This is turn-key, move-in ready, and delivers a genuine new-construction feel in an unbeatable Acadia location. Ask your Realtor about the SPEC sheet in the supplement as well. Contact your favorite Realtor today to book your private showing! (id:55254)
Highway 505
Rural Cardston County, Alberta
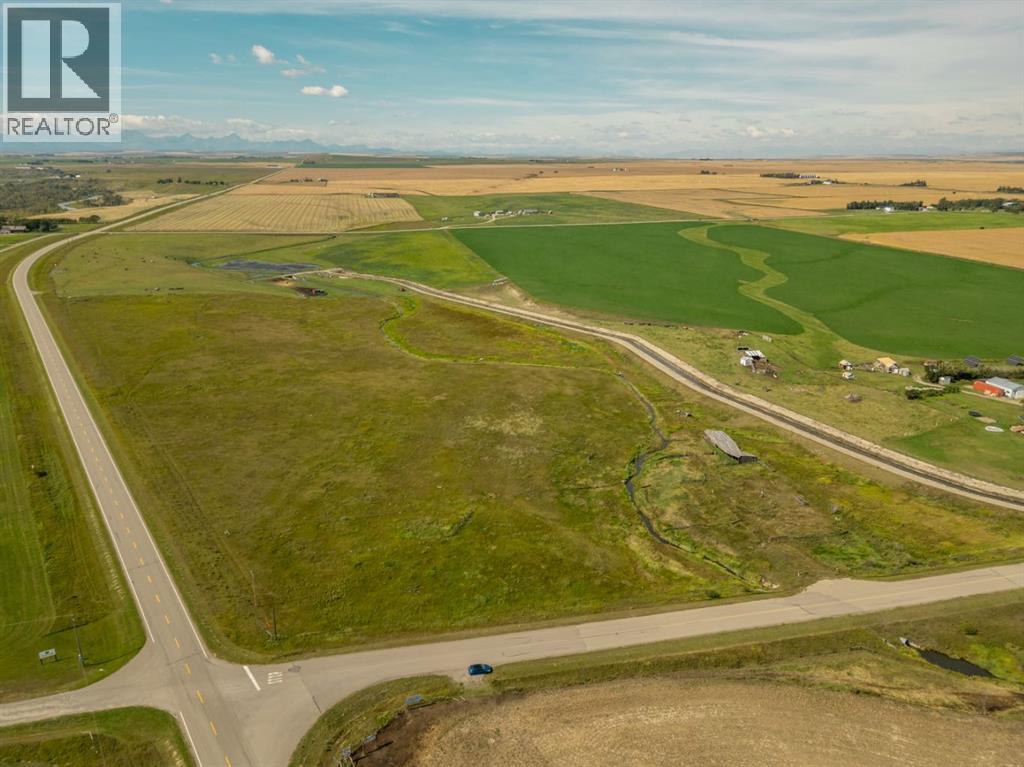
Beautiful 19.24 acre parcel located just outside Glenwood along Highway 505, offering plenty of space, privacy, and potential with an incredible view of the Rockies! An irrigation canal enters the property at the southwest corner and feeds a spring-fed creek that winds through the land, adding a unique natural feature to the property. Power is located along the north side of the property, with natural gas available across the highway at the southwest corner. Wells are used on neighbouring properties, and the possibility of connecting to Glenwood water may be available through the County, subject to approval and applicable requirements. With an approach planned for the east side of the property, this acreage offers a fantastic opportunity to build, enjoy the land, or explore its many possibilities. A beautiful piece of Southern Alberta with room to dream! Contact your favourite REALTOR® to take a look! (id:55254)

198 Cranwell Close SE
Calgary, Alberta
Welcome to this beautifully maintained 5-bedroom home, ideally situated on a quiet street and desirable corner lot in the family-friendly community of Cranston. Just steps from Cranston School, parks, playgrounds, and community amenities, this home offers an excellent combination of location, space, and functionality. The bright and inviting main floor features beautiful tile flooring throughout and an abundance of natural light from large windows. At the heart of the home is a spacious kitchen complete with stainless steel appliances, a centre island, ample cabinetry, and a convenient corner pantry. The open-concept layout flows seamlessly into the generous family room and breakfast nook, creating an ideal space for everyday living and entertaining. Step outside onto the large rear deck overlooking the private backyard—perfect for summer BBQs, kids, pets, and outdoor gatherings. The main level also offers a versatile den that can easily function as a home office or additional bedroom, along with convenient main-floor laundry and a 2-piece powder room. Upstairs, the spacious primary retreat features a walk-in closet and private 5-piece ensuite complete with a relaxing soaker tub and separate shower. Two additional generously sized bedrooms and a full bathroom complete the upper level. The expansive unfinished basement offers excellent future development potential and includes roughed-in plumbing, providing a blank canvas to create additional living space tailored to your needs. Lovingly cared for by its original owners, this home shows true pride of ownership throughout. With a fantastic Cranston location, a spacious corner lot, and a functional family-friendly floor plan, this is a wonderful opportunity to make this home your own. Book your private showing today! (id:55254)

2020 51 Avenue SW
Calgary, Alberta
Welcome to this modern detached home in the highly sought after community of North Glenmore Park. Thoughtfully designed with an open concept layout and high end finishes throughout, this home offers a beautiful blend of style, comfort and functionality.The main floor features a stunning kitchen with ample cabinetry and prep space, flowing seamlessly into the dining area and inviting family room with a gas fireplace. Thoughtful built ins throughout provide plenty of additional storage while adding to the clean, modern design.Upstairs, you will find three spacious bedrooms, each complete with its own walk in closet, along with convenient upper floor laundry. The primary suite is a true retreat with a beautifully finished five piece ensuite featuring dual vanities, a freestanding soaker tub and separate shower. A fully finished basement offers even more living and entertaining space, while the double detached garage provides additional parking and storage.North Glenmore Park is an incredible inner city location surrounded by recreation and everyday amenities. Enjoy easy access to the Glenmore Reservoir, North Glenmore Park, extensive walking and biking pathways, schools, shopping and nearby Marda Loop. The home is also within walking distance of Glenmore Athletic Park, which features the newly redeveloped track and field facilities and the new Glenmore Twin Arena currently under construction. The new arena is expected to be completed in summer 2027 and will feature two ice rinks, spectator seating and multipurpose spaces. (id:55254)
121 Walden Lane SE
Calgary, Alberta
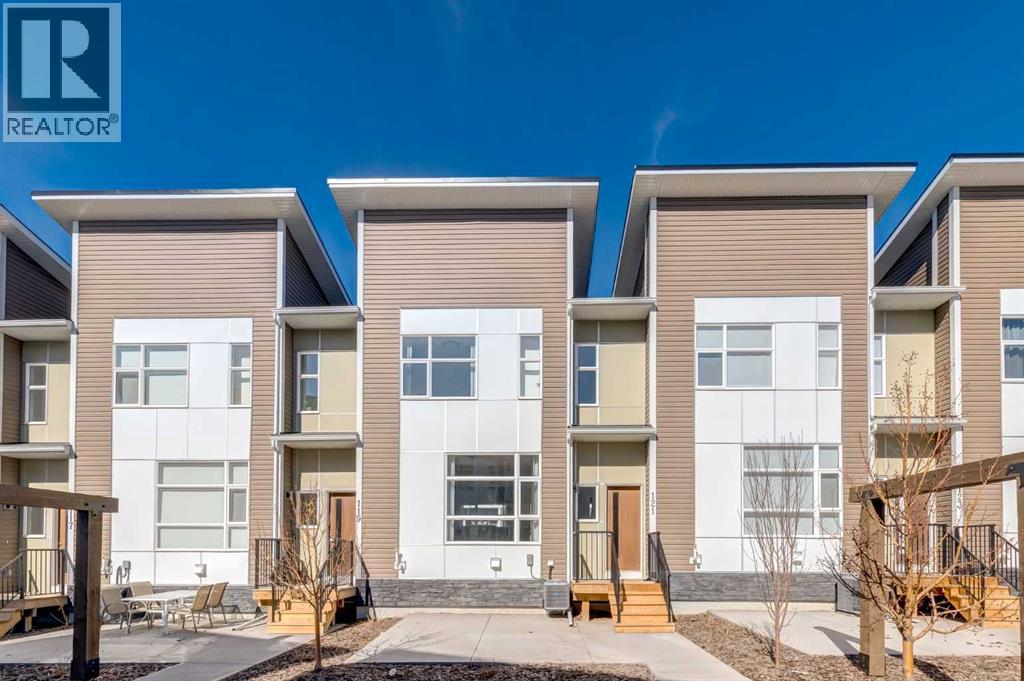
Located in the vibrant community of Walden, this stunning former showhome offers the perfect blend of style, comfort, and upgraded finishes throughout. This beautifully designed 2-storey walk-up features 3 bedrooms, 2.5 bathrooms, and a bright open floor plan that creates an inviting and functional living space ideal for both everyday living and entertaining.The bright and modern main floor showcases durable luxury vinyl plank flooring, quartz countertops, a stunning two-tone kitchen with shaker-style cabinetry, a large central island, sleek chimney-style hood fan, upgraded appliances including a gas range and built-in microwave, plus upgraded lighting fixtures throughout. Elegant upgraded railing, stylish wallpaper accents, and beautiful custom drapery add warmth and sophistication to the home’s designer-inspired interior. Step outside and enjoy outdoor living space featuring both a patio and a deck, perfect for relaxing or entertaining. Upstairs, you’ll find upgraded carpet, spacious bedrooms, and a gorgeous primary retreat complete with a walk-in shower in the fabulous ensuite. Additional highlights include air conditioning, upgraded ceramic tile in the bathrooms, front-load stacked washer and dryer, and a double attached garage. With thoughtful upgrades, contemporary design, and showhome-quality presentation, this move-in ready home is sure to impress. Please note realtor has interest in property (id:55254)

Unknown Address
,
PRESTIGIOUS Lacombe Park East! Freshly PAINTED both inside & out! Light fixtures UPGRADED as well! RARE Cul-De-Sac location w/a HUGE YARD! GREAT curb appeal w/ BRICK accents & a sizeable driveway (recently mudjacked). Enter into a TILED entry, adjacent is a big, BRIGHT living & FORMAL DINING room, perfect for entertaining. Cook in the UPGRADED kitchen w/ CONTRASTING raised panel cabinetry, & GRANITE counters; it all flows into an EAT-IN-NOOK accessing the large deck & COZY family room, finished w/ hard surface flooring. Around the corner is a bedroom, LAUNDRY area & a FULL 4 piece bathroom. Upstairs is FAMILY FRIENDLY; 3 bedrooms & a full bath w/ DUAL SINKS for the kids; the Primary has a WALK-IN closet, 3-piece ENSUITE w/ TILED shower & BALCONY overlooking the LUSH yard. In the FINISHED basement there are 2 dens, a REC ROOM & a large 5 piece JETTED bathroom. Park in the finished DOUBLE ATTACHED garage! Play in a yard, w/ a DECK, exposed aggregate concrete PATIO, storage shed & mature landscaping. (id:55254)

63 Willow Park Es
Leduc, Alberta
Visit the Listing Brokerage (and/or listing REALTOR®) website to obtain additional information. Turnkey 2025 New Home | 3 Bed, 2 Bath, 1,206 Sq Ft — Leduc. One-year-old home in Willow Park Estates, in Leduc—steps to shopping, schools, transit & medical care. Designed for one-level living, the bright open-concept layout features vaulted ceilings and a 12' gable in the living room. The kitchen offers ample counters & storage, upgraded Shaker V-groove Smokewood cabinetry with crown moulding, Pearl Soapstone countertops, ceramic tile backsplash & stainless appliance package. The living room features a designer wall with electric fireplace, built-in heater & lighting. Lino flooring throughout. A/C-ready split system, quiet furnace, washer/dryer, blinds & wall-mount TV backing included. Outside, enjoy a 10' x 45' deck with custom lighting, BBQ gas line, paved 2-car driveway, new fencing, fresh sod & 2 planters & 2 custom-built 8x12 sheds. Progressive Home Warranty: 4 years building envelope, 9 years structural. (id:55254)