Sanket Patel Commercial Realtor
204 - 57312 Rge Rd 25
Rural Barrhead County, Alberta
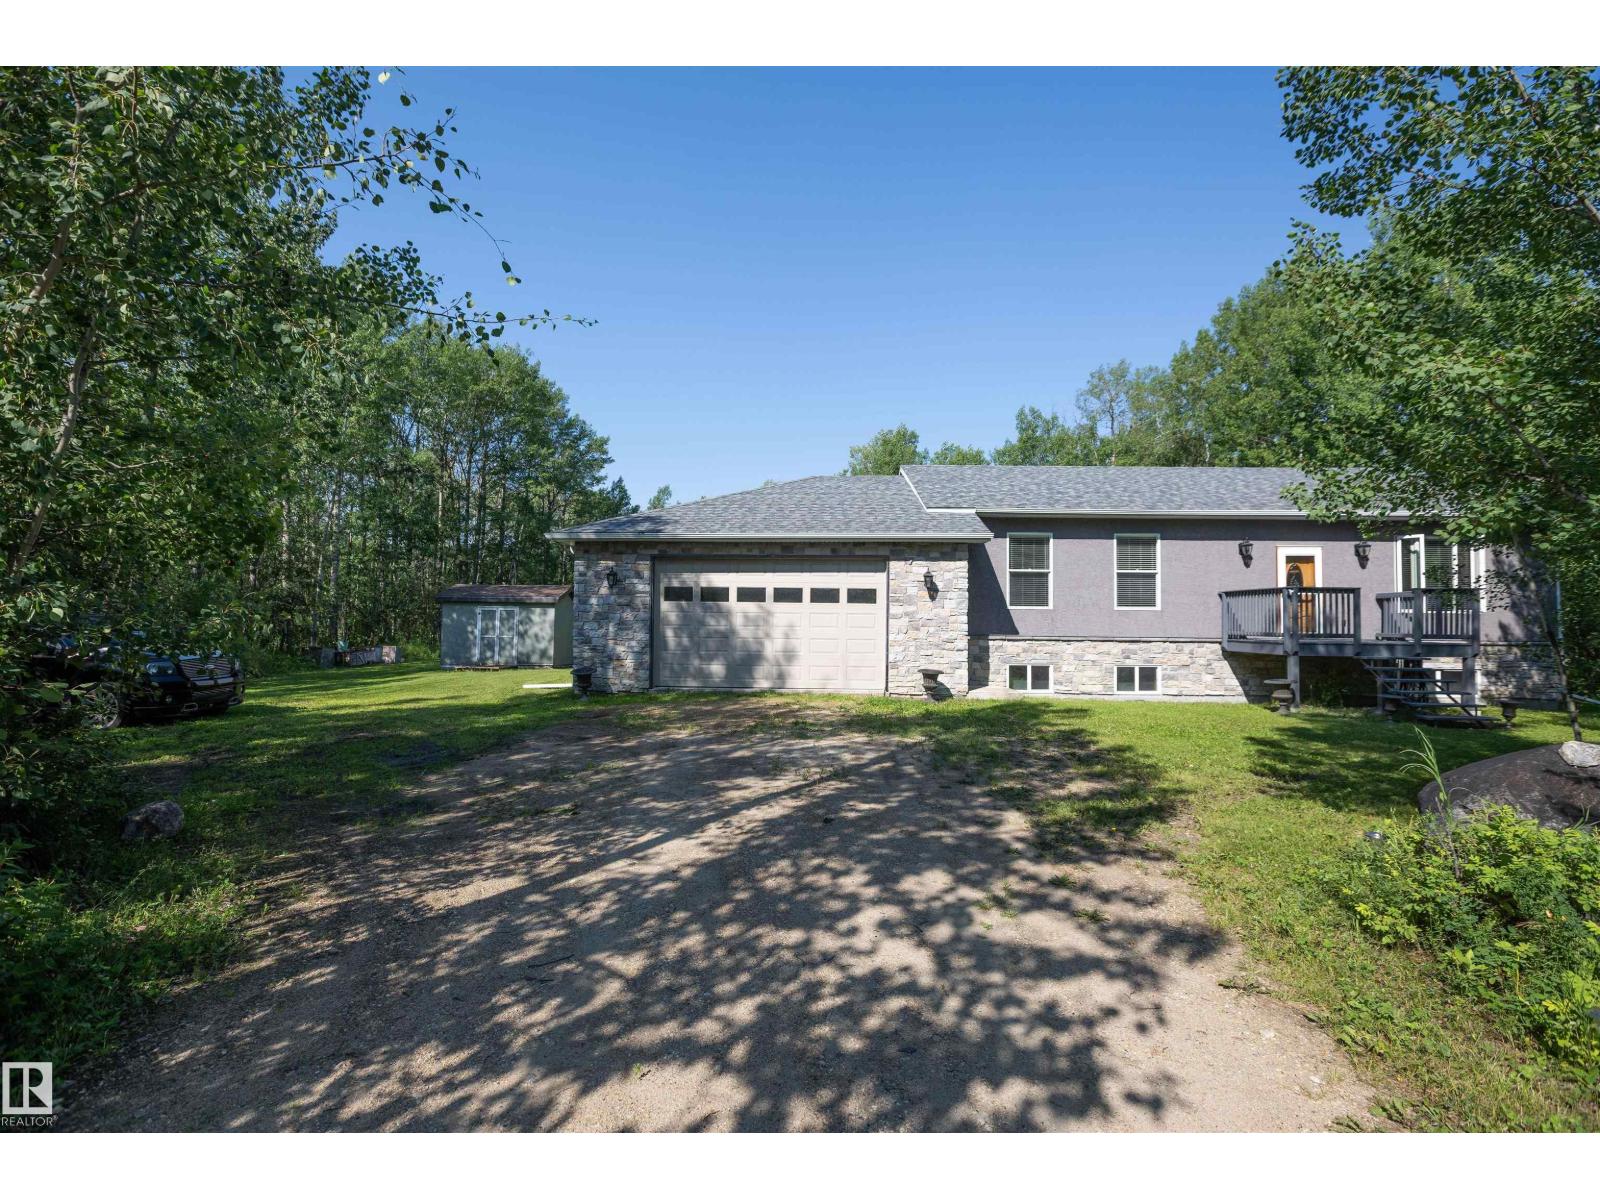
STUNNING LAKESIDE RETREAT ON 1 ACRE! Enjoy the ultimate in privacy and tranquility at this beautifully finished 1,260 sq.ft. bungalow nestled among mature trees. From the moment you arrive, the pride of ownership is evident. Inside, you’ll find a warm and inviting layout featuring a spacious kitchen with abundant cabinetry, a large island and quality finishes, along with a bright and comfortable living area. The primary suite offers a relaxing retreat with its own ensuite, while the additional bedroom provides plenty of room for family and guests. A generous bonus room adds exceptional versatility and could easily serve as a recreation room, home office or additional living space. Both interior and exterior have been exceptionally updated. The expansive yard offers endless opportunities to enjoy the outdoors, with plenty of space for RVs, guests, gardens and recreation. Too much to describe - truly must be seen to be fully appreciated. (id:55254)
3613 Triomphe Bv N
Beaumont, Alberta
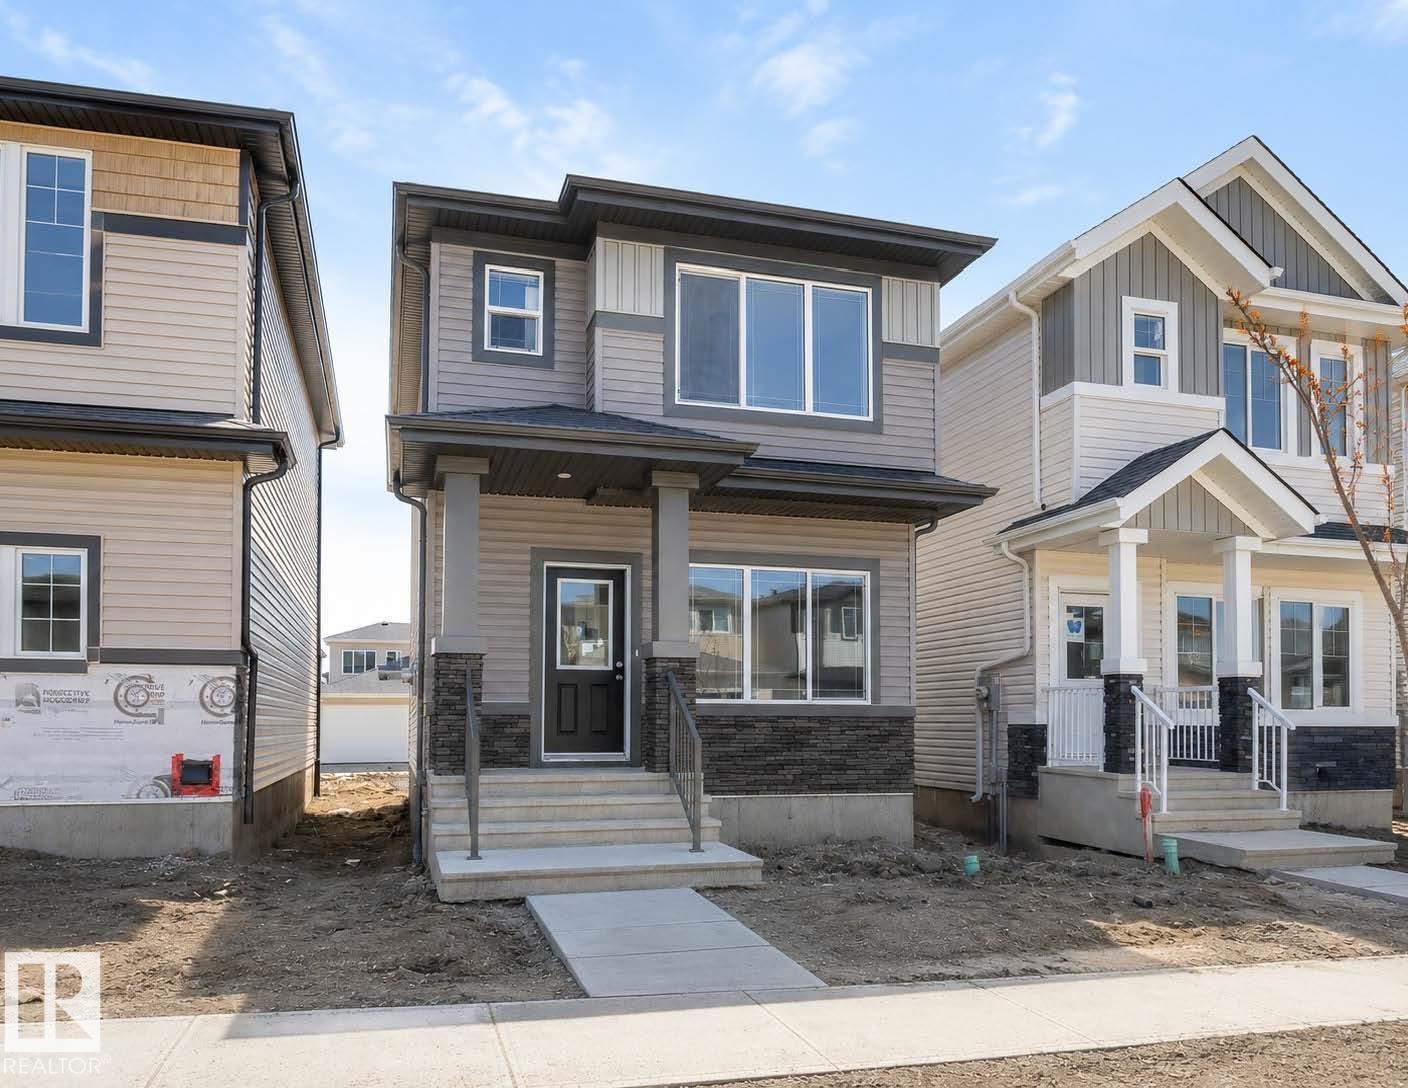
Award Winning Montorio Homes brings you the Lazio Model. Includes a SIDE ENTRY for a future legal suite, 3 bedrooms, 2 and a half bathrooms, 9'ceilings and LVP flooring on the main level. Beautifully finished with Quartz countertops throughout, high quality cabinetry w/soft close drawers & cabinets, tile backsplash, a generous sized pantry & appliances allowance included. Upstairs features the laundry, a spacious primary suite with walk in closet and ensuite. Located in the highly desirable area of Triomphe in the charming city of Beaumont, one of the safest cities in Canada and offers trendy restaurants & cafes. Rec. Centre with indoor pools, field house, hockey rink, skating and a designated school within walking distance. High efficiency furnace, Power Humidifier and an Active Heat Recovery Ventilator for your comfort. Enjoy your Back Yard on your 10'x10' Wood Deck! Alberta New Home Warranty provided. Fall in love with your new lifestyle. Inspired by Italian Craftmanship. Built for Today! (id:55254)
8921 217 St NW NW
Edmonton, Alberta
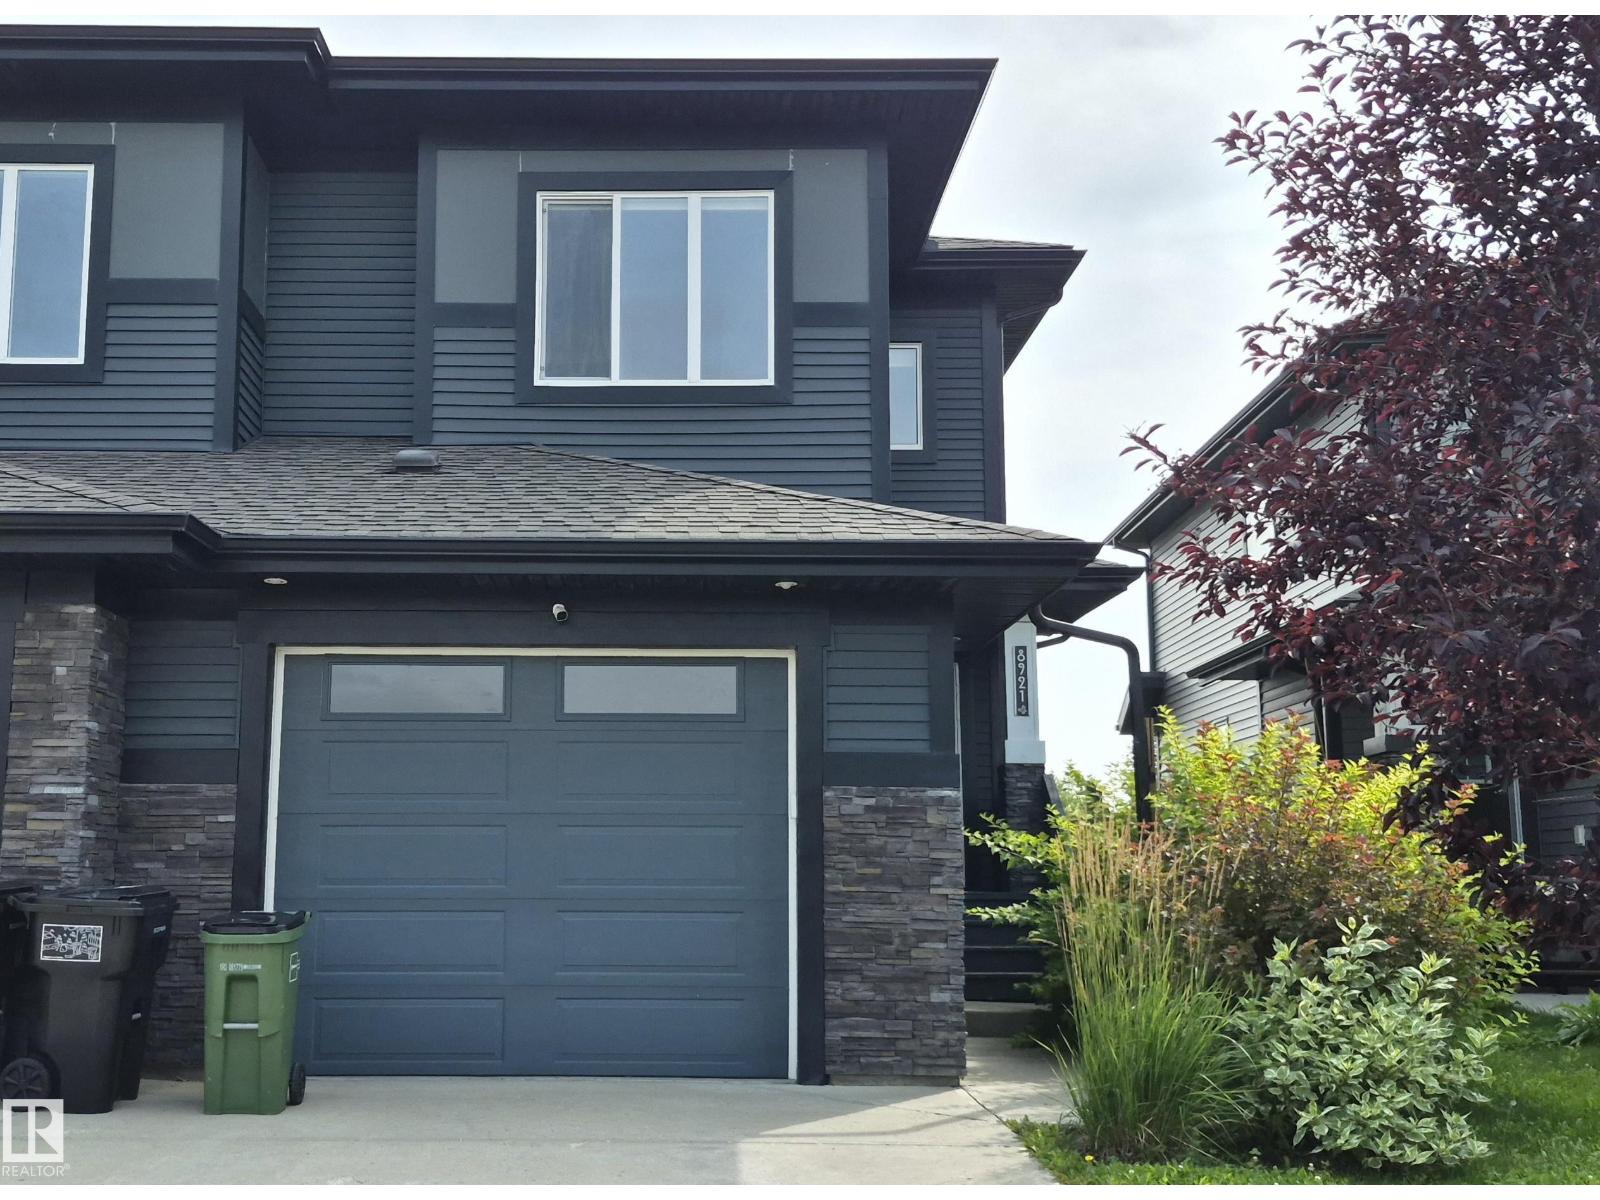
Welcome to the vibrant community of Rosenthal! This beautifully built half-duplex is located on a quiet street in Edmonton’s desirable west end, with easy access to major routes, shopping, schools, parks, and recreation. The home features a bright open-concept main floor with appliances, elegant quartz countertops, and a spacious living and dining area perfect for entertaining. Step outside to the rear deck with gas hookup, ideal for summer BBQs. A single attached insulated garage leads conveniently into the mudroom and front foyer for added functionality. Upstairs you will find three spacious bedrooms, including a large primary suite with its own 4-piece ensuite, plus another 4-piece family bathroom and a convenient upper-floor laundry room. Perfect for first-time buyers, young families, or investors, this home offers comfort, style, and a fantastic location. New Carpet and blind installed. Don’t miss the opportunity to make this wonderful property your new home! (id:55254)
10613 91a Street
Grande Prairie, Alberta
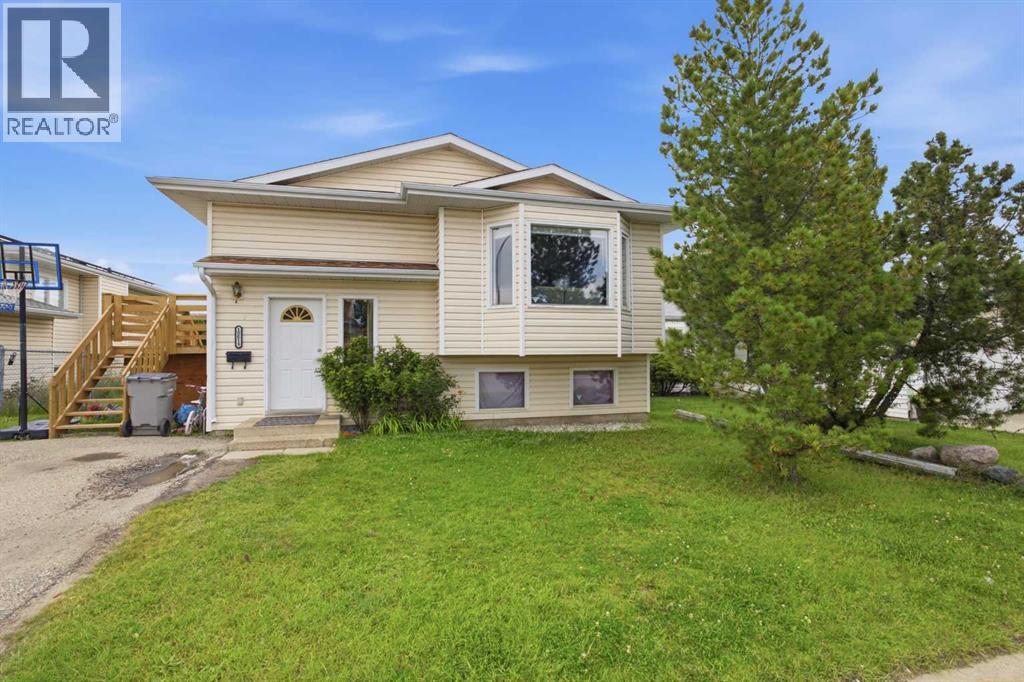
Lots of room to relax, entertain, or play, both inside the home and on your large lot. With over 1,200 sq. ft. above grade, this home is fully developed and offers 4 bedrooms, 3 bathrooms, and plenty of functional living space on both levels. The main floor features a large open living and dining area with a bay window at the front, a spacious kitchen with direct access to the backyard deck, and 3 bedrooms including the primary bedroom with its own ensuite. Downstairs is a large family/recreation area, a 4th bedroom, a full bathroom, and a spacious utility/laundry room with plenty of room for storage. There is also potential for a 5th bedroom (as seen).Step outside from the kitchen to a new 8' x 14' treated deck that is well-suited for BBQs, entertaining, or simply enjoying the outdoors. The fully fenced 5,490 sq. ft. lot provides plenty of room for kids and pets. In addition, the yard backs onto an easement, adding even more green and providing separation from rear neighbours, and the property is just five doors from a park. There is also a paved driveway for two vehicles.Among the updates include flooring in the entry, kitchen, and stairway, a newer dryer (approximately March 2026), a refrigerator less than one year old, and shingles replaced approximately 5 to 8 years ago. Contact your favourite REALTOR® to arrange your showing today. (id:55254)
#146 67458 Mcgrane Rd
Rural Lac La Biche County, Alberta
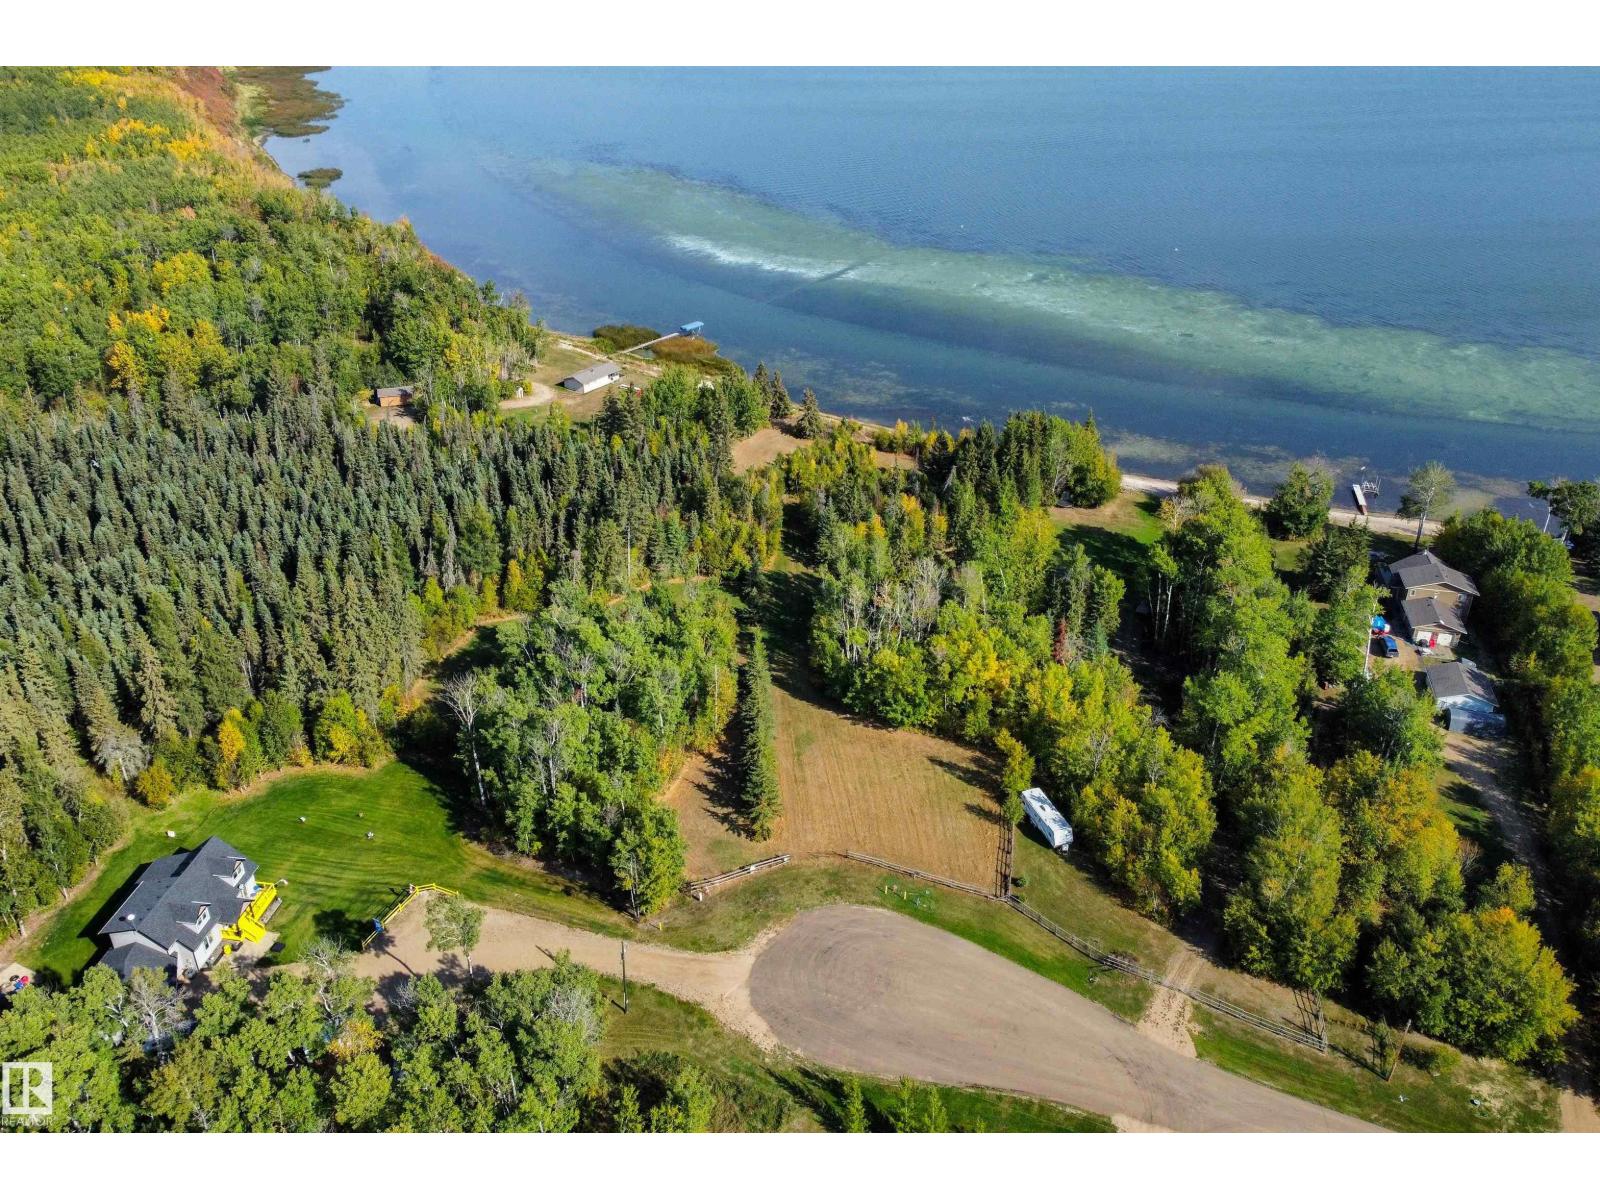
Build, Camp, or Invest! Serviced Lake-Area Lot in Lac La Biche Located in the desirable Mission area of Lac La Biche, this 1.28-acre treed lot is just a short walk to the lake and offers an excellent opportunity to create your ideal retreat or future home. All services are available at the property line, making it easier to build when you’re ready. Clear the lot to design and build your dream home, or set it up as the perfect private camping or recreational spot. Whether you’re looking for a peaceful getaway, a base for outdoor adventures, or a long-term investment, this property offers outstanding flexibility. Enjoy year-round activities including boating, fishing, hunting, and trail riding, all while owning your own piece of land in a sought-after lake community. Bring your vision and make it your own. (id:55254)
9028 Twp 500 A
Rural Brazeau County, Alberta
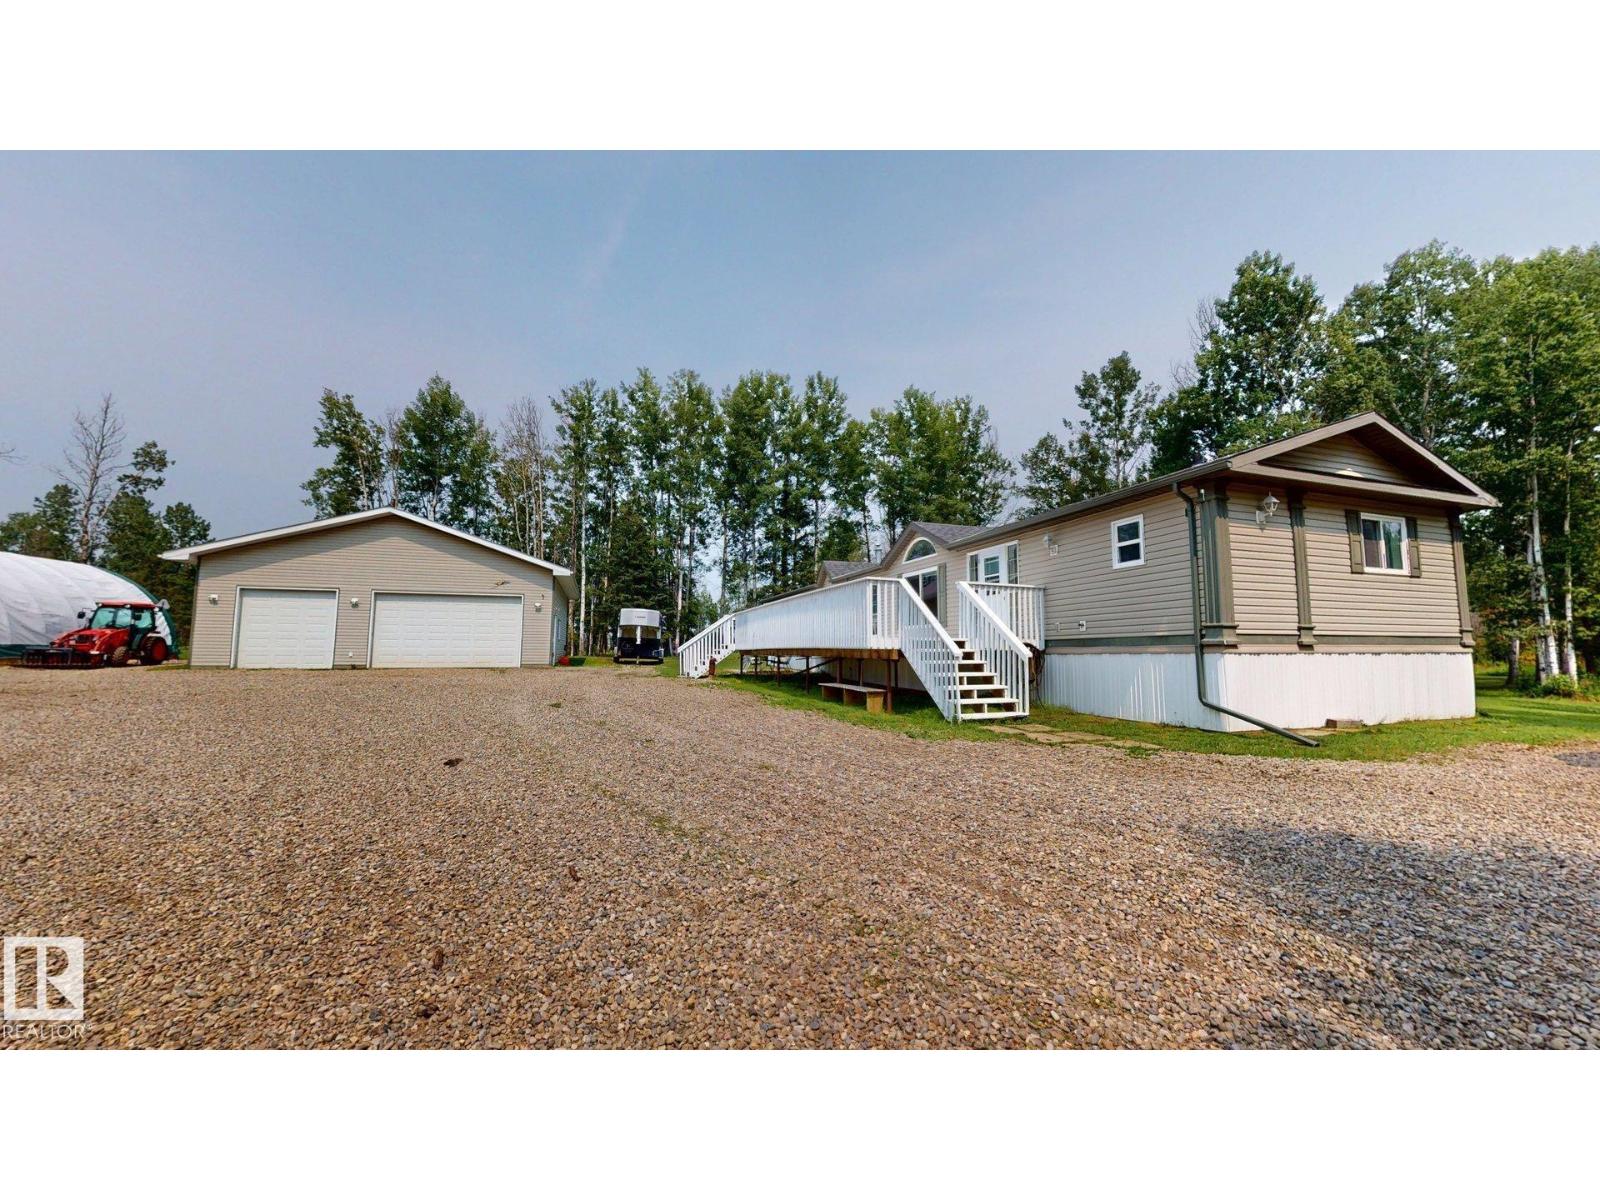
Escape to your own private paradise with this beautiful 31.85-acre property, perfectly set up for the horse enthusiast while offering the peace & privacy of country living, all approx 17 minutes from Drayton Valley. The welcoming 20 wide mobile home features a bright open layout with oversized windows that fill the home with natural light. The spacious kitchen opens through garden doors to a huge deck, the perfect space to relax, entertain, & take in the picturesque surroundings. The home also offers a lg primary bdrm along with 2 more good sized bdrms providing plenty of room for family or guests. Outside, the property is thoughtfully designed for equestrian living. The newer barn, built in 2020, is equipped with power & includes 3 box stalls. An attached lean-to, added in 2024, provides great hay storage, while the round pen & waterer make caring for your horses both convenient and efficient. Completing the package is a detached heated triple garage, offering a great space for storage! Seller Motivated! (id:55254)
Unknown Address
,
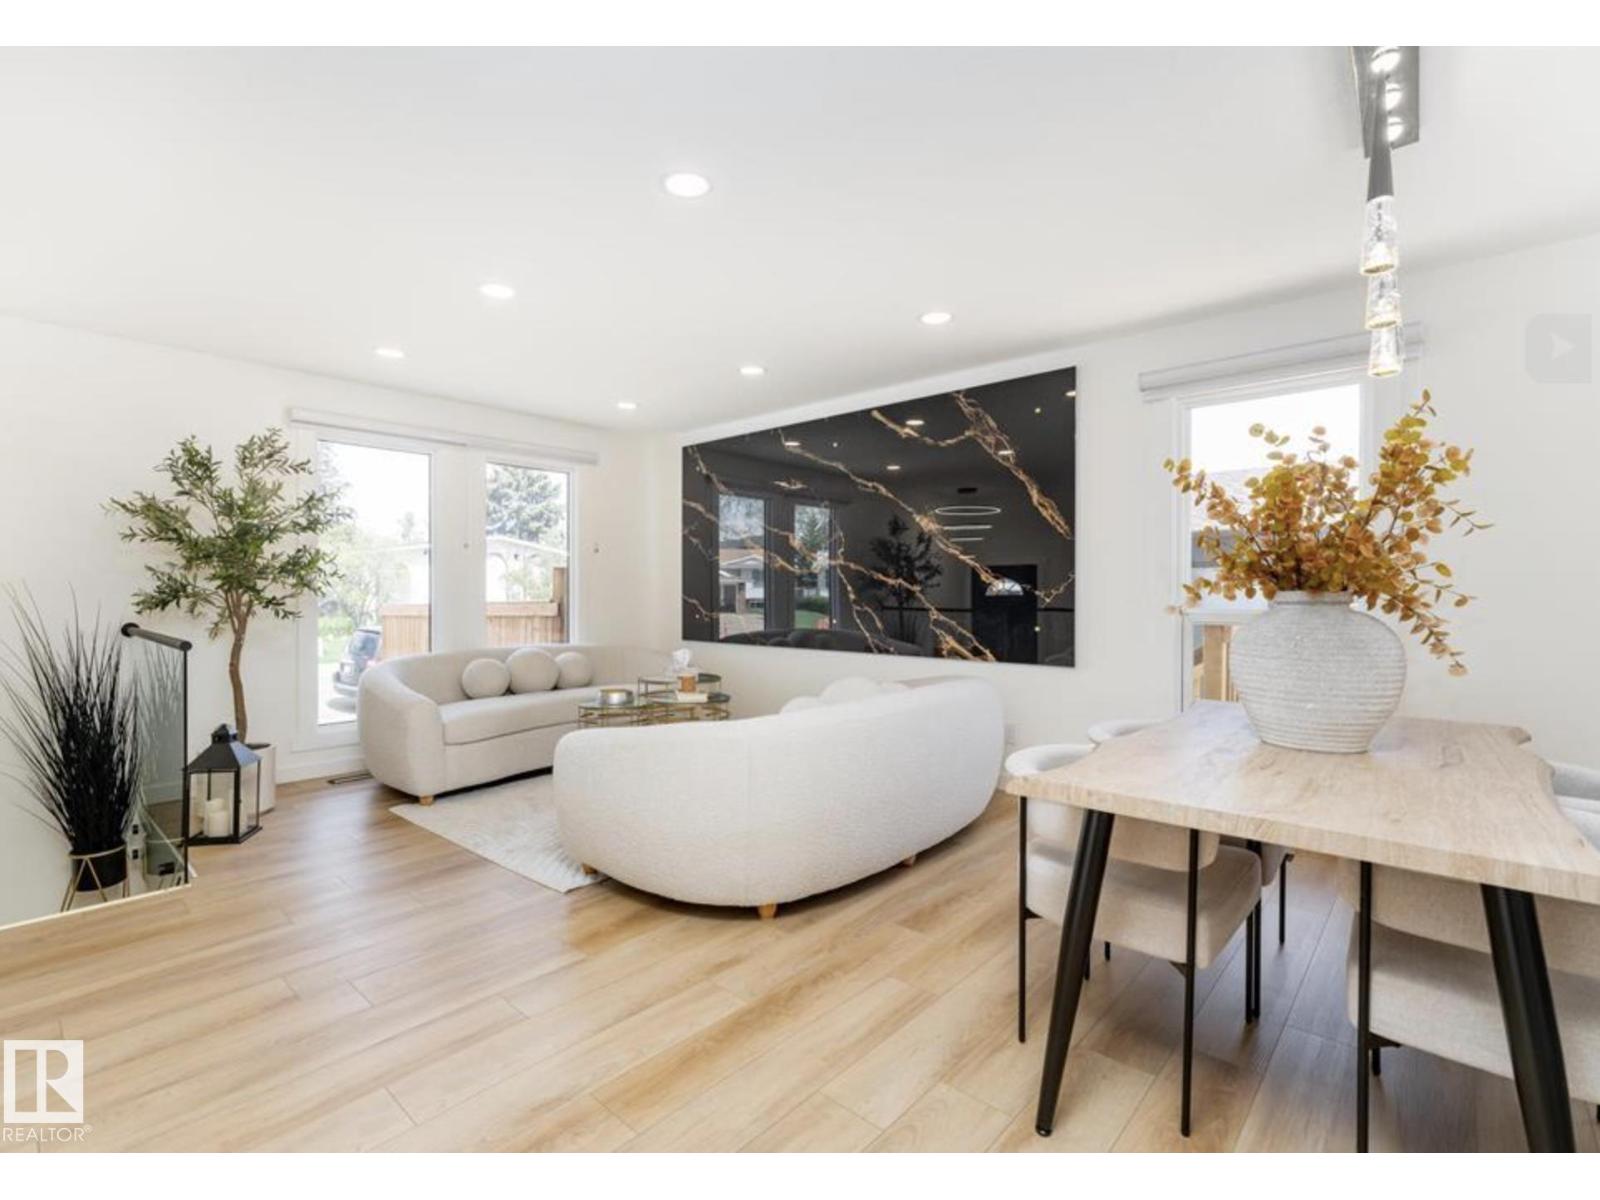
Discover the newest standout in Baturyn... a home that redefines modern living in an established community. This isn't just a renovation; it’s a contemporary masterpiece featuring a striking designer porcelain feature wall and sleek glass railings that immediately set a sophisticated tone. The chef-inspired kitchen is the heart of the main floor, equipped with premium appliances and flowing seamlessly into a sunlit dining space designed for hosting. The main floor offers three spacious bedrooms, including a primary retreat with a chic private ensuite. The wow factor continues in the fully finished basement, which features a custom fireplace media wall and a layout designed for extended family or guests. The lower level includes two additional bedrooms, one of which is a true VIP retreat with its own private lounge and ensuite bath. Situated on a commanding corner lot with an oversized double garage and expansive deck, this home offers the perfect blend of luxury finishes and functional family living. (id:55254)
7727 77 Av NW
Edmonton, Alberta
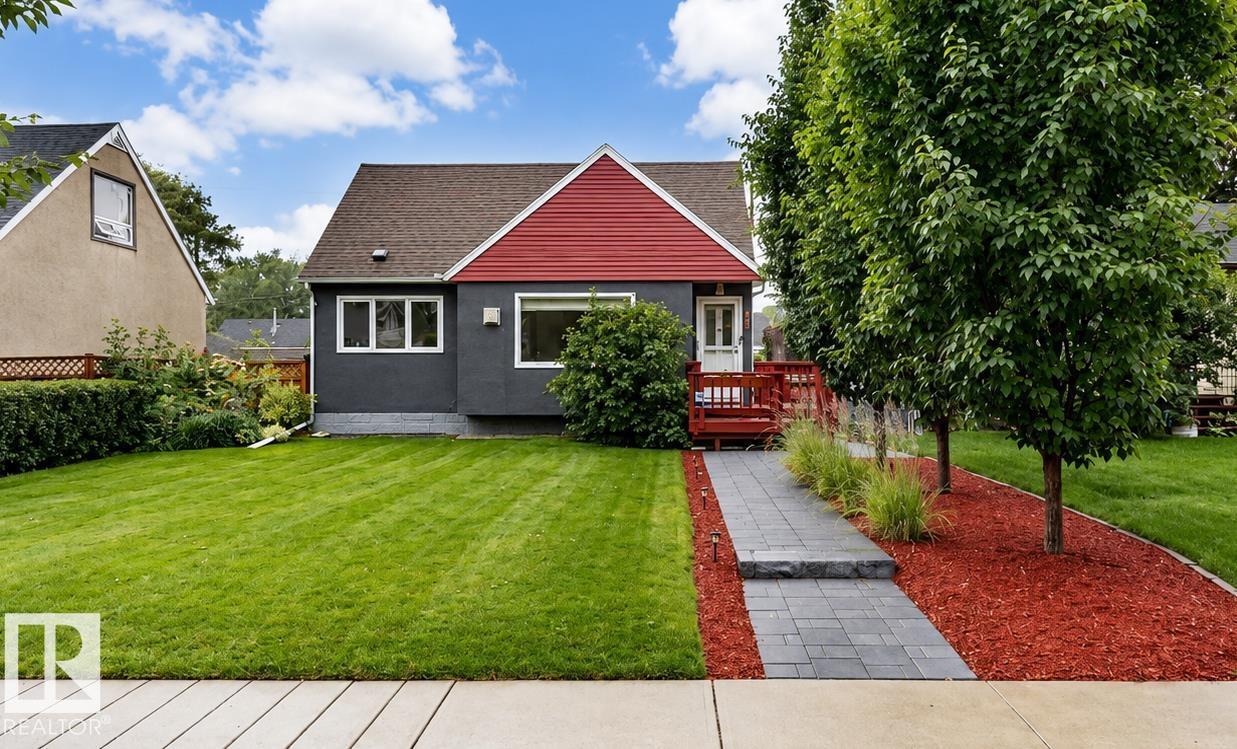
Welcome to this well maintained 1952 character home in the desirable community of King Edward Park. Blending timeless charm w/extensive modern upgrades, this 4-bedroom home showcases exceptional pride of ownership. The bright main floor features original hardwood flooring, a professionally serviced gas fireplace, updated 4-piece bathroom & a renovated kitchen w/ a bay window, eating bar & new oven & dishwasher(2025). Upstairs, the private primary retreat is finished with solid maple flooring.The fully finished basement offers a spacious family room, fourth bedroom, 3-piece bathroom & laundry w/ a new washer & dryer (2026).Recent upgrades include a new furnace with humidifier, Ecobee thermostat, water softener, reverse osmosis system, updated plumbing, new lighting & fresh paint throughout.The fully fenced backyard is beautifully landscaped w/ two patio stone areas, a built-in outdoor fire pit & perennial gardens.Complete w/ a heated double detached garage featuring a built a built-in workshop w/ skylight. (id:55254)
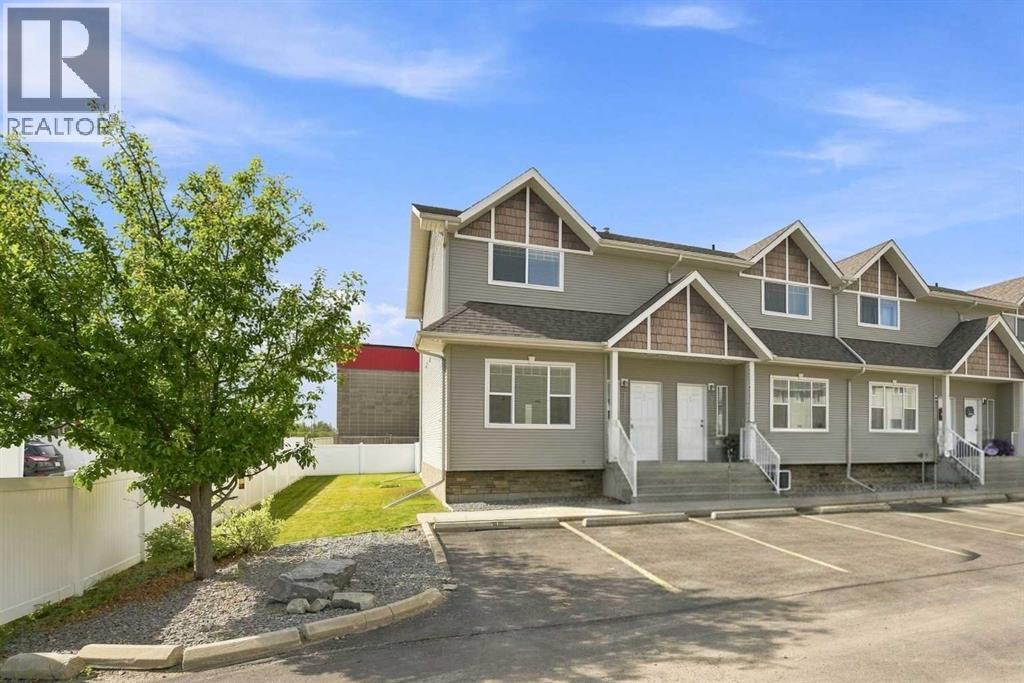
115, 50 Lucky Place
Sylvan Lake, Alberta
Nicely cared for home with a good floor plan. Spacious living room with a big window making this space very bright. The kitchen has oak medium stained cabinets and stainless appliances (dishwasher approx 1.5 yrs old), a pantry and a breakfast bar. Open to the kitchen is the large eating area with a door out to the deck & fenced yard. There is a 2 pce bathroom on the main as well. Upstairs has 3 good sized bedrooms and a 4 pce bathroom. The primary is quite large and has a walk in closet. Downstairs is undeveloped. The washer & dryer are included. There are 2 assigned parking stalls out front. Immediate possession. (id:55254)
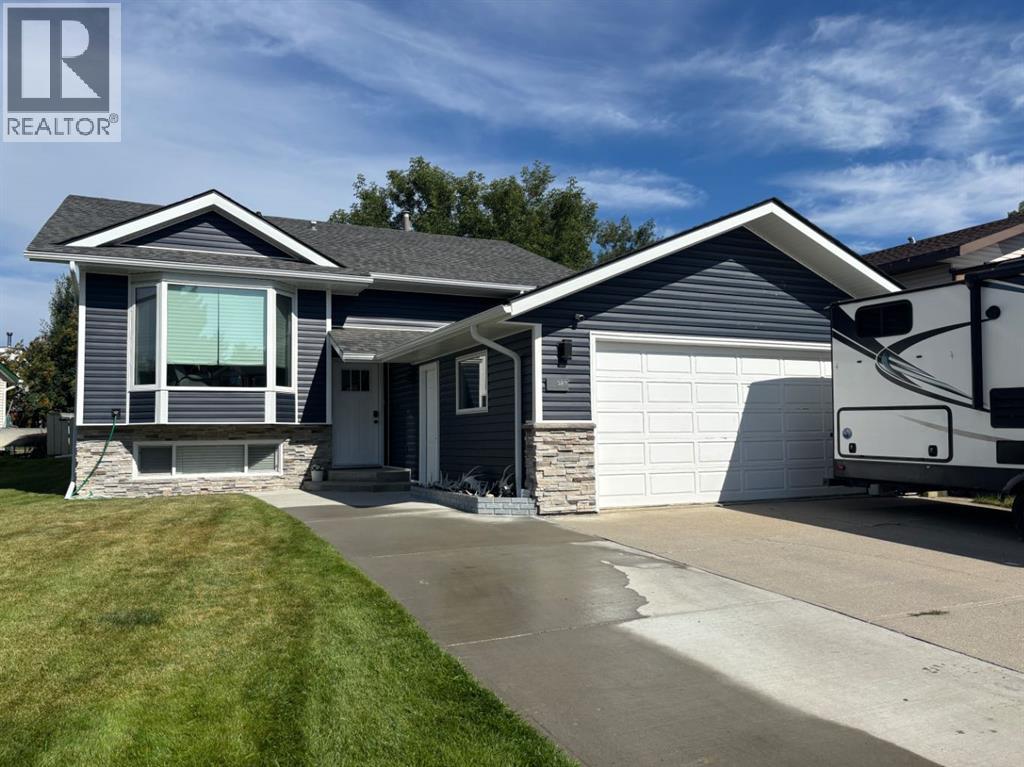
321 Collinge Road
Hinton, Alberta
Amazing Family Home in a Desirable LocationWelcome to this amazing 5-bedroom family home, ideally located near the Beaver Boardwalk and close to schools, public transit, walking trails, and bike paths. With fantastic curb appeal, thoughtful updates, and plenty of space for the whole family, this well-maintained bi-level is ready to impress.The exterior received extensive updates in summer 2023, including all new windows, siding, shingles, fascia, and soffits.Inside, the main floor features beautiful maple flooring throughout. The bright kitchen offers newer cabinetry, plenty of counter space, and large windows that fill the space with natural light. The vaulted ceiling in the living and dining area creates an inviting, open, and cheerful atmosphere.The spacious primary bedroom offers two large closets and a convenient 3-piece ensuite. Two additional good-sized bedrooms and a 4-piece bathroom complete the main floor.Downstairs, you'll find new laminate flooring in the main living area and newer carpeting in both bedrooms. The lower level offers a generous family room, two oversized bedrooms, and a huge laundry/storage room that provides exceptional functionality and organization. Storage is abundant throughout the entire home.Step outside to the fully fenced and beautifully landscaped backyard, conveniently accessible from the kitchen—perfect for children, pets, entertaining, or simply enjoying the outdoors. The concrete driveway and 21' x 22' attached garage provide plenty of parking and storage space.With its desirable location, extensive updates, spacious layout, abundant storage, and beautiful outdoor space, this is a fantastic family home in a neighbourhood you'll be proud to call home. (id:55254)
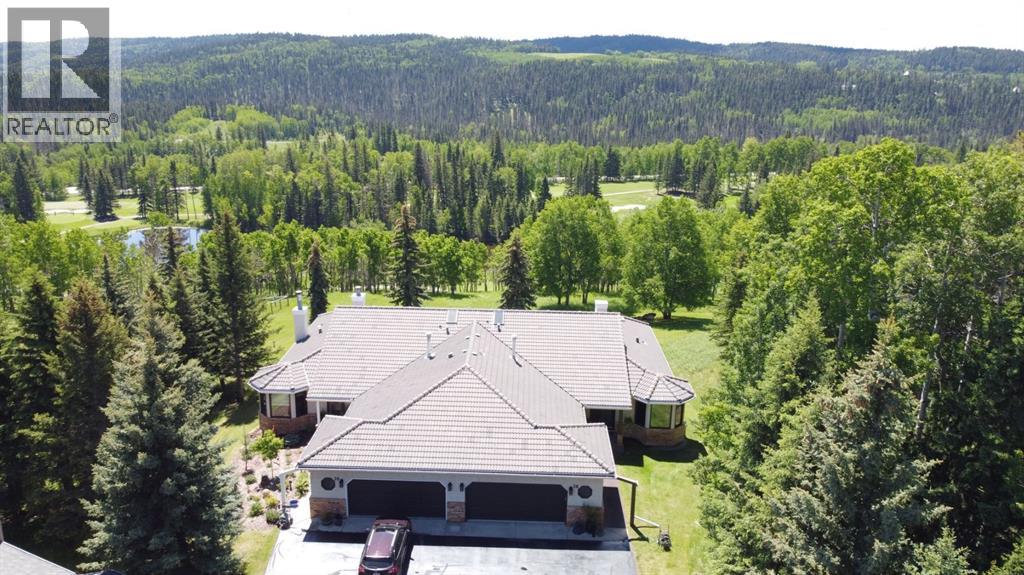
38 Sunrise Way
Priddis Greens, Alberta
Experience elevated living in Priddis Greens with this fully renovated Augusta-model villa bungalow, offering 1800+ sq ft on the main level and over 3200 sq ft of refined living space. Perfectly perched to capture stunning mountain, valley, and golf-course views — the kind that simply must be experienced in person, this home delivers luxury at every turn. The gourmet kitchen showcases two-tone cabinetry, granite counters, premium stainless appliances, a 5-burner gas stove, and designer penny-tile backsplash. The spa-inspired primary retreat features heated floors, an oversized multi-spray shower, dual sinks, and a skylight. Vaulted and flat ceilings, wide-plank flooring, custom walnut built-ins, and an impressive, curved staircase define the main level. The bright walkout basement offers wall-to-wall windows, expansive entertainment zones around a 3-sided fireplace, games area, full bath, and a large bedroom. Upgrades include LUX triple-pane windows, two new furnaces, central A/C, enhanced soundproofing, and an oversized double garage with 220v and abundant storage. Hot-tub ready. Set within a well-managed condo community with a strong reserve fund, this villa delivers unmatched tranquility and year-round lifestyle — cross-country skiing at your door and golf just steps away. (id:55254)
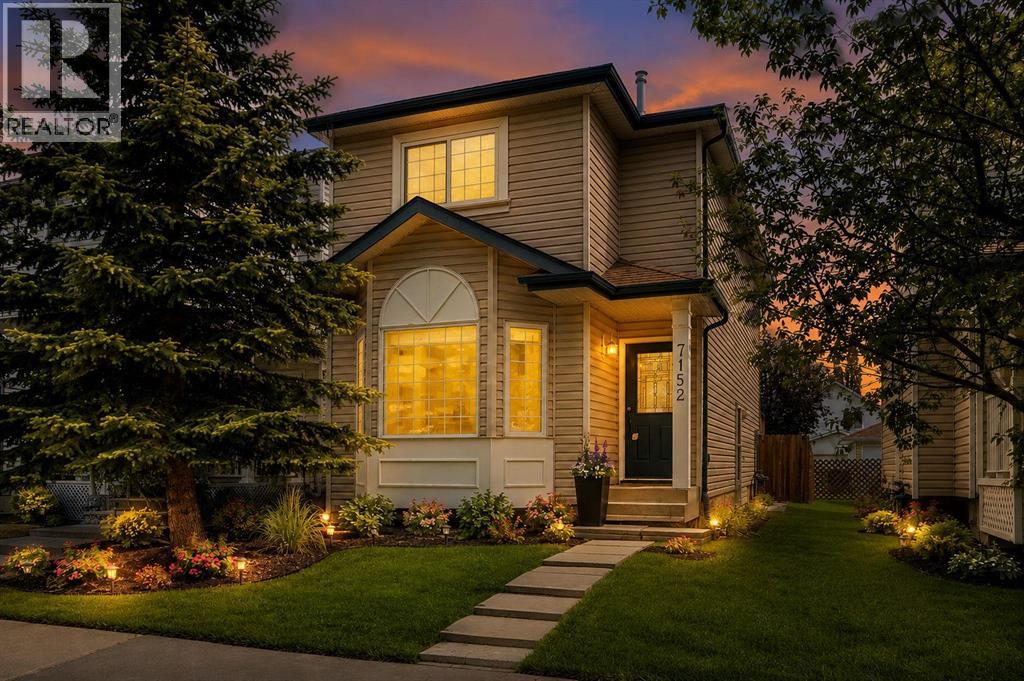
7152 Sierra Morena Boulevard SW
Calgary, Alberta
AMAZING VALUE FOR A SINGLE FAMILY HOME IN SIGNAL HILL | CENTRAL AIR CONDITIONING | SEPARATE BASEMENT ENTRANCE – GREAT POTENTIAL | EXTREMELY WELL KEPT | FRESHLY PAINTED INTERIOR | DOUBLE DETACHED GARAGE. Exceptionally well maintained and move-in ready, this inviting home offers thoughtful updates, timeless finishes and outstanding future potential in a highly desirable westside location. A neutral freshly painted colour palette and high-end wide plank laminate flooring create a warm, contemporary feel throughout the main level while the bayed front living room flows seamlessly into the dining room, making everyday living and entertaining effortless. Beautiful hickory cabinetry, granite countertops, stainless steel appliances, an upgraded tile backsplash and generous workspace make the kitchen as functional as it is stylish. Gather with family and friends in the adjoining family room before opening the French doors to the full-width rear deck for easy indoor/outdoor living. A convenient powder room completes the main level. Upstairs, the same quality flooring continues throughout, leading to a spacious primary bedroom with its own private 2-piece ensuite, for simplified morning and night routines. Two additional bedrooms are well sized and share a stylish 4-piece bathroom. Downstairs, the partially finished basement is ready to accommodate your changing needs while the separate side entrance adds excellent flexibility and future development potential. Outside, the fully fenced, flat backyard provides plenty of room for children, pets and summer barbecues while the detached double garage adds everyday convenience. Fresh paint, central air conditioning and pride of ownership throughout make this home truly move-in ready. Ideally located around the corner from a playground and just minutes from parks, pathways, excellent schools, transit, Signal Hill and Westhills shopping and dining, with downtown less than 15 minutes away, this is an exceptional opportunity to own a b eautifully maintained home in an established community. (id:55254)