Sanket Patel Commercial Realtor
51 Mercado Lane SE
Calgary, Alberta
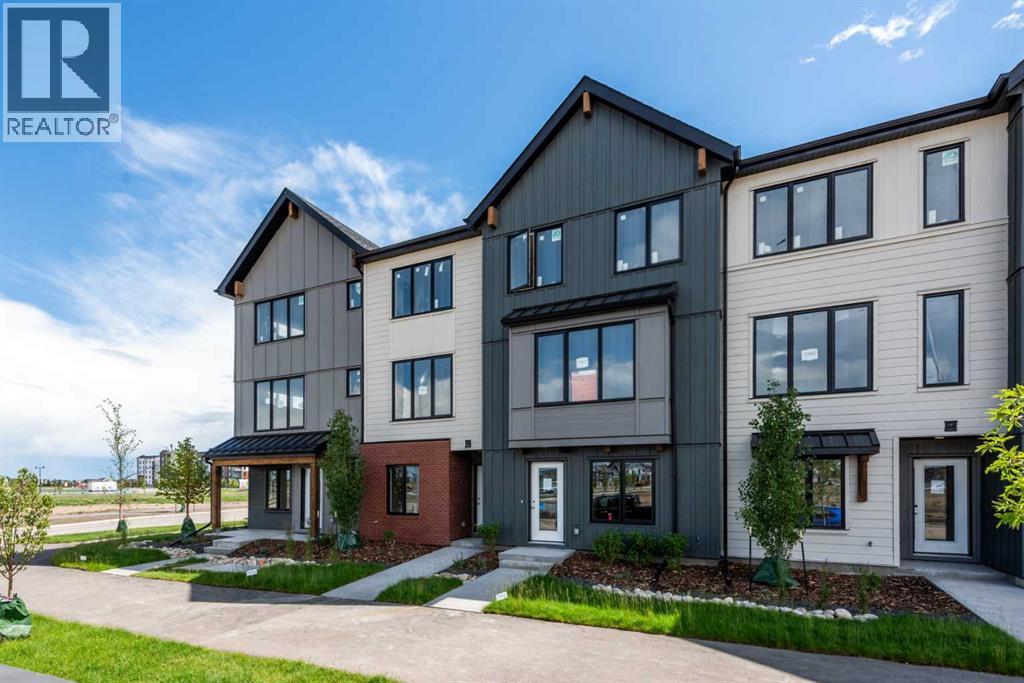
INTRODUCING THE MONOCLE AT MAHOGANY! QUALIFIED FIRST TIME BUYERS WOULD QUALIFY FOR THE FIRST TIME HOME BUYERS GST REBATE. Be among the first to own in this exciting brand-new townhome complex in Calgary's premier lake community of Mahogany! These pet-friendly townhomes combine striking modern design with timeless Western Canadian architecture, offering premium finishes and low-maintenance living you'll love. The thoughtfully designed FRANCIS floor plan welcomes you with generous livings space of 1378 sf and TANDEM GARAGE OFFERING ROOM FOR 2 VEHICLES. . This home is roughed in for A/C and your private balcony spans the whole width of your home! Upstairs, the bright and airy main living space showcases an expansive kitchen with beautiful stone countertops, abundant cabinetry, luxury vinyl plank flooring, a generous dining area and oversized windows that flood the home with natural light. The elegant color palette creates a warm, sophisticated atmosphere with carefully curated high-end finishes throughout. The upper level features THREE generous bedrooms; the primary suite boasts a walk in closet & private ensuite. Bedrooms 2 & 3 can share the 4 pce main bathroom. Your laundry room is conveniently located on the upper level adding practicality to everyday living. Living in Mahogany means enjoying one of Calgary's most sought-after communities, with exclusive private lake access, a spectacular 63-acre lake and beach club, playgrounds, sports courts, skating rink, over 22 km of scenic pathways, outstanding schools, shopping, restaurants ranging from casual to upscale dining, everyday services, and quick access to the South Health Campus. Built by award-winning Excel Homes, a trusted Alberta builder with more than 35 years of experience, over 15,000 homes built, and more than 75 industry awards, this is an exceptional opportunity to invest in quality, lifestyle, and lasting value. NOTE: photos are from the show home to illustrate finishings. This unit will be ready f or possession end of November (id:55254)

106, 67422 Mcgrane Rd
Lac La Biche, Alberta
Mission Beach back lot and cabin. Situated on Lake Street this affordable cabin package is a one minute walk with easy access to beautiful sandy Mission Beach.. Linwood cedar cabin featuring 2 bedroom, 3 pc bath room, open kitchen/ dining/ living room with cozy woodstove to cut the chill at night. The garage, built in 2011, has one stall and the other half a one bedroom/living bonus area and has plumbing for a future bathroom and is already hooked up just needs fixtures and finishing and its ready for more company. With water and sewer at the property line , this property already has the tanks in the ground suited for the municipal water and sewer system and just needs to be tied in. This is a great opportunity to be part of the Mission Beach community and enjoy its beautiful beaches and sunsets at a fraction of lakefront prices. Call today. (id:55254)

3122 142 Av NW
Edmonton, Alberta
Over $50K spent on Exterior Renos, All the Work Is Done, Ready to Move In! This beautifully maintained carpet-free CORNER UNIT 3-bedroom townhouse is the perfect opportunity for first-time buyers, growing families, or savvy investors. Step inside to discover a bright and functional layout featuring a spacious living room, formal dining area, powder room, and a sunny eat-in kitchen perfect for family meals and entertaining. Upstairs offers three generously sized bedrooms and a 4-piece bathroom, providing plenty of space for the whole family. The finished basement adds valuable living space and can easily accommodate a family room, home office, play room, or recreation area. Outside, enjoy your fully fenced private backyard-perfect for summer BBQs, kids, pets, or simply relaxing in your own outdoor retreat. Located just minutes from Clareview Town Centre and close to schools, parks, shopping, public transit, Yellowhead Trail, and Anthony Henday, this home offers outstanding convenience and accessibility. (id:55254)

11534 122 St NW
Edmonton, Alberta
Welcome to this 2818 sq. ft. 3 Story home with a LEGAL 2 bedroom basement suite and double detached garage on a beautiful tree lined street in Inglewood close to downtown Edmonton. From the moment you walk in you will be impressed with the wide open feeling. The kitchen features plenty of cabinets with granite, large pantry, island and nice sized eating area. The gas fireplace in the living room makes that area that much more cozy. The large window to the back yard lets in lots of natural light. Completing this level is a large foyer, mudroom and 2 piece bathroom. Upstairs you will find the primary with 5 piece ensuite, large walk in closet, 2 additional bedrooms, laundry and 4 piece bathroom. The top level features an extra bonus living area. Downstairs is a LEGAL 2 bedroom basement suite with its own entrance. There is also an extra room for storage. The features of this home include air conditioning, closet organizers, a front veranda, large west facing back deck and double detached o/s garage. (id:55254)
180 Crystal Springs Drive
Rural Wetaskiwin County, Alberta
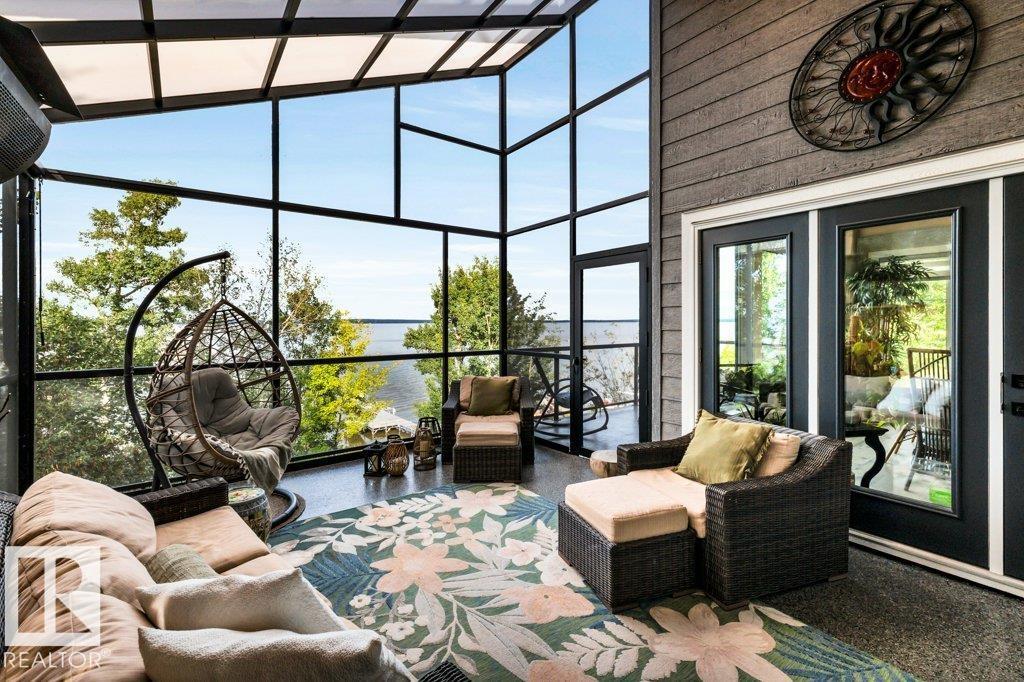
Your Perfect Waterfront Escape Awaits at 180 Crystal Springs Drive! Discerning buyers will step inside this Spectacular, Immaculate 4 bdrm & 3 bath Walk-out bungalow and instantly know they're home. Set on an elevated lot with extraordinary landscaping is designed to embrace lakeside living at its finest. The thoughtfully appointed open concept main level has oversized windows showcases a gourmet kitchen, butler pantry, dining, living room, spacious primary suite c/w luxurious ensuite. Large screened-in area extends living space & is perfect for morning coffee, evening cocktails or gathering with friends. Lower W/O level offers a huge family room, wet bar, 3 bdrms, 3 pce bath and ample storage. Outdoors you'll enjoy several levels of lakeside sitting areas. The sandy beach & boat house create an enviable setting for unforgettable summer days & evenings. Wind up your day in the Hot Tub. Htd & Ins Double detached garage. Shows 10/10 - this is the waterfront living you'd usually only see in a magazine! (id:55254)

#60 655 Watt Bv SW
Edmonton, Alberta
Welcome home to this exceptionally well-kept three-storey corner-unit townhouse in the family-friendly community of Walker. Offering over 1,650 sq. ft. of bright, thoughtfully designed living space, this home features three bedrooms, 2.5 bathrooms and an attached double garage. The open-concept main floor is filled with natural light from abundant windows and showcases laminate flooring, 9-foot ceilings, granite countertops, a large kitchen island, stainless steel appliances and a sleek office area. The spacious living room is enhanced by a feature wall with an electric fireplace and opens onto a large south-facing balcony—perfect for relaxing & enjoying the sunshine. Upstairs, you will find a generously sized primary bedroom with a four-piece ensuite, two additional bedrooms & convenient stacked laundry. New carpet on the stairs, window coverings and a room air-conditioning unit are also included. Ideally situated near schools, parks, walking trails, public transit, shopping and other everyday amenities. (id:55254)

#210 501 Palisades Wy
Sherwood Park, Alberta
PALISADES ON THE RAVINE! Discover the perfect blend of comfort, privacy & convenience in this quiet, steel & concrete, 18+ adult condo in the heart of Sherwood Park. This beautifully designed 1,039 sq. ft. suite features an open-concept floor plan with a spacious kitchen offering abundant cabinetry, generous counter space & a walk-in pantry. The adjoining dining area flows seamlessly into the inviting living room, which opens onto a south-facing balcony overlooking a peaceful, treed walkway. The generous primary bedroom features a walk-in closet and private 3-piece ensuite, while the well-separated second bedroom provides excellent privacy for guests or a roommate. A versatile den, full bathroom and convenient in-suite laundry complete the home. One under ground parking stall & storage locker complete the property. Residents enjoy access to an exercise room and social/games room, while the location puts shopping, walking paths, Millennium Place & all the amenities of Sherwood Park just minutes away. (id:55254)

114 Cornerbrook Crescent NE
Calgary, Alberta
Cardel Homes is excited to offer the Evo1 model in Cornerbrook. This beautifully designed detached home offers 4 bedrooms, 3 bathrooms, and 2,014 sq ft of thoughtfully crafted living space. Designed for modern family living, the Evo1 stands out with a main floor bedroom and full bath — ideal for multi-generational living or guests. The premium kitchen features a spice kitchen, professionally curated interior finishes, and elevated design details throughout. Upstairs, spacious bedrooms and refined bathrooms continue the quality-first theme. Additional highlights include a double attached garage, enhanced architectural curb appeal, the Super Seal Attic System for year-round energy efficiency, and front yard landscaping — so you can move in and enjoy from day one. Located in the well-connected community of Cornerstone, you're minutes from major roadways, shopping, schools, and all the amenities NE Calgary has to offer. (id:55254)
#217 40 Summerwood Bv
Sherwood Park, Alberta
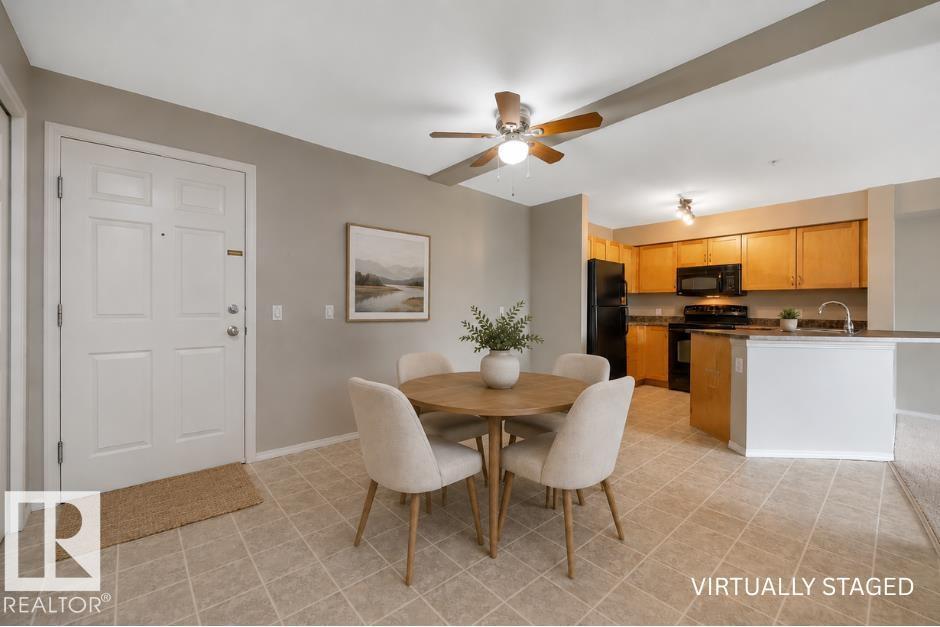
Picture a weekend where your biggest decision is the trail or the balcony. This is easy, move-in-ready living in Summerwood, 1 of Sherwood Park's most connected communities. Start the morning w coffee on your own balcony, & when the sun's out the included BBQ is right there for grilling season. Get where you're going without the headache: Highway 21 & the Yellowhead are minutes out, so you spend less time driving & more time actually living. Errands barely register w Emerald Hills Centre & Sherwood Park Mall up the road & the hospital a 3-minute drive. Come home to a bright 2-bedroom, 2-bathroom layout that simply works, room to spread out, in-suite laundry that's yours alone (no coins, no waiting on the building's machines), & a private primary retreat w a walk-in closet & ensuite to close out the day. With heat & water built into the condo fee, your costs stay predictable & your weekends stay yours. Lock the door & go. Whether it's your first place, a simpler chapter, or an investment. This is it! (id:55254)
#31 603 Watt Bv SW
Edmonton, Alberta
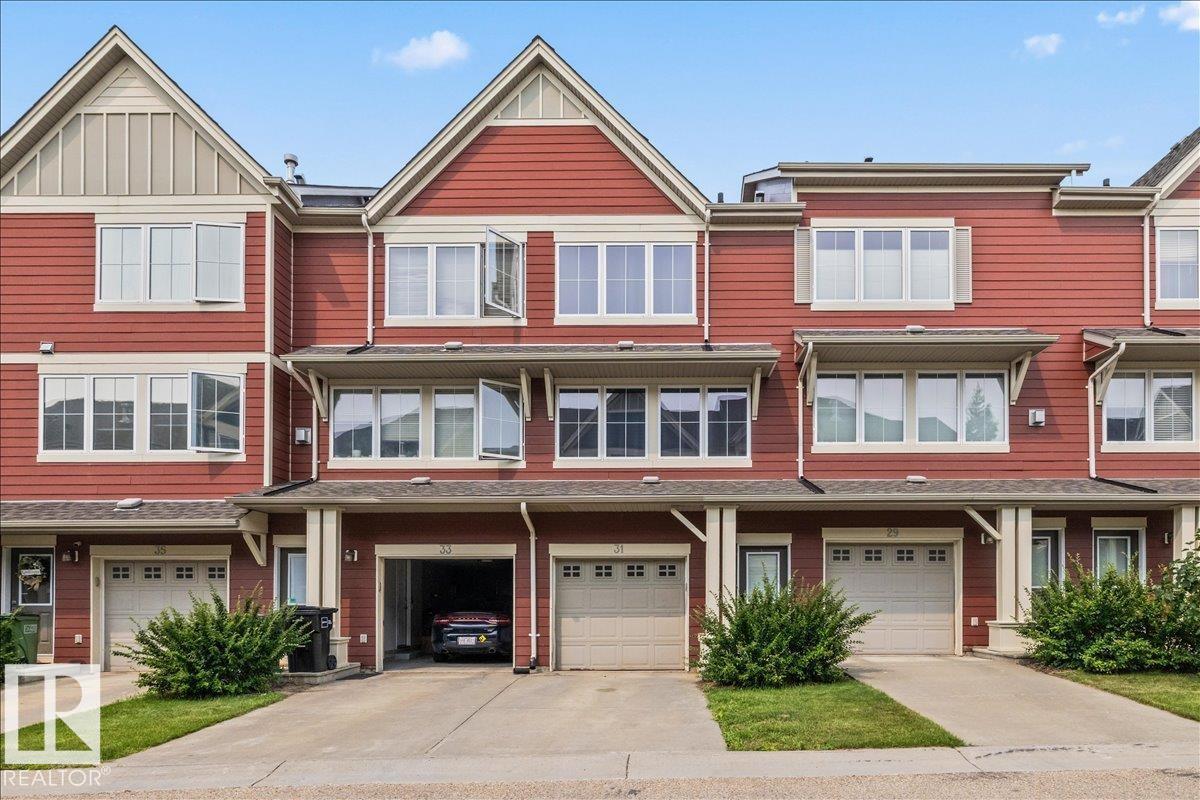
Welcome to convenient living in the desirable community of Walker! This beautifully maintained 2-bedroom townhome features an oversized tandem heated garage with driveway parking. The bright second level offers an open-concept layout with a stunning kitchen featuring extra cabinetry, black appliances, pot & pan drawers, an eat-up island, spacious dining area, 2-pc powder room, and a sun-filled living room with access to the private balcony. The upper level boasts a custom oversized primary bedroom with a stylish barn door, 3-pc ensuite, a second generous bedroom, a versatile den perfect for a home office or reading nook, convenient upper-floor laundry, linen storage, and a 4-pc main bath. Enjoy low condo fees, durable fire-resistant composite concrete siding, and an unbeatable location close to shopping, schools, parks, the Henday, EIA, and more! (id:55254)
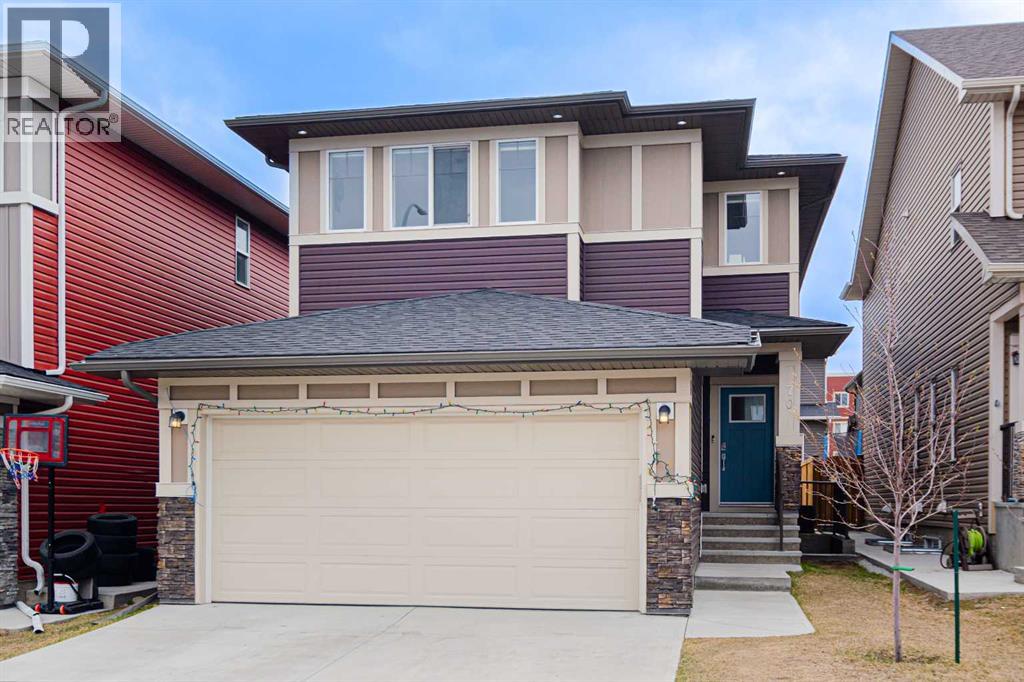
70 Saddlestone Green NE
Calgary, Alberta
Welcome to this exceptionally well-maintained home offering nearly 2,200 sq ft of living space in the heart of Saddleridge! This beautiful property features 4 bedrooms upstairs—including two primary suites—making it 5 full bathrooms total, making it ideal for large or multi-generational families. The main floor boasts a bright living room upon entry and a den/office, a spacious kitchen with plenty of cabinetry, an added bonus of spice kitchen, a cozy family room with a gas fireplace, a breakfast nook, and a full bathroom. The open and functional layout is perfect for everyday living and entertaining. Beautiful railing leading up to the Upstairs, you'll find two large primary bedrooms, each with its own ensuite and walk-in closet. One ensuite includes a luxurious 5-piece bath with a soaker tub and separate shower. Two additional well-sized bedrooms, a shared full bathroom, and convenient upper-floor laundry complete this level. The basement has a separate side entrance and is partially finished (illegal suite) with 2 bedrooms, a kitchen, and a bathroom and a living room offering potential for a future legal suite (subject to city approval). Additional highlights include a double front attached garage, low-maintenance yards, and a fantastic location within walking distance to schools, parks, grocery stores, public transit, and more. This is a move-in-ready home in a family-friendly neighborhood—don’t miss out! (id:55254)

Unknown Address
,
Fully finished legal basement with second kitchen. Welcome to the community of maple crest, this single family home welcome you with a den on main floor and full washroom, spacious living area with electric fireplace and a kitchen with stainless steel appliances. upstairs you get a huge bonus room. master bedroom welcomes you with a 4 piece in suite and walk in closet. other two rooms are huge with a common washroom and laundry. The separate side entrance leads to a fully developed LEGAL basement suite, offering exceptional mortgage support or rental income potential—an excellent opportunity for homeowners and investors alike. House has a huge landscaped backyard. (id:55254)