Sanket Patel Commercial Realtor

10613 91a Street Grande Prairie, Alberta T8X 1H7
10613 91a Street, Grande Prairie, Alberta T8X 1H7 (30137476), Calgary — Homes for Sale

$369,000
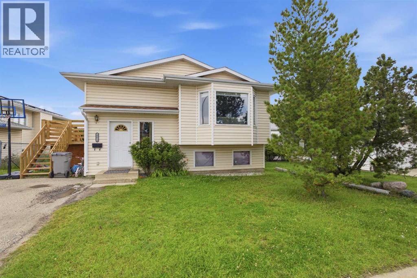
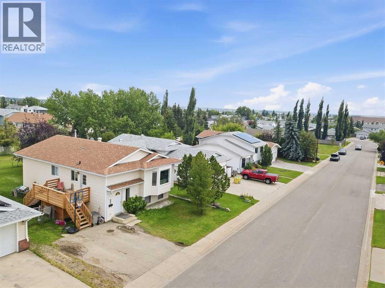
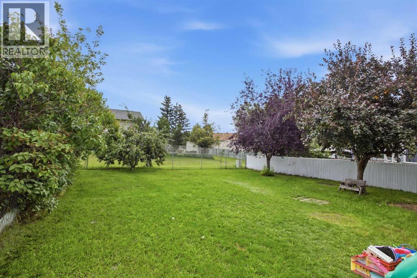
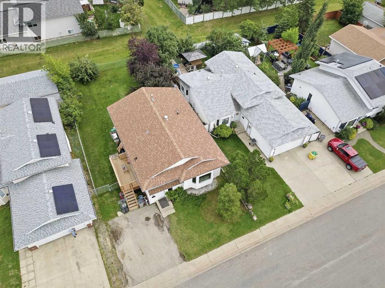
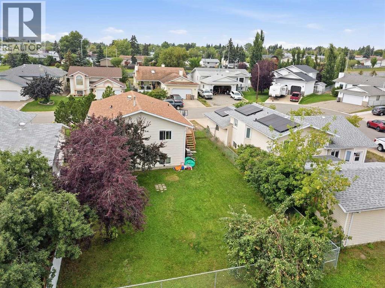
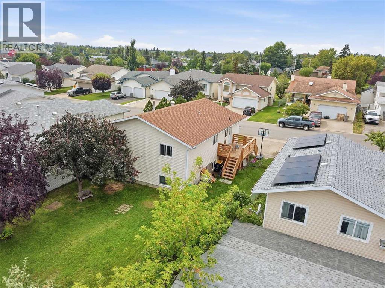
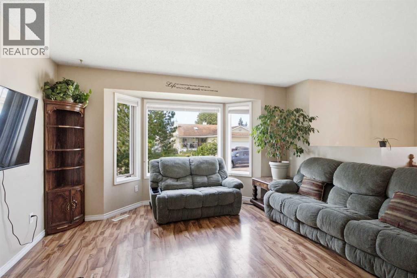
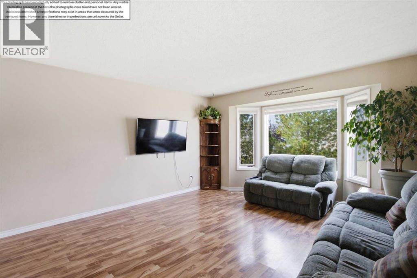
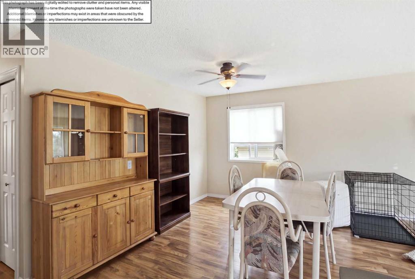
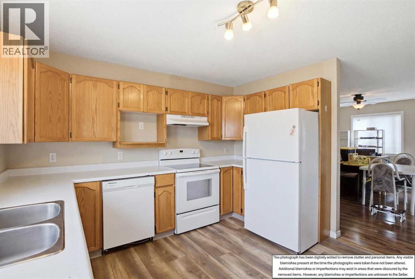
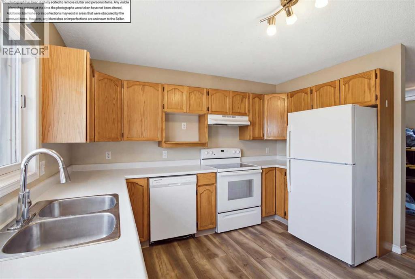
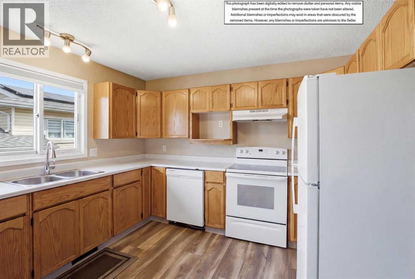
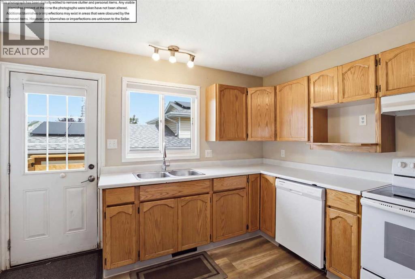
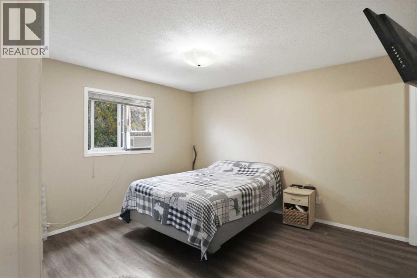
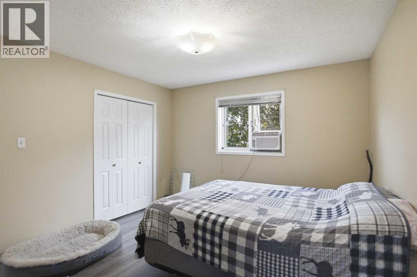
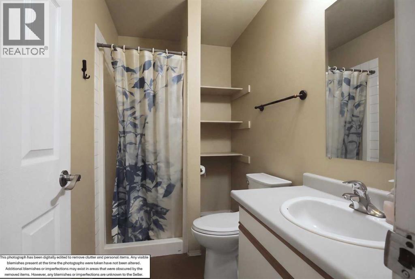
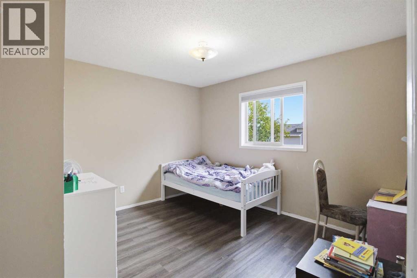
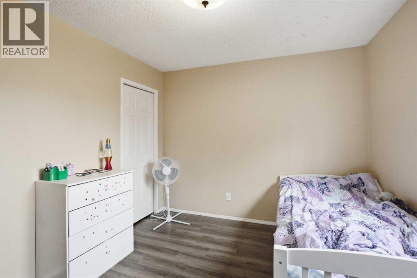
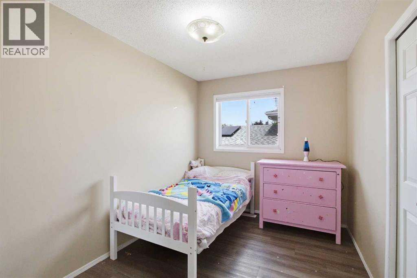
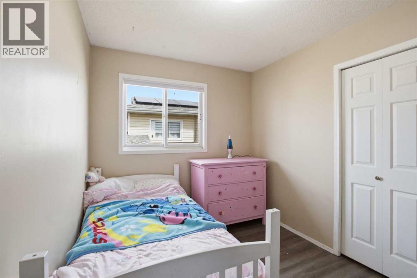
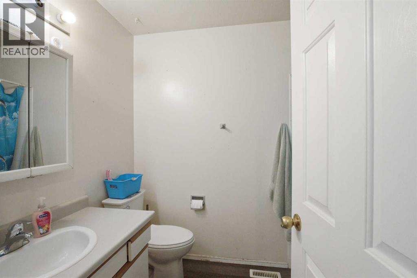
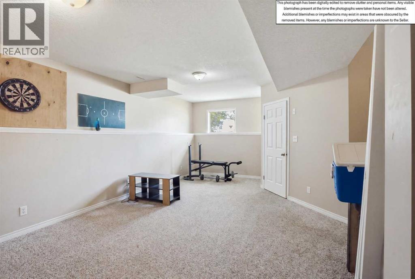
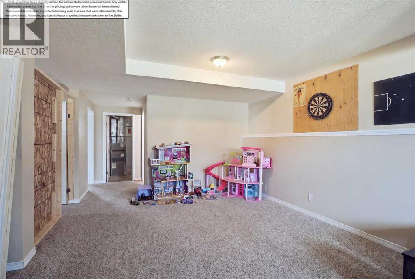
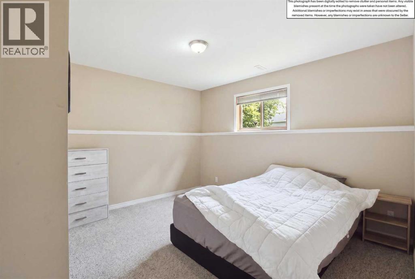
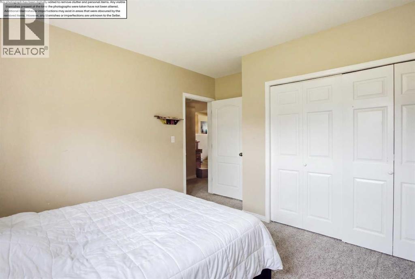
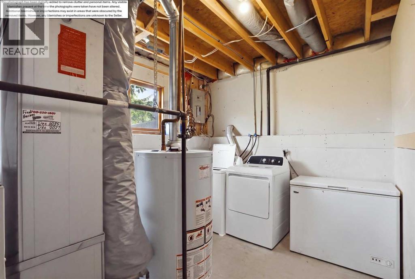
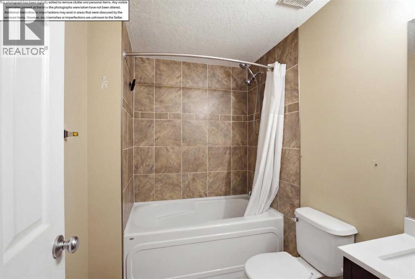
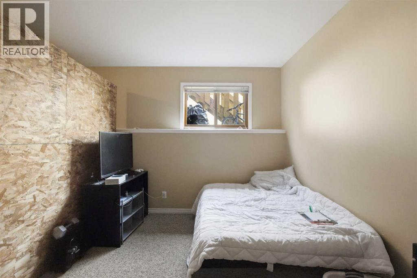
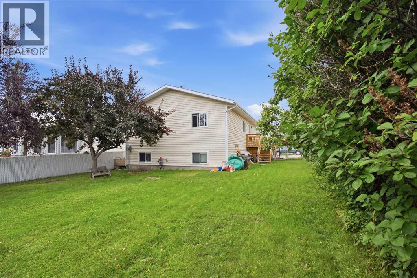
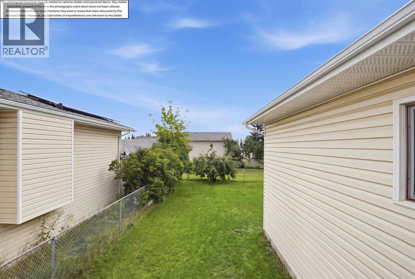
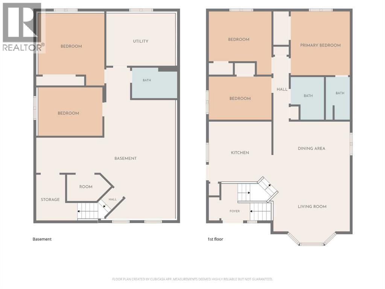
Lots of room to relax, entertain, or play, both inside the home and on your large lot. With over 1,200 sq. ft. above grade, this home is fully developed and offers 4 bedrooms, 3 bathrooms, and plenty of functional living space on both levels. The main floor features a large open living and dining area with a bay window at the front, a spacious kitchen with direct access to the backyard deck, and 3 bedrooms including the primary bedroom with its own ensuite. Downstairs is a large family/recreation area, a 4th bedroom, a full bathroom, and a spacious utility/laundry room with plenty of room for storage. There is also potential for a 5th bedroom (as seen).Step outside from the kitchen to a new 8' x 14' treated deck that is well-suited for BBQs, entertaining, or simply enjoying the outdoors. The fully fenced 5,490 sq. ft. lot provides plenty of room for kids and pets. In addition, the yard backs onto an easement, adding even more green and providing separation from rear neighbours, and the property is just five doors from a park. There is also a paved driveway for two vehicles.Among the updates include flooring in the entry, kitchen, and stairway, a newer dryer (approximately March 2026), a refrigerator less than one year old, and shingles replaced approximately 5 to 8 years ago. Contact your favourite REALTOR® to arrange your showing today. (id:55254)
Property Details
| MLS® Number | A2334802 |
| Property Type | Single Family |
| Community Name | Crystal Heights |
| Amenities Near By | Park, Playground, Schools |
| Parking Space Total | 2 |
| Plan | 8923057 |
| Structure | Deck |
Building
| Bathroom Total | 3 |
| Bedrooms Above Ground | 3 |
| Bedrooms Below Ground | 1 |
| Bedrooms Total | 4 |
| Appliances | Washer, Refrigerator, Dishwasher, Stove, Dryer |
| Architectural Style | Bi-level |
| Basement Development | Finished |
| Basement Type | Full (finished) |
| Constructed Date | 1989 |
| Construction Style Attachment | Detached |
| Cooling Type | None |
| Exterior Finish | Vinyl Siding |
| Flooring Type | Carpeted, Laminate, Vinyl |
| Foundation Type | Poured Concrete |
| Heating Type | Forced Air |
| Size Interior | 1,219 Sqft |
| Total Finished Area | 1219 Sqft |
| Type | House |
Parking
| Other | |
| Parking Pad |
Land
| Acreage | No |
| Fence Type | Fence |
| Land Amenities | Park, Playground, Schools |
| Landscape Features | Landscaped, Lawn |
| Size Depth | 10.36 M |
| Size Frontage | 4.58 M |
| Size Irregular | 5490.00 |
| Size Total | 5490 Sqft|4,051 - 7,250 Sqft |
| Size Total Text | 5490 Sqft|4,051 - 7,250 Sqft |
| Zoning Description | Rr |
Rooms
| Level | Type | Length | Width | Dimensions |
|---|---|---|---|---|
| Basement | Family Room | 26.17 Ft x 23.08 Ft | ||
| Basement | Bedroom | 12.50 Ft x 11.58 Ft | ||
| Basement | 3pc Bathroom | 8.42 Ft x 5.67 Ft | ||
| Main Level | Kitchen | 12.17 Ft x 11.25 Ft | ||
| Main Level | Dining Room | 15.42 Ft x 8.92 Ft | ||
| Main Level | Living Room | 14.42 Ft x 14.42 Ft | ||
| Main Level | Primary Bedroom | 11.67 Ft x 12.50 Ft | ||
| Main Level | 3pc Bathroom | 8.08 Ft x 5.00 Ft | ||
| Main Level | Bedroom | 11.50 Ft x 11.75 Ft | ||
| Main Level | Bedroom | 11.50 Ft x 9.00 Ft | ||
| Main Level | 4pc Bathroom | 6.25 Ft x 8.00 Ft |
https://www.realtor.ca/real-estate/30137476/10613-91a-street-grande-prairie-crystal-heights
Contact Us
Contact us for more information

Mark Street
Associate
markstreet.gpremax.com/
www.facebook.com/MarkStreetSold
www.linkedin.com/in/streetmark/
x.com/MarkStreetSold
www.youtube.com/@markstreetsold
10114-100 St.
Grande Prairie, Alberta T8V 2L9
(780) 538-4747
(780) 539-6740
www.gpremax.com/

The trademarks REALTOR®, REALTORS®, and the REALTOR® logo are controlled by The Canadian Real Estate Association (CREA) and identify real estate professionals who are members of CREA. The trademarks MLS®, Multiple Listing Service® and the associated logos are owned by The Canadian Real Estate Association (CREA) and identify the quality of services provided by real estate professionals who are members of CREA. The trademark DDF® is owned by The Canadian Real Estate Association (CREA) and identifies CREA's Data Distribution Facility (DDF®)
August 10 2026 07:32:10
Grande Prairie & Area Association of REALTORS®
RE/MAX Grande Prairie