Sanket Patel Commercial Realtor

2, 827 Wilson Way
Canmore, Alberta
Set against the forest in Peaks of Grassi, 327 Wilson Way #2 offers a rare combination in Canmore: a quiet, natural setting with trails at your doorstep and downtown just minutes away.This 3-bedroom, 2.5-bathroom, two-storey townhome offers 1,046 sq. ft. plus a finished basement in one of Canmore’s most established, family-friendly neighbourhoods. Backing directly onto a dense forested area with no homes immediately behind, the property feels remarkably removed from the activity of town while keeping everything Canmore has to offer within easy reach.Inside, large windows bring plenty of natural light into the main level. The living room is anchored by a gas fireplace, while the functional U-shaped kitchen offers generous cabinetry and connects easily to the dining area. From here, step outside to the deck and yard, with a fire pit area and the forest beyond. For anyone who wants to spend more time outside, hiking and biking trails are right there when you need them.Upstairs, the spacious primary suite is bright and inviting, with windows overlooking the trees, a generous closet, and its own ensuite. A second bedroom and full bathroom complete the upper level.The finished basement adds even more flexibility, with an additional bedroom or living space and a laundry area. Use it for guests, a home office, family room, fitness space, or whatever makes the most sense for how you live.The location is a big part of what makes this property special. Peaks of Grassi offers quiet streets, a strong neighbourhood feel, and immediate access to the outdoors. Downtown Canmore is only minutes away by car, or you can follow the paved walking and biking pathways into town. With convenient access from both Canmore and the highway, getting around the Bow Valley is easy without sacrificing that tucked-away feel.For families, full-time residents, or anyone who wants a little more peace and nature without leaving Canmore behind, this home offers the best of both. (id:55254)

288 Corner Meadows Manor NE
Calgary, Alberta
Welcome to 288 Corner Meadows Manor NE—an extensively upgraded, fully developed WALKOUT home backing onto green space and a walking pathway in desirable Cornerstone. Offering approximately 3,568 sq. ft. of developed living space, this impressive home features 5 bedrooms, 4.5 bathrooms and 9-foot ceilings on all three levels.The bright main floor offers spacious living and dining areas, an electric fireplace and a gourmet kitchen featuring quartz countertops, a large island, built-in oven and microwave, upgraded cooktop and hood fan, coffee bar, spice kitchen and walk-in pantry. Most of the large window coverings are motorized for added comfort and convenience.Upstairs offers four bedrooms, a spacious bonus room and convenient laundry. Three bedrooms feature walk-in closets, while the primary retreat includes a five-piece ensuite and private balcony overlooking the green space.The developed walkout basement offers an additional bedroom, large recreation area, four-piece bathroom, separate entrance and excellent potential for extended-family living or future customization.Enjoy a raised deck, covered concrete patio, expansive concrete entertaining area, fully fenced and landscaped backyard, and heated front-attached double garage with a separate man door. Walking distance to shopping and close to schools, playgrounds, pathways and Calgary International Airport. An exceptional walkout home in a premium location—book your private showing today! (id:55254)

50 Cedargrove Lane SW
Calgary, Alberta
Your new home is waiting for you in the amenities rich and well-established neighbourhood of Cedarbrae. This fully finished two story will not disappoint with room for the whole family to be comfortable. The main floor offers a large living room with a beautiful 3-sided fireplace, you can enjoy it from both the living room and kitchen/dining areas there is a fully appointed kitchen that the chef in the family will love, with vaulted ceilings and beautiful skylights, you will appreciate all the natural light. There is a dining area located in the kitchen making family gatherings a delight. The main floor also offers a massive den, perfect for a home office, a craft space, or even a formal dining area, for your convenience you will also find a 2-piece bathroom on this level. Head upstairs to find your own private oasis; this level offers the primary bedroom fit for a King or Queen, complete with a 5-piece spa inspired ensuite and a walk in closet that will fit all your clothes. Downstairs is fully finished with a massive family room, two additional bedrooms and a 4-piece bath with a steam shower. On the main floor you will find a large patio just off the kitchen, perfect for year-round BBQs, and backing onto a green space. With a prime location, this home is move in ready and waiting for you! (id:55254)

5006 47 Avenue
Ponoka, Alberta
Located in the heart of downtown Ponoka, this property puts you close to the shopping, and everyday amenities — grocery store, bowling, Aqua-Flex swimming, and downtown businesses all just steps away. Zoned commercial but currently used as residential, it offers flexibility for a future owner or investor. Some windows and door handles have already been updated, and the home is ready for someone handy to bring it the rest of the way. (id:55254)

#215 9820 165 St NW
Edmonton, Alberta
Welcome to this STUNNING 55+ upscale oasis!, thoughtfully designed for comfortable and convenient living in a vibrant community. This 1-bedroom, 1-bathroom suite has hardwood & carpet throughout, A/C & a warm welcome with its quality kitchen, featuring solid wood cabinetry, ample cupboard space, & a spacious pantry. The open-concept layout flows seamlessly into the dining area and BRIGHT living room, where a large window floods the space with natural light. Down the hallway, you’ll find a generously sized bedroom, the bathroom with a 4 PC tub, and the convenience of in-suite laundry. Step outside to your SPACIOUS BALCONY, the perfect spot to relax and enjoy the fresh air. This building provides incredible amenities, including HEATED, UNDERGROUND PARKING with a STORAGE area, GYM, conference area, Pool table & an INDOOR CAR WASH as well as a GUEST SUITE available for rent. Set in a fantastic community, this condo is just steps away from shopping, dining, the police station & all the essentials! (id:55254)
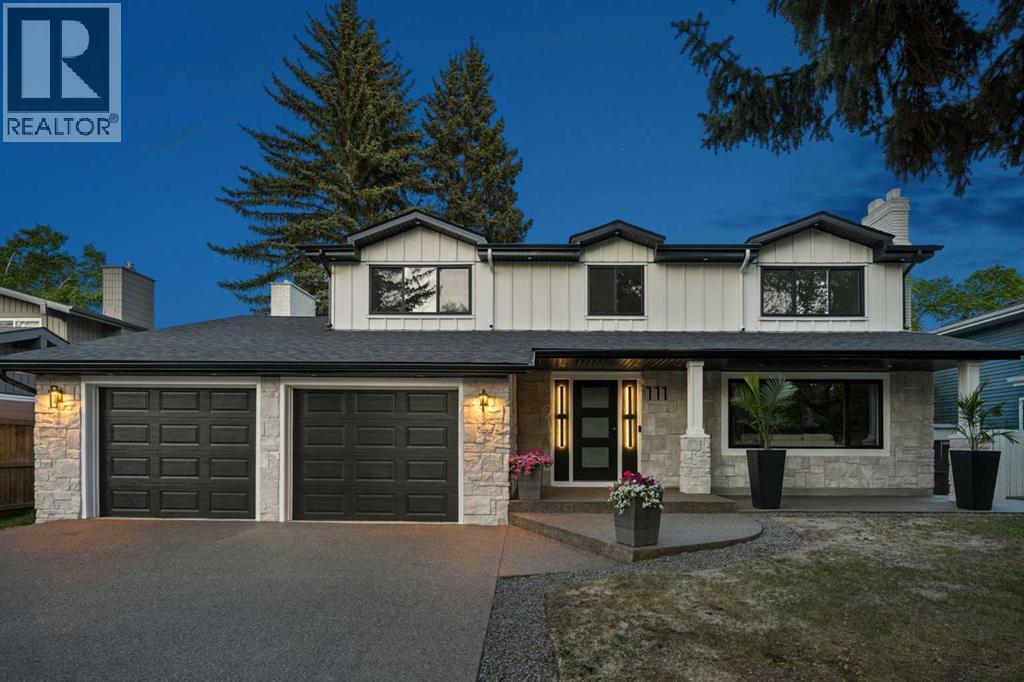
111 Canata Close SW
Calgary, Alberta
A head-to-toe professional renovation on one of the quietest streets in Canyon Meadows, this 4 bedroom, 3.5 bathroom 2 storey home has been completely transformed into a stunning modern family home where every detail feels intentional. Set on an oversized lot with room for 6+ vehicles, this is the kind of property that rarely becomes available, all finished in an elevated design that upscale buyers are searching for. From the moment you arrive, the curb appeal is unforgettable. The simple white exterior, dramatic black-framed windows, exposed aggregate driveway, and clean architectural lines create a striking first impression that feels timeless rather than trendy. Inside, warm wood tones, layered lighting, wide-plank flooring, and curated finishes bring a sense of understated luxury throughout the home. The main floor was designed to impress while still feeling livable. Open concept living spaces are anchored by a dramatic floor-to-ceiling stone fireplace framed with rich black detailing, creating a sophisticated focal point in the family room. At the center of the home is a magazine worthy kitchen featuring an oversized waterfall island, endless custom cabinetry, sleek stone countertops, designer hardware, under-cabinet lighting, premium stainless steel appliances including a gas cooktop. Whether hosting large gatherings or managing busy mornings with kids, this space performs beautifully. Upstairs offers a family friendly layout including 4 bedrooms, that buyers hope for but rarely find. The primary retreat feels calm and refined, complete with an incredible walk-in closet and spa-inspired ensuite, while the secondary bedrooms are all generously sized with beautifully finished bathrooms and thoughtful storage throughout. Even the laundry room has been elevated with full-height custom cabinetry and designer finishes. The fully developed lower level adds incredible flexibility with a massive recreation space, stylish bar area, full bathroom, and endless room for m ovie nights, a home gym, games area, golf simulator, or teen hangout space. Behind the walls, nearly everything has been refreshed or redesigned, giving buyers the confidence and comfort of a truly turnkey home while still enjoying the maturity and prestige of Canyon Meadows one of southwest Calgary’s most established communities known for its tree-lined streets, oversized lots, excellent schools, Fish Creek Park, nearby golf, pathways, and quick access downtown or west to the mountains. Sophisticated yet welcoming, bold yet timeless - this home is a must see, with every detail considered. (id:55254)
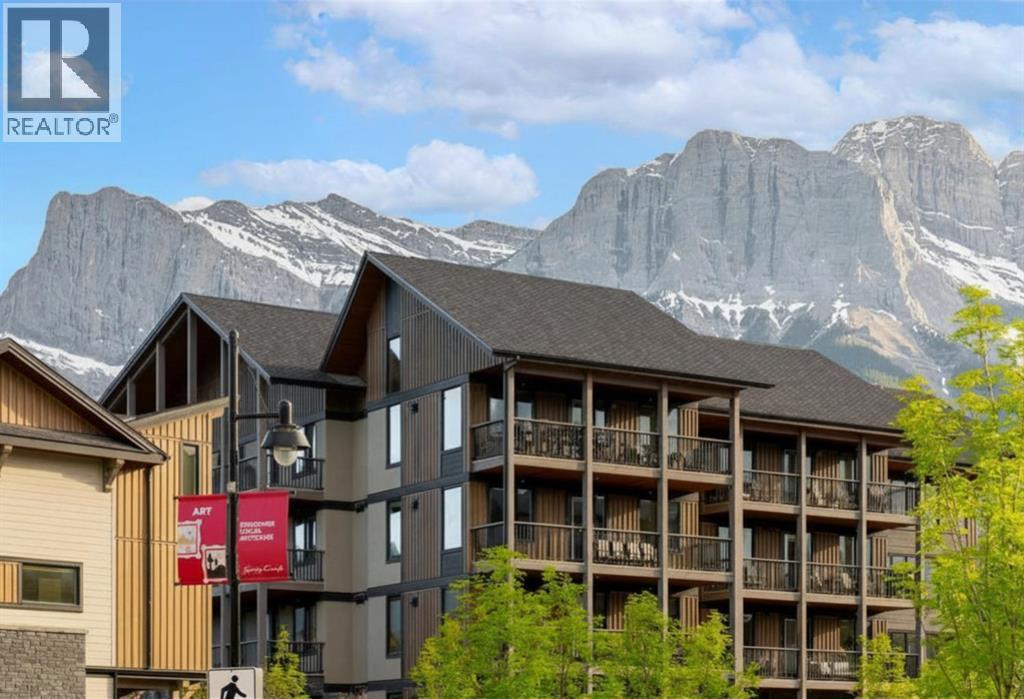
210, 1408 Spring Creek Gate
Canmore, Alberta
Spring Creek Mountain Village, one of Canmore's most desirable communities. This upscale residence, approved for short term rentals, and full time living is the ideal investment and future retirement residence. Just a short stroll to the vibrant downtown core, and steps from Canmore's chic culinary hotspot, Bridgette Bar. The nearby free Roam Transit stop allows for easy car-free visits in both Canmore and to the Banff National Park. This spacious 3-bedroom, single floor home, features generous living spaces for gathering with family and friends, and oversized windows allowing mountain views from every room. The extra-large deck creates additional living space to gather or relax. Owners and guests alike can enjoy the outdoor hot tub, gym, and heated, titled underground parking.As one of Canmore’s highest rated Airbnb listings, awarded both “Guest Favorite” & “Top 10% of Homes” status, your investment is already a coveted destination. Whether you're seeking a full-time residence, a weekend escape, or a property with established short-term rental potential, this is your opportunity to secure your own special piece of Canmore. (id:55254)
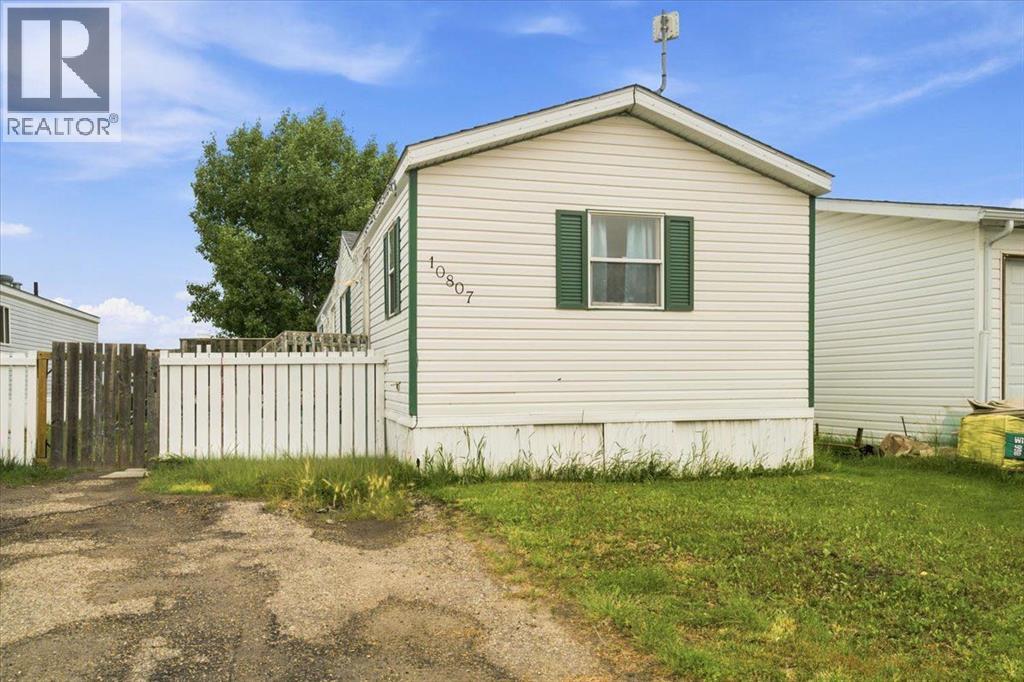
10807 97 Street
Clairmont, Alberta
This great 3-bedroom, 2-bathroom home offers the freedom of homeownership with no pad fees and no rear neighbors, backing directly onto a walking trail for added privacy and outdoor enjoyment. Conveniently located close to schools, it's an ideal choice for families.The bright and spacious kitchen features a skylight, abundant cabinetry, a pantry, and patio doors leading to a huge deck—perfect for entertaining or relaxing outdoors. The large living room showcases vaulted ceilings and an open-concept design that flows seamlessly into the kitchen, creating a warm and inviting living space.The primary bedroom is a comfortable retreat, complete with a walk-in closet and private ensuite bathroom. (id:55254)

3102, 279 Copperpond Common SE
Calgary, Alberta
Beautifully updated and exceptionally well maintained, this 2-bedroom, 2-bathroom main-floor condo offers a functional layout, stylish finishes, and a patio backing onto green space. Recent updates completed in 2024 include new flooring, appliances, and bathroom countertops, adding a polished finish throughout. The open-concept kitchen, dining, and living areas are bright and inviting, with direct access to the patio and green space beyond.The spacious primary bedroom features a walk-through closet and private 4-piece ensuite, while the second bedroom offers its own walk-through closet with Jack-and-Jill access to the second 4-piece bathroom. The layout provides excellent separation between the bedrooms and works well for guests, roommates, or a home office. In-suite laundryadds everyday convenience.This unit also includes titled parking stall and assigned storage locker . With its main-floor location, updated interior, green-space outlook, and well-designed floor plan, this home offers an excellent combination of comfort, functionality, and low-maintenance living. Enjoy the convenience of amenities within minutes, walking trials outside your door and access to all major roadways. Welcome to the incredible community of Copperfield. (id:55254)

67 Arnold Close
Red Deer, Alberta
FULLY DEVELOPED 3 BEDROOM, 4 BATHROOM SEMI-DETACHED 2-STOREY ~ LOCATED ON A QUIET CUL-DE-SACE IN ASPEN RIDGE ~ DOUBLE ATTACHED GARAGE W/ELECTRIC HEATER ~ Covered front entry leads to a bright and welcoming foyer ~ Open concept main floor with high ceilings & laminate flooring creates a bright, spacious feel ~ The living room features large windows that fill the space with natural lights, and features a cozy gas fireplace ~ The updated kitchen offers an abundance of white cabinets with crown moulding and under cabinet lighting, stacked stone backsplash, ample counter space, island with a raised eating bar, corner pantry and stainless steel appliances ~ The dining area provides plenty of room to gather and offers sliding patio door access to the deck and backyard ~ 2 piece main floor bathroom with conveniently located laundry ~ Bright staircase leads to the upper level bonus room with more large windows filling the space with natural light ~ The spacious primary bedroom offers ample room for a king-size bed and furniture, with a sliding barn door opening to the 4-piece ensuite complete with a soaker tub, separate walk-in shower and access to the walk-in closet ~ 2 additional bedrooms are both a generous size with ample closet space and share a 4-piece bathroom ~ The fully developed basement offers plenty of additional living space ~ Spacious family room with sconce lighting opens to a versatile flex space with a cheater door to a 3 piece bathroom with a walk-in shower, with ample storage space throughout ~ Notable updates include a rubber asphalt deck and washer (2024), garage door opener and raised toilets (2023) plus a newer fridge ~ Additional features include built-in exterior LED Christmas lights, central air conditioning & a water softener ~ Double attached garage is insulated and finished with drywall ~ Front driveway offers additional off-street parking ~ The fully fenced backyard offers a low-maintenance xeriscaped setting with a rubber asphalt deck off the d ining room, spacious gravelled areas for outdoor enjoyment, and a gazebo creating a comfortable space for relaxing or entertaining ~ Excellent location; steps to East Hill Shopping Plaza with a variety of everyday amenities and shopping, and close to multiple schools, Collicut Centre, parks, playgrounds and walking trails ~ Pride of ownership is evident! (id:55254)

#85 150 Edwards Dr SW
Edmonton, Alberta
Welcome to this bright top-floor, carriage-style townhouse bungalow offering a functional modern open-concept floor plan. This well-maintained home features 2 spacious bedrooms, a full 4-piece bathroom and convenient in-suite laundry. The fully equipped kitchen offers plenty of cabinetry and flows seamlessly into the dining and living areas, creating an inviting space for everyday living and entertaining. Step outside onto the large private covered patio and enjoy beautiful views overlooking the surrounding green space and mature trees. Additional features include one assigned outdoor parking stall, with heat and water included in the condo fees. Ideally located close to schools, shopping, restaurants, parks, transit and a variety of local amenities. A fantastic opportunity for first-time buyers, downsizers or investors! (id:55254)

#190 52327 Rge Road 233
Rural Strathcona County, Alberta
Come home to your new life in prestigious Sherwood Golf & Country Club Estates! This Custom 4,458 SqFt 2-Storey is a show-stopper. 5 Bedrms/5.5 Bathrms/Heated Triple Garage. Experience the pinnacle of Entertaining - from your 20-guest Kitchen Island to the 1,800+ SqFt of deck/patio space overlooking the $500k+ of outdoor space feat: an In-Ground Plunge Pool (B/I Spa-Jets); massive Firepit & Salisbury landscaping. Not to mention hosting in your 2,130 SqFt, 10' Walkout Basement showcasing a full-wall Bar; Rec Rm; Theatre Rm & a club-like Gym. Upstairs, retreat to the haven of your luxurious Primary Bedrm & spa-like Ensuite w a 2-person shower, soaker tub; your own rooftop balcony; a massive W/I Wardrobe Rm ($40k+) & adjoined Laundry Rm. Back to the Kitchen - the Chef's dream. 19' Spice Kitchen; $60k+ in Appliances incl. Sub-Zero fridge & freezer; Dual Wolf Hoodfans; 2 Wolf Wall-Ovens; Teppanyaki Grill - WOW! State-of-the-art Voice Automation system; In/Outdoor Sound System. Don’t delay. Your new life awaits (id:55254)