Sanket Patel Commercial Realtor

99 Covepark Place NE
Calgary, Alberta
Welcome to 99 Covepark Place NE, a bright and well designed four level split offering over 1,600 sq. ft. of developed living space, four bedrooms and three full bathrooms. Fresh paint and new carpet make the home move in ready, while the newer vinyl plank flooring provides a clean, modern finish throughout the main living areas. Vaulted ceilings, large windows and an open floor plan fill the main level with natural light and create an easy flow between the living room, dining area and kitchen. Step outside onto the large west facing rear deck, an inviting place to enjoy the afternoon sun, entertain or unwind. The upper level includes two bedrooms, including a comfortable primary bedroom with a walk-in closet and private four piece ensuite, along with a second four piece bathroom. The walkout third level offers a spacious family room with a gas fireplace, a third bedroom and another full bathroom. With its separate walkout this level may also offer potential for a future secondary suite, subject to municipal approval and permitting. The basement adds a fourth bedroom, laundry area and extensive storage, along with undeveloped space that provides further possibilities for future development. Additional features include a large front porch, fenced and landscaped backyard, storage shed, back-lane access and off street parking. Located in Coventry Hills, the home is close to schools, parks, playgrounds and walking paths, with an excellent selection of shopping, restaurants, groceries and everyday services available within the community. Convenient access to Deerfoot Trail, Stoney Trail and the Airport makes getting around the city easy. This is a versatile and thoughtfully laid out home with plenty of room to accommodate changing needs. Call today to book your viewing! (id:55254)
634 A/b 7th Street
Canmore, Alberta
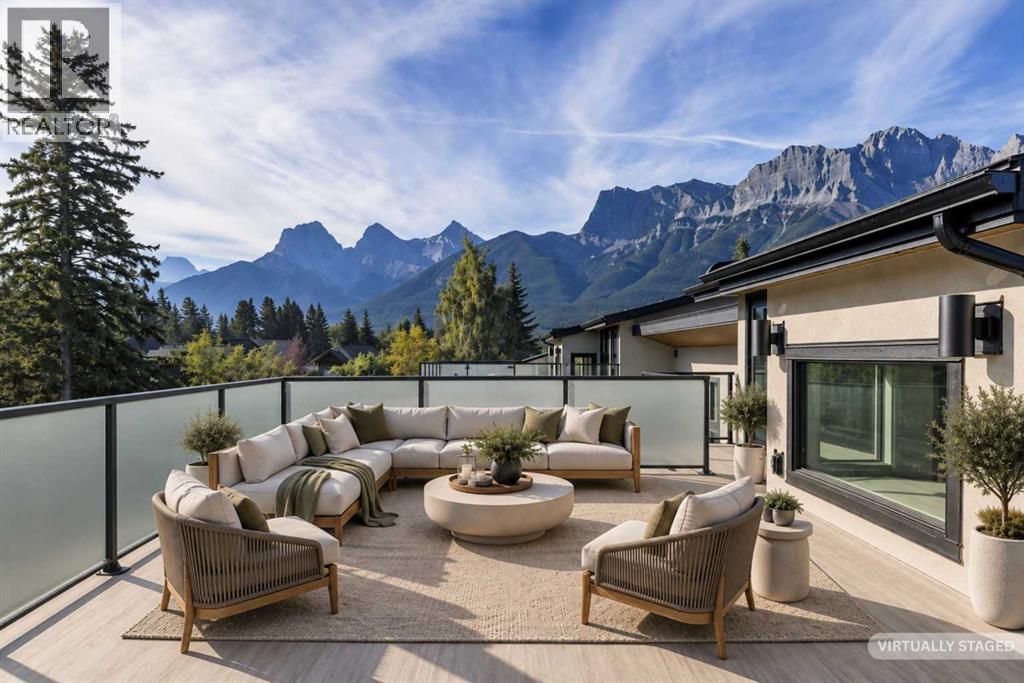
In the heart of Canmore, this rare 5-bedroom, 5-bath home delivers the kind of privacy and natural connection that's hard to find. Spring Creek originates on this property — rare waterfront tranquility and serene views right from your doorstep. Timber staircases, stone details, and hand-selected custom finishes throughout capture the character that defines true mountain living. The crown jewel is the massive rooftop patio with wraparound mountain views, all-day sun, and engineered for a hot tub — whether you're hosting friends after a day on the trails or unwinding under the stars, it delivers.The main level is thoughtfully laid out with a private primary retreat complete with ensuite and walk-in closet, a second bedroom, full bath, laundry, and direct access to the creekside backyard. Upstairs, the open-concept kitchen is a chef's dream; wall ovens, induction cooktop, dual dishwashers, wine storage, and premium Jennair and Miele appliances. The kitchen flows naturally into the dining area and the soaring vaulted great room is anchored by built-ins while opening onto multiple balconies with views and ground-level access. A third bedroom or den rounds out this level perfectly.Up top, a fourth bedroom with its own bath and a bonus media or workout room lead the way to the rooftop patio. The double attached garage provides generous space for parking and gear storage. Privately positioned above the garage with its own separate entrance, the fully self-contained ADU offers a private balcony, bedroom, full-size kitchen, and living space — ideal for extended family, guests, or rental income.Every level of this home connects you back to the outdoors, from the creekside backyard to the sun-soaked rooftop above. (id:55254)
173 Graybriar Dr
Stony Plain, Alberta
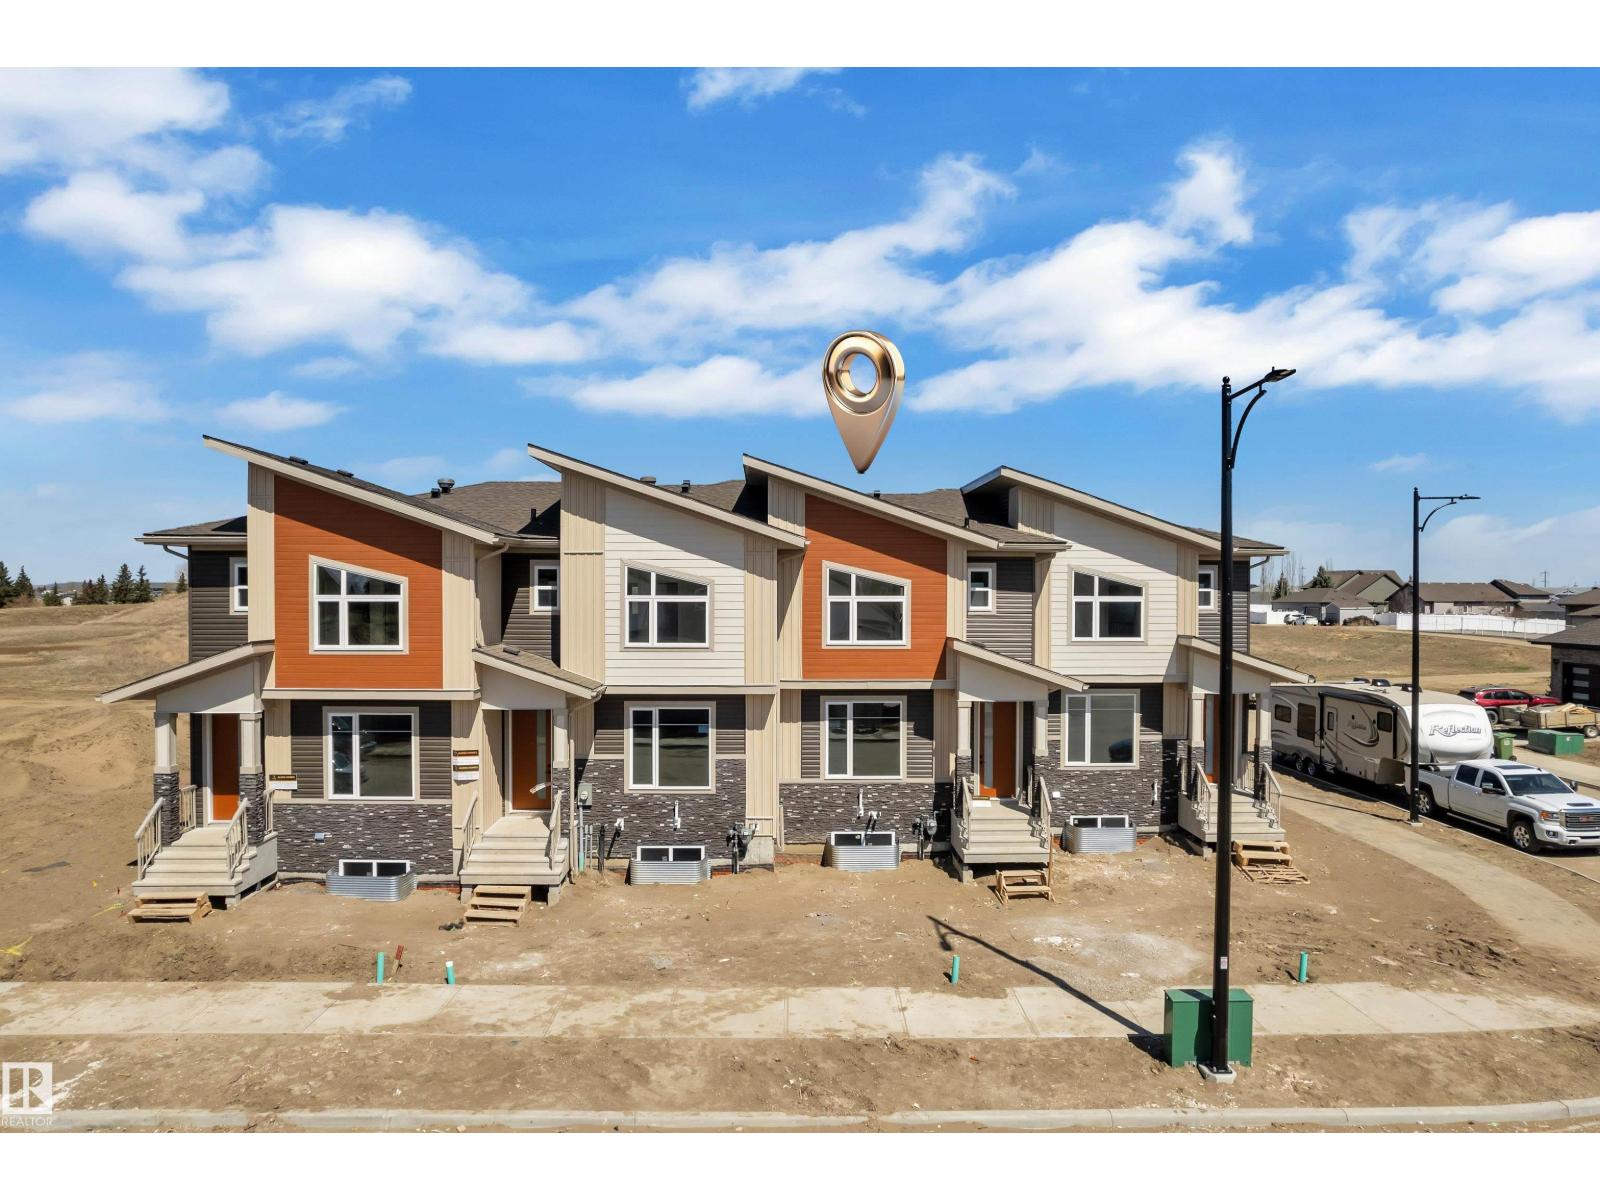
2-storey townhouse with NO condo fees is located in one of the area’s most sought-after communities. The bright and functional main floor offers an abundance of natural light, a cozy corner gas fireplace, and a spacious front entry, perfect for welcoming guests and showcasing your personal style. The kitchen is ideal for both everyday living and entertaining, featuring granite countertops and ample workspace.Upstairs, you’ll find three generously sized bedrooms, including a primary retreat complete with its own ensuite and walk-in closet. Convenient second-floor laundry adds everyday ease for busy households. The unfinished basement offers excellent potential for future development, already roughed-in for a bathroom, providing flexibility for growing needs or added value. (id:55254)
2213, 73 Erin Woods Court
Calgary, Alberta
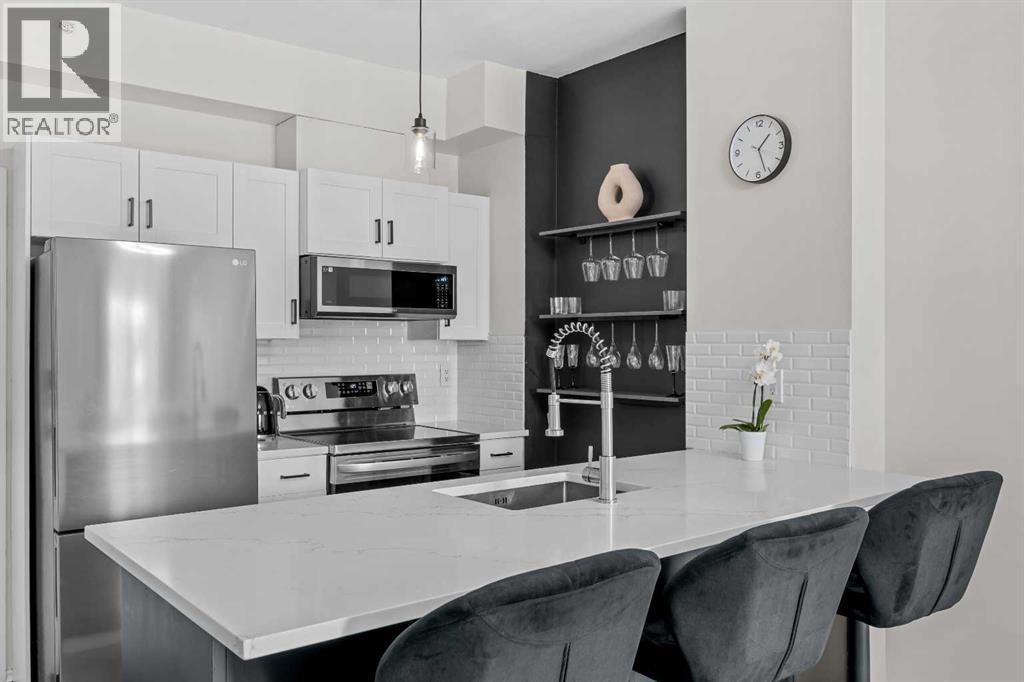
$5,000 PRICE IMPROVEMENT! This beautifully renovated and surprisingly spacious 1 bedroom condo offers exceptional value with thoughtful updates and features that are hard to find at this price point.The bright, open concept layout features a stylish kitchen with quartz countertops, stainless steel appliances, updated lighting, and smooth ceilings with no popcorn. The spacious bedroom comfortably accommodates a king-size bed and offers additional space for a home office.Enjoy the generous private balcony with plenty of room for a BBQ and outdoor seating.Parking and storage are exceptional here, with one underground and one outdoor parking stall, plus a large private, lockable storage room conveniently located directly beside the underground stall.Condo fees include all utilities, including electricity, providing excellent value and predictable monthly costs.The well maintained concrete building offers excellent sound insulation, monitored building access, underground parking, visitor parking, and a pet friendly policy allowing dogs or cats up to 23 kg. Long term rentals are permitted, providing flexibility for homeowners and investors alike.A well appointed condo with extensive updates, excellent parking and storage, and all utilities included. Book your private showing today! (id:55254)
145 Greenwich Lane
Fort Mcmurray, Alberta
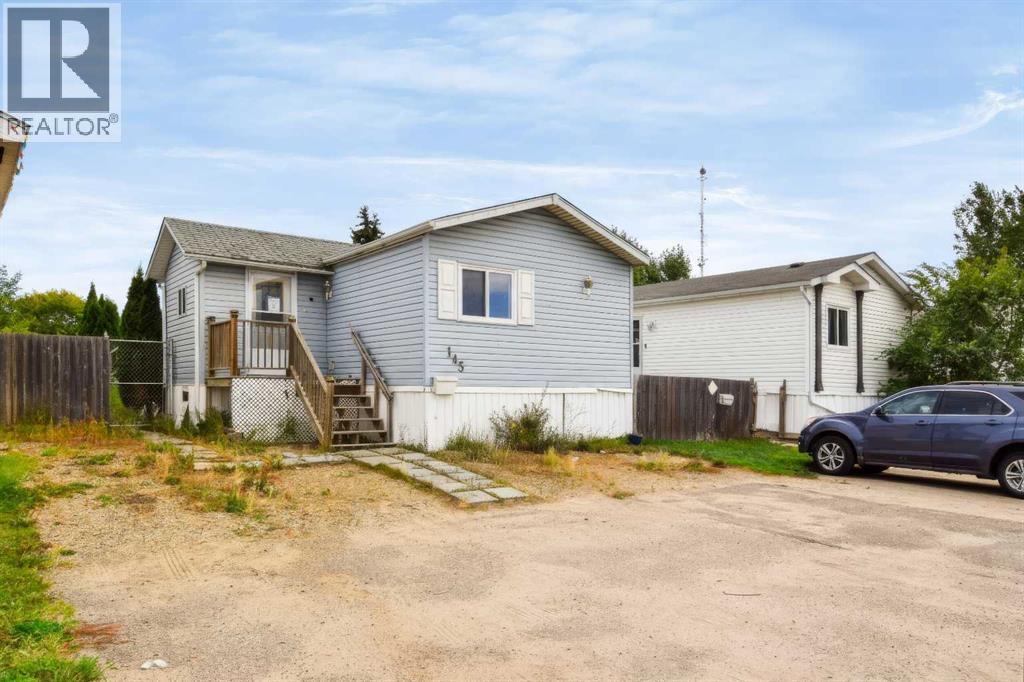
Welcome home! Why rent when you can own? Located on an it's own lot, 145 Greenwich Lane offers 3 bedrooms and 2 full bathrooms. The bright and open concept living room and eat-in kitchen offers lots of cabinet space and 2 skylights. As an added bonus, this house has extra large additions on the front and back entrances. With a fenced yard and large deck, it's a great place to enjoy time family and friends. There is also a shed for storage. (id:55254)

216 21 St SW
Edmonton, Alberta
Welcome to this spacious 5-bedroom, 4-bathroom home in the community of Alces, backing onto a pond. The main floor features tile flooring, a bedroom and full bathroom, along with a front living room. The great room is open to above, creating an open and airy feel, while the extended kitchen provides ample space for everyday living and is complemented by a separate spice kitchen. Step outside onto the deck and enjoy the pond-facing setting. Upstairs offers four additional bedrooms and three full bathrooms, including two ensuites. The primary bedroom features a 5-piece ensuite and a private balcony with views toward the surrounding area. The walkout basement is unfinished but includes a separate entrance. With its spacious layout, multiple ensuite bathrooms, upper-level balcony, and pond-backing location, this home offers a functional floor plan for comfortable family living. (id:55254)
202a, 140 Maple Avenue SE
Medicine Hat, Alberta
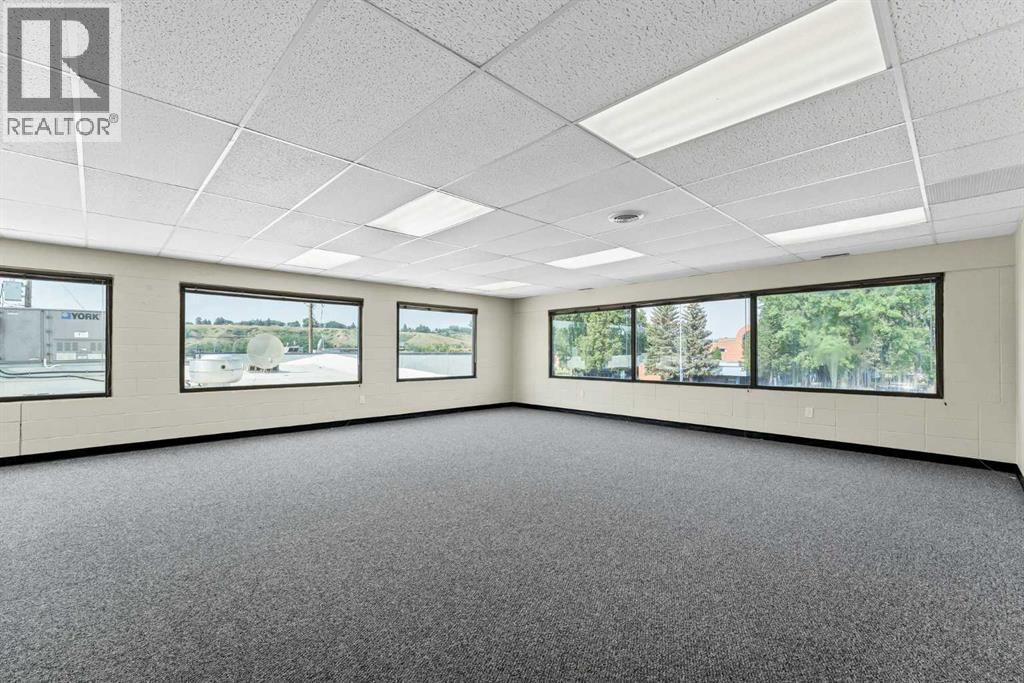
Fantastic 733 sq.ft. lease space on a high traffic location. Situated on the second floor offering wide open space with loads of windows, new modern flooring, fresh paint and natural light. Ideal for many different business types from office space, to retail, potential for a yoga studio, and more. This space is desirable and affordable with a great location and ample parking on site and off street. Surrounded by food/beverage, the YMCA, police station, grocery store up the street and other professional businesses and a half block walk to the river and path systems providing for a positive and appealing surrounding. Base rent is $1,300.00 monthly plus utilities. (id:55254)

3a Willow Crescent SW
Calgary, Alberta
Davignon Martin designed this home around a single view. A 70-year-old larch anchors the front lawn, and past it the green opens across Poplar Park to a quiet school field. That outlook set the terms for everything that followed, from where the windows sit to the way the main floor turns toward the light.Built in 2023 on one of Spruce Cliff's mature lots, 3A is on the eastern side of the development, which puts morning sun through the main living space. Across 2,544 square feet the plan is open and bright, with a custom kitchen at the centre of it and large windows framing the park. Handmade oak railings and almond-toned floors carry the warmth through. All three bedrooms have a private ensuite, four bathrooms in total, and the primary reads as a retreat in itself, with a soaker tub, a double shower, and an expansive walk-in closet. Built-in storage does quiet work throughout, including a central pantry and a true mudroom, which is what keeps the home feeling as open as it looks.The backyard is fully private and deep enough for bocce or a barbecue with a crowd, rare in a home of this design, with a double detached garage beyond it.A new build on an old street, finished by an award-winning architect down to the railings. Photographs flatten a home like this one. Book a private showing and see the detailing up close. (id:55254)
1315, 8880 Horton Road SW
Calgary, Alberta
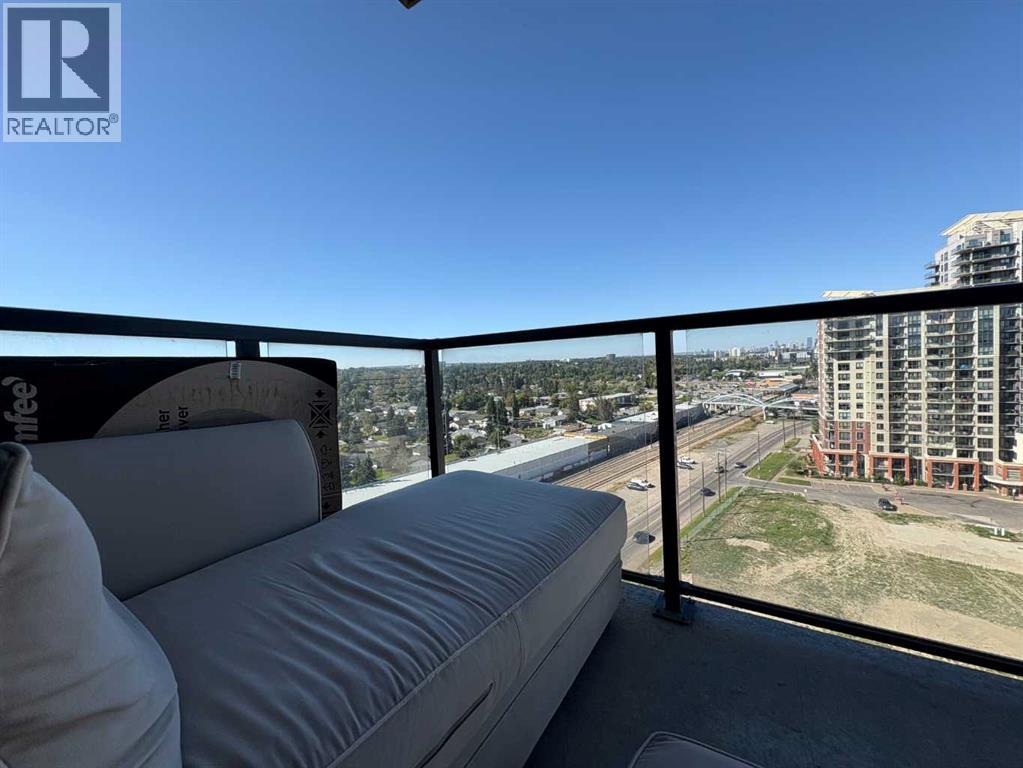
Welcome to London at Heritage Station! This spacious 1-bedroom unit on the 13th floor offers spectacular downtown skyline views through oversized windows that flood the space with natural light. The open-concept layout features a modern kitchen with rich cabinetry and open kitchen, flowing seamlessly into the living and dining areas—perfect for entertaining. The primary bedroom is generously sized with washer/dryer in unit, great convenience! Enjoy your morning coffee on the private balcony while taking in the cityscape. This secure, pet-friendly concrete building includes underground parking, 24-hour security, bike storage, and in-suite laundry. Ideally located just steps to the Heritage LRT station, Save-On-Foods, Tim Hortons, and numerous shops and restaurants, with quick access to Macleod Trail and downtown. An excellent opportunity for first-time buyers, professionals, or investors seeking a well-managed condo in a highly convenient location. Condo recently installed ALL NEW WINDOWS in the unit. (id:55254)

10952 108 St NW
Edmonton, Alberta
Rare opportunity for Investors. Great development opportunity as lot is 50 x150 feet, in Central McDougall. Very close to downtown, across from a school, close to Kingsway Mall, Royal Alex hospital as well as Victoria High School. (id:55254)

16531 116 St NW
Edmonton, Alberta
Welcome to this beautifully renovated bi level, ideally located in a quiet, family friendly neighborhood close to schools, parks, and major commuter routes. The main floor offers three spacious bedrooms, a fully renovated bathroom, and a stunning new kitchen featuring Canadian made cabinetry, maple butcher block countertops, stainless steel appliances, and direct access to the refinished rear deck. New flooring, updated lighting, vinyl windows with new blinds, and upgraded hardware complete the modern interior. The fully finished basement includes a large recreation room with oversized windows, a fourth bedroom, renovated bathroom with walk in shower, and cold storage. Some major upgrades include a new Napoleon furnace, central A/C, Rinnai on demand hot water, 2024 shingles, upgraded R50 insulation, Beam central vacuum, new garage wall insulation, OSB sheathing and much more. Outside you'll find a fully fenced corner lot, oversized dbl garage, concrete driveway, RV friendly gate, and large concrete pad. (id:55254)

18351 77 Av NW
Edmonton, Alberta
The Perfect Family Home in Desirable Lymburn!! Welcome to this Beautifully maintained 4 Bd 4-Level Split featuring an oversized double detached garage!! The Spacious Main Floor offers a bright and inviting Living Room and Dining area and well appointed kitchen complete with granite counter tops, Quality Appliance Package with Brand New Stove. Upstairs has a Spacious Primary with 3 piece en-suite, two more large bedrooms and a 4 piece Bath with granite counter-tops. The third level boasts a huge family room with gas fireplace, large 4th Bedroom perfect for home office or guest room and additional 3 piece bath. The 4th level is unfinished and awaits your development! ROOF is new with 50 year warranty, new sump pump, New Vinyl Windows in 2022 to 2024, new gutters 2026 and Central-Vac for ease of cleaning! No smoking and no pets! A fantastic opportunity for families looking for space, comfort and value in a great neighborhood!! An Absolute Must See! (Some photos virtually staged) (id:55254)