Sanket Patel Commercial Realtor
#61 52318 Rge Road 25
Rural Parkland County, Alberta
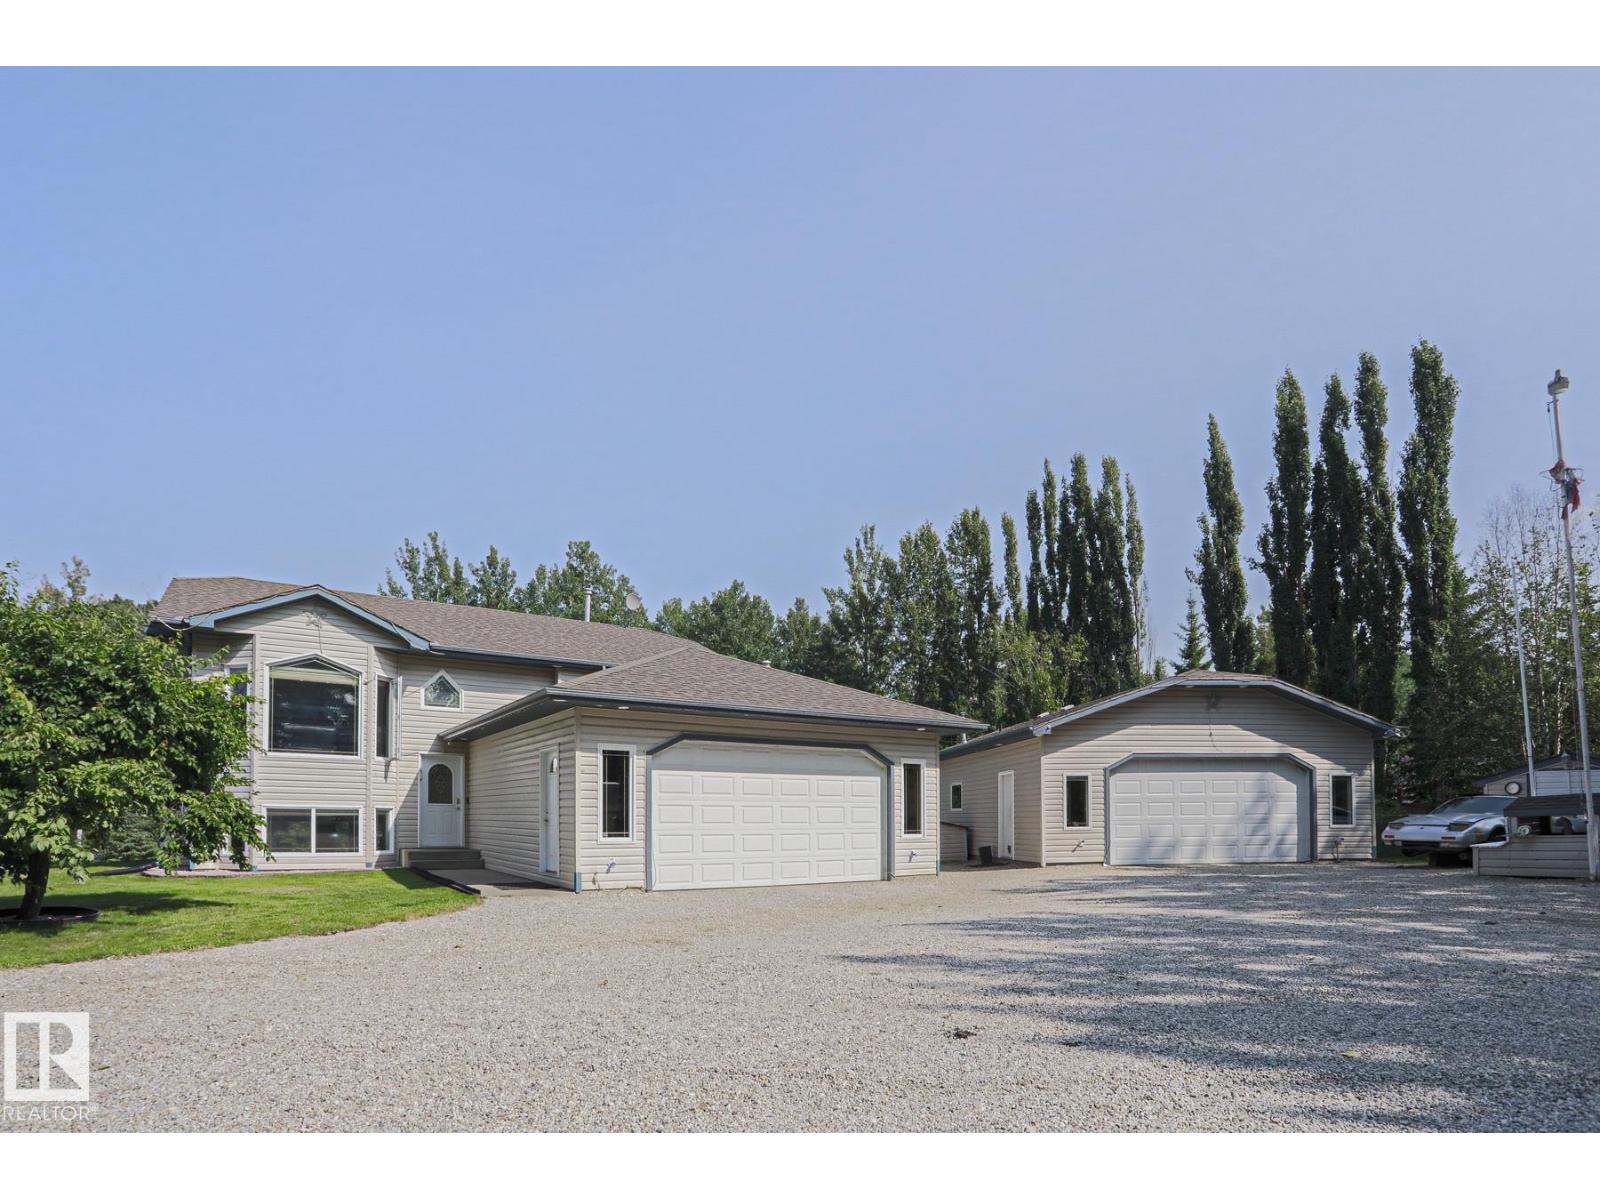
Escape to your own private acreage surrounded by mature trees, complete privacy, and a nature reserve to the north and east!!! Just 3 minutes to Star Lake and 10 minutes to Jackfish Lake, this property is perfect for outdoor enthusiasts. The bright open concept bi-level features black KitchenAid appliances, upgraded lighting, and a stunning shiplap fireplace. Upstairs offers 3 bedrooms, including a spacious primary suite with an ensuite. The walkout basement includes a large family room with a pool table, a generous bedroom, a third full bath, and a laundry room with newer LG washer and dryer. Outside you’ll find a fully fenced L-shaped dog run, multiple outbuildings, a heated 30’ x 28’ shop with its own bathroom, RV and boat parking, and an above ground pool with a change room. This move in ready property offers the perfect combination of privacy, recreation, and functionality. LET’S GO!!!!!! (id:55254)
27 Gardner Close
Cayley, Alberta
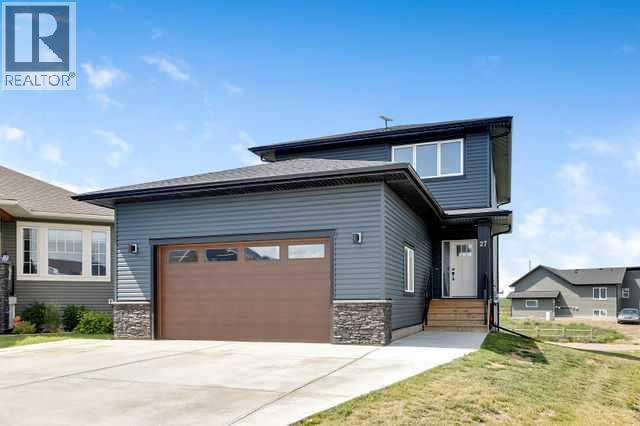
This beautifully maintained home is only 2.5 years old and offers modern finishes, exceptional functionality, and breathtaking mountain views—all while still being covered by the remaining new home warranty. Built with energy efficiency in mind, this home combines comfort, quality, and long-term value.Step inside to a bright, open-concept floor plan featuring luxury vinyl plank flooring throughout the entire main floor, both upstairs bathrooms, and the laundry room, creating a seamless, stylish, and durable finish. A full set of new appliances, including the washer and dryer, was installed in 2024, making this home truly move-in ready.The standout feature is the impressive 23’ x 27’ heated oversized garage with soaring 12.5-foot ceilings, offering enough height to accommodate two 4-post vehicle lifts—ideal for car enthusiasts, hobbyists, or anyone looking for exceptional workspace. Also, there is a 220 V plug-in garage!Outside, the large lot offers endless possibilities. The three-car-wide driveway provides ample parking, while the wrap-around alley access allows for easy access to the backyard. There’s plenty of room for RV parking, adding a rear parking pad, or even building a second garage. A town walkway to the north of the lot, creating extra space between you and your neighbour.Located on a quiet cul-de-sac, you’ll enjoy spectacular mountain views and incredible Alberta sunsets from the comfort of your home. Despite the peaceful setting, you’re just 15 minutes from High River, giving you quick access to shopping, restaurants, and amenities. The community also features a Kindergarten to Grade 8 school , making day-to-day living easy and family-friendly. (id:55254)
or rent
2015 4 Street SW
Calgary, Alberta
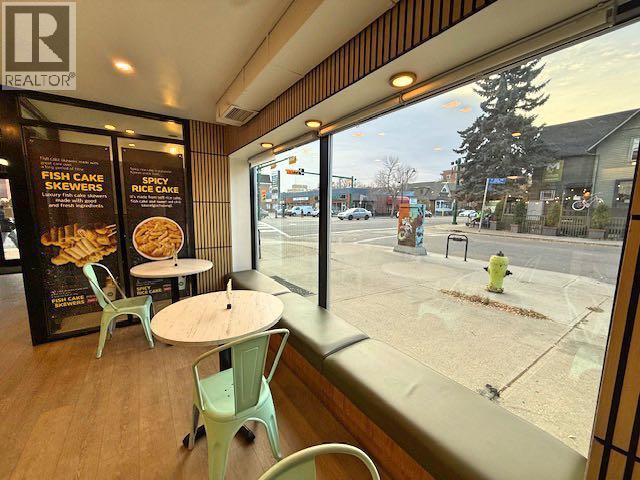
KOREA'S FLAVOUR. CALGARY'S FAVOURITE. A thriving Korean food business on 4th Street SW in Mission, one of Calgary's busiest and most walkable districts, home to two beloved concepts under one roof: authentic street food (kimbap, tteokbokki, cupbap, and noodle bowls) and Chicko Chicken Alberta's famous double-fried chicken with signature Spicy Yangnyeom and Cheese Snow sauces. Fresh ingredients. Bold, true-to-Seoul flavour. A menu built for how people eat today, quick bites, casual meals, and first-time discoveries of Korean cuisine. Loyal customers. Steady foot traffic. A fully equipped commercial kitchen, complete with prep table, walk-in cooler, and walk-in freezer, ready to go from day one. This is a rare turn-key opportunity to own a proven, well-reviewed business in one of Calgary's busiest districts, with the customer base and location already working in your favour. (id:55254)
4419 45 Street
Rocky Mountain House, Alberta
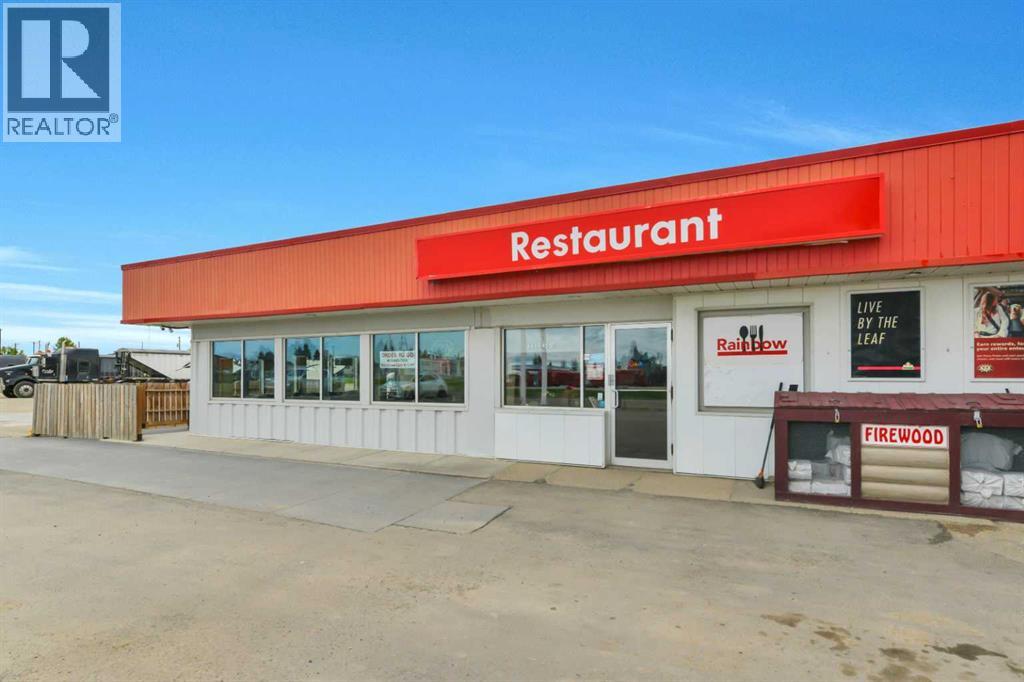
Welcome to Rainbow Cafe & Grill, a well-established and locally appreciated restaurant in Rocky Mountain House offering homestyle comfort food, friendly service, and a welcoming small-town diner atmosphere. Conveniently located on Highway 11, the main road through town, and attached to Petro-Canada. This long-standing business benefits from excellent visibility, steady traffic flow, ample customer parking, and an inviting outdoor seating area perfect for seasonal dining. Rainbow Cafe & Grill has built a loyal customer base of locals, workers, travelers, and repeat highway traffic. Popular menu favorites include hearty breakfasts, eggs benedict, skillet plates, pancakes, soups, burgers, fish and chips, and classic diner-style comfort food. The restaurant offers a functional and well-equipped layout, accessible entry, dedicated staff and storage areas, and a fully outfitted commercial kitchen featuring vent hood and fire suppression system, grill, flat tops, fryer, walk-in cooler, walk-in freezer, prep stations, coffee equipment, and additional kitchen assets. Rainbow Cafe & Grill presents an excellent opportunity for an owner-operator, family business, or hospitality entrepreneur looking to acquire an established restaurant with existing clientele, strong community recognition, and a long-term lease structure. (id:55254)
or rent
175 Chestermere Station Way
Chestermere, Alberta
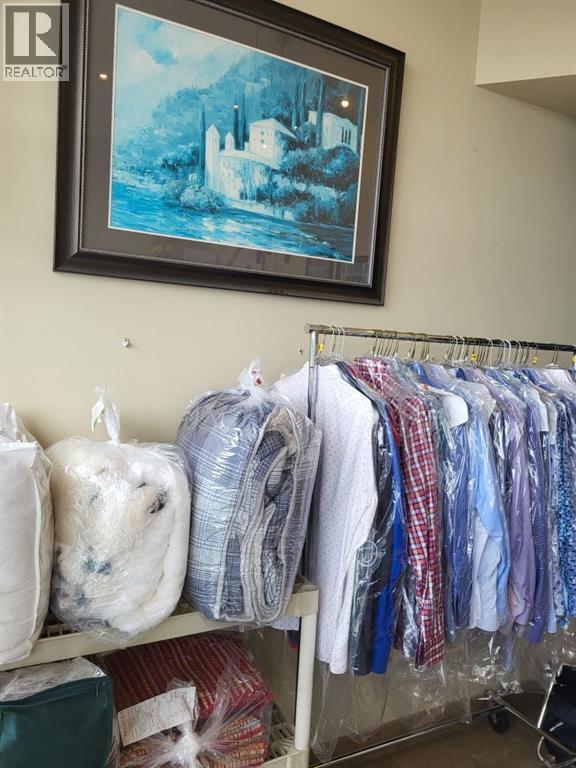
This established dry cleaning depot and alterations business has been operating successfully since 2005. The current owner has run the business for over 15 years and is now selling to transition into retirement. Over the years, the business has secured a highly loyal and steady customer base with the advantage of no direct competition in the immediate area. The shop is strategically situated in a busy shopping centre surrounded by high-traffic retail tenants. This prime location offers excellent visibility and generates consistent foot traffic daily. The business features simple operations that can be easily managed by a single operator. There is great potential to increase sales by expanding the alterations services, as many current customers are actively requesting it. The total monthly rent is $3,142.85, which includes a base rent of $32.50 per square foot and operating costs. Utilities are billed separately. The lease has been securely renewed for a 10-year term expiring in January 2036, and it includes an additional 5-year renewal option. This is a turnkey opportunity to acquire a stable business with low competition and simple daily management. (id:55254)
25 53051 Rge Road 211
Rural Strathcona County, Alberta
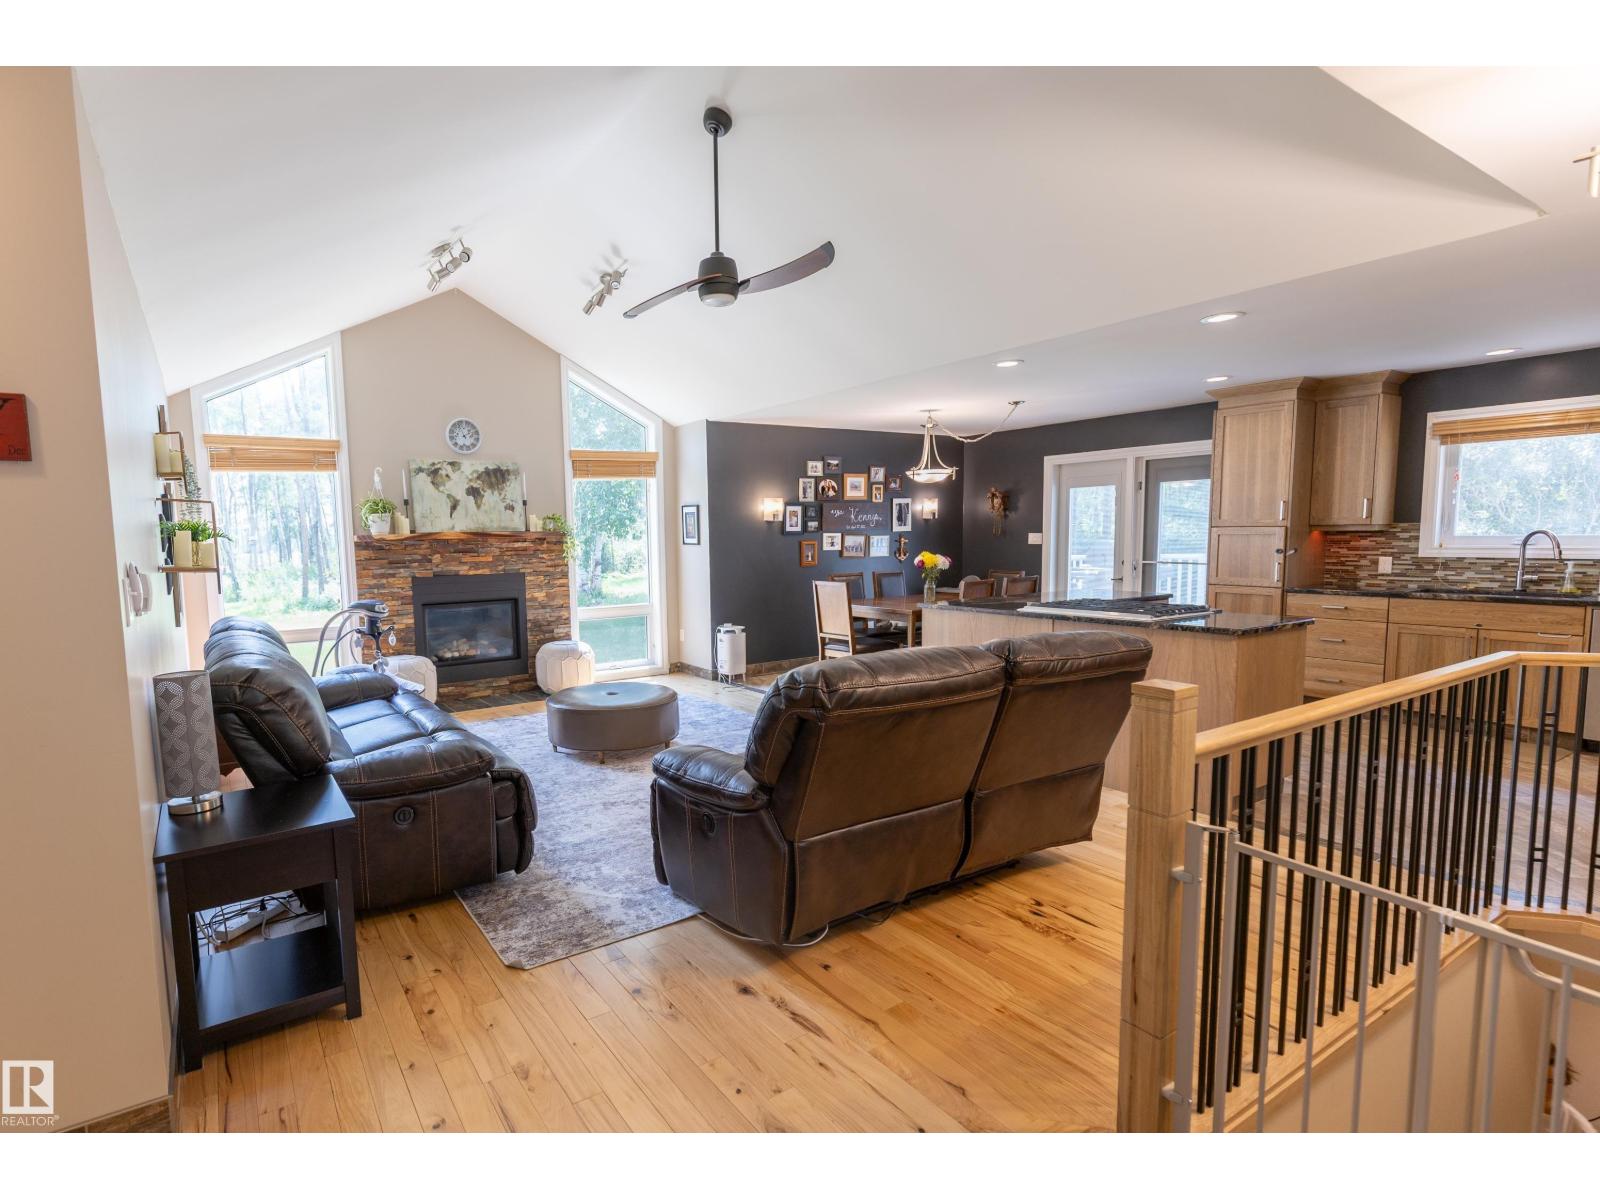
Just 10 minutes east of Sherwood Park, this stunning fully renovated 1700sqft 3+2 bedroom bungalow sits on an extremely private 3-acre treed parcel w/walking trails. The bright open living room & dining room feature vaulted ceilings, large windows, hardwood floors & gas fireplace. The chef-inspired kitchen offers custom hickory cabinetry, tile backsplash, quality finishes, stainless steel appliances & a gas stove. The primary suite boasts hardwood floors, walk-in closet & a luxurious ensuite w/granite tops. The 2 additional bedrooms feature hardwood floors & a renovated 4-pc main bath. This home features in-floor heat in the basement & all tiled floors in the upper level. The fully finished basement features a large family room, 2 bedrooms, & a renovated 3-pc bath. New high-efficiency furnace & A/C plus additional main floor bonus room w/fireplace & custom wet bar (can be converted back to an attached double garage). Cleared powered shop site, graveled plus a powered 40' seacan. Rare opportunity! (id:55254)
1311 Park Cr
Rural Lac Ste. Anne County, Alberta
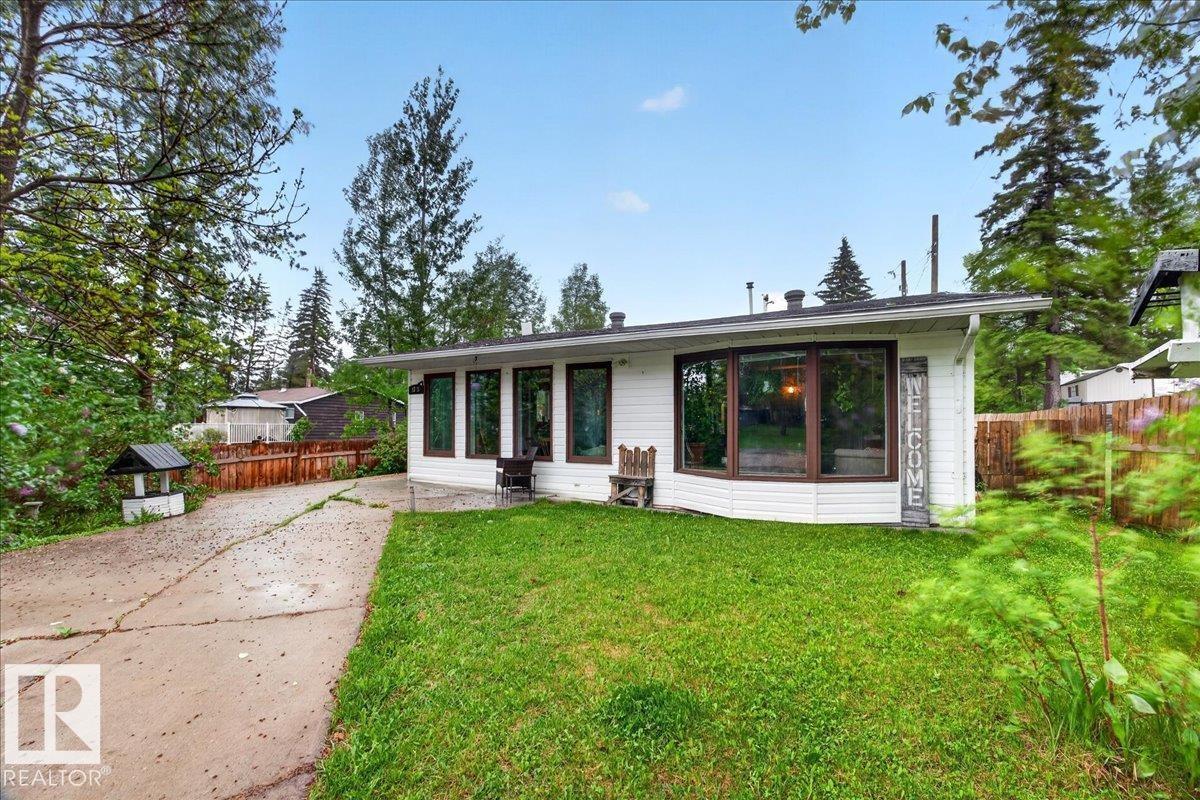
Discover the charm of lake community living in the Summer Village of West Cove! This inviting 2-bedroom bungalow offers an open-concept kitchen, dining, and living area with abundant cabinetry and a cozy bay window nook. The primary bedroom features a walk-in closet and 4-piece ensuite, complemented by a second 2-piece bathroom. Patio doors open to a concrete patio and fenced backyard with raspberry bushes, a fire pit, and storage shed. Recent updates include roof, well pump, exterior door, and patio doors. The attached double garage has been converted into a versatile flex space ideal for hobbies, a home gym, studio, recreation room, or additional living area, with the option to convert back to garage use. Enjoy front and rear parking pads, back alley access, paved roads to the property, and a short walk to the boat launch and lake access. Enjoy year-round recreation in this welcoming lake community. (id:55254)
#98 50 Ebony Bv
Sherwood Park, Alberta
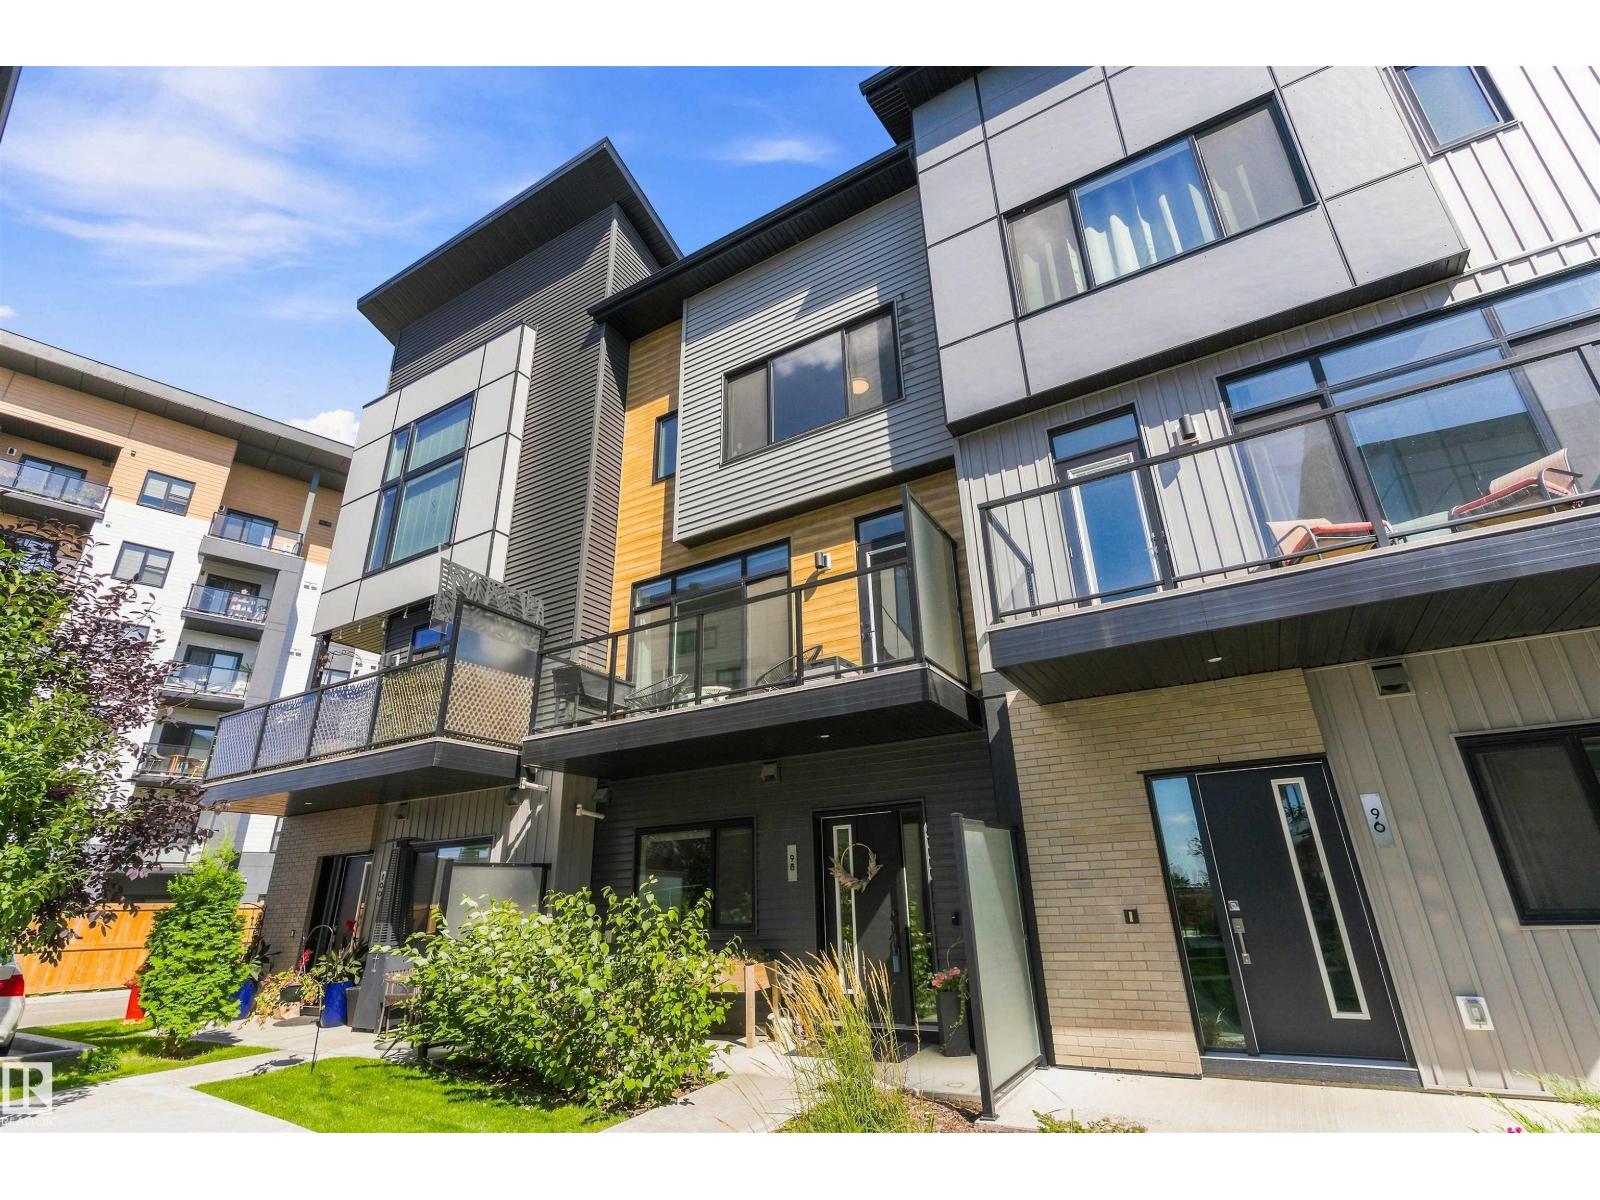
Welcome to this stylish townhome in the sought-after community of Emerald Hills, offering a modern layout with thoughtful finishes throughout. The lower level features a versatile den, and access to the attached double garage. The main level is bright and inviting, with an open-concept living room, dining area, and contemporary kitchen featuring quartz counters, a large island, sleek cabinetry, stainless steel appliances, and generous workspace. The upper floor offers two well-appointed bedrooms, including a spacious primary retreat with a walk-in closet and private 4-piece ensuite, plus a second 4-piece bathroom and convenient laundry. Large windows bring in abundant natural light, while the balcony provides a pleasant outdoor space for relaxing. With approximately 1,600 sq ft above grade, central air conditioning, and an excellent location close to parks, shopping, restaurants, golf, schools, and major routes, this home combines comfort, style, and convenience in Sherwood Park. (id:55254)
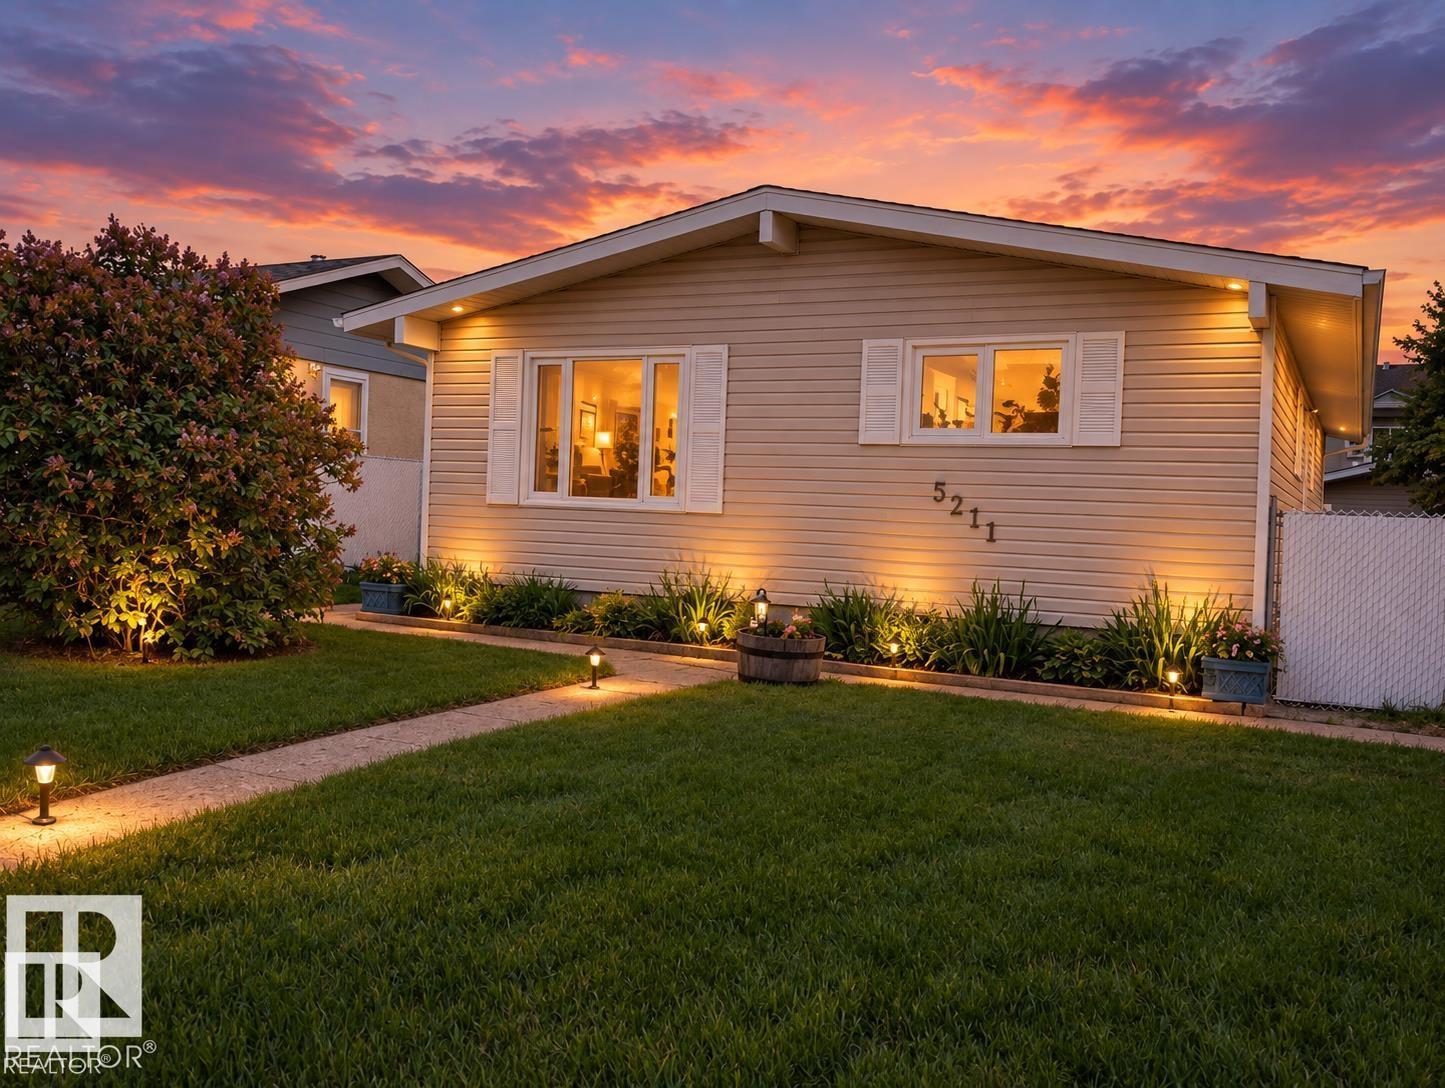
5211 53 Av
Tofield, Alberta
Raise your family in Tofield, located 30 minutes east of the Anthony Henday and 45 minutes from the Edmonton International Airport (YEG). 3+1 bedroom bungalow, which has undergone extensive renovations: new kitchen sink & taps, countertops and flooring, bathrooms, windows, interior doors, light fixtures, furnace, air conditioning. Newer flooring in kitchen/dining and basement. Additional insulation installed behind Vinyl siding to help with the heating bills. Shingles replaced approximately 10 years ago. Finished basement, large chain link fenced yard with vehicle gate and single detached garage with new shingles. Move in ready! Welcome to Tofield which features a Health Centre, Medical Clinic, 2 schools, loads of businesses and recreational opportunities. Welcome home! (id:55254)
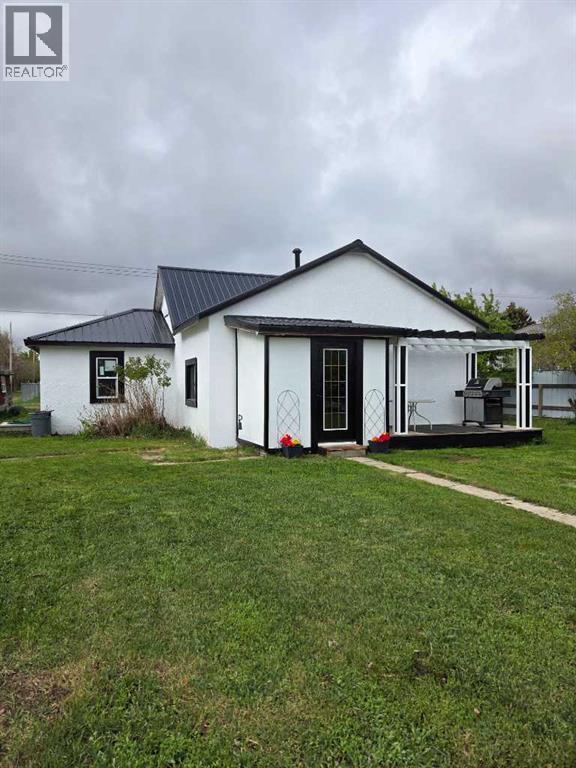
206 1 Avenue E
Foremost, Alberta
Welcome to the quiet community of Foremost! This charming 2 bedroom, 1 bathroom home offers a fantastic opportunity for first-time buyers, downsizers, or investors looking for room to grow. Situated on a large lot with plenty of space to build, garden, or create your dream outdoor retreat, this property combines small-town living with great potential.Inside, you’ll find numerous updates already completed, including a new roof, new flooring, all new windows, new hot water heater, and an updated kitchen that adds both style and functionality. Step outside and enjoy the new back patio, perfect for relaxing or entertaining in the spacious backyard. Bright and welcoming, this home is move-in ready while still offering opportunities to make it your own.Affordable, updated, and located in a peaceful community, this property is full of value and possibility (id:55254)
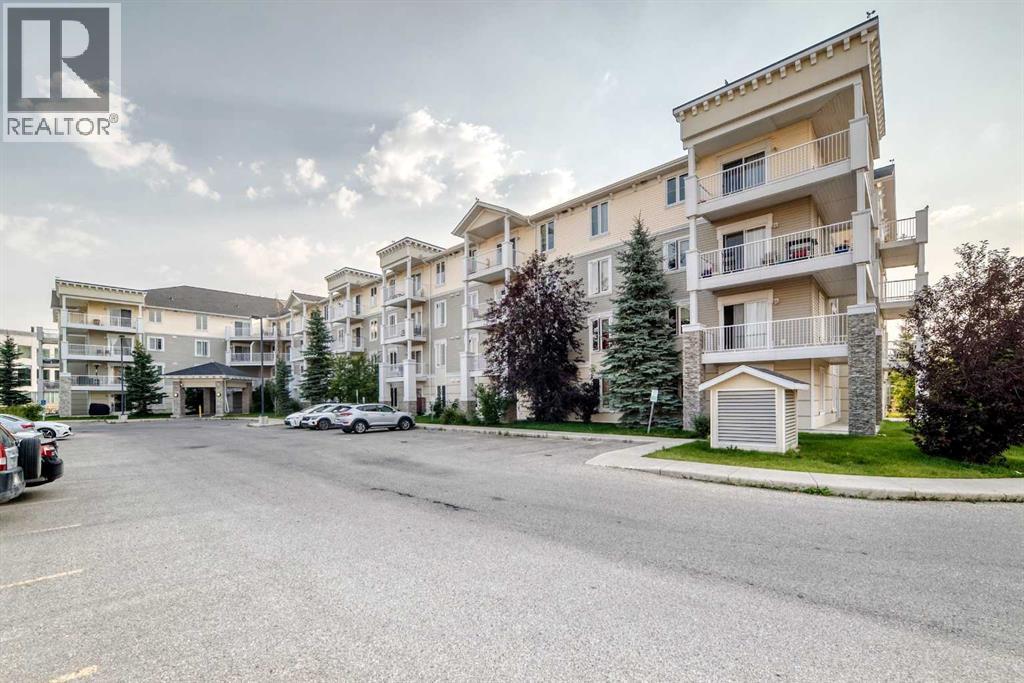
1412, 1140 Taradale Drive NE
Calgary, Alberta
Welcome to this beautifully renovated 2-bedroom, 2-bathroom condo in the heart of Taradale! Offering an excellent layout, modern updates, and exceptional value, this home is an ideal opportunity for first-time buyers, downsizers, or investors. The spacious primary bedroom features a walk-through closet leading to a private 3-piece ensuite, while the second bedroom is generously sized and located near the second 4 piece bathroom. The bright living area offers plenty of space to relax and entertain. The unit has been thoughtfully updated with a new kitchen countertop, updated lighting, and a new washer and dryer. Located on the top floor, the home offers added privacy and beautiful mountain views. The all inclusive condo fee includes electricity, heat, water/sewer, building insurance, landscaping, snow removal, and building maintenance, making monthly expenses simple and predictable.Enjoy a convenient Taradale location close to schools, playgrounds, the Genesis Centre, Saddletowne Circle, local shopping, the LRT station, and major roadways including Stoney Trail. (id:55254)
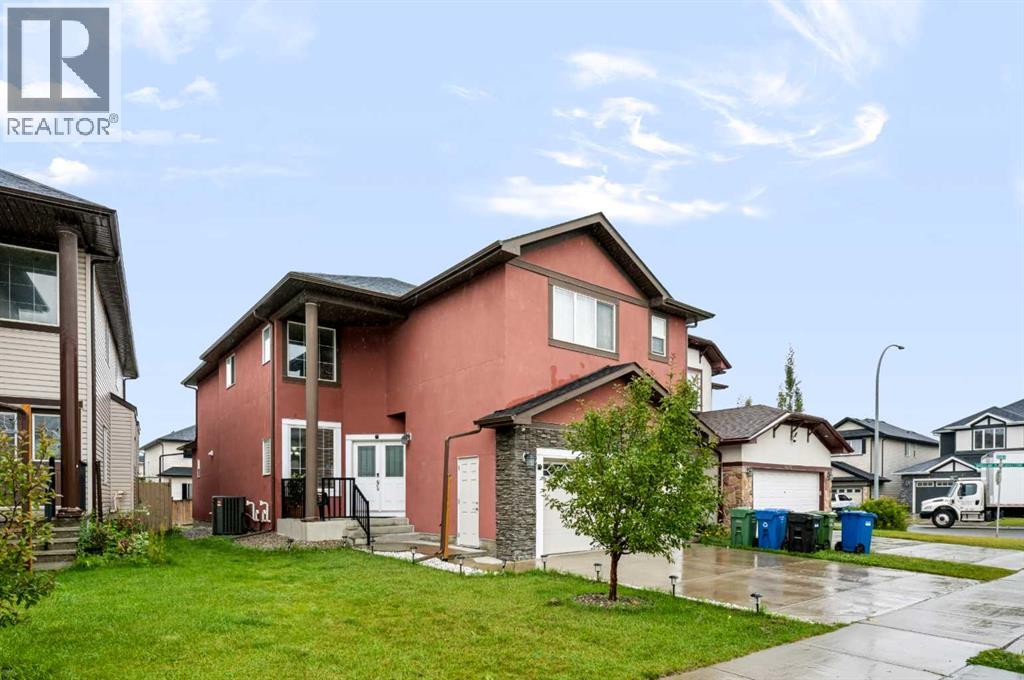
8245 Saddlebrook Drive NE
Calgary, Alberta
Luxury 8-Bedroom Home with 6 Full Bathrooms & Exceptional UpgradesWelcome to this impressive 8-bedroom, 6-full-bathroom home, offering over 4000 sq. ft. of spacious, thoughtfully designed living space. Perfect for a large family or multi-generational living, this home combines functionality, comfort, and modern upgrades throughout. The main kitchen is designed for serious home cooking and entertaining, featuring a generous layout complemented by a dedicated spice kitchen, it also offers a main floor bedroom with a full bathroom. The basement provides exceptional versatility with two separate entrances and independent heating, making it ideal for extended family, guests, or additional living arrangements.Major mechanical and exterior upgrades provide peace of mind, including a new roof, new furnace, new A/C, water softener, and on-demand hot water system. The heated garage adds year-round convenience, especially during colder months.With its generous bedroom and bathroom count, multiple laundry setups, extensive upgrades, and flexible basement access, this property offers an exceptional combination of space, comfort, functionality, and long-term value.A rare opportunity to own a large, extensively upgraded home designed to accommodate today’s modern family lifestyle. (id:55254)