Sanket Patel Commercial Realtor
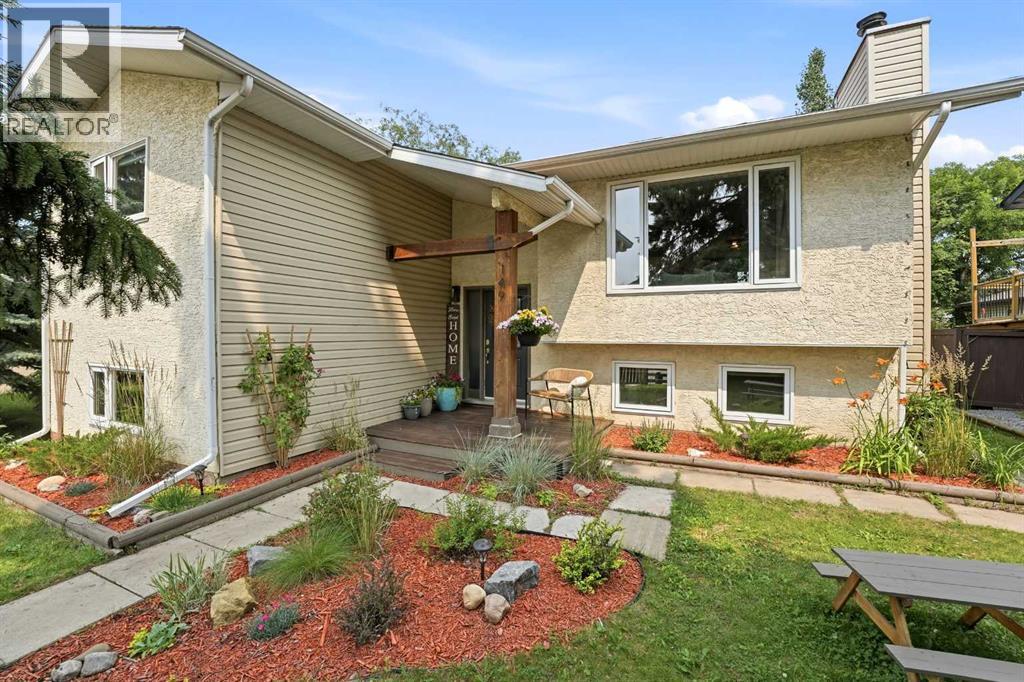
149 Mcdougall Crescent
Red Deer, Alberta
Welcome to this charming bi-level tucked away in the highly sought-after Morrisroe Extension! Full of character, thoughtful updates, and whimsical touches, this is the kind of home that instantly feels warm and welcoming. Offering 4 bedrooms and 3 full bathrooms, this home has plenty of space for families of all sizes. The beautifully renovated kitchen (2021) is truly the heart of the home, featuring vinyl plank flooring, ceramic tile, a breakfast bar island, convection microwave oven, garburator, and a delightful coffee nook that’s as functional as it is charming. A new refrigerator (2026) completes the space. The cozy living room invites you to unwind beside the wood-burning fireplace, while the fully finished basement offers incredible versatility with a spacious family/games room complete with a built-in bar shelf. You’ll also find a large storage room, convenient laundry area, and a flex room that would make an ideal home office, hobby room, craft room, workout space, or den. IN THE FLEX ROOM, REPLACE THE CURRENT WINDOW WITH A COMPLIANT EGRESS WINDOW, AND IT WOULD FUNCTION AS A FIFTH BEDROOM. The primary bedroom features its own 3-piece ensuite complete with a bidet, while the main 4-piece bathroom offers the luxury of a relaxing rain shower. Step outside and prepare to fall in love. The backyard is bursting with personality and charm, featuring a reclaimed barn wood greenhouse, mature grapevine, apple tree, garden beds, RV parking, and a cozy fire pit for evenings under the stars. A large patio allows for large gatherings. The quaint front porch and mature trees add charm and shade to the front yard, with one tree featuring three swings for outdoor fun. Additional features include a detached double garage, sump pump, and a furnace that was recently professionally serviced and cleaned. If you’ve been searching for a home with character, warmth, and a yard that’s every bit as special as the house itself, this Morrisroe Extension gem is one you won’t want to miss! (id:55254)
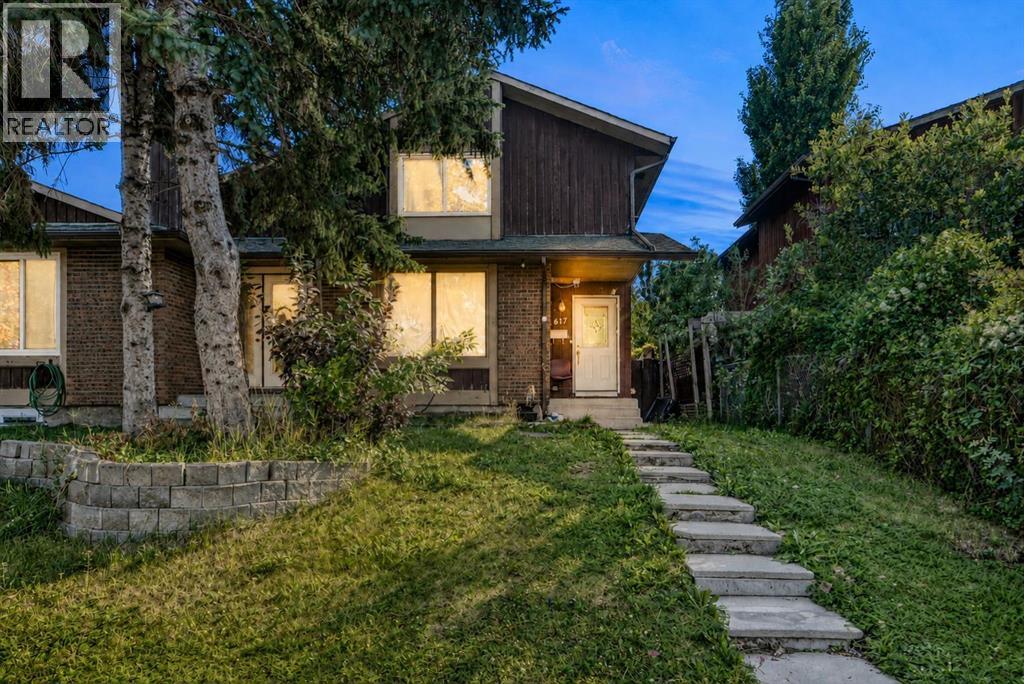
617 Whitewood Road NE
Calgary, Alberta
Welcome to 617 Whitewood Road NE, a spacious 2-storey half duplex offering 1,256 sq. ft. above grade and approximately 1,771 sq. ft. of total developed living space. The bright main level features a comfortable living room with a charming brick fireplace, a dedicated dining area, and a functional kitchen with white cabinetry, stainless steel appliances, pantry storage, and convenient access to the rear deck. A 2-piece bathroom completes the main floor. Upstairs, you will find a generous primary bedroom, two additional bedrooms, and a full 4-piece bathroom. The fully developed basement adds valuable living space with a large family/rec room, a 3-piece bathroom, and a spacious laundry and storage area. Outside, enjoy the large deck, mature rear yard, and off-street parking accessible from the back lane. Located on a quiet street in the established community of Whitehorn, just minutes from shopping and public transit. A clean, well-maintained home with plenty of space—book your private showing today! (id:55254)
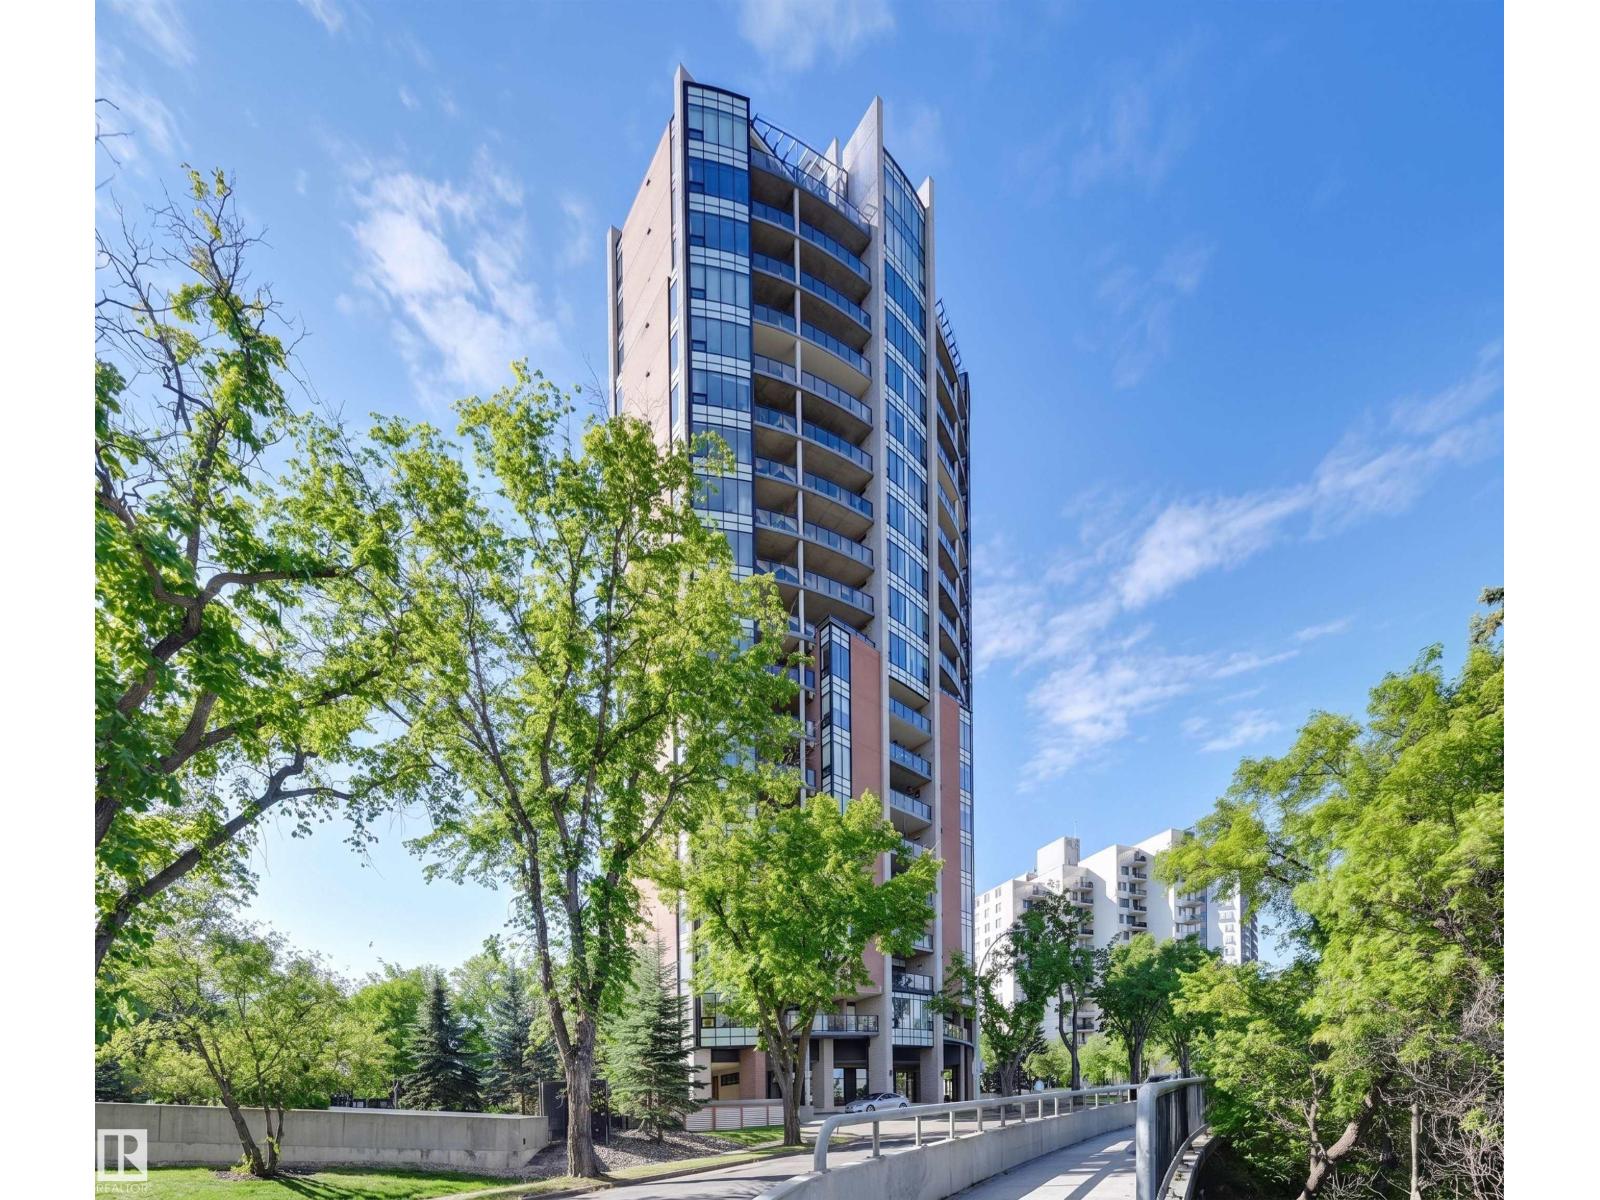
#901 10035 Saskatchewan Dr NW
Edmonton, Alberta
Situated in the prestigious One River Park, this 2,772 sq. ft. residence offers an elegant lifestyle immersed in spectacular River Valley and downtown views. The experience begins as your private elevator opens into a sprawling living space suitable for grand-scale entertaining. The sleek Snaidero kitchen features granite counters and Miele appliances. Host in the spacious dining room, complete with a custom bar and dual Sub-Zero wine fridges, or retreat to one of two balconies to take in the jaw-dropping skyline. Each of the three bedrooms is a private sanctuary with a recently renovated ensuite; the primary suite features his-and-her closets with high-end built-ins. A luxurious office and media room add to the sophisticated layout. This immaculate suite is rounded out by a whole-home sound system and a rare, private 4-car garage plus a 5th stall and storage room. Enjoy an on site concierge, guest suite, and fitness studio. A true one-of-a-kind showpiece overlooking the city’s finest views. (id:55254)
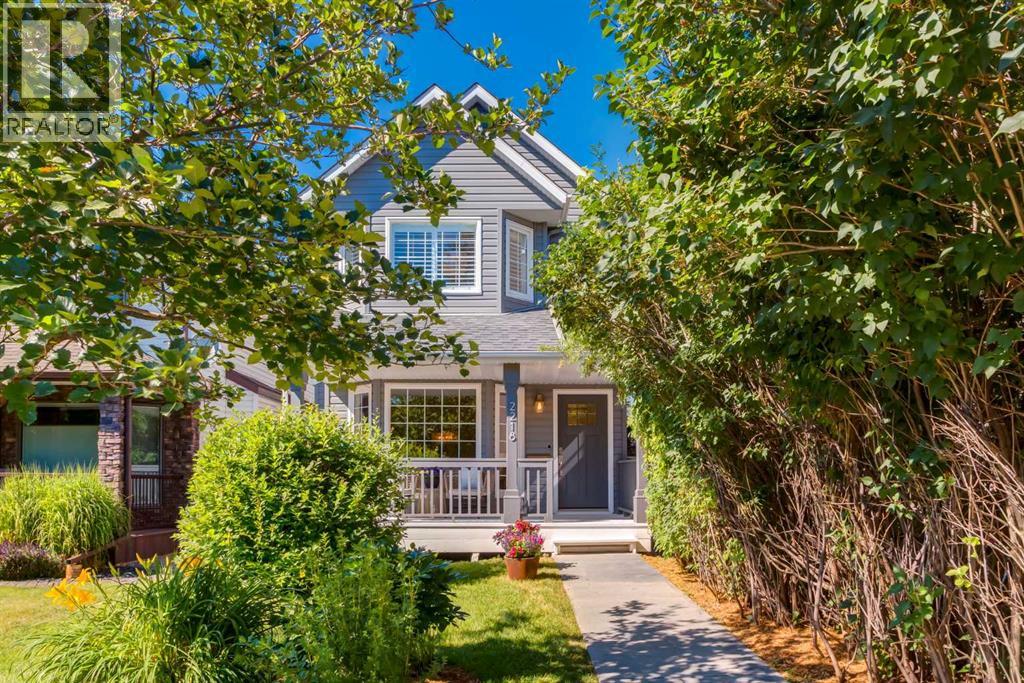
2218 3 Avenue NW
Calgary, Alberta
Beautifully renovated two-storey detached home in the heart of West Hillhurst! Charming curb appeal welcomes you with mature trees, lovely front gardens and an inviting covered front porch. Inside, the thoughtfully designed floor plan features a spacious front foyer, a comfortable front living room with a beautifully refurbished electric fireplace and new tile surround, and an open dining area ideal for entertaining.The bright kitchen is centred around a generous island and showcases new quartz countertops, cabinet doors, hardware, sink, faucet, tile backsplash and a complete set of new appliances, including the refrigerator, range, dishwasher, hood fan and garburator.Offering three bedrooms and three-and-a-half bathrooms, the home features attractive, cohesive finishes throughout. Each bathroom has been updated with new quartz countertops, sinks, faucets, toilets, cabinetry hardware and tile, with new eight-millimetre sliding shower-glass doors in the second upper bathroom and basement bathroom.The fully developed lower level provides a versatile recreation room, new laminate flooring and plenty of storage, all within an efficient and functional design.Extensive 2026 improvements include new plumbing lines throughout the home, interior and exterior paint, pot lighting, light fixtures, exterior sconces, door hardware and hinges, front and rear hose bibs, and new sod in the backyard. Additional comforts include air conditioning, humidifier and furnace installed in 2024 and a Sensi Wi-Fi-controlled thermostat.Outside, enjoy a spacious, fully fenced backyard with a large wood deck and double detached garage.West Hillhurst is one of Calgary’s most desirable inner-city communities, offering convenient access to the Bow River pathway system, community parks, schools, playgrounds and the shops, restaurants and amenities of nearby Kensington. The University of Calgary, SAIT, Foothills Medical Centre, Alberta Children’s Hospital and downtown Calgary are all withi n easy reach. An extensively renovated home offering exceptional comfort, convenience and inner-city lifestyle! (id:55254)
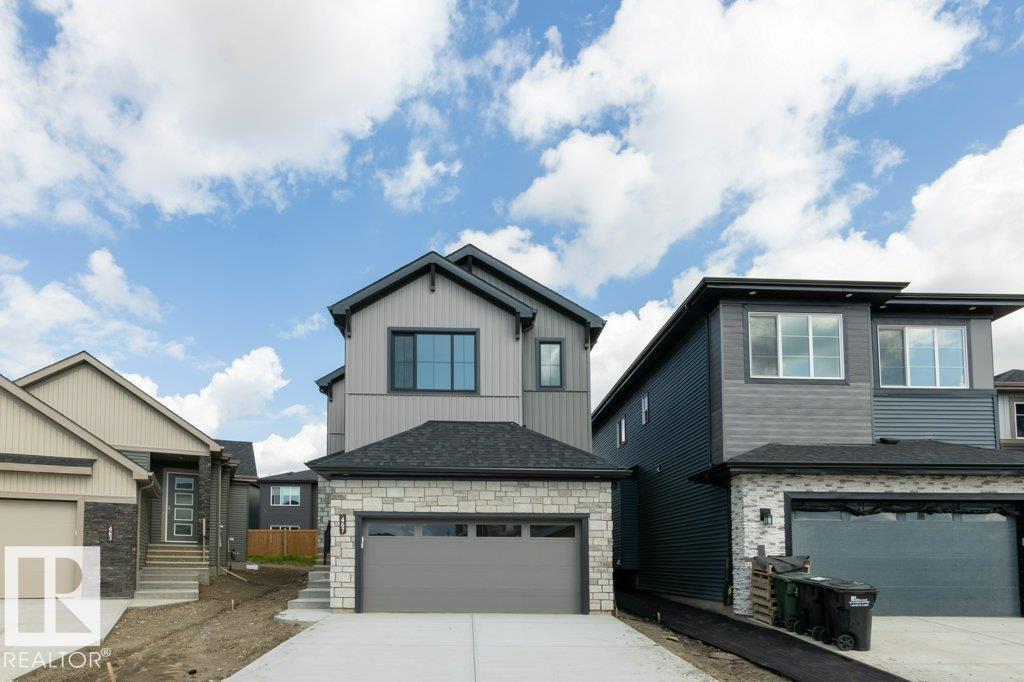
467 Canter Wd
Sherwood Park, Alberta
SIMPLY STUNNING! Welcome to the Joseph III by San Rufo Homes, beautifully upgraded with over $60,000 in additions and ideally located in one of Sherwood Park’s newest communities. This exceptional 3-bedroom, 2.5-bath home offers modern luxury and thoughtful design throughout. The open-concept main floor features 9’ ceilings, a private den, soaring open-to-above great room, luxury vinyl plank flooring, electric fireplace with feature wall and a chef-inspired central kitchen with a massive 7’6” x 5’ island, quartz counters, 48” upper cabinets, upgraded backsplash and walk-through pantry. Upstairs boasts a spacious bonus room, convenient laundry and a luxurious primary suite with 5-piece ensuite and custom walk-in closet. The separate side entrance, 9’ basement with bathroom & laundry rough-ins and active HRV offer excellent future development potential. Complete with an oversized 20’ x 22’ attached garage, this stunning home truly has it all! (id:55254)
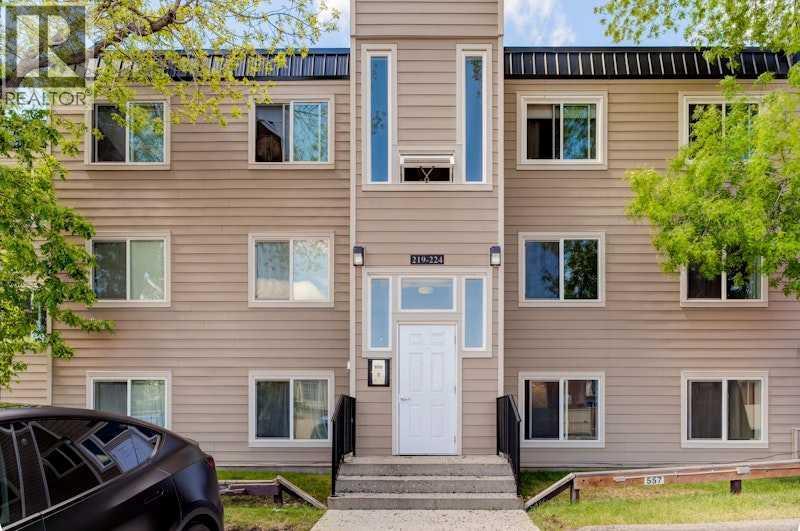
222, 315 Heritage Drive SE
Calgary, Alberta
Welcome to this bright and beautifully updated second floor 2 bedroom, 1.5 bathroom, condo located in a quiet building. Filled with natural light throughout the day, this spacious home features beautiful oak parquet flooring, updated windows and patio door, a custom pantry unique to the unit, an open concept kitchen, and a generous living and dining area that opens to a private west facing balcony overlooking a peaceful courtyard with mature trees. The oversized primary bedroom easily accommodates a king sized bed and offers a walk-in closet and convenient 2 pc ensuite. Additional highlights include a large in suite storage room, visitor parking, dual building and unit entrances, and the potential for future in suite laundry (subject to condo board approval). Enjoy a friendly community atmosphere, excellent schools, and an unbeatable location just a short walk to Heritage C-Train Station, transit, local cafés, restaurants, and shops, with quick access to Deerfoot Trail, and more. A rare opportunity to enjoy quiet, low maintenance living in one of Calgary's most convenient and connected neighbourhoods. (id:55254)
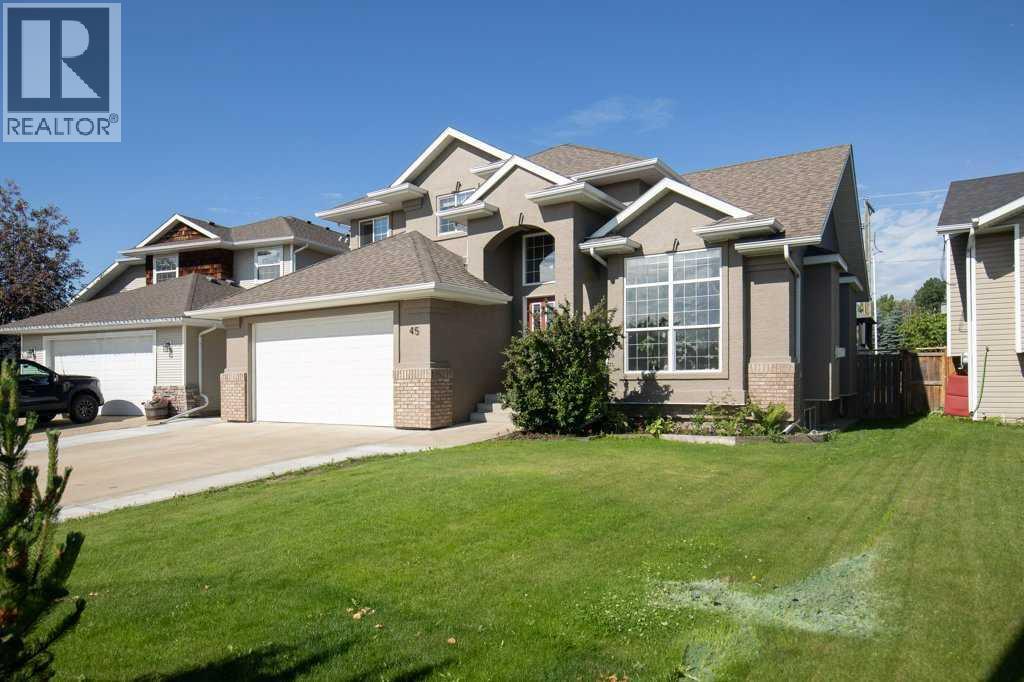
45 Firdale Court
Sylvan Lake, Alberta
Welcome to this STUNNING TWO-STORY, showcasing a timeless stucco exterior accented by stonework and meticulous landscaping for exceptional curb appeal. A covered two story entrance welcomes you inside, where breathtaking vaulted ceilings set the tone for a exceptional first impression. The spacious living room is filled with natural light from the oversized windows. Elegant updates include a gorgeous gas fireplace that serves as a warm and invited focal point. The beautifully updated kitchen features rich wood cabinetry, an undermount sink, NEW stainless steel appliances, and exquisite quartz countertops with a dramatic waterfall edge. The generous dining room provides the perfect setting for family gatherings. Garden doors lead directly to the expansive rear deck, creating a seamless transition between indoor and outdoor living. You will enjoy the warmth of the west-facing sunshine in the afternoon. Sip a glass of wine while taking in those famous Sylvan Lake sunsets, no neighbors behind to obstruct your view. The fully fenced backyard offers a space for the kids and pets to safely play. With back alley access, the parking area provides a spot for your RV or boat. The home office is complimented with gorgeous bay windows and could also be utilized as a bedroom for guests. The mudroom is adjacent the garage and boasts beautiful built-ins for every day life, as well as the convenience of laundry. The upper level offers a private retreat designed for family living. The spacious primary provides a peaceful escape at the end of the day. The beautifully updated 3-piece ensuite features a stunning tiled shower, and a one-of-a-kind vanity, showcasing striking custom craftsmanship. Two additional bedrooms and a 4-piece bathroom provide comfortable accommodations for the rest of the family. This upper level delivers both comfort and functionality in a warm and inviting setting. The fully developed lower level offers exceptional additional living space, perfect for growing fa milies and entertaining alike. A spacious family room and adjoining recreation area provide plenty of room for movie nights, games, hobbies, or simply relaxing. Underfloor heating gives you that cozy comfort. A generously sized bedroom and 4-piece bathroom make this an ideal space for an older child seeking extra privacy, overnight guests, or extended family. The basement adds valuable versatility to this beautiful home. Some upgrades include: a water softener, reverse osmosis system, water on demand, surround sound system, and central vac. NEW STUCCO with a 30 year warranty and professionally painted throughout. Ideally located in the family friendly neighborhood of Fox Run, conveniently close to schools, various parks and walking trails, and with easy access to highway 11. Take your tour today! (id:55254)
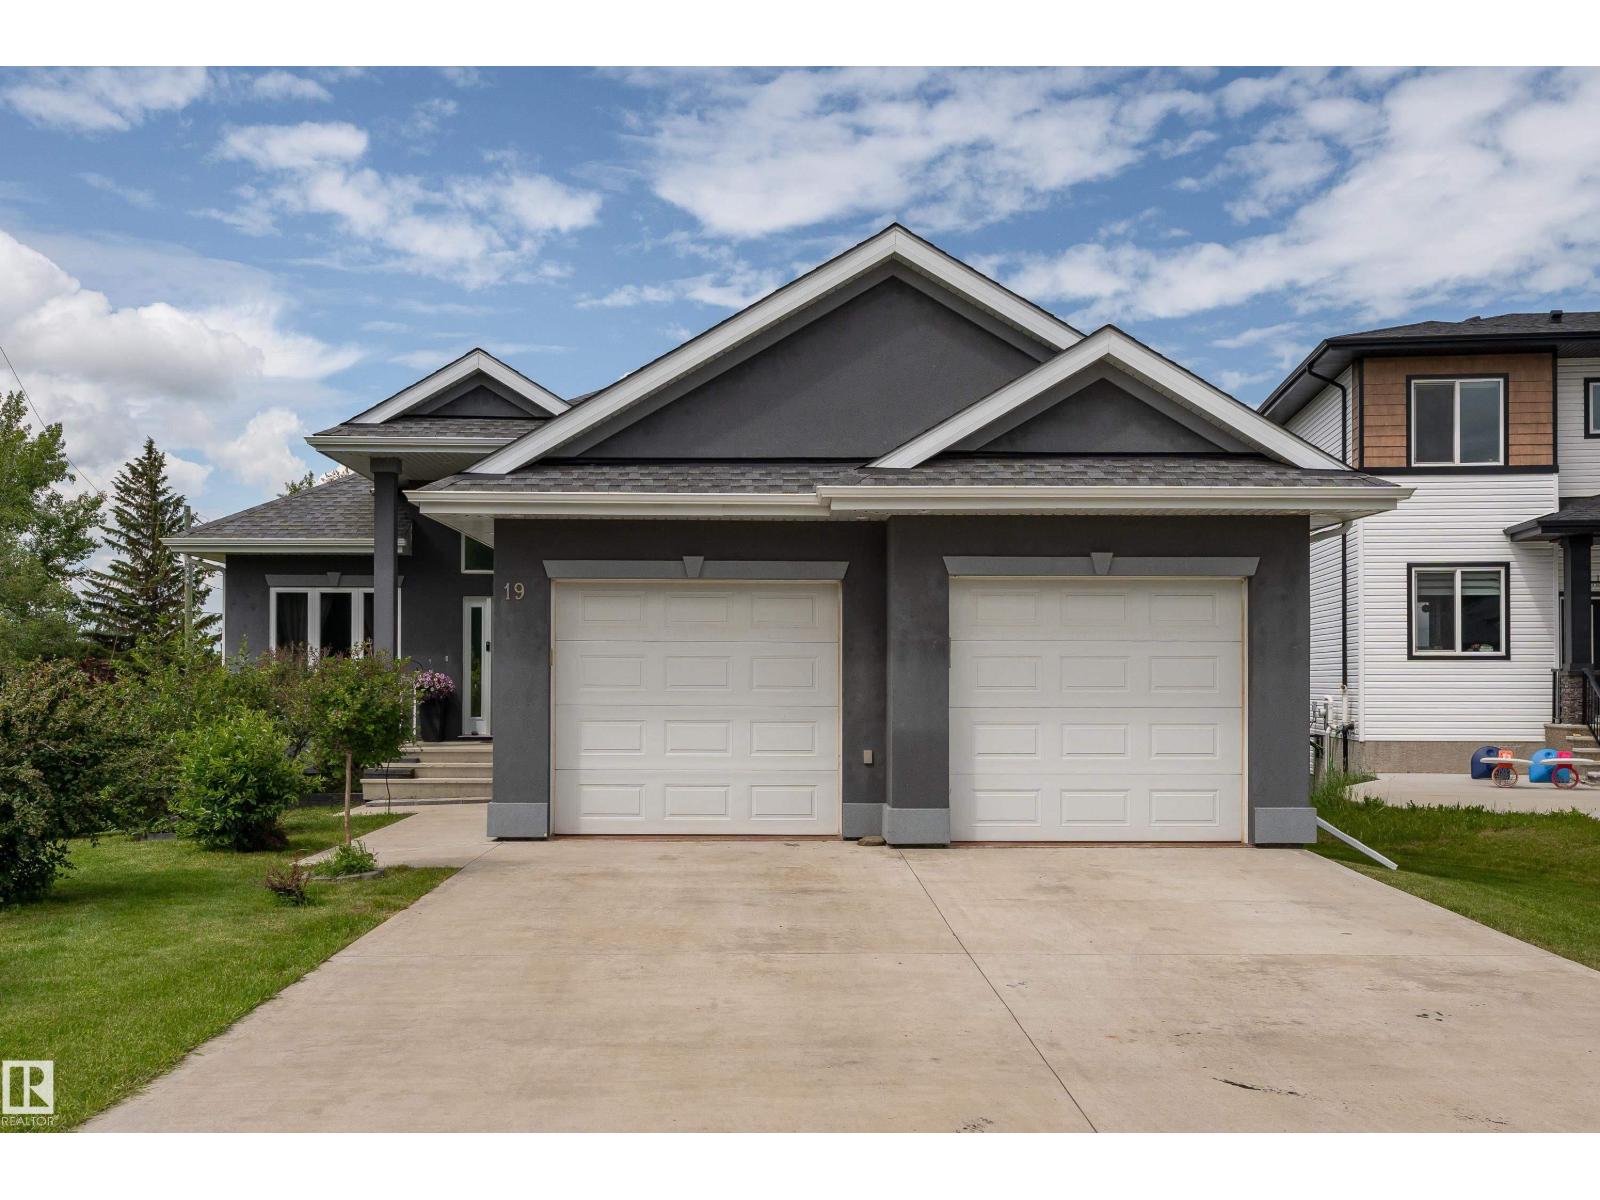
19b Spruce Meadow Lane
Bon Accord, Alberta
Custom built to the nines with no expense spared! This stunning home in peaceful Bon Accord offers over 3,200sqft. of liveable space, a WALKOUT BASEMENT, over ¼-acre pie-shaped lot & oversized 23'x27' HEATED double garage. Soaring 12’ ceilings & luxury engineered hardwood floors elevate the open-concept main floor with a chef-inspired kitchen & bright living room with cozy gas fireplace. The primary suite features a walk-in closet & spa-like 5-pc ensuite with jacuzzi tub, plus a 2nd bedroom, full bath & main-floor laundry. The impressive walkout basement offers a huge rec room, 2 bedrooms, full bath & kitchenette/bar, ideal for hosting gatherings or extended family. Step outside to YOUR DREAM YARD, beautifully landscaped & complete with a gazebo, designed for entertaining, relaxing & summer nights! Additional upgrades include A/C, a built-in speakers system, 3D shingles & acrylic stucco with upgraded insulation for improved energy efficiency! A home you'll love, with exceptional craftsmanship throughout. (id:55254)
7819 22 Av NW
Edmonton, Alberta
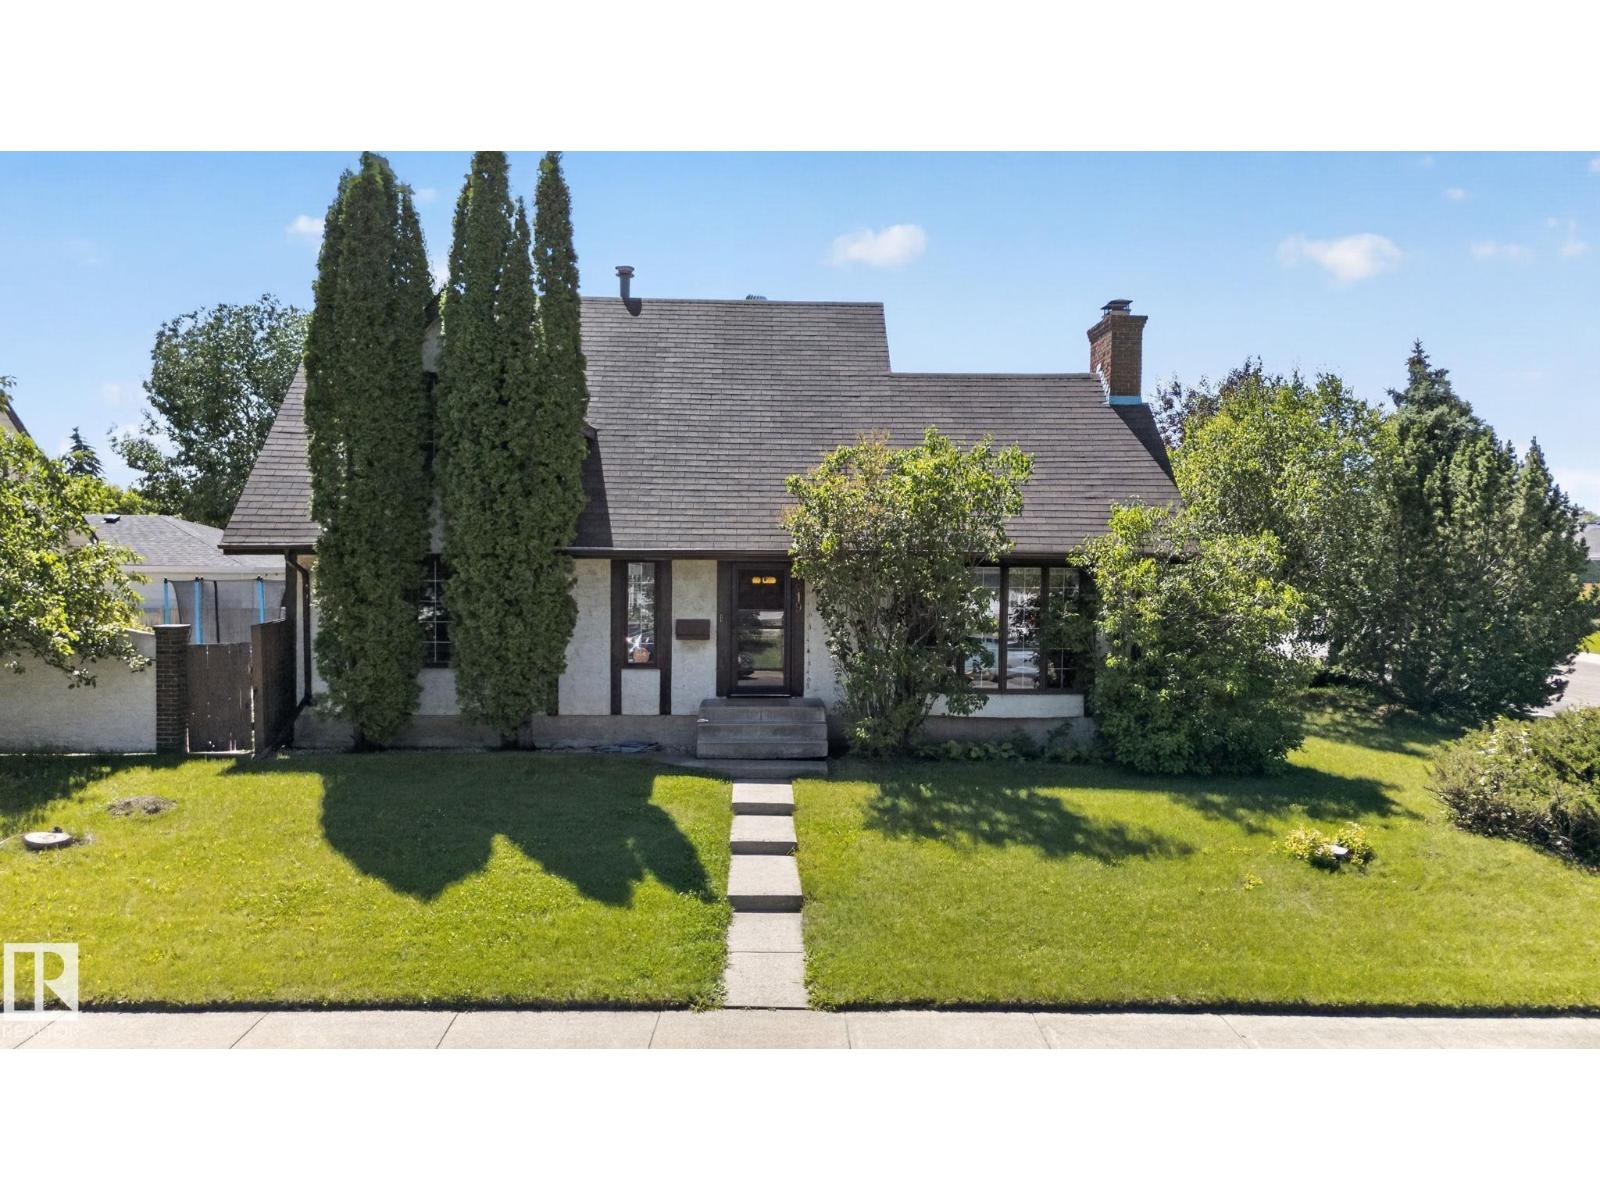
Step into timeless charm with this character-filled Tudor-style home, perfectly situated on a large corner lot. The stunning living room showcases beautiful vaulted wood ceilings, soaring windows that flood the space with natural light, and a floor-to-ceiling brick fireplace as its timeless focal point. Offering 4 bedrooms, including a beautifully renovated upper-floor bathroom, plus a versatile main floor den that can serve as a home office, additional living room, or flex space, this home blends classic architecture with everyday functionality. The fully finished basement features a large recreation room, while the detached garage includes an upper loft.. Enjoy the private fenced courtyard with a concrete patio, plus quick access to Anthony Henday, Whitemud Drive, schools, shopping, and more. (id:55254)
236 30 Avenue NE
Calgary, Alberta
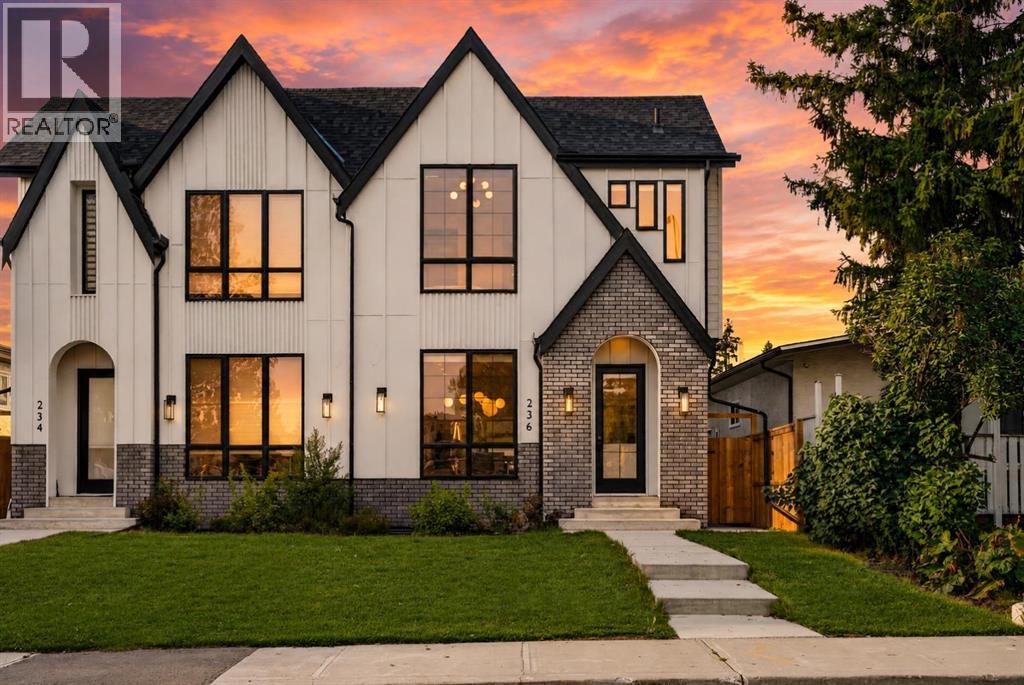
One of the top earning Airbnb's in Calgary is for sale. Ranked first out of more than 6,500 active Calgary listings, verified by AirDNA as of July 2026. Fully licensed with the City (BL293593 and BL294371), 4.97 rating over 110 plus reviews, Guest Favourite status on all three listings, and $182,654 grossed in year one. That is starting from absolute zero! No reviews or rolled over bookings and nearly $200,000 in revenue the very first year! The bookings, the reviews, the cleaning team and the furnishings all stay with the house. You take over an operating business on possession day, not a project if the preferred or build your own as well.Tuxedo Park is one of the better kept secrets in inner city Calgary. You are ten minutes from downtown, a short walk to Centre Street for restaurants and groceries, and close to Confederation Park, SAIT, the Zoo and 16th Ave. It has stayed a real neighbourhood with schools, transit and long time residents, which is a big part of why guests keep coming back and why it works just as well as a place to actually live.And that is the other side of this home. Plenty of people will look at it purely as an income property. Just as many families should be looking at it for the legal lower suite. Bring parents in and give them their own entrance, kitchen and laundry. Put an adult kid down there. Or rent it long term and let it cover a good chunk of your mortgage while you enjoy the upper levels. The suite is properly licensed and permitted, so you are not inheriting anyone's shortcuts, and switching between family use and rental use takes no work at all.The house itself. Five bedrooms and three and a half baths total. Upstairs is three bedrooms and two and a half baths with a king primary, walk in closet and a spa ensuite with a soaker tub, plus a media loft that works as a second family room. Central A/C. Downstairs is two bedrooms and a full bath with its own living room. Both levels have a full kitchen with a gas range and waterfal l island, and both levels have their own washer and dryer. Rainfall showers, smart lock entry, Ring cameras front and side, fast Wi Fi and smart TVs in every room.Outside is a fully fenced private yard with a year round hot tub, propane BBQ, fire pit and tiki bar. The double attached garage has one side set up as a games room with an arcade cabinet, pop a shot, foosball and ping pong. Over $50,000 in designer furnishings and hotel quality linens are included.This one comes furnished, licensed and with a full year of independently verified revenue behind it. Financials available to qualified buyers. Please allow notice for showings as the property is actively booked. (id:55254)
128 Sunset Park
Cochrane, Alberta
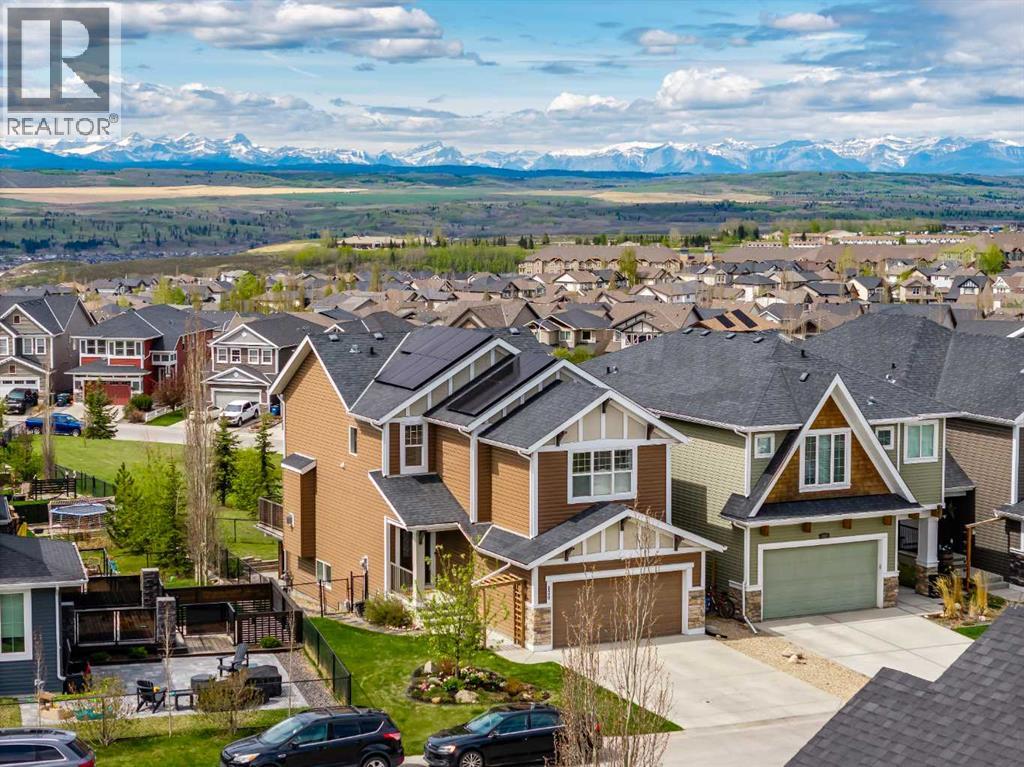
IMMEDIATE POSSESSION AVAILABLE | BACKING ONTO A PARK | UNOBSTRUCTED MOUNTAIN VIEWS | SOLAR-POWERED LIVINGMove in before the school year begins! This exceptional fully developed walkout home offers the rare combination of quick possession, breathtaking Rocky Mountain views, and a family-friendly location backing directly onto a park in the highly sought-after community of Sunset Ridge.From the moment you arrive, you'll appreciate the incredible setting and panoramic views that can be enjoyed from all three levels of the home. A spacious foyer with ceramic tile welcomes you inside, where warm hardwood flooring flows throughout the bright, open-concept main level. Designed with families in mind, the kitchen offers abundant cabinetry, a large island with raised eating bar, and seamless access to the dining area and living room. Step onto the rear deck to enjoy mountain sunsets while keeping an eye on the kids playing in the park just beyond your backyard. A natural gas BBQ hookup makes outdoor entertaining effortless, while the cozy living room is anchored by a gas fireplace and framed by spectacular views.Upstairs, the thoughtfully designed layout includes three generous bedrooms, a spacious bonus room with soaring 10-foot ceilings, a convenient upper laundry room, and a dedicated tech station with dual workspaces—ideal for homework, working from home, or managing busy family life. The spacious primary retreat captures stunning mountain views and features a luxurious five-piece ensuite with direct access to the walk-in closet.The fully finished walkout basement provides outstanding flexibility with a bright recreation room, fourth bedroom, full bathroom, office or flex room, and a rough-in for a future wet bar or craft sink. Step outside to the beautifully finished lower patio with paver stones and wiring already in place for a future hot tub. The backyard opens directly onto the park, creating an incredible extension of your outdoor living space with room to expl ore, play, and connect with neighbours.Adding to the home's appeal is a Zeno solar panel system with an existing microgeneration permit, helping reduce utility costs while generating additional value by selling excess electricity back to the grid. A radon mitigation system provides added peace of mind, while the double attached garage and extra-deep driveway offer plenty of space for vehicles, bikes, trailers, and all your family's outdoor gear.Sunset Ridge continues to be one of Cochrane's most sought-after family communities, offering exceptional schools, scenic walking paths, playgrounds, expansive parks, and easy access to the mountains for weekend adventures. With immediate possession available, this is an outstanding opportunity to settle into your new home before fall and start making memories in one of Cochrane's most desirable neighbourhoods. (id:55254)
228 Castleridge Drive NE
Calgary, Alberta
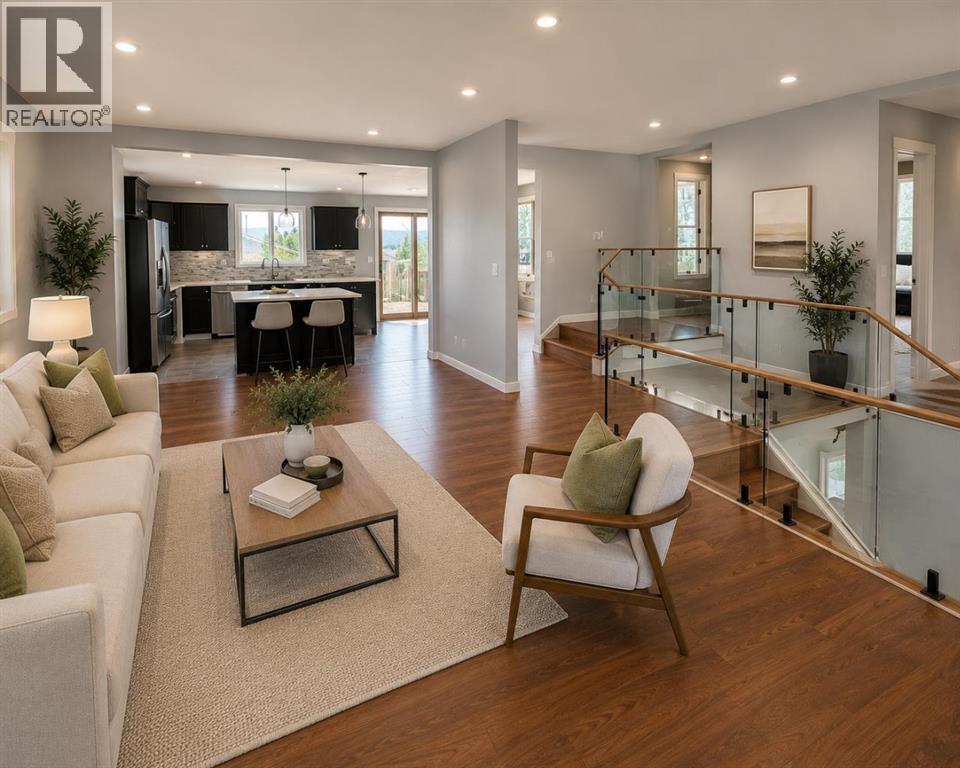
Welcome to this fully renovated yet another designer home, this time in desire community of Castleridge. Perfect for large family or investment property live up and rent down or rent both. Total 5 bedroom, 3 washrooms, single detached garage, huge backyard. Here we go, the main floor features 2 large bedrooms and a full bathroom, an open-concept layout with a spacious living, vinyl flooring, throughout the main level, high end kitchen with SS Appliances. The fully developed basement includes 3 additional bedrooms, a 3-piece ensuite, a full bathroom, and a large kitchen. Close to most of the amenities, shopping centers, schools, public transportation, and the C-Train, etc.Directions: (id:55254)