Sanket Patel Commercial Realtor
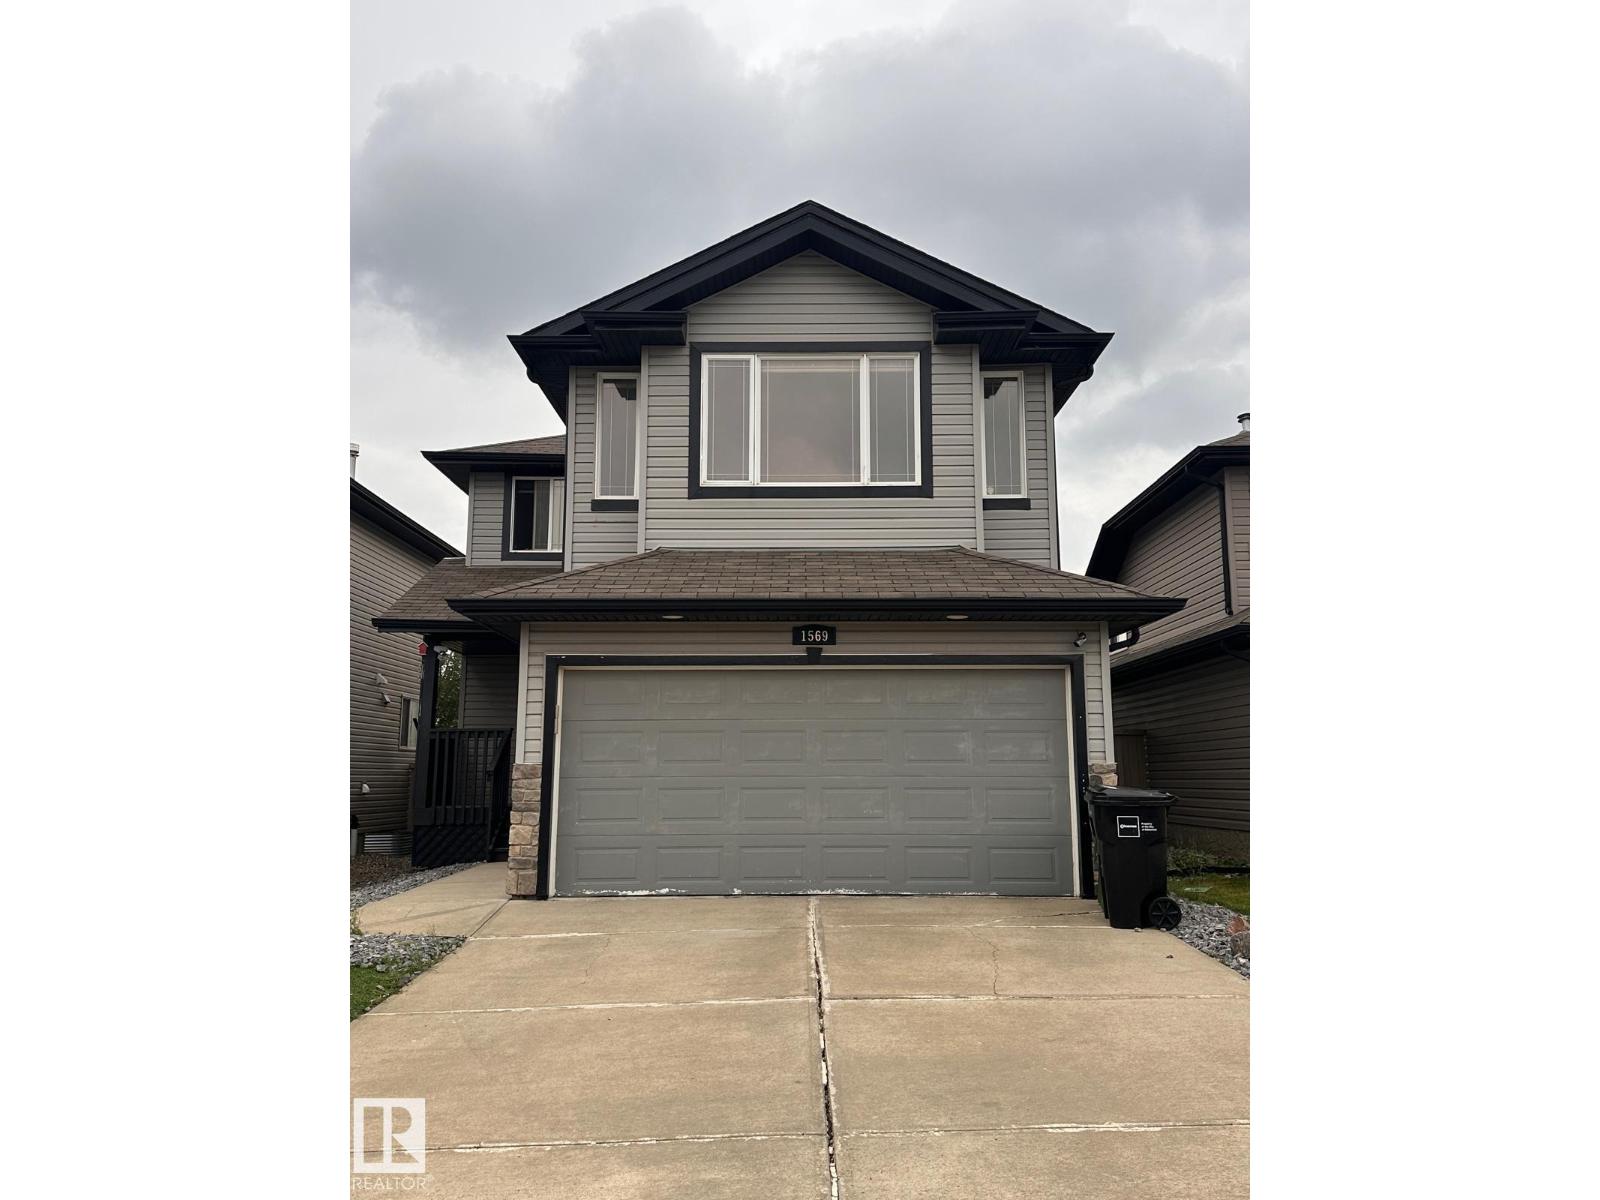
1569 37a Av NW
Edmonton, Alberta
Available September 4, 2026. Beautifully maintained two-storey home in Tamarack featuring three bedrooms, two full bathrooms, a spacious bonus room, and a double attached garage. The bright, open-concept main floor includes a modern kitchen with stainless steel appliances, a dining area, and an inviting living room with hardwood flooring and a gas fireplace. Large windows and French patio doors provide abundant natural light and access to the fully fenced, south-facing backyard with a concrete patio. Upstairs offers a versatile bonus room, three comfortable bedrooms, two full bathrooms, and a convenient laundry room with built-in linen storage. Enjoy low-maintenance front and rear yards and an excellent location near paved multi-use trails, shopping, restaurants, medical and dental services, and public transit with a direct route to downtown. (id:55254)
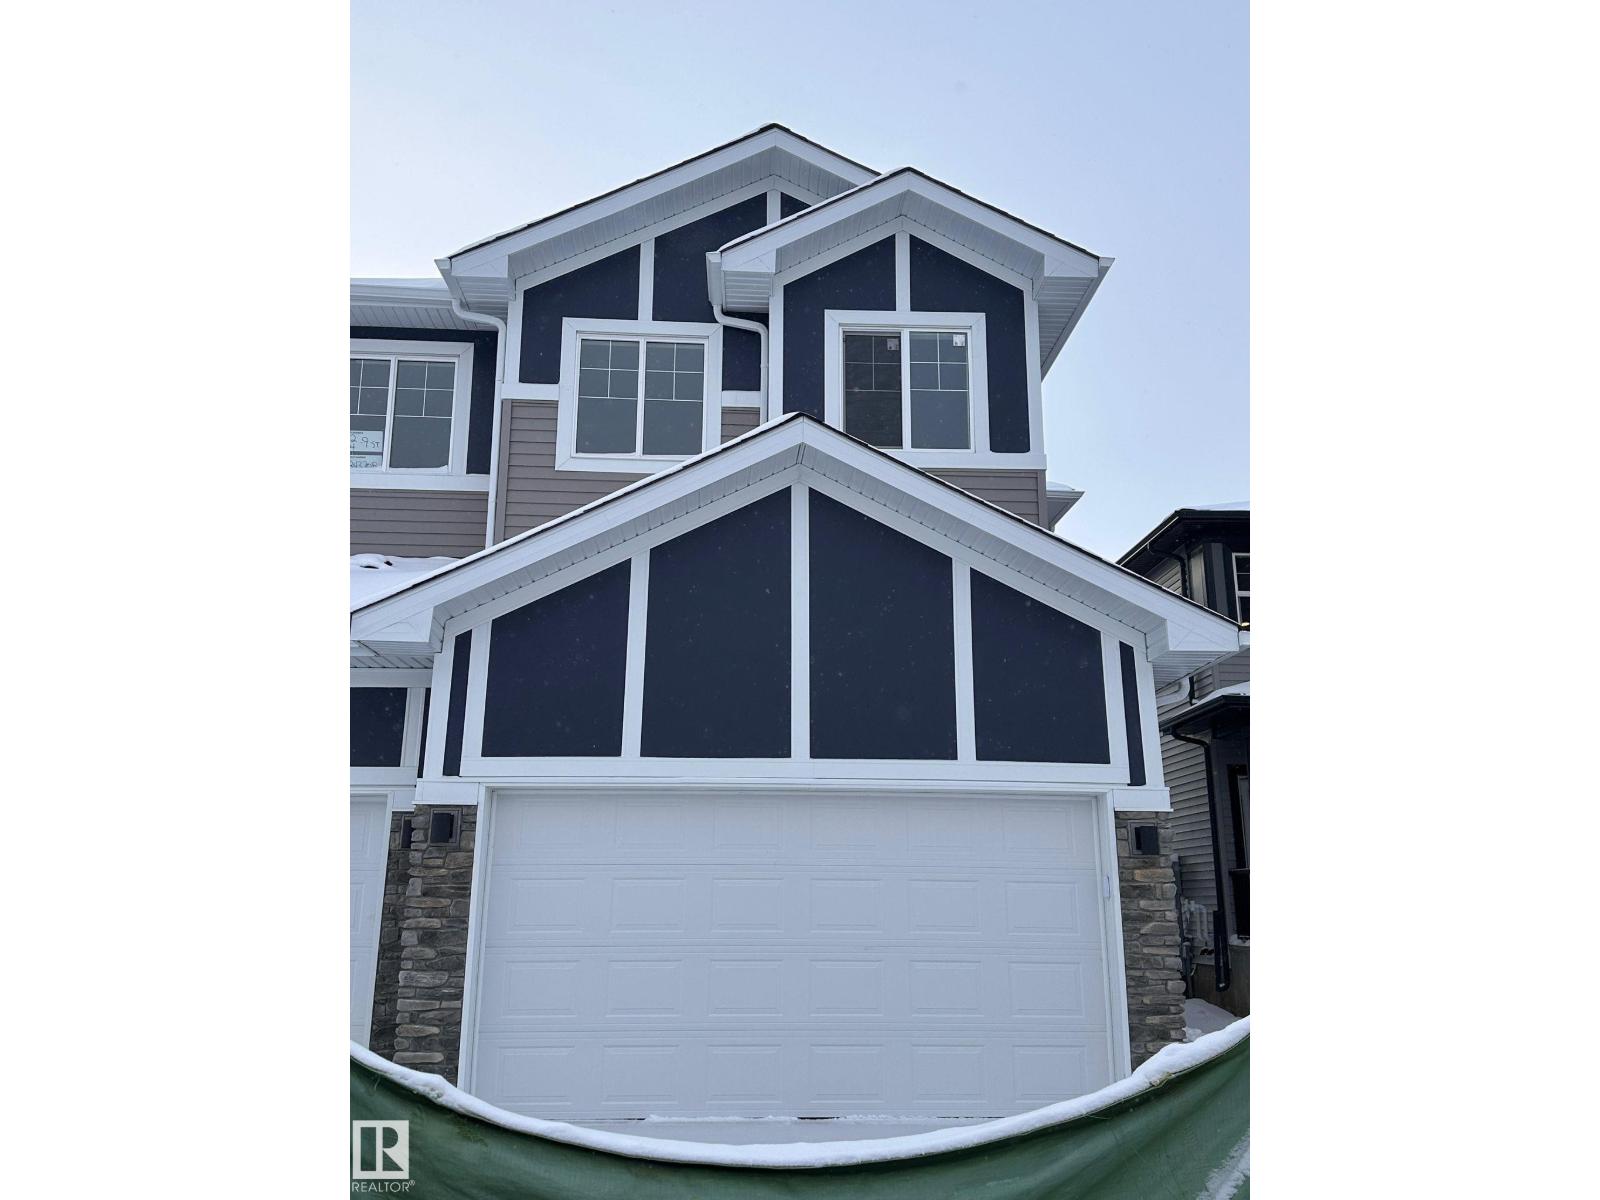
3014 9 St NW
Edmonton, Alberta
Welcome to this beautiful 2025-built, two-storey half duplex in the desirable Maple community. This bright and spacious main-floor residence features three generously sized bedrooms, 2.5 bathrooms and a modern open-concept layout designed for comfortable everyday living. Large windows provide an abundance of natural light, creating a warm and inviting atmosphere throughout the home. The well-planned living, dining and kitchen areas offer an excellent setting for relaxing, entertaining or spending time with family. An attached double garage provides secure parking and valuable additional storage space. The property is rented unfurnished, giving tenants the freedom to personalize the space to suit their lifestyle. The finished basement suite is rented separately, with utilities shared 70/30 when occupied. Pets are not permitted. Ideally located near schools, parks, playgrounds, shopping, restaurants, everyday amenities and public transit, this modern home offers an excellent combination of comfort, convenie (id:55254)
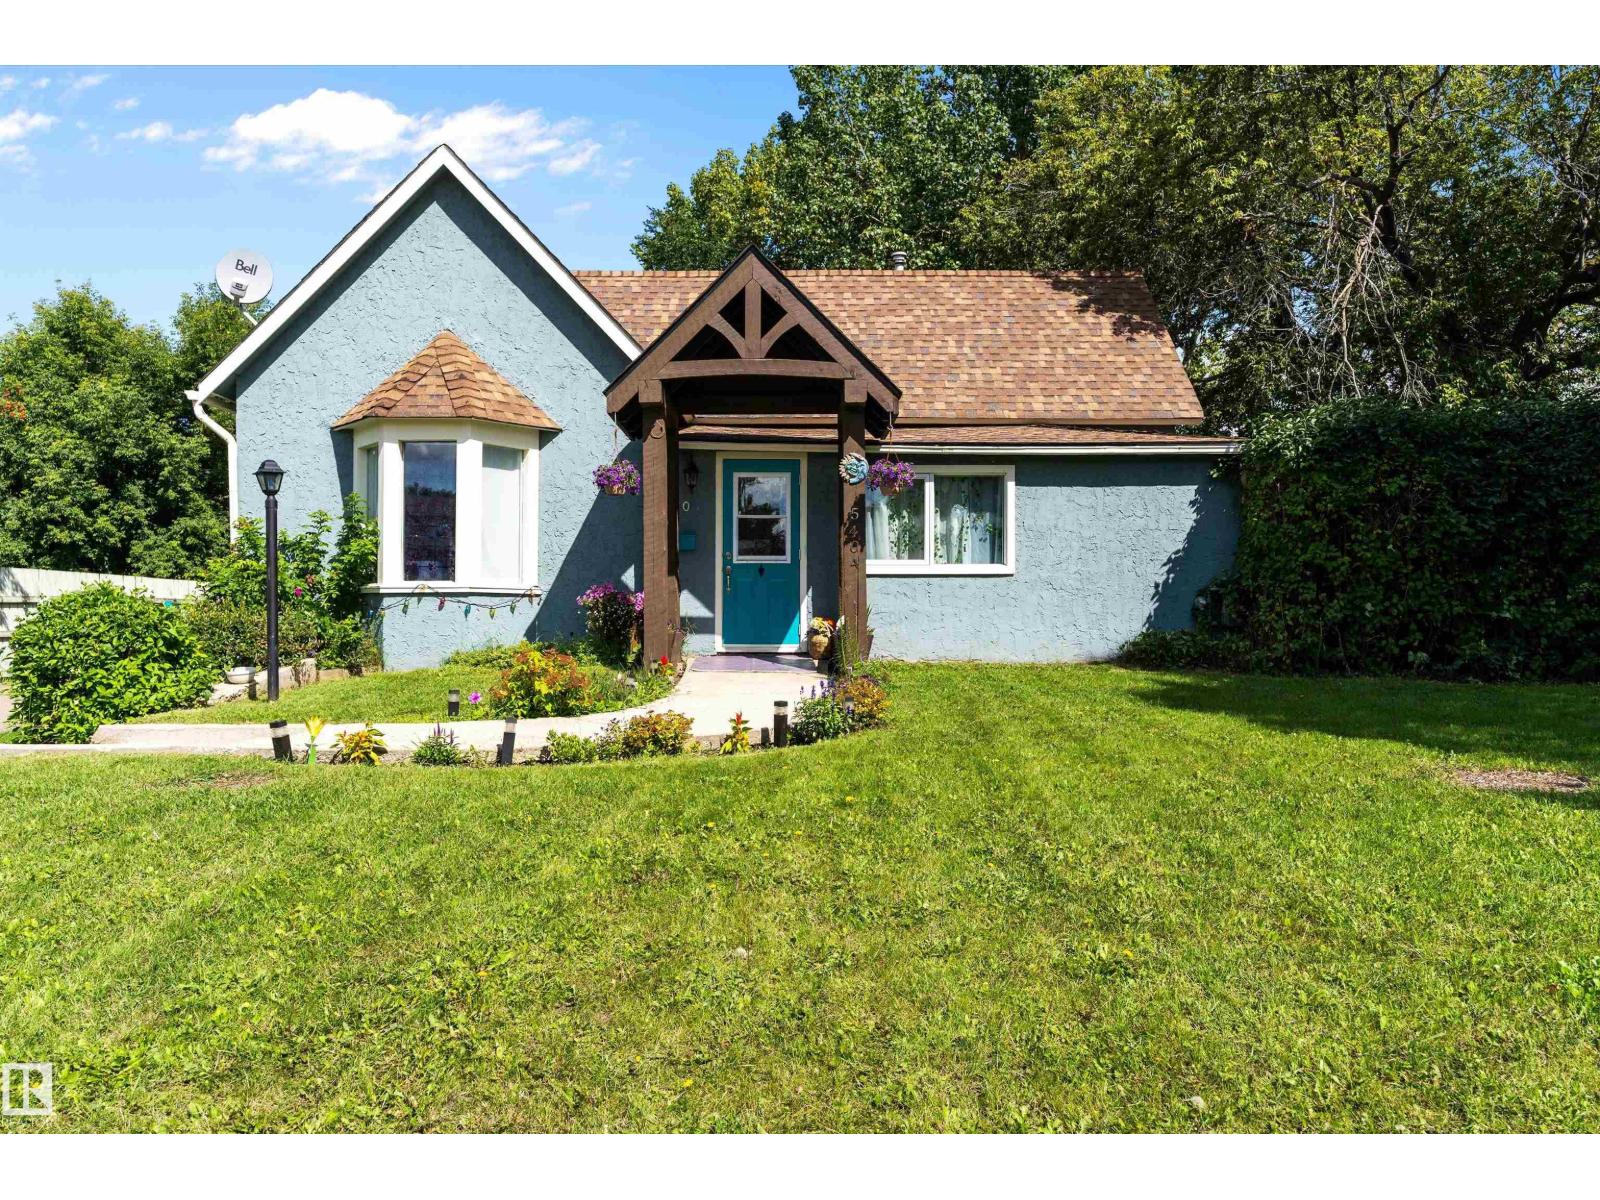
5404 45 Av
Wetaskiwin, Alberta
HUGE YARD. MASSIVE GARAGE. SERIOUS UPDATES! This beautifully maintained 1903 bungalow delivers the character of yesteryear with the updates buyers want today. Sitting on an impressive 919.74 sq m fenced lot, this property has room for RVs, toys, gardens, kids and entertaining. Inside, enjoy new luxury plank flooring, fresh paint, an upgraded kitchen with island, updated bath, main-floor laundry and central A/C. Major mechanical improvements include a new furnace, hot water on demand and 100-amp electrical. Three bedrooms plus a den provide flexibility, with the primary featuring a walk-in closet. Outside, the lifestyle continues with a generous patio, fire pit, storage shed, RV parking and an oversized double garage that delivers serious workspace and storage. Freshly painted inside and out, exceptionally cared for and ready to impress. Big lot. Big garage. Big possibilities. This one deserves your attention. (id:55254)
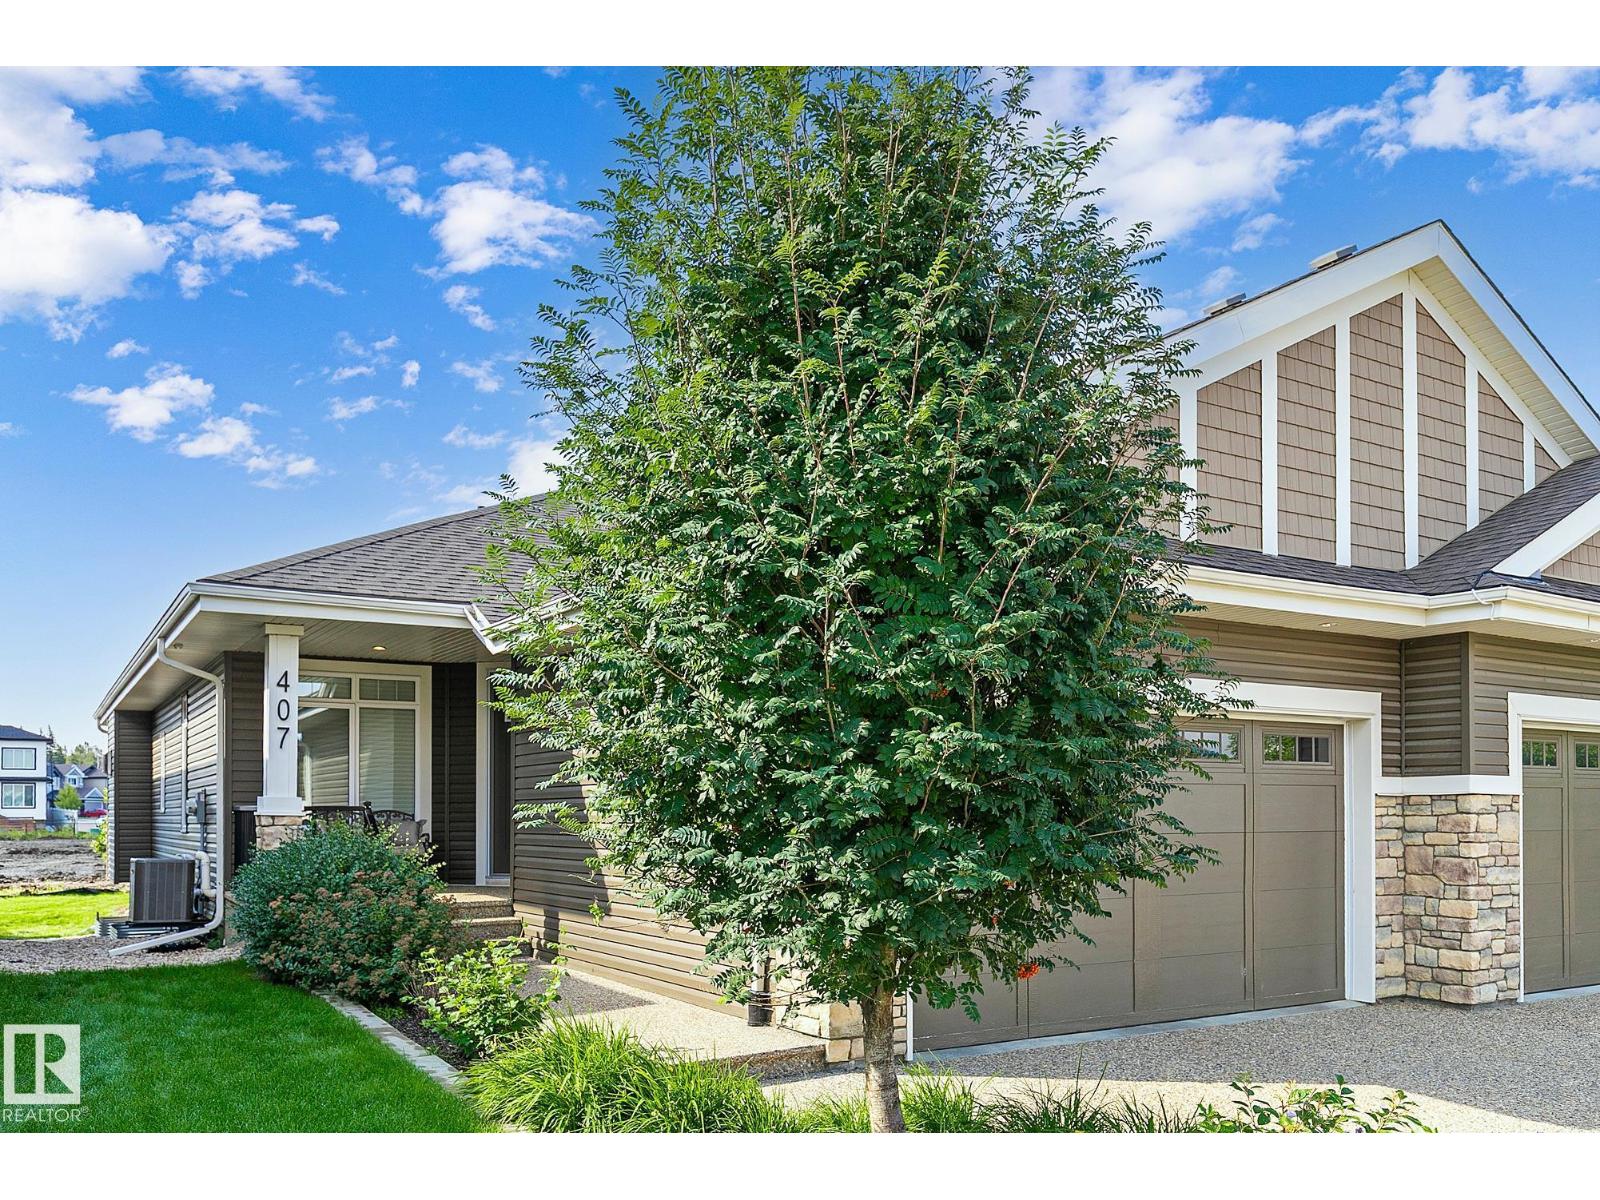
#407 50 Heatherglen Dr
Spruce Grove, Alberta
Superb in design, sophistication, & lifestyle! Excellence exudes throughout in this IMMACULATE executive, fully finished bungalow. Luxurious quartz laden countertops throughout, gourmet kitchen with ample cabinets, storage & high end appliances. Blankets of windows, a cozy, gas fireplace dons the great room, creating a warm & bright ambiance. Main floor den, grand primary bedroom boasts a walk in closet, 4 piece ensuite & a perfectly positioned main floor laundry room. The lower level greets you to a second family room, an oversized bedroom, massive storage room, and a 4 piece bath. This 52+ gated community has created a lifestyle for you to sit back, relax and enjoy life! Time to take up pickle ball, book club, host family gatherings etc in your private clubhouse! Its an ideal community to love being home with the freedom to travel with confidence that all is taken care back home. Live the dream! * This is a Freehold bareland condo, NOT leased* (id:55254)
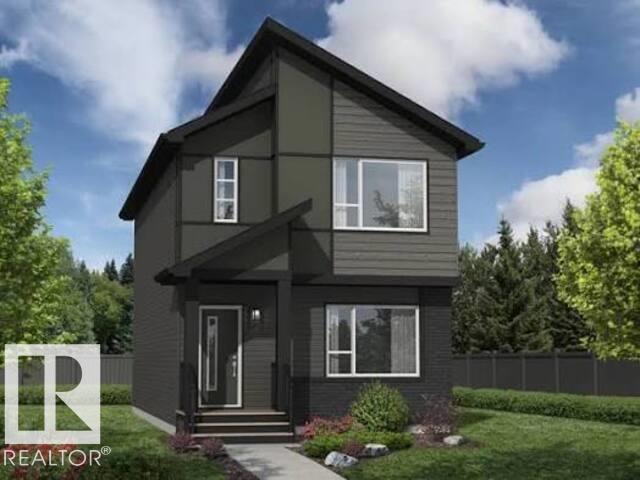
2491 Alces Li SW
Edmonton, Alberta
Welcome home to the Built Green Certified Tiguan model built by Daytona Homes—where smart design meets exceptional energy efficiency. Designed for modern living, the main level features a seamless open-concept floor plan. Step into the bright foyer that opens directly into the spacious living, dining, and kitchen areas, making everyday life and entertaining effortless. Ideal for extended family or guests, the main floor thoughtfully includes a private bedroom and a full 4-piece bathroom, along with convenient side and rear entries for added flexibility and future potential. Upstairs, you’ll find a massive bonus room that serves as the perfect central retreat for family movie nights or a play space. Two well-sized bedrooms share a full bath, while the primary suite offers a private, serene haven complete with its own dedicated ensuite. Sustainable, functional, and beautifully crafted for your family’s future—Quick possesison available! (id:55254)
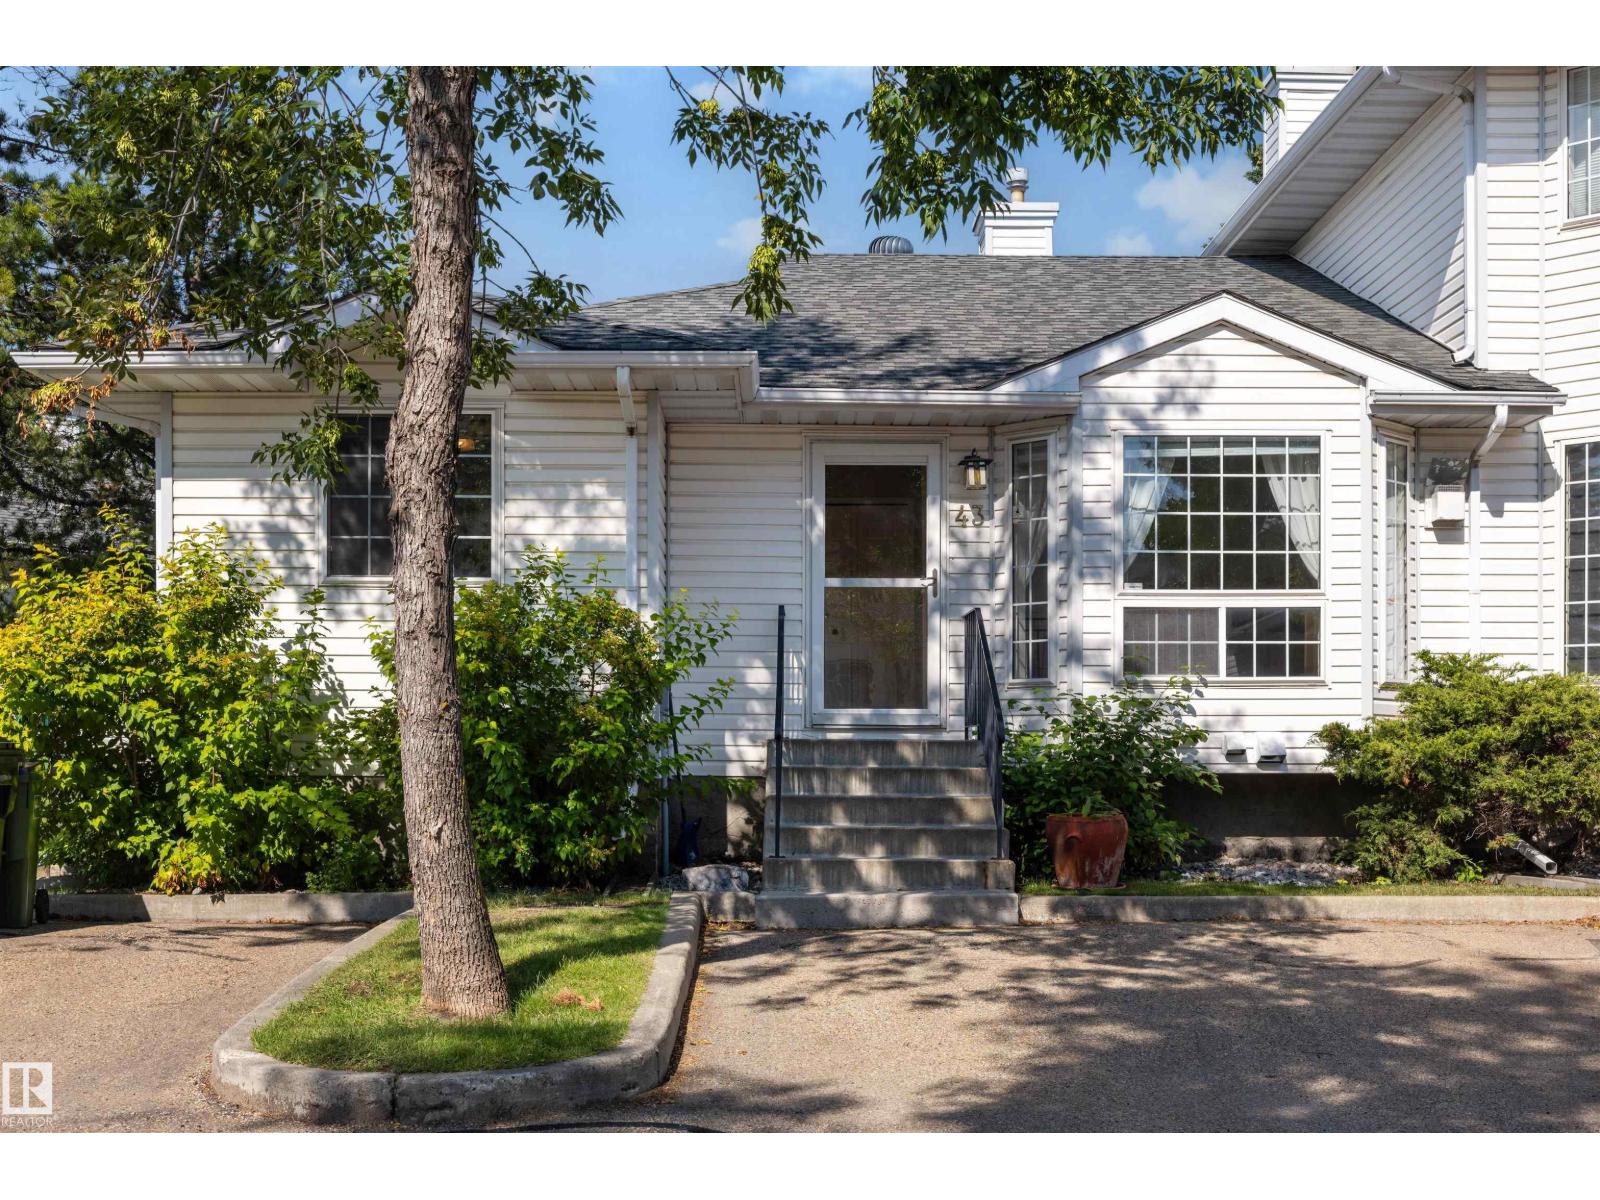
#43 3311 58 St NW
Edmonton, Alberta
If space, flexibility, and move-in-ready comfort are high on your list, this fully finished end unit townhome in Tawa delivers. With over 2,000 sq ft of total living space, there is room for the entire family to spread out, gather, work, and relax. Vaulted ceilings give the main floor an open, airy feel, while fresh paint throughout makes the home feel bright and welcoming. The beautiful kitchen offers plenty of room to cook and gather, with space for a full dining table so family meals and entertaining never feel cramped. Downstairs, the second kitchen, large family/living area, office space, bathroom & laundry room, and generous storage create incredible flexibility for larger or extended families. Add central A/C, an enclosed deck with gas hookup, two parking stalls right outside your door, and a location minutes from Grey Nuns Hospital, shopping, transit, and the LRT, and you have a home with the space and versatility to truly grow into. (id:55254)
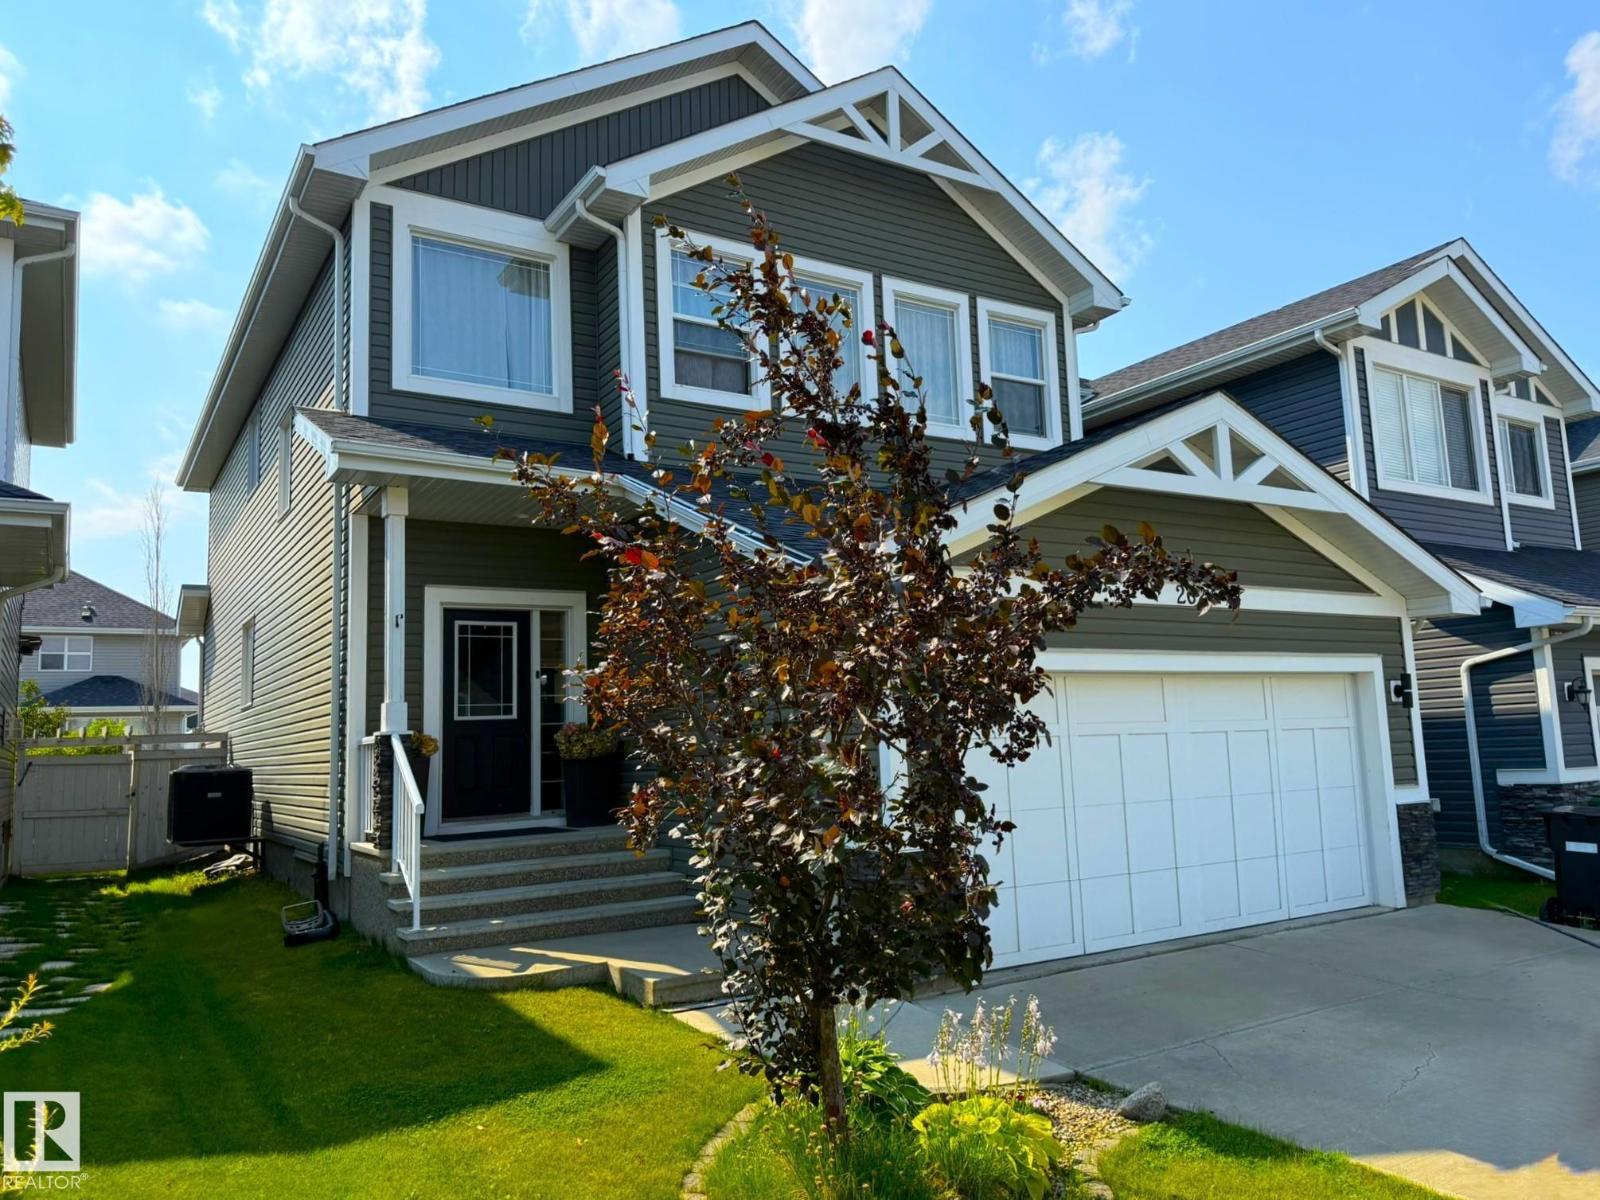
262 Sheppard Ci
Leduc, Alberta
Craving space and style? With $50,000 in recent upgrades, this elegantly refreshed 2,370 sq.ft. home delivers a refined living experience from the moment you enter the sunken foyer, complete with custom bench seating and tailored storage. The open main floor centers around a designer kitchen showcasing quartz counters, tile backsplash, a custom oversized island, and a walk-through pantry. Double French doors reveal a versatile formal dining room or executive office, while the living room’s corner gas fireplace brings warm ambiance. The sun-filled dining area flows seamlessly to a Southwest-facing yard and an impressive 27'x15' deck for elevated entertaining. Upstairs, an expansive bonus room with East-facing windows. The generous primary suite features double sinks, a spa-inspired shower, a corner jetted tub, and a large walk-in closet. Main-floor laundry, 9' ceilings on both the main and basement levels, central A/C, and brand-new flooring and paint throughout complete this polished, move-in-ready home. (id:55254)
102, 200 Three Sisters Drive
Canmore, Alberta
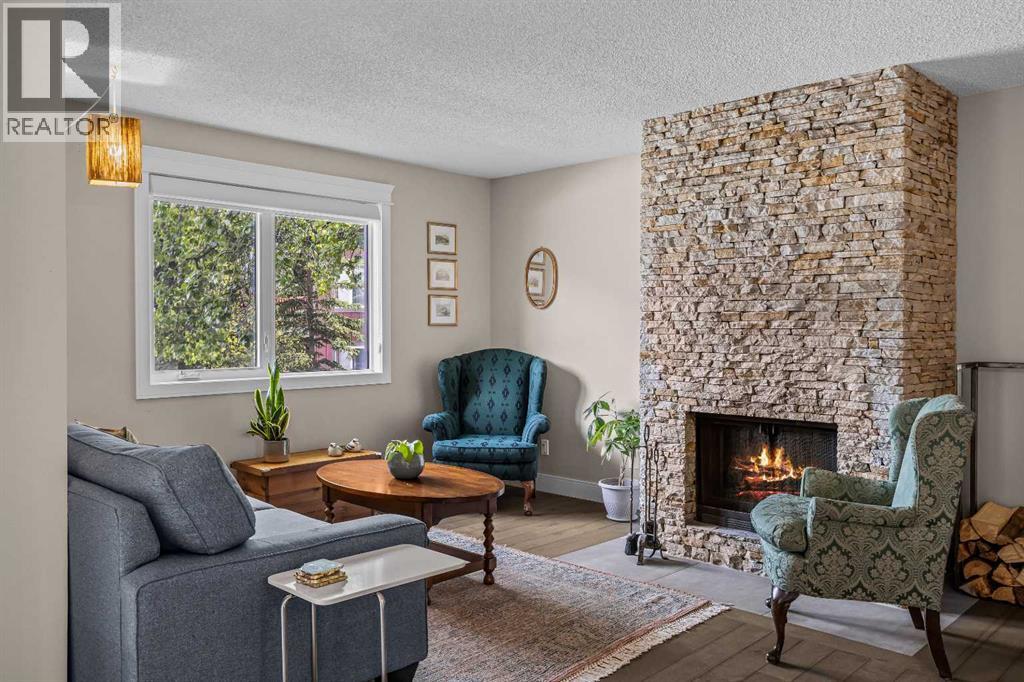
Charming Three-Bedroom Townhome in Hospital Hill — 200 Three Sisters Drive. Tucked into the established and tree-lined Hospital Hill neighbourhood, this three-bedroom, two-bathroom townhome offers the kind of space, character, and location that rarely comes available in Canmore. Just a short stroll from downtown and the river, this is genuine mountain living without the compromise.Spanning 1,673 square feet across three levels, the home opens into a bright, inviting entryway before flowing into a spacious open-concept main floor. The living room is anchored by a striking full-height stacked stone wood-burning fireplace — a rare and coveted feature — while oversized windows frame views of the surrounding neighbourhood and mountain peaks beyond. Step through the sliding doors onto your private balcony with flower planters and a peaceful treed outlook.The updated kitchen is a standout, featuring white shaker cabinetry, KitchenAid stainless steel appliances, dark quartz countertops, a subway tile backsplash, and a peninsula with bar seating — perfect for casual mornings or entertaining guests. The adjacent dining area is bright and airy, with a statement woven pendant light and easy access to both the kitchen and living spaces.Upstairs, three well-sized bedrooms offer carpeted comfort and mountain views. A beautifully updated bathroom with tub/shower combo for the top floor and a second four-piece bathroom, which includes a large jetted soaker tub can on the lower levelThe lower level provides an unfinished basement — a generous blank canvas ideal for gear storage, a home gym, workshop, or future development — plus a dedicated Samsung washer and dryer.Additional highlights include an attached shared garage plus one additional parking stall in front, and a residential zoning in one of Canmore's most walkable and sought-after neighbourhoods. (id:55254)
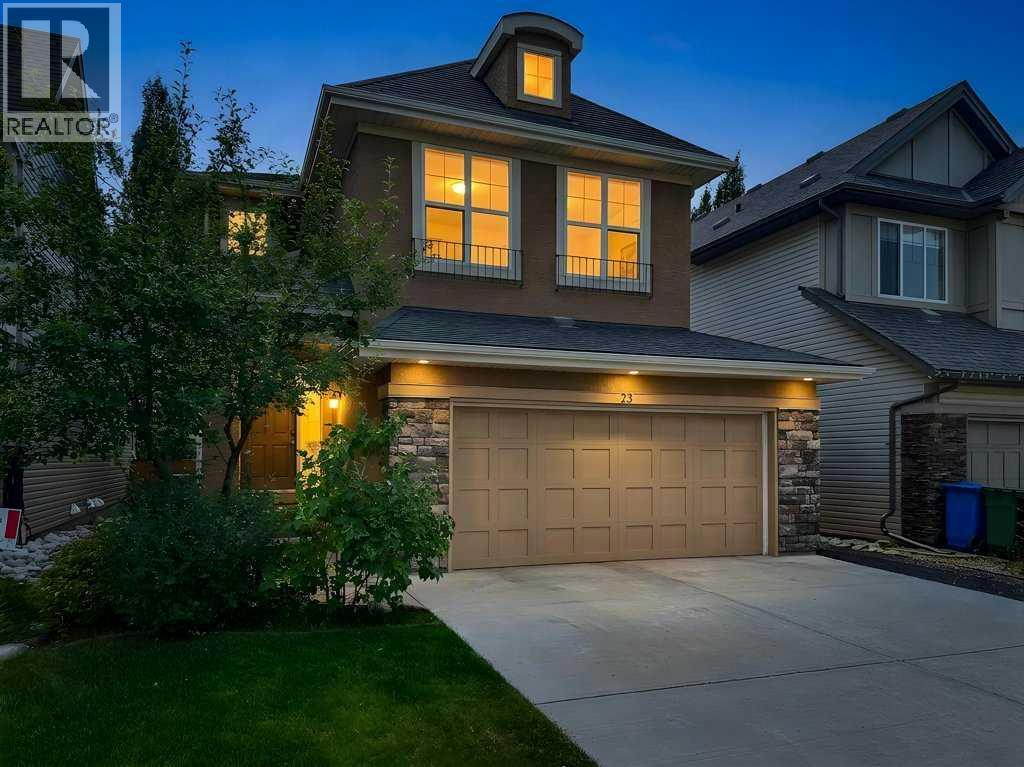
23 Cranarch Landing SE
Calgary, Alberta
Beautifully upgraded executive two-storey home in the highly sought-after community of Cranston, offering access to scenic ridge pathways perfect for walking, biking, and enjoying the outdoors. Meticulously maintained and freshly painted throughout, this exceptional home welcomes you with a spacious foyer, soaring 9-foot ceilings, and gleaming hardwood floors. The thoughtfully designed open-concept layout is ideal for both everyday living and entertaining.The versatile front office can also serve as a formal dining room. At the heart of the home is the gourmet kitchen, featuring full-height maple cabinetry, an oversized island, stainless steel appliances including a gas cooktop, plus a convenient walk-through pantry. The bright dining nook overlooks the beautifully landscaped, mature backyard, while the spacious great room is anchored by a stunning floor-to-ceiling feature fireplace. A mudroom and convenient powder room complete the main level.Upstairs, 9-foot ceilings continue throughout. The expansive primary suite is filled with natural light and offers a large walk-in closet, plus a spa-inspired ensuite with a deep soaker tub, and an oversized shower. Two additional bedrooms share a well-appointed 4-piece bathroom, while the generous bonus room—with built-in speakers—is perfect for movie nights, games, studying, or music. The upper-level laundry room adds everyday convenience.The professionally finished basement expands your living space with a large recreation room, an additional bedroom, a full bathroom, and oversized windows that fill the lower level with natural light.Additional highlights include an insulated and drywalled double attached garage and an underground sprinkler system that keeps the landscaping looking its best.Located just steps from Fish Creek Provincial Park, one of Canada's largest urban parks, you'll enjoy endless opportunities for hiking, cycling, dog walking, and riverside picnics along more than 100 km of pathways. Residents a lso enjoy exclusive access to Cranston's Century Hall, featuring a gymnasium, banquet and meeting spaces, a splash park, outdoor hockey rink, tennis and basketball courts, and a private park. With excellent public and Catholic schools, nearby shopping, easy access to major roadways and transit, and an outstanding community atmosphere, this is an exceptional opportunity to make one of Calgary's premier neighbourhoods home. (id:55254)
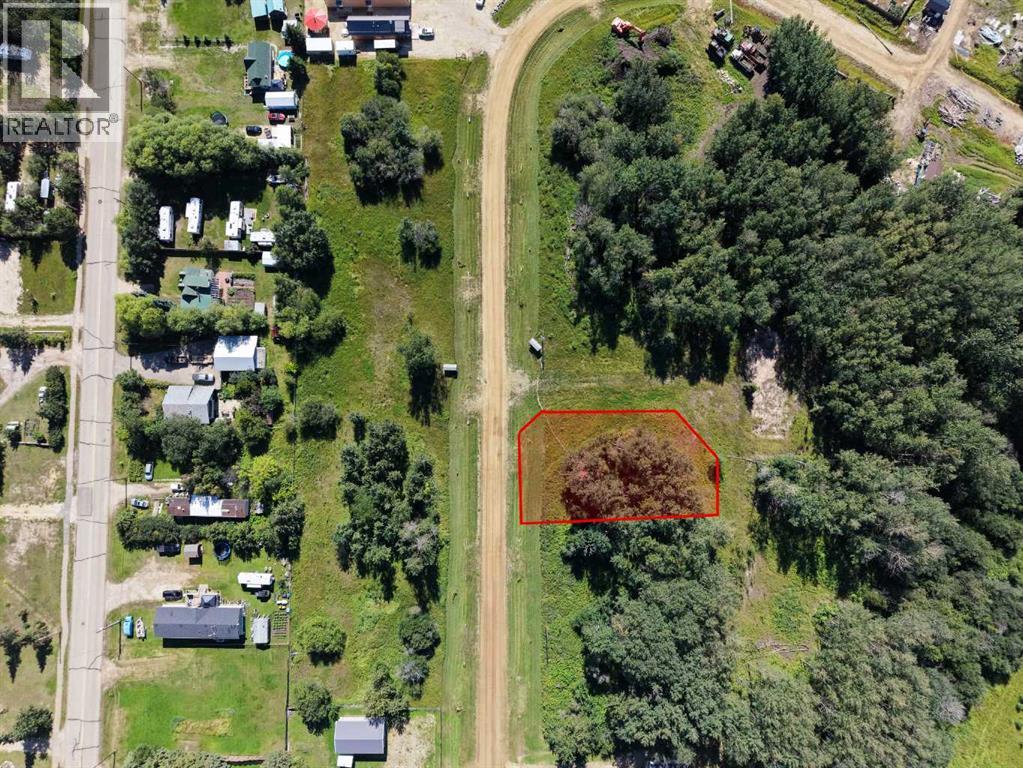
13 Monteith Drive
Rural Big Lakes County, Alberta
Seller financing is available on these fully serviced lots located next to Lesser Slave Lake. With town water, natural gas, and power at the property line, these lots are ready for your future building plans. Enjoy the freedom to build on your own timeline, with no condo fees, no building requirements, and no construction deadlines. Whether you are looking to build a year-round home, a peaceful lake getaway, a retirement retreat, or simply invest in land for the future, these lots offer the flexibility to make your plans when the time is right. Situated next to Lesser Slave Lake, you’ll be close to endless opportunities for boating, fishing, swimming, hiking, camping, and enjoying the great outdoors. With services already in place and no pressure to build right away, you can secure your piece of lake country today and take your time creating the property you’ve been dreaming of. Secure your lot today and start planning for your future at Lesser Slave Lake! (id:55254)
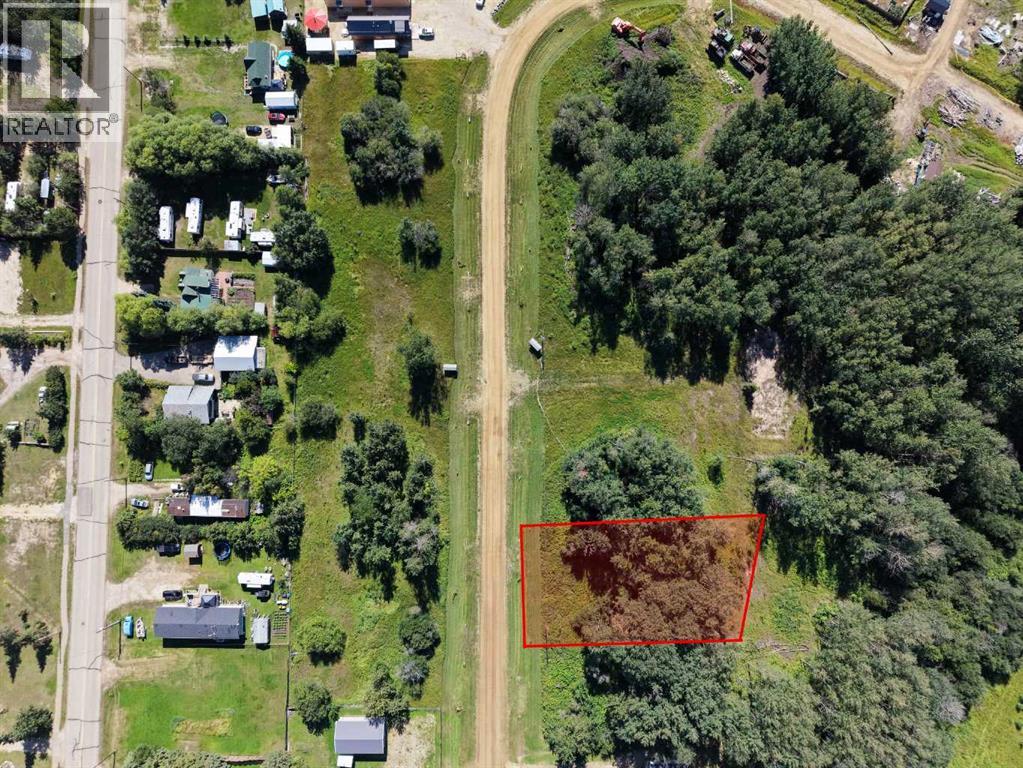
11 Monteith Drive
Rural Big Lakes County, Alberta
Seller financing is available on these fully serviced lots located next to Lesser Slave Lake. With town water, natural gas, and power at the property line, these lots are ready for your future building plans. Enjoy the freedom to build on your own timeline, with no condo fees, no building requirements, and no construction deadlines. Whether you are looking to build a year-round home, a peaceful lake getaway, a retirement retreat, or simply invest in land for the future, these lots offer the flexibility to make your plans when the time is right. Situated next to Lesser Slave Lake, you’ll be close to endless opportunities for boating, fishing, swimming, hiking, camping, and enjoying the great outdoors. With services already in place and no pressure to build right away, you can secure your piece of lake country today and take your time creating the property you’ve been dreaming of. Secure your lot today and start planning for your future at Lesser Slave Lake! (id:55254)
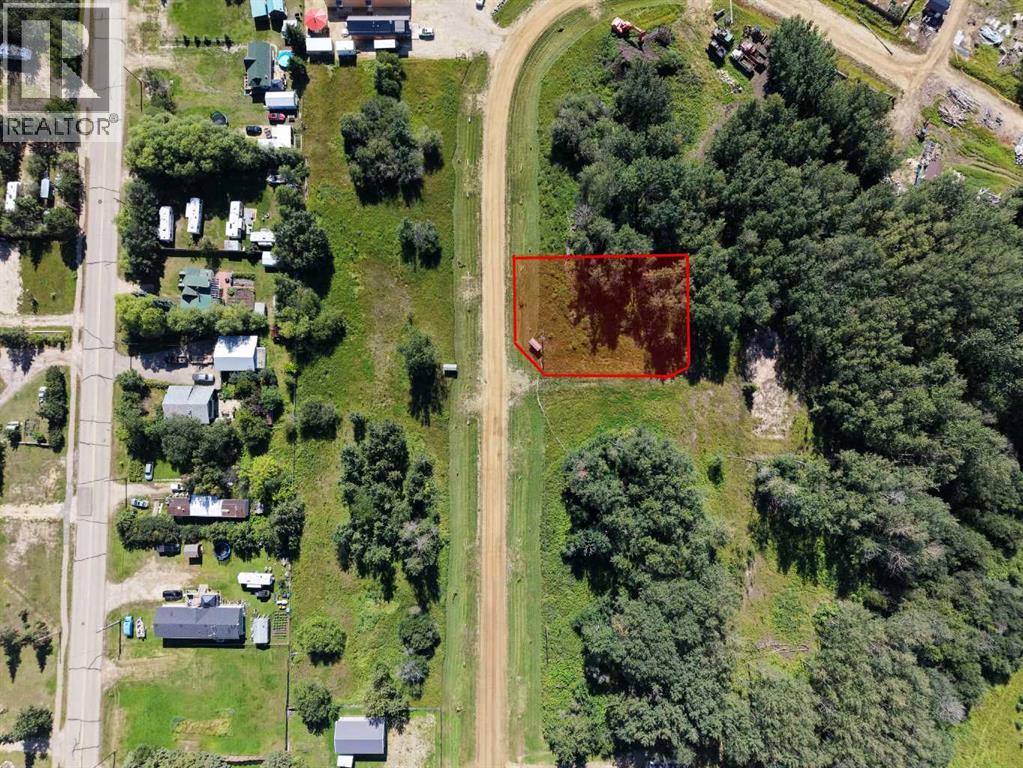
15 Monteith Drive
Rural Big Lakes County, Alberta
Seller financing is available on these fully serviced lots located next to Lesser Slave Lake. With town water, natural gas, and power at the property line, these lots are ready for your future building plans. Enjoy the freedom to build on your own timeline, with no condo fees, no building requirements, and no construction deadlines. Whether you are looking to build a year-round home, a peaceful lake getaway, a retirement retreat, or simply invest in land for the future, these lots offer the flexibility to make your plans when the time is right. Situated next to Lesser Slave Lake, you’ll be close to endless opportunities for boating, fishing, swimming, hiking, camping, and enjoying the great outdoors. With services already in place and no pressure to build right away, you can secure your piece of lake country today and take your time creating the property you’ve been dreaming of. Secure your lot today and start planning for your future at Lesser Slave Lake! (id:55254)