Sanket Patel Commercial Realtor

2218 3 Avenue NW Calgary, Alberta T2N 0K6
2218 3 Avenue NW, Calgary, Alberta T2N 0K6 (30098953), Calgary — Homes for Sale

$1,059,900
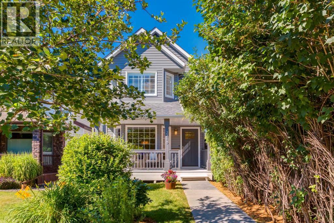
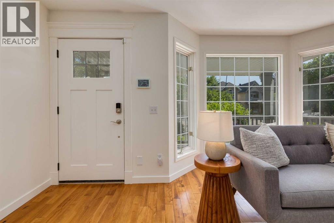
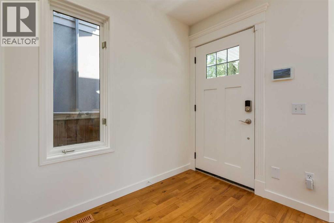
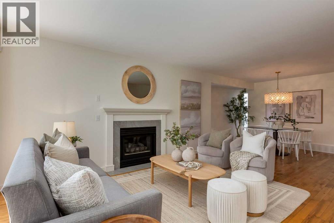
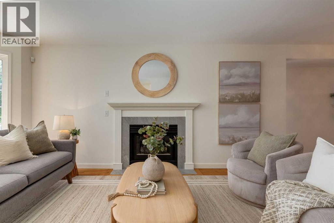
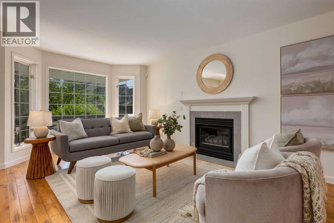
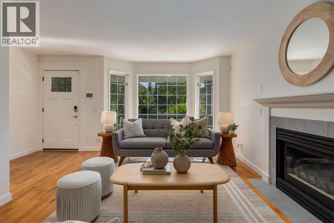
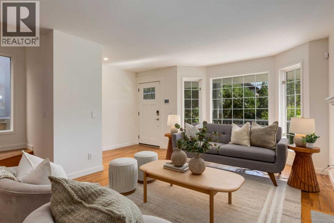
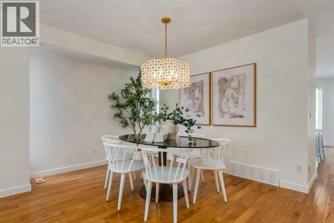
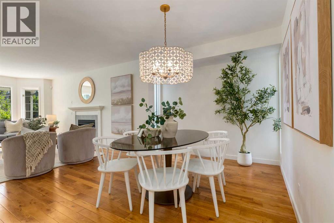
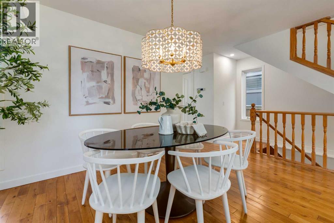
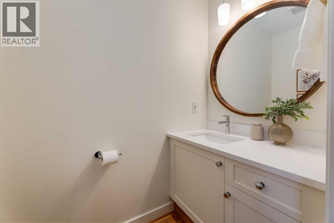
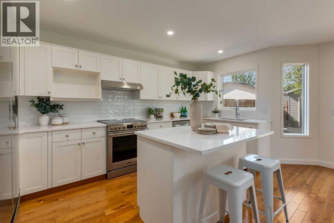
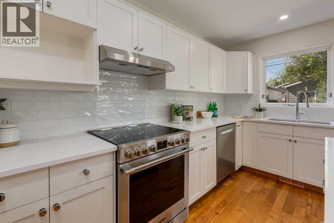
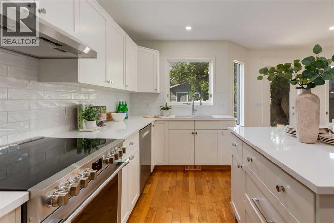
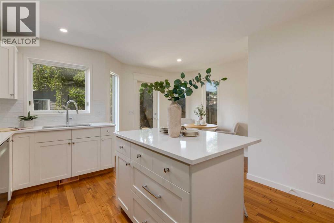
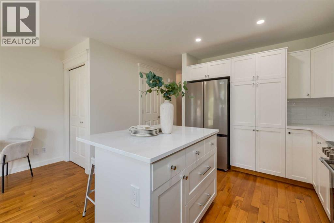
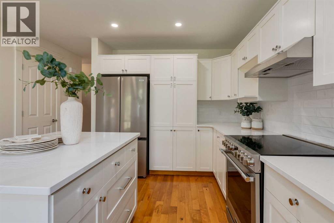
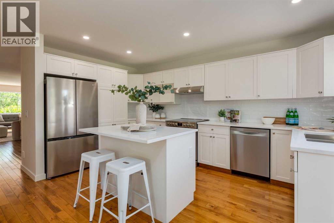
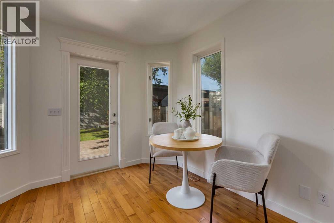
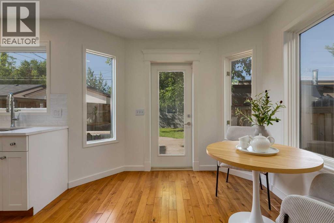
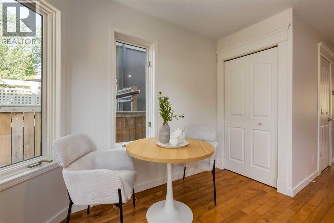
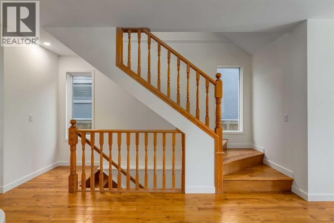
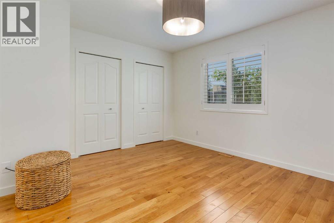
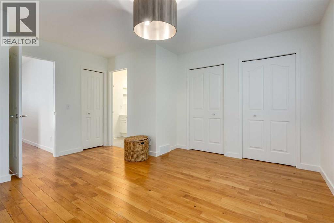
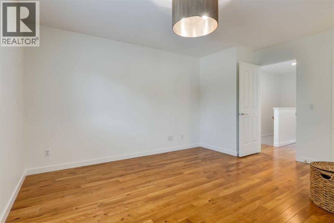
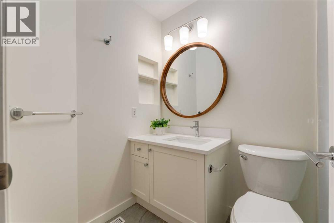
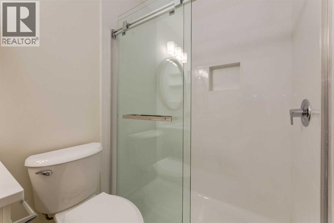
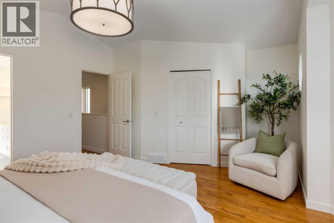
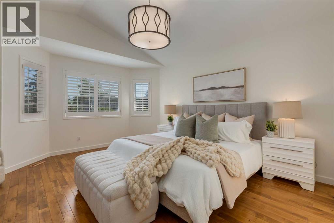
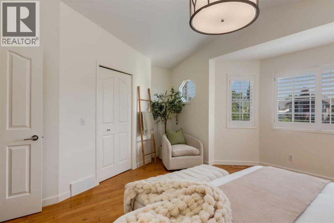
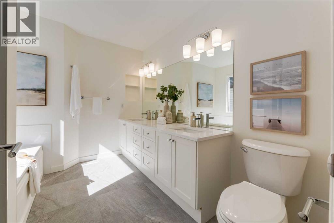
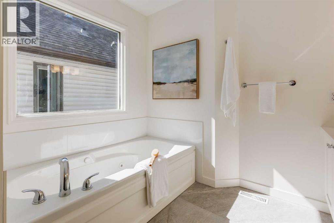
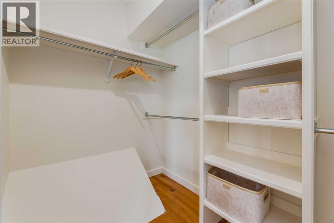
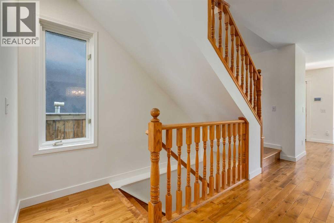
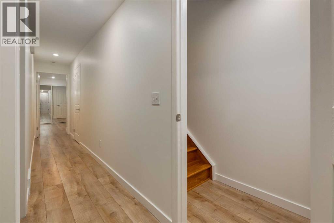
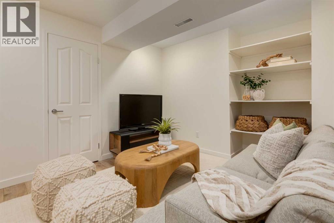
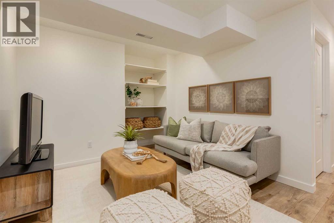
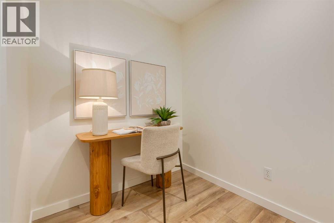
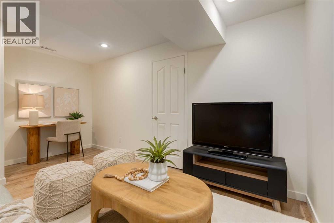
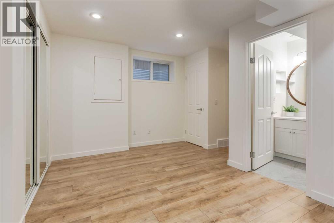
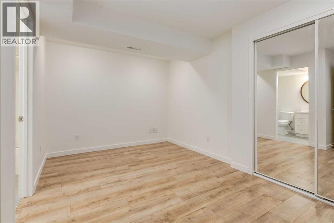
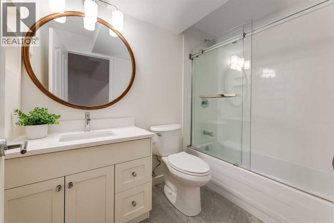
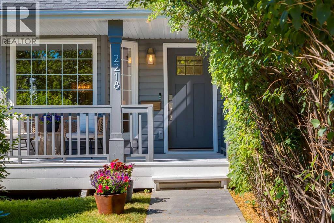
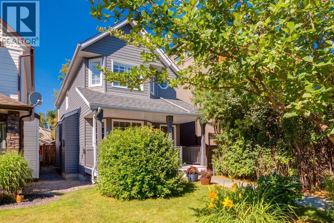
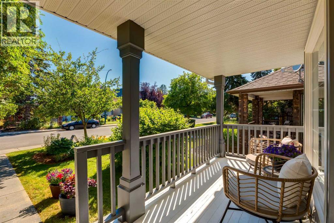
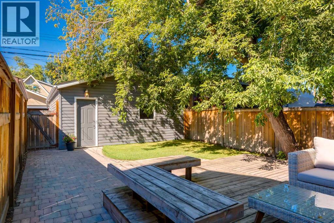
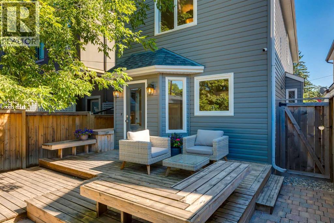
Beautifully renovated two-storey detached home in the heart of West Hillhurst! Charming curb appeal welcomes you with mature trees, lovely front gardens and an inviting covered front porch. Inside, the thoughtfully designed floor plan features a spacious front foyer, a comfortable front living room with a beautifully refurbished electric fireplace and new tile surround, and an open dining area ideal for entertaining.The bright kitchen is centred around a generous island and showcases new quartz countertops, cabinet doors, hardware, sink, faucet, tile backsplash and a complete set of new appliances, including the refrigerator, range, dishwasher, hood fan and garburator.Offering three bedrooms and three-and-a-half bathrooms, the home features attractive, cohesive finishes throughout. Each bathroom has been updated with new quartz countertops, sinks, faucets, toilets, cabinetry hardware and tile, with new eight-millimetre sliding shower-glass doors in the second upper bathroom and basement bathroom.The fully developed lower level provides a versatile recreation room, new laminate flooring and plenty of storage, all within an efficient and functional design.Extensive 2026 improvements include new plumbing lines throughout the home, interior and exterior paint, pot lighting, light fixtures, exterior sconces, door hardware and hinges, front and rear hose bibs, and new sod in the backyard. Additional comforts include air conditioning, humidifier and furnace installed in 2024 and a Sensi Wi-Fi-controlled thermostat.Outside, enjoy a spacious, fully fenced backyard with a large wood deck and double detached garage.West Hillhurst is one of Calgary’s most desirable inner-city communities, offering convenient access to the Bow River pathway system, community parks, schools, playgrounds and the shops, restaurants and amenities of nearby Kensington. The University of Calgary, SAIT, Foothills Medical Centre, Alberta Children’s Hospital and downtown Calgary are all withi n easy reach. An extensively renovated home offering exceptional comfort, convenience and inner-city lifestyle! (id:55254)
Open House
This property has open houses!
2:00 pm
Ends at:4:00 pm
Property Details
| MLS® Number | A2333121 |
| Property Type | Single Family |
| Community Name | West Hillhurst |
| Amenities Near By | Park, Playground, Schools, Shopping |
| Features | Treed, See Remarks, Other, Back Lane, Level |
| Parking Space Total | 2 |
| Plan | 3710 |
Building
| Bathroom Total | 4 |
| Bedrooms Above Ground | 2 |
| Bedrooms Below Ground | 1 |
| Bedrooms Total | 3 |
| Appliances | Washer, Refrigerator, Dishwasher, Range, Oven, Dryer, Garburator, Microwave Range Hood Combo, Garage Door Opener |
| Basement Development | Finished |
| Basement Type | Full (finished) |
| Constructed Date | 1994 |
| Construction Material | Wood Frame |
| Construction Style Attachment | Detached |
| Cooling Type | Central Air Conditioning, Fully Air Conditioned |
| Exterior Finish | Vinyl Siding |
| Fireplace Present | Yes |
| Fireplace Total | 1 |
| Flooring Type | Laminate, Tile |
| Foundation Type | Poured Concrete |
| Half Bath Total | 1 |
| Heating Fuel | Natural Gas |
| Heating Type | Forced Air |
| Stories Total | 2 |
| Size Interior | 1,524 Sqft |
| Total Finished Area | 1524 Sqft |
| Type | House |
Parking
| Detached Garage | 2 |
Land
| Acreage | No |
| Fence Type | Not Fenced |
| Land Amenities | Park, Playground, Schools, Shopping |
| Landscape Features | Lawn |
| Size Depth | 39.62 M |
| Size Frontage | 7.62 M |
| Size Irregular | 302.00 |
| Size Total | 302 M2|0-4,050 Sqft |
| Size Total Text | 302 M2|0-4,050 Sqft |
| Zoning Description | Rc-g |
Rooms
| Level | Type | Length | Width | Dimensions |
|---|---|---|---|---|
| Second Level | Primary Bedroom | 15.83 Ft x 12.17 Ft | ||
| Second Level | 5pc Bathroom | 10.00 Ft x 8.92 Ft | ||
| Second Level | Bedroom | 14.75 Ft x 13.67 Ft | ||
| Second Level | 3pc Bathroom | 7.92 Ft x 4.92 Ft | ||
| Second Level | Other | 9.00 Ft x 5.50 Ft | ||
| Lower Level | Family Room | 15.00 Ft x 9.83 Ft | ||
| Lower Level | Bedroom | 15.00 Ft x 9.25 Ft | ||
| Lower Level | 3pc Bathroom | 8.33 Ft x 5.00 Ft | ||
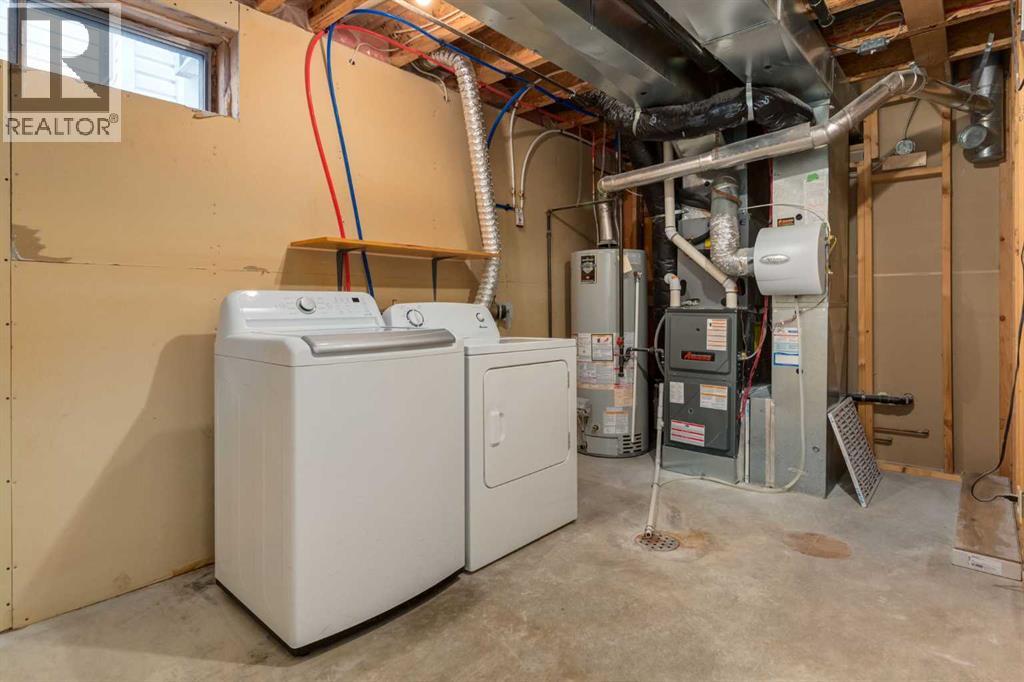
| Lower Level | Laundry Room | 14.83 Ft x 8.25 Ft | ||
| Main Level | Kitchen | 15.17 Ft x 9.17 Ft | ||
| Main Level | Living Room | 18.25 Ft x 11.42 Ft | ||
| Main Level | Dining Room | 11.17 Ft x 8.83 Ft | ||
| Main Level | 2pc Bathroom | 6.17 Ft x 3.50 Ft | ||
| Main Level | Foyer | 7.33 Ft x 5.50 Ft | ||
| Main Level | Other | 9.67 Ft x 7.50 Ft |
https://www.realtor.ca/real-estate/30098953/2218-3-avenue-nw-calgary-west-hillhurst
Contact Us
Contact us for more information

Lucas Ramage
Associate
www.ramageco.com/
www.facebook.com/RamageCo/
www.ramageco.com/
#700, 1816 Crowchild Trail NW
Calgary, Alberta T2M 3Y7
(855) 623-6900
www.joinreal.com/

The trademarks REALTOR®, REALTORS®, and the REALTOR® logo are controlled by The Canadian Real Estate Association (CREA) and identify real estate professionals who are members of CREA. The trademarks MLS®, Multiple Listing Service® and the associated logos are owned by The Canadian Real Estate Association (CREA) and identify the quality of services provided by real estate professionals who are members of CREA. The trademark DDF® is owned by The Canadian Real Estate Association (CREA) and identifies CREA's Data Distribution Facility (DDF®)
July 31 2026 02:27:41
Calgary Real Estate Board
Real Broker