Sanket Patel Commercial Realtor
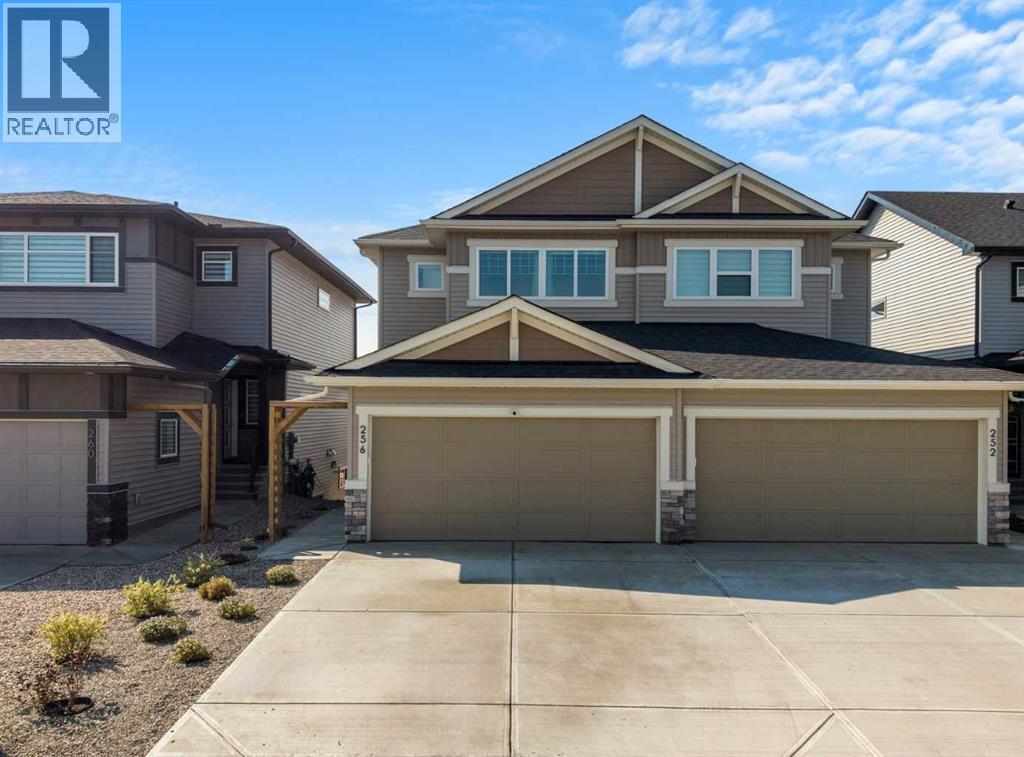
256 Heritage Heights
Cochrane, Alberta
Welcome to Heritage Heights in Cochrane, where modern living, a family-friendly community and the beauty of the foothills come together. Built in 2023 and still covered by Alberta New Home Warranty, this bright and beautifully finished 1,500 sq. ft. two-storey walkout semi-detached home offers 3 bedrooms, 2.5 bathrooms, a bonus room and a double attached garage.The open-concept main floor is designed for everyday family living and entertaining, with durable laminate flooring throughout and an abundance of natural light from the home's desirable south-facing backyard. The contemporary kitchen features quartz countertops, stainless steel appliances, a gas stove and breakfast bar, complemented by striking two-tone cabinetry with sleek black lower cabinets, crisp white uppers and a clean white backsplash. The adjoining dining area opens directly onto the south-facing deck, while the living room is anchored by a modern electric fireplace.Upstairs you'll find three bedrooms plus a versatile bonus room—ideal as a kids' play area, TV room or home office. The primary bedroom includes its own ensuite, while an additional full bathroom serves the secondary bedrooms.Downstairs, the unfinished walkout basement offers excellent potential to create additional living space tailored to your family's needs. Step directly outside to the fully fenced and landscaped south-facing backyard—a great space for children, pets, summer BBQs and enjoying Cochrane's sunny afternoons.Heritage Hills is a growing northwest Cochrane community featuring parks, playgrounds, paved pathways and green spaces, along with convenient neighbourhood services. Families will appreciate access to Cochrane's schools, extensive pathway network and recreation opportunities, including the SLS Centre with swimming, skating, fitness and year-round programs. Adding to the area's future appeal, the planned Horse Creek Sports Park and future high-school site are located immediately north of Heritage Hills. (id:55254)
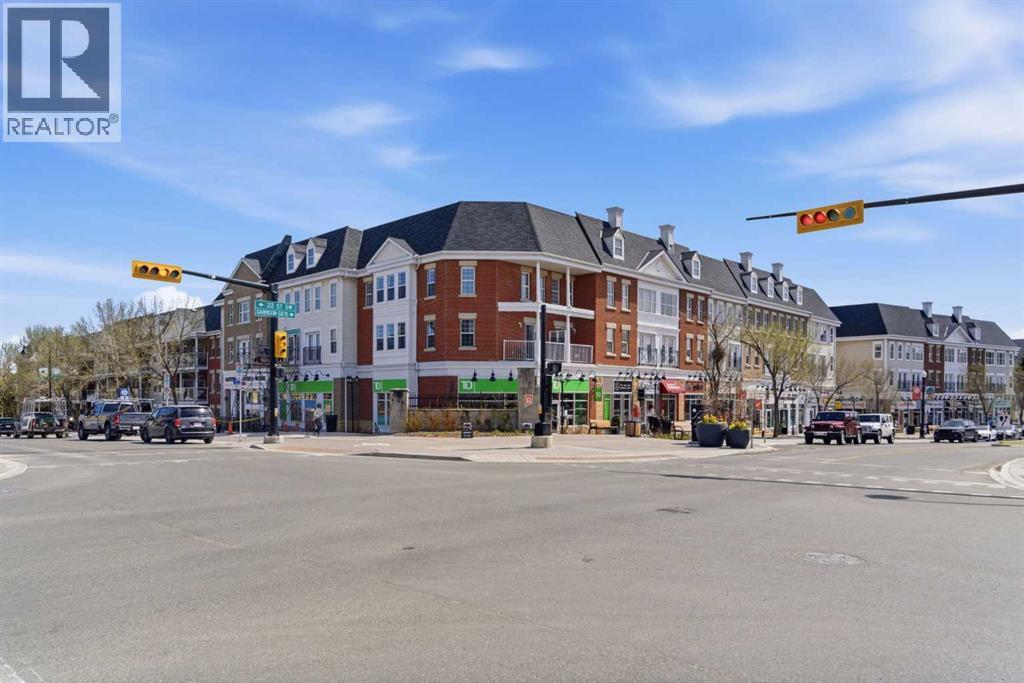
219, 2233 34 Avenue SW
Calgary, Alberta
219, 2233 34 Avenue SW | Welcome To The Vibrant Community Of Marda Loop! This Bright & Open-Concept Condo Offers A Functional Layout Designed For Comfortable Everyday Living & Easy Entertaining. The Kitchen Features Stainless Steel Appliances, A Central Island & Seamless Sightlines To The Dining & Living Areas, All Leading To Your Private Balcony Complete With A Gas BBQ Hookup. Residents Enjoy Access To A Well-Appointed Third-Floor Party Room With A Large Outdoor Terrace, Perfect For Hosting Larger Gatherings. Additional Highlights Include In-Suite Laundry, Secure Underground Parking, Bike Storage, Visitor Parking, Elevator Access, & Storage Options. This Well-Managed, Pet-Friendly Building Offers Exceptional Value With Condo Fees of $480.10 That Include Gas, Electricity, Water, & Sewer. Ideally Located Within Walking Distance To Safeway, Shops, Restaurants, & All The Amenities Marda Loop Has To Offer, With Quick Access To Crowchild Trail & Glenmore Trail For An Easy Commute | Some Photos Have Been Virtually/Digitally Staged With Furniture & Decor For Illustrative Purposes Only; These Items Are Not Included With The Property. (id:55254)
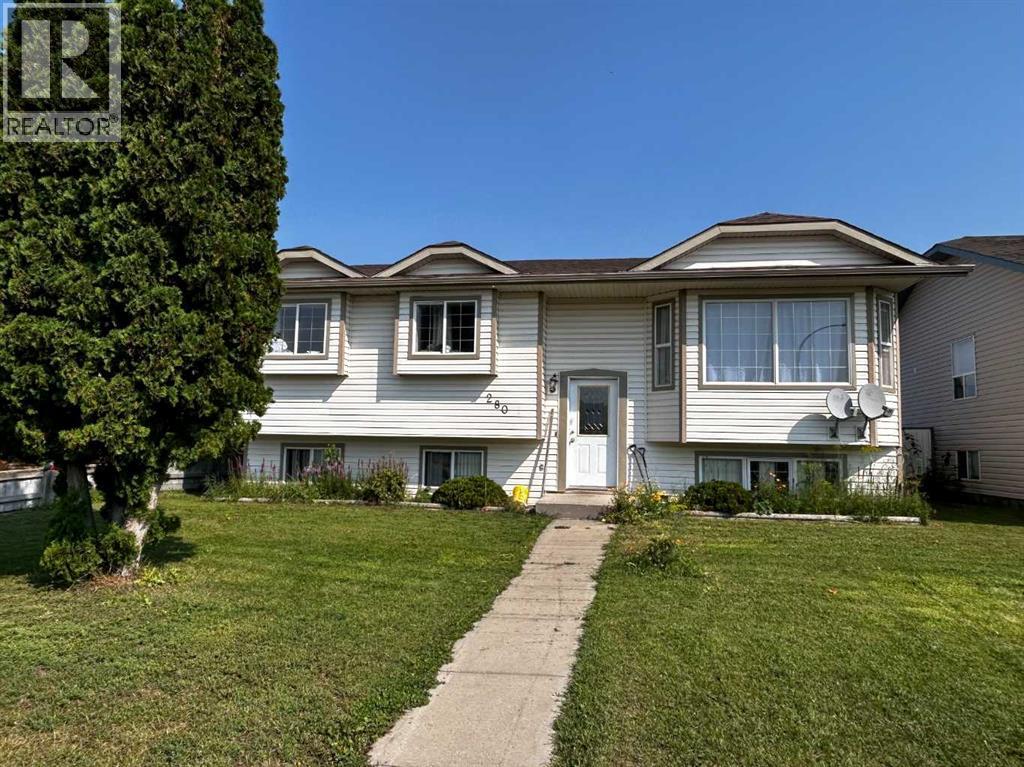
280 Upland Avenue W
Brooks, Alberta
6 Bedroom, 2 Bathroom Investment Property with Basement Suite! Welcome to your new family home or investment property! With New shingles (2026) and New vinyl siding (2026), this 1997 home boasts potential to be a fantastic family oasis or an income creator for the savvy buyer. The main floor hosts a kitchen, a living room, 3 bedrooms and 1 bathroom. The basement has a second kitchen, 3 more bedrooms, a bathroom, and a living room. With a convenient storage shed at the back of the home, this home offers you affordability, peace of mind, and a future financial asset. Don't wait! Book your showing-time today to seize this fantastic opportunity! (id:55254)
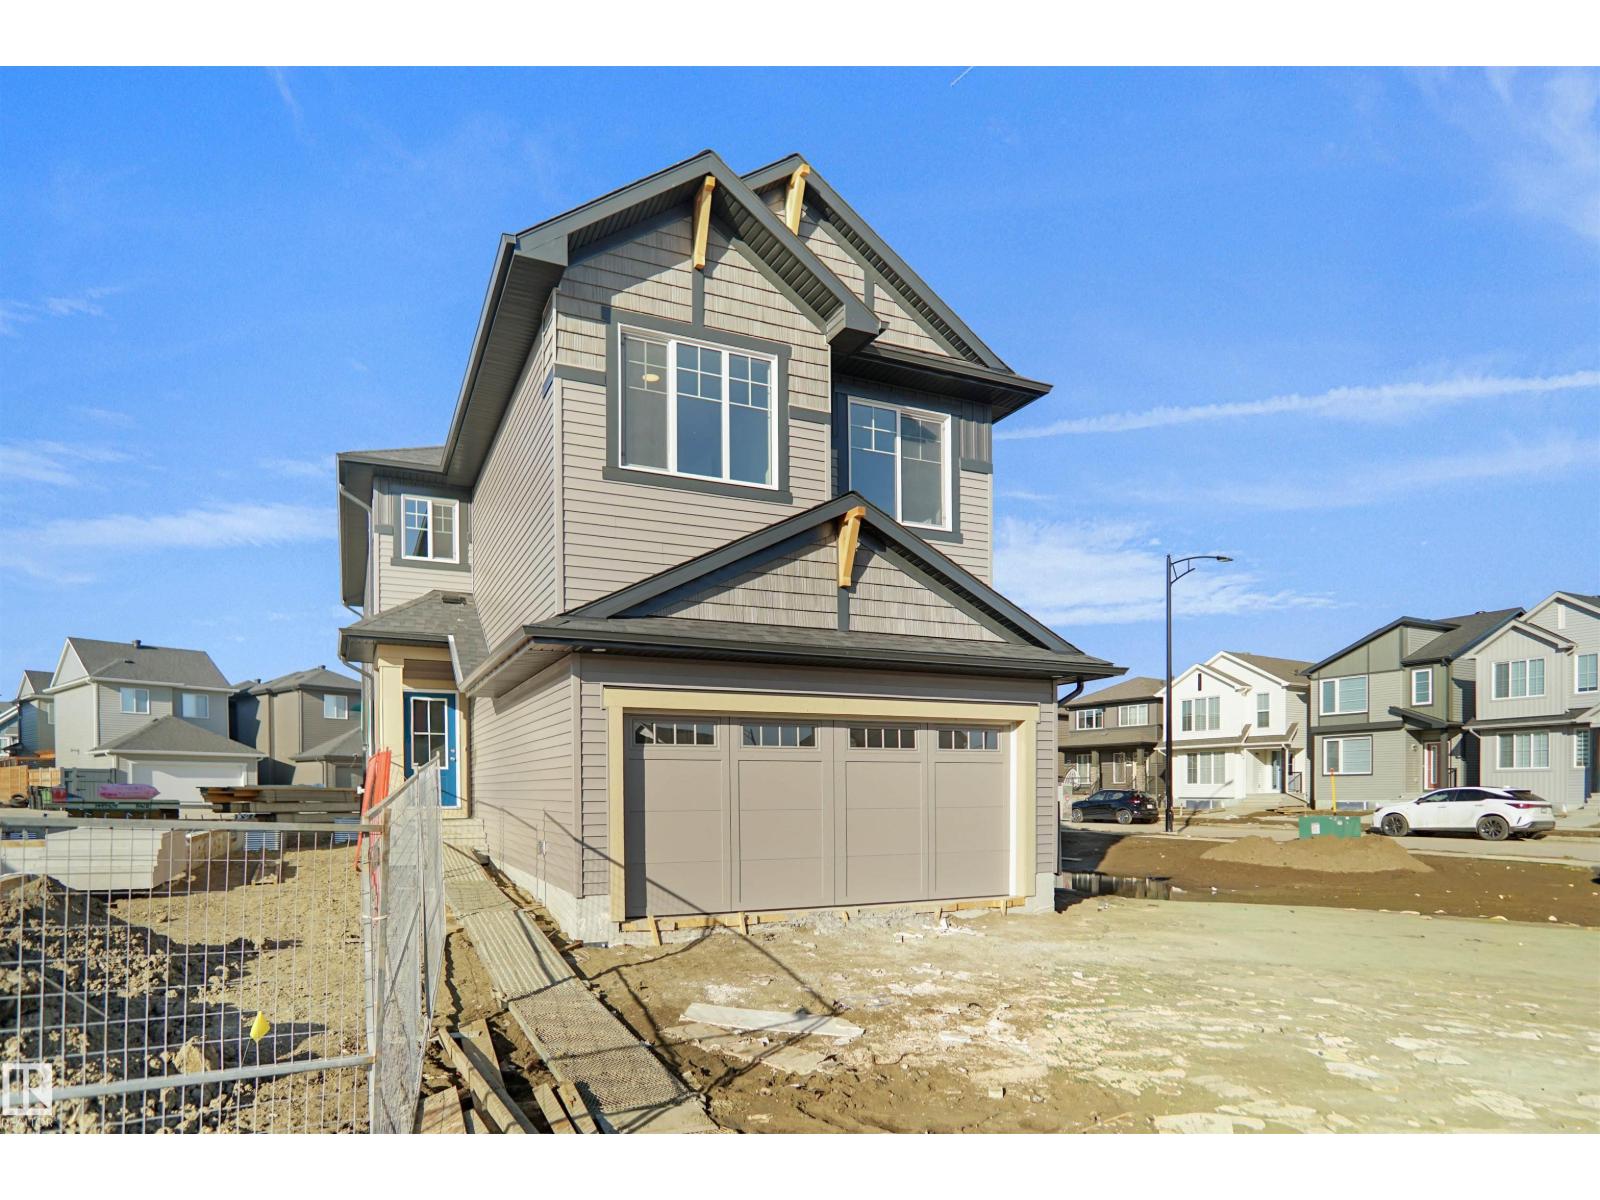
22940 82 Av NW
Edmonton, Alberta
Welcome to the Chelsea built by the award-winning builder Pacesetter homes located in the heart of the Rosenthal and just steps to the walking trails and parks. As you enter the home you are greeted by luxury vinyl plank flooring throughout the great room ( with open to above ceilings) , kitchen, and the breakfast nook. Your large kitchen features tile back splash, an island a flush eating bar, quartz counter tops and an undermount sink. Just off of the kitchen and tucked away by the front entry is a 2 piece powder room. Upstairs is the primary bedrooms retreat with a large walk in closet and a 4-piece en-suite. The second level also include 2 additional bedrooms with a conveniently placed main 4-piece bathroom and a good sized central bonus room. Close to all amenities and easy access to the Henday and the white mud trail. *** This home is under construction and the photos used are from a previous similar home, the colors and finishings may vary to be complete by the end of the month *** (id:55254)
22944 82 Av NW
Edmonton, Alberta
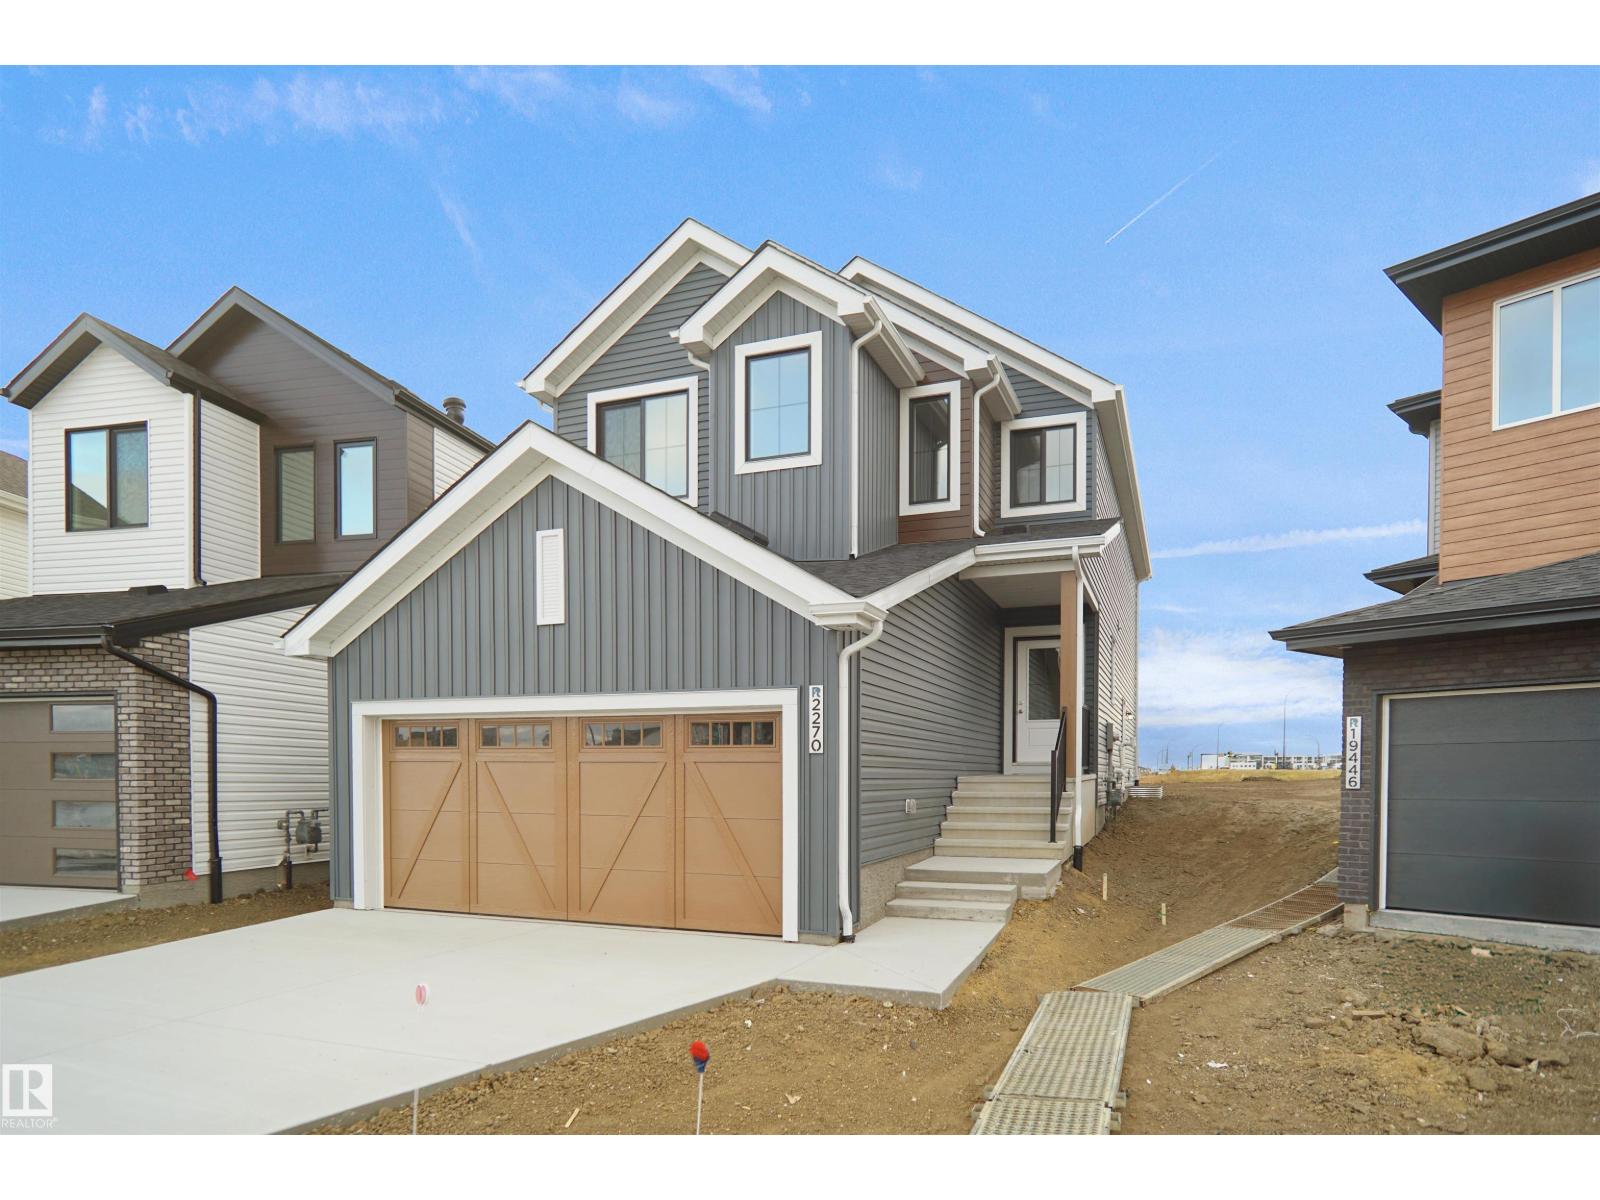
Welcome to the “Columbia” built by the award winning Pacesetter homes and is located on a quiet street in the heart of west Edmonton in the beautiful neighborhood of Rosenthal. This unique property in Rosenthal offers nearly 2160 sq ft of living space. The main floor features a large front entrance which has a large flex room next to it which can be used a bedroom/ office if needed, as well as an open kitchen with quartz counters, and a large walkthrough pantry that is leads through to the mudroom and garage. Large windows allow natural light to pour in throughout the house. Upstairs you’ll find 3 large bedrooms and a good sized bonus room. This is the perfect place to call home. *** Photos used are from the same home recently built , colors may vary and this home should be complete by the end of September** (id:55254)
01317 Hwy 507
Rural Pincher Creek No. 9, Alberta
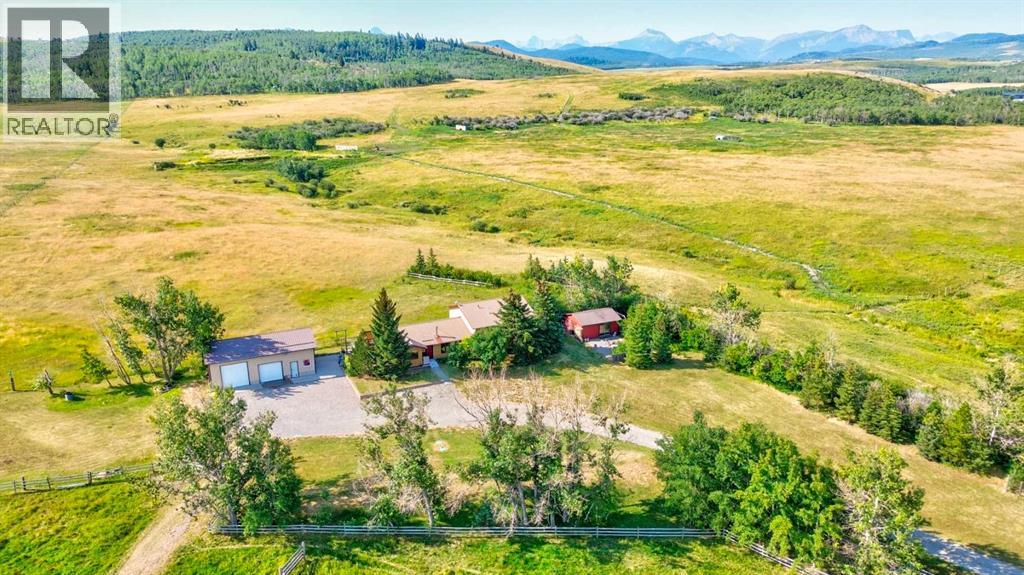
Embrace the mountain lifestyle with this beautiful acreage ideally located on the edge of both Beauvais Lake Provincial Park and Castle Provincial Park. Surrounded by incredible recreation and mountain scenery, it is only 10 minutes from town via a paved highway. Perfectly suited for horse lovers and outdoor enthusiasts, the property features new fencing, a barn with power and water, a dog kennel, and an impressive heated detached shop complete with 220V power.Inside, the fully developed home is warm and inviting, with beautiful wood ceilings and numerous recent upgrades that add comfort and peace of mind, including new hot water tanks, recently replaced windows, a 400 gallon water tank, and an upgraded septic system.The thoughtfully designed layout offers plenty of space for family and guests, with a private upper-level primary suite featuring a spacious 3-piece ensuite, two additional bedrooms on the lower level, and a newly added third bathroom. A separate powered accessory building provides even more flexibility with excellent potential for a bunkhouse, hobby space, or additional storage.With room to breathe, space for your animals and toys, and two provincial parks at your doorstep, this is an incredible opportunity to enjoy acreage living without sacrificing convenience. (id:55254)
12 Straddock Villas SW
Calgary, Alberta
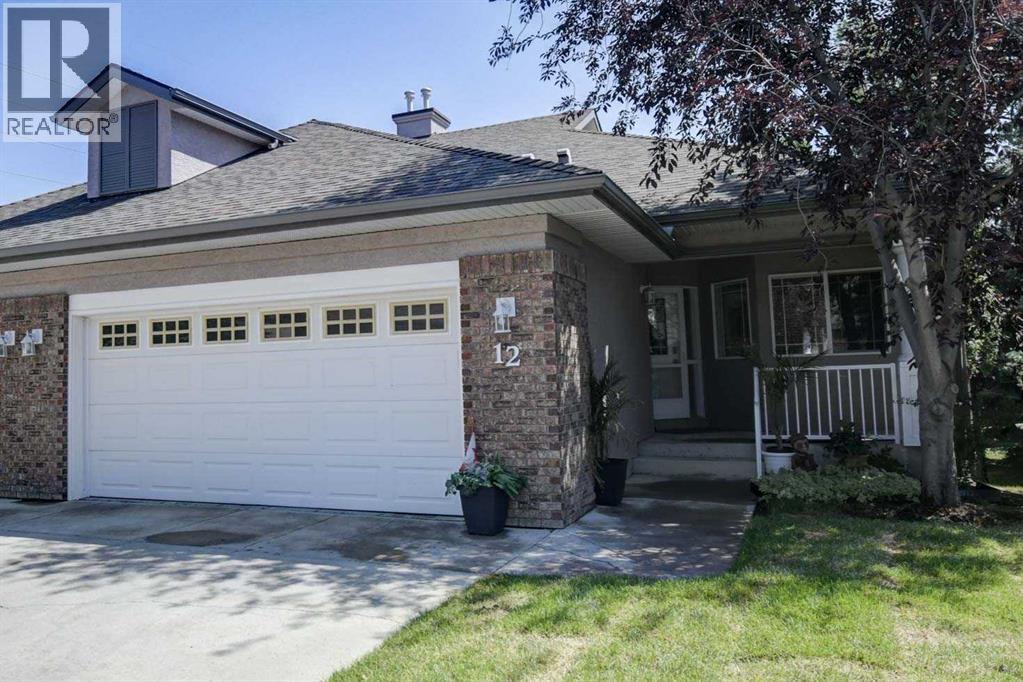
Rare opportunity to own an executive walkout bungalow villa with a large double attached garage in the sought-after Straddock Villas in Strathcona Park! Homes in this beautifully maintained, pet-friendly, well-managed small development rarely come to market. Offering 1,413 square feet on the main level, this exceptional home welcomes you with a spacious front foyer featuring a striking stone feature wall and matching stone fireplace in the great room. Nine-foot ceilings throughout the main floor, a raised 10-foot ceiling in the great room, hardwood flooring, and large windows create an elegant and inviting living space. Thoughtfully planned renovations throughout the home blend style and functionality, including the renovated kitchen featuring quality Merit Kitchen cabinetry, white oak countertops, under-cabinet and upper-cabinet lighting, excellent storage, and generous workspace. A formal dining room provides the perfect setting for entertaining, while the main floor den/bedroom offers an ideal home office or flex space. The spacious primary retreat features a beautifully renovated ensuite/dressing room with a three-piece ensuite, walk-in shower with body jets, extensive counter space, abundant drawers, mirrored vanity storage, and direct access to the walk-in closet. A thoughtfully renovated four-piece main bathroom with a relaxing soaker tub and convenient main floor laundry complete the main level. The fully developed walkout basement offers a massive recreation room with a second gas fireplace, a huge bedroom, a four-piece bathroom, abundant storage, and has been refreshed with new carpet and fresh paint. Enjoy outdoor living from the private upper balcony or lower patio overlooking the beautifully landscaped grounds. Straddock Villas offers a peaceful, low-maintenance lifestyle in one of Strathcona Park's premier villa communities with excellent access to Bow Trail and Stoney Trail. You're just minutes from Aspen Landing and the shops and restaurants along 8 5 Street SW, plus nearby parks, pathways, schools, transit, the Westside Recreation Centre, and the West LRT, making this an exceptional place to call home. (id:55254)
105, 4512 52 Avenue
Red Deer, Alberta
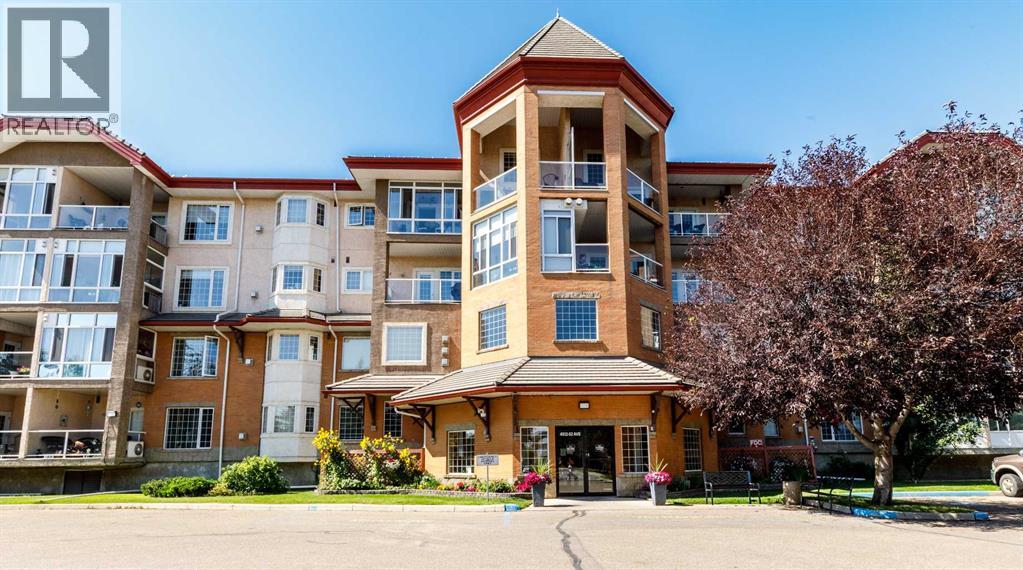
Enjoy comfortable secure condo living in Sierra's of Taylor, a well maintained adult community known for its exceptional amenities including an in-door swimming pool, library, craft room, guest suite, workshop, exercise room, party room, games room & a convenient car wash bay. Open floor plan with 9' ceilings, a spacious entry, one bedroom plus a good size den. Good size living room with a gas fireplace, bay window & garden door to a covered deck with a gas outlet for a barbequing. The primary bedroom is a good size & has double closets. In-suite laundry with a stacking washer/dryer. Condo fees include heat, water, power, cable, internet, land line phone, garbage, common area maintenance inside & out & an on site manager. (id:55254)
274052 Township Road 424
Rural Ponoka County, Alberta
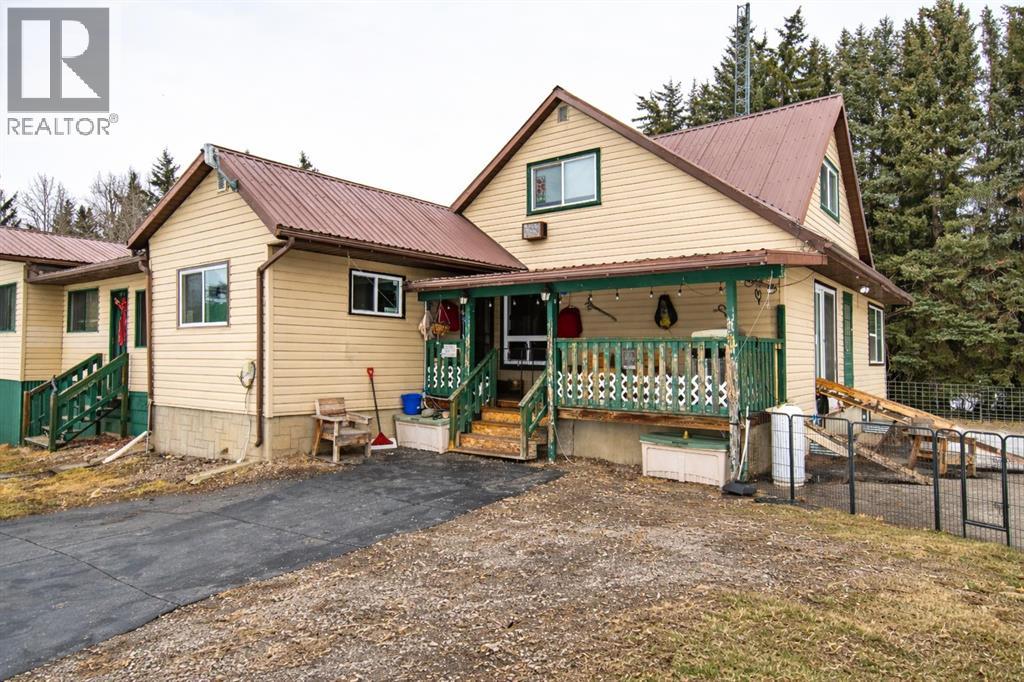
Equine Property / Dog Boarding Facility on 17.5 Acres. Set up and ready for horses and a dog boarding operation, this 17.5-acre Country Residential Hobby property offers a rare opportunity for rural living . The land is fully fenced and cross-fenced for rotational grazing using wood and panel fencing (no wire), with dedicted well to the barn and corrals, electric waterers making it highly functional for horses. The property includes a County of Ponoka approved 30-dog kennel permit (transferable to new owner with County approval) with indoor and outdoor runs already in place, offering excellent potential for a boarding, training, or breeding operation. Outbuildings are extensive and well suited for equine and kennel use, including a 40’ x 60’ barn with 10 box stalls, concrete floors, power, loft, chicken coop, 6 indoor dog kennels, and 8 outdoor dog runs with 8’ panel fencing. Additional buildings include a 50’ x 152’ drive-through Quonset with concrete floor, a shop/garage with concrete floor, power, loft and full-length lean-to with new concrete driveway (2025), and a 66’ x 310’ hay shed/loafing barn. The home offers over 2,600 sq. ft. with 5 bedrooms and has been extensively rebuilt and expanded from the original 1946 structure into a spacious country home. Features include cedar vaulted ceilings in the great room with wood-burning fireplace, office with built-in desk and cabinetry, butler’s pantry with laundry off the main kitchen, large dining area for 10–12, abundant storage, and a three-season sunroom off the great room. Basement access leads to the double attached garage and double carport. The established yard is well planned with excellent drainage, circular driveway, firepit area, and dawn-to-dusk yard lighting. Major updates include metal roofing on the house and barn, new windows (2021), two Lennox furnaces (2021), hot water tank (2021), furnace and duct cleaning (Aug 2025), and septic pumped Jan 2025. Centrally located approximately 40 minutes to R ed Deer, 20 minutes to Rimbey, Ponoka, or Lacombe, and 7 km to Crestomere, making it accessible while still offering privacy and rural lifestyle. A rare opportunity for horse owners, trainers, breeders, or anyone looking to run a dog boarding or kennel operation in rural Alberta (id:55254)
2034 52 Avenue SW
Calgary, Alberta
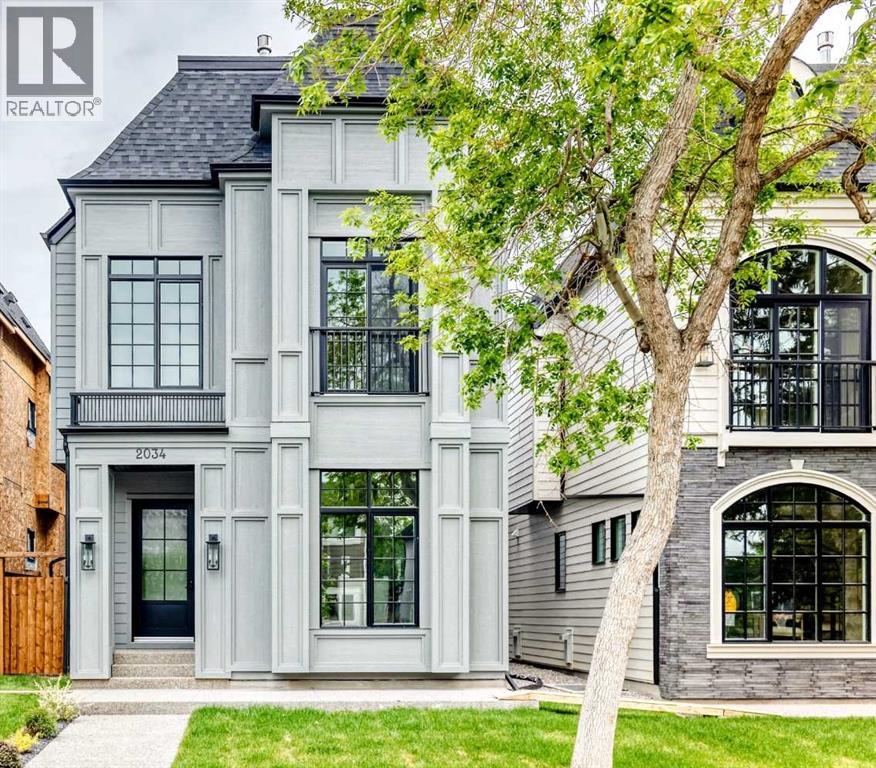
** Open House: Saturday, August 22nd 12-3pm and Sunday, August 23rd 12-3pm ** Welcome to this masterfully designed detached home in North Glenmore Park, spanning three finished levels above grade plus a fully developed basement. From the moment you step inside, the thoughtful layout, upscale finishes, and custom details are immediately apparent. The bright front dining room flows seamlessly into a gourmet kitchen equipped with premium JennAir appliances and a large quartz island featuring exceptional hidden storage. An inviting living room provides the perfect space for everyday comfort and entertaining, while the functional mudroom offers custom built-ins and a dedicated pet spa. The second level features two spacious secondary bedrooms sharing a custom full bath, along with a charming nook with built-in storage for added functionality. The luxurious primary retreat serves as a true sanctuary, complete with vaulted ceilings, a Juliette balcony, a dual-sided fireplace, and a custom walk-in closet. Its spa-inspired ensuite offers ultimate comfort with a deep soaker tub, a walk-in shower with a built-in bench, undermount lighting, and in-floor heating.On the third floor, a private loft retreat includes an additional bedroom, dedicated ensuite, and access to a personal balcony. The fully finished lower level is optimized for relaxation and entertainment, hosting a gorgeous wet bar, a built-in media centre, a spacious living area, a dedicated home office, and cosy in-floor heating. Outside, the property is complete with a private backyard space and a double detached garage. Premium finishings define every corner of this exceptional property. (id:55254)
46 Bannerman Close
Red Deer, Alberta
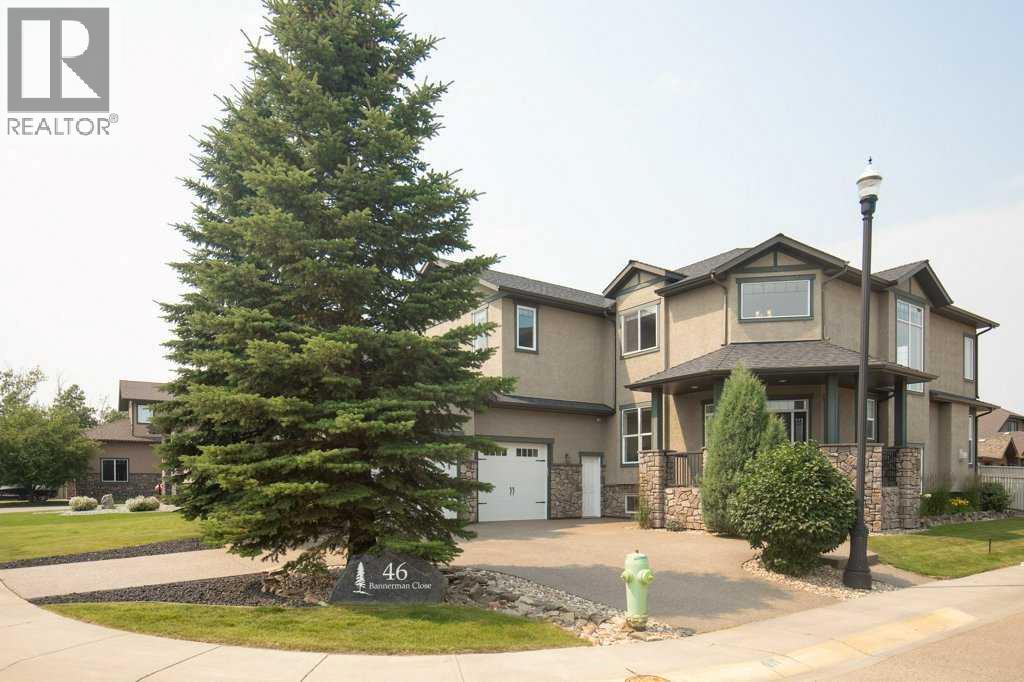
This Executive Home on Prestigious Bannerman Close in Red Deer is an absolute Show Stopper!!!! From the Curb appeal as you drive up the Aggregate Circular Driveway, the stunning Stonework and front Pillars! As you enter this home you will be greeted by the Gorgeous bright Foyer with Soaring Ceilings, Massive Bright Windows with Electric Blinds. The Living room with Maple Hardwood Flooring and a Gorgeous Stone Fireplace ~ this is open to the Gourmet Kitchen / Dining with Stainless Appliances, Quartz Counter tops and Maple Cabinetry. There is a large, covered deck off the kitchen with a gas line for the BBQ and a gate which leads to the very private back yard with Patio and Pergola. Upstairs you will find the Primary Bedroom with Heated Tile flooring, Quartz Countertops, Beautiful Soaker Tub, and a Glass Rain Shower and a massive Walk-in closet! 2 more Bedrooms upstairs boast Walk in Closets and share a 5 piece bathroom. The Basement is designed for entertaining with a Huge Rec Room, A Beautiful Wet Bar, all with Maple Floors and Cabinetry and Underfloor Heat!!! So Many Extras with this home, including but not limited to: Central Air Conditioning, Underfloor Heat in Garage, Basement, and tiled Primary En-suite, 10x 20 Shed with overhead door, Lower Deck with Pergola, Circular Aggregate Driveway, Underground Sprinklers, and So Much More!!! (id:55254)
37563 Range Road 272
Rural Red Deer County, Alberta
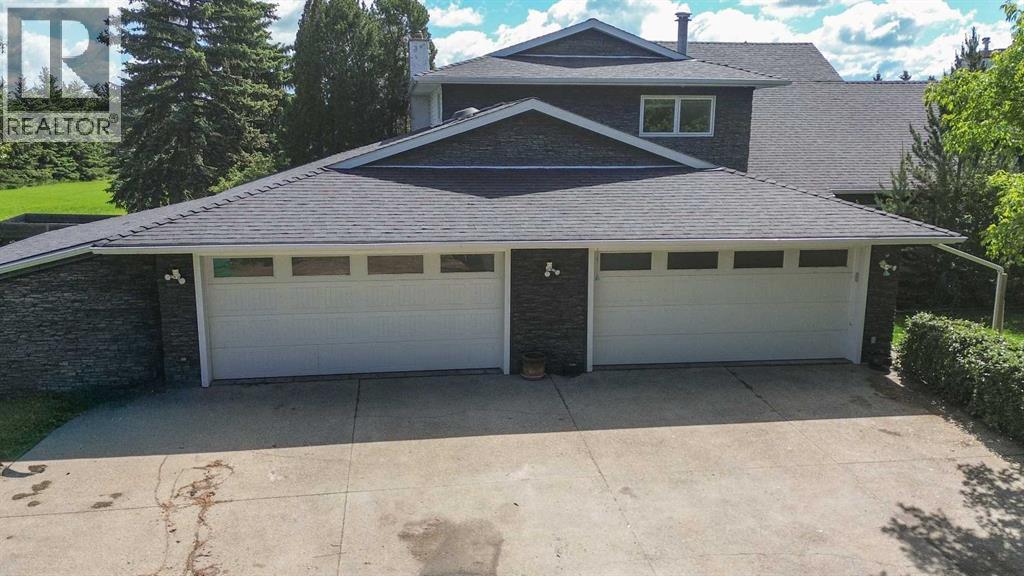
LOCATION LOCATION LOCATION!!! 4.89 AG Acres next door to the Fire Hall on 30th Avenue RED DEER!!!! This property is perfect for someone who wants to run their business so close to Red Deer but with so much Privacy and Seclusion!!!! The house is 3185 Square feet with an Attached 4 Car Garage with one drive through bay, Large Kitchen with 3 Season Sun Room and Deck for BBQ'ing, Large Main Floor Laundry Room, Large Primary Bedroom with Fireplace and Ensuite with 5' Stone Shower. The outside is completed in Gorgeous Stone Work, 50 Year Roof installed in 2010, 2 Central Air Conditioners, 2 Furnaces and an Industrial Electrolux BI Vacuum. There is also a 26 x 60 Detached heated Shop, Split into 3 separate areas with 3 Large Overhead Doors, 2 are 8' and one is 12'!!! (id:55254)