Sanket Patel Commercial Realtor
4 Big Springs Hill SE
Airdrie, Alberta
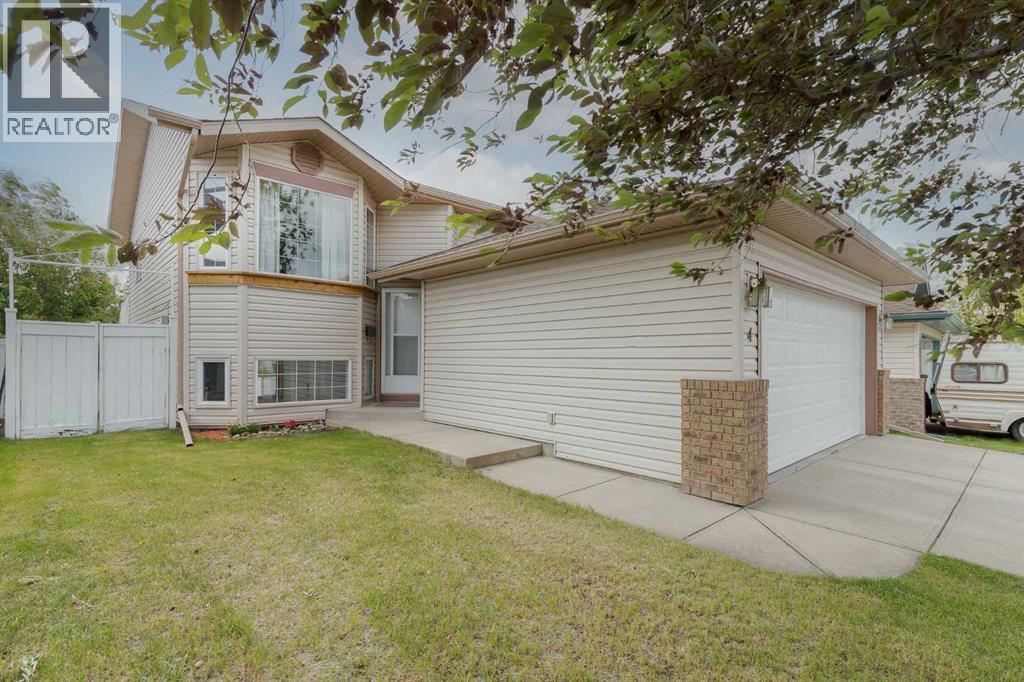
**Open Houses Sunday July 26 2-4pm** Welcome to 1,900 Developed Square Feet, a Double Attached Garage & a Walk-Out Basement with HEATED SLAB, for just $465,000! Must see single family home in Airdrie! As you enter, you'll come to the large entrance way where you can go up to the main level or down to the basement. Moving upstairs you'll find the large main living room, Complete with a large Bay Window bringing in a lot of natural light. You'll also notice the VAULTED CEILING and vinyl plank flooring on this main level! Moving into the kitchen you'll find lots of cabinet space, a pantry, and a GAS STOVE! Up here you'll also find 2 bedrooms. The master is a great size and features a 3-Piece En-Suite Bathroom! Moving downstairs you'll come to the HUGE RED ROOM, which stays very bright due to the LARGE BASEMENT WINDOWS and Walk-Out Basement. Down here you'll also find the 3rd bedroom, laundry room, a half bathroom, and a great size den, perfect for a playroom or office space! Moving out back through the basement door you'll come to the large yard, complete with a stone patio, and lots of grass space! Book your showing today. (id:55254)
12055a 454 Township
Rural Wetaskiwin No. 10, Alberta
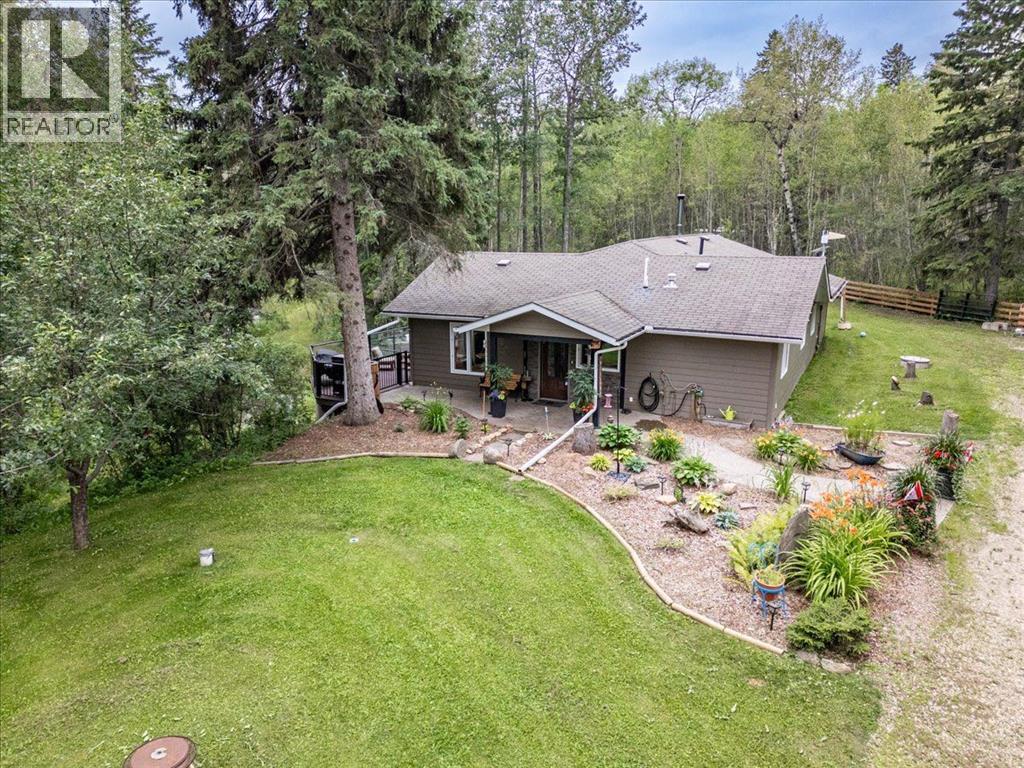
Welcome to your private acreage retreat on just under 9 acres, offering over 2,000 sq. ft. of comfortable bungalow living surrounded by nature and endless possibilities. This unique property features 4 bedrooms, 2.5 bathrooms, a large primary bedroom with a beautiful ensuite, and an open-concept kitchen and living room perfect for everyday living and entertaining. Enjoy in-floor heating in both the home and shop, solar power, six wells, Hardie board siding, and many updates throughout. The outdoor amenities are exceptional, with private trails, ponds—including one that can be stocked with fish—a greenhouse, garden, and camping area complete with a rustic cabin. Relax or entertain on the large two-level deck with a hot tub while enjoying the peaceful surroundings. Located close to three lakes and only 10 minutes from the amenities at the Village at Pigeon Lake, this exceptional property offers privacy, recreation, and the perfect opportunity to enjoy acreage living at its best! (id:55254)
#8 26321 Hghway 627
Rural Parkland County, Alberta
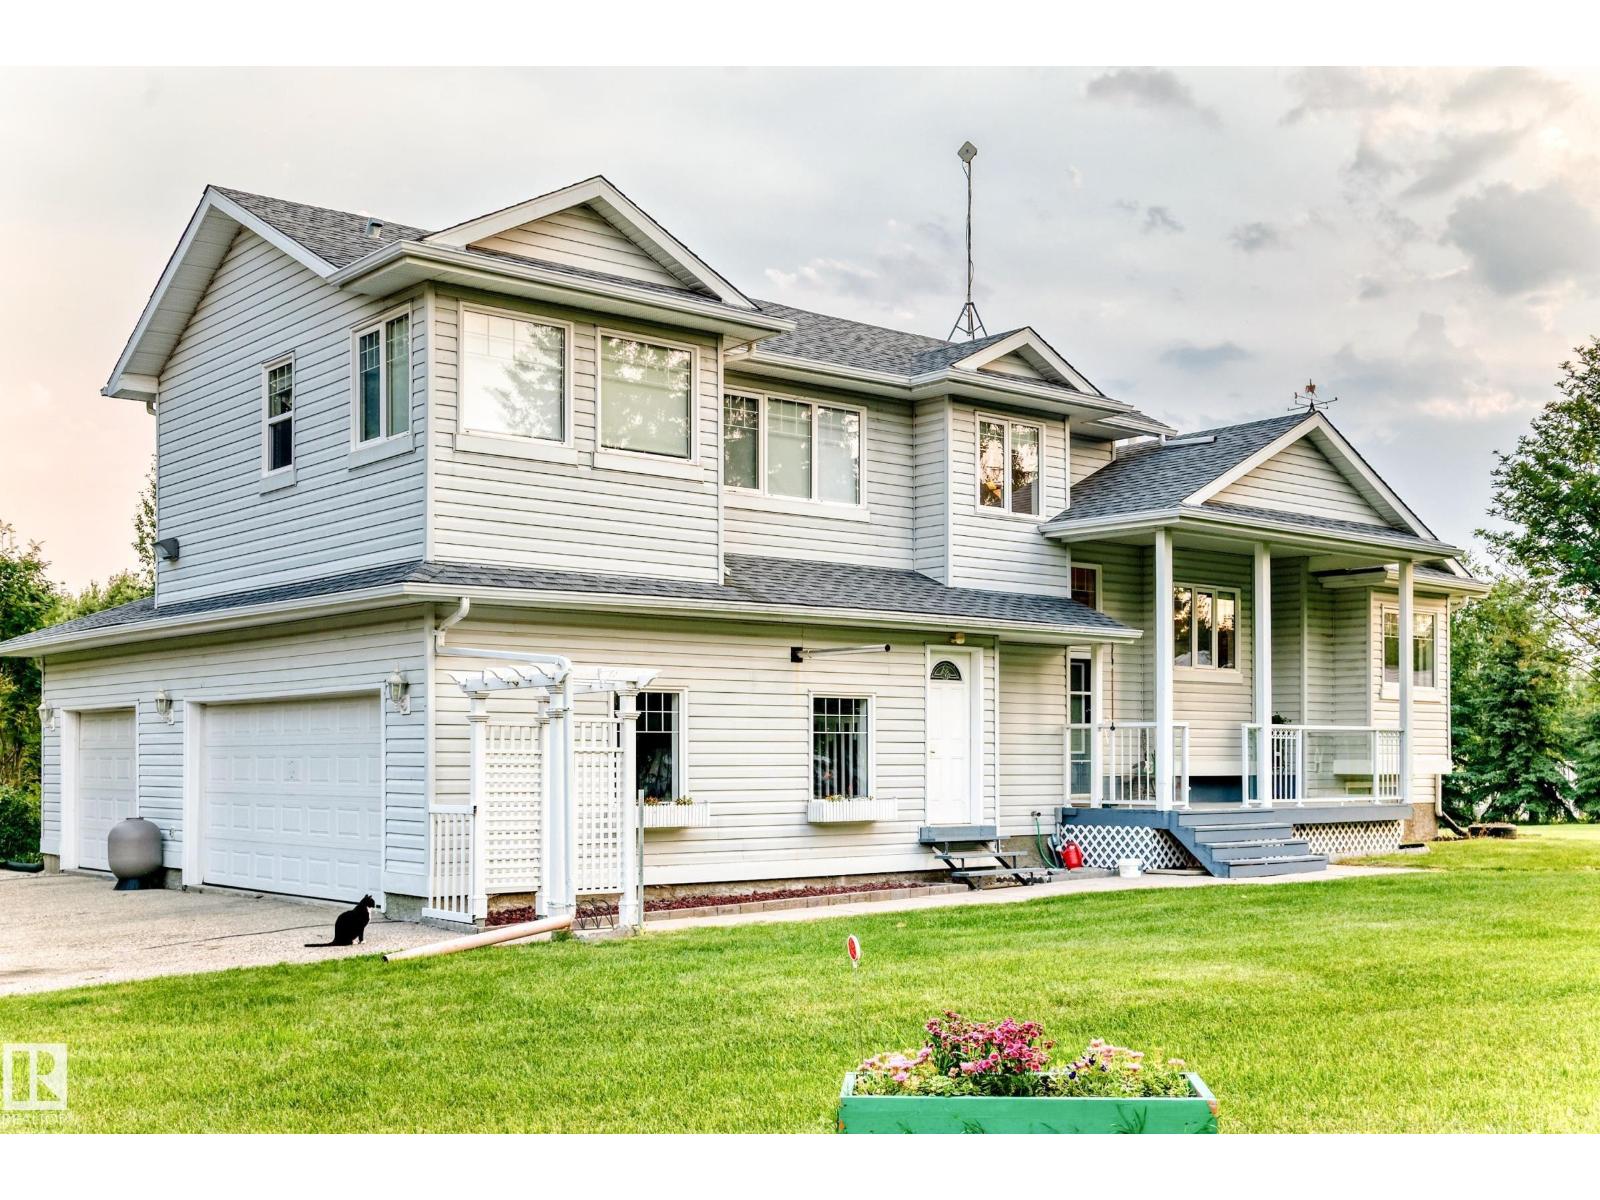
Beautiful 6.72-acre acreage just 5 minutes from Edmonton! This spacious 5-bedroom, 3-bathroom home offers the perfect blend of country living and city convenience. Features include an attached heated triple garage with 220V service and separate entrance, hardwood flooring, renovated bathrooms, a kitchen with stainless steel appliances, and newer shingles. The upper-level primary suite is a true retreat with a cozy fireplace and a luxurious ensuite featuring a jetted tub and separate shower. Patio doors from the rear bedroom lead to a bright sunroom, perfect for enjoying evening sunsets. Outside, relax on the upper and lower decks overlooking the fenced above-ground pool—ideal for summer entertaining. The beautifully landscaped property includes four fenced paddocks, a barn with matching metal siding, a large heated workshop, and a 30' x 60' quonset. An exceptional opportunity for horse enthusiasts, hobby farmers, or anyone looking for space and privacy close to the city. (id:55254)
66 Willowby Cl
Stony Plain, Alberta
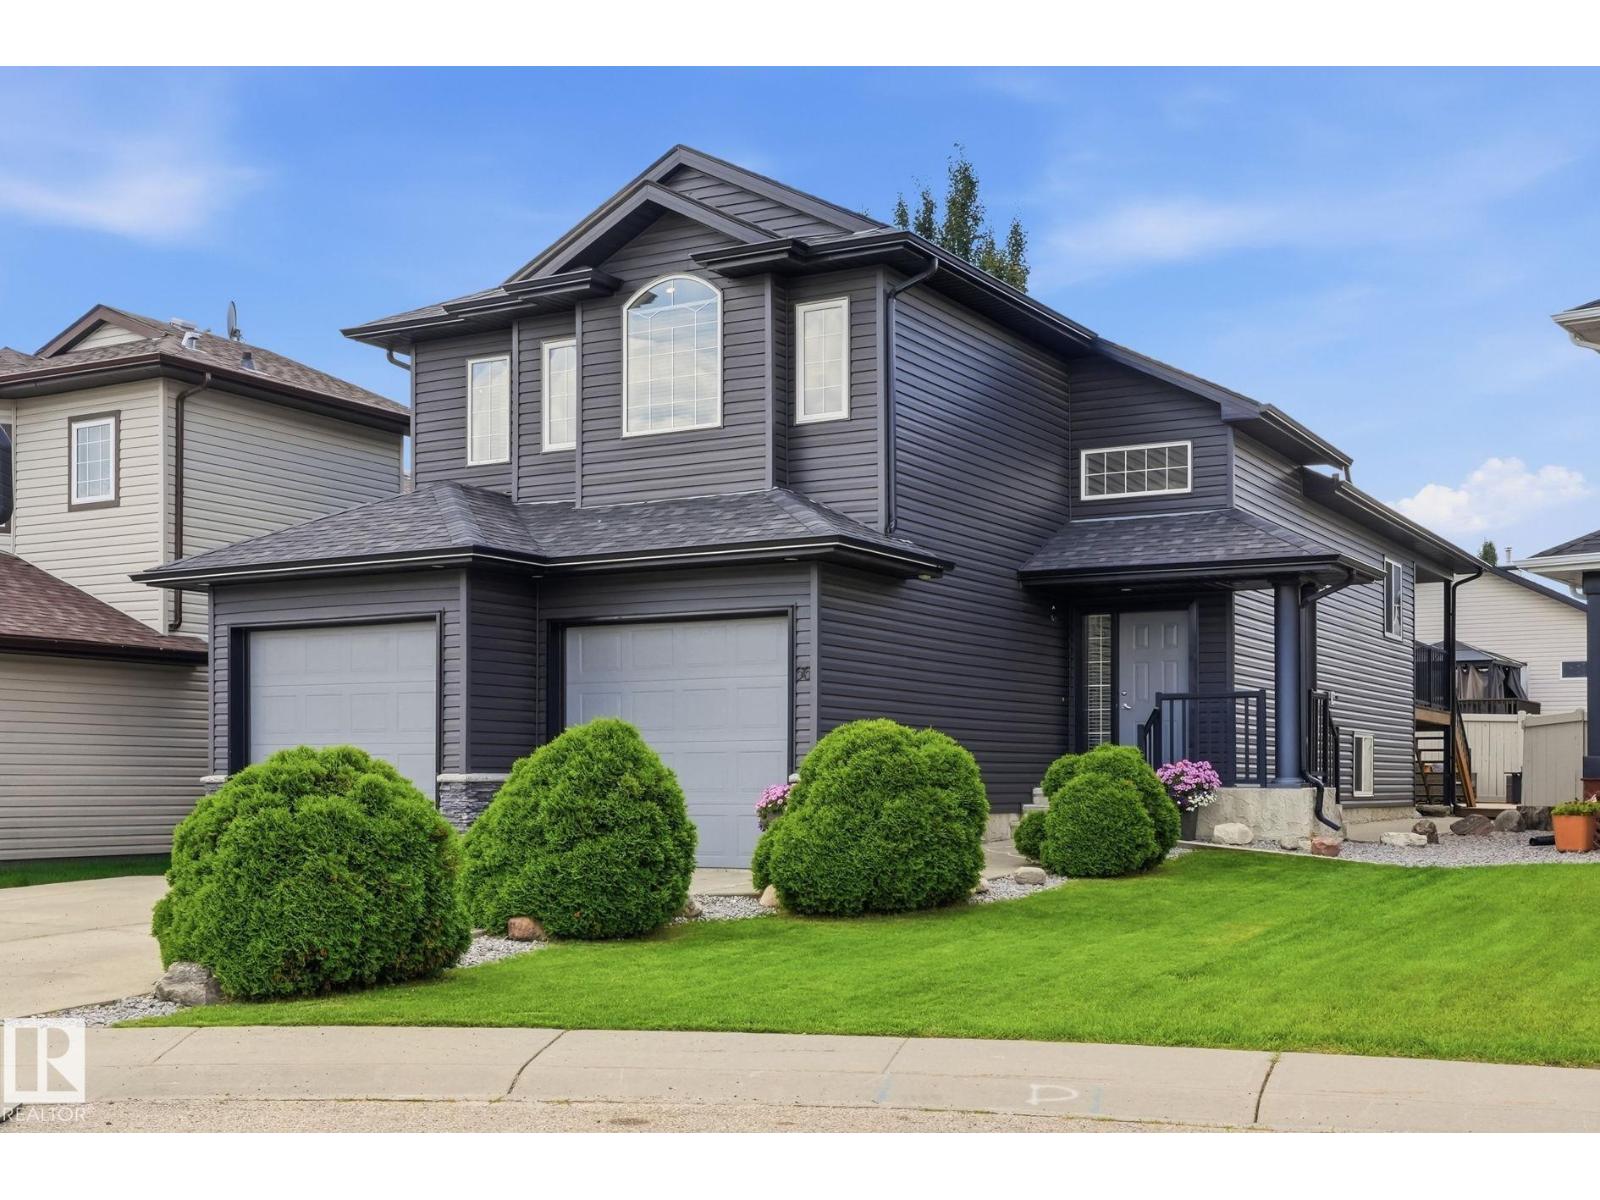
Welcome to 66 Willowby Close in Stony Plain! Tucked into a quiet cul-de-sac, this sharp 2008 bi-level makes a fantastic first impression with its beautifully updated exterior, completed in 2019. Inside, you’ll love the bright, open-concept layout designed for comfortable everyday living and entertaining. The main level features 3 bedrooms, with a 4th bedroom downstairs and plenty of space to easily add a 5th if needed. Step outside to the fully fenced backyard and enjoy the lower deck—perfect for summer BBQs, entertaining friends, or simply relaxing at the end of the day. Parking is no problem with a driveway that accommodates up to 3 vehicles, plenty of additional parking in the area, and an oversized garage offering even more space. Bright, spacious, and tucked into a great location, this home offers the room and flexibility to grow with you! (id:55254)
5530 Chegwin Pt SW
Edmonton, Alberta
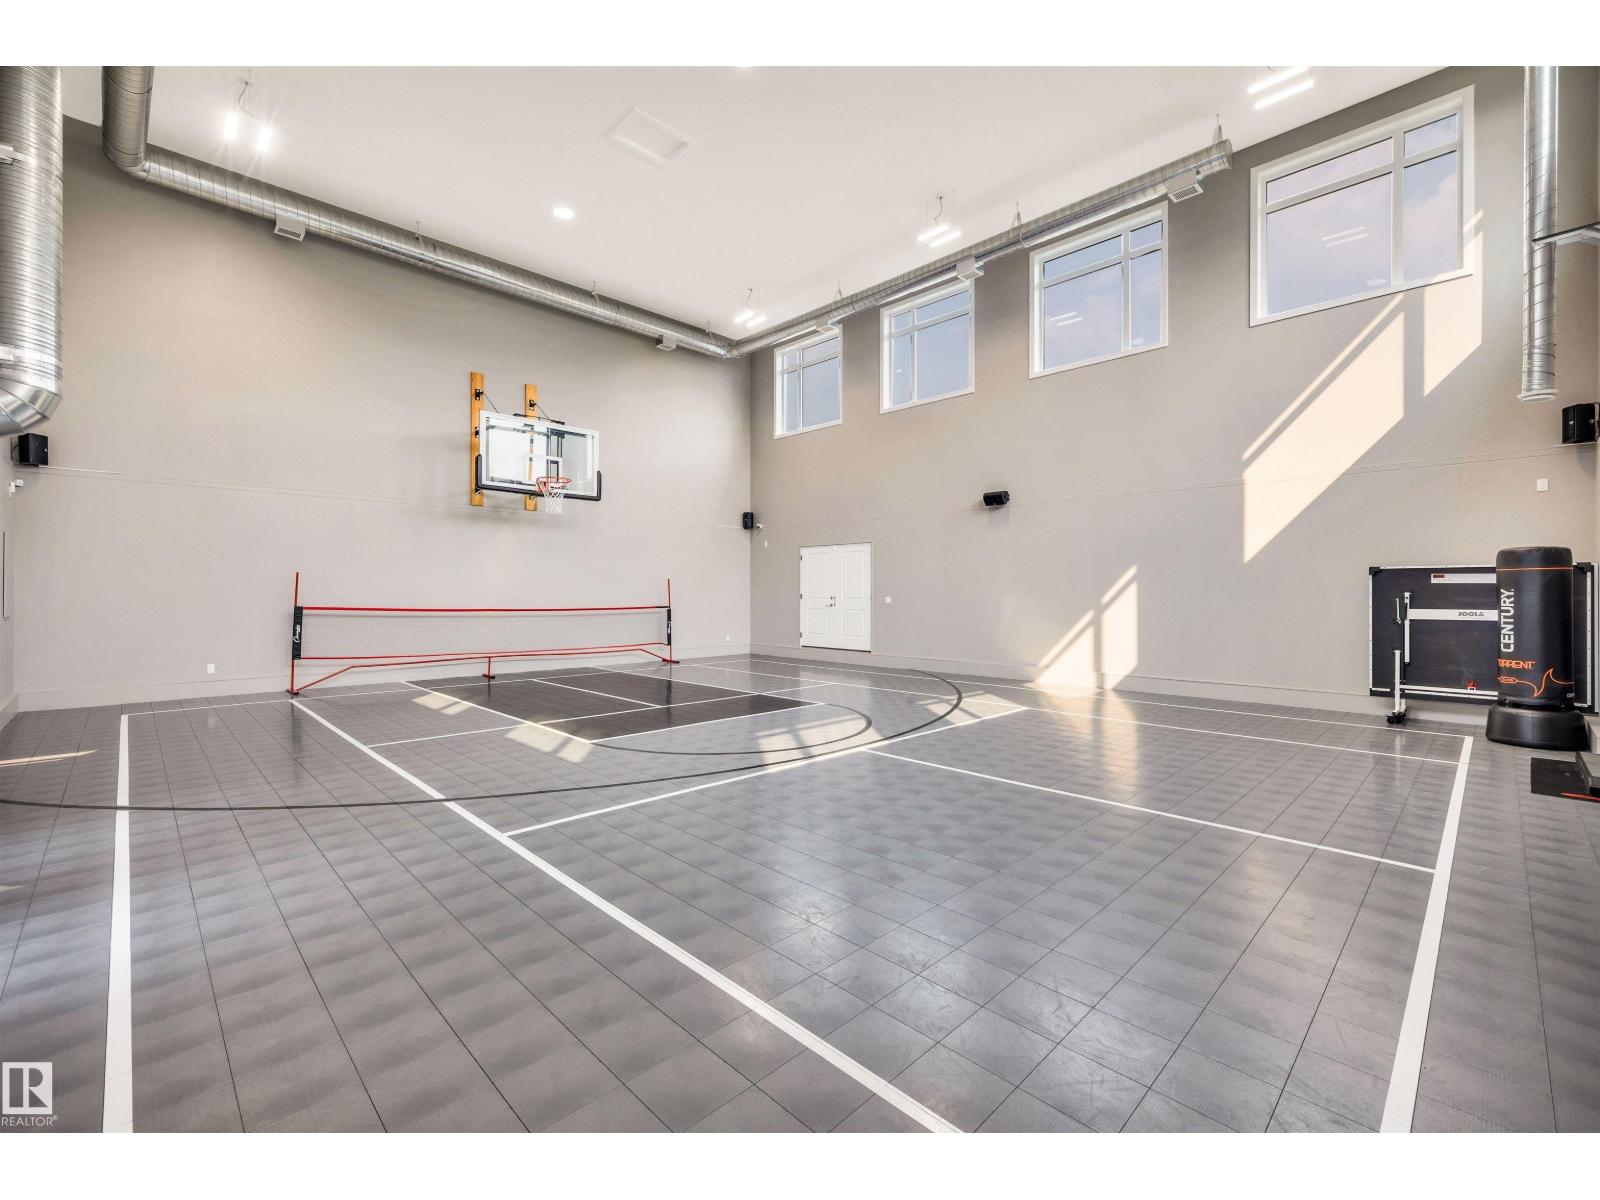
Nestled within a quiet cul-de-sac on an expansive lot, this extraordinary estate offers elegance & effortless entertaining. 4,790 sq ft above grade living space, plus an attached 1,804 sq gymnasium. The gourmet kitchen, anchored by an extended island & marble countertops, opens to a covered outdoor deck complete w/fireplace & hot tub. On the other side of the outdoor space, a resort-style bar & entertainment area w/wine wall, separating the bar from the showcase garage. Open the space up through the overhead door for full indoor/outdoor living. Upstairs,an enclosed playroom, laundry room, bonus room, & workspace accompany two bedrooms joined by a Jack & Jill bath, while the primary suite offers a serene retreat with walk-in closet, spa-inspired 6-piece bath, & private deck. The finished lower level adds a fourth bedroom, 5th bedroom/gym, entertainment room & full bath.The reveal: an attached soaring,full two-storey gymnasium, an extraordinary amenity found in virtually no other home. Endless possibilities (id:55254)

1 3 Street SE
Redcliff, Alberta
Prime commercial opportunity in the heart of Redcliff, AB! Located on the towns main street with excellent visibility, this property sits on a 9,734 sq. ft. lot and includes the land, building, and all equipment. Features include seating for 60+ guests, a fully equipped commercial kitchen, walk-in coolers, 3 washrooms, fire suppression systems, and ample storage. Continue operating as a restaurant or transform the space into a café, retail store, medical clinic, professional office, or other commercial venture. Just 5 km from Medicine Hat and within walking distance to schools, banking, the library, and shopping amenities. (id:55254)
or rent
#202 205 Jennifer Heilway
Spruce Grove, Alberta
Prime Location High Visibility Excellent Accessibility. Now leasing 938n Sq. Ft Retail space on Jennifer Heilway in Spruce Grove. Neighbouring Tenants include: Tri Wellness Professional Building (GP Clinics), Aerial Gymnastics, Boston Pizza, Boardwalk Burgers & Fries, Tutti-Frutti, Subway, Barber Shop and Brooklyn Tomato. Great location. (id:55254)
5421 50 St
Leduc, Alberta
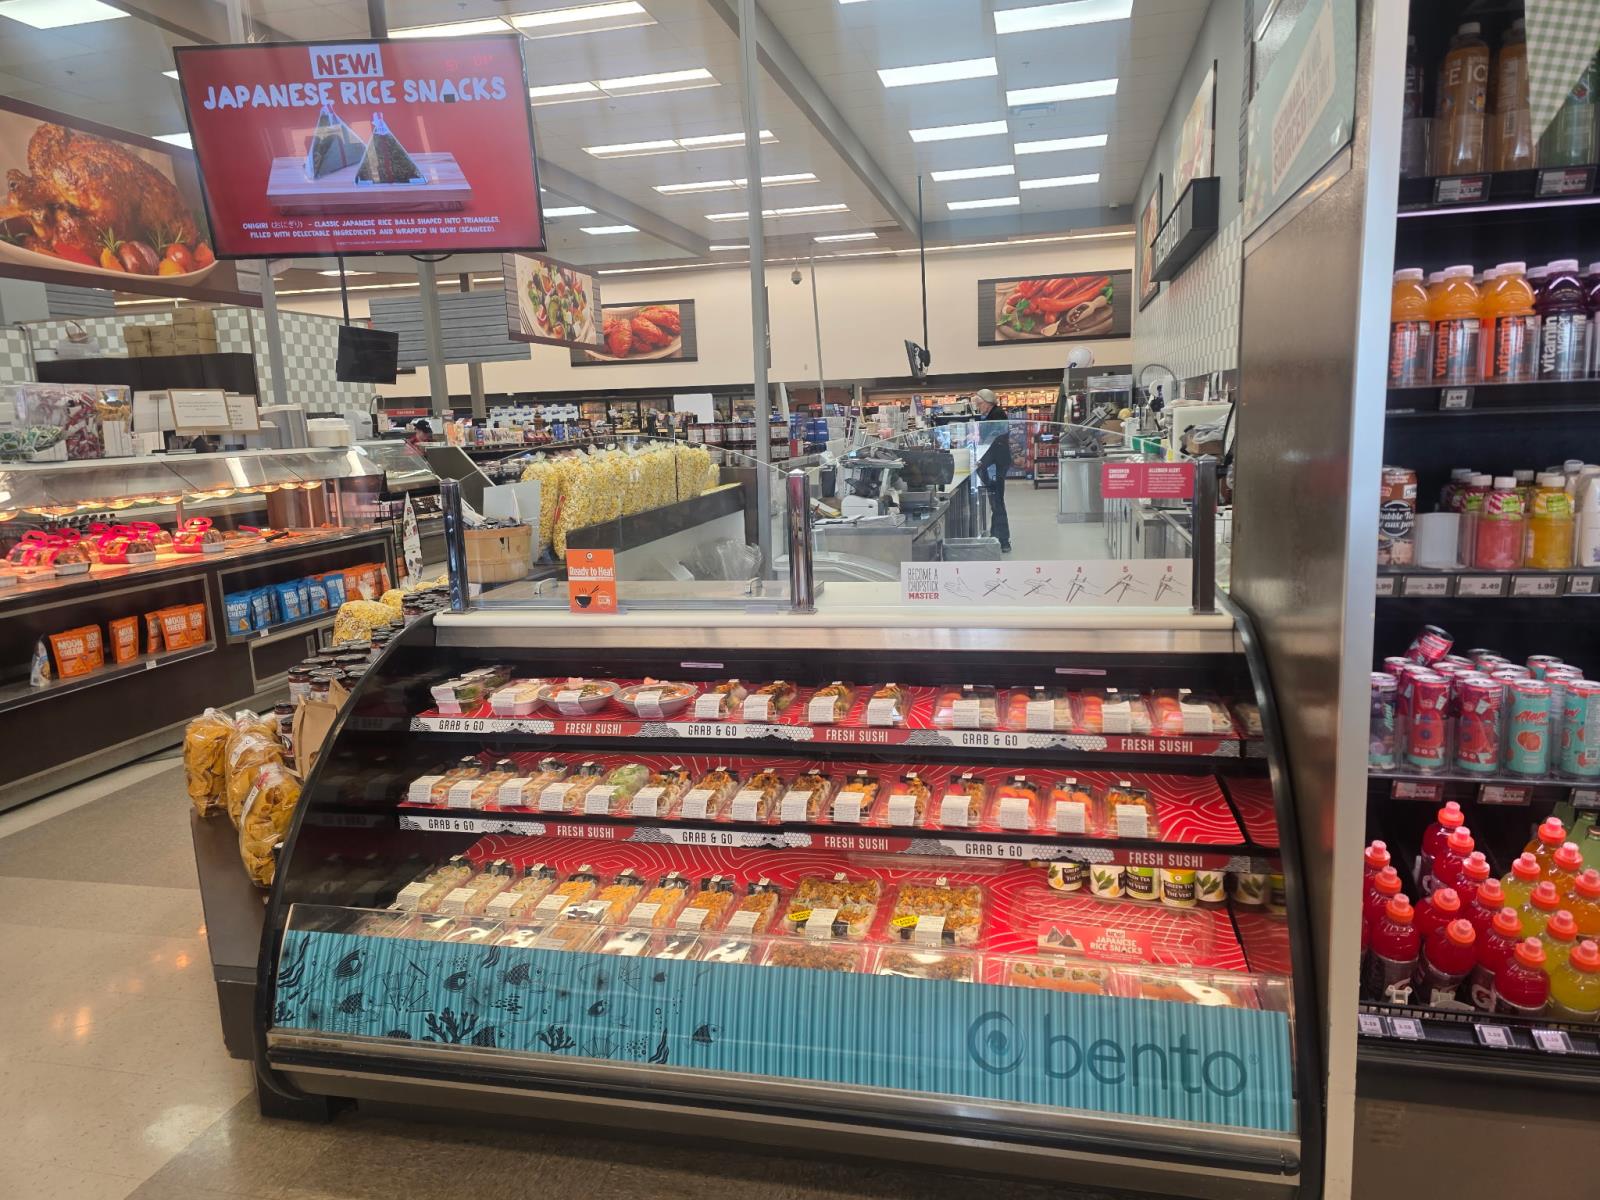
Looking for an easy-to-operate business opportunity? This turnkey Bento Sushi business could be the perfect fit! Located inside a high-volume grocery store in Leduc, this established business benefits from steady sales and consistent customer traffic.Ideal for a first-time business owner, the operation is simple to manage and offers flexibility in scheduling. Full training and operational support are provided by the franchisor, allowing a new owner to step in and operate the business with confidence.A great opportunity to own an established business with stable sales, strong foot traffic, and a proven franchise system. Inventory is not included in the purchase price. (id:55254)
30 Center Ave
Flatbush, Alberta
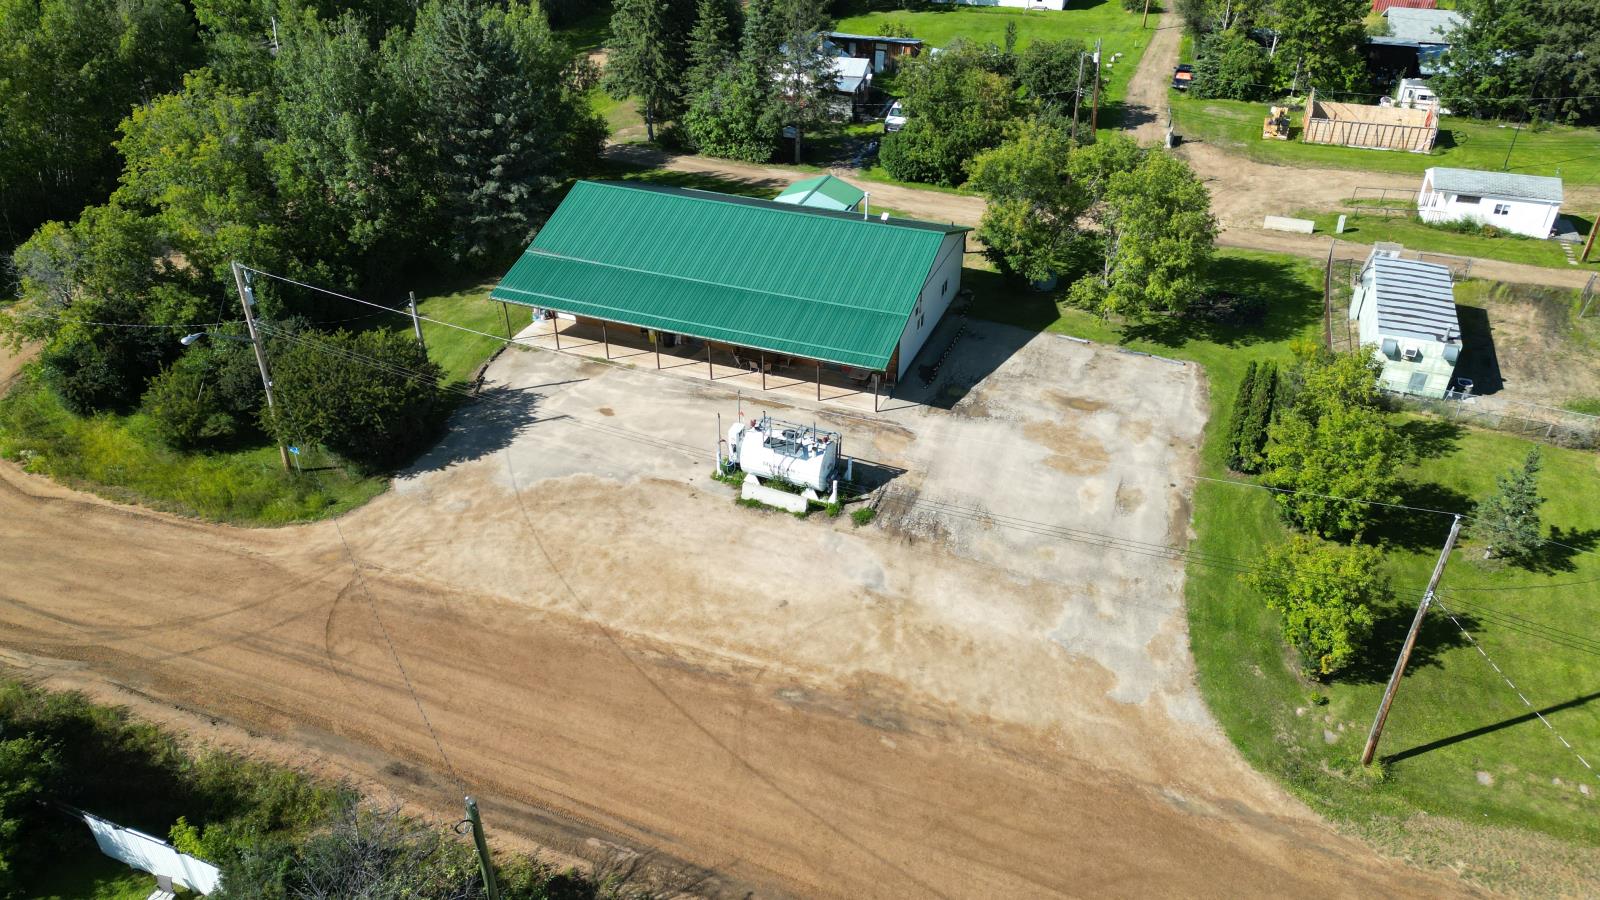
Resilient business opportunity with modern owned building and land! The Flatbush General Store has been serving the community and greater area for decades with a variety of goods including gas/diesel, groceries, liquor, lotto, hot foods, ice cream, fireworks, water, hardware and tobacco products. Also included is the 190 box Canada Post office for the local community which drives excellent foot traffic and approximately $23,000/yr of income as postmaster. Turn key purpose built building with low maintenance steel exterior. Walk in cooler and overhead door unloading bay. Full appliance set including 5x stand up freezer, ice machine, espresso machine, ice creme machine, pizza prep station, oven and proofer. 40x70 steel building on ICF and concrete foundation located on large over half an acre lot. Nat gas forced air heat with municipal water/sewer. 200amp electric service. Currently operates 9am-6pm with 3 employees. Please do not approach employees regarding sale. All inquires must be directed to the listing agent. Buyer responsible for GST. (id:55254)
#701 9737 112 St NW
Edmonton, Alberta
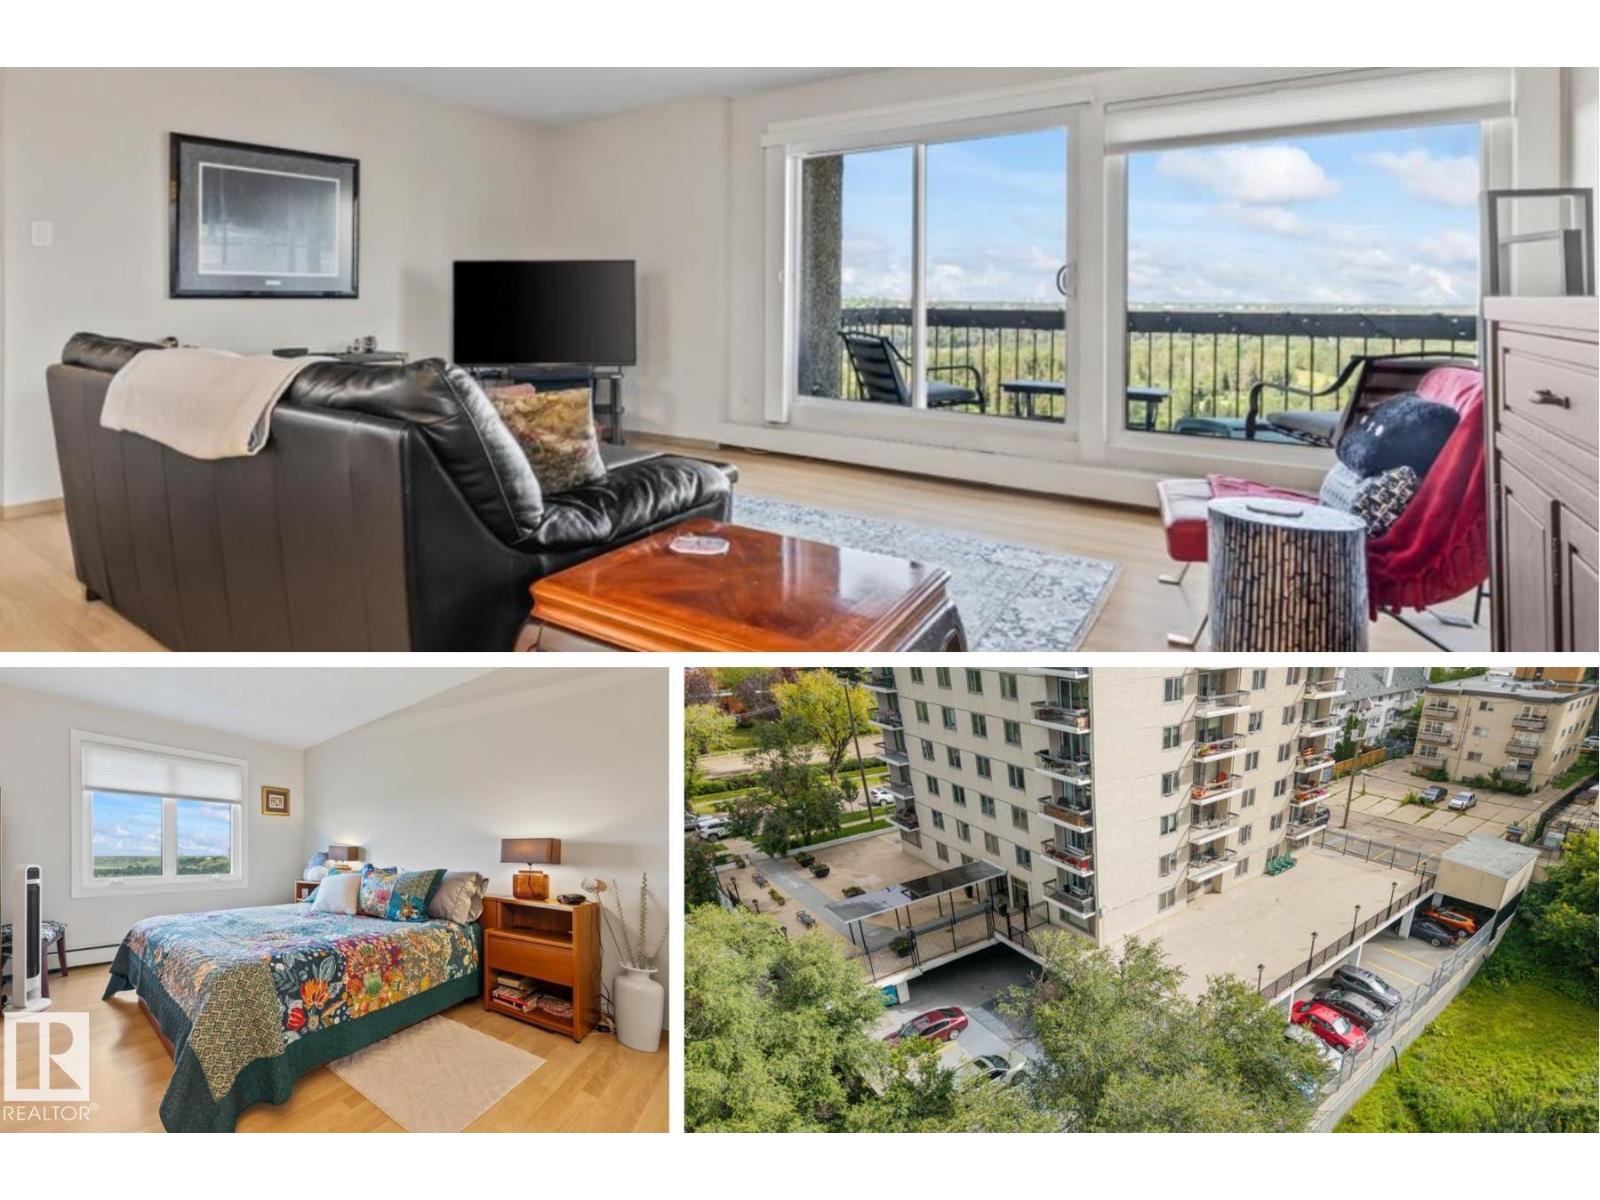
Some views simply can't be recreated. This renovated 2 bedroom condo in The Saskatchewan offers 1,045 sq ft with spectacular north and west views overlooking Edmonton's river valley. The bright open layout connects the kitchen, dining and living spaces, allowing the scenery to become part of everyday life. The kitchen features white cabinetry and plenty of workspace, complemented by updated lighting fixtures and blinds throughout. Updated bathrooms feature tile and a glass shower, adding a fresh, modern feel. Enjoy underground parking, a main floor social room and the added value of condo fees that include HEAT, ELECTRICITY, WATER AND POWER. Best of all, the river valley trails are right outside your door. Located close to the LRT, Legislature, shopping and downtown with quick access to the U of A and Ice District, this well-maintained building offers an exceptional combination of space, convenience and one of the best backdrops in the city. (id:55254)
1506, 5750 Dene Road
Tsuut'ina, Alberta
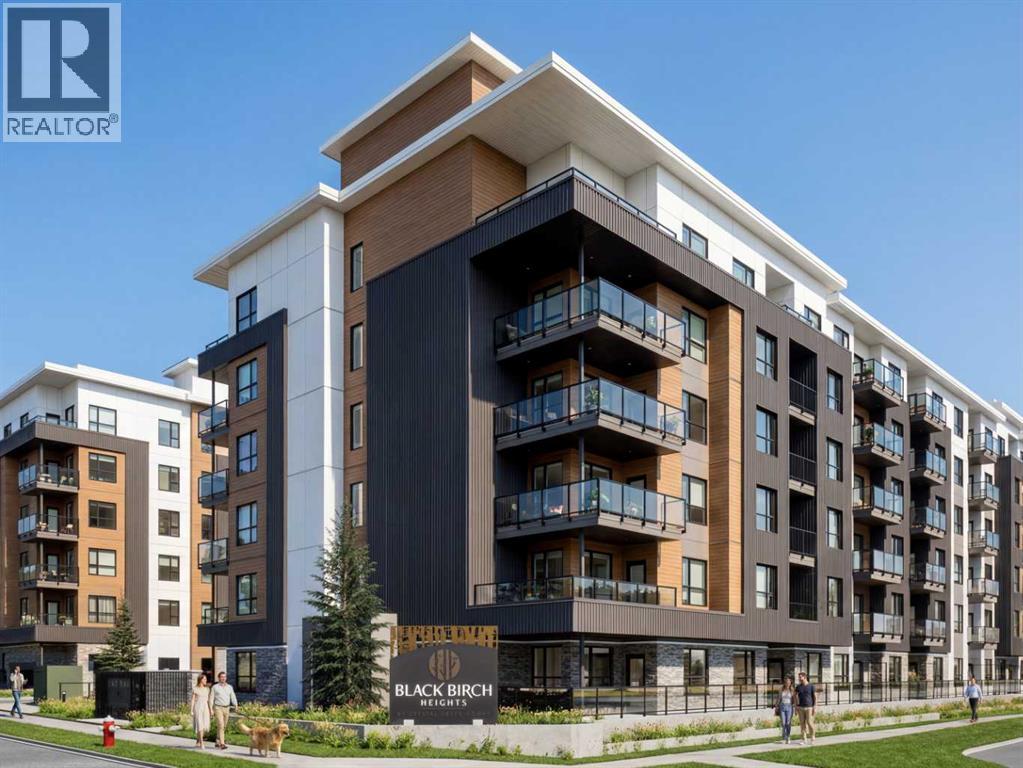
2 BEDROOMS + DEN | 2 BATHROOMS | 1,091 SQ.FT. | 119 SQ.FT. BALCONY | ROOFTOP AMENITIES | Welcome to Black Birch Heights by Crystal Creek Homes in Taza Park. This spacious D4 plan offers 1,091 sq. ft. of well-designed living space, plus a large balcony with a natural gas line for your barbecue. The open kitchen features two-tone cabinetry, quartz countertops, a full-height backsplash, extended upper cabinets and a stainless steel appliance package with a gas range. The adjoining living area offers plenty of room to relax or entertain, while the separate den is ideal for a home office. Both bedrooms are privately positioned, including a generous primary bedroom with a walk-in closet and ensuite with dual sinks and an oversized tiled shower. Additional features include hydronic in-floor heating, triple-pane windows, luxury vinyl plank and tile flooring, stacked laundry and rough-in for air conditioning. Residents will enjoy a rooftop patio with gathering areas and scenic views, a central courtyard, dog-wash station, underground parking and dedicated storage. Taza Park is planned around parks, pathways, ponds and more than 50 acres of green space, with future shopping, dining and services nearby, plus quick access to Tsuut’ina Trail, Glenmore Trail and Weaselhead Flats. Possession is anticipated in 2028, giving buyers time to plan for their move. Eligible first-time buyers purchasing the home as their primary residence may qualify for the federal GST rebate on qualifying new homes. Book your appointment to learn more. (Images are digitally rendered and may not accurately represent property for sale) (id:55254)
560 Northmount Drive NW
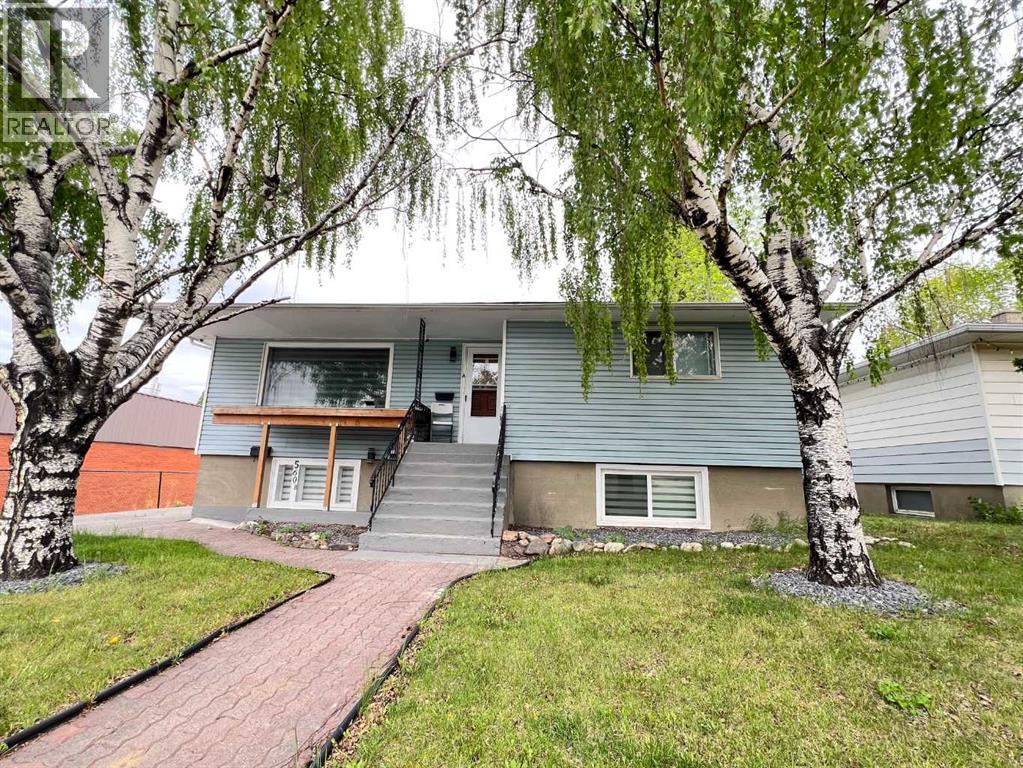
Calgary, Alberta
Elevated urban investment in one of Calgary’s most sought-after central locations. This beautifully appointed raised bungalow with a legal suite blends refined living with exceptional income potential, currently operating as a high-performing Airbnb with 604 nights booked and a 6.9-day average stay. Thoughtfully designed, the home offers four bedrooms across two bright, expansive levels, each enhanced by oversized windows that flood the interiors with natural light. The main living space is anchored by rich hardwood flooring, creating a warm yet sophisticated atmosphere ideal for both short-term guests and long-term tenants. The legal suite provides seamless flexibility for dual-income streams, while recent upgrades, including a newer furnace, and Air Conditioning, ensure comfort and efficiency. Perfectly positioned with effortless access to SAIT, the University of Calgary, downtown, and an array of premier shopping and dining, this location consistently attracts a discerning rental demographic. A rare opportunity to acquire a turnkey, income-generating property that delivers both style and performance in a premier Calgary setting. (id:55254)