Sanket Patel Commercial Realtor
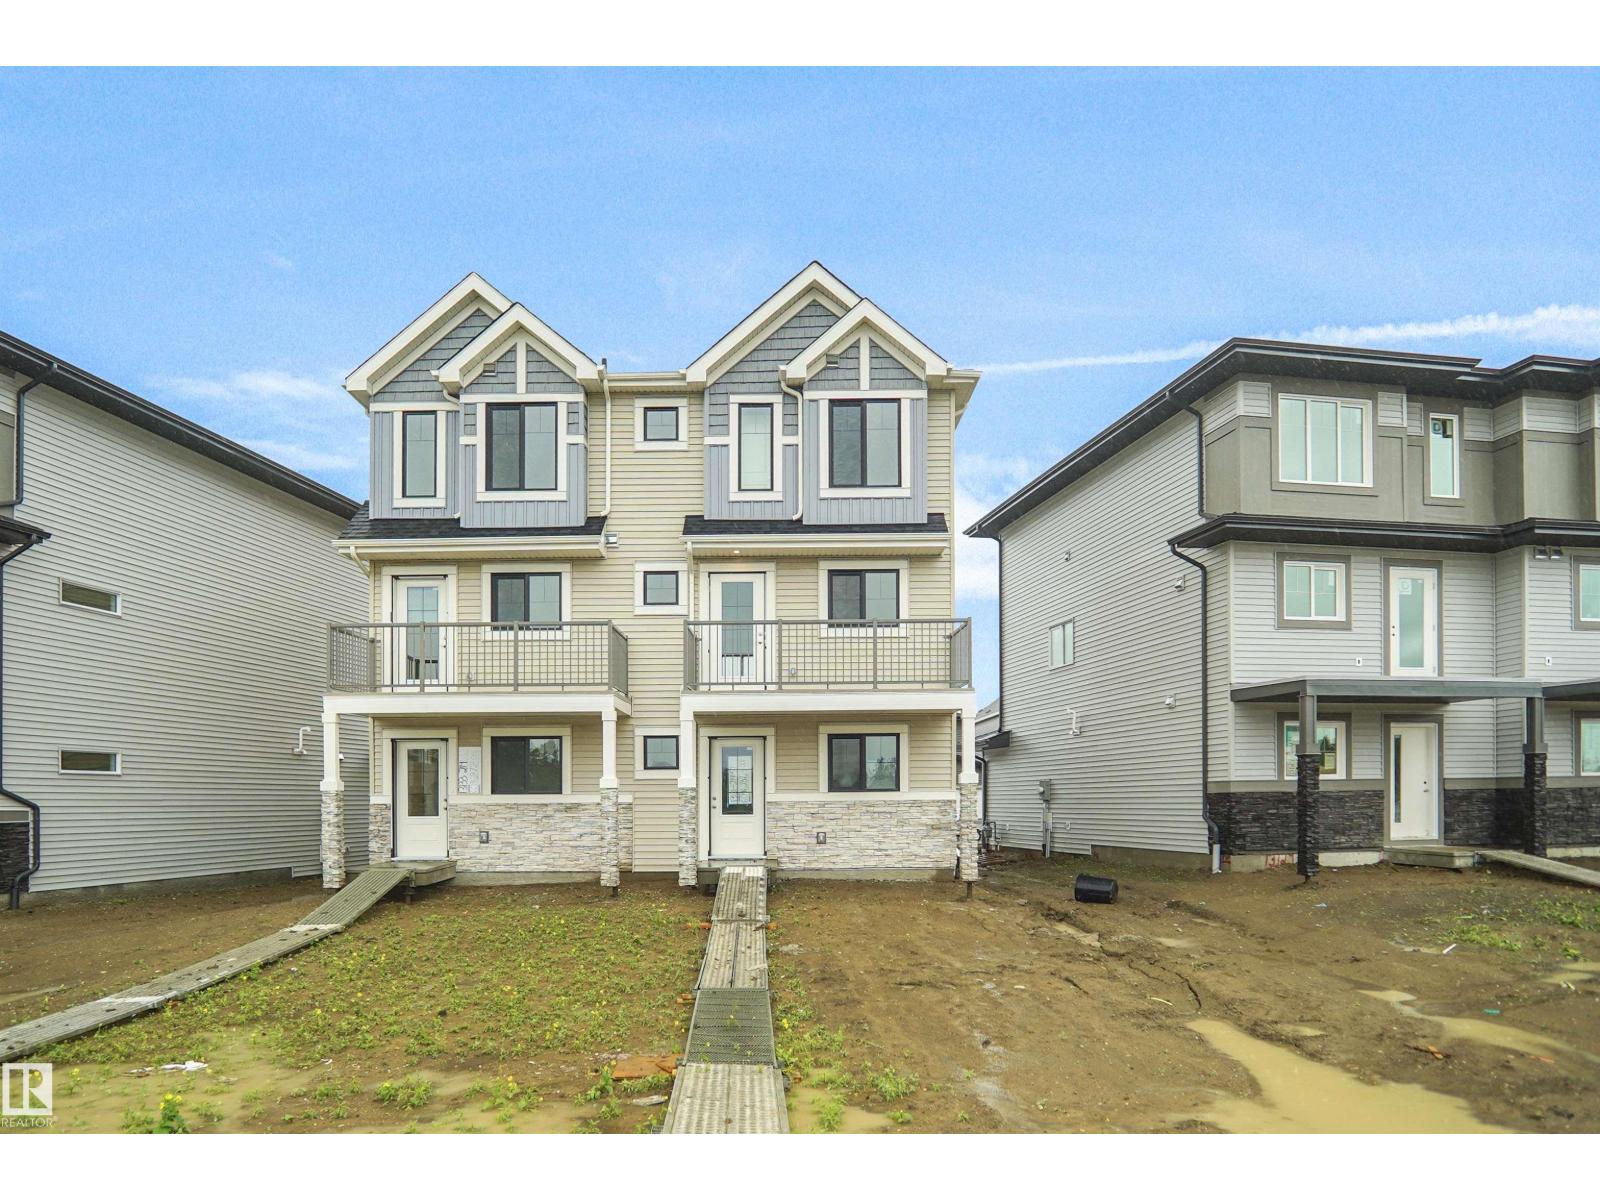
13131 214 St NW
Edmonton, Alberta
NO CONDO FEES and AMAZING VALUE! You read that right welcome to this brand new townhouse unit the “Bryce” Built by the award winning builder Pacesetter homes and is located in one of North West Edmonton's nicest communities of Trumpeter at Big Lake. With over 1400 square Feet, this opportunity is perfect for a young family or young couple. Your main floor as you enter has a flex room/ Bedroom that is next to the entrance from the garage with a 3 piece bath. The second level has a beautiful kitchen with upgraded cabinets, upgraded counter tops and a tile back splash with upgraded luxury Vinyl plank flooring throughout the great room. The upper level has 3 bedrooms and 2 bathrooms. This home also comes completed with a double attached garage. This home is move in ready! (id:55254)
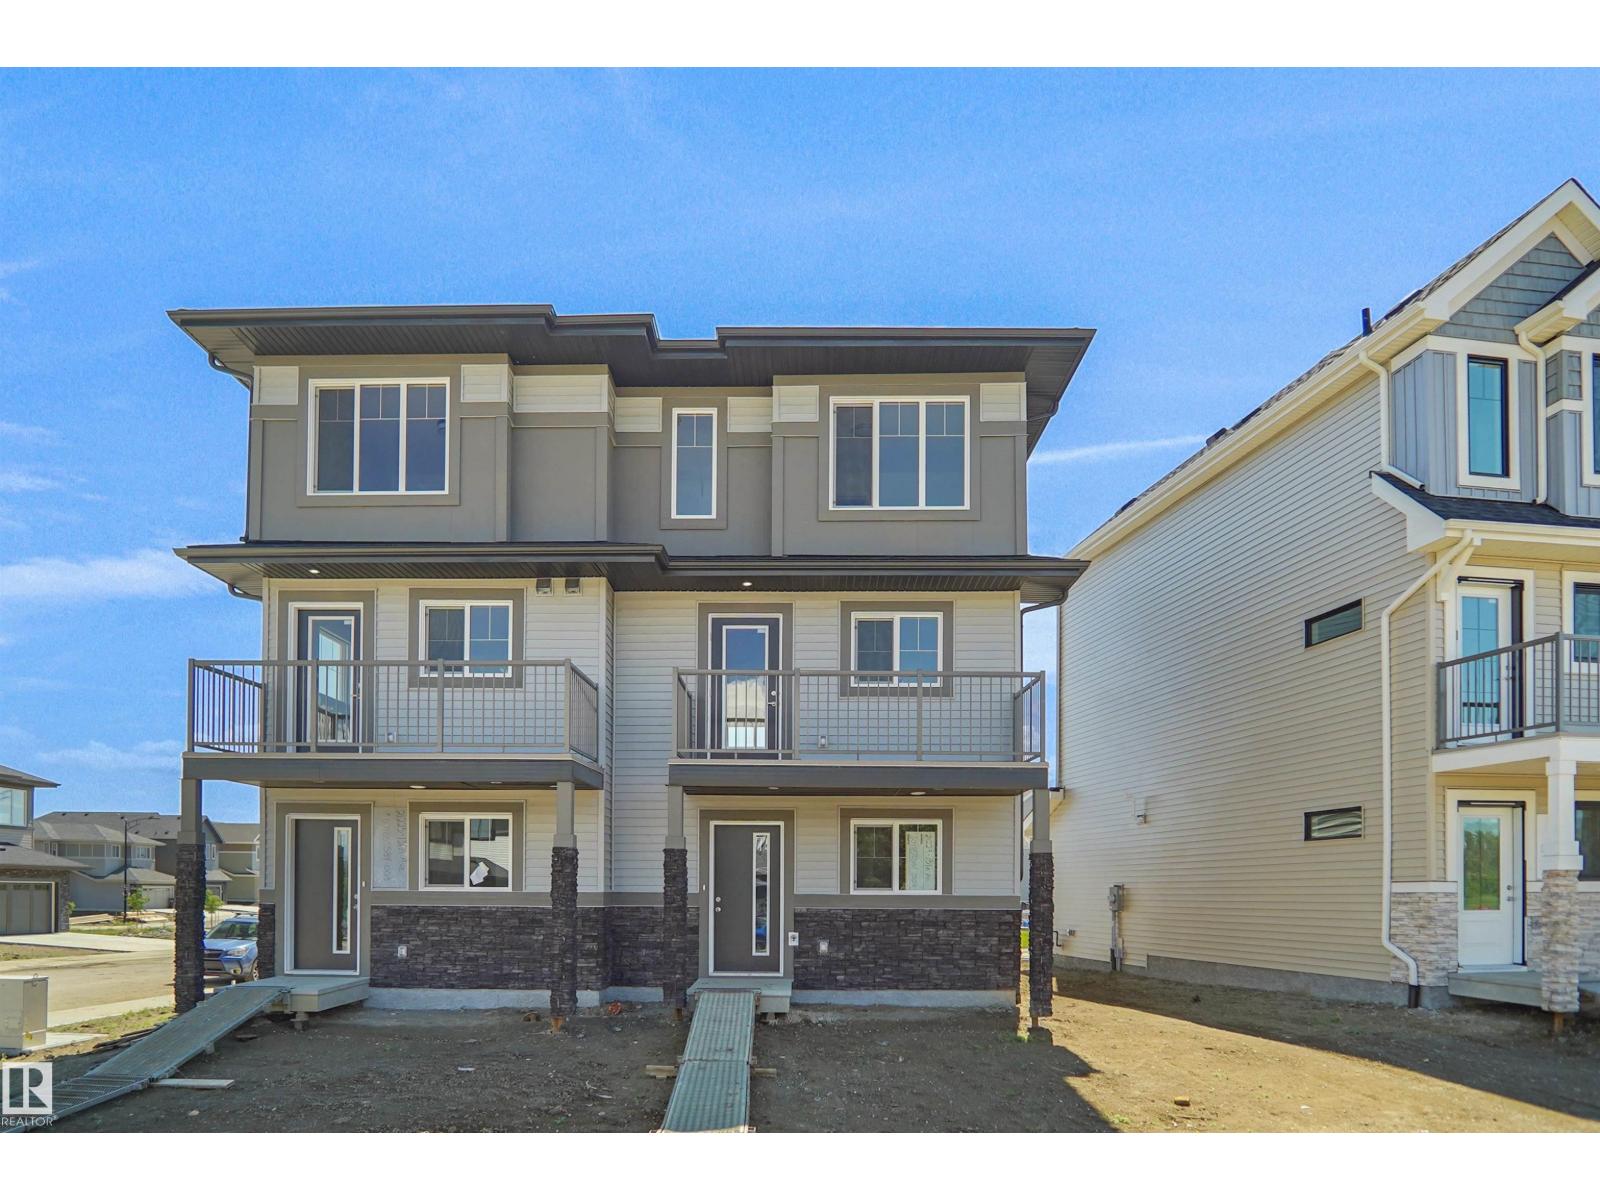
21229 131a Av NW
Edmonton, Alberta
NO CONDO FEES and AMAZING VALUE! You read that right welcome to this brand new townhouse unit the “Bryce” Built by the award winning builder Pacesetter homes and is located in one of North West Edmonton's nicest communities of Trumpeter at Big Lake. With over 1400 square Feet, this opportunity is perfect for a young family or young couple. Your main floor as you enter has a flex room/ Bedroom that is next to the entrance from the garage with a 3 piece bath. The second level has a beautiful kitchen with upgraded cabinets, upgraded counter tops and a tile back splash with upgraded luxury Vinyl plank flooring throughout the great room. The upper level has 3 bedrooms and 2 bathrooms. This home also comes completed with double attached garage. This home is move in ready! (id:55254)
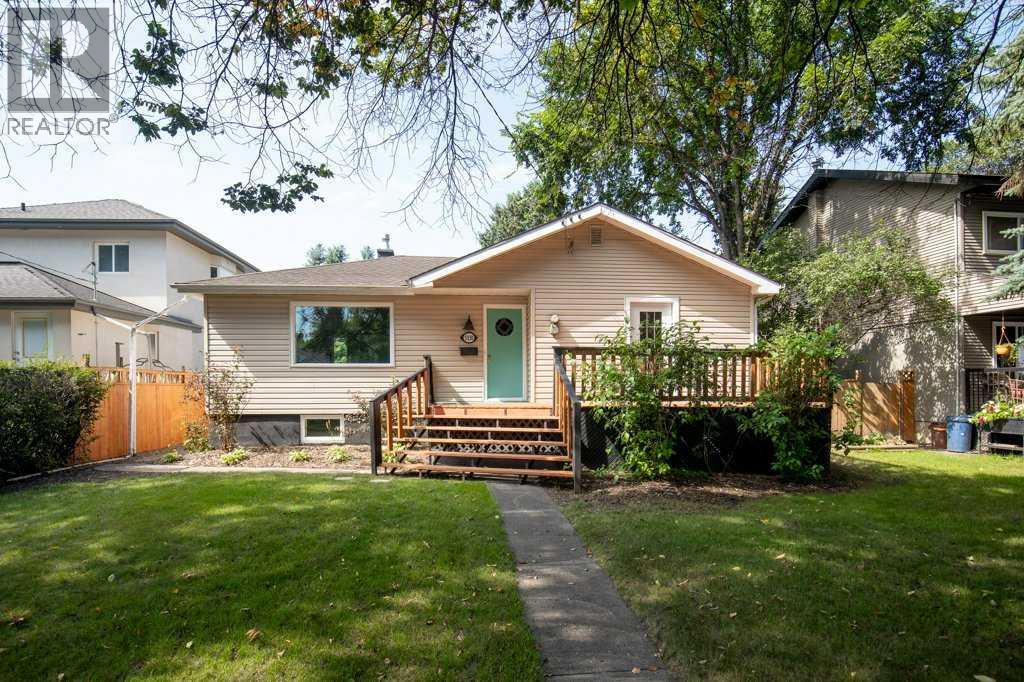
5330 42a Avenue
Red Deer, Alberta
Charming Woodlea bungalow in a desirable, established neighborhood. Private west-facing backyard with excellent outdoor living space. Gorgeous front and rear decks for relaxing or entertaining. Newer fully fenced backyard offering privacy and security. Main floor living room features laminate flooring with original hardwood underneath. Brand new kitchen appliances included. Fresh updates include new basement carpet and new paint throughout approximately 70% of the home. Character-filled home with a warm, inviting feel and standout yard appeal. (id:55254)
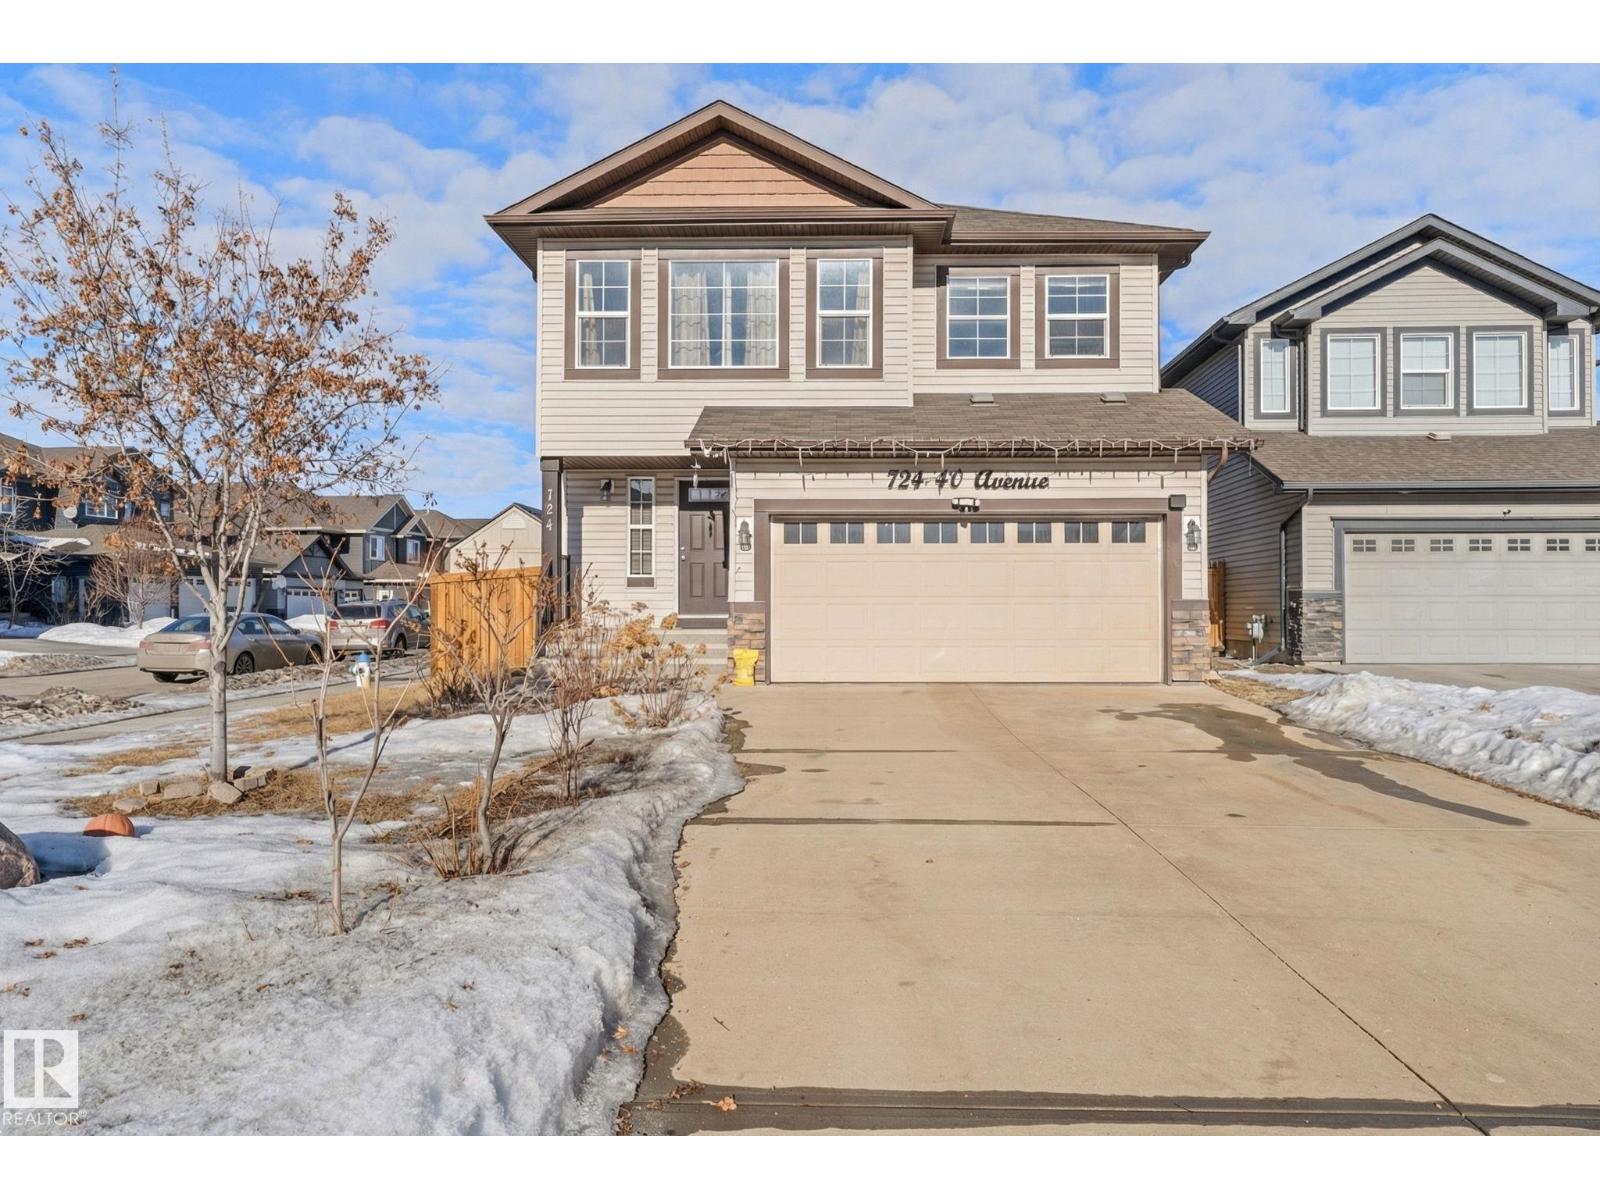
724 40 Av NW
Edmonton, Alberta
Tucked away on a CORNER LOT in a quiet cul-de-sac in the desirable community of Maple Crest, this meticulously maintained 2-storey home offers OVER 2300 SQ FT of well-designed living space with 9 ft ceilings, tons of natural light, and central A/C for year-round comfort. The massive living room features a striking electric fireplace feature wall and flows into the open-concept kitchen with quartz countertops, gas stove, modern backsplash, large pantry, plus main floor mudroom, laundry, and half bath. Upstairs offers four spacious bedrooms, two full baths, bonus space, and a relaxing primary retreat with ensuite and soaker tub. The fully finished basement with SEPARATE ENTRANCE includes a SECOND KITCHEN, SEPARATE LAUNDRY, two bedrooms, and full bath. Large backyard with deck, walking distance to the pond, close to schools, shopping, Walmart, movie theatre, all amenities, and under 5 minutes to Whitemud and Anthony Henday. (id:55254)
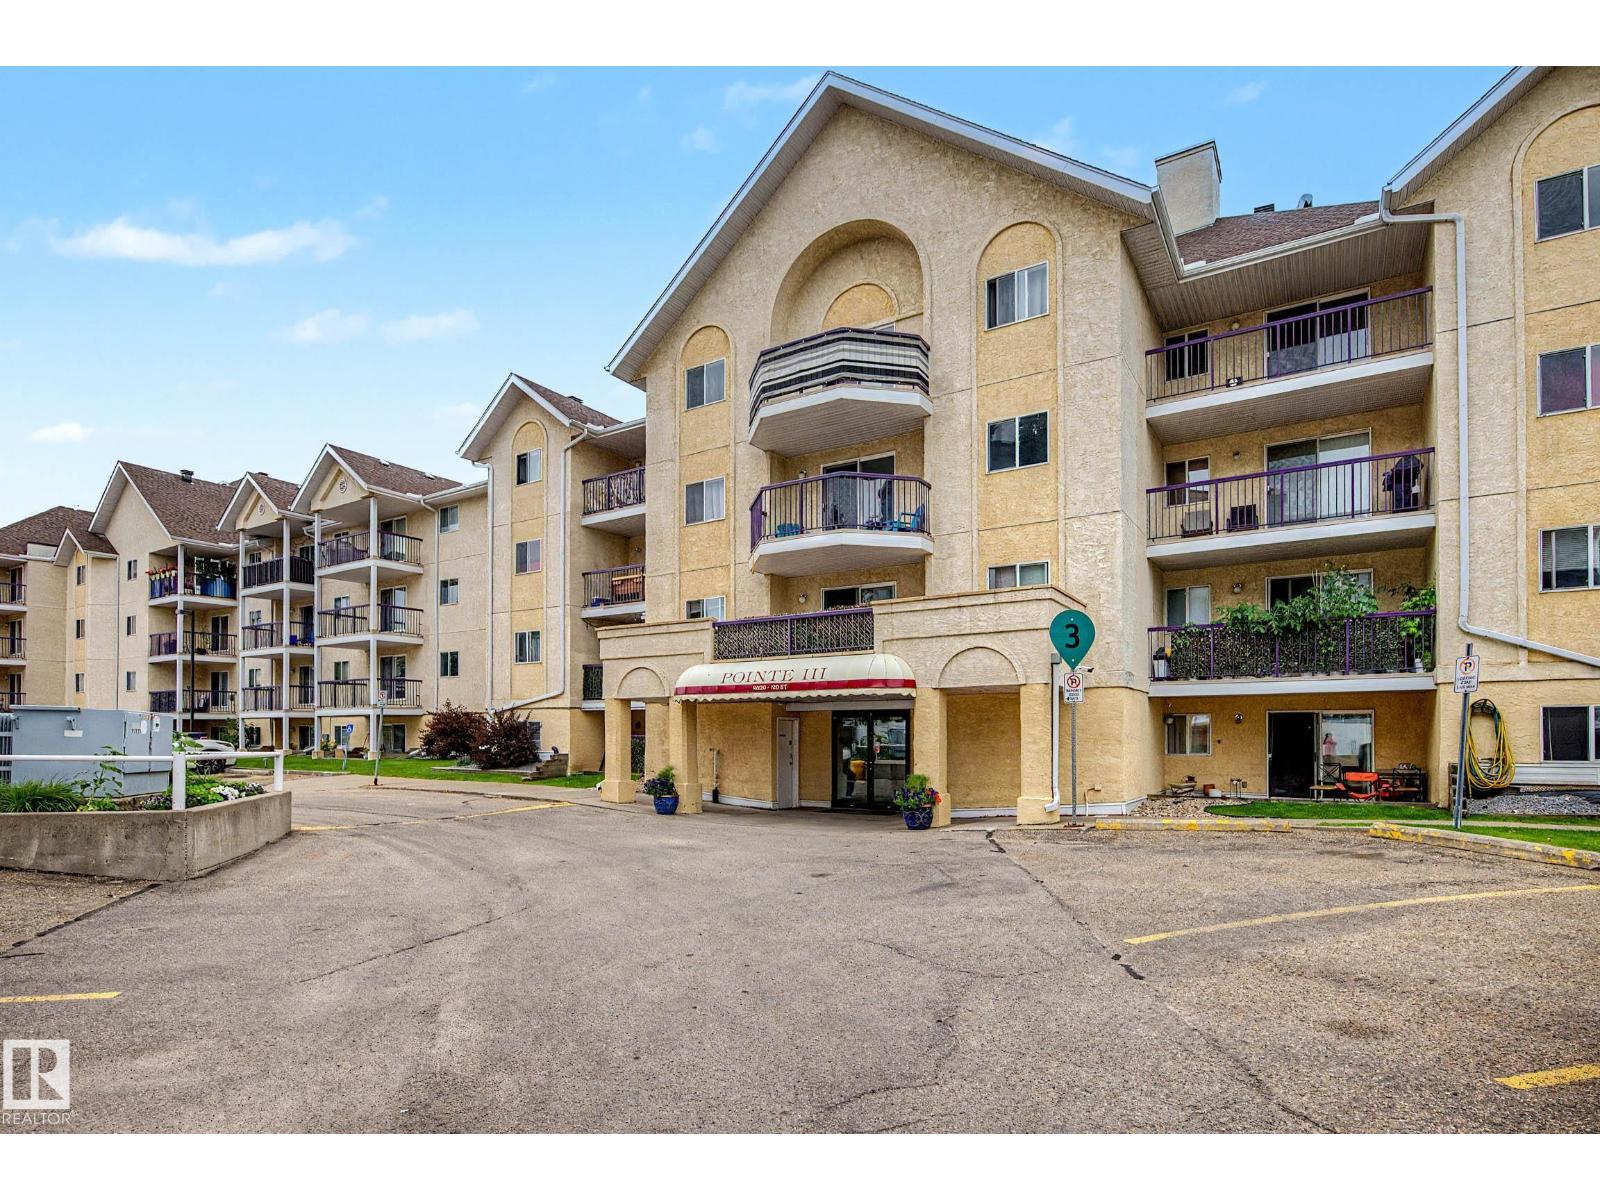
#452 10520 120 NW
Edmonton, Alberta
Welcome to this bright top-floor 2 bedroom, 2 bathroom condo in the Queen Mary neighborhood of Edmonton. This well-maintained unit offers a spacious, functional layout with generous bedroom sizes and excellent natural light. The living and dining areas provide comfortable space for relaxing or entertaining, and the bedrooms are thoughtfully separated for privacy. The primary suite includes its own full ensuite for added convenience. A dedicated surface parking stall and professional building management offer peace of mind for both owners and investors. Located steps from schools, shopping, restaurants, transit, and all the amenities of downtown living, this top-floor unit delivers exceptional value, comfort, and accessibility in one of Edmonton’s most connected neighborhoods. (id:55254)
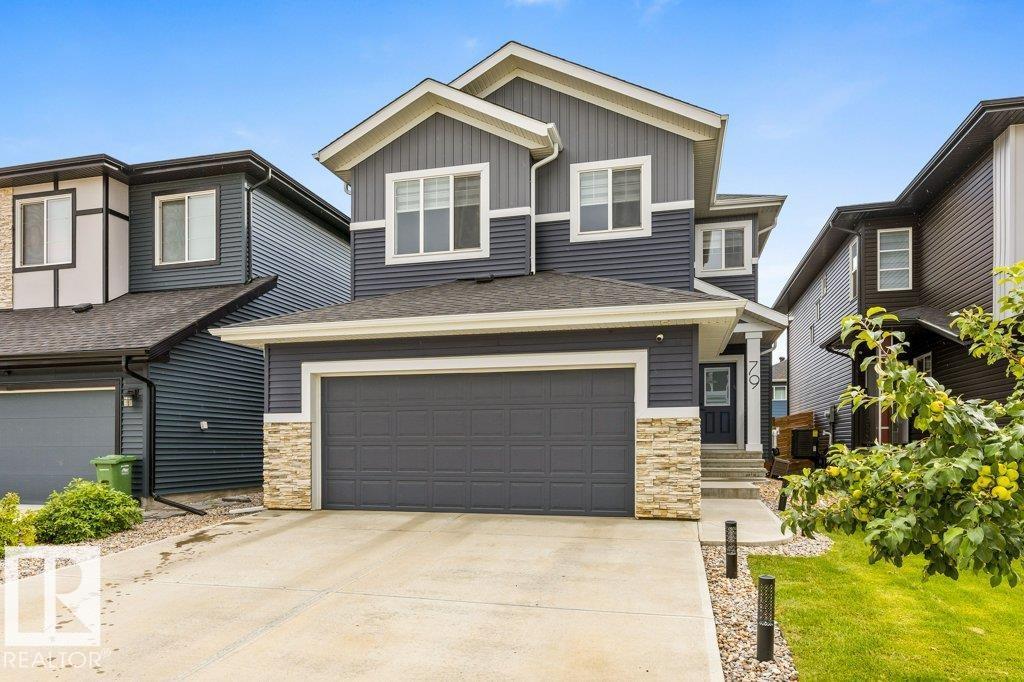
79 Royal St
St. Albert, Alberta
Welcome to this beautifully finished custom-built Parkwood home, where thoughtful design and quality craftsmanship come together. The bright, open main floor showcases a stunning two-storey great room with an abundance of windows, creating an impressive and inviting space. The gorgeous kitchen is perfect for entertaining with a large island, gas range, bar fridge and convenient walk-through pantry. Durable vinyl plank flooring flows throughout the main level, which also offers a versatile den, ideal for a home office or quiet retreat. Upstairs features three generously sized bedrooms, a spacious bonus room and a luxurious primary suite complete with a five-piece ensuite. The fully finished and fenced yard is ready for outdoor enjoyment with a composite deck and shed. Completing this wonderful home is a double attached garage with a 240V plug-in, and central air conditioning. Beautifully appointed throughout and designed for modern living. Located in desirable Riverside and just steps to parks and trails! (id:55254)
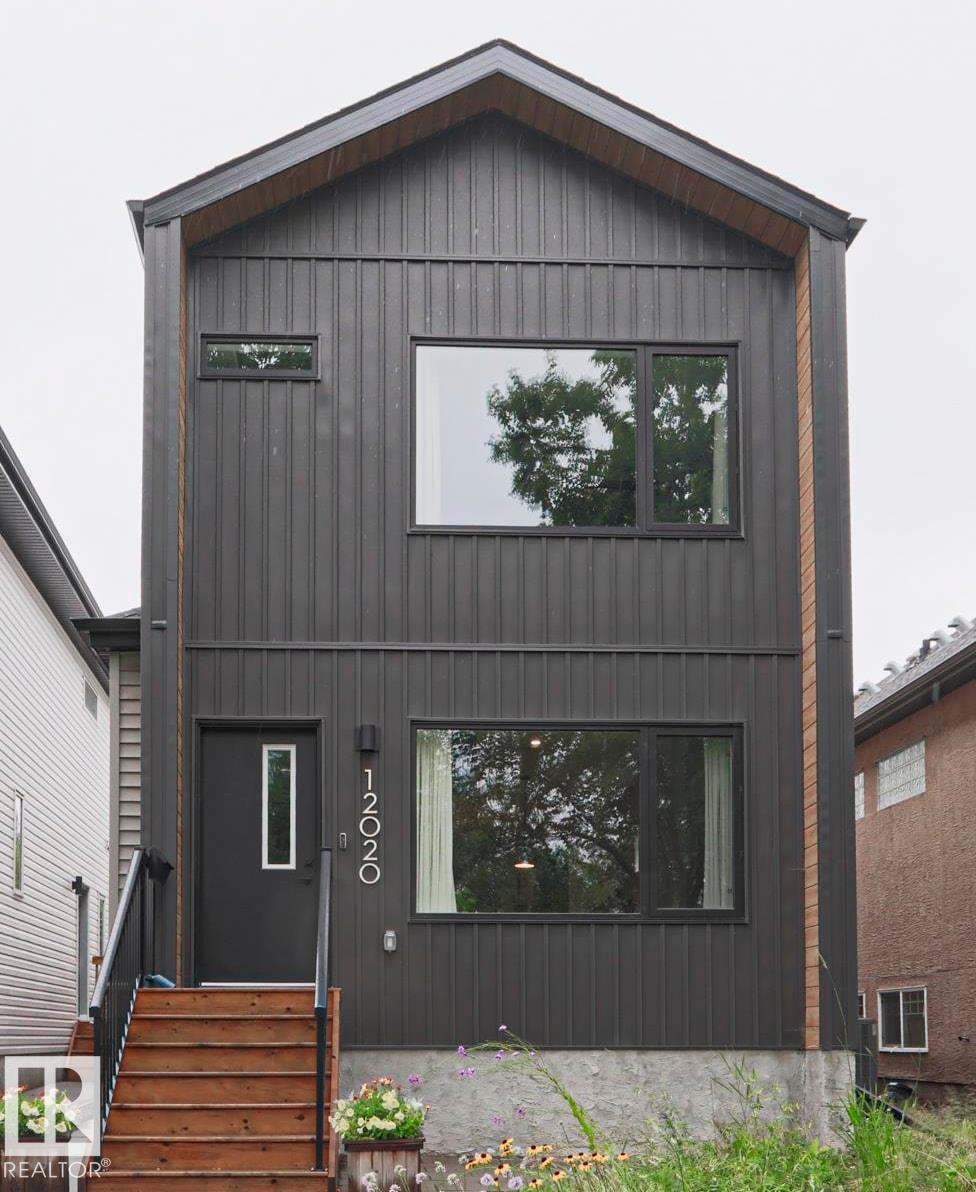
12020 125 St NW
Edmonton, Alberta
Welcome to this IMMACULATE TURN KEY HOME offering a bright, OPEN CONCEPT layout with SEAMLESS SIGHT LINES from front to back. The inviting FAMILY ROOM features LARGE WINDOWS overlooking the PARK and a cozy ELECTRIC FIREPLACE The SPACIOUS DINING ROOM flows into a WELL-APPOINTED kitchen with SS APPLIANCES, a LARGE ISLAND and WALK-IN PANTRY. A MUDROOM and 2-piece BATHROOM complete the main floor. UPSTAIRS, the PRIMARY SUITE offers a WALK-IN CLOSET, DUAL VANITY and IMPRESSIVE WALK-IN SHOWER! This floor is complete with TWO additional BEDROOMS a FULL BATH and LAUNDRY! The FINISHED basement features a MASSIVE REC ROOM, FULL BATH, and VERSATILE FLEX ROOM for MOVIES/OFFICE or BEDROOM to suit your NEEDS. Outside, enjoy LOW-MAINTENANCE PERENNIAL GARDENS, thoughtful RAINWATER DIVERSION, FULLY FENCED, DINING & LOUNGING areas and a DOUBLE DETACHED GARAGE with its own ELECTRICAL PANEL and ATTIC STORAGE. MOVE-IN READY and perfectly LOCATED across from a PARK with PLAYGROUND! (id:55254)
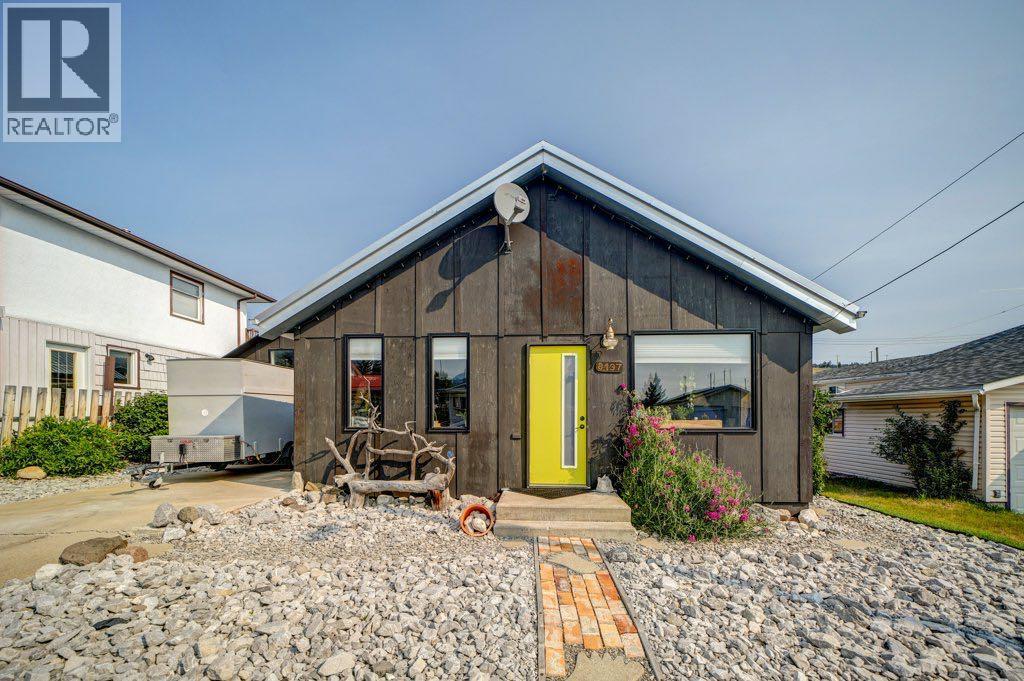
8137 19 Avenue
Coleman, Alberta
Welcome to Coleman, Crowsnest Pass. This cottage located on a quiet cut de sac, features 716 sq. ft. of main floor living space which includes , the primary bedroom, 3pc bathroom , featuring a copper soaking tub and penny floor, eat in kitchen open to the living room and laundry. Access through the back porch makes a great mud room and direct entry to the basement. Additional 417 sq. ft. living space in the basement provides a 4 pc.bathroom, craft or games room or possibly, with an egress window installed, a second bedroom. From the exterior to the interior the home has been extensively renovated. The interior was gutted to the studs, cleaned, insulated, drywalled, upgraded electrical and plumbing. A drop down staircase to the attic space provides ample storage on planked floor and 2 feet of insulation. Exterior upgrades include windows, front and back doors , metal roof, wood siding sealed with spray foam. The homeowners have converted the entire home to electricity only operation, which over the last year has averaged an approximate $250.00 per month electrical bill. The shed is insulated and has power connected. The backyard is a garden oasis offering a small gazebo with solar lighting, water feature, fire pit, large berry patch, planting areas and beautiful perennials all enclosed by a privacy fence allowing you to enjoy those summer days and evenings. (id:55254)
#410 11503 76 Av NW
Edmonton, Alberta
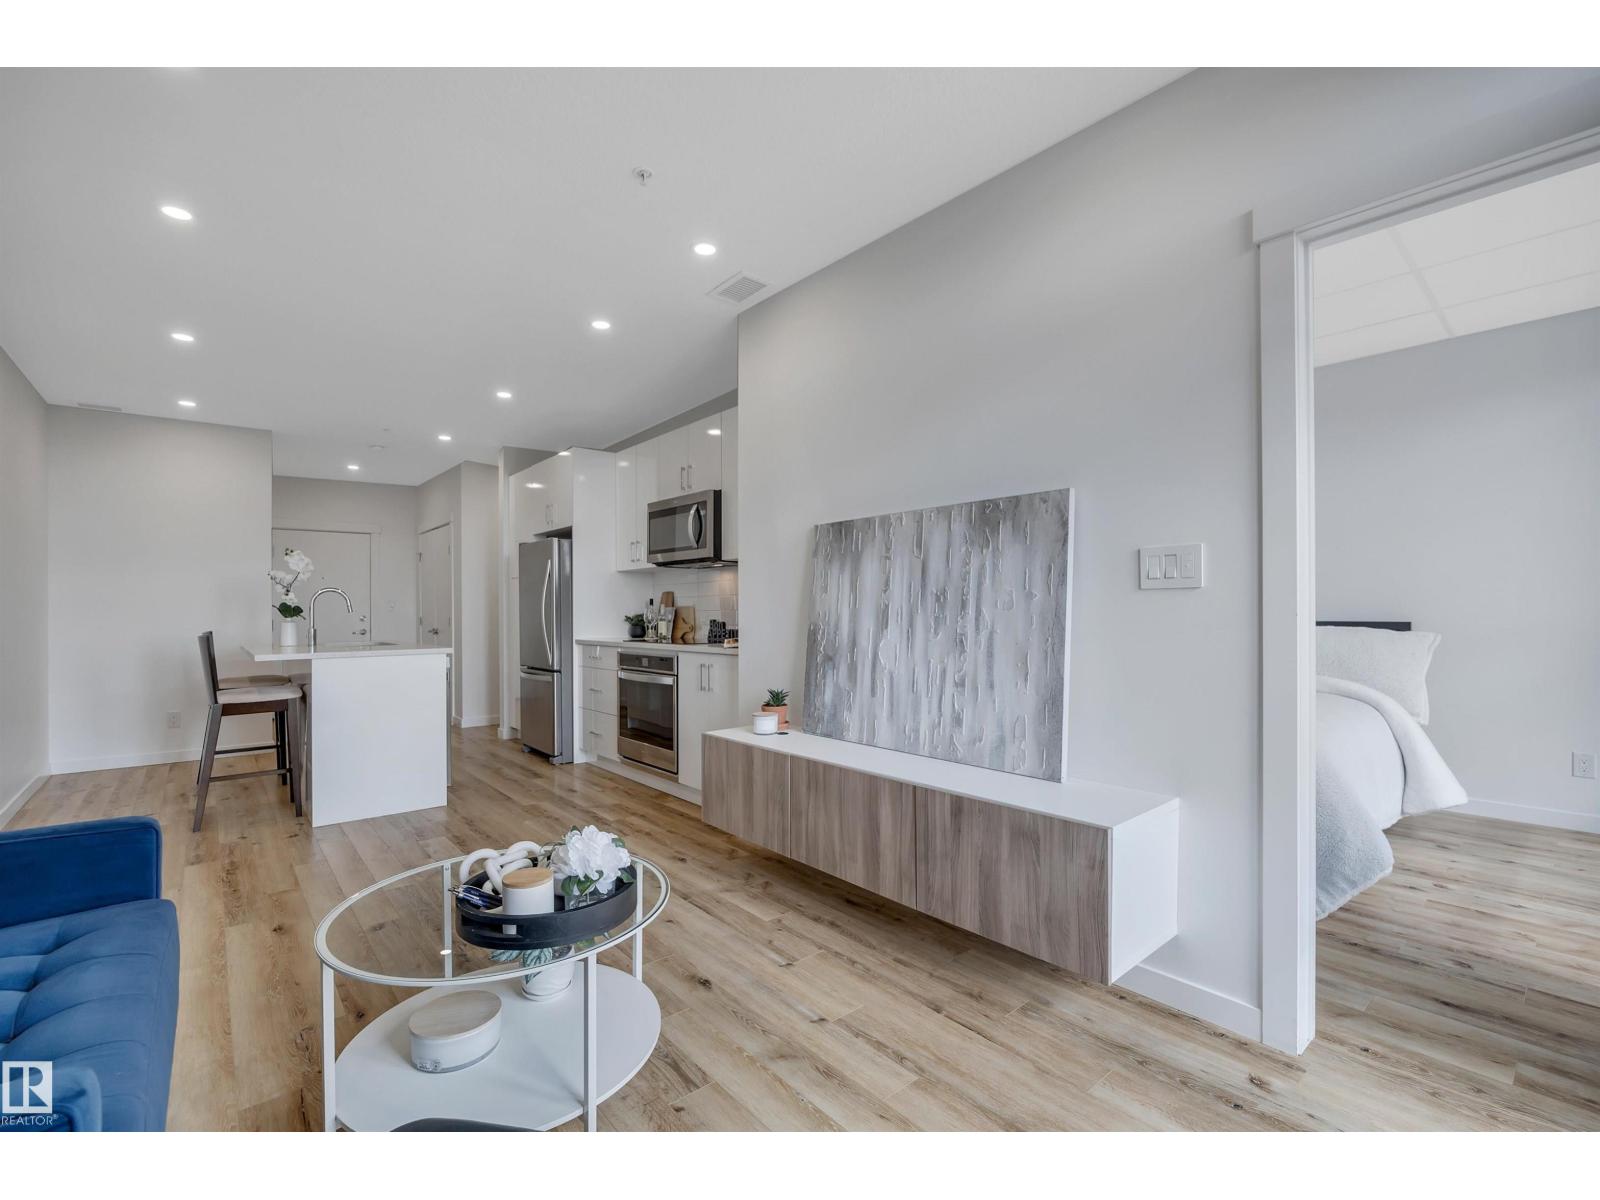
Priced well below assessed value of $364K! Great investment with LRT a block away but walking distance to the UofA! MODERN building with ROOFTOP patio (including a gas BBQ) to watch downtown Fireworks on Canada day, workouts or Wine at sunsets.Belgravia Square is only steps to the RAVINE with miles of trails and river views. A state-of-the-art SECURITY system makes it easy for owners and tenants to come and go but block intruders. Plus 2 SECURED BIKE ROOMS are included for every owner/tenant. Your private apartment has 9' ceilings, QUARTZ countertops, 42 cabinetry,OPEN DESIGN with neutral decor, HEAT PUMP heats in the winter and cools with AIR CONDITIONING in the summer, in-suite FRONT LOAD WASHER & DRYER,Dyson vacuum included, DEN/STORAGE/Private DINING, FLEX SPACE is a real PLUS!. Super QUIET with CONCRETE and STEEL walls!! Comes with 1 UNDERGROUND PARKING stall. Catch a game downtown with the LRT too. This is a QUIET building that allow for PETS & Children allowed.4th flr SOUTH VIEWS on large Balcony (id:55254)
4903 11a Av NW
Edmonton, Alberta
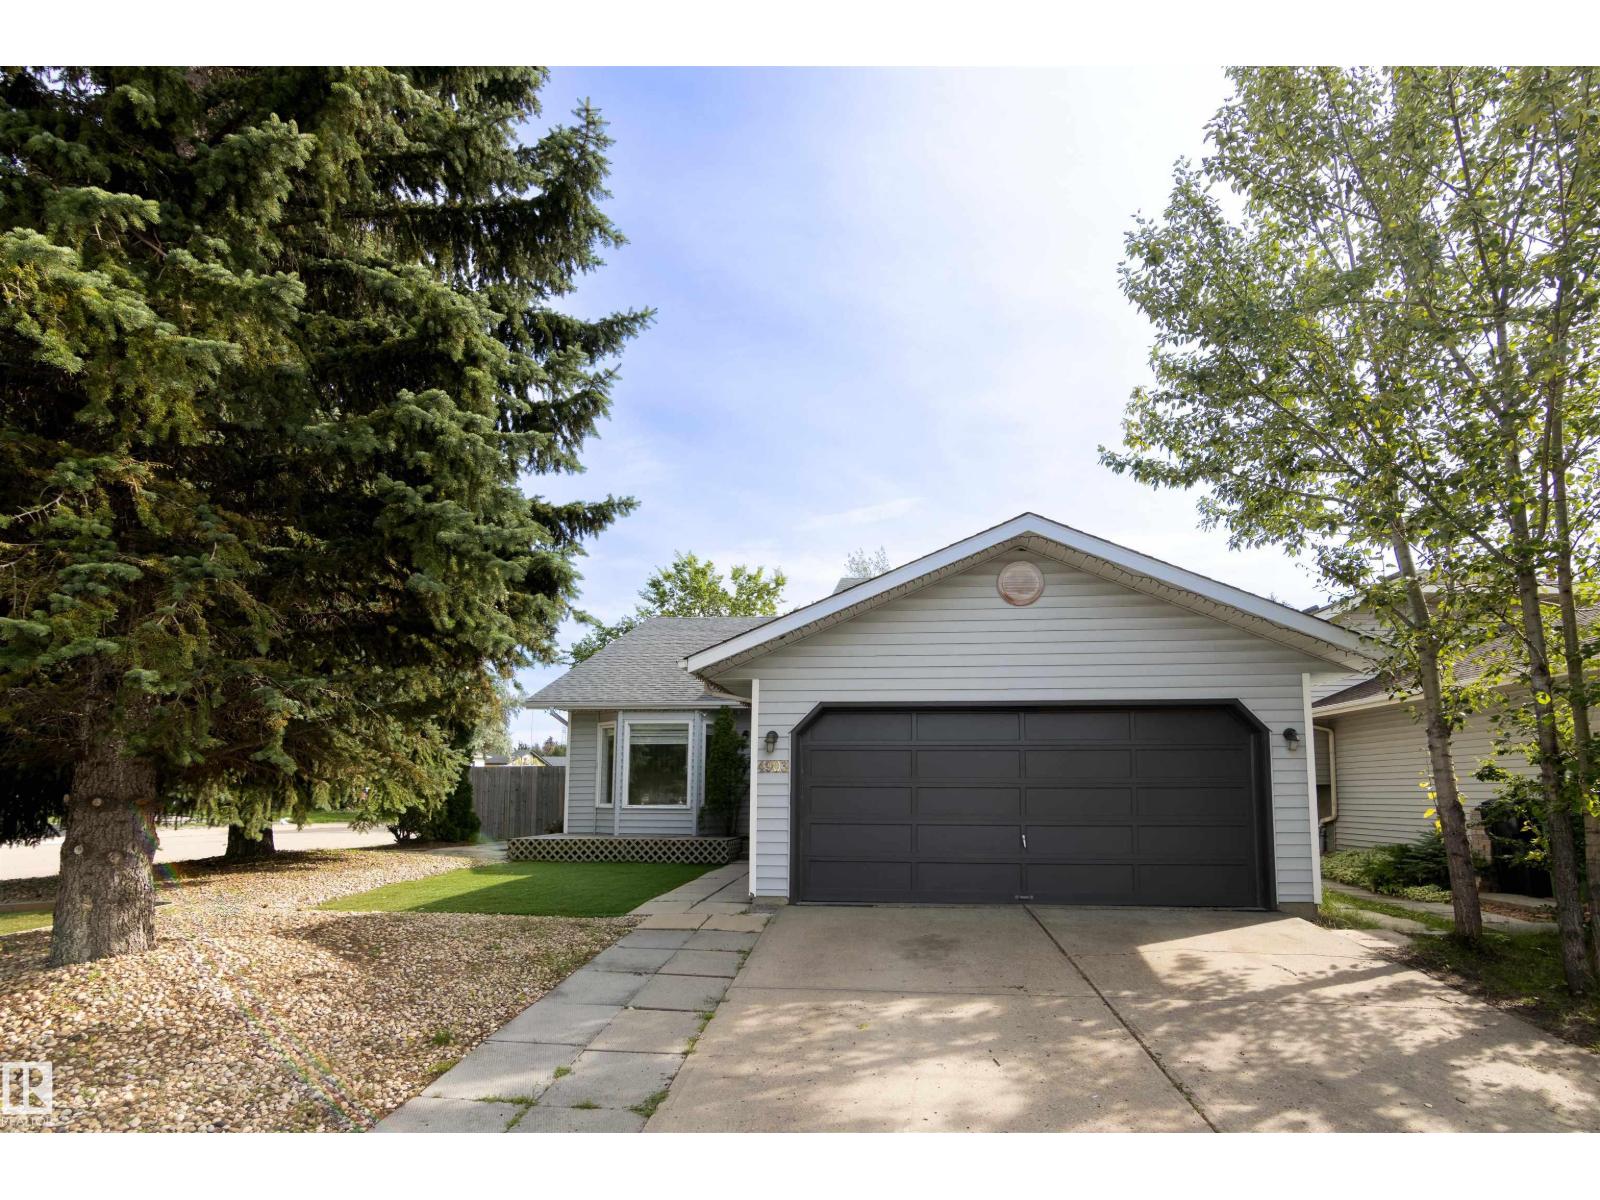
Welcome to this lovely family home situated on a massive corner lot in the desirable community of Crawford Plains! Offering beautiful landscaping incl. a maintenance-free lawn & an oversized double garage, this property is designed for easy living inside & out. Step inside to a bright & inviting living room that welcomes you at the entrance before flowing up to the spacious dining area leading to a functional kitchen with a breakfast nook. Patio doors lead to a large deck, creating the perfect space for summer BBQs overlooking a mature backyard. The main floor has three comfortable bedrooms, including a generous primary complete with a 3 piece private ensuite and a full family bath. The finished basement has recent renos & adds even more living space with 2 more large bedrooms, a full bath, laundry area & a huge family room with a cozy fireplace. This home combines comfort & functionality in an established, family-friendly neighbourhood close to schools, parks, shopping, public transit and all amenities. (id:55254)
347 Blackwolf Boulevard N
Lethbridge, Alberta
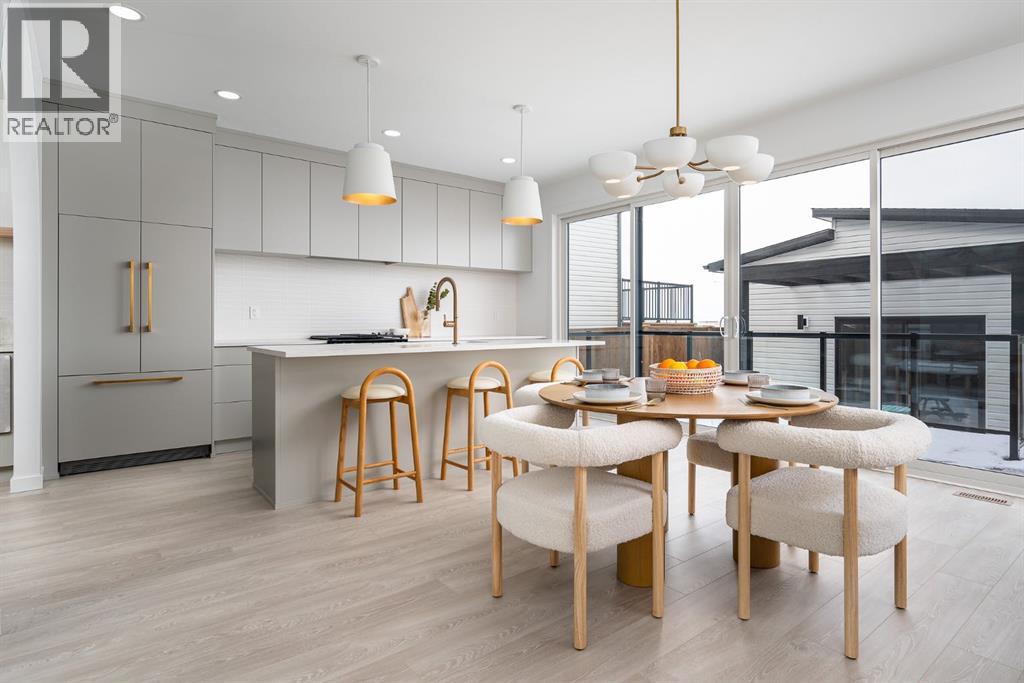
Welcome home to this stunning Avonlea show home in Blackwolf, an award-winning community designed with lifestyle in mind.Located directly across from the beautiful 73-acre Legacy Park, you’ll have endless opportunities to enjoy the outdoors with miles of walking paths, playgrounds, a spray park, pickleball and tennis courts, a skate park, dog parks, an outdoor amphitheater, and spaces to gather with neighbours. With beautiful green spaces, family-friendly amenities, and everything you need close by, Blackwolf offers a lifestyle you’ll love coming home to.Step inside and discover a home filled with incredible details and elevated finishes, from the impressive arched openings and custom shiplap entry feature with hidden door detail to the upgraded gas fireplace with a stunning coral stone surround.The designer kitchen is made for gathering, featuring light grey slab-profile cabinetry, push-to-open doors, custom wine shelving, and a built-in beverage fridge. The luxurious five-piece ensuite creates the perfect retreat with upgraded tile selections and a beautifully lit shower niche.This home comes with full landscaping, fencing, and air conditioning already included for your comfort. With a spacious bonus room, three bedrooms, and 2.5 bathrooms, there’s room for everyone to relax, gather, and make memories.You’ll love the attention to detail throughout, including brushed vibrant bronze Kohler fixtures, a custom accent wall in the primary bedroom, a double garage in the front as well as a rear garage designed with custom cabinetry and a dedicated home gym space. New Home Warranty. FIRST TIME BUYER! ASK ABOUT THE NEW GOVERNMENT GST REBATE PROGRAM WHERE YOU CAN GET THE GST BACK. CERTAIN RESTRICTIONS APPLY (id:55254)
5811 41 Avenue
Camrose, Alberta
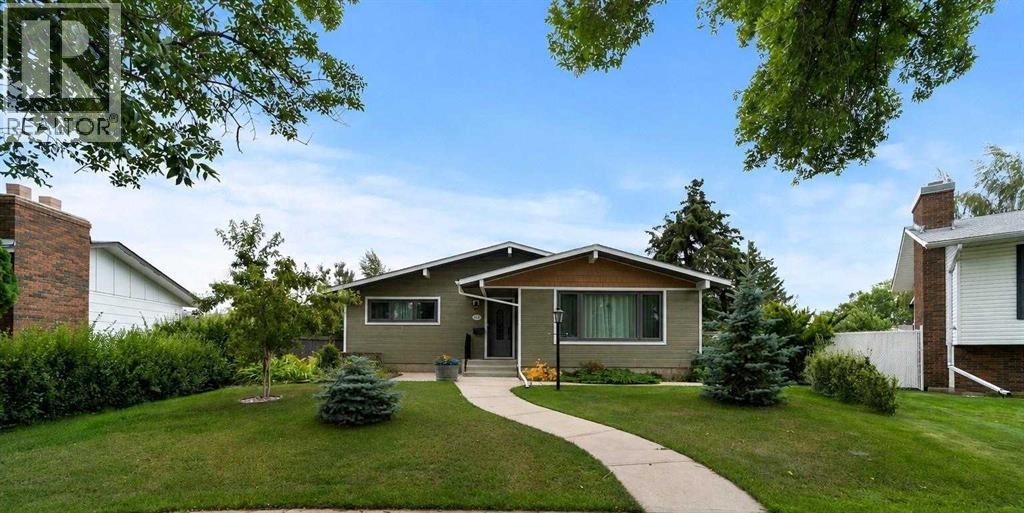
Move-In Ready Bungalow with High-End Upgrades!Located in a quiet cul-de-sac across from green space, this beautifully updated 1,261 sq. ft. bungalow offers a perfect blend of modern upgrades and cozy charm. Step inside to find a bright, open-concept living space featuring rich hardwood flooring, a stunning granite island, and new cabinetry in the fully renovated kitchen—complete with a gas cook top for the chef at heart.The main floor boasts two spacious bedrooms, including a primary suite with a 3-piece ensuite and walk-in shower. A stylish stand-alone soaker tub in the main bath adds a touch of luxury. Convenience is key with main floor stackable laundry, a built-in entryway closet, and an additional pantry for extra storage. Stay cool on those hot summer days with central air conditioning.Downstairs, the fully finished basement is designed for relaxation and entertainment, featuring a new stone-facing wood-burning fireplace, an additional bedroom, a 3-piece bathroom, and a flex space perfect for games, hobbies, or a home gym. Thoughtfully designed built-in cabinetry adds character and function throughout.Outside, enjoy the covered rear deck overlooking a beautifully landscaped yard abundant with perennials. The property also includes a double detached garage (20' W x 28' L), offering plenty of space for parking and storage. The home's exterior is as impressive as the interior, featuring new CAN EXEL siding, updated windows, and modern finishes.Located close to schools, walking trails, a recreation center, and more, this move-in-ready home is a rare find in a sought-after neighborhood. (id:55254)