Sanket Patel Commercial Realtor

8137 19 Avenue Coleman, Alberta T0K 0M0
8137 19 Avenue, Coleman, Alberta T0K 0M0 (30171112), Calgary — Homes for Sale

$425,000
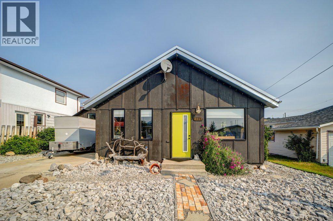
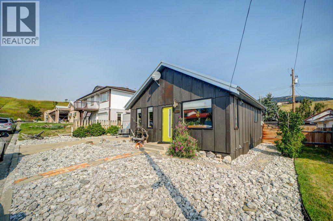
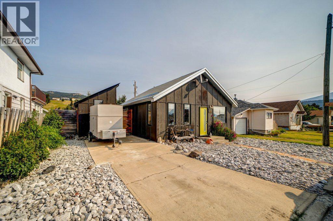
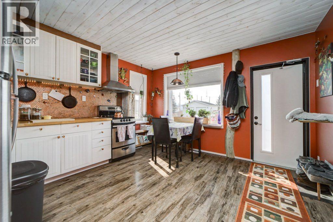
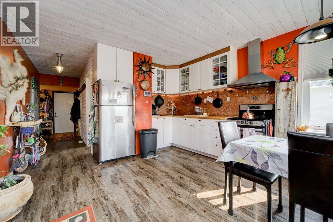
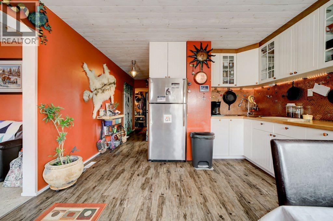
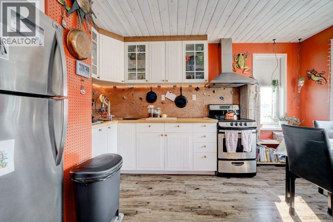
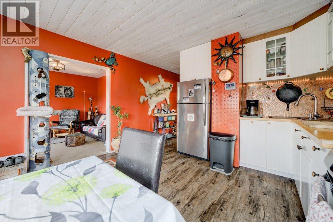
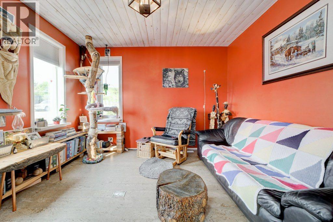
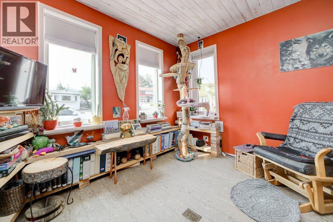
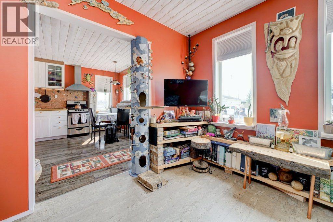
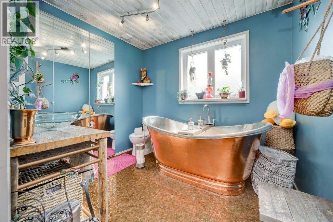
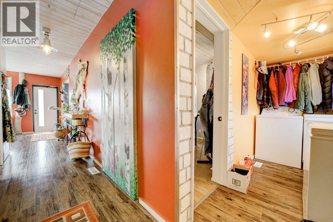
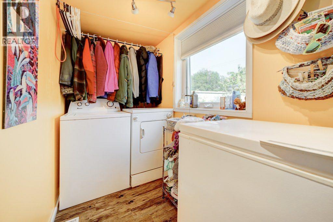
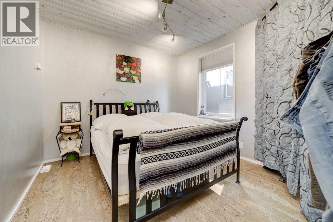
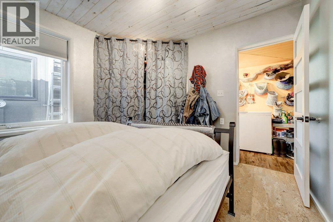
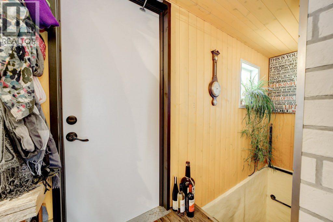
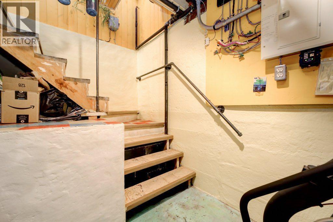
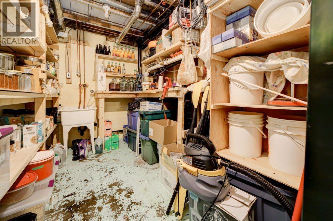
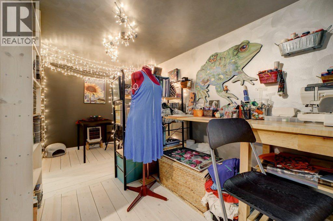
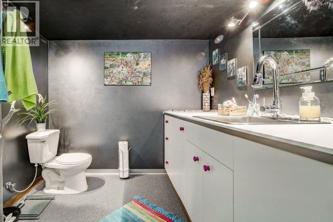
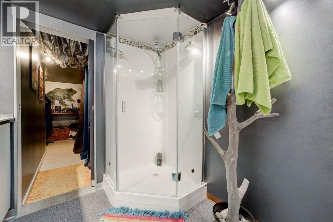
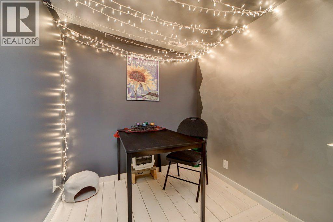
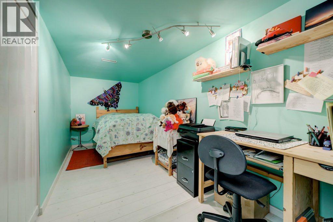
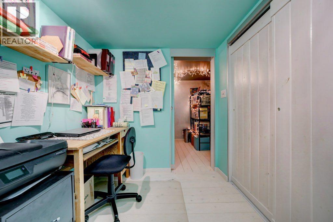
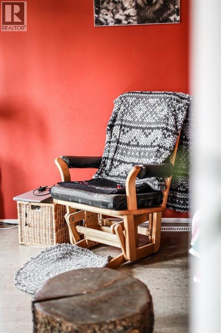
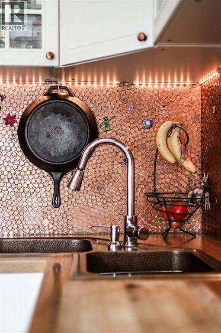
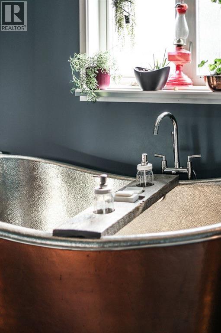
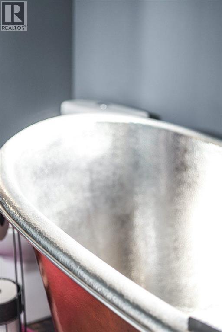
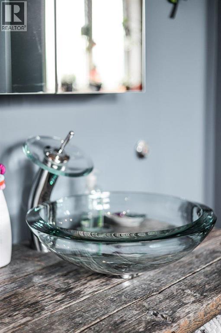
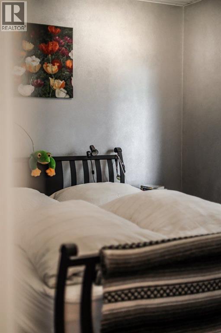
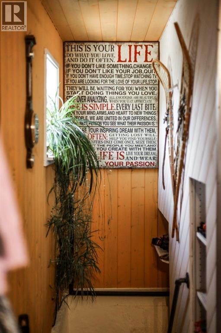
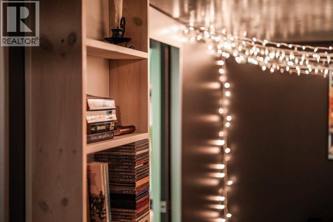
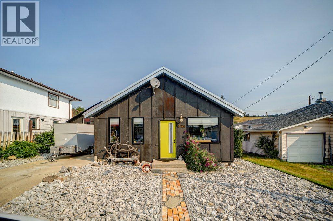
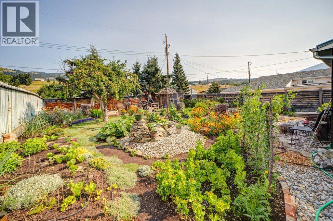
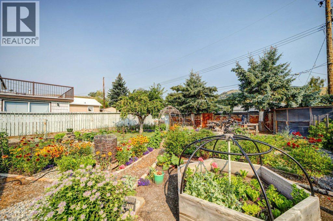
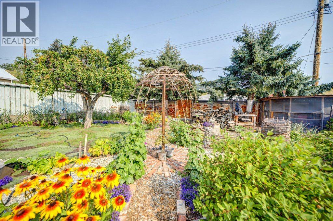
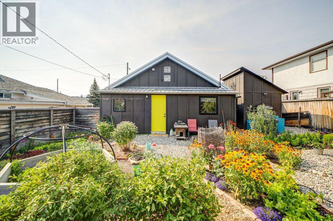
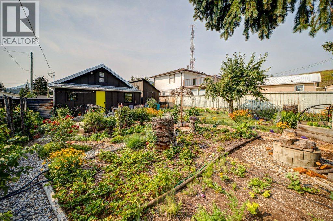
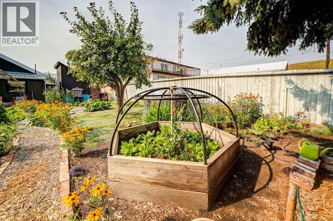
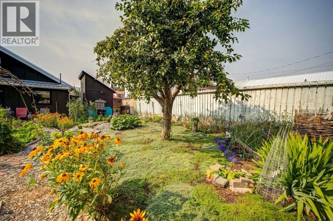
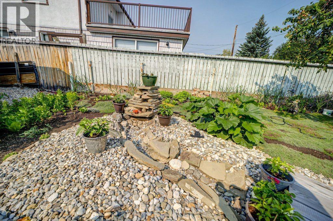
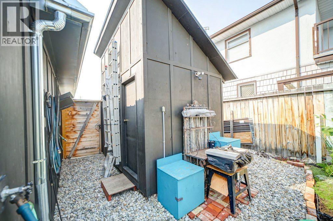
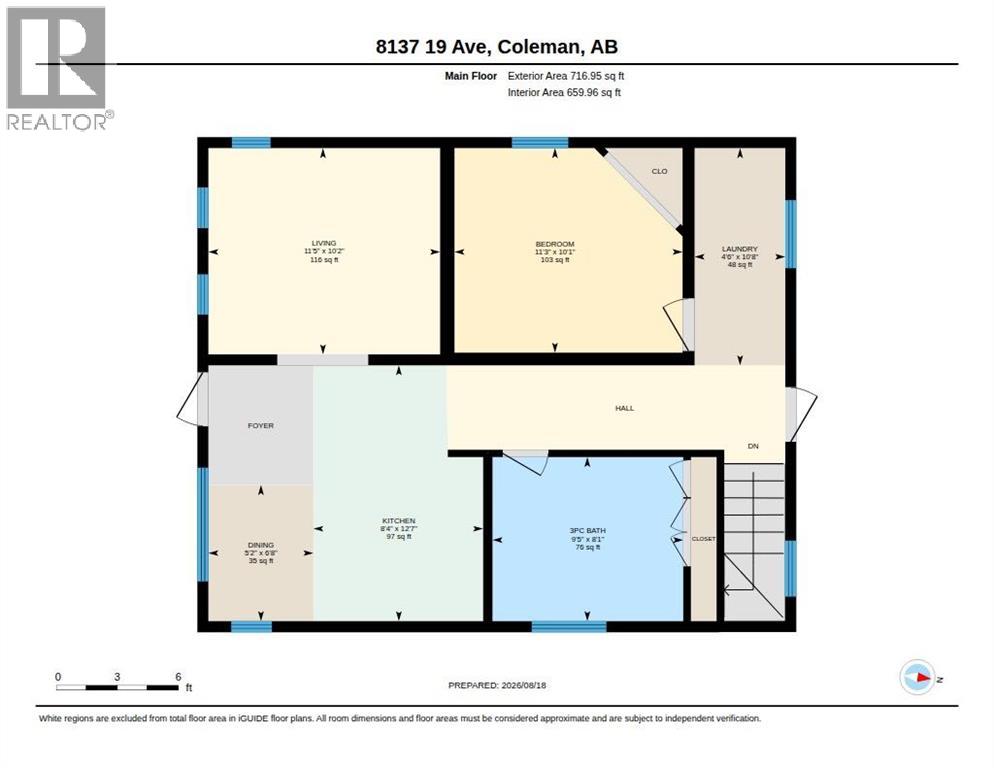
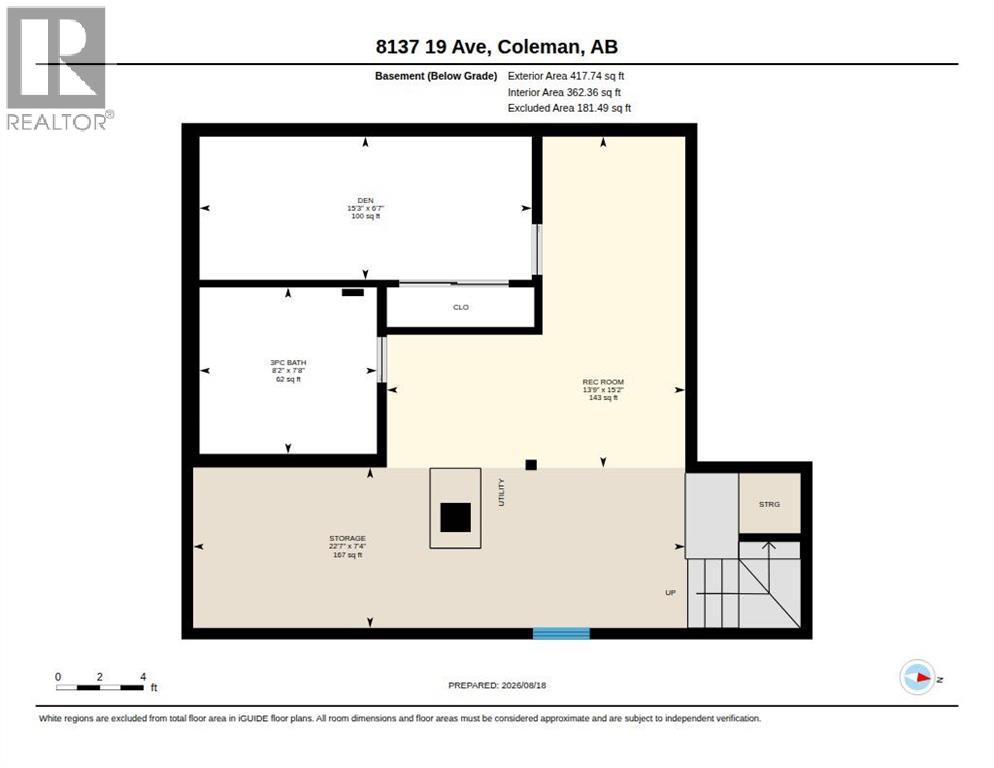
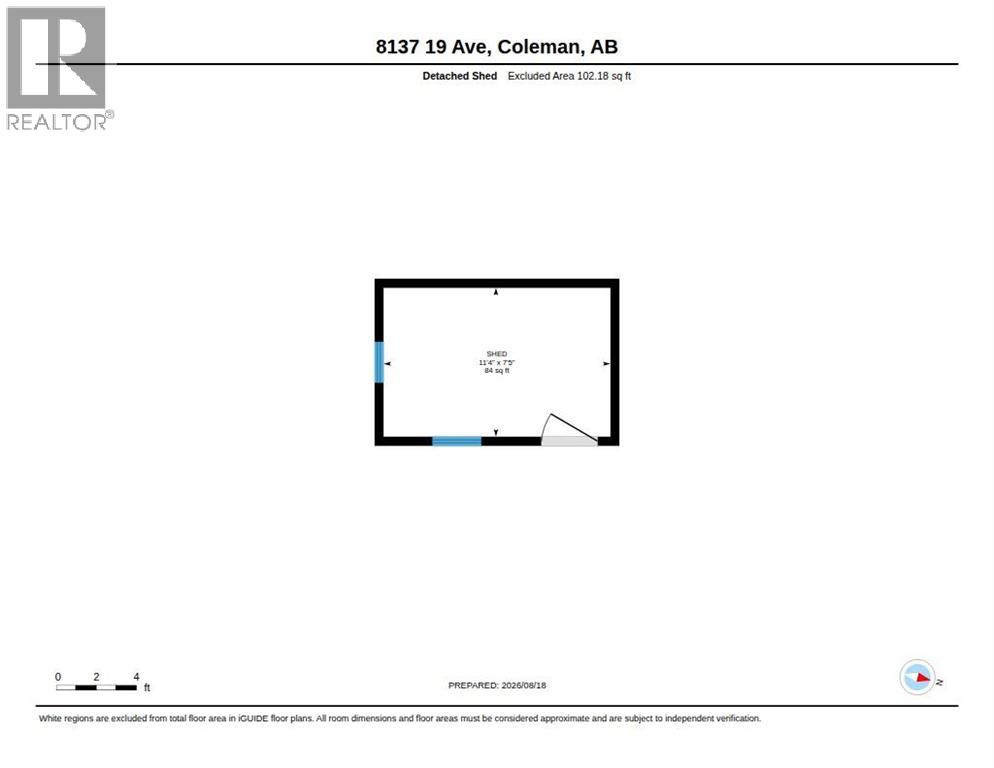
Welcome to Coleman, Crowsnest Pass. This cottage located on a quiet cut de sac, features 716 sq. ft. of main floor living space which includes , the primary bedroom, 3pc bathroom , featuring a copper soaking tub and penny floor, eat in kitchen open to the living room and laundry. Access through the back porch makes a great mud room and direct entry to the basement. Additional 417 sq. ft. living space in the basement provides a 4 pc.bathroom, craft or games room or possibly, with an egress window installed, a second bedroom. From the exterior to the interior the home has been extensively renovated. The interior was gutted to the studs, cleaned, insulated, drywalled, upgraded electrical and plumbing. A drop down staircase to the attic space provides ample storage on planked floor and 2 feet of insulation. Exterior upgrades include windows, front and back doors , metal roof, wood siding sealed with spray foam. The homeowners have converted the entire home to electricity only operation, which over the last year has averaged an approximate $250.00 per month electrical bill. The shed is insulated and has power connected. The backyard is a garden oasis offering a small gazebo with solar lighting, water feature, fire pit, large berry patch, planting areas and beautiful perennials all enclosed by a privacy fence allowing you to enjoy those summer days and evenings. (id:55254)
Property Details
| MLS® Number | A2338287 |
| Property Type | Single Family |
| Amenities Near By | Golf Course, Park, Playground, Schools, Shopping |
| Communication Type | Satellite Internet Access |
| Community Features | Golf Course Development, Fishing |
| Features | Back Lane, No Smoking Home, Level, Gazebo |
| Parking Space Total | 2 |
| Plan | 6808cu |
| Structure | Shed, See Remarks |
Building
| Bathroom Total | 2 |
| Bedrooms Above Ground | 1 |
| Bedrooms Total | 1 |
| Amperage | 100 Amp Service |
| Appliances | Washer, Refrigerator, Range - Electric, Dryer, Hood Fan |
| Architectural Style | Bungalow |
| Basement Development | Finished |
| Basement Type | Partial (finished) |
| Constructed Date | 1915 |
| Construction Style Attachment | Detached |
| Cooling Type | None |
| Flooring Type | Cork, Wood, Vinyl Plank |
| Foundation Type | Poured Concrete |
| Heating Fuel | Electric |
| Heating Type | Forced Air, See Remarks |
| Stories Total | 1 |
| Size Interior | 716 Sqft |
| Total Finished Area | 716 Sqft |
| Type | House |
| Utility Power | 100 Amp Service |
| Utility Water | Municipal Water |
Parking
| Concrete | |
| Other |
Land
| Acreage | No |
| Fence Type | Fence |
| Land Amenities | Golf Course, Park, Playground, Schools, Shopping |
| Landscape Features | Fruit Trees, Garden Area |
| Sewer | Municipal Sewage System |
| Size Depth | 28.95 M |
| Size Frontage | 15.24 M |
| Size Irregular | 4750.00 |
| Size Total | 4750 Sqft|4,051 - 7,250 Sqft |
| Size Total Text | 4750 Sqft|4,051 - 7,250 Sqft |
| Zoning Description | Residential |
Rooms
| Level | Type | Length | Width | Dimensions |
|---|---|---|---|---|
| Basement | 3pc Bathroom | 7.67 Ft x 8.17 Ft | ||
| Basement | Den | 6.58 Ft x 15.25 Ft | ||
| Basement | Recreational, Games Room | 15.17 Ft x 13.75 Ft | ||
| Basement | Storage | 11.33 Ft x 22.58 Ft | ||
| Main Level | 3pc Bathroom | 8.08 Ft x 9.42 Ft | ||
| Main Level | Primary Bedroom | 10.08 Ft x 11.25 Ft | ||
| Main Level | Eat In Kitchen | 12.58 Ft x 8.33 Ft | ||
| Main Level | Living Room | 10.17 Ft x 11.42 Ft | ||
| Main Level | Laundry Room | 10.67 Ft x 4.50 Ft |
Utilities
| Electricity | Connected |
| Natural Gas | Available |
| Sewer | Connected |
| Water | Connected |
https://www.realtor.ca/real-estate/30171112/8137-19-avenue-coleman
Contact Us
Contact us for more information
Cory Tourond
Associate
(403) 328-2221
www.corytourond.remax.ca/
#110, 376 - 1 Ave. S.
Lethbridge, Alberta T1J 0A5
(403) 327-2221
(403) 328-2221
www.remaxlethbridge.ca/

The trademarks REALTOR®, REALTORS®, and the REALTOR® logo are controlled by The Canadian Real Estate Association (CREA) and identify real estate professionals who are members of CREA. The trademarks MLS®, Multiple Listing Service® and the associated logos are owned by The Canadian Real Estate Association (CREA) and identify the quality of services provided by real estate professionals who are members of CREA. The trademark DDF® is owned by The Canadian Real Estate Association (CREA) and identifies CREA's Data Distribution Facility (DDF®)
August 19 2026 04:32:17
Lethbridge & District Association of REALTORS®
RE/MAX Real Estate - Lethbridge