Sanket Patel Commercial Realtor
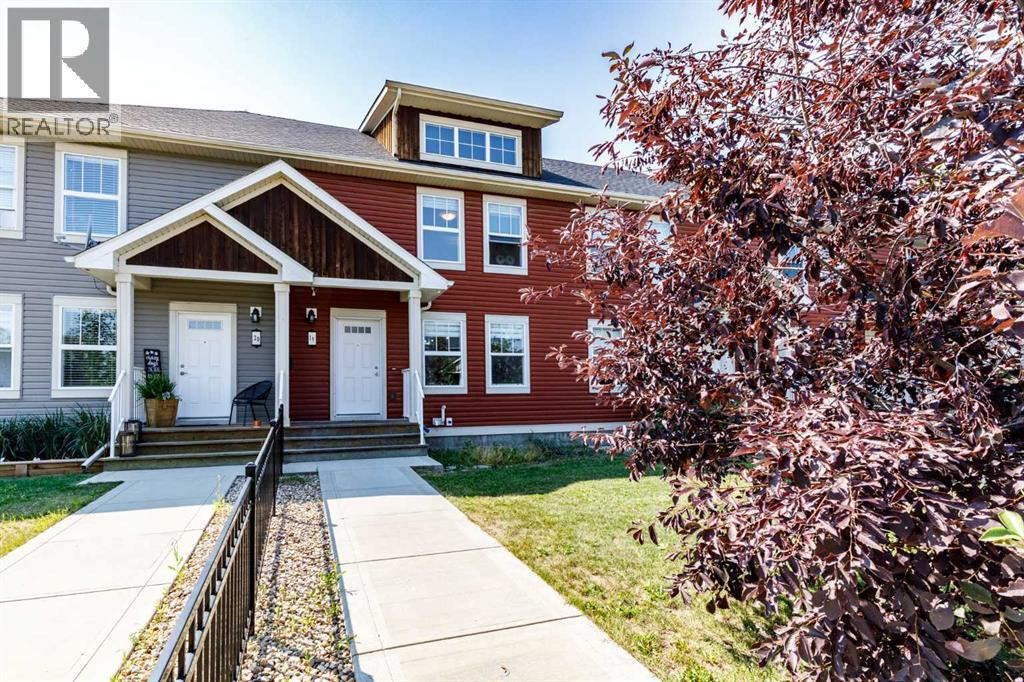
19 Reid Court
Sylvan Lake, Alberta
Looking for a reasonably priced townhouse with no condo fees. This 2 story is perfect for the first time home buyer or an investor looking for a renter. It's located on the end of a close in Ryder’s Ridge. The main floor has up to a good sized living room and kitchen with dark cabinets, upgraded stainless steel appliances, fully tiled back splash, and an island with eat up bar and dining space. There is also a half bathroom with sink and toilet just off the back deck entrance. Upper level features a master bedroom with walk-in closet, 4 piece bathroom, and 2 more bedrooms. Carpet was replaced around 6 years ago. Some areas have just been repainted. The basement is unfinished with stacked washer dryer and water softener and well thought out for future development. Out back there is a parking pad in the rear with paved back lane access and a storage shed. Available now for quick possession (id:55254)
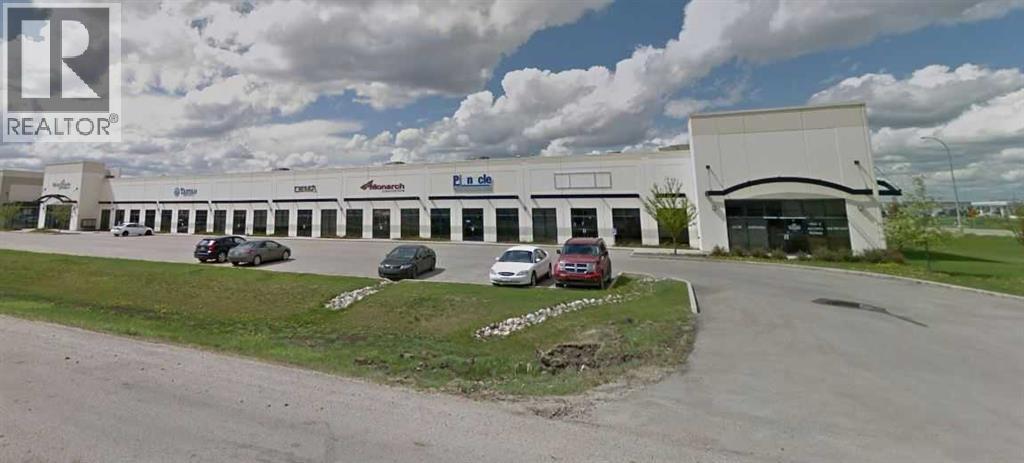
109a, 7002 98 Street
Clairmont, Alberta
Available for lease. 1360 Square feet of office space. Lease rate $14.50 per sq ft. = $1,643.33 per month plus GST $82.17 = $1,725.50. Additional rent: $6.65 PSF = $753.67 per month plus GST $37.68 = $791.35. Total obligation = $2,516.85 (includes GST) plus water, gas , & power. (id:55254)
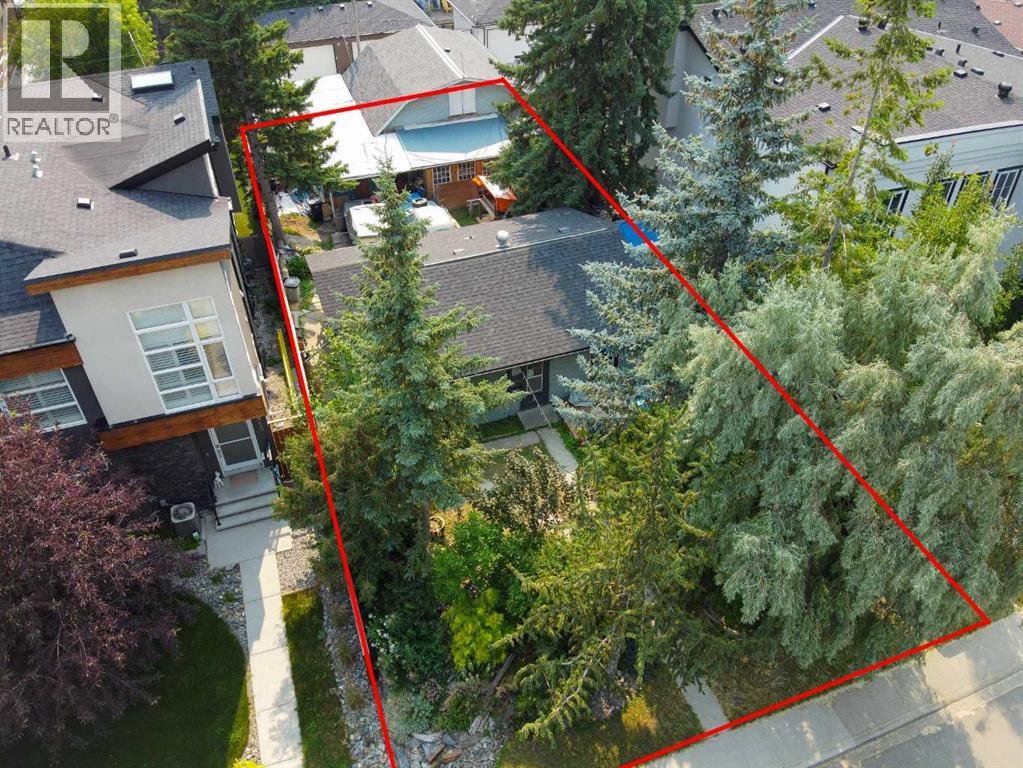
4919 21 Avenue NW
Calgary, Alberta
Amazing 50 x 120ft building lot | South rear backyard | Walk-out potential | Exceptional development opportunity in the highly sought-after community of Montgomery! This property offers an excellent chance for builders, developers, and investors to secure one of the few remaining redevelopment lots in this thriving inner-city neighborhood.Ideally situated on a quiet street, the lot is surrounded by new infill homes and established amenities, making it the perfect location for your next project. With convenient access to downtown Calgary, the University of Calgary, Foothills Medical Centre, Alberta Children's Hospital, Market Mall, the Bow River pathway system, parks, schools, and major transportation routes, the location offers outstanding appeal for future homeowners.Montgomery continues to be one of Calgary's fastest-growing inner-city communities, with strong demand driven by its unbeatable location, vibrant redevelopment, and excellent lifestyle amenities. Whether you're planning a custom luxury home or a modern infill project (subject to municipal approval), this property presents incredible potential.Development opportunities like this are becoming increasingly rare. Don't miss your chance to invest in one of Calgary's most desirable and rapidly evolving communities. (id:55254)
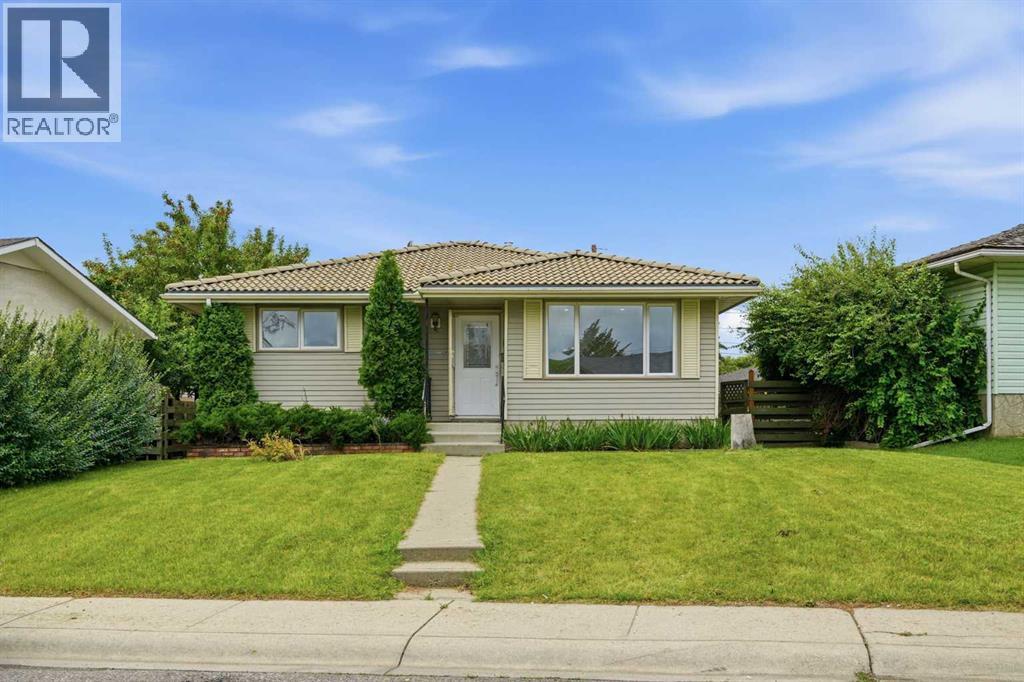
52 Penedo Place SE
Calgary, Alberta
Welcome to this beautifully renovated home, offering modern finishes, functional living space, and excellent potential for families, extended family living, or investors.The main floor features 3 bedrooms, a large, bright living room, and a spacious kitchen with a dedicated dining area. The functional layout provides plenty of room for everyday family living and entertaining.The fully finished basement features an illegal suite with a separate entrance, offering 2 additional bedrooms, a recreation room, a kitchen, and a common laundry room, all conveniently accessible to both levels. This flexible setup provides excellent options for extended family or additional living space.With 5 bedrooms in total, extensive renovations, separate basement access, and a versatile floor plan, this property is move-in ready and offers outstanding value.Fully Renovated • 3+2 Bedrooms • Illegal Basement Suite • Separate Entrance • 2 Kitchens • Common Laundry • Move-In ReadyDon't miss this excellent opportunity. Book your private showing today! (id:55254)
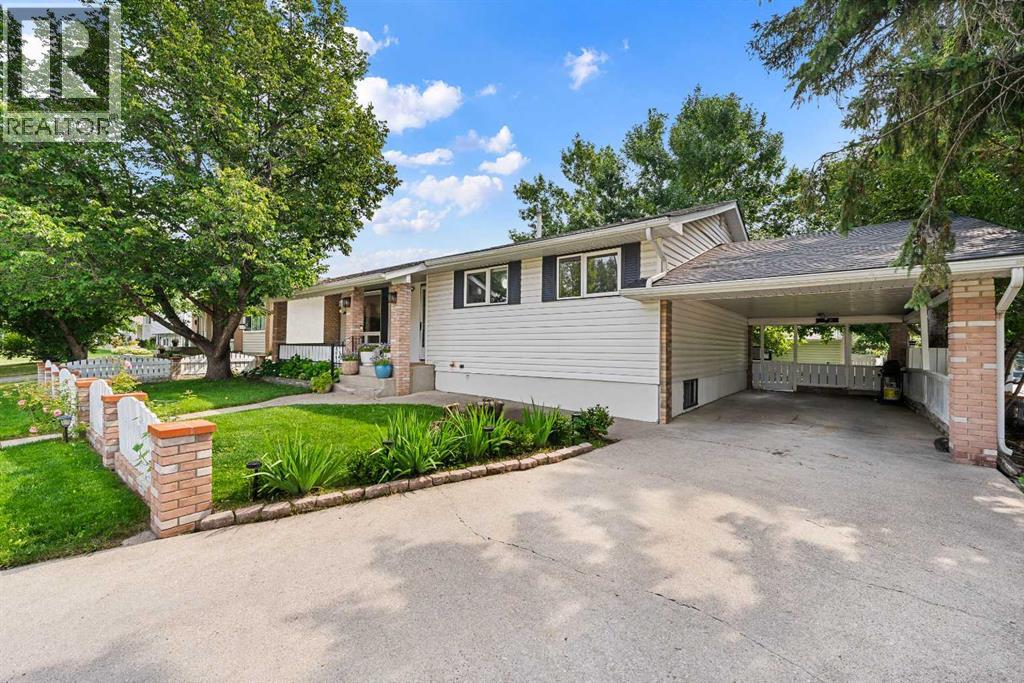
632 Foritana Road SE
Calgary, Alberta
Welcome to this spacious, updated, and move-in-ready bungalow, ideally located directly across from a large schoolyard greenspace. Set on a huge, beautifully treed, landscaped, and fully fenced south- and east-facing corner lot, this property offers fantastic curb appeal, privacy, and plenty of outdoor space. Offering 5 bedrooms (3+2), including a newly updated 2-bedroom illegal basement suite with a separate entrance, this air-conditioned home provides excellent flexibility for family living, guests, or additional space. Walk to school (Keeler School K-6). Recent updates include a new roof (2025), newer windows, furnace and hot water tank, pot lights, newer kitchen appliances including an induction stove, and rough-in plumbing for an upstairs washer. The main floor features an inviting open-concept kitchen, dining, and living area with beautiful hardwood flooring. The updated kitchen offers white cabinetry, newer appliances, a centre island, and a large window above the sink overlooking the expansive, maturely landscaped backyard. Three bedrooms and a full bathroom with a double-sink vanity complete the main level. The massive backyard is a private green oasis, surrounded by mature trees and lush landscaping, including fruit trees. A spacious concrete patio, two sheds, single covered carport, long driveway, oversized and heated single garage, and additional RV parking provide plenty of space for vehicles, storage, hobbies, and entertaining. Enjoy your morning coffee or a quiet evening on the front porch overlooking the peaceful greenspace across the street, with the added bonus of being able to catch a spring or summer baseball game from home. A rare combination of a huge corner lot, mature trees, extensive parking, flexible living space, and numerous updates—all in a peaceful park-like setting. Don't miss this exceptional opportunity! Call to book your private viewings today! (id:55254)
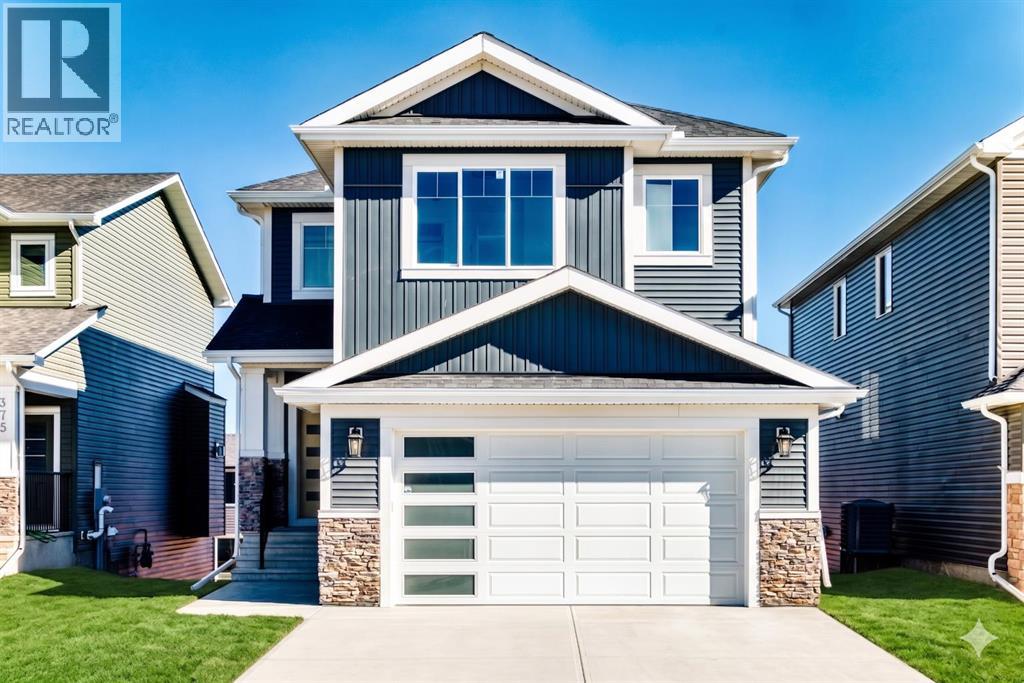
407 Rivercrest Road
Cochrane, Alberta
*** OPEN HOUSE: Sunday, August 23rd 12-2pm *** Welcome to 407 Rivercrest Road, a stunning two-story walkout detached home in the desirable community of River Heights. Designed for maximum functionality and style, the main level features a versatile bedroom and a full bathroom, perfect for guests or multi-generational living. The gourmet kitchen is a chef's delight, complemented by a highly functional walkthrough spice kitchen. This level also includes a spacious living area, a dedicated mudroom, and a large balcony overlooking the backyard, alongside a front-attached double garage.The upper floor is exceptionally designed, featuring a central loft space, convenient upstairs laundry, and four spacious bedrooms. This level includes two primary suites with elegant tray ceilings, a third bedroom with its own private ensuite, and a fourth bedroom serviced by the main full bathroom. The full walkout basement includes a separate entry from the backyard and remains unfinished, providing a blank canvas for your future development needs. (id:55254)
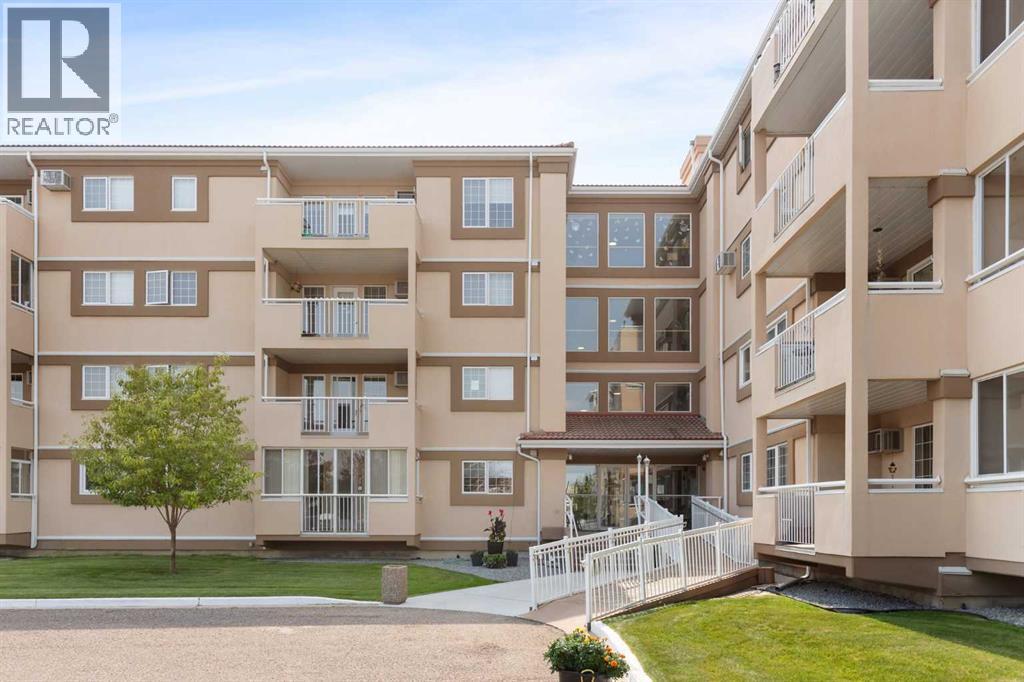
412, 22 Park Meadows Drive SE
Medicine Hat, Alberta
Beautifully updated and move-in ready this TOP FLOOR 2 Bedroom 2 Bathroom condo in Park Meadows offers comfortable, carefree living in a fantastic location! Within walking distance of shopping, restaurants, spas, medical offices, banks and more, everything you need is conveniently close by! Step inside to a bright and spacious open concept living and dining area, where the vaulted ceiling creates an airy, grand feel with plenty of room for all your furniture. From here, enjoy direct access to the lovely enclosed balcony - a wonderful extension of the living space and the perfect spot to relax. The fully equipped kitchen has been beautifully updated with granite countertops, tiled backsplash, stainless steel appliances and convenient pantry space. The primary bedroom offers ample closet space along with a 3 piece ensuite featuring walk-in shower, and updated vanity and toilet. A nicely sized second bedroom and additional 4 piece bathroom with granite topped vanity provide comfortable space for guests. In-suite laundry adds everyday convenience and includes a second fridge along with additional storage space. The thoughtful updates throughout the condo, including vinyl plank flooring, paint, light fixtures, and granite countertops, give the space a clean and modern feel. No more scraping snow or getting into a freezing car; a secured heated underground parking stall with attached storage unit is the icing on the cake here! Residents can also enjoy a great selection of building amenities and social activities, including a library, games room, meeting/social room with kitchen, fitness room, and outdoor BBQ area. Condo fees include electricity, heat, water, sewer, snow removal, common area maintenance, exterior insurance, trash removal and reserve fund contributions, making day-to-day living wonderfully simple. If you're looking for low-maintenance lifestyle with great amenities and an incredibly convenient location, you'll love everything this adult living 55+ complex has to offer. Book your private viewing today! (id:55254)
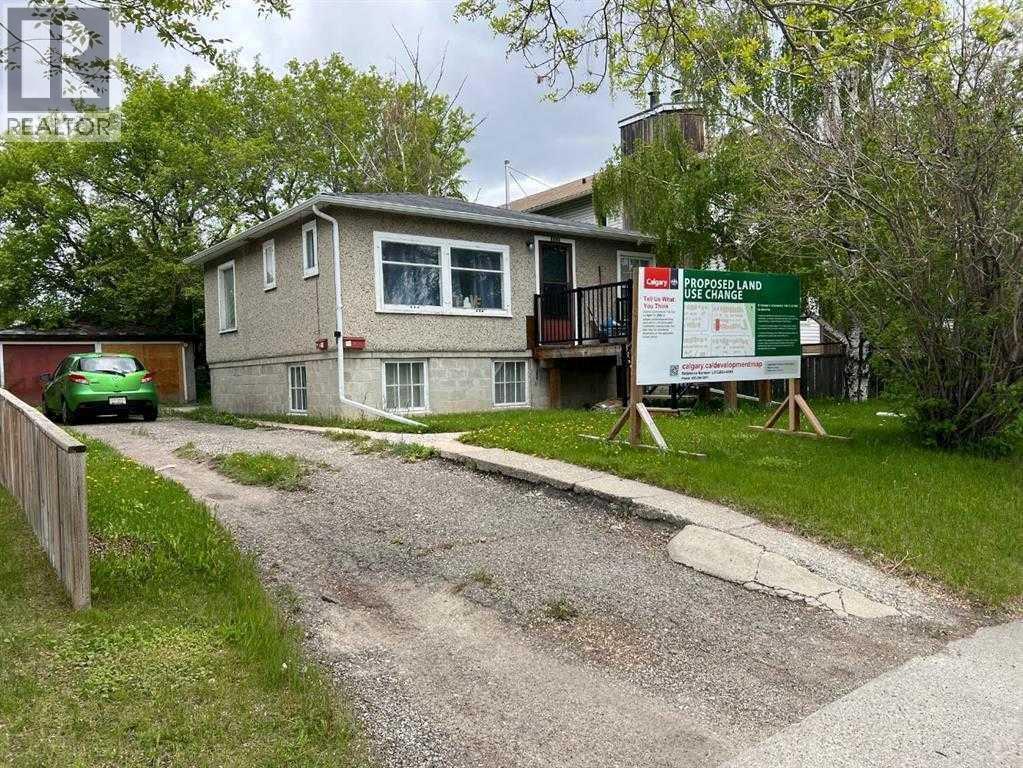
1436 22 Avenue NW
Calgary, Alberta
Rare inner-city development opportunity in highly sought-after Capitol Hill. Situated on a 50’ x 120’ lot and zoned H-GO, this property comes with an approved City of Calgary development permit for 10 units, offering a substantial head start and reducing entitlement risk for the next owner. The existing bungalow and detached garage provide flexibility for interim holding or immediate redevelopment. Full renderings, development drawings, and building plans are available, allowing a buyer to move directly into the next phase of execution. Ideally positioned for an experienced developer or investor seeking a well-located multifamily project with scale, certainty, and significant upside. Located in one of Calgary’s established and consistently sought-after inner-city infill corridors, this is an opportunity to acquire a development-ready site with much of the preliminary work already completed. Property is sold “as is, where is.” (id:55254)
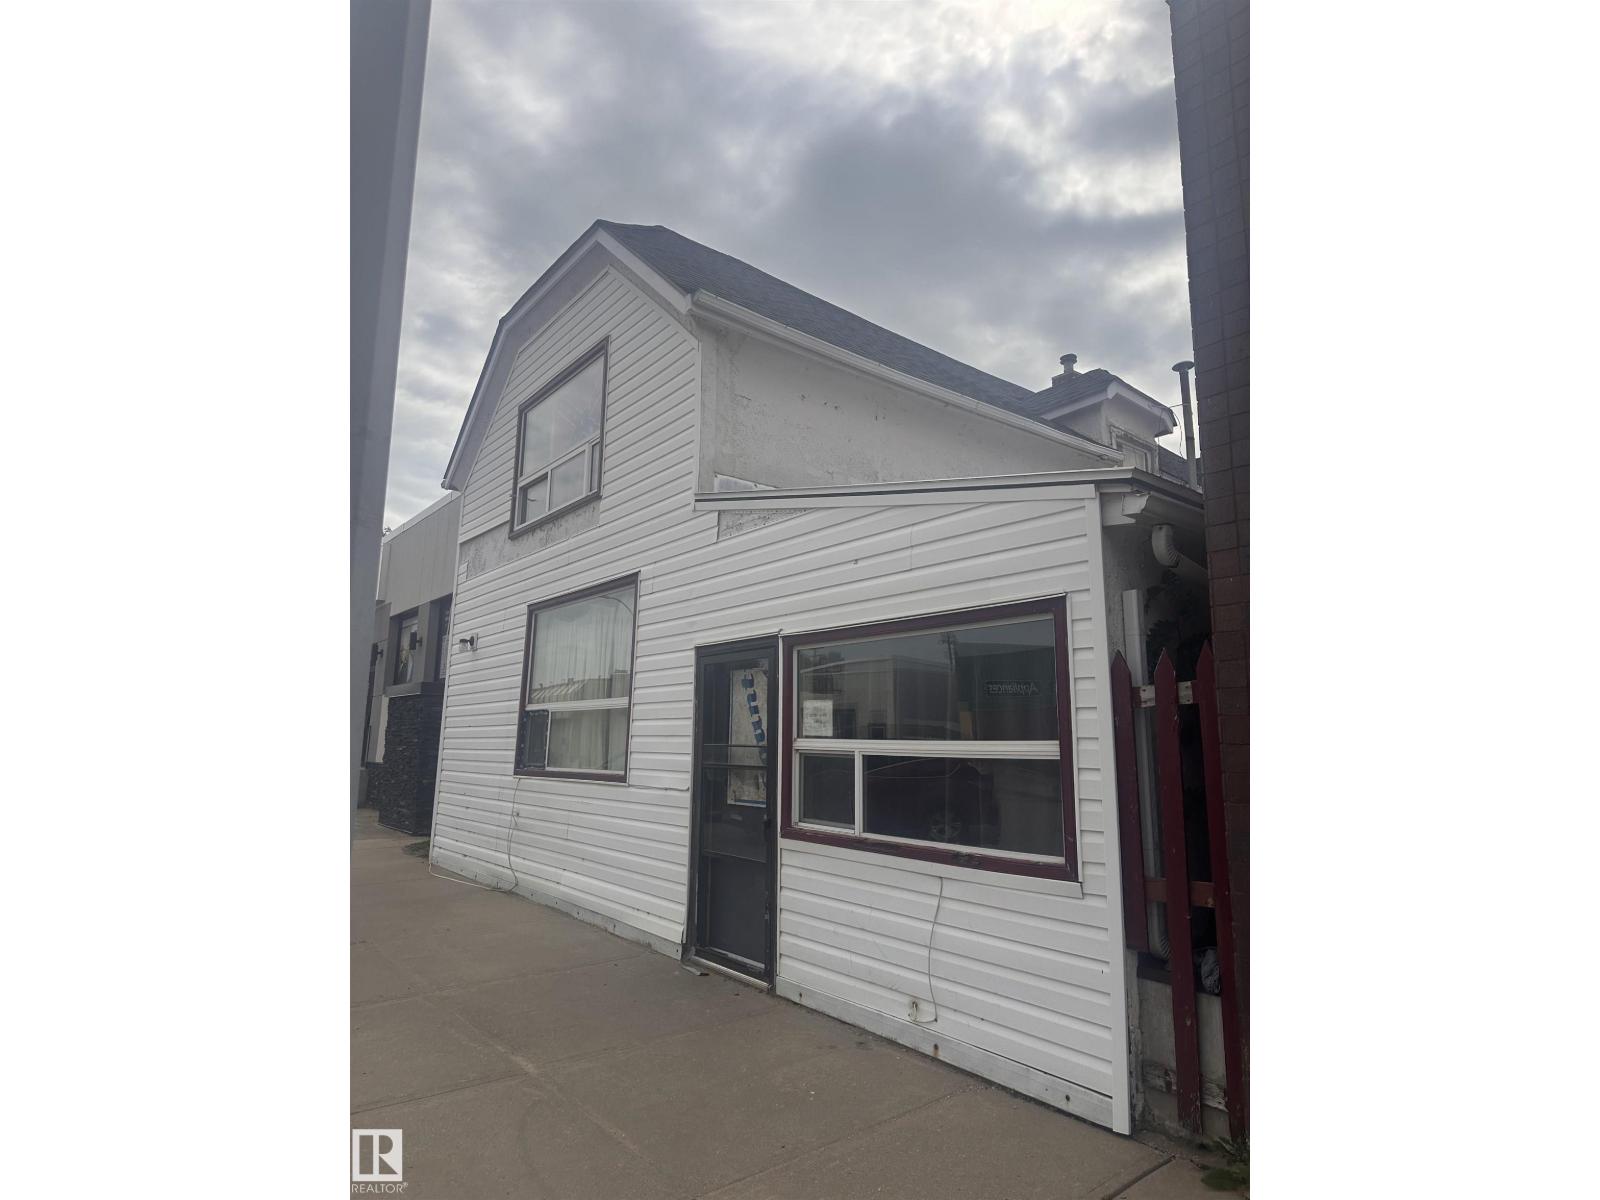
10528 100 Av
Westlock, Alberta
LOCATION, LOCATION, LOCATION! Investors, have a look! Prime downtown location, in the busy Town of Westlock. Currently being used as 4 residential suites, generating income. Zoned for mixed use, gives this property limitless opportunity! Built in 1930 this structure has strong bones, and even stronger potential. It offers a great foundation for someone ready to put in some work and bring it back to life. Lots of community and happenings downtown Westlock. It continues to be a growing town. Plant your roots, this may be your best investment yet. (id:55254)

5216 51 Av
Bonnyville Town, Alberta
This 2-bedroom home offers solid potential for those looking to invest, renovate, or build equity. The main floor features a simple, functional layout with two bedrooms and comfortable open living spaces. The lot provides room to improve, expand, or re-imagine the property as the area continues to grow and modernize. Ideal for handy buyers or project-seekers, this home is being sold as-is, where-is, with great potential for those ready to bring new life to it. (id:55254)
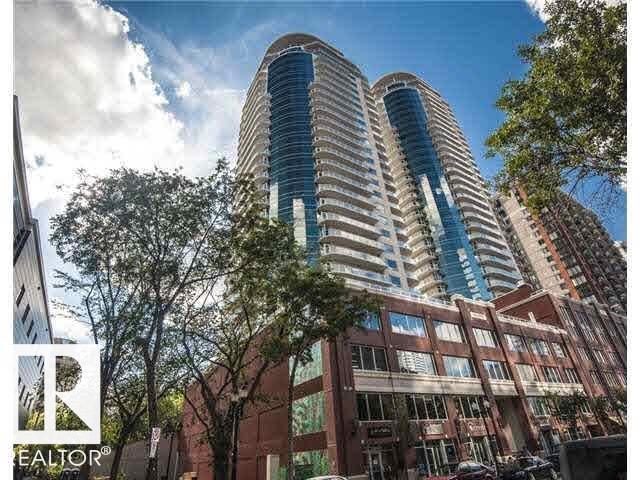
#801 10136 104 St NW
Edmonton, Alberta
Spacious, thoughtfully planned, and sought-after location Icon I. This spacious one-bedroom home lives large and features an open kitchen with an extended breakfast/dining bar, plenty of room in the large bedroom closet, a roomy in-suite laundry/storage room, laminate and ceramic flooring, and a gas line on the west-facing balcony. Located on 104th Street, where the Farmer's Market runs from Spring through to the Fall, with the LRT a few paces away bringing the U of A, Nait, and South Edmonton and soon the west end within minutes, walking distance to MacEwan, shopping, arts, theatre, fitness, fine and casual dining, the River Valley, and its trails and parks. Somethings never change: the Icon and the allure of this Urban Village known as 104th street. This tree-lined street typifies pure Downtown living, full of energy & bustle during the day and calm ambience set with lights dazzling in the trees long into the evening. The Icon offers easy living with a lifestyle you will love. (id:55254)
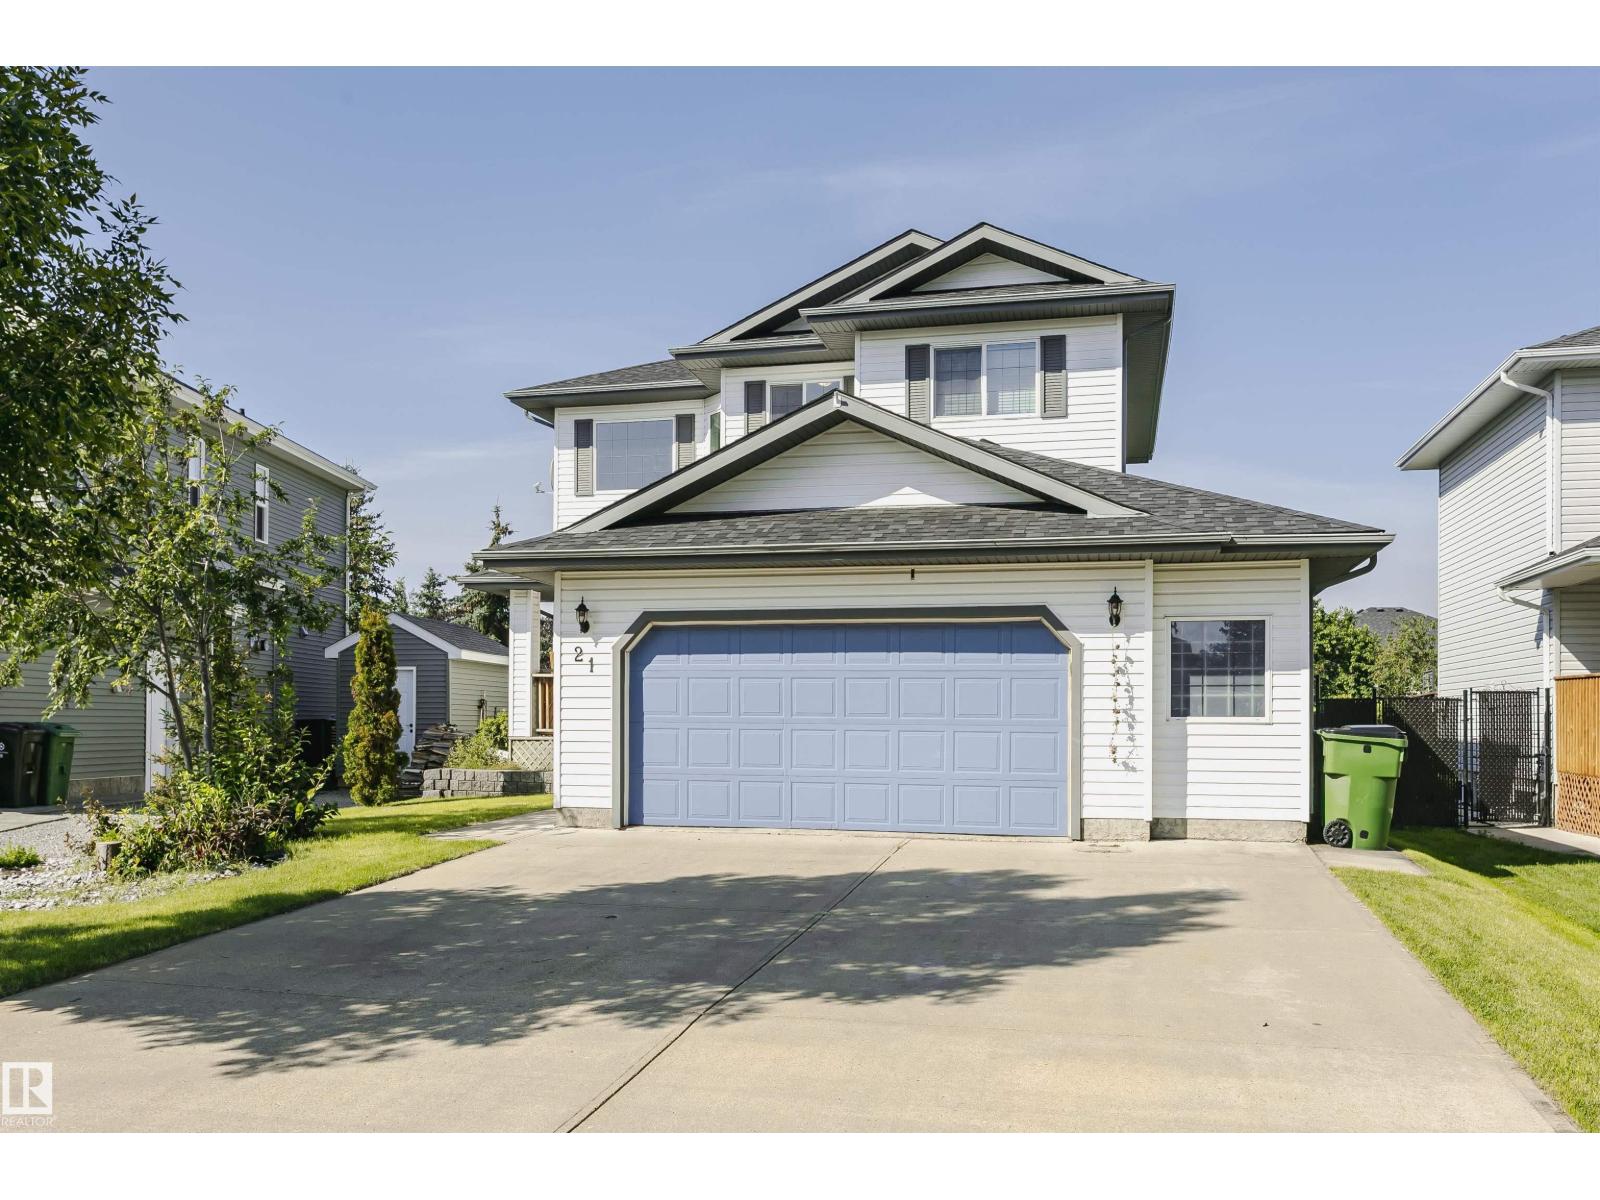
21 Alderson Cl
Fort Saskatchewan, Alberta
Welcome to this refreshed 1,837 sq ft two-story family home in Fort Saskatchewan, featuring over 40k in renos and an unbeatable location. Step inside to a vaulted entryway leading to an inviting open-concept main floor designed for living. The spacious kitchen offers a walkthrough pantry and flows seamlessly into the dining and living areas. Upstairs, you’ll find three comfortable bedrooms and three bathrooms. The fully finished and renovated basement adds approximately 800 sq ft of living space, with an additional bedroom and full bathroom—ideal for guests, teens, an office, or extended family. New carpet throughout and fresh paint create a clean, move-in-ready feel, while central air conditioning keeps the home comfortable year-round. Outside, enjoy the privacy and peaceful setting of backing directly onto a walking trail. Family fun is just minutes away at the spray park, with parks, schools, shopping, and amenities nearby. This is the complete family package—space, updates, comfort, and location! (id:55254)