Sanket Patel Commercial Realtor
5402 51 Ave
Wetaskiwin, Alberta
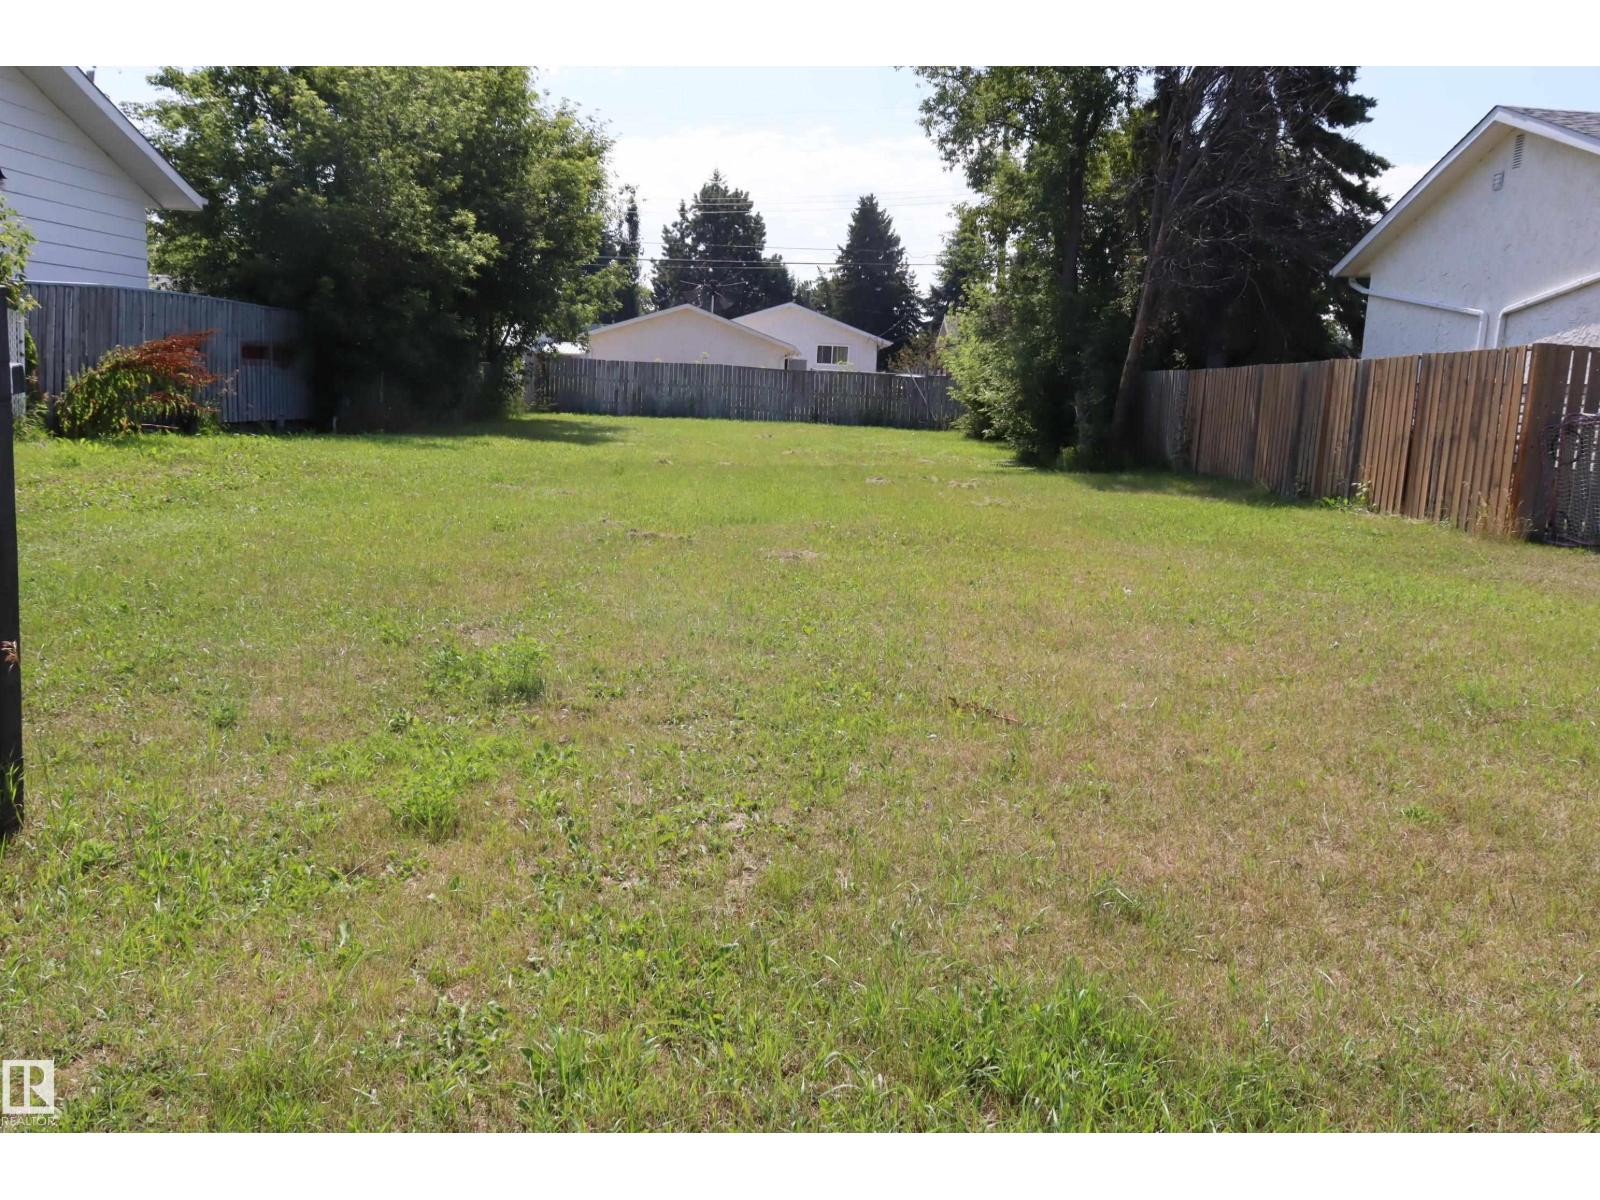
Prime location quiet mature neighborhood perfect lot to Build your New Home, Vacant Corner lot. Close to downtown with in walking distance of Shopping, Banking, Doctors, Schools. and Parks. (id:55254)
188 Windermere Dr NW
Edmonton, Alberta
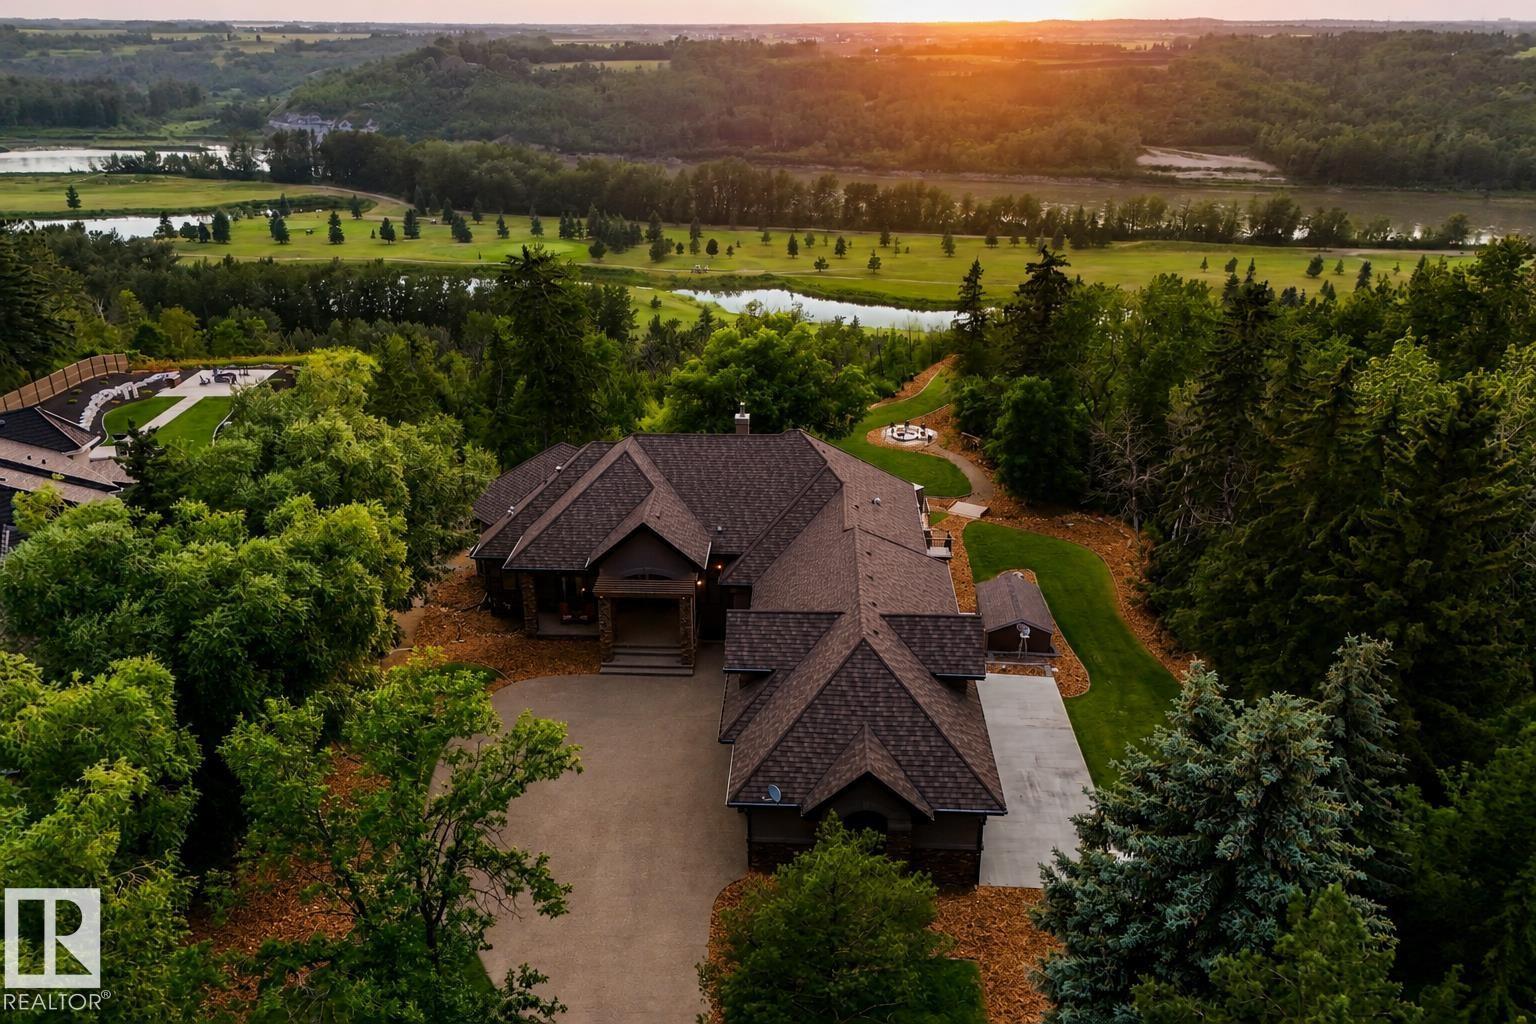
Unobstructed River and Golf course views. This 3600+ sq ft walkout bungalow was designed to integrate the peaceful energy of the river valley into the home, while maintaining a warm and elegant ambiance. Each window was strategically placed to enjoy the river, golf course, and ravine views from almost anywhere in the house. The kitchen features the best of Wolf, Miele, & SubZero appliances. The primary features everything you would expect in a luxury home, including a perfect river view to wake to in the morning. The massive bonus room above the garage offers endless options of use depending on your lifestyle, including a games room, office, guest/nanny suite, or theatre. The walkout basement features a gym, 3 bedrooms, wet bar, and wine room. There is a second access to the massive 64ftx28 ft 4 car garage, which also includes a dog wash and half bath plus outside RV Parking Pad. In-floor heating throughout most of the house include garage and so much more. A home that must be seen to truly appreciate. (id:55254)
93 Cranleigh Heath SE
Calgary, Alberta
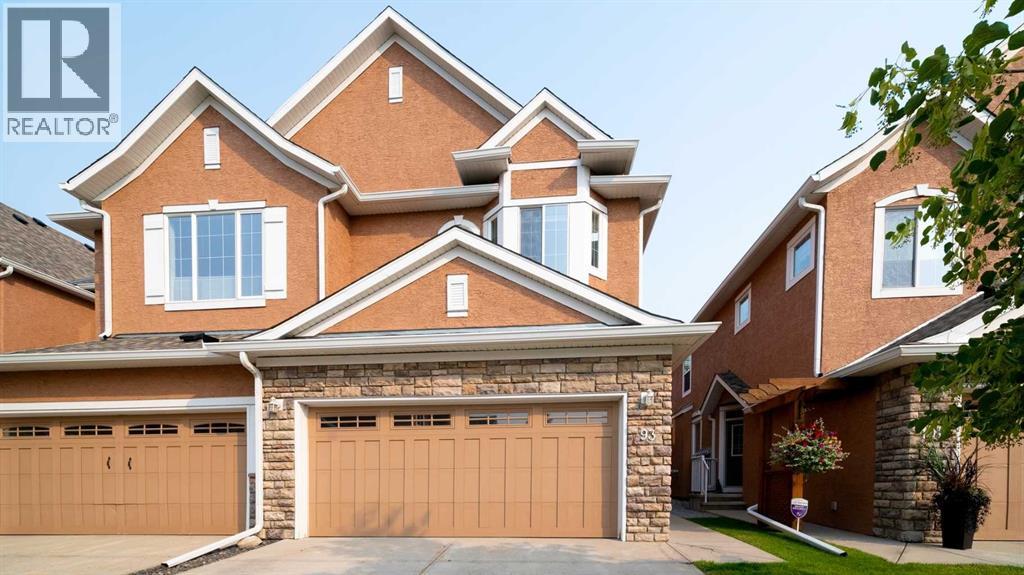
.....OPEN HOUSE CANCELED....Welcome to the BORDEAUX OF CRANSTON - an exclusive enclave of upscale townhomes offering private yards and wonderful neighbors. This FULLY DEVELOPED HOME offers a total of 3 spacious bedrooms, 3.5 baths, 3 living areas and over 2100 square feet of beautifully styled living space. An oversized foyer boasts a large double closet with access to both the front door and front attached garage. A welcome ambience is felt throughout with the SE/SW natural light throughout the day in this open concept townhome. New LVP flooring flows seamlessly throughout the main floor and accentuates the 9 ft height ceilings and neutral paint palette. A stunning fireplace is the centre piece of the open ended Great Room. A family sized dining area offers an eat up counter and a generous sized table area. A cantilever adds space for a dining hutch. Gleaming GRANITE topped counters, a walk in pantry and NEWER STAINLESS STEEL APPLIANCES which include an induction stove, water/ice refrigerator, upscale dishwasher and bult in microwave round out the kitchen. A 2 pc powder room is privately positioned away from the main living areas. Upstairs, the newly carpeted staircase leads you to the private master suite with walk in closet and features a 5-PIECE ENSUITE with updated vanity & dual sinks, walk-in shower, and a deep soaker tub. A second bedroom includes a walk in closet and has direct access to the main four piece bath. Laundry is located on the upper level and offers new laundry mates for your convenience. An amazing BONUS ROOM sets the stage comfortably for a larger sectional and game sized TV. There is plenty of room here to set up your home office space as well. The fully developed lower level opens to a LARGE RECREATION ROOM - ideal for your workout area. A third bedroom and 4 pc bath create a perfect set up for your older teens and or guests. A spacious GROUND LEVEL DECK provides privacy and ample space for barbecues and entertaining. A DOUBLE A TTACHED GARAGE & two parking spots on the pad provide both secure and additional parking for guests. This home is located close to Fish Creek Provincial Park/ Cranston Ridge for bird watchers and walking enthusiasts. There is direct access to transportation corridors such as Stoney and Deerfoot Trails. Bordeaux of Cranston is located close to McKenzie Meadows Golf Club, South Health Campus, Seton YMCA and Library and multiple areas of shopping. Looking for a well managed complex with low condo fees that enjoys peace and quiet and is located within minutes of amenities? The HOA fee is included in the Condo fee and gives you access to the programs and rentals at Century Hall. Air Conditioning for those warmer months is included. A pet friendly complex for you and your family. Call your realtor today for your private viewing. (id:55254)
5408 45 Avenue
Taber, Alberta
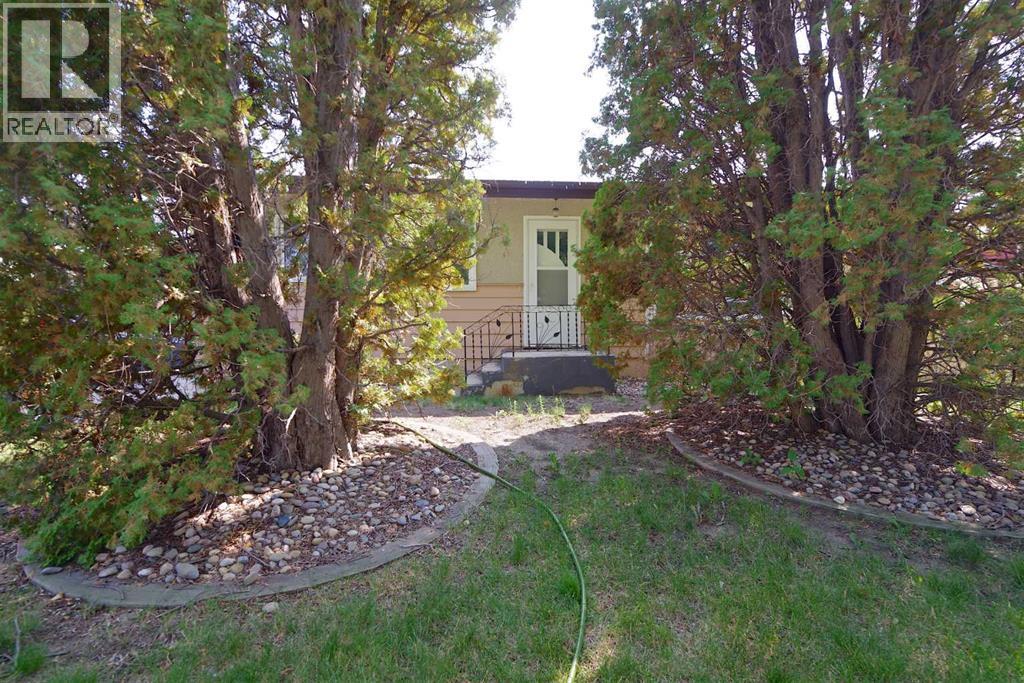
Welcome to this inviting four-bedroom, two-bath home in Taber, offering comfort, efficiency, and space to grow. Featuring a bright layout with two bedrooms upstairs and two down, this home includes a warm natural gas fireplace in the basement, perfect for Alberta winters. Enjoy lower utility costs with solar panels and a newer central air system, plus newer windows. The large yard offers plenty of room for family, pets, and outdoor living. Move-in ready and packed with value. (id:55254)
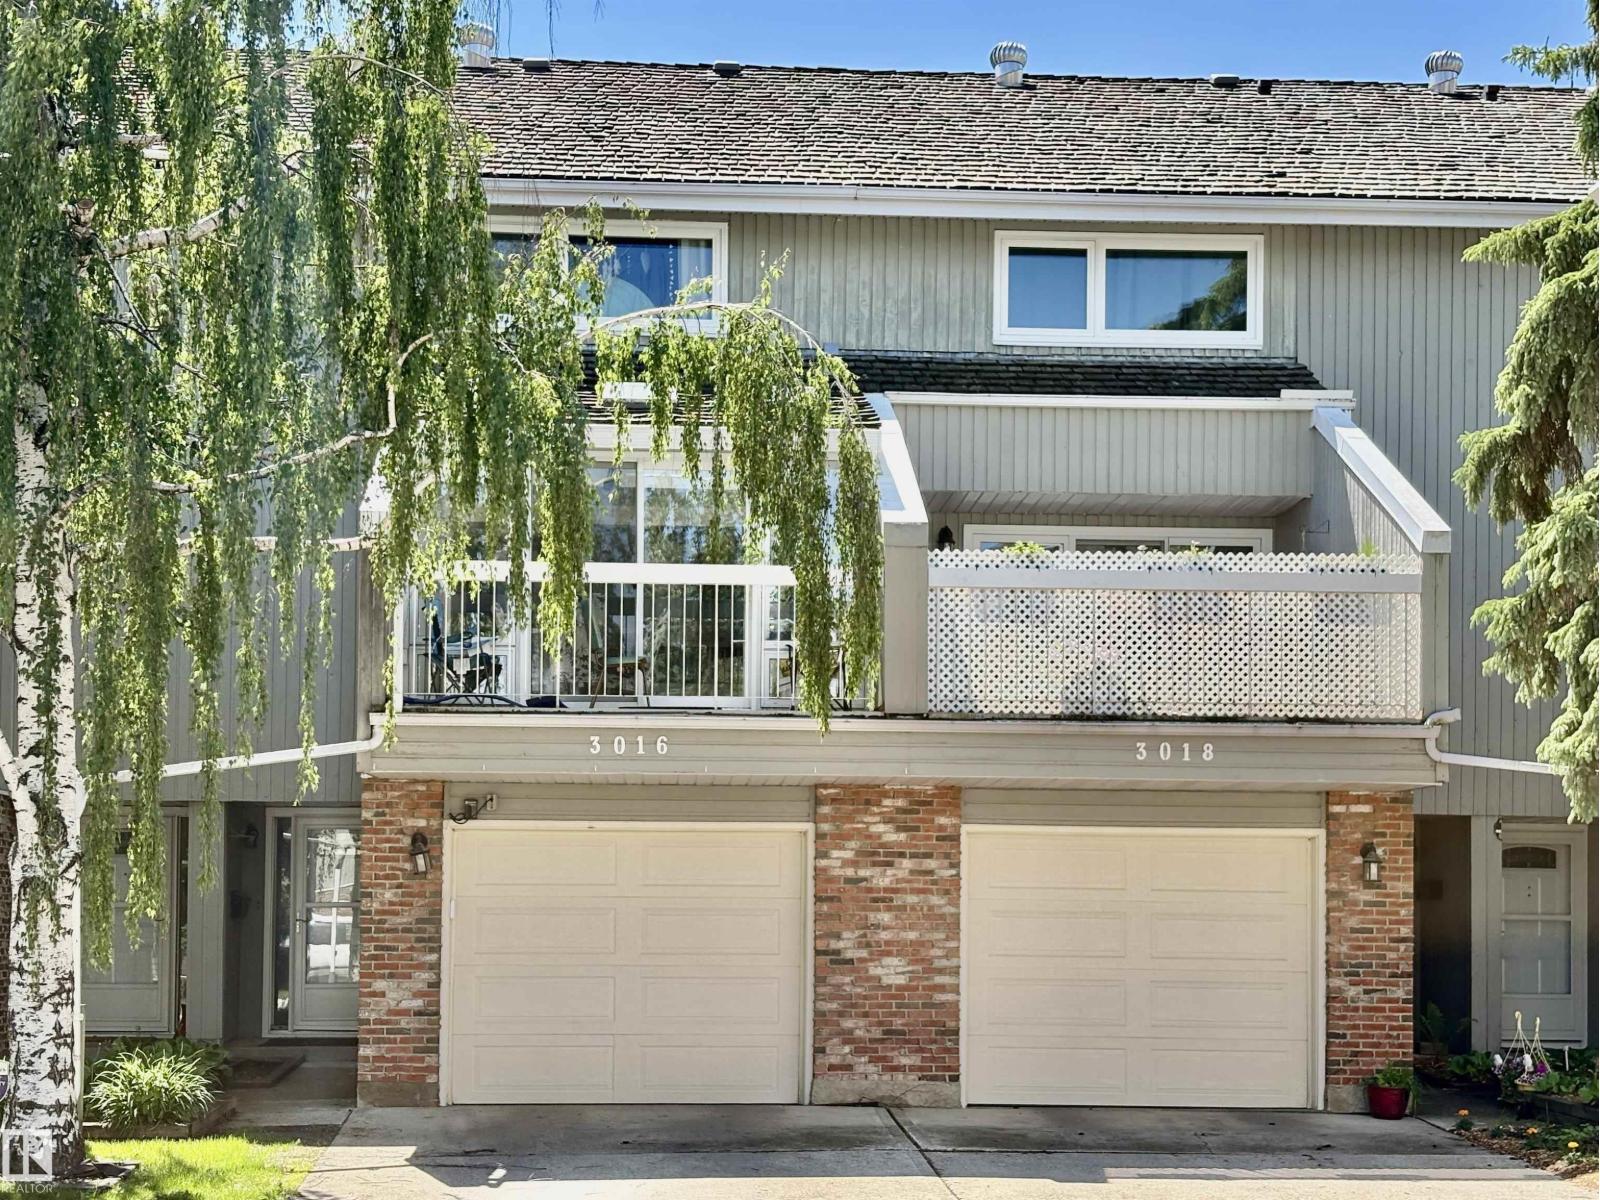
3016 108 St NW
Edmonton, Alberta
Discover a rare opportunity to own a distinctive multi-level townhome in an unbeatable location, backing onto a tranquil GREEN SPACE and just steps from Century Park LRT. Offering three bedrooms and a thoughtfully designed layout, this home is the only one in the complex with a custom SUNROOM addition off the kitchen, creating a bright and versatile space to enjoy year-round. The welcoming living room features dramatic vaulted ceilings and opens through double garden doors to a private, fully fenced yard with a newer cedar deck and phantom screens. The kitchen is equipped with premium appliances, including a SUB-ZERO refrigerator and updated Samsung appliances. Upstairs, the spacious bedrooms are complemented by a convenient Jack and Jill washroom, providing practical access and functionality for family living. The finished lower level provides additional living space ideal for a fitness area, hobby room, or extra storage. A truly special home offering comfort, functionality, and exceptional convenience. (id:55254)
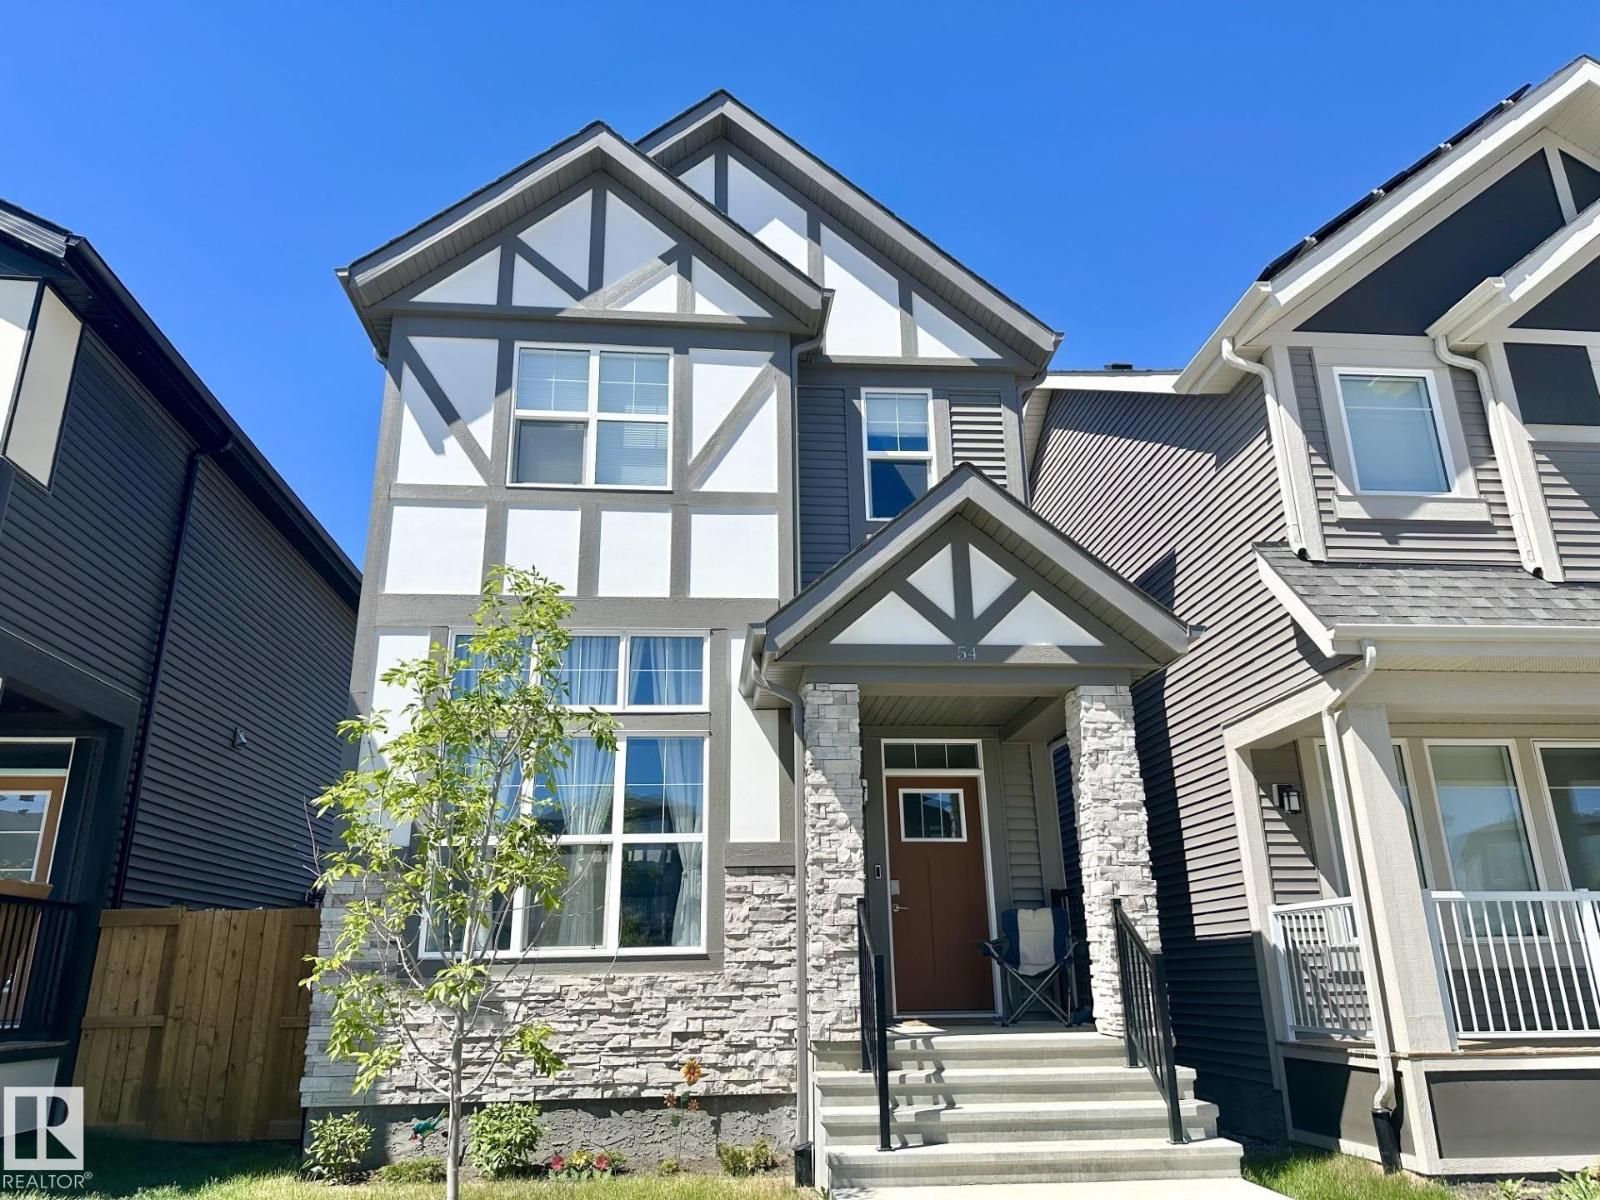
54 Nettle Cr
St. Albert, Alberta
Welcome to this well-designed 1631 sq ft two-storey home offering bright, functional living space. A spacious living room with 12' ceilings greets you as you enter, highlighted by large east-facing windows that fill the home with morning light. Durable vinyl plank flooring runs throughout the main floor living areas. The open-concept kitchen and dining area features abundant cabinetry and generous counter space—perfect for everyday living and entertaining. Upstairs you’ll find a large primary suite with a walk-in closet and an upgraded extra-large 5-piece ensuite, plus two additional bedrooms, laundry and a 4-piece bathroom. The basement has 12' ceilings and is awaiting your personal touch . The heated garage is oversized to accommodate a large truck or SUV. Added value includes 10 solar panels, digital thermostats in the home and garage, both helping improve energy efficiency. GREAT LOCATION - close to shopping, schools and Ray Gibbon Drive! (id:55254)
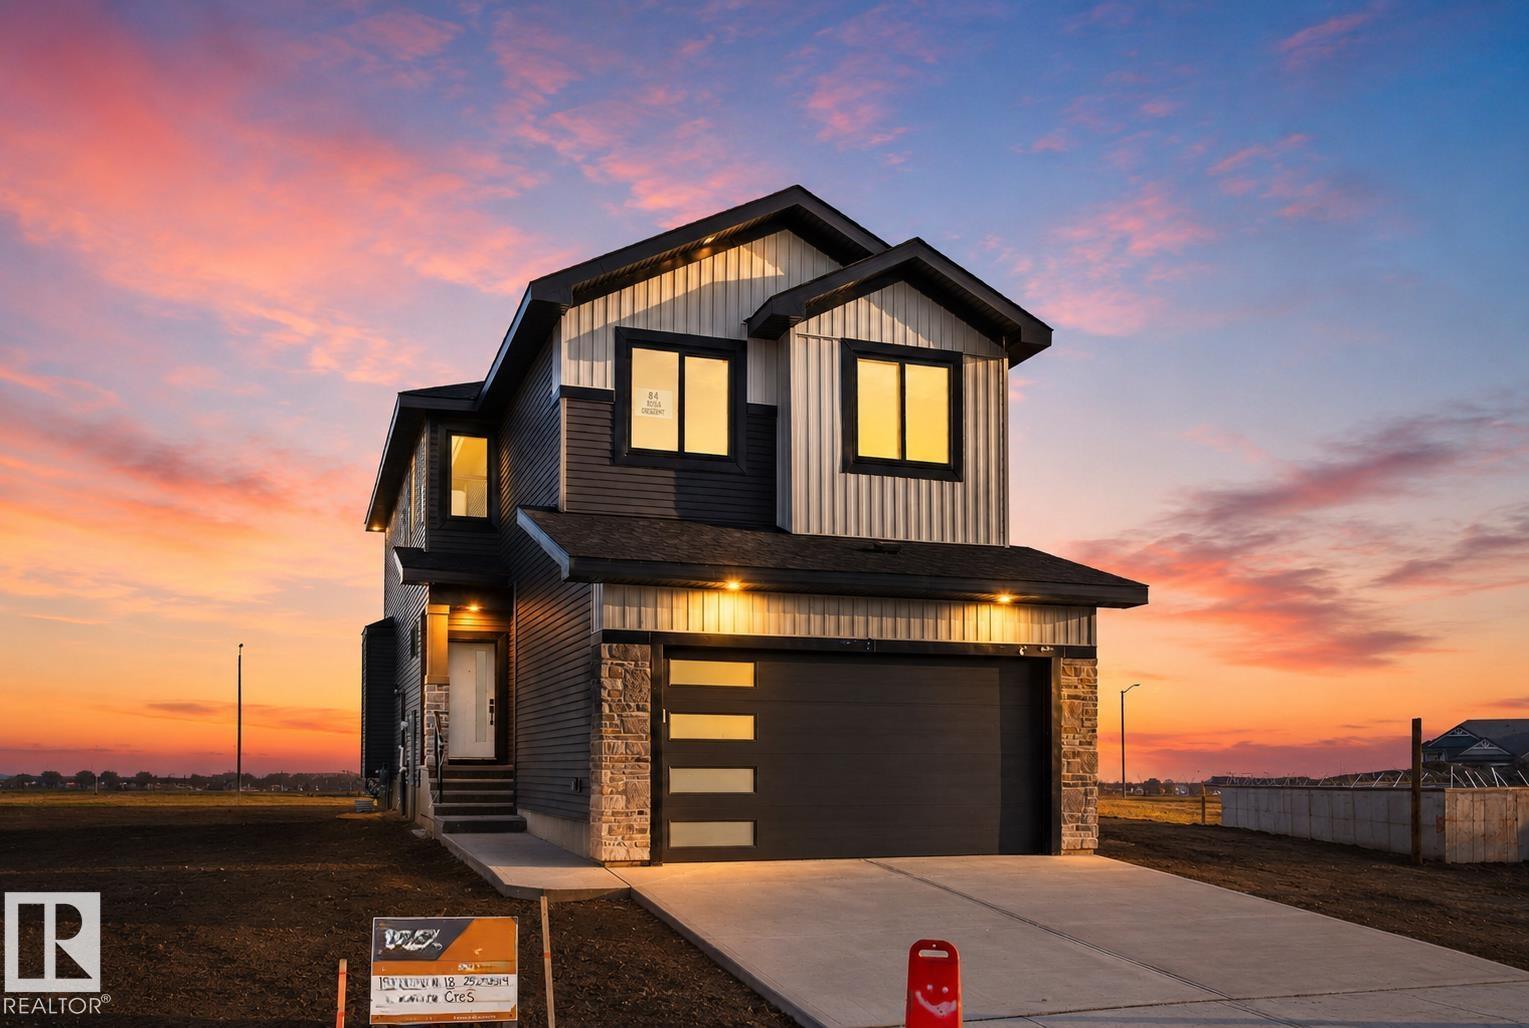
84 Rosa Cr
St. Albert, Alberta
Custom Built 2 story home Ready to Move In. Black windows. Open layout with premium finishings and quality. 9 foot ceilings on all levels including basement. Open to above high ceiling in the great room. Feature wall at the entrance. Den comes with custom cabinets. LVP Floor on main floor and Second Floor. Butler's pantry, touch ceiling cabinets, large island, Quartz countertops through out. Spacious living areas are open to above. Custom cabinets on both sides of the fireplace. Triple pane argon filled windows, maple handrails to the upper level. Upper level bonus room, laundry and 3 large bedrooms with walk in closets. Primary suite with 5 piece ensuite bath including a free standing jacuzzi tub, double sinks and custom shower with jets. Custom Closets. Don't Miss... (id:55254)
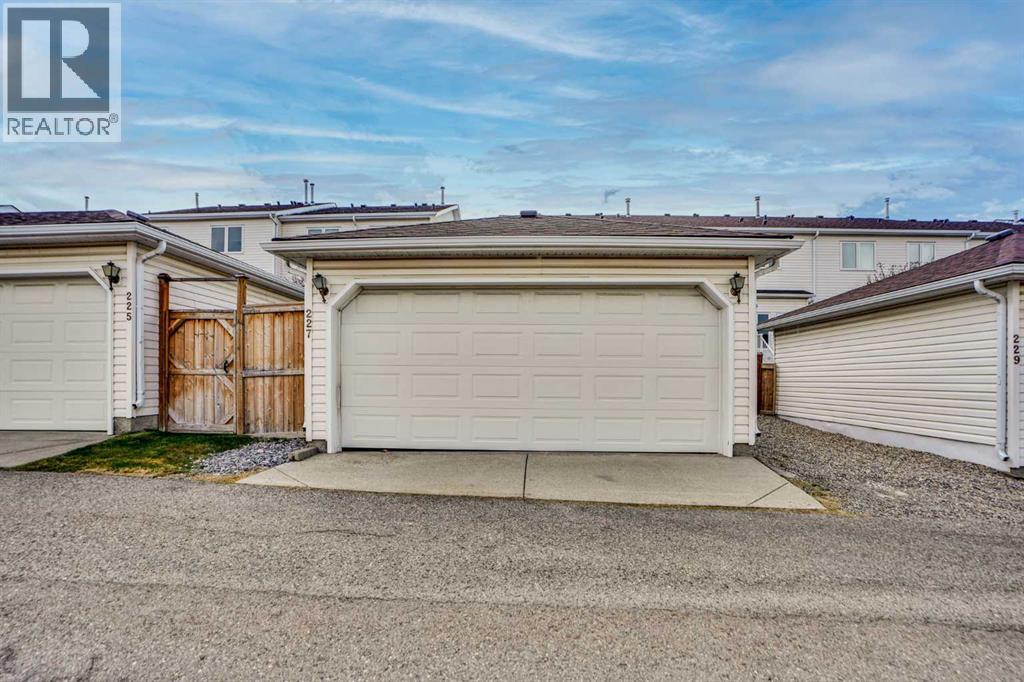
227 Citadel Lane NW
Calgary, Alberta
FULLY Renovated End Unit Townhome in Citadel ! with ver $75,000 upgrades in 2025. Nestled on a quiet residential street in the desirable family-friendly community of Citadel in the Palisades. An end-unit townhome offers over 2,270 sq. ft. of developed living space and exceptional curb appeal. Thoughtfully updated in light contemporary tones with stylish feature wall accents, this home showcases numerous upgrades, including: Exotic engineered hardwood flooring on all three levels, new carpet in all 3 bedrooms, updated baseboards, Fresh paint, new lighting, new rear door and window trim throughout, plus brand-new WINDOWS(except Basement and Door Windows) • A fully renovated kitchen with sleek cabinetry, granite countertops, and Samsung stainless steel appliances—including fridge, dishwasher, electric stove, and commercial-style hood fan • Updated bathrooms featuring new granite counters, modern vanities, toilets, and flooring • A fully developed basement with the same engineered hardwood flooring • Professionally cleaned ductwork and furnace The functional, family-friendly layout features 3 bedrooms, 2.5 bathrooms, and a redesigned kitchen ideal for both daily living and entertaining. Enjoy a cozy family room with fireplace, a bright living room, a separate dining area, and a large basement flex space perfect for recreation, games, or a home office. The laundry area includes a new Samsung front-loading washer and dryer. Outside, you’ll find a private fenced yard, a spacious double detached garage, and a paved rear lane for easy access. Well-managed condo (replaced windows, includes lawn care (front and rear), and snow removal—offering low-maintenance living at its best). With quick access to Stoney Trail, schools, parks, shopping, dining, and transit, this move-in-ready gem is a must-see. Welcome home to style, space, and convenience (id:55254)
110134 Range Road 175
Rural Mackenzie County, Alberta
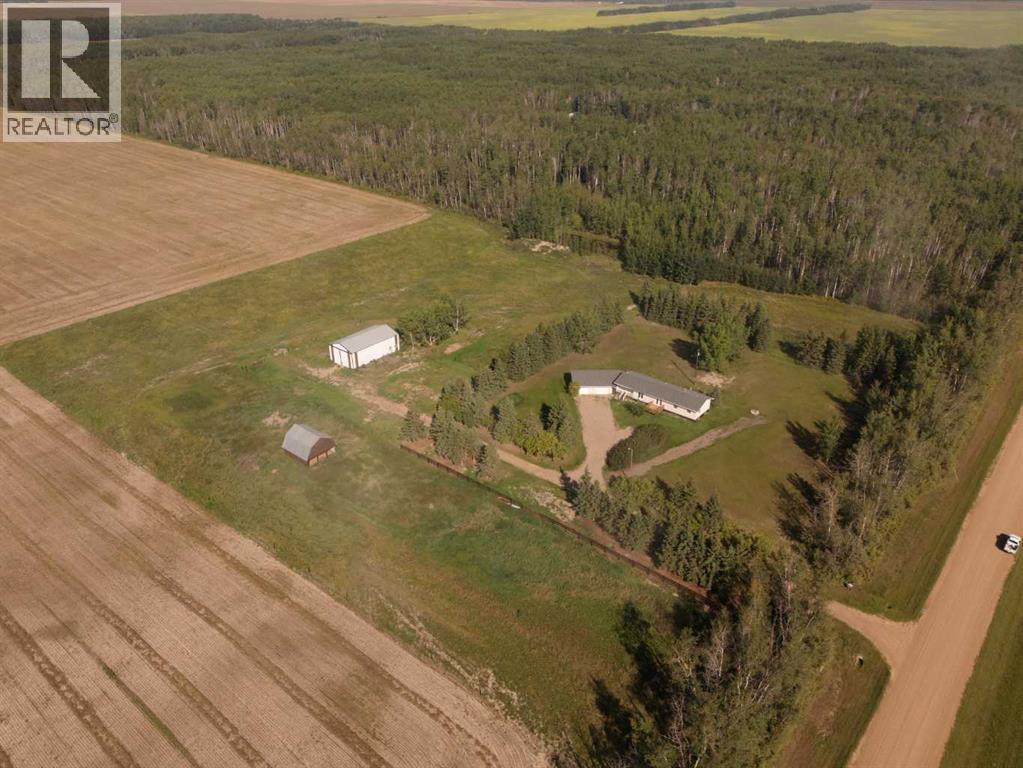
This 10-acre parcel is conveniently located on RR 175 just off Highway 58, offering a great combination of space, privacy, and accessibility. The property features a fully finished home and a cold storage/shop, providing excellent functionality for acreage living. The home has been well maintained over the years and offers a turn-key opportunity for buyers seeking quick possession. The main floor includes three bedrooms and one full bathroom, while the fully developed basement provides additional living space with one bedroom, one bathroom, and a comfortable family area. Whether you’re looking for room to spread out, space for equipment, or a peaceful country lifestyle, this property offers a great and affordable acreage option. Come take a look today and see the potential this property has to offer. (id:55254)
98 Saddlelake Terrace
Calgary, Alberta
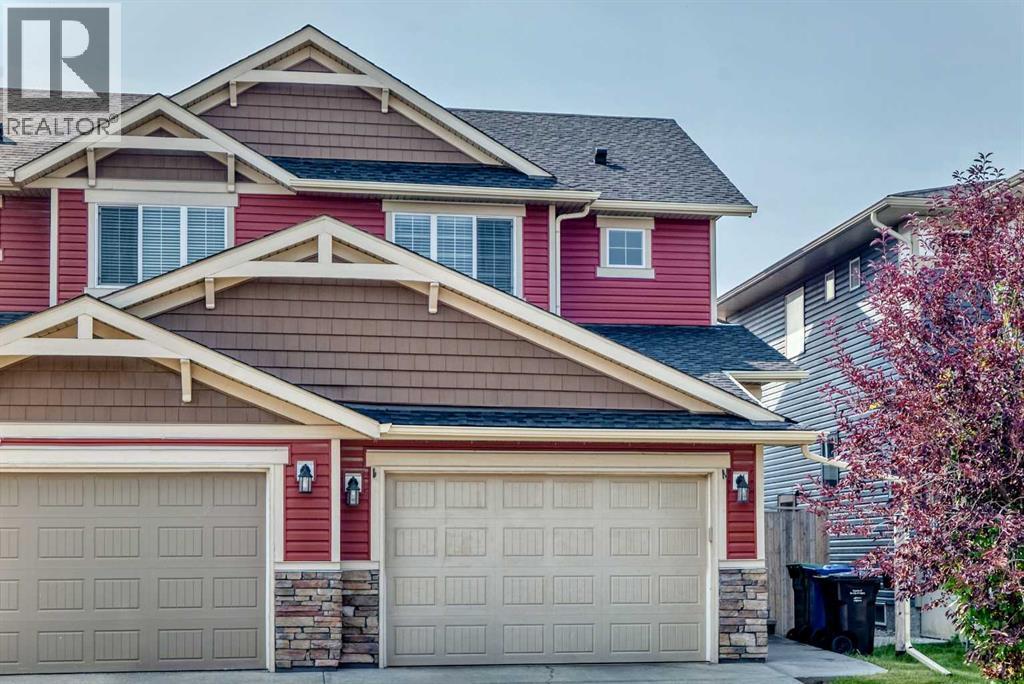
Welcome to 98 Saddlelake Terrace NE! This move-in-ready side-by-side duplex offers 4 bedrooms and 3.5 bathrooms with a functional and spacious layout. As you enter ,you will be greeted by open concept main floor with good size living room and beautiful kitchen with granite countertop island and dining area. The upper level features 3 bedrooms, including a generous primary bedroom with walk in closet complete with a 3-piece ensuite and walk-in closet. Another 2 good sized bedroom and 4 pc bathroom for your family. The fully finished basement provides excellent additional living space with a large bedroom and a 4-piece bathroom—ideal for guests, a teenager, or extended family.Enjoy the convenience of an oversized single attached garage, plus a rear alley and parking pad for additional parking. Recent exterior updates include a roof, siding, and hot water tanks. Location is very accessible to schools , bust stop and saddleridge train station. A great opportunity for homeowners or investors looking for a well-maintained property with plenty of space and parking. Book your showing today! (id:55254)
1702, 11010 Bonaventure Drive SE
Calgary, Alberta
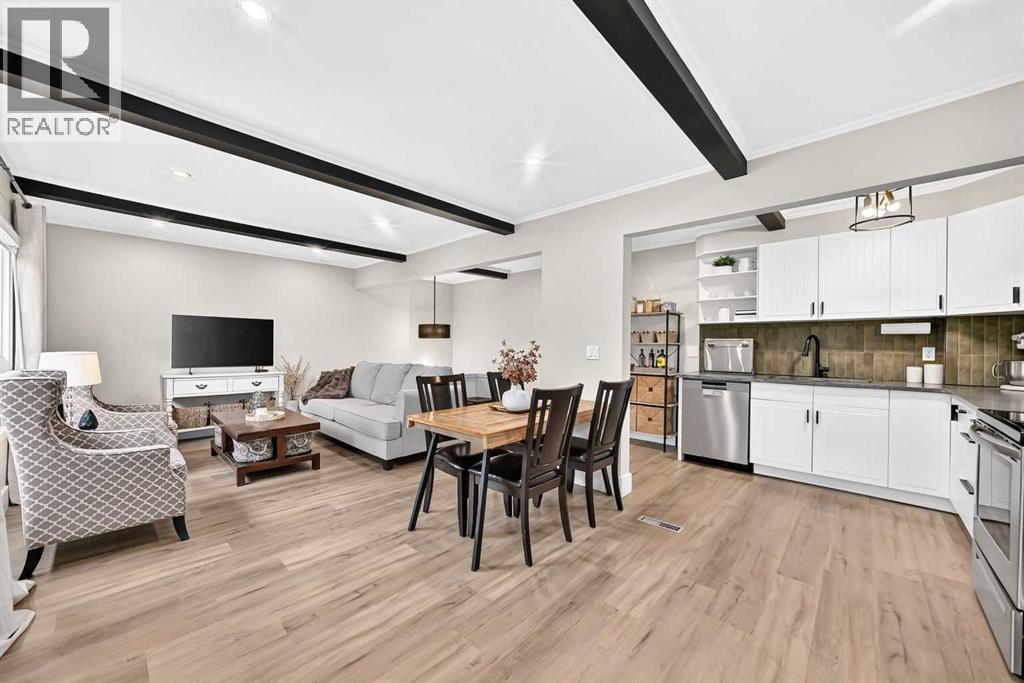
OPEN HOUSE Sunday Aug 16th from 12-3 ON! WOW! Check out the location on this beauty! One of just a handful of these units that backs DIRECTLY onto the Willow Park golf course and it's literally across the street from Southcentre mall! This home is newly renovated and includes beamed ceilings, LED pot lights throughout the main level, stainless steel appliances, quartz countertops, beautiful backsplash tiles, luxury vinyl flooring throughout with tall baseboards, windows have all been replaced with triple glazed vinyl cladding! The lower level features an impressive sized primary bedroom that can easily accommodate a king sized bed, has a walk in closet that leads to the mechanical room that has an updated furnace! The second bedroom is a bit smaller but can still be used comfortably as a bedroom or a home office space! There is a renovated full bathroom and the washer and dryer are also in the lower level next to the bedrooms! The back yard has a generous sized patio to enjoy the serene golf course views and there's a shed to store all your extra items in! This one is move in ready, located in a perfect spot if you like peace and quiet, easy access to transit (bus and LRT), a 2 min drive to McLeod Tr and quick access to Deerfoot trail as well...you can't beat this one, come and have a look today! (id:55254)
1527 29 Avenue SW
Calgary, Alberta
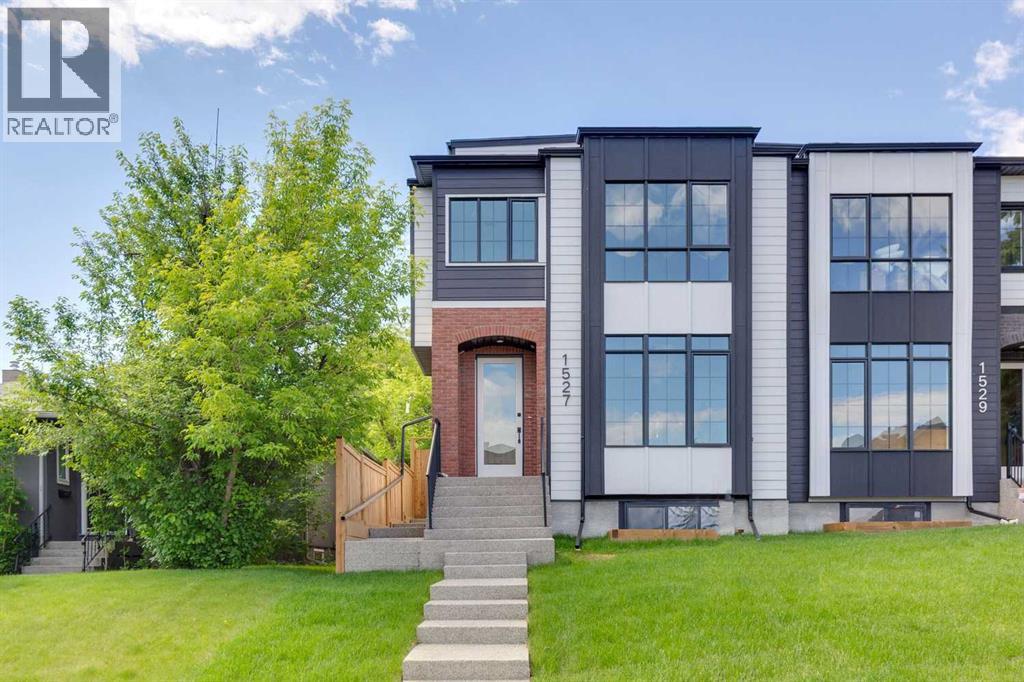
DOWNTOWN SKYLINE VIEWS | 1 BLOCK TO PARK WITH POOL, TENNIS, SKATE PARK & MORE | SOUTH-FACING BACKYARDBrand-new 3-storey semi-detached home with over 3,700 sq ft of developed living space in one of Calgary's most sought-after inner-city communities, just minutes to downtown and steps to Marda Loop's cafés, restaurants, boutique shopping, schools, and everyday amenities.MAIN FLOOR features bright open-concept design with oversized windows, built-in speakers, private office, and chef-inspired kitchen with upgraded appliance package including a 6-burner gas range, quartz countertops, full-height cabinetry, built-in bar area, and oversized island. A SOUTH-FACING WALL OF GLASS fills the living space with natural light and opens directly to the rear deck and sunny fully fenced backyard.SECOND FLOOR includes a spacious primary retreat with walk-in closet and spa-inspired 5-piece ensuite, plus two additional bedrooms, full bathroom, and laundry.THIRD FLOOR showcases impressive DOWNTOWN SKYLINE VIEWS from the private balcony and flexible living space, complete with a wet bar, beverage fridge, dishwasher, and full bathroom. Ideal for entertaining, a home office, bonus room, or additional primary retreat.LEGAL BASEMENT SUITE with separate entrance, full kitchen, two bedrooms, full bathroom, and in-suite laundry provides excellent flexibility for rental income, guests, or multi-generational living.LOCATION: Just one block from an outstanding park featuring an outdoor pool, skate park, tennis and pickleball courts, beach volleyball, playgrounds, and expansive green space. Walk to Marda Loop cafés, restaurants, boutique shopping, schools, and enjoy quick access to downtown. Luxury finishes, exceptional views, and an unbeatable location combine to create a truly exceptional inner-city home. (id:55254)