Sanket Patel Commercial Realtor

79 Royal St St. Albert, Alberta T8N 7X4
79 Royal St, St. Albert, Alberta T8N 7X4 (30173689), Calgary — Homes for Sale

$659,900
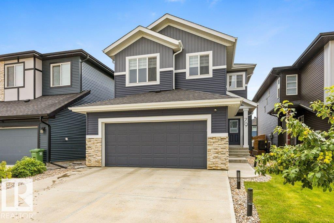
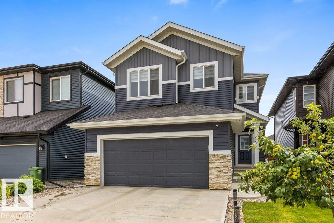
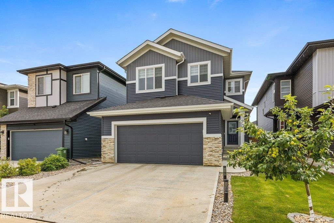
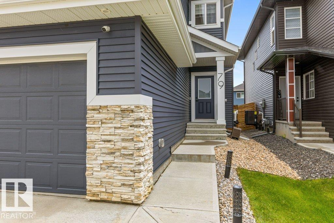
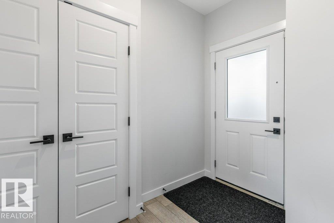
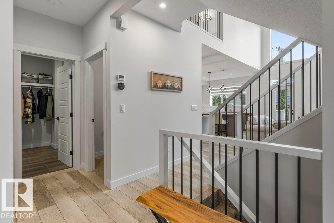
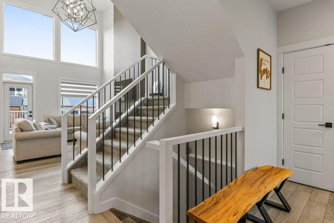
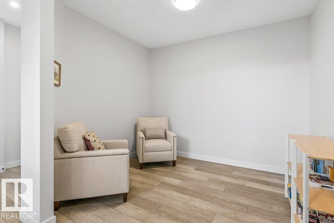
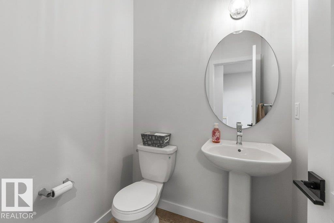
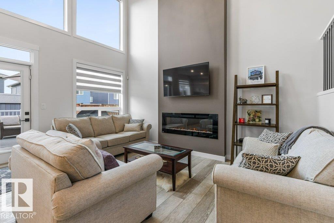
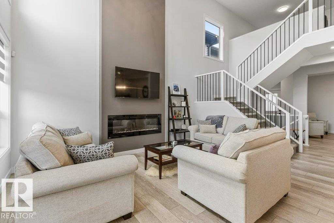
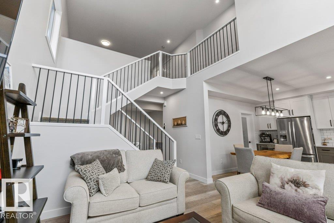
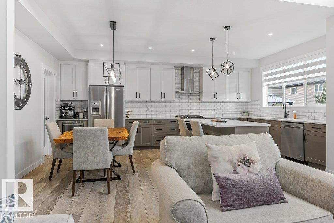
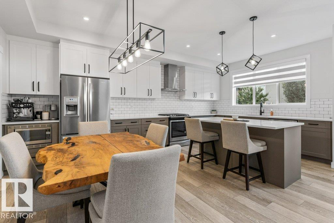
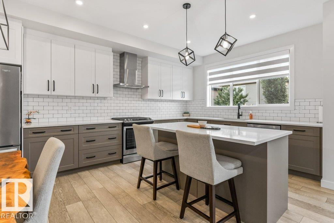
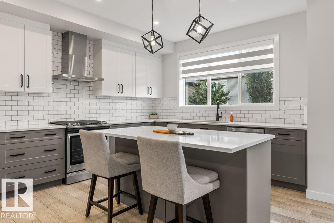
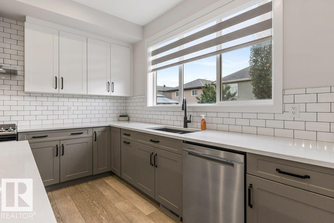
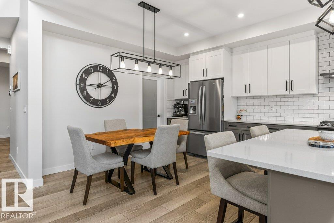
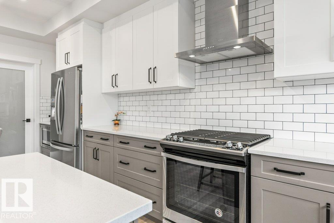
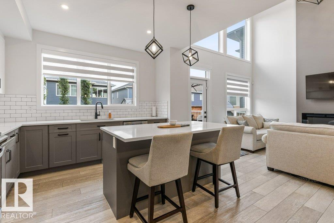
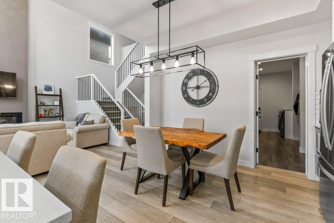
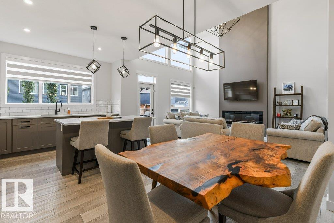
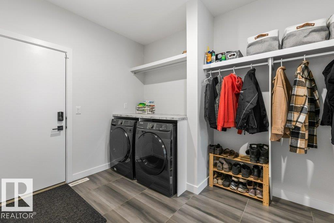
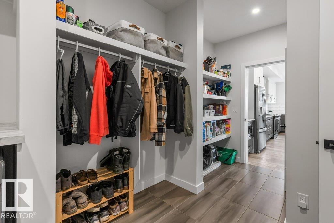
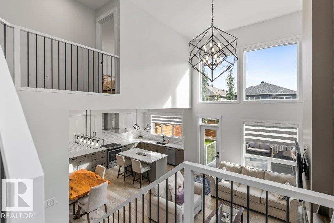
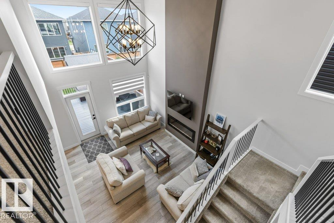
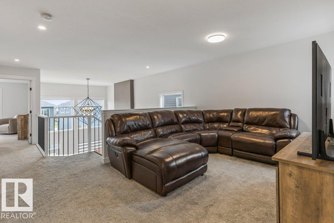
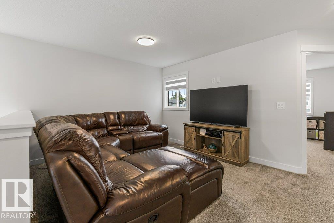
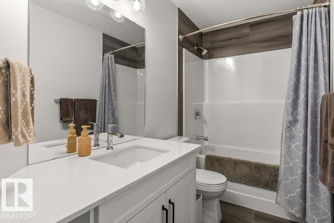
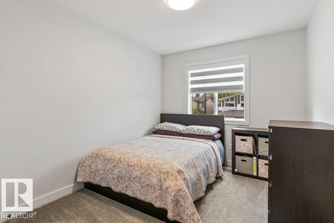
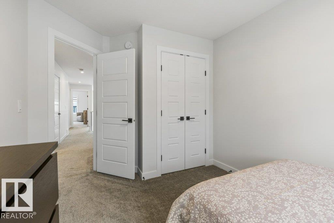
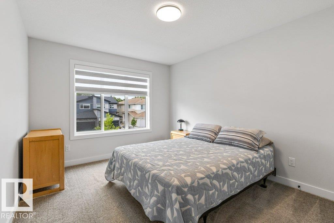
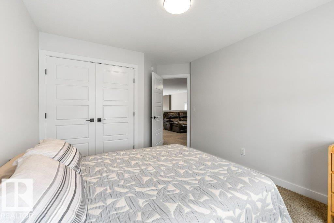
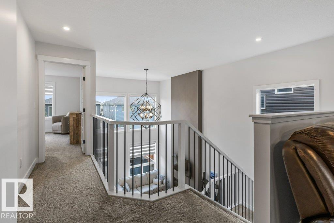
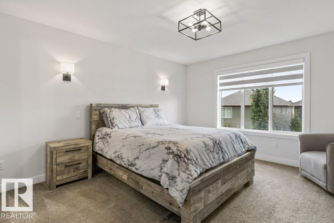
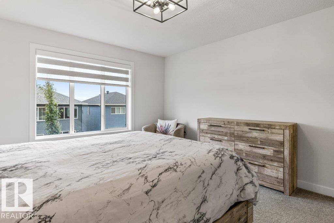
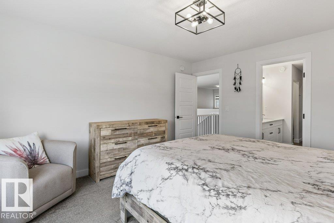
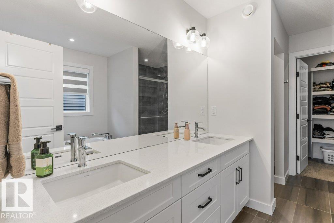
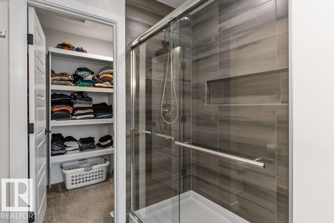
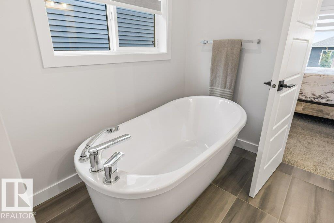
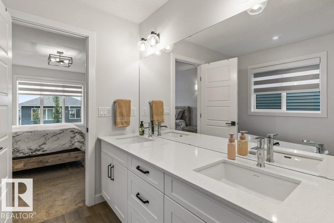
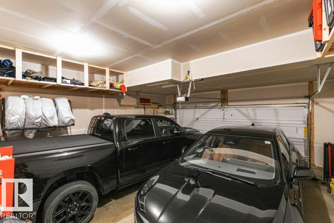
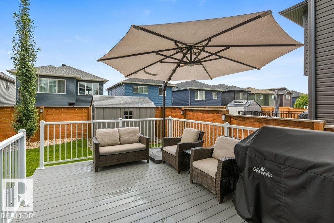
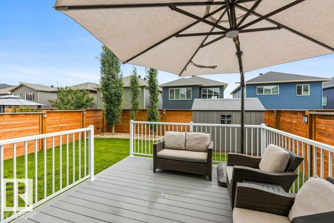
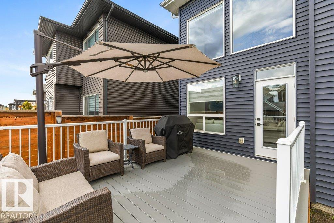
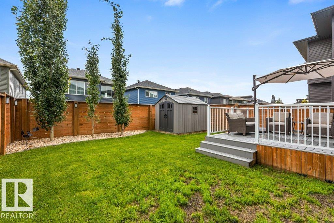
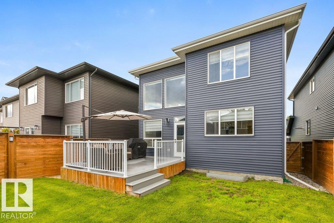
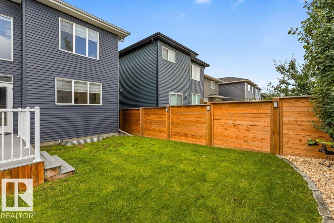
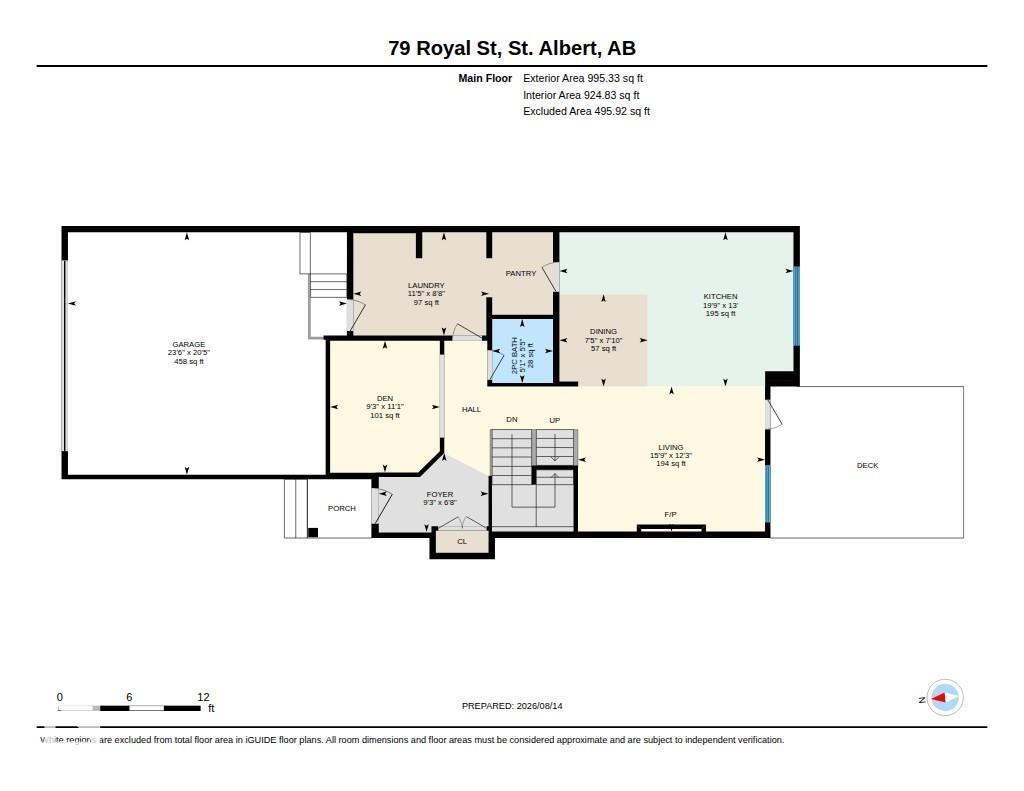
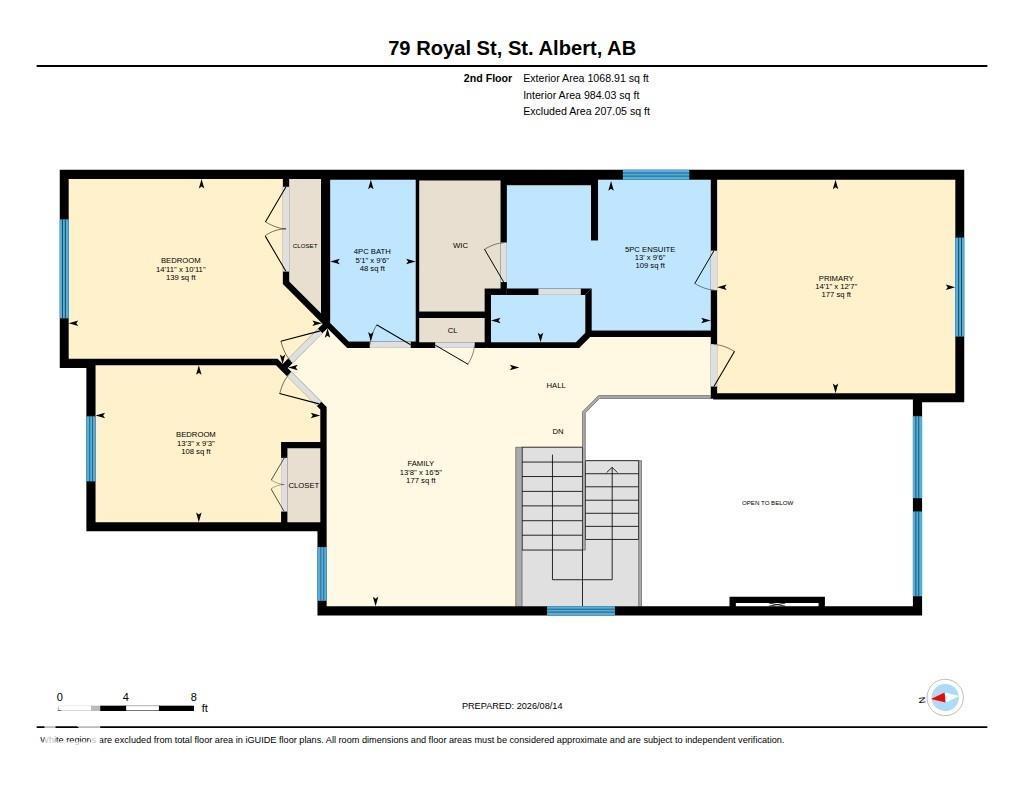
Welcome to this beautifully finished custom-built Parkwood home, where thoughtful design and quality craftsmanship come together. The bright, open main floor showcases a stunning two-storey great room with an abundance of windows, creating an impressive and inviting space. The gorgeous kitchen is perfect for entertaining with a large island, gas range, bar fridge and convenient walk-through pantry. Durable vinyl plank flooring flows throughout the main level, which also offers a versatile den, ideal for a home office or quiet retreat. Upstairs features three generously sized bedrooms, a spacious bonus room and a luxurious primary suite complete with a five-piece ensuite. The fully finished and fenced yard is ready for outdoor enjoyment with a composite deck and shed. Completing this wonderful home is a double attached garage with a 240V plug-in, and central air conditioning. Beautifully appointed throughout and designed for modern living. Located in desirable Riverside and just steps to parks and trails! (id:55254)
Open House
This property has open houses!
1:00 pm
Ends at:3:00 pm
Property Details
| MLS® Number | E4504489 |
| Property Type | Single Family |
| Neigbourhood | Riverside (St. Albert) |
| Amenities Near By | Playground, Shopping |
| Features | See Remarks |
| Structure | Deck |
Building
| Bathroom Total | 3 |
| Bedrooms Total | 3 |
| Appliances | Dishwasher, Dryer, Freezer, Microwave Range Hood Combo, Storage Shed, Gas Stove(s), Washer, Window Coverings, Two Refrigerators |
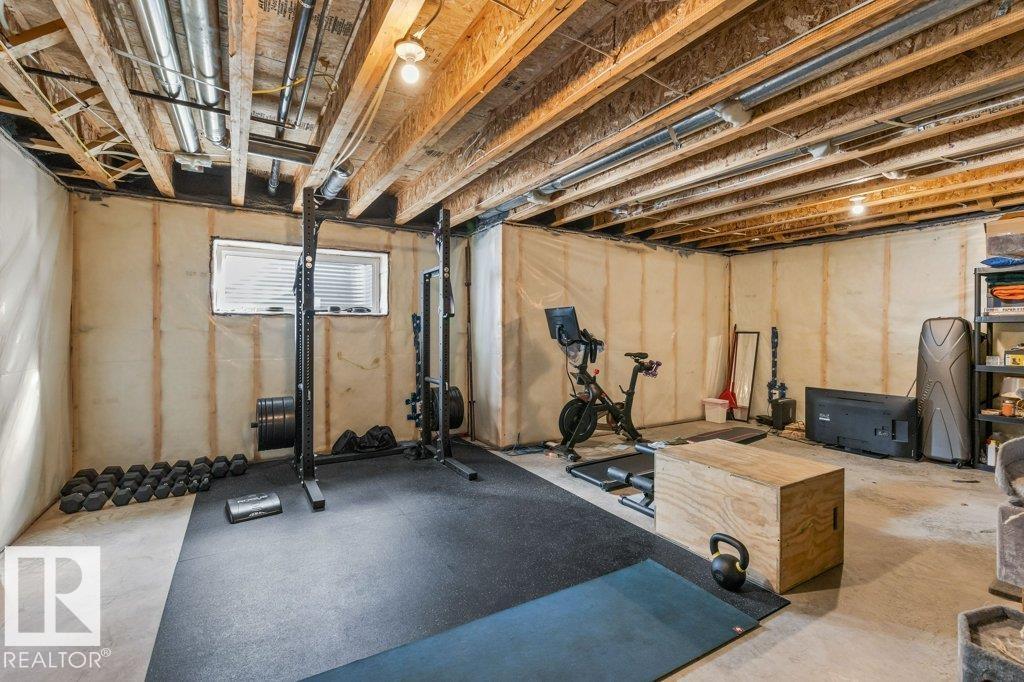
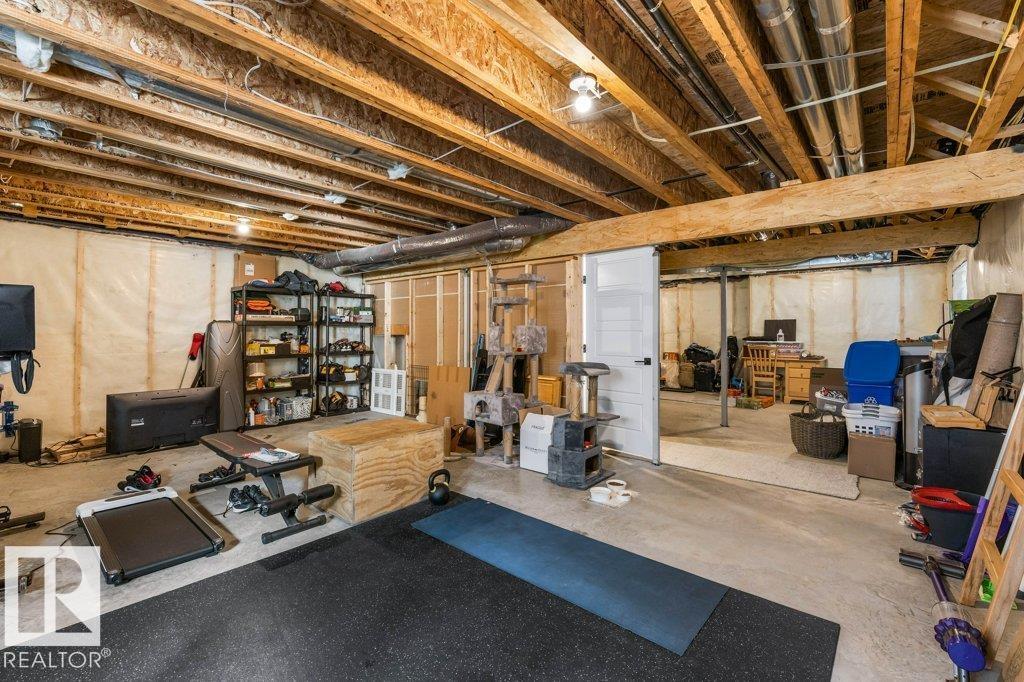
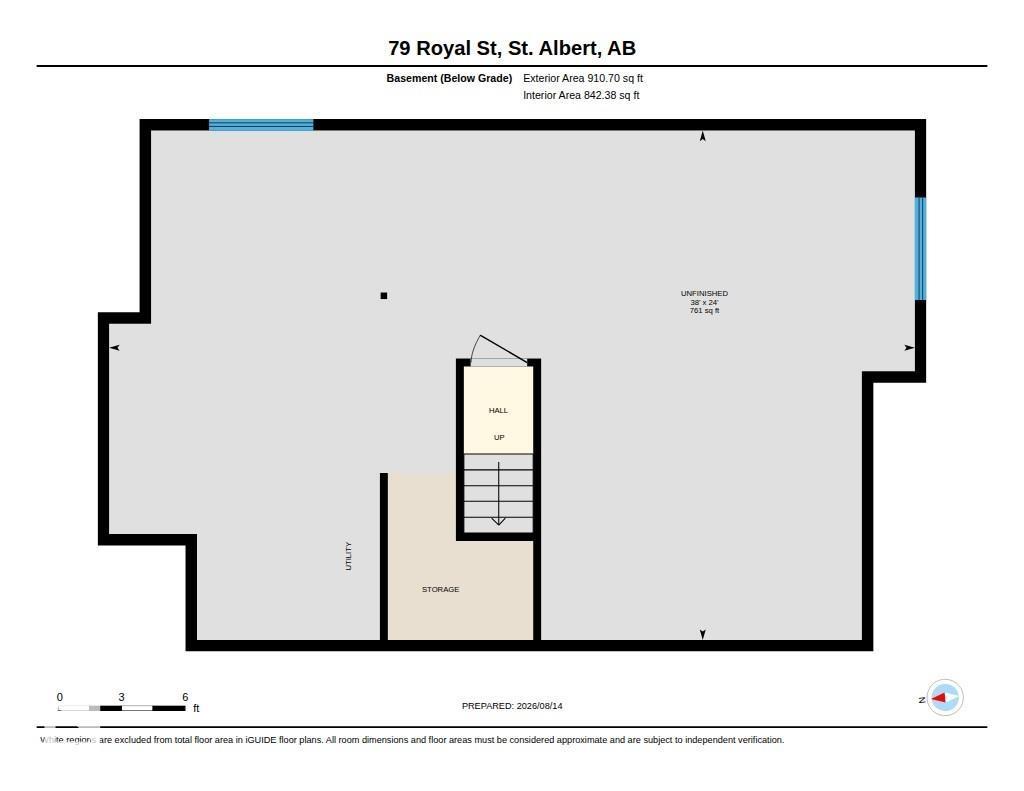
| Basement Development | Unfinished |
| Basement Type | Full (unfinished) |
| Constructed Date | 2021 |
| Construction Style Attachment | Detached |
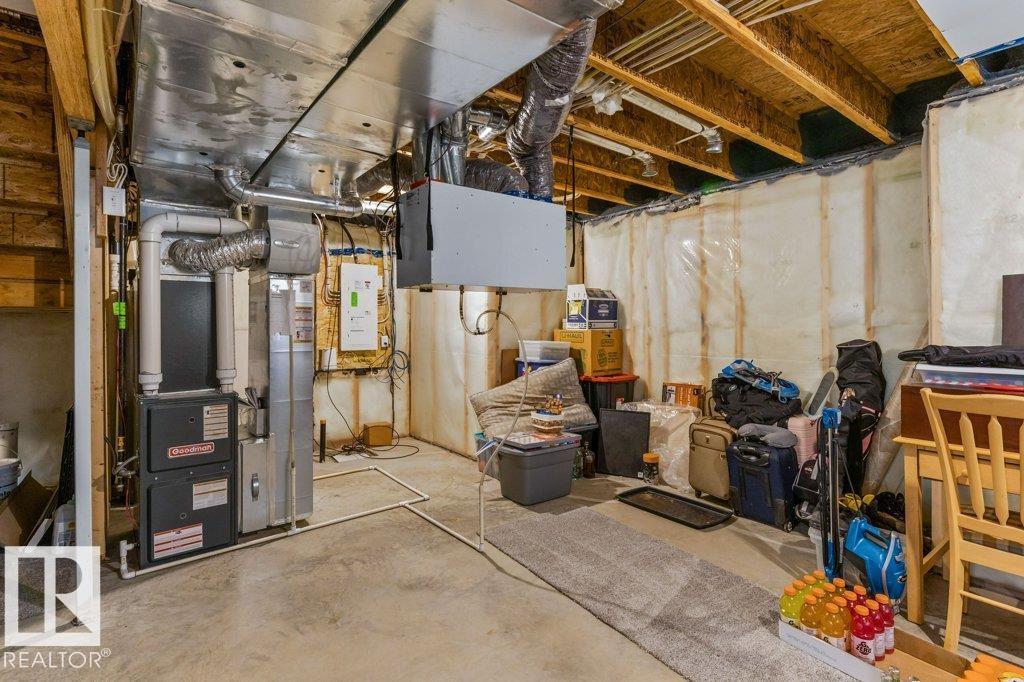
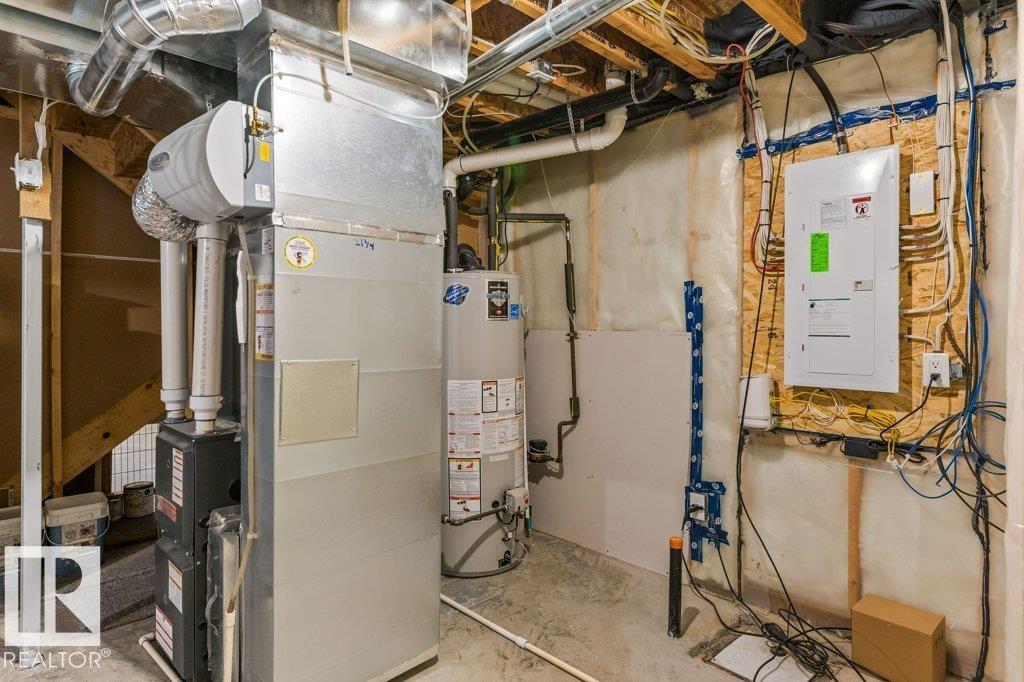
| Cooling Type | Central Air Conditioning |
| Half Bath Total | 1 |
| Heating Type | Forced Air |
| Stories Total | 2 |
| Size Interior | 2,064 Sqft |
| Type | House |
Parking
| Attached Garage |
Land
| Acreage | No |
| Land Amenities | Playground, Shopping |
Rooms
| Level | Type | Length | Width | Dimensions |
|---|---|---|---|---|
| Main Level | Living Room | 4.81 m | 3.73 m | 4.81 m x 3.73 m |
| Main Level | Dining Room | 2.27 m | 2.38 m | 2.27 m x 2.38 m |
| Main Level | Kitchen | 6.01 m | 3.96 m | 6.01 m x 3.96 m |
| Main Level | Den | 2.82 m | 3.39 m | 2.82 m x 3.39 m |
| Main Level | Laundry Room | 3.49 m | 2.65 m | 3.49 m x 2.65 m |
| Upper Level | Family Room | 4.16 m | 5 m | 4.16 m x 5 m |
| Upper Level | Primary Bedroom | 4.28 m | 3.84 m | 4.28 m x 3.84 m |
| Upper Level | Bedroom 2 | 4.55 m | 3.33 m | 4.55 m x 3.33 m |
| Upper Level | Bedroom 3 | 4.04 m | 2.82 m | 4.04 m x 2.82 m |
https://www.realtor.ca/real-estate/30173689/79-royal-st-st-albert-riverside-st-albert
Contact Us
Contact us for more information

Erin L. Willman
Associate
(780) 406-8777
www.erinwillman.com/
8104 160 Ave NW
Edmonton, Alberta T5Z 3J8
(780) 406-4000
(780) 406-8777
Leslie Benson
Associate
8104 160 Ave NW
Edmonton, Alberta T5Z 3J8
(780) 406-4000
(780) 406-8777

The trademarks REALTOR®, REALTORS®, and the REALTOR® logo are controlled by The Canadian Real Estate Association (CREA) and identify real estate professionals who are members of CREA. The trademarks MLS®, Multiple Listing Service® and the associated logos are owned by The Canadian Real Estate Association (CREA) and identify the quality of services provided by real estate professionals who are members of CREA. The trademark DDF® is owned by The Canadian Real Estate Association (CREA) and identifies CREA's Data Distribution Facility (DDF®)
August 19 2026 04:32:19
REALTORS® Association of Edmonton
RE/MAX Elite