Sanket Patel Commercial Realtor
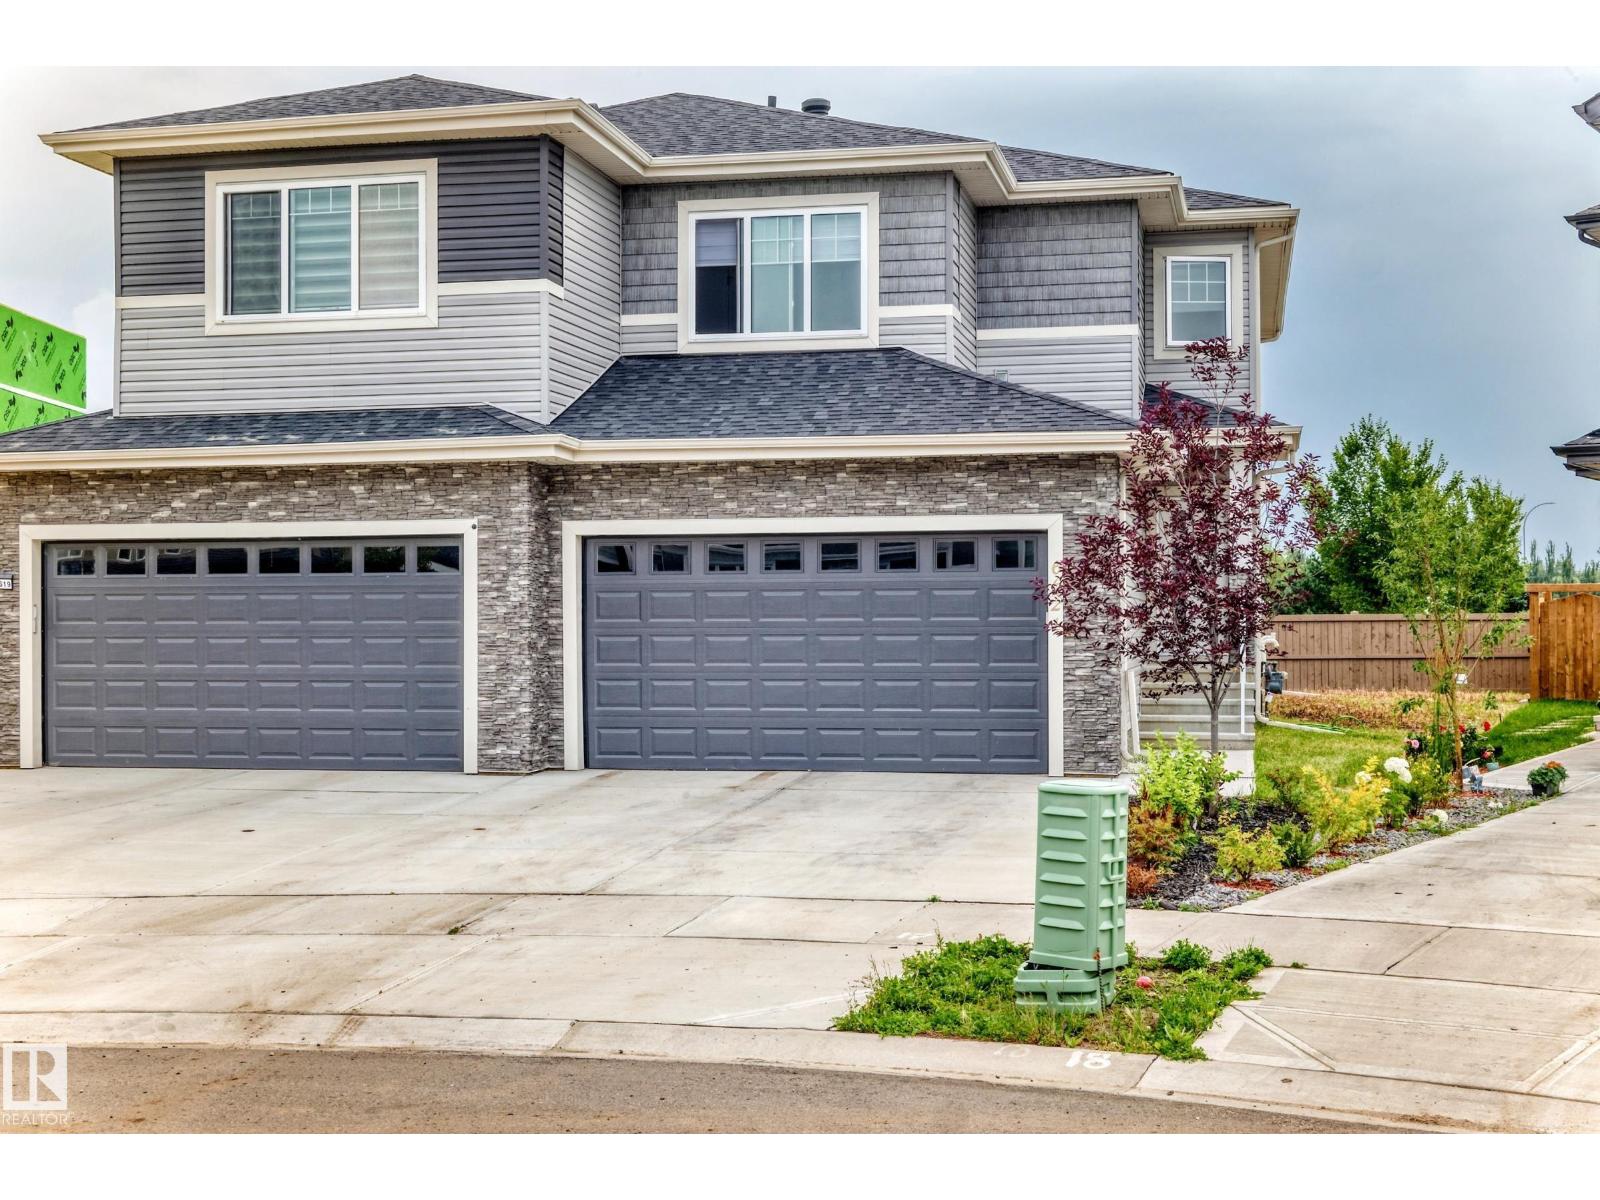
6621 50 A Av
Beaumont, Alberta
Welcome to this beautiful home in the highly desirable community of Eaglemont in Beaumont! Offering 1,838 sq. ft. of thoughtfully designed living space, this home features 3 bedrooms, 3 bathrooms, and a double attached front garage. The main floor offers a versatile den, upgraded quartz countertops throughout, and impressive 9-ft ceilings. Enjoy the added privacy of no neighbours directly behind. The unfinished basement features 9-ft ceilings and a separate entrance, providing excellent potential for future development. A fantastic opportunity to own a stylish and functional home in one of Beaumont’s sought-after communities! (id:55254)
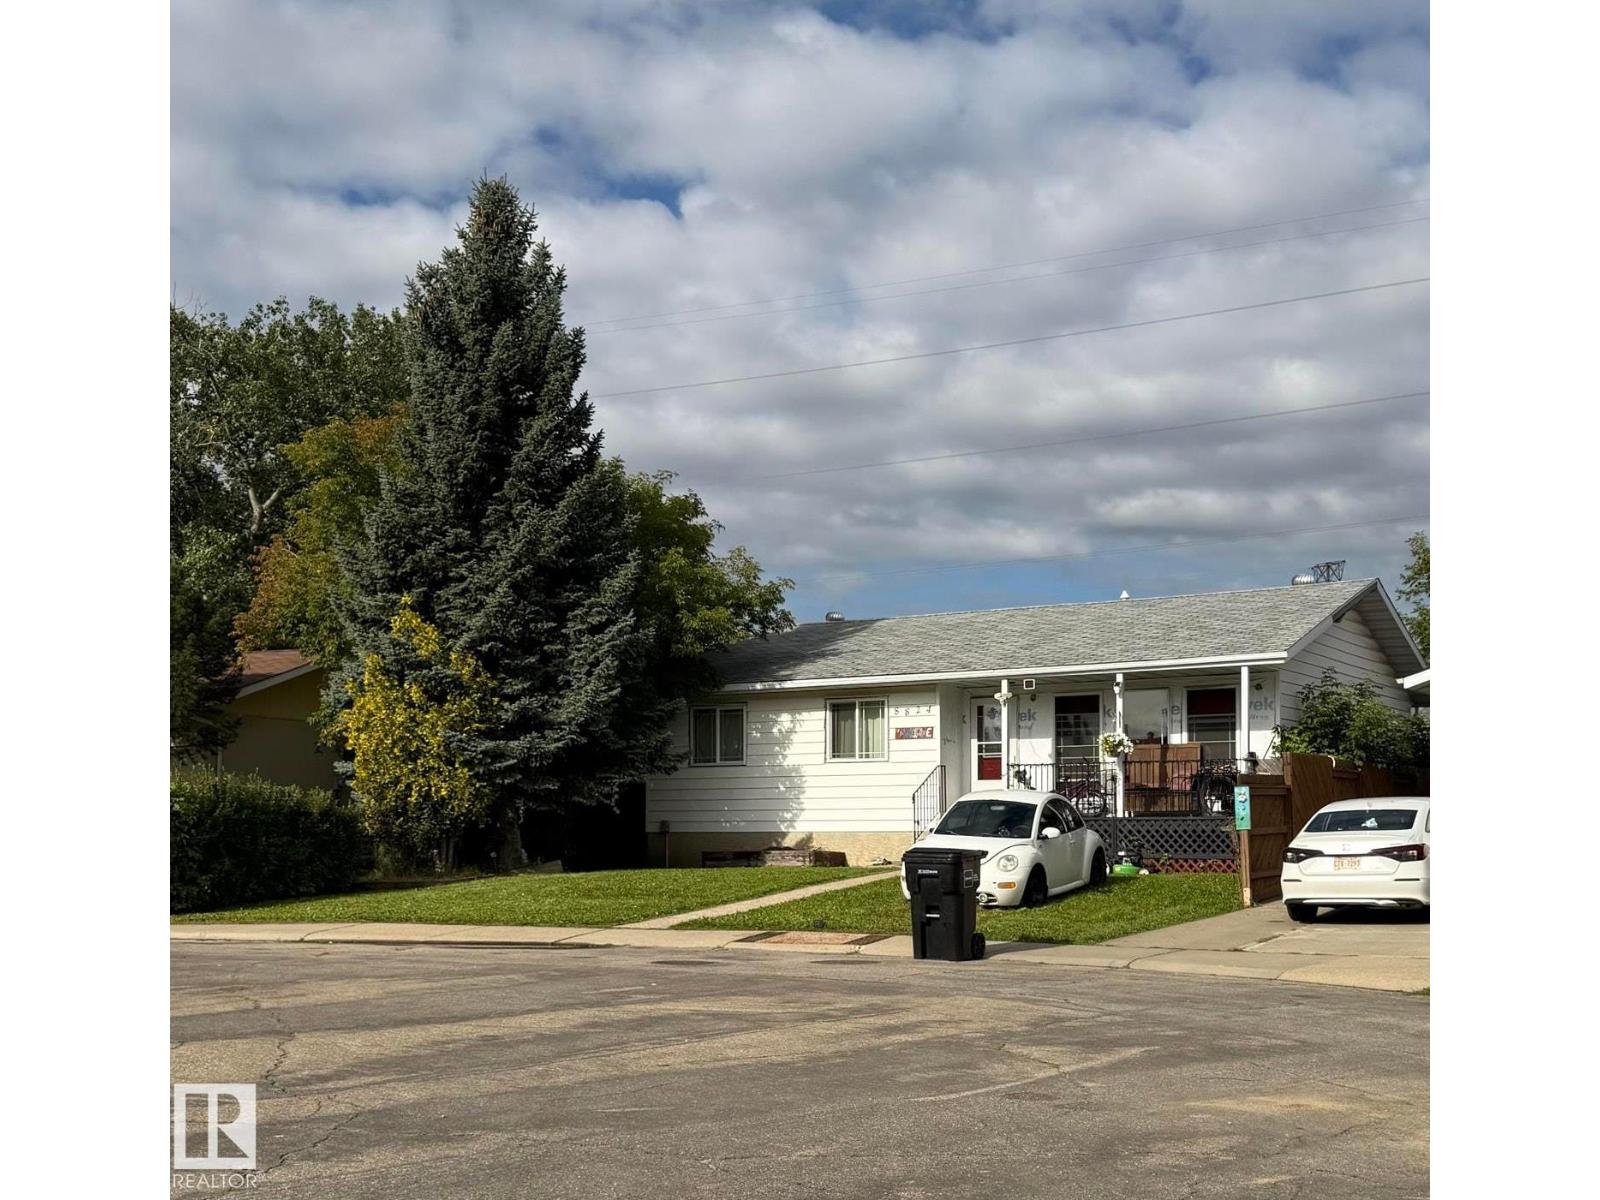
8824 30 Av NW
Edmonton, Alberta
This 1,184 sq. ft. bungalow is located in a quiet cul-de-sac backing onto a greenbelt. This foreclosure property is being offered in its current condition and presents an opportunity to bring your vision to life. (id:55254)
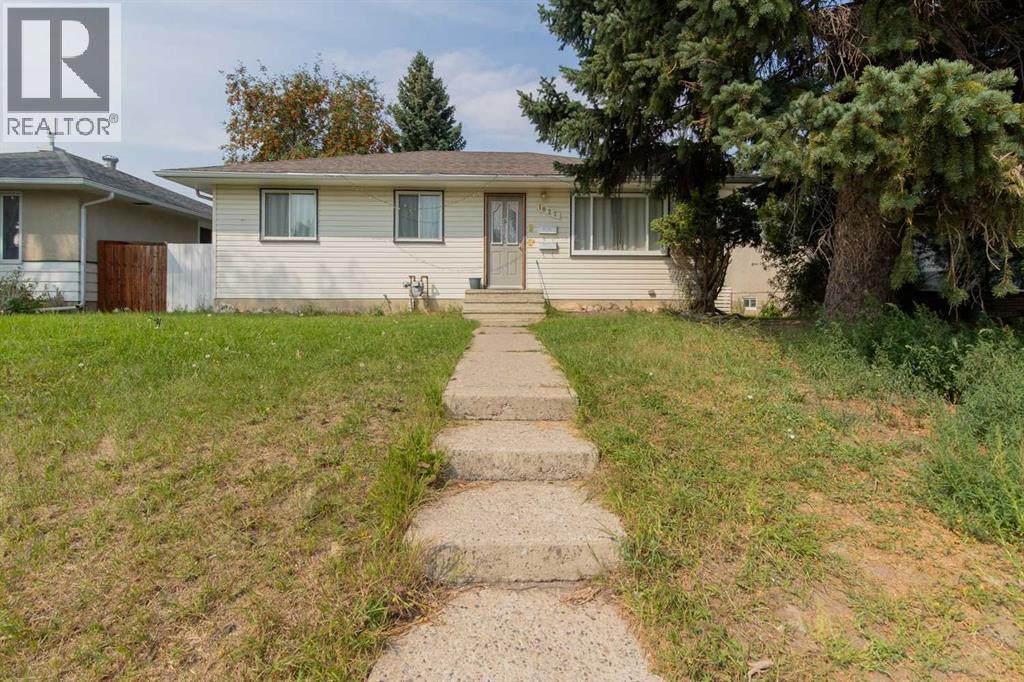
1827 16 Avenue S
Lethbridge, Alberta
This legally suited bungalow is perfect for living up and renting down or adding two doors to your existing portfolio! Step inside the main floor and you'll find a living room with large bright windows and plenty of room for seating. The adjoining dining room leads into a U-shaped kitchen with convenient cupboard space and access to the lower level. Down the hallway, three bedrooms, a laundry room, and a full four-piece bathroom complete the main floor. In the lower suite, an open-concept living room, separate laundry room, and kitchen can be found down the hall from two spacious bedrooms and another full bathroom. Outside, a single detached garage, rear parking pad, and two storage sheds add tons of appeal for your tenants. If an ideal rental property is what you've been waiting for, give your REALTOR® a call and book a showing today! (id:55254)
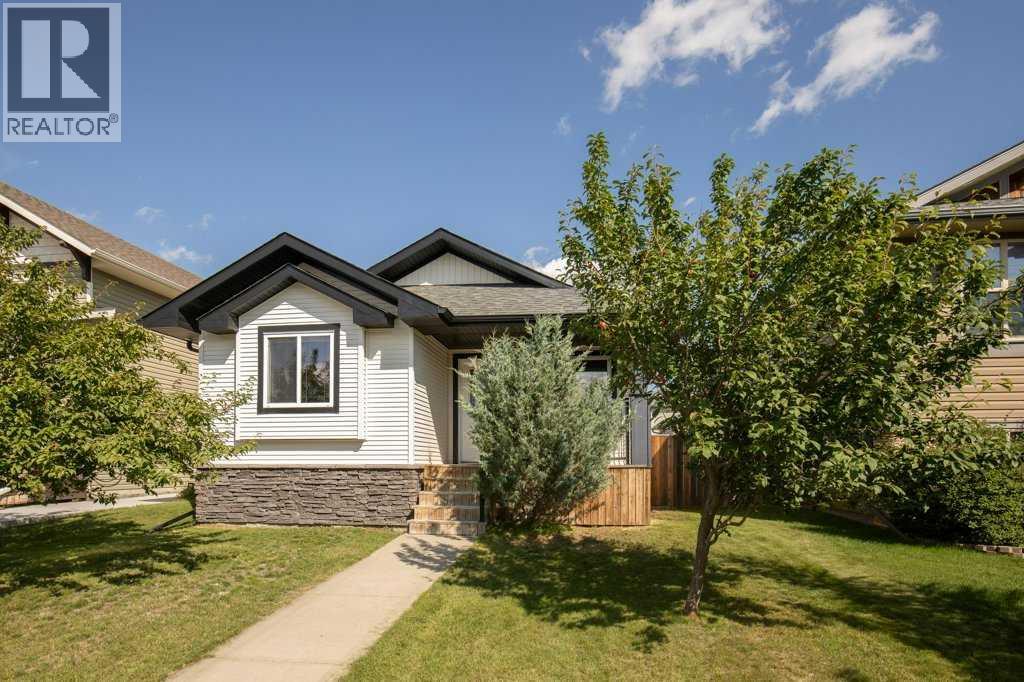
22 Valley Crescent
Blackfalds, Alberta
Excellent Condition and ready for Immediate Possession! This fully finished home is the perfect fit for first-time buyers, families, or anyone looking for a move-in-ready property in a fantastic neighborhood. Offering 4 bedrooms and 2 bathrooms, the layout features 2 bedrooms and 1 bathroom upstairs, plus 2 additional bedrooms and 1 bathroom downstairs—ideal for growing families, guests, or flexible living space. Two of the bedrooms include massive walk-in closets, providing exceptional storage. Outside, enjoy a large private yard with room to build a future garage, if desired. Located close to beautiful parks and the Abbey Centre, and set on a great crescent with good neighbors, this home offers comfort, convenience, and excellent value. Roof was replaced in May of 2024, Washer and Dryer in October 2025, Kitchen Appliances in November 2023, Vinyl Plank stairs in August 2026. (id:55254)
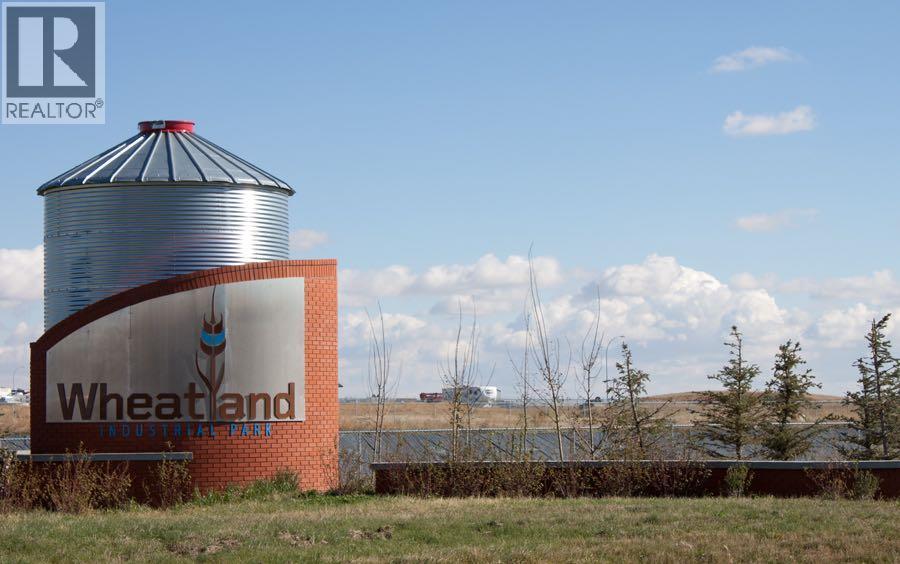
9 Durum Drive
Rural Wheatland County, Alberta
Located less than 15 minutes east of Stoney Trail on Hwy 1, these limited service lots are a fraction of the cost of other similar lots east of Calgary, and have immediate access to the Trans Canada Highway. Situated directly between Hwy 1 and the announced De Havilland Field. (id:55254)
or rent
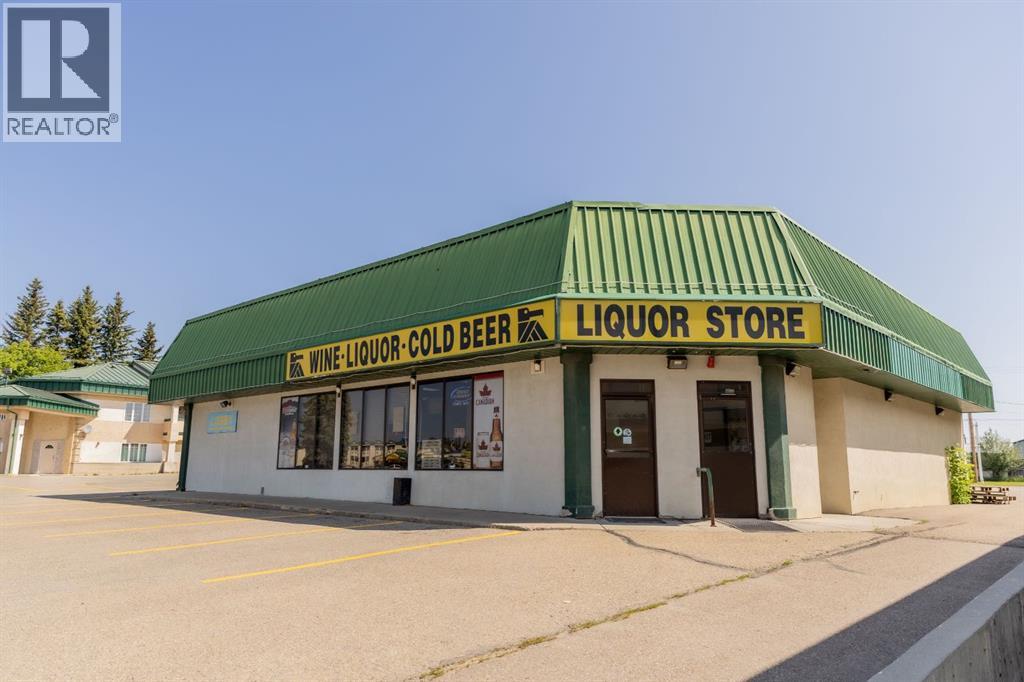
4819 45 Street
Rocky Mountain House, Alberta
This established turn-key business is strategically located adjacent to a busy highway (Hwy 11) and within a hotel complex, ensuring maximum visibility, parking, and foot traffic. A well established liquor store with a remarkable inventory that sets it apart in the market; with impressive variety and quantity of products, catering to a diverse clientele, local residents, visitors and the hotel guests, an already established customer base and loyal clientele. With a solid reputation in the community and established relationships with suppliers, this is not just a retail operation, it's a thriving business ready for new ownership to take it to the next level. Strong sales performance, consistent profitability, and growth potential make this a desirable opportunity to own a successful business with a strong foundation. Inventory is estimated at $180,000 and is separate from sale price. (id:55254)
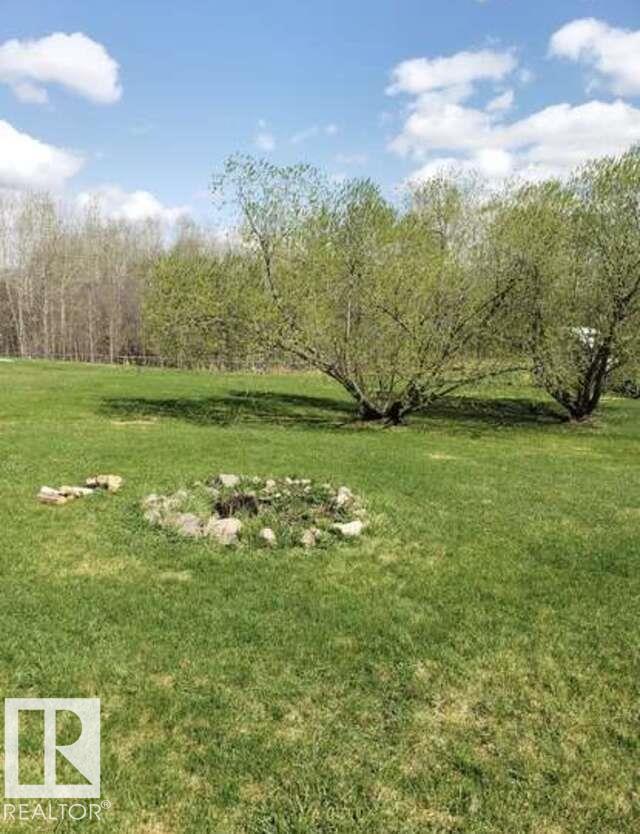
#105 53025 Hghway 770
Rural Parkland County, Alberta
For more info, please click on View Listing on Realtor® Website. 1.47 acre lot for sale 10 min west of Stony Plain. Located 2km south of hwy 16 on hwy 770 in Bowen Lake Estates. Easy 25 min drive to the Henday on the yellowhead. This lot is fully serviced and set up for a 20x76 mobile home with water well, septic tank & field, gas and power right to the pad. Simply move it on and hook it up. Partially fenced with 2 large sheds, its located on a quiet cul-de-sac road, and backs onto a heavily treed wetland that keeps nature right outside your door. (id:55254)
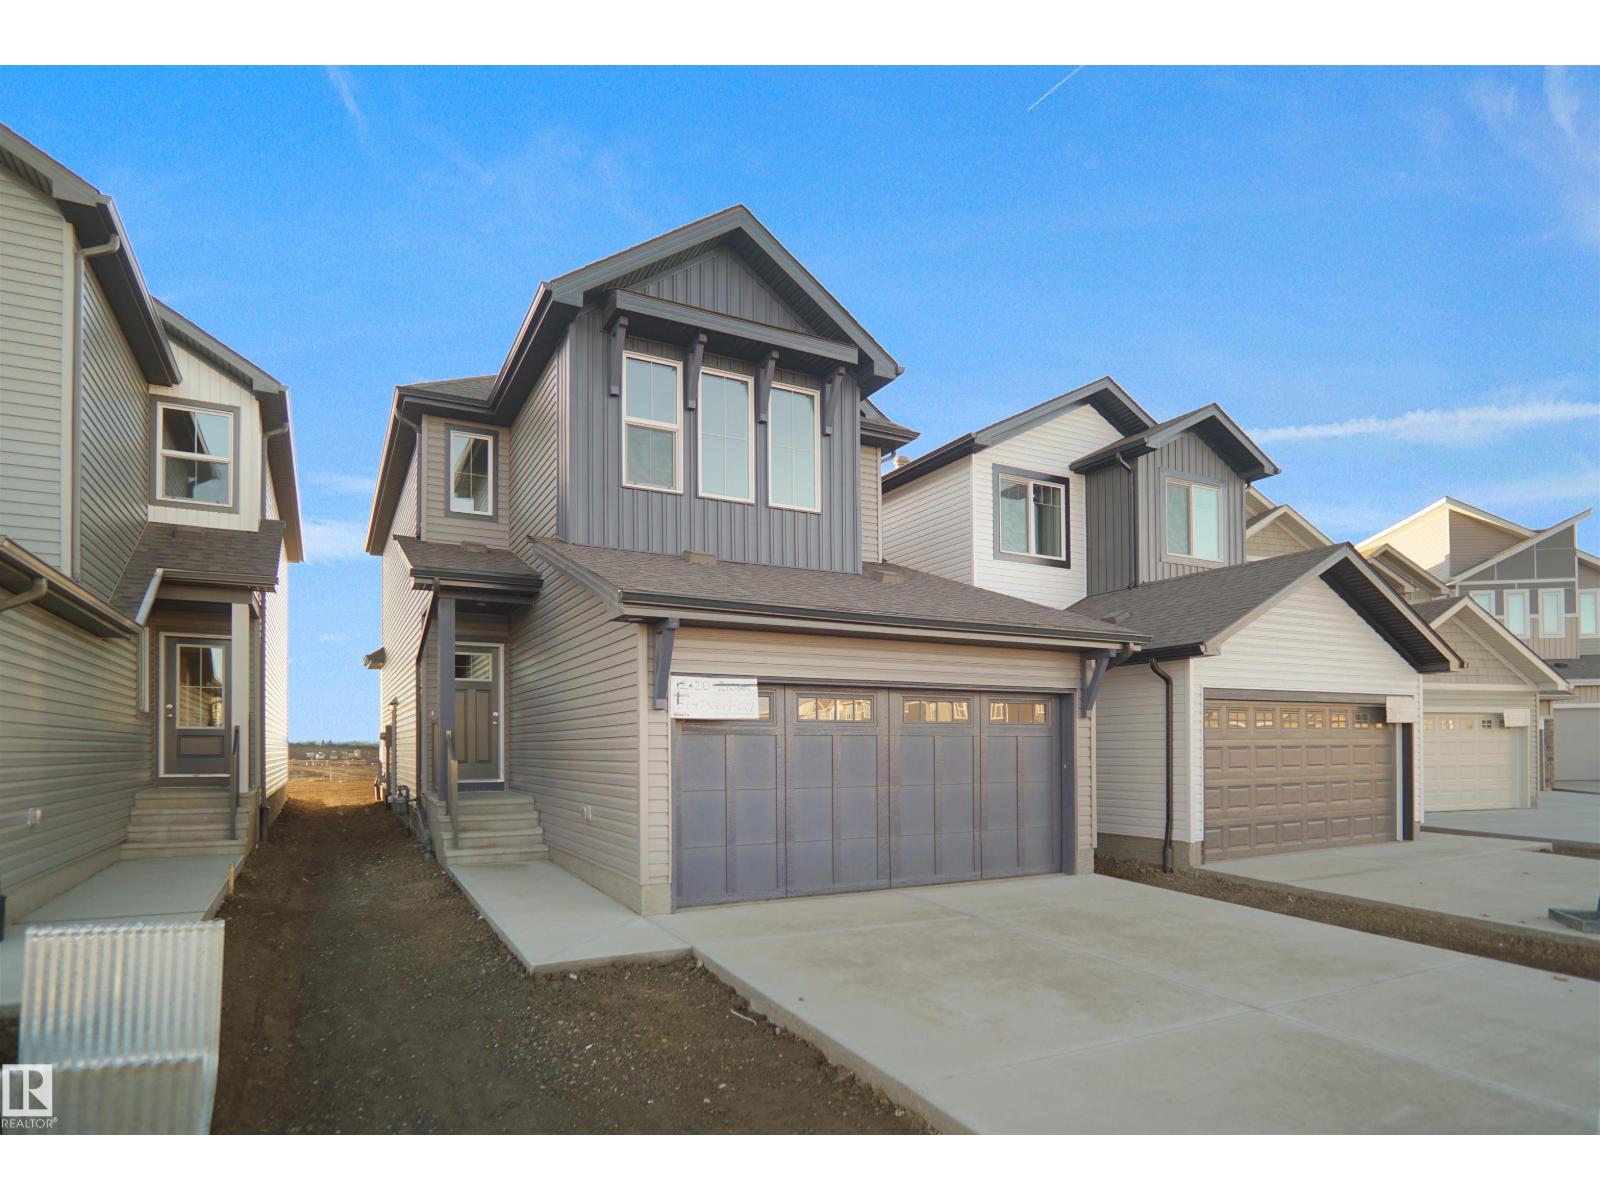
1753 Westerra Wd
Stony Plain, Alberta

Welcome to the Willow built by the award-winning builder Pacesetter homes and is located in the heart Stony Plain and just steps to the walking trails and parks. As you enter the home you are greeted by luxury vinyl plank flooring throughout the great room, kitchen, and the breakfast nook. Your large kitchen features tile back splash, an island a flush eating bar, quartz counter tops and an undermount sink. Just off of the kitchen and tucked away by the front entry is a 2 piece powder room and a main floor den. Upstairs is the primary retreat with a large walk in closet and a 4-piece en-suite. The second level also include 2 additional bedrooms with a conveniently placed main 4-piece bathroom and a good sized bonus room. The unspoiled basement has a side separate entrance and larger then average windows perfect for a future development. Close to all amenities and also comes with a side separate entrance. * Pictures are of the show home the colors and finishing's may vary to be complete by September *** (id:55254)
16 Grayson Gr
Stony Plain, Alberta
READY TO MOVE IN! Built by ATTESA Homes this expansive 4-bedroom, 2.5-bath in the desirable Fairways community of Stony Plain, perfectly positioned backing onto the Stony Plain Golf Course. Offering over 2,000 sq. ft. of above-grade living space plus an unfinished basement with a separate entrance ready for future development, this home is designed for comfortable everyday living and entertaining. The bright open-concept main floor features a large central island, walk-through pantry, and a welcoming living room highlighted by a cozy fireplace. A main floor office or bedroom provides flexibility for an office or guests. Upstairs, the primary suite impresses with a soaker tub, walk-in shower, double vanity, private water closet, and spacious walk-in closet. A generous bonus room and convenient upper-level laundry with storage complete the upper floor. The double attached garage adds everyday ease, while the golf course setting elevates the lifestyle this home offers. $5000 Credit to Trail Appliances. (id:55254)
6221 44b Avenue
Camrose, Alberta
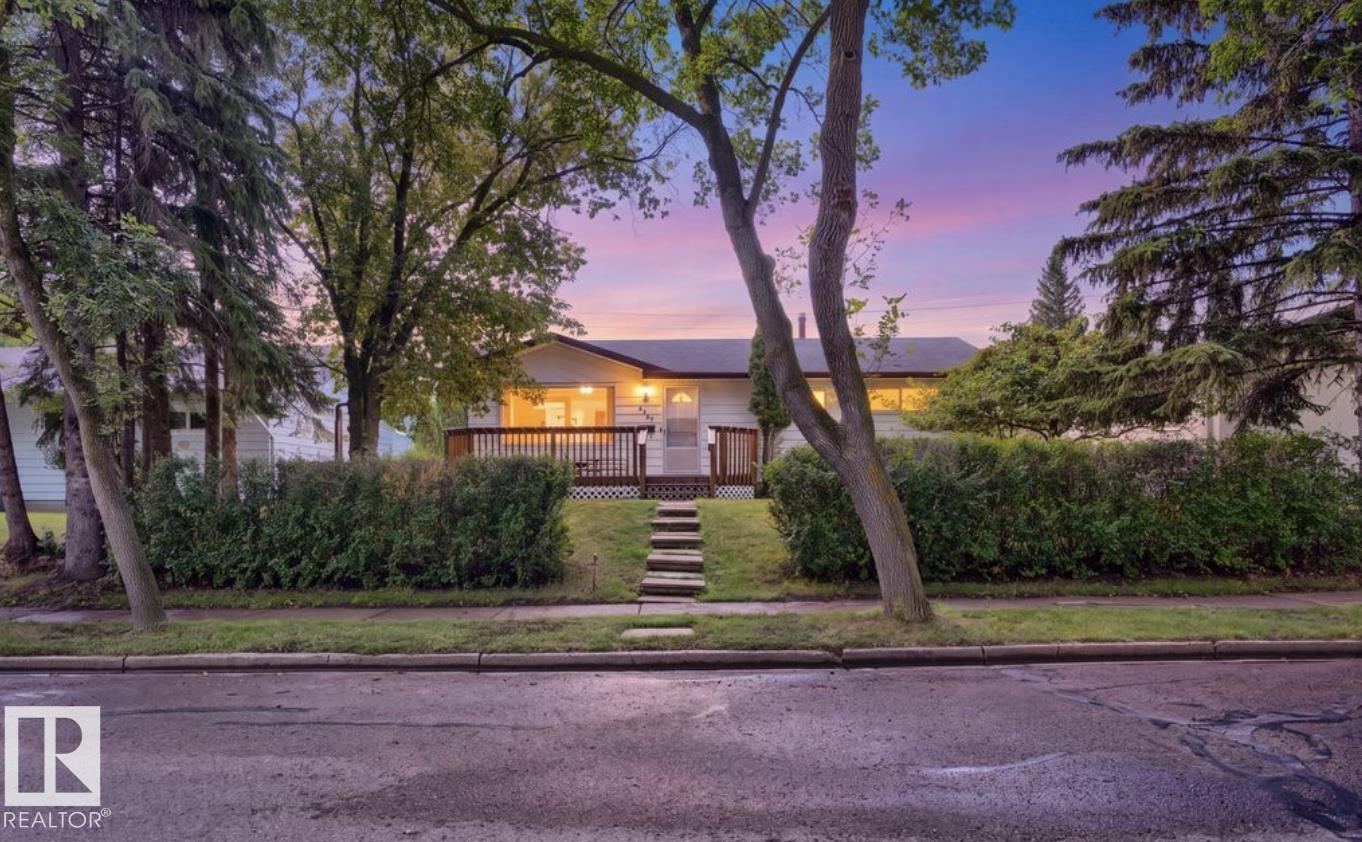
Beautifully renovated and move-in ready, this spacious Camrose bungalow features a completely reimagined open-concept main floor that seamlessly connects the kitchen, dining and living areas. Tasteful coffered ceilings add character to the bright living space, complemented by vinyl plank flooring and updated vinyl windows throughout. At the heart of the home is a stunning two-tone modern kitchen featuring sleek cabinetry, subway tile backsplash and stainless steel appliances. With 4 spacious bedrooms, 2 bathrooms and a fully finished basement, there is plenty of room for the entire family. Outside, enjoy a large fenced yard with ample space to relax, entertain or play, along with the convenience of a detached single-car garage. A stylish, extensively updated home offering space, functionality and modern finishes inside and out. (id:55254)
Unknown Address
,
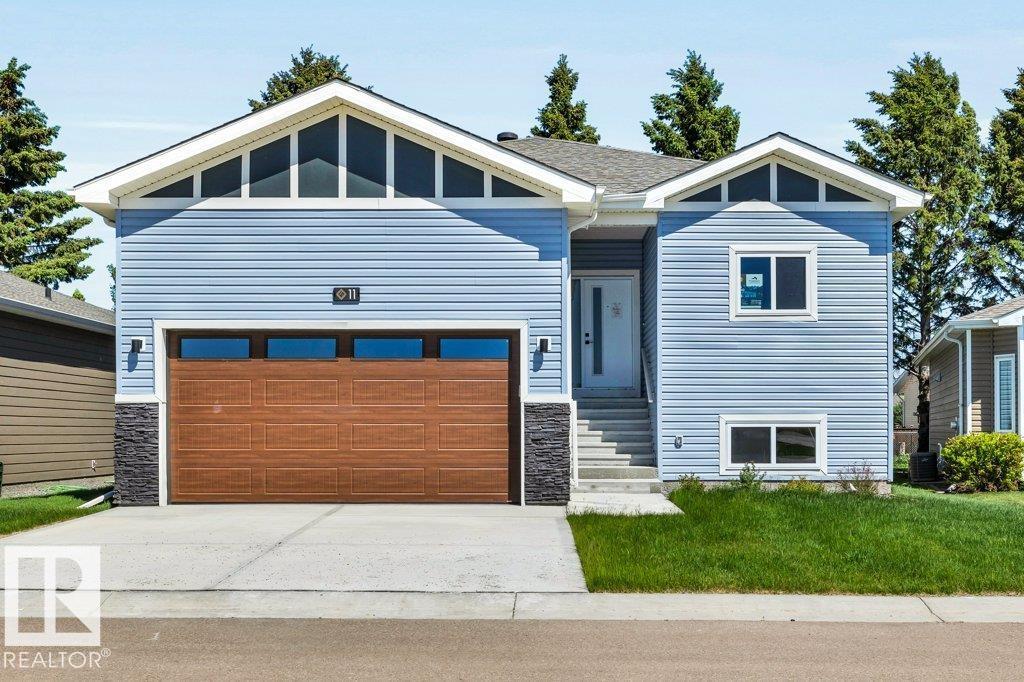
Welcome to Legacy View Gated Community only one in Wetaskiwin, Peace , Quiet and Security top priority. Custom built stand alone raised bungalow, 3 bedroom condo, 2 Baths, open floor plan, full and open basement with 9 ft walls, rear deck with gas hookup, double garage, treed backyard. Includes 6 appliances, granite countertops, walk-in shower in the Ensuite, walk-in Closet with organizer, Walking Paths, Golf Course, picnic and playground area and hospital all with in a 10 minute walk. (id:55254)
22107 88 Av NW
Edmonton, Alberta
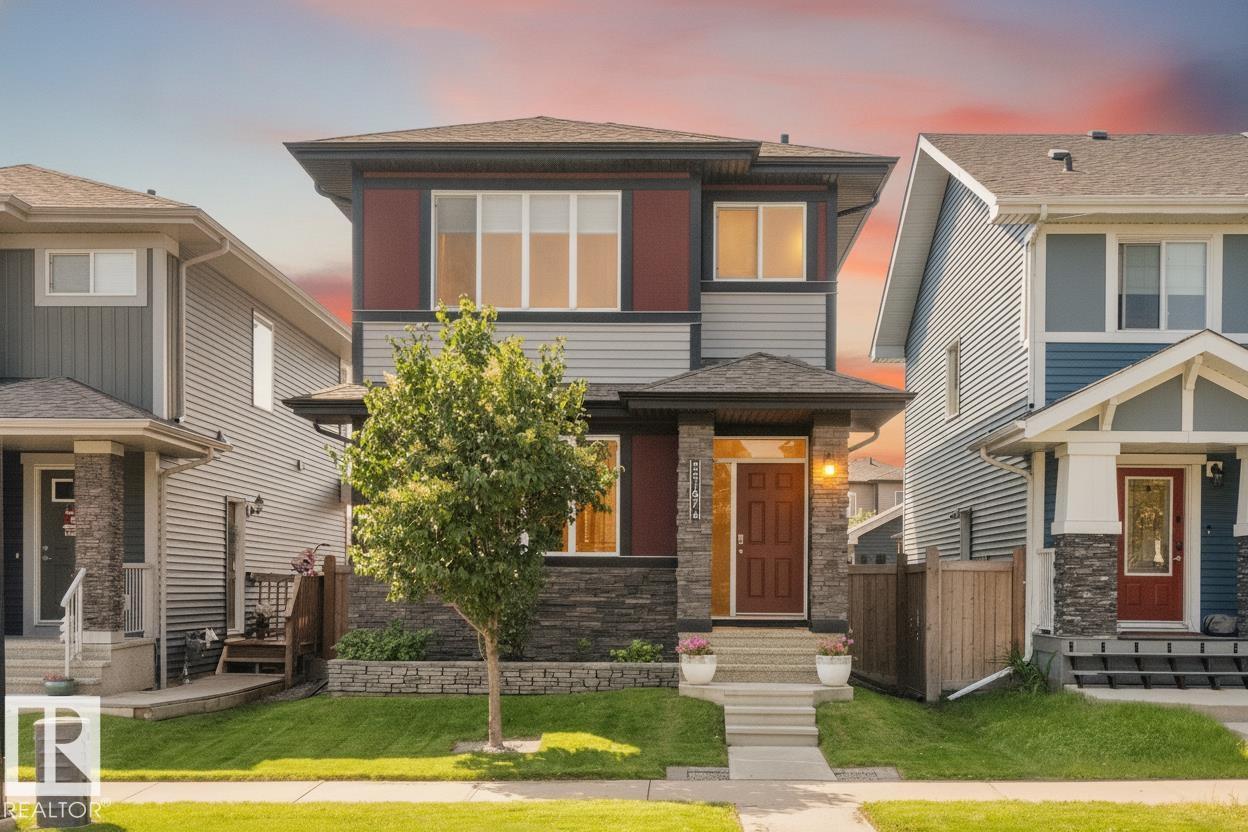
Sophisticated style and refined comfort unfold throughout this striking executive 2 storey in fashionable Rosenthal. Immaculately presented and air-conditioned, the luminous open concept main floor is wrapped in contemporary hues and rich laminate flooring. An elegant front living room flows into the accommodating dining area and beautifully appointed kitchen, showcasing deep espresso cabinetry, stainless steel appliances and a sleek island, ideal for entertaining. Main floor laundry is a must, a custom mudroom bench with storage and 2-piece powder room add thoughtful function. Upstairs, 3 carpet-free bedrooms are serviced by a 4pc main bathroom; the impressive primary sanctuary is adorned with airy walk-in closet and private 3 piece ensuite, with glass walk-in shower. The partially finished basement with roughed-in bath awaits your vision. Outside, a lush landscaped, fully fenced south-facing yard, private sun-drenched deck and double detached heated garage complete this exceptional turn-key residence. (id:55254)