Sanket Patel Commercial Realtor
7055, 35468 Range Road 30
Rural Red Deer County, Alberta
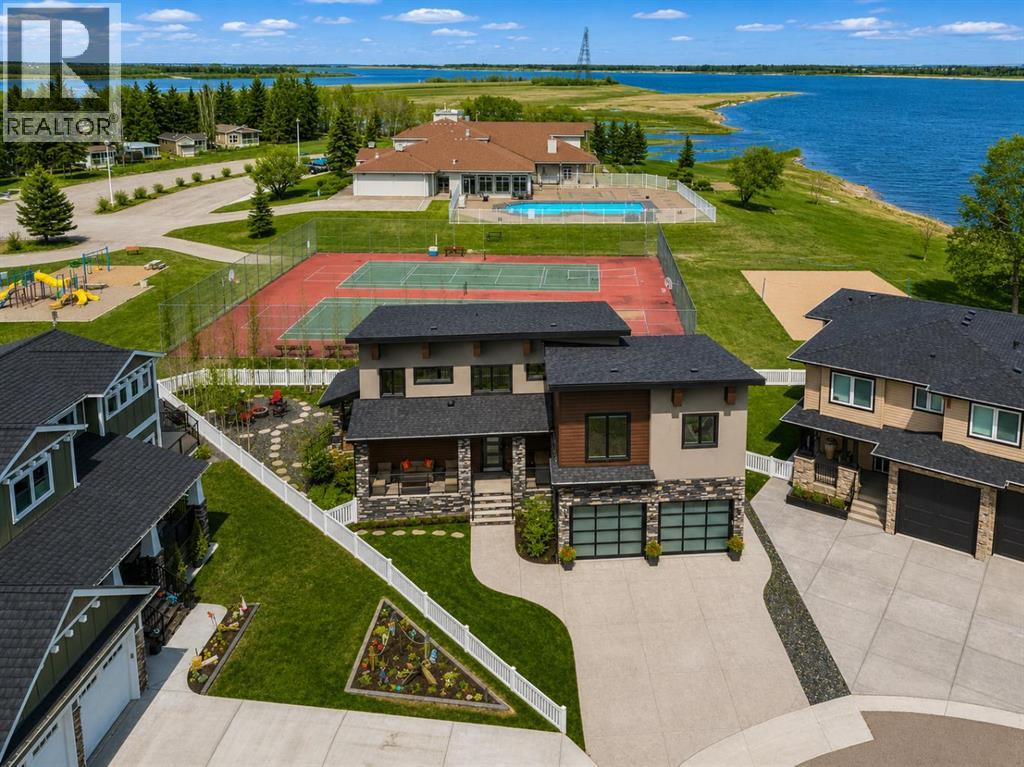
This is where everything changes. From rushed weekends and long drives… to slow mornings with coffee in hand, standing on your private balcony as the water stretches out in front of you. Quiet. Still. Yours. No packing. No traffic. No racing to the mountains just to turn around and come back. This is lake life—without the friction. It’s not often a home like this becomes available in Gleniffer Lake Resort—just 90 minutes from Calgary and approximately two hours from Edmonton—where weekends turn into something you actually get to live, not just plan. Positioned on one of the larger lots in Phase 7 and just steps from the shoreline, this home offers over 3,300 sq ft of developed living space with 6 bedrooms, 3.5 bathrooms, and a double attached garage—designed for both connection and comfort. A charming front porch and veranda welcome you in, opening to a grand foyer and a bright, open-concept main floor. Anchored by a gas fireplace, the space flows effortlessly into a beautifully appointed kitchen featuring granite countertops, double wall ovens, a beverage centre, and warm hickory finishes—all framed by expansive lake views that pull the outdoors in. From here, the home opens seamlessly to your covered patio, outdoor dining space, and BBQ area—built for long summer nights, easy hosting, and gatherings that turn into traditions. Upstairs, you’ll find four bedrooms, including a primary suite that feels like its own retreat—complete with a walk-in closet, steam shower, and private balcony overlooking the lake. It’s where mornings start slower, coffee tastes better, and the pace shifts without you even trying. A bonus room adds flexibility, while upper-level laundry keeps everyday living effortless. The fully finished lower level offers two additional bedrooms, a full bathroom, wet bar, and a rec/games area—perfect for hosting friends, accommodating extended stays, or giving everyone their own space to unwind. Comfort is built in with central air, hot water on demand, a nd in-floor heating in both the basement and garage. A drive-through garage with golf cart access and additional storage makes moving through the resort feel seamless. Outside, the lifestyle continues. A covered patio with fire table, separate fire pit area, and beautifully executed hardscaping with mature trees create the perfect setting for everything from quiet evenings to full gatherings—with the lake always just steps away.And this is where Gleniffer truly sets itself apart. A private, gated, year-round resort offering marina access, boating, fishing, golf, pools, hot tubs, fitness centre, tennis, pickleball, walking trails, dining, and more.But it’s the community that makes it different. Summer nights filled with events. Kids making lifelong friends. Teen dances. Holiday celebrations like Halloween in the middle of summer. Farmers markets. Spontaneous get-togethers that turn neighbours into something more. It’s the kind of place where people come for the lake… and stay for the lifestyle. (id:55254)
5203 51 Avenue
Camrose, Alberta
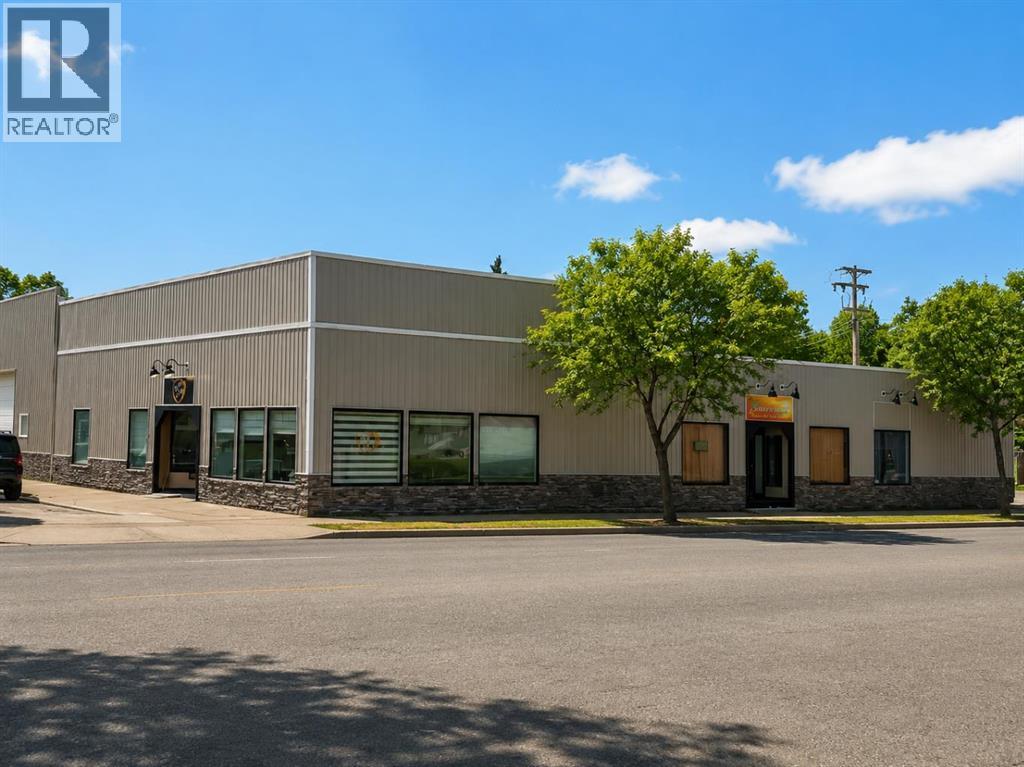
High exposure commercial building fully leased. This well taken care for property located in the heart of the downtown core is a must see. With recent upgrades that include a new roof, AC units, newer exterior and multiple interior upgrades. Long term tenants in place! (id:55254)
3407, 403 Mackenzie Way SW
Airdrie, Alberta
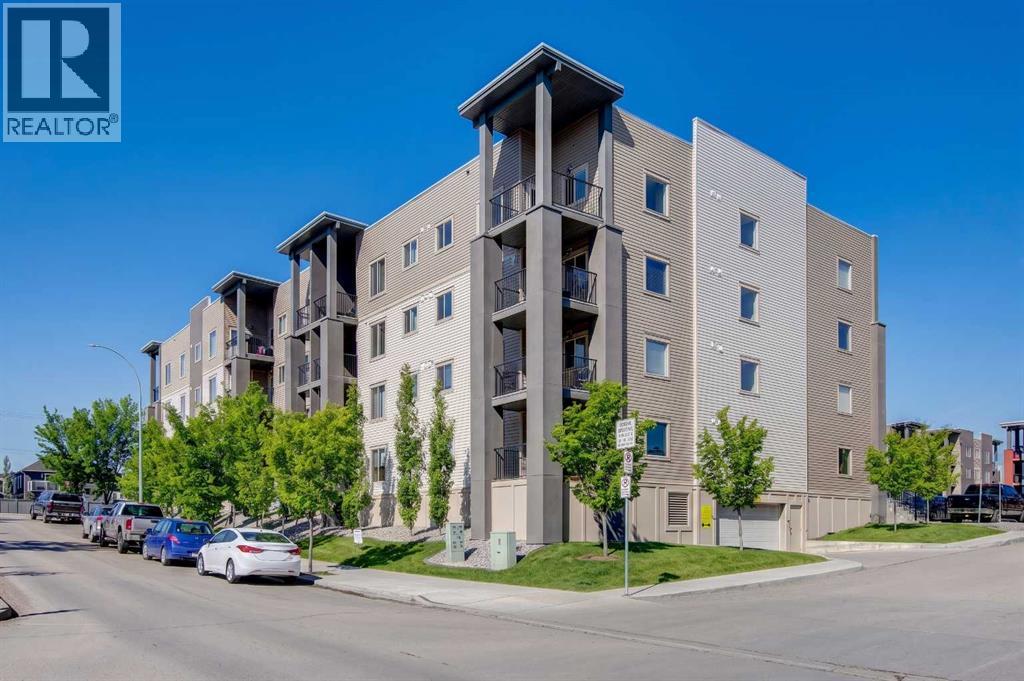
Life is good here!!! This top floor, 2-bedroom, 2-bathroom home offers a less common floor plan that creates separation, privacy, and a warm, inviting place to call home. With no neighbours above, the open living area sits comfortably between the two bedrooms, giving each its own space while keeping the heart of the home bright and connected. The larger kitchen offers granite countertops, updated stainless steel appliances, generous workspace, and a sit-up eating area that opens naturally into the living area. Large windows invite plenty of natural light in, creating an easy space for quiet evenings at home or gathering with friends. Tucked beyond the kitchen, the separate laundry room with updated dark grey washer and dryer keeps laundry and additional storage conveniently away from the main living space. The spacious primary bedroom features a walk-through closet leading to its private 4-piece ensuite. On the opposite side of the living area, the second bedroom provides a comfortable space for family, guests, a roommate, or a home office. Creekside Crossing puts you right in the heart of Airdrie, with shopping, restaurants, coffee shops, services, parks, and the Nose Creek pathway system all close by. Guest parking is conveniently located out front, and the pet-friendly complex allows one dog or cat, subject to condominium bylaws and approval. A thoughtfully designed, well cared for home offering comfortable condo living in a location that makes everyday life easy. (id:55254)
56 Coverdale Place NE
Calgary, Alberta
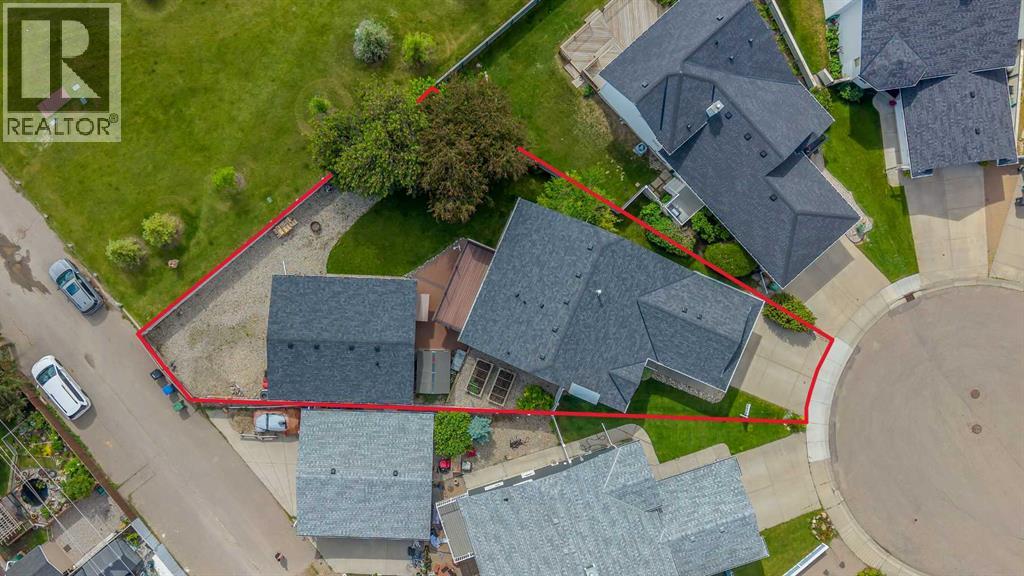
Welcome to this exceptionally well-maintained walkout bungalow tucked away on a quiet cul-de-sac and situated on a huge 7610 square foot lot and 2 GARAGES (both heated)! Offering four bedrooms and 2.5 bathrooms, this clean and move-in-ready home has been lovingly cared for and features numerous valuable updates, including newer triple-pane windows, air conditioning, hot water tank, washer/dryer, poly-b replaced and recently replaced shingles, siding, and eavestroughs. New vinyl fence added (2023). The bright and functional main floor offers hardwood floors, three spacious bedrooms, including a generous primary suite, while the fully developed walkout basement adds a fourth bedroom, a full bathroom, and plenty of additional living space for family or entertaining. Car enthusiasts, mechanics, hobbyists, or home-based business owners will fall in love with the incredible heated detached garage (25' x 29') at the rear of the property which has a 2 piece bathroom, 2 stage/80 gallon compressor & 75000 BTU heater. Massive size of lot & garage offer endless possibilities, it's a rare feature that's hard to find. A front attached double garage provides even more convenience and storage. There is room beside the rear garage to park an RV & boat. There is also 30 amp service and RV sewer/clean out. With its unbeatable combination of updates, thoughtful layout, oversized lot, and dream garage space, this is a truly unique property that must be seen to be appreciated. Don't miss your opportunity to call this outstanding bungalow home! (id:55254)
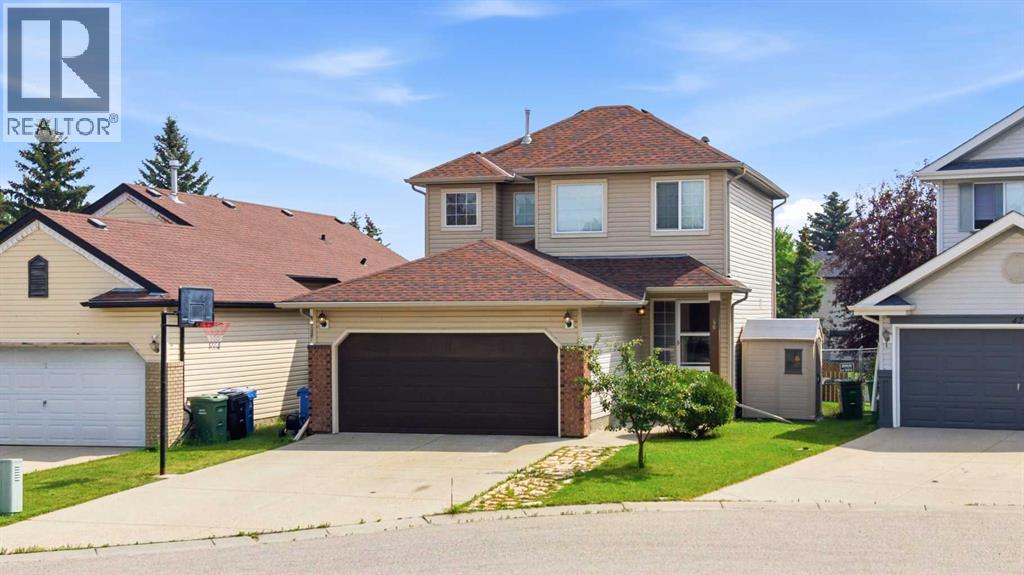
46 Somerside Place SW
Calgary, Alberta
Tucked away on one of Somerset's most desirable cul-de-sacs, this beautifully maintained two-storey home backs directly onto a park and playground, offering the kind of setting families search for but rarely find. With virtually no through traffic, this is the sort of street where children still ride bikes, neighbours know each other, and evenings are spent enjoying the quiet.Inside, the home offers a functional layout designed for everyday living. The bright main floor features generous living space, a practical kitchen with excellent counter space, convenient main floor laundry, and views over the expansive backyard. Upstairs, you'll find three spacious bedrooms, including a primary retreat complete with a walk-in closet and private ensuite. The fully developed basement adds valuable living space with a large recreation room perfect for movie nights, a playroom, home gym or games area.Step outside and discover what truly makes this property special. The pie-shaped backyard is a private oasis backing onto green space and thoughtfully planted with mature edible landscaping, including an apple tree, Saskatoon berries, raspberries, strawberries and chives. Whether you're entertaining, gardening, or simply enjoying the peaceful surroundings, this yard offers something rarely found in the city.Major exterior updates include new shingles and siding completed in 2020, along with interior paint and staircase improvements, giving buyers added confidence in the home's ongoing care.Located just minutes from schools, shopping, the Somerset-Bridlewood LRT Station, Macleod Trail and Stoney Trail, this home combines everyday convenience with an exceptional location.Some homes have a backyard.This one has a reason to stay home. (id:55254)
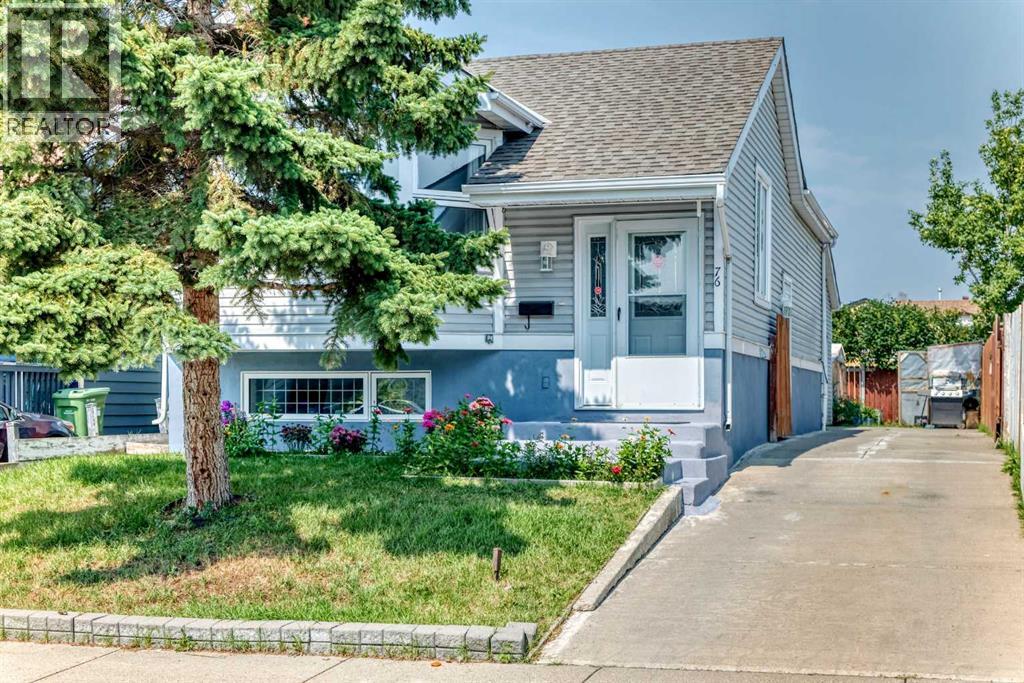
76 Aberfoyle Close NE
Calgary, Alberta
Modern custom redesign with open living room and kitchen. Move right in. Renovated through out with clean neutral color palate. Lower level development is same top quality as the main floor and is set up just the way you want it. The home shows especially well and is ideal for starting out, retirees, empty nesters, or extended families. Lots of extra parking. Private rear yard. Large double garage. Newer windows, furnace and hot water tank. Low traffic location. (id:55254)
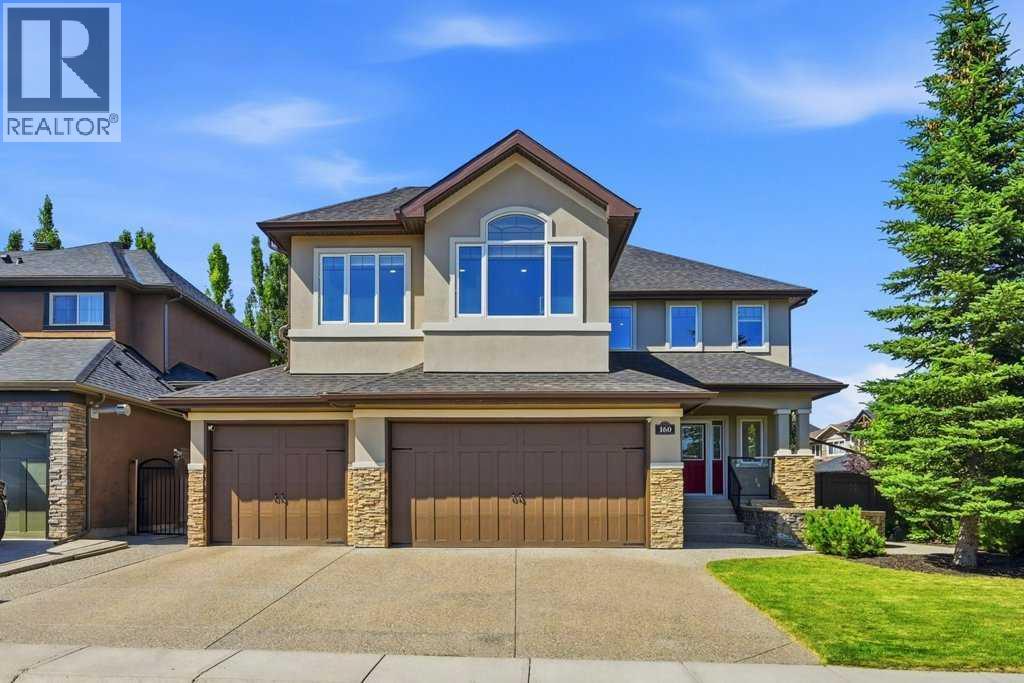
160 Panatella Crescent NW
Calgary, Alberta
** Open House - August 22nd & 23rd - 2:00 PM to 4:00 PM ** Welcome to one of Panatella Estates’ finest executive residences, offering over 4,300 sq. ft. of beautifully developed living space on a premium 7,100+ sq. ft. corner lot. Thoughtfully designed for exceptional everyday living and elegant entertaining, this beautifully crafted custom home features 6 bedrooms, a main floor office, an expansive bonus room, a fully finished 4-car attached garage, and desirable south-east-north exposure that fills the home with natural light while promoting exceptional cross-ventilation throughout. The main level is designed for both everyday living and effortless entertaining, featuring a dedicated office, expansive living and dining spaces, and a spacious chef-inspired kitchen with abundant cabinetry, generous preparation space, premium Bosch® appliances, and a highly functional layout that naturally brings family and friends together. Upstairs, you’ll find four spacious bedrooms, including a luxurious primary retreat, along with an impressive bonus room featuring custom built-ins. The professionally finished lower level offers exceptional flexibility with two additional bedrooms, one currently styled as a private fitness studio, an expansive recreation area, wet bar, and abundant space for entertaining, hosting guests, or multigenerational living. Over the past four years, this home has benefited from over $200,000 in premium upgrades, creating a truly move-in-ready opportunity. Highlights include a new roof (2025), dual Daikin® high-efficiency furnaces, dual Daikin® inverter air conditioning systems, two new hot water tanks, premium Karastan® carpeting and LVP flooring, permanent Trimlight® LED exterior lighting, and a fully finished 4-car garage with premium polyaspartic full-flake flooring. A comprehensive list of upgrades is available in the attached feature sheet. Step outside to beautifully landscaped grounds featuring mature trees, underground sprinklers, a tranquil wat erfall, a matching storage shed, and exceptional outdoor living spaces that complement the expansive corner lot and outstanding curb appeal. Ideally situated just minutes from top-rated schools, shopping, parks, scenic ravine and pond pathways, recreation facilities, and major commuter routes, this meticulously maintained home offers an exceptional blend of luxury, comfort, functionality, and everyday convenience. Extensively upgraded, meticulously maintained, and truly turnkey, this is a rare opportunity to own one of Panatella Estates’ premier executive homes. Book your private showing today. (id:55254)
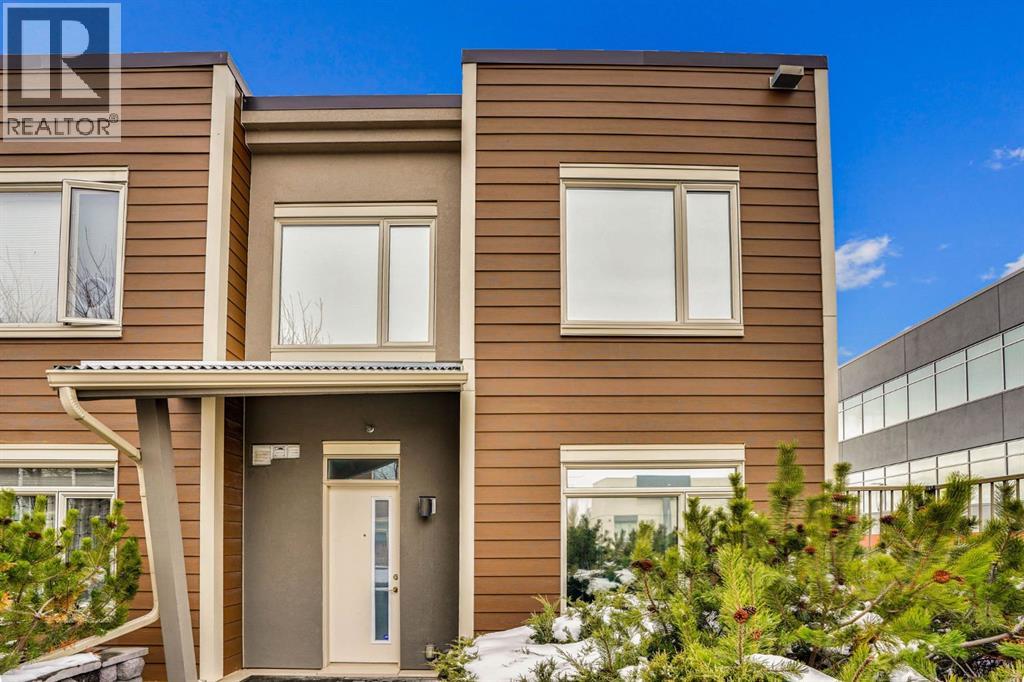
228, 10 Westpark Link SW
Calgary, Alberta
HUGE PRICE REDUCTION!!! Priced to SELL!!!! Welcome to this rare and beautifully appointed end-unit townhome in the heart of the highly desirable West Springs community—an ideal blend of comfort, functionality, and long-term value for families and savvy buyers alike.Offering 1,113 sq ft of thoughtfully designed living space, this 2-storey home features a bright and open-concept main floor enhanced by extra windows exclusive to corner units, filling the home with natural light throughout the day. The stylish kitchen is both functional and inviting, complete with quartz countertops, stainless steel appliances, a stone mosaic backsplash, and an oversized island—perfect for family meals, entertaining, or everyday living. Added cabinetry, extended counter space, and under-cabinet LED lighting provide exceptional storage and usability.The welcoming living area showcases custom built-in shelving, a modern electric fireplace, and a sleek wood slat feature wall with pre-installed TV mount, creating a cozy yet contemporary space for relaxing with family. A private entrance leading to a quiet courtyard, along with direct access to the street and underground parkade, adds both convenience and a sense of privacy.Upstairs, you’ll find a spacious primary retreat complete with a fully upgraded ensuite featuring dual sinks, heated floors, a glass shower, and a walk-in closet. Two additional versatile dens provide excellent flexibility—ideal for a home office, nursery, or easily convertible into an additional bedroom to suit growing families. A full guest bathroom and a dedicated workspace just outside the bedrooms make this layout especially appealing for today’s work-from-home lifestyle.Additional highlights include:•Hunter Douglas dual motorized blinds (blackout & sheer) throughout•Countdown timer ventilation systems in all bathrooms•In-suite laundry with smart lighting features•Two titled underground heated parking stalls (side-by-side)•Separate bike storage & ample visitor parkingSituated in a family-friendly, walkable neighborhood, you’re just steps from everyday essentials including grocery stores, cafes, restaurants, and services—making daily life effortless and enjoyable.With its unique layout, premium upgrades, and unbeatable location, this home offers strong long-term value and excellent livability—a perfect opportunity for families looking to settle into one of Calgary’s most sought-after communities. (id:55254)
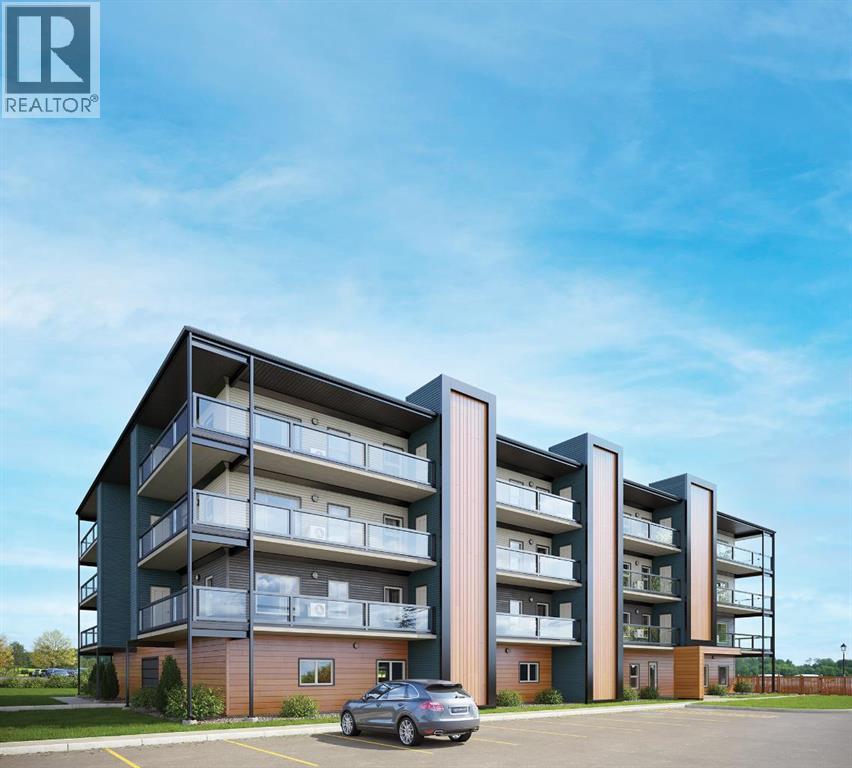
407, 21 Ranchlands Boulevard NE
Medicine Hat, Alberta
Welcome to modern condo living designed for comfort, quality, and convenience. Construction starting in Spring of 2026! This well-appointed residence offers 9-foot ceilings, 8-inch hollowcore concrete floors, and a dual-wall construction system, providing exceptional durability and superior soundproofing. The open-concept kitchen is finished with quartz countertops, a large island with power and pendant lighting, built-in microwave and dishwasher, and a water line to the refrigerator for an ice maker—perfect for both everyday living and entertaining. Luxury vinyl plank flooring flows through the main living areas, with soft carpeted bedrooms offering a warm and comfortable retreat. Enjoy year-round comfort with split air conditioning units, LED lighting throughout, and the convenience of a gas line for your BBQ on the balcony. Each unit includes a private storage room accessible directly from the balcony, adding rare and practical extra space. The building offers thoughtful amenities including indoor heated parking, optional exterior garage units, a pet wash, designated outdoor pet relief and smoking areas, and a EV charging station. A professional decorating consultation is also included to help personalize your new home. Buyers have a rare opportunity to select finishings and tailor the space to their personal style. The Condo fees are $347.00 per month, and provide excellent value. They include heat, water, sewer, garbage collection, common area maintenance, building insurance, reserve fund contributions, water softening, groundskeeping, and snow removal—allowing for worry-free ownership. Ideal for professionals, downsizers, or investors seeking quality construction and low-maintenance living in a well-managed community. Listing photos are virtual staging and/or artists renderings. (id:55254)
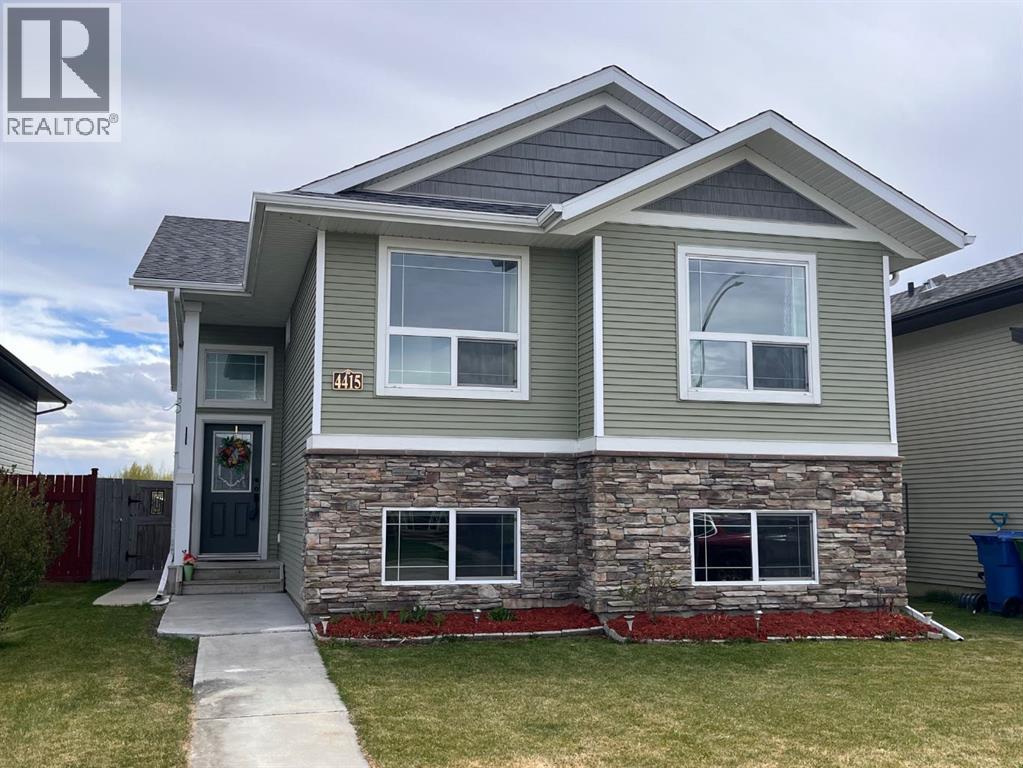
4415 54 Street
Rocky Mountain House, Alberta
Amazing Family Home in a great neighbourhood! This beauty has only been owned by one family since the build and pride of ownership is evident throughout. The 5 bed 3 bath home has room for everyone and the toys. The large Bi-Level features many builder upgrades adding space, lighting and comfort. Including upgraded flooring, additional frosted windows, spindle and post banister, larger kitchen island and much more. The Master suite was renovated in 2019 to add space and the ensuite, featuring a large walk-in closet. HWT, Dishwasher, and microhood are all new last year. The basement features in-floor heat, an oversized family room along with 3 bedrooms and a full bath. Outside there is an eave outlet for easily turning on those Christmas lights, a gas connector for the bbq, beautiful rock finishing on the front and an oversized garage. The garage is insulated, heated and is tall enough for that truck! (id:55254)
145 Caouette Crest
Fort Mcmurray, Alberta
145 Caouette Crescent welcomes you! This 4 Bedroom, 2 bath home is located in a prime location close to Schools and the Syncrude Athletic Park with an aquatic park, skate park, playground, ball diamonds and outdoor rink. This property features an open concept layout, with a spacious living room, featuring a natural gas fireplace and superior window design, with privacy in mind. This oversized Livingroom seamlessly flows into the dining and kitchen area, which boasts stainless steel appliances , ample storage and counter space. Perfect for entertaining and making great family memories. With 3 additional bedrooms this home provides plenty of space for a growing family or guests. The Primary bedroom with its own ensuite and walk in closet is located at the opposite end of the home, providing plenty of privacy for relaxation at the end of a busy day. In addition to the fantastic amenities within Syncrude Athletic Park, the close proximity to schools ensures a short commute for students, making it an ideal choice for families with children. Another highlight of this property is the great size yard with plenty of room to host BBQ's and for the littles and/ or puppies to run and play. With enough room lo build that shed/workshop you've been dreaming of. So stop dreaming and book your viewing Now !! (id:55254)
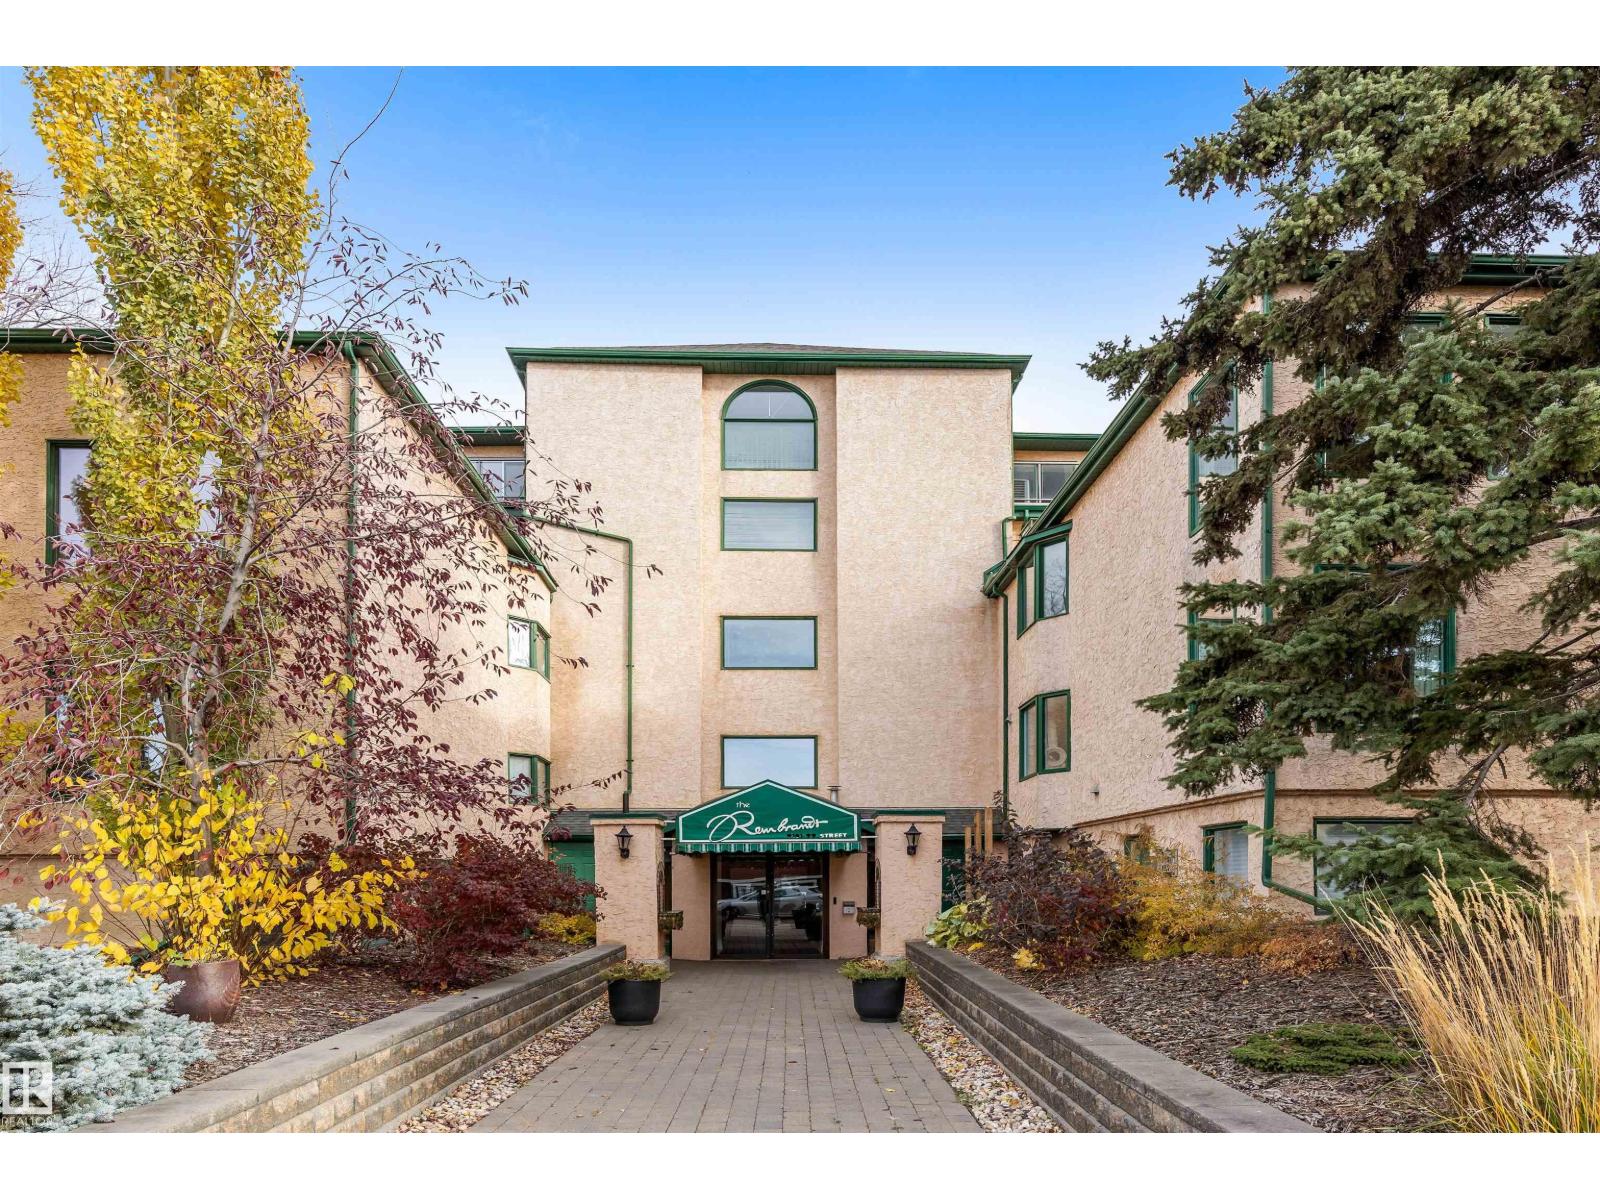
#205 9131 99 St NW
Edmonton, Alberta
UNHEARD OF VALUE AT $160 PER SQUARE FOOT!! Steps from the Edmonton River Valley & MILL CREEK RAVINE, discover this SPACIOUS 1836 sqft 1 OF A KIND CONDO in the Rembrandt. ALL UTILITIES EVEN A/C are included in the condo fee. The unit opens into the kitchen w/ European style cabinetry, tiled back splash & pot/pan drawers. HARDWOOD FLOORING in living & dining room. Dining room can easily accom. entertaining & includes a bay window w/ views of the River Valley & an abundance of storage. FRENCH DOORS separate the dining room from the central hall. Living room is huge w/ WALLS OF WINDOWS & has a stunning electric F/P. The living room includes flex space on 1 end to accom. an office. There are 2 BEDROOMS & a large DEN that could be used as a 3rd bedroom. The den feat. a 2ND F/P & access to a large covered balcony. The primary bedroom feat. a 5pce ensuite. There is a 3pce bath & insuite laundry. This is a boutique condo building w/ only 16 suites. Pet Friendly & 1 assigned underground HEATED PARKING STALL! (id:55254)