Sanket Patel Commercial Realtor
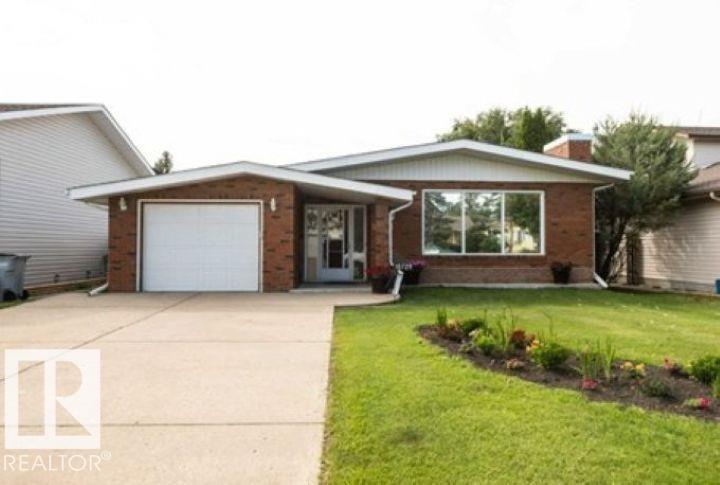
10729 108a Av
Westlock, Alberta
Welcome to this spacious 1,301 sq. ft. 1980 bungalow offering 3+2 bedrooms and 2.5 baths. A large front entrance provides convenient access to the attached garage. The bright living room features a picture window and brick-faced fireplace with pellet stove insert. The oak kitchen, with updated stainless steel appliances, opens to the dining area. Down the hall are a 4-piece bath and 3 bedrooms, including the primary with 2-piece ensuite. Downstairs offers a large family room, 2 bedrooms, 3-piece bath, laundry & mechanical rooms, storage room and cold storage. Enjoy the well-maintained yard with covered rear patio, 2 sheds, garden boxes and new chain-link fence. Numerous upgrades since 2022 include shingles, 2 furnaces, hot water tank, upstairs flooring, plugs and switches, central A/C, humidifier, fridge, stove and dishwasher. Located on a quiet street just a short walk from a playground and elementary school. (id:55254)
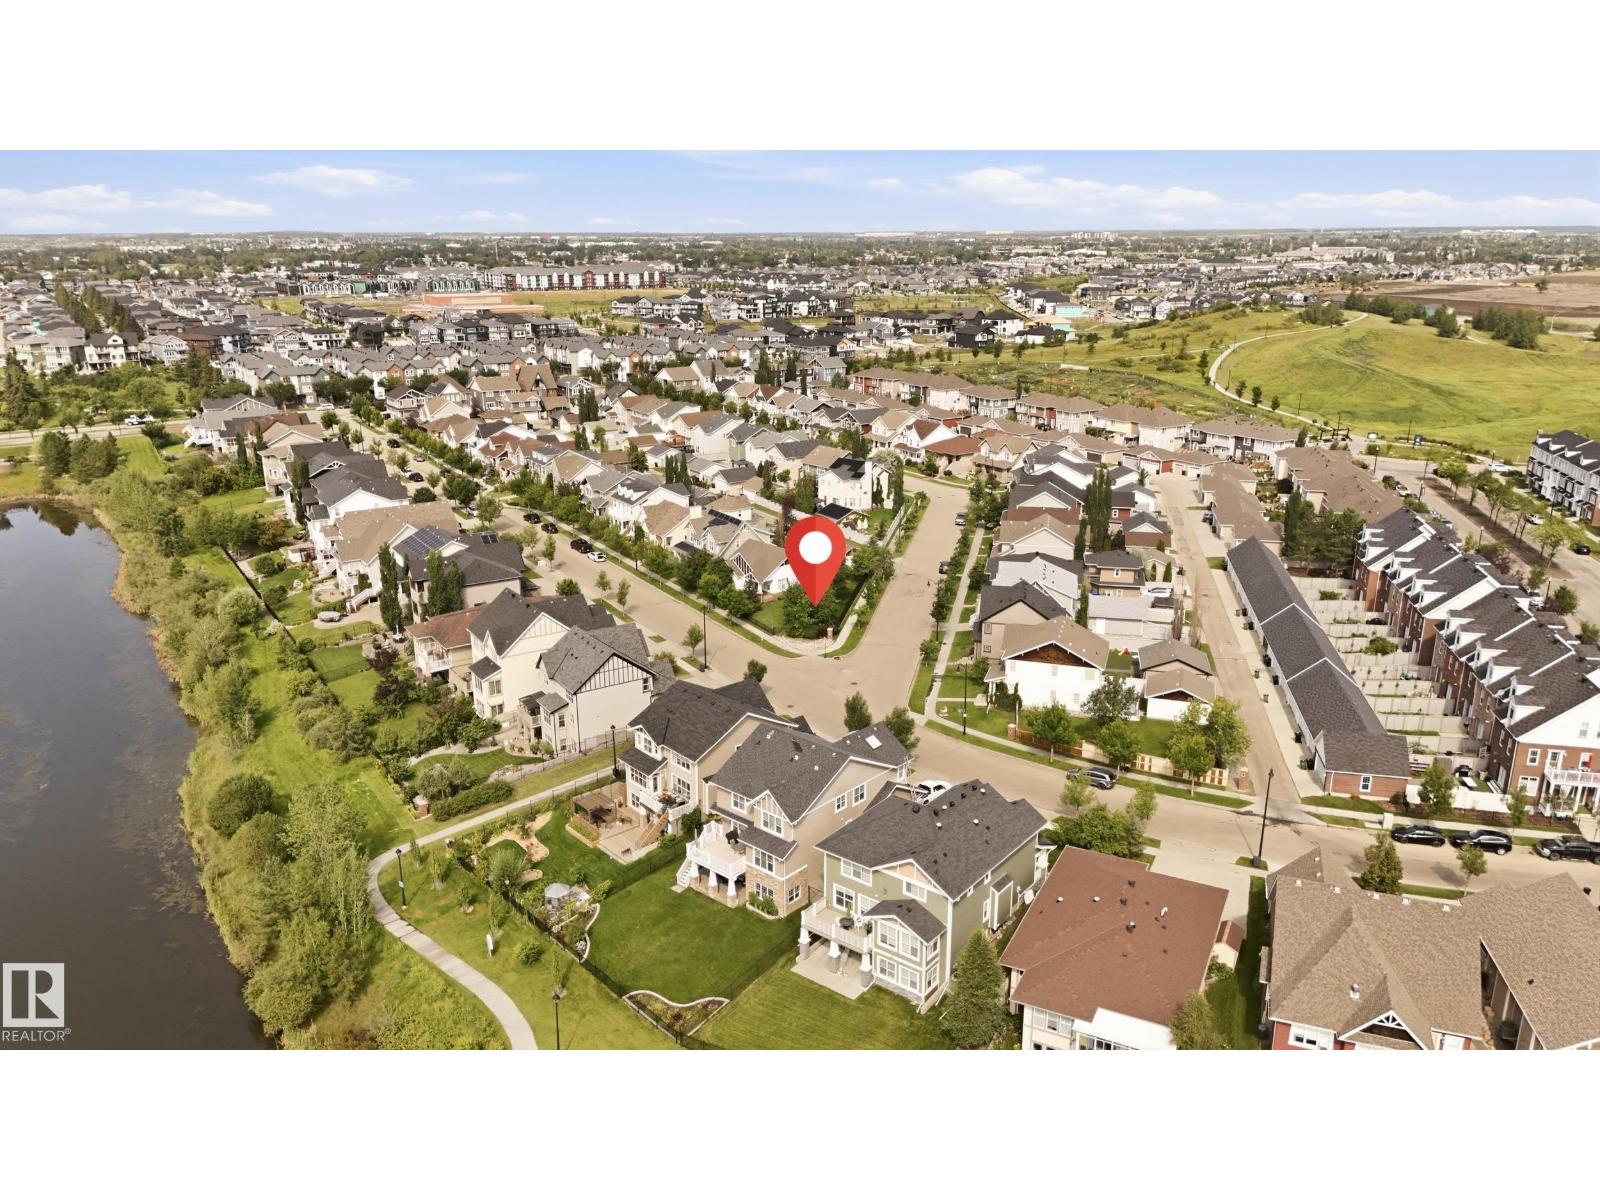
1320 Kapyong Av NW
Edmonton, Alberta
Built by award winning Homes by Avi, this thoughtfully designed bungalow is on a 7000+sf corner lot w/sunny South & East exposures. Featuring impressive vaulted ceilings, hardwood flooring enhance the spacious great room, complete w/abundant natural light & a charming gas corner fireplace. The open-concept maple kitchen flows into a bright dining area surrounded by windows, ideal for everyday living & entertaining. The main floor offers two generous sized bedrooms, including a primary suite with a walk in closet & 4pc ensuite featuring dual vanities. The professionally finished basement includes an impressive 20' bedroom, a large recreation room, an additional 4pc piece bathroom & an oversized storage area that could easily be transformed into a games room or home theatre. Upgraded mechanicals. Located in Griesbach, an award winning & truly unique community with over 23% dedicated to parks, ponds, greenspaces/walking trails, recreational fields, community garden and many more lifestyle amenities. (id:55254)
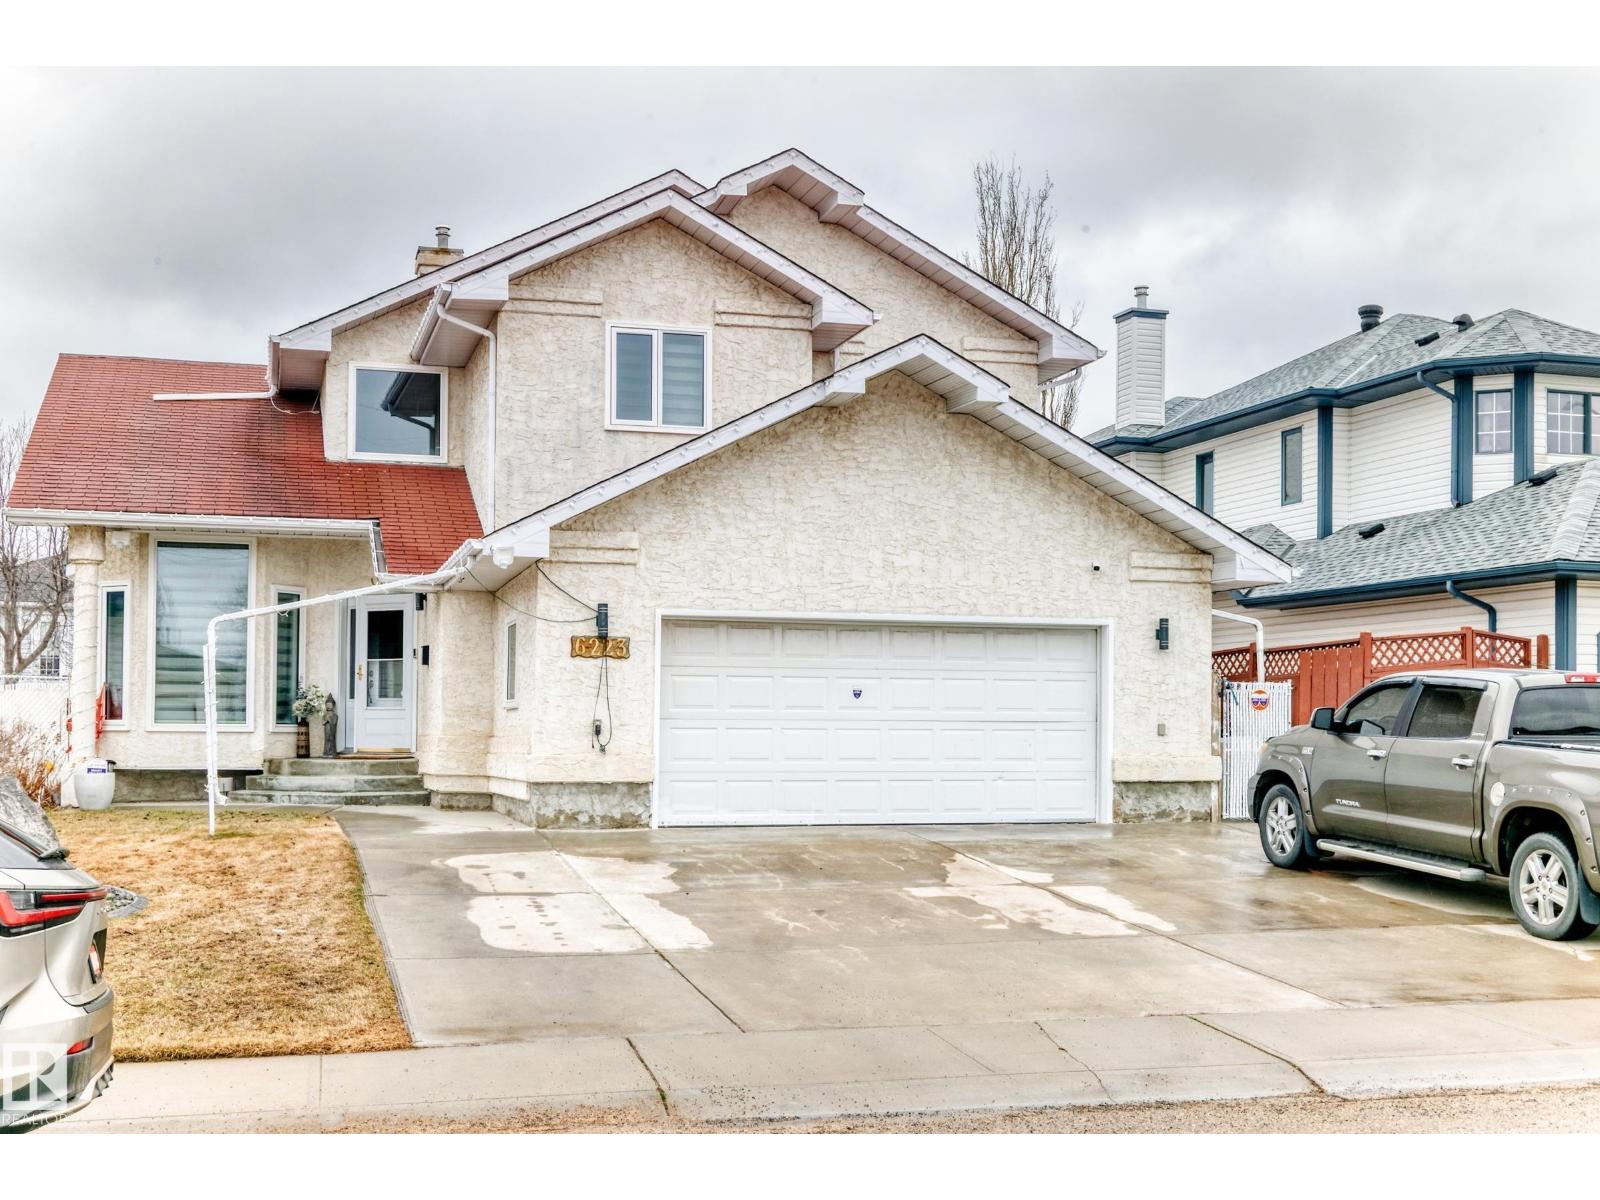
6223 162b Ave NW
Edmonton, Alberta
Welcome to this exceptionally well-kept 6-BEDROOM home, offering 3600sqft of finished living space, upgrades, and versatility! The main floor features newer waterproof laminate flooring, a convenient office/bedroom off the front entry, and an open-concept kitchen, dining, and family room with a dual gas/wood fireplace — perfect for gatherings and everyday living. The kitchen provides abundant cabinetry, a walk-in pantry, and great functionality. Main floor laundry with sink adds convenience. Upstairs, the primary suite impresses with his and hers walk-in closets and a 4-piece ensuite complete with a jacuzzi tub. Two additional spacious bedrooms and another 4-piece bath complete the upper level. The FULLY FINISHED BASEMENT with SEPARATE ENTRANCE offers outstanding potential: three more bedrooms, a 4-piece bath, family room, bar area, recreation space roughed in for a future kitchen, plus rough-in for a second laundry. (id:55254)
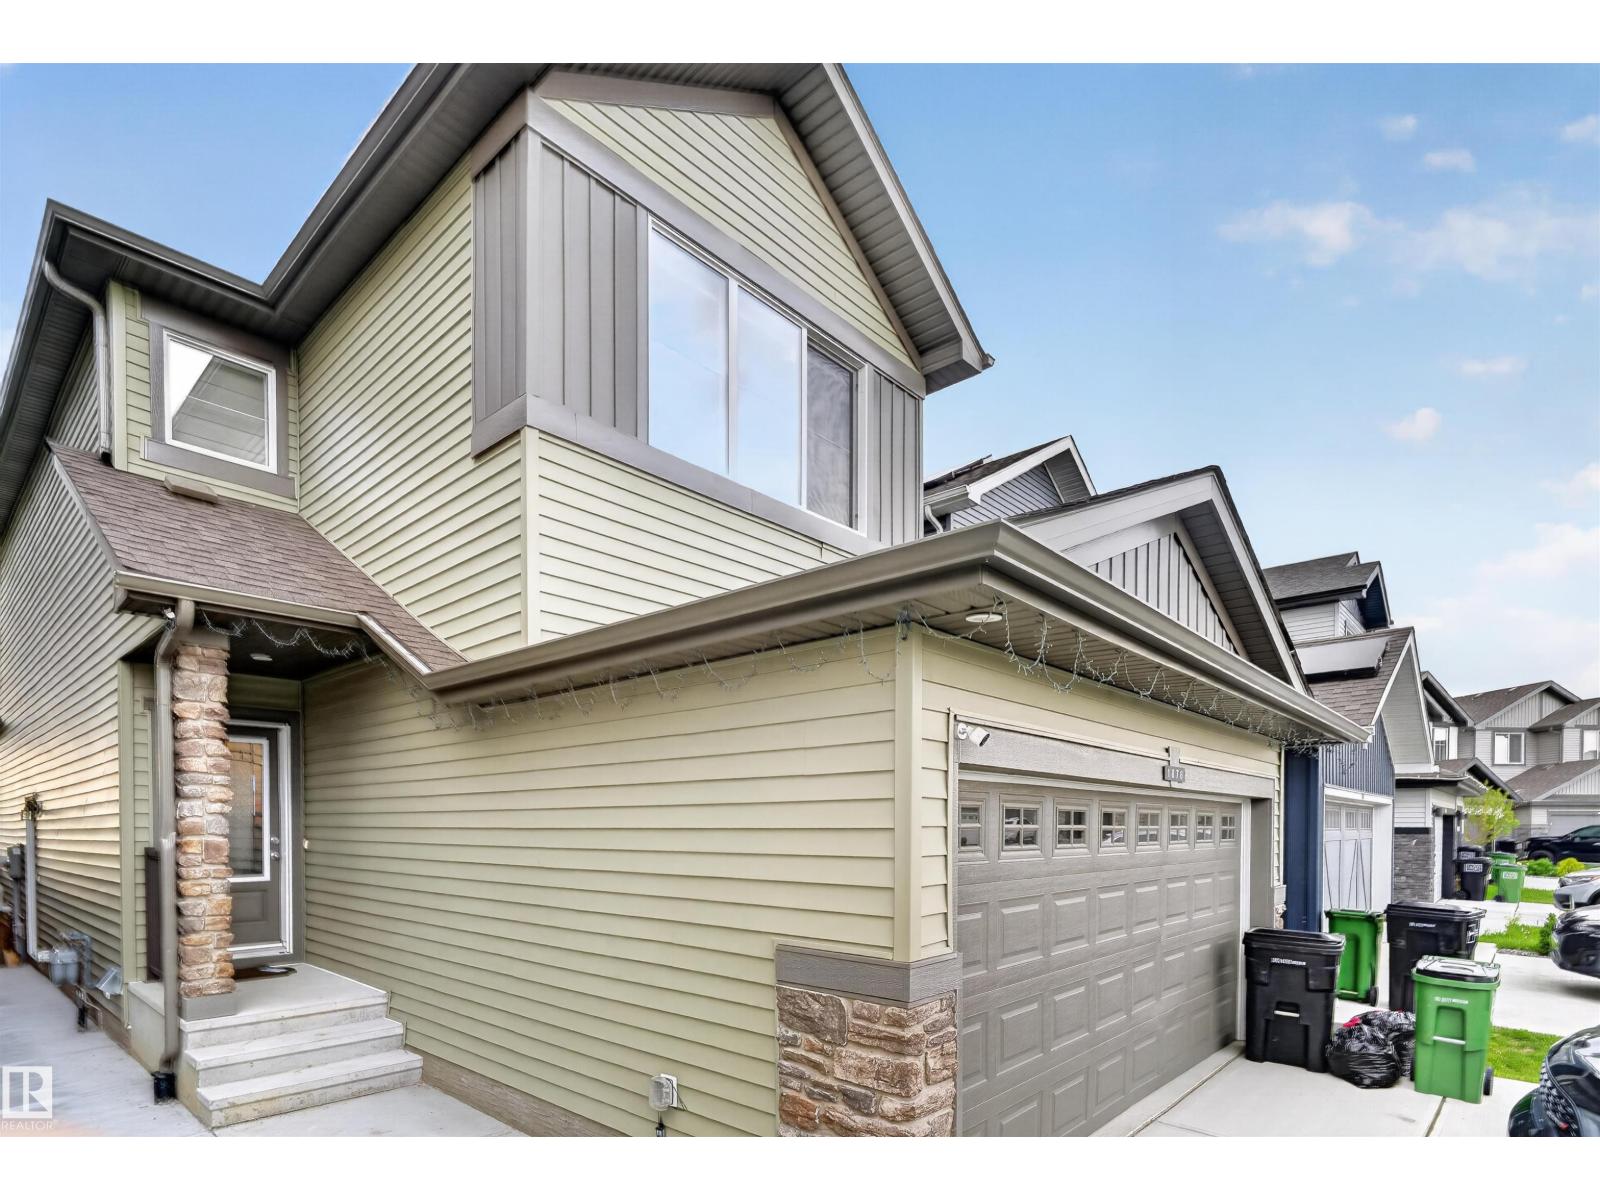
1676 27 St NW
Edmonton, Alberta
Welcome to this beautifully maintained home in the desirable community of Laurel, featuring a front-attached double garage and a fully finished basement. The main floor offers a den and full bathroom, along with spacious living and dining areas and a functional kitchen. Upstairs features good-sized bedrooms and a bonus room, providing plenty of space for the family. The finished basement includes 2 bedrooms, a separate entrance and a second kitchen. Enjoy a fully landscaped yard backing onto no residential neighbours for added privacy. Conveniently located near schools, parks, shopping, public transit and major roadways. A great opportunity for families or buyers looking for additional living space in Laurel. (id:55254)
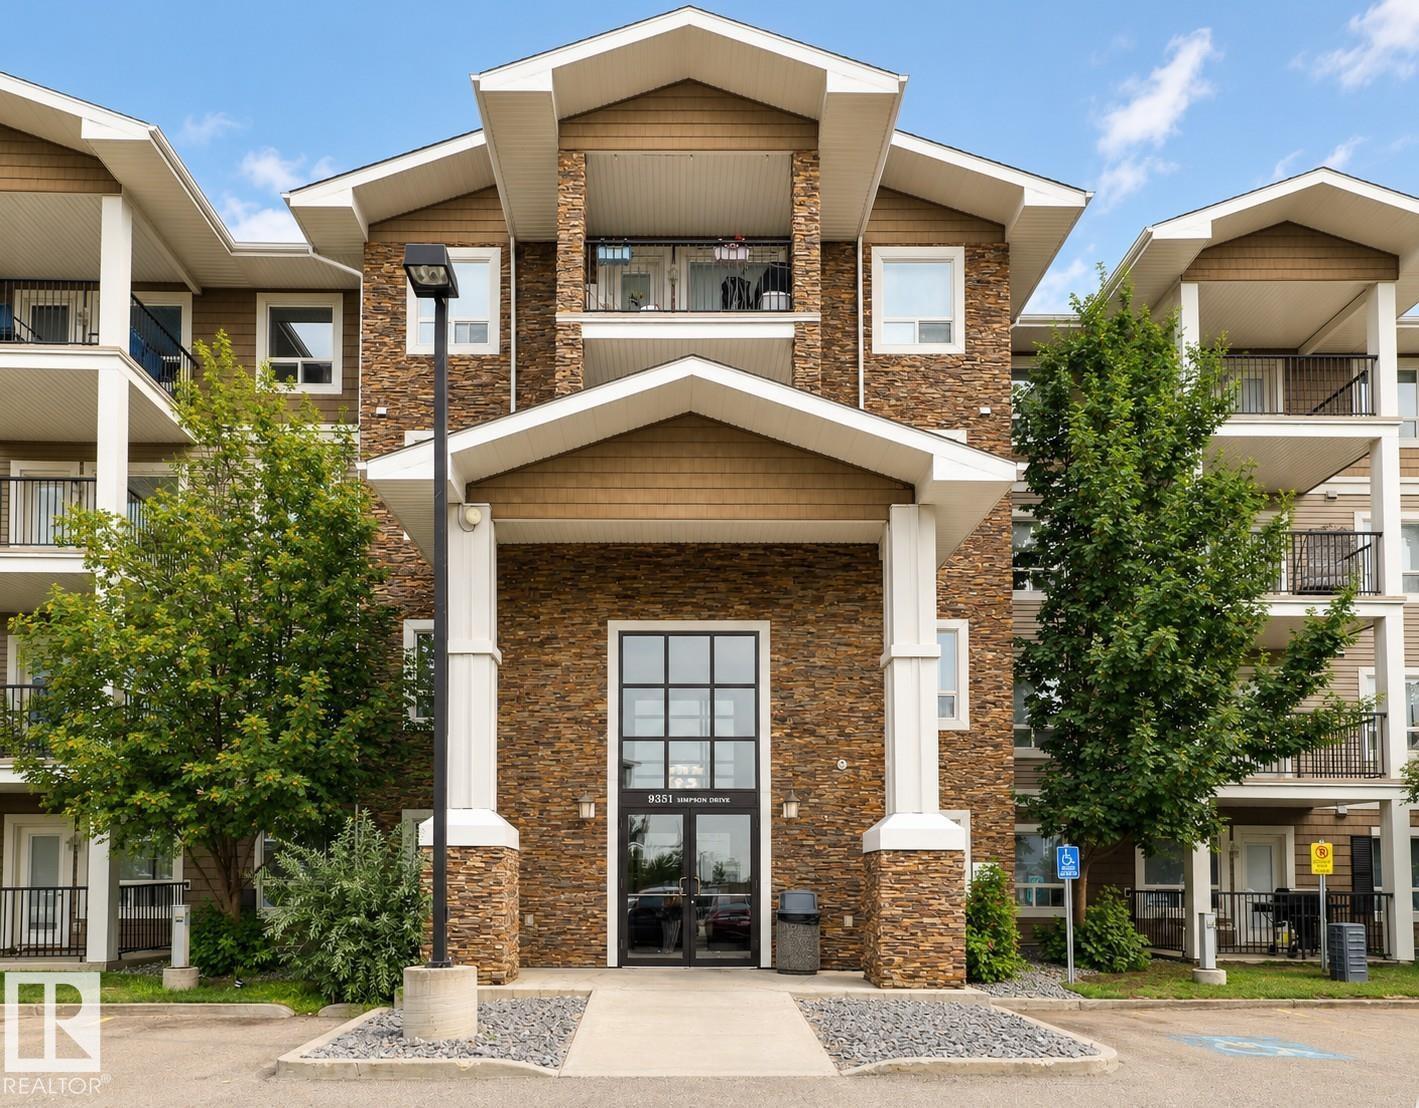
#3303 9351 Simpson Dr NW NW
Edmonton, Alberta
Welcome to this beautifully updated 3rd floor condo in the highly desirable community of South Terwillegar! Freshly painted and featuring brand-new luxury vinyl plank flooring with upgraded soundproof underlayment throughout, this move-in-ready home offers a bright, open-concept layout perfect for everyday living. The modern kitchen features stainless steel appliances, granite countertops, and ample cabinetry, seamlessly connecting to the spacious living and dining areas. Step onto your private balcony and enjoy open views, an ideal space to relax or entertain. A rare bonus is the titled parking stall conveniently located directly below your balcony. Residents also enjoy access to a well-equipped fitness centre. Ideally located near parks, walking trails, shopping, restaurants, schools, public transit, Terwillegar Recreation Centre, and Anthony Henday Drive. The well-managed condo boasts an exceptionally well-funded reserve fund. Perfect for first-time buyers, downsizers, or investors! (id:55254)
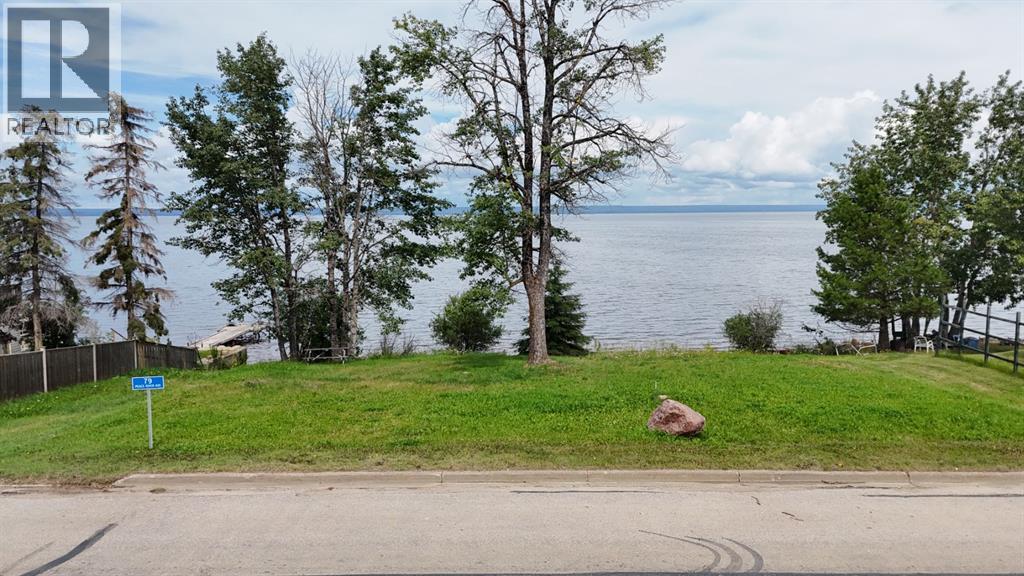
79 Peace River Avenue
Joussard, Alberta
Situated in the community of Joussard on the stunning shores of Lesser Slave Lake, this vacant lakeside lot presents a rare opportunity to set up the perfect recreational getaway. The property is nicely grassed and shaded by a couple of mature trees, creating a peaceful, park-like setting that offers a beautiful backdrop for your new home or RV. The lot is partially fenced, providing a sense of definition and privacy while you plan your ideal layout. Featuring a rocky shoreline that offers clear, weed-free access to the lake, you can enjoy the pristine waters of Alberta's second-largest lake. With municipal services available at the road, this lot is not only a canvas for your imagination but also a practical choice for year-round living or seasonal escapes in a community known for its marina, excellent fishing, and outdoor recreation. (id:55254)
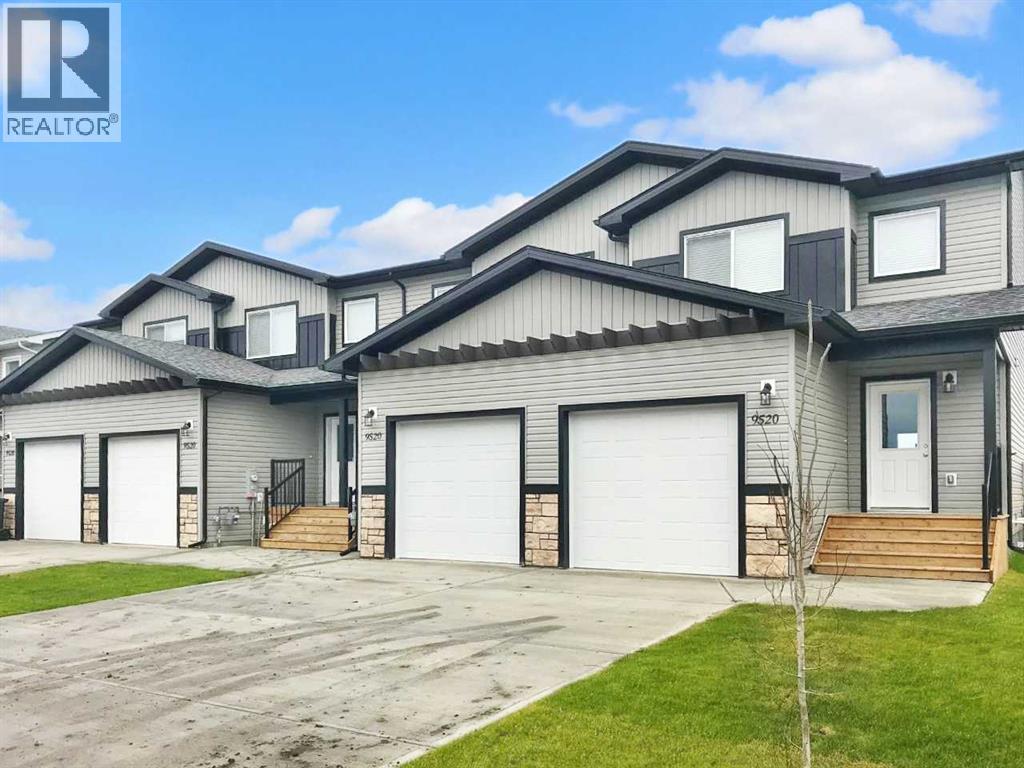
C, 9520 113 Avenue
Clairmont, Alberta
3 bed 2.5 bath townhouse in Northfield Landing Clairmont!Main level entry front front or garage. Half bath off entry way. Vinyl plank flooring throughout main level. Separate dining area and living room. Kitchen features soft close cabinets, eat up counter, and built in microwave. Spacious primary with walk-in closet, and full ensuite bathroom.2 other good sized rooms and full bath upstairs. Unfinished basement for great storage.Single car garage, insulated, not heated. Fenced back yard with small deck. Small pet considered with approval and a $50/month pet fee!Application required prior to viewing. (id:55254)
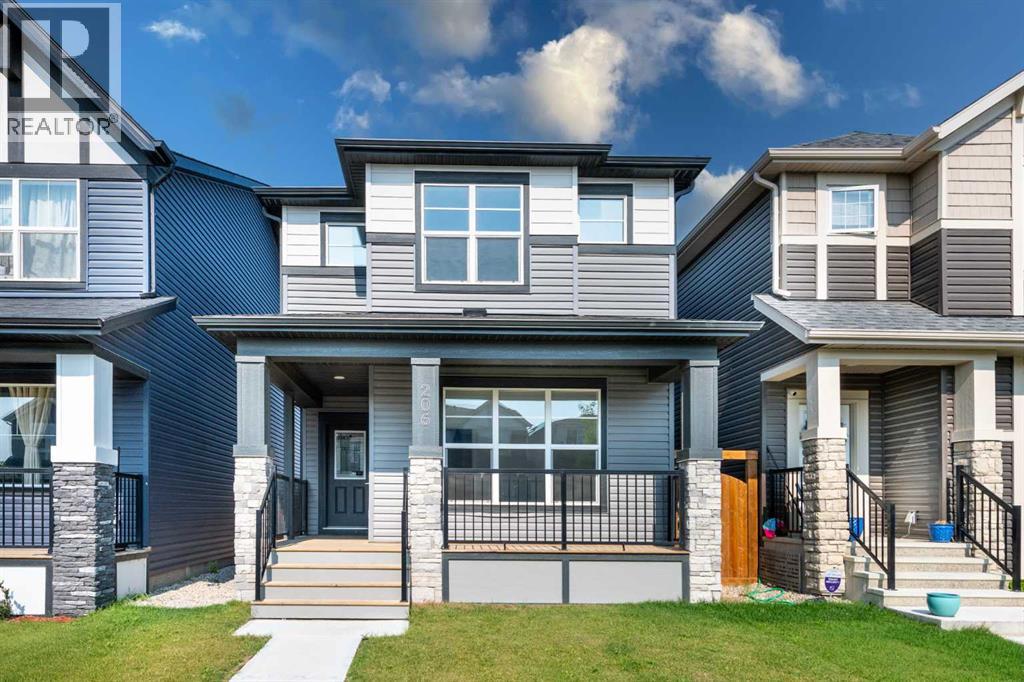
206 Legacy Glen Court SE
Calgary, Alberta
## Central A/C | Main Floor Bed & Bath | Separate Side Entrance | Fully Fenced Yard ## Beautifully maintained 4-bedroom, 1,700 sq. ft. home in the desirable community of Legacy, offering a spacious open-concept floor plan with abundant natural light from large windows. The main floor features a full bedroom and 4-piece bathroom, along with a bright living area, dining space, modern kitchen, and pantry—perfect for families or guests. Upstairs offers three additional bedrooms, including a spacious primary bedroom with a 4-piece ensuite. The home also features central air conditioning and a separate side entrance to the basement, providing excellent future development potential. The property is fully fenced and landscaped, offering a private outdoor space for relaxation and entertaining. A fantastic family home in a sought-after community! (id:55254)
1142 Coleman Avenue
Pincher Creek, Alberta
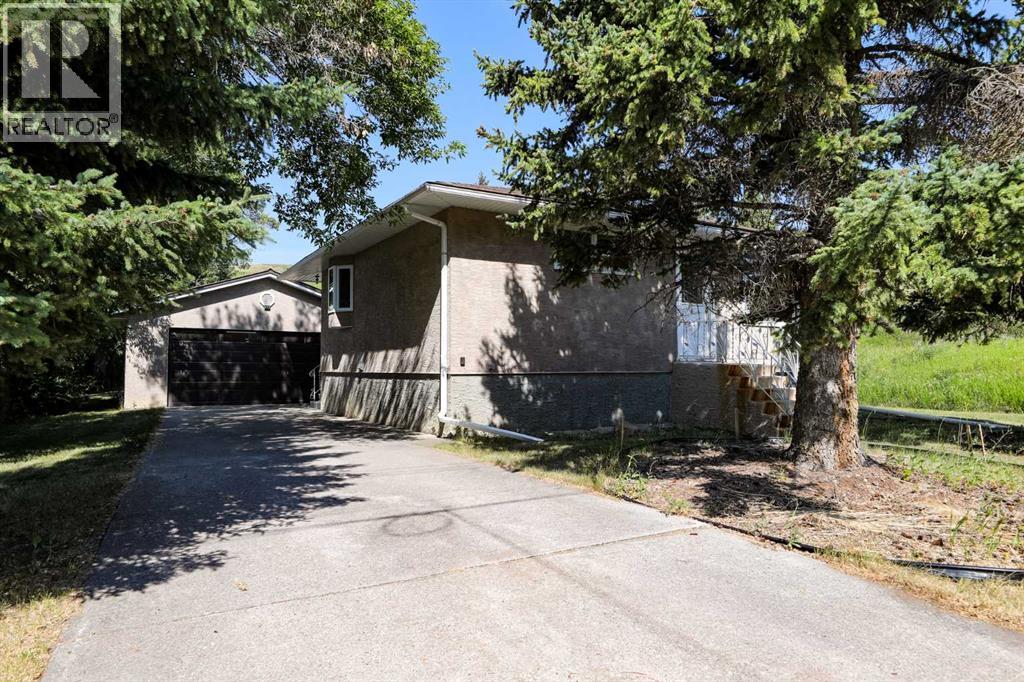
Location, privacy and potential! Tucked away at the end of Coleman Street, one of Pincher Creek’s prettiest and most sought after locations, this property sits on a large 8,800 sq. ft. lot in a private, sheltered setting. With Pincher Creek nearby, enjoy the peaceful surroundings and mature landscape while still having the convenience of living in town. The solid two bedroom, one bathroom home is ready for its next chapter. A double detached garage provides plenty of parking and storage, while the separate workshop at the back is perfect for hobbies and projects. A unique property in a location that is hard to beat! (id:55254)
4314, 550 Belmont Street SW
Calgary, Alberta
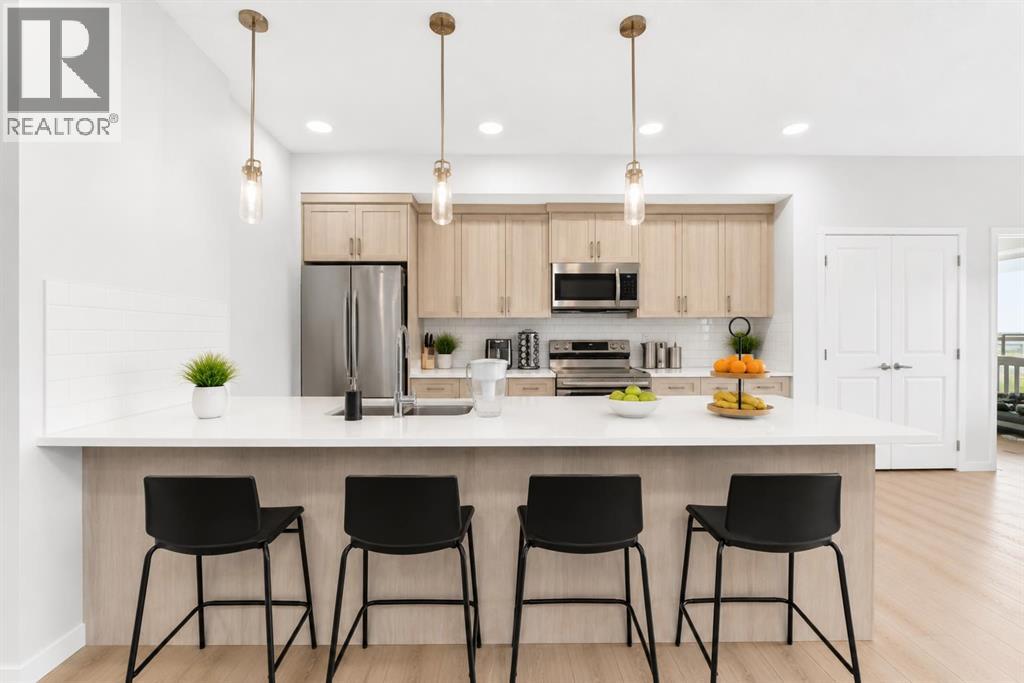
Welcome to this beautifully appointed third-floor condo in the vibrant community of Belmont, offering bright, stylish, and move-in-ready living. Featuring 2 spacious bedrooms, 2 full bathrooms, and air conditioning, this thoughtfully designed home combines modern finishes with everyday comfort and convenience.The open-concept floor plan is filled with natural light and provides an inviting space for both relaxing and entertaining. At the heart of the home, the contemporary kitchen features quartz countertops, stainless steel appliances, ample cabinetry, and generous prep space, seamlessly connecting to the dining and living areas.The spacious primary bedroom offers a private retreat complete with its own full ensuite, while the second bedroom and additional full bathroom provide excellent flexibility for guests, family, or a home office. In-suite laundry and assigned storage add to the functionality of the home, while air conditioning keeps the unit comfortable throughout Calgary's warmer months.Step outside and enjoy your private balcony, an ideal spot to relax and take in the surrounding views. Located in the growing southwest community of Belmont, you're close to parks, playgrounds, shopping, restaurants, and everyday amenities, with convenient access to Stoney Trail for an easy commute throughout the city.Whether you're a first-time buyer, downsizer, or investor, this low-maintenance third-floor condo offers an excellent combination of style, location, comfort, and value. Book your private showing today! (id:55254)
623, 3932 University Avenue NW
Calgary, Alberta
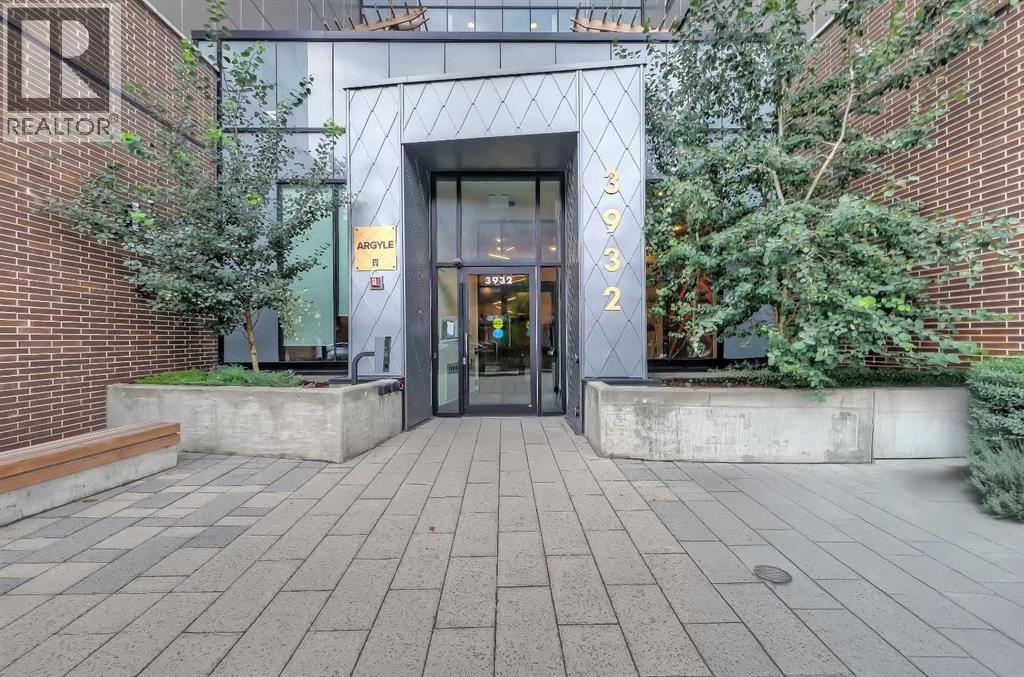
TOP-FLOOR 1-BEDROOM CONDO WITH 10-FT CEILINGS, SUNNY SOUTH-FACING BALCONY & SECURED UNDERGROUND PARKING IN UNIVERSITY DISTRICT! Bright and spacious, this top-floor unit in The Argyle offers 10-ft ceilings, South-facing exposure, vinyl plank flooring throughout, and no carpet. The open-concept living area features large windows and plenty of natural light. The modern kitchen is finished with quartz countertops, tile backsplash, stainless steel appliances, a refrigerator with water and ice dispenser, and ample cabinetry and pantry storage. The oversized South-facing balcony extends the living space outdoors with a gas line for BBQs and plenty of room for seating or entertaining. The spacious bedroom features a large South-facing window and generous walk-in closet. The 4-pc bathroom includes quartz countertops, tiled backsplash, and a glass-enclosed walk-in shower. A dedicated laundry room with stacked washer/dryer provides additional storage. Secured underground parking and a storage locker are also included. The Argyle building, designed for a 5-star experience, consists of an elegant lobby, a fitness room, an outdoor patio, a community garden area, an owner's lounge with a kitchen, secure bike storage, a meeting room, and a parcel storage room. The University District offers prime shopping and dining options, parks, ponds, and easy commuting via Crowchild Trail and other major routes. Whether you're a student, a professional, or just seeking a vibrant urban lifestyle, this unit has it all. Contact us today to schedule your private viewing! *Some photos have used AI for virtual stagging* (id:55254)
47 Blackfoot Road W
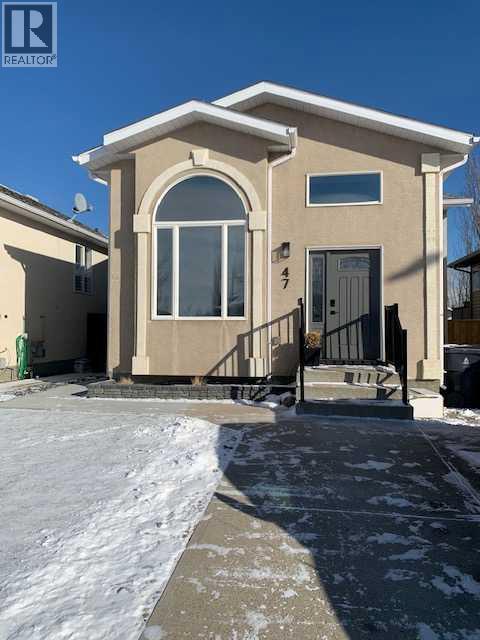
Lethbridge, Alberta
**Available: NOW**Rent: $1700.00 + 60% Utilities with a 12 month Lease.Rent: $1650.00 + 60% Utilities with a 24 month Lease.2 Bedroom, 1 Bath Main Level Unit of a 4-level Split in the Subdivision of Indian Battle Heights. This newly renovated suite offers a fresh, clean space with high-end finishes and modern upgrades. The kitchen features beautiful granite countertops, creating both style and durability for everyday use. Enjoy the convenience of in-suite laundry, eliminating the hassle of shared facilities. With separate entry, this space provides privacy and comfort. Recent updates, including a new roof, furnace, and hot water tank, ensure peace of mind for years to come. The entire space has been carefully maintained, offering a bright and inviting atmosphere. This home is perfect for anyone seeking a low-maintenance, modern living experience.Pets upon approval and subject to a $50 pet fee per month.Application required prior to viewing. Security Deposit: $1700.00 with a 12 Month Lease.Security Deposit: $1650.00 with a 24 Month Lease. (id:55254)