Sanket Patel Commercial Realtor
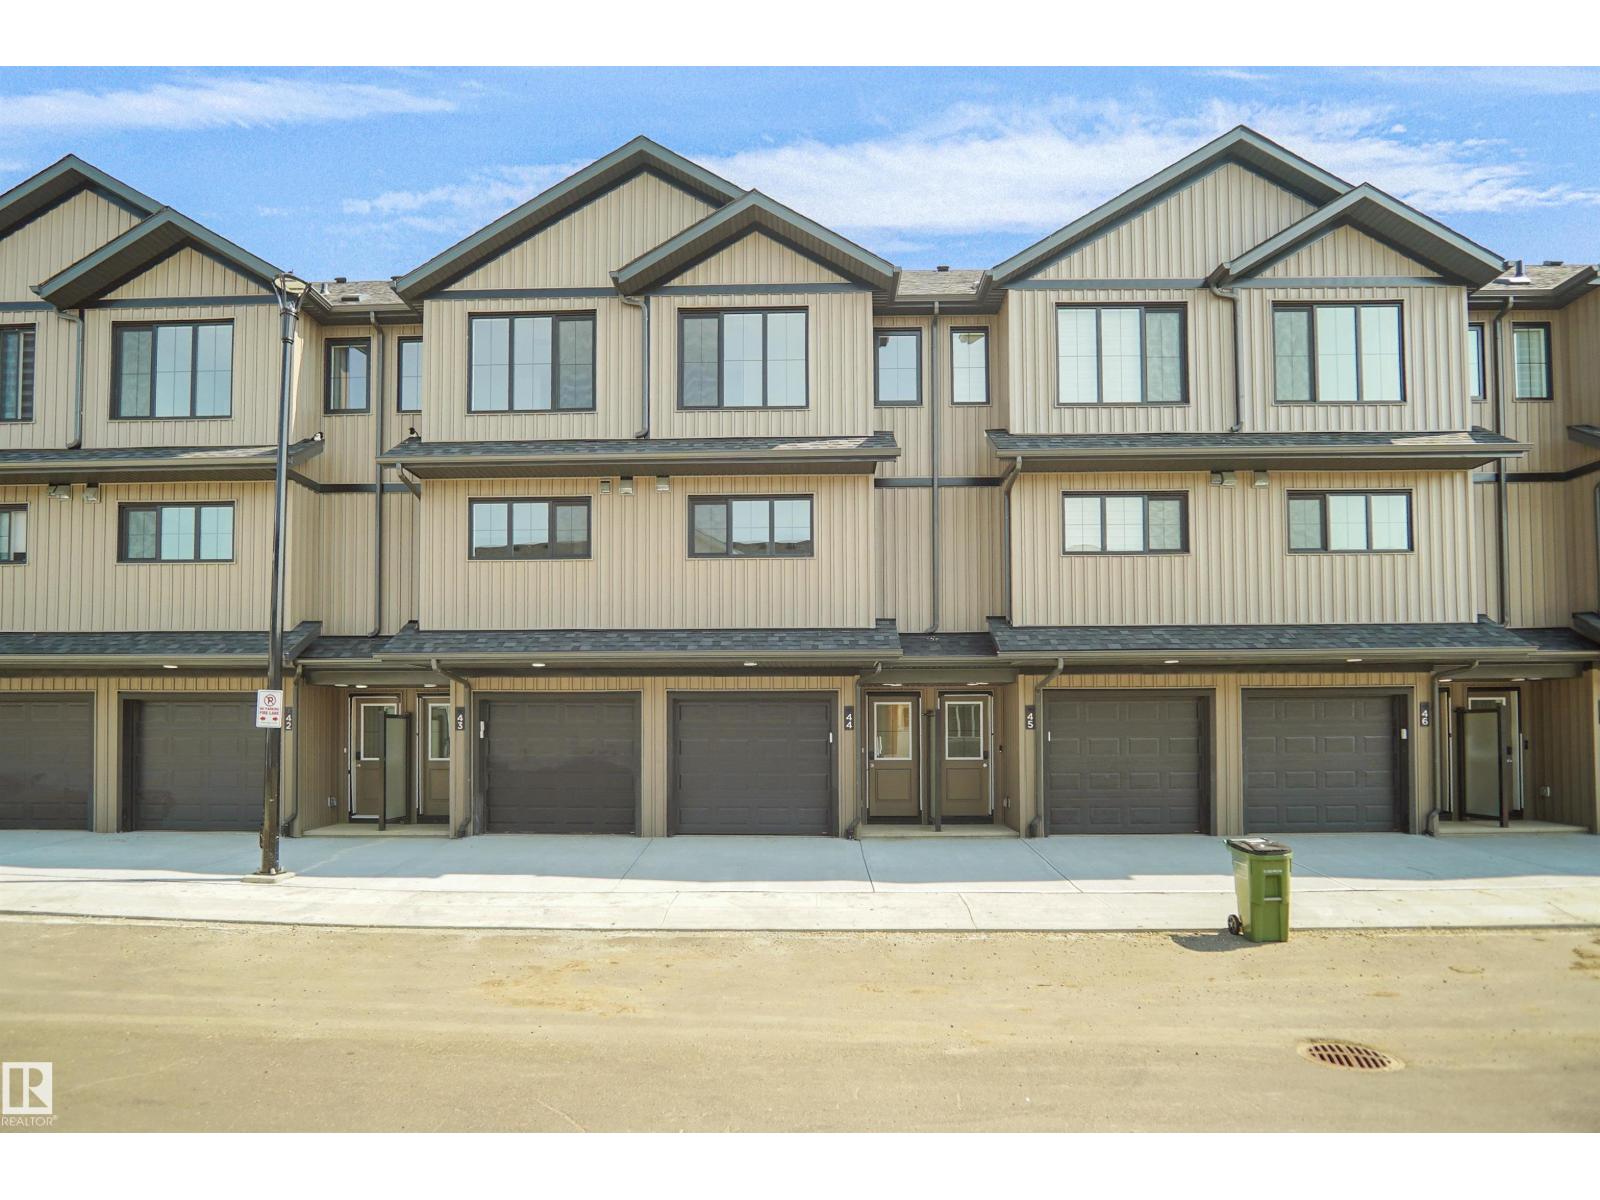
#44 1009 Cy Becker Rd NW
Edmonton, Alberta
Welcome to Cy Becker Summit. This brand new style townhouse unit the “Hazel 3” Built by StreetSide Developments and is located in one of Edmonton's newest premier northeast community of Cy Becker. With over 1250 square Feet, it comes with rear yard landscaping and fence and a single garage and a main floor den, this opportunity is perfect for a young family or young couple. Your main floor is complete with luxury Vinyl Plank flooring throughout the great room and the kitchen. The main entrance/ main floor has a good sized entry way. Highlighted in your new kitchen are upgraded cabinets, quartz counter tops and a tile back splash. The upper level has 3 bedrooms and 1 full bathroom. The home is completed and ready to move in! (id:55254)
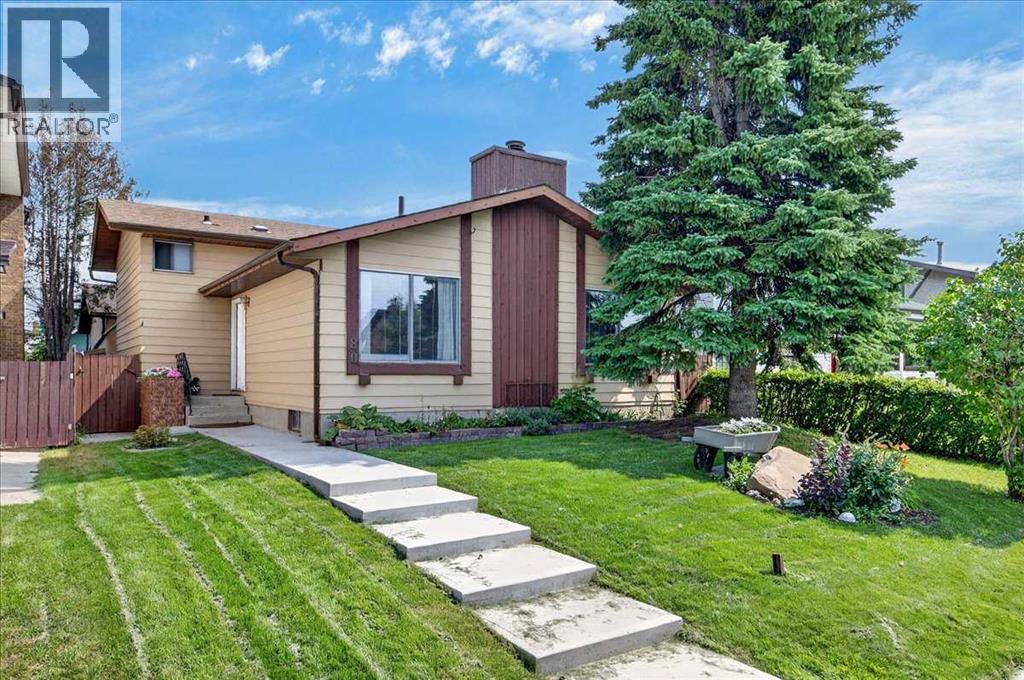
80 Templevale Way NE
Calgary, Alberta
Welcome to a wonderful family home occupied by the current owners for over 38 years!! Special features of this great four-level split house include three good-sized bedrooms, two and a half bathrooms (with a 2-pce ensuite), real hardwood flooring throughout the entire house, a nice oak kitchen with a central island, a main-floor wood-burning fireplace, a very spacious family room featuring beautiful oak wainscoting, and a fully developed lower level including a completely finished sewing and laundry room. The newer and massive 24' x 25'6" heated double garage has its own additional loft or storage area above the 9'11" ceilings, is 220 wired, and has brand new shingles installed in 2026! The rear and side yards feature maintenance-free poured concrete patio areas. This is a very quiet crescent, close to all levels of schools. Moderately priced, this home is looking for a new family! Hurry on this one!! (id:55254)
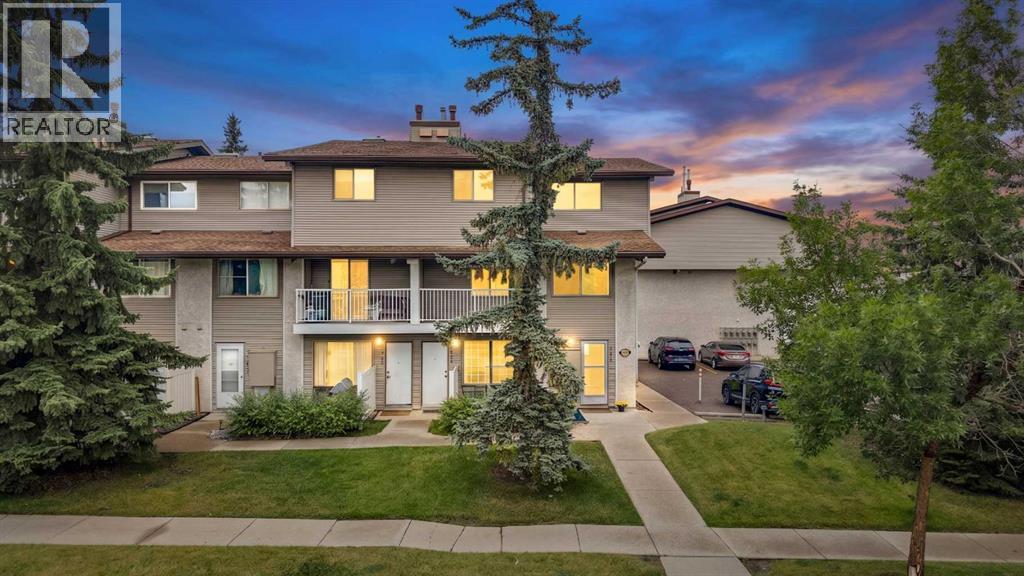
711, 200 Brookpark Drive SW
Calgary, Alberta
Welcome to Unit 711 at 200 Brookpark Drive SW a freshly updated home offering comfort, convenience, and move-in-ready living in an established Southwest Calgary community. This well-maintained property has recently undergone several important upgrades, including a brand-new bathroom, new furnace, and new hot water tank, giving the next owner added peace of mind for years to come.The bright and functional layout offers comfortable living spaces with plenty of natural light, making it a great option for first-time buyers, downsizers, or investors. The recent updates give the home a fresh feel while still offering an excellent opportunity to make the space your own.Conveniently located close to schools, parks, shopping, transit, and major roadways, this is an affordable opportunity to own in a well-connected SW Calgary location. Move in and enjoy the major upgrades already taken care of! (id:55254)
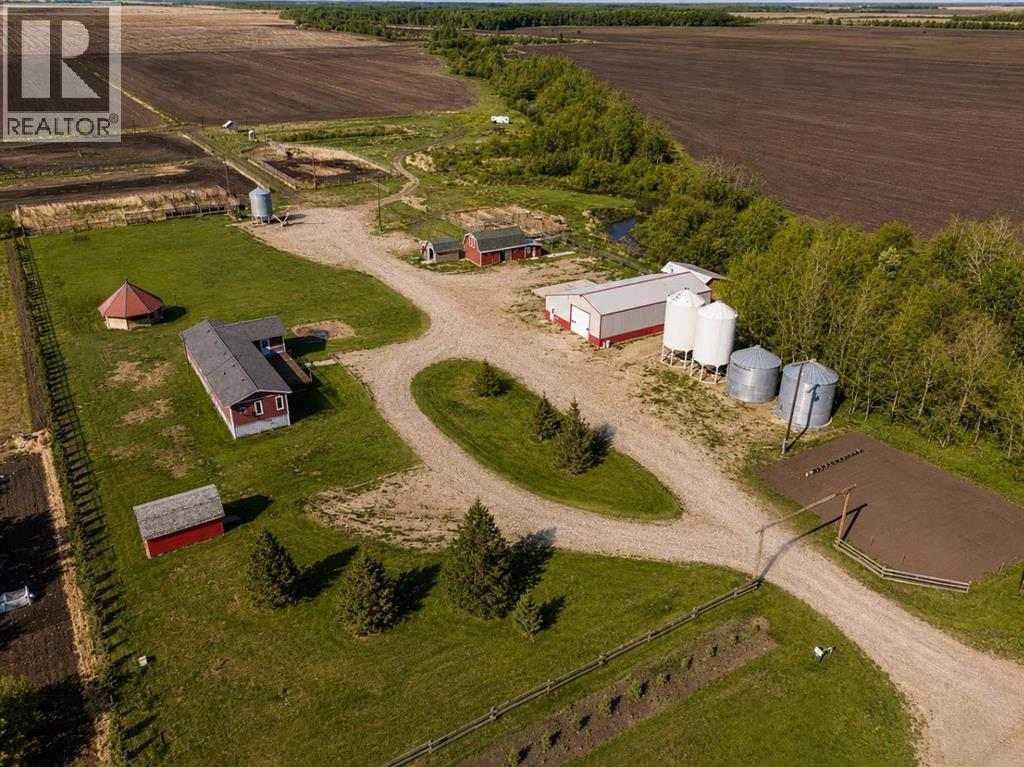
14074 Township Road 1050 Township
Rural Mackenzie County, Alberta
Welcome to this 20 acre farm offering a perfect blend of comfortable living and fully equipped agricultural lifestyle opportunity. This well-rounded property is ideal for cattle operations. The spacious 1,840 sq ft home features a fully finished basement, offering a total of 5 bedrooms and 3 bathrooms—perfect for a growing family or accommodating guests. The home provides a warm and functional layout with plenty of room to live and entertain. Outside, the yard is set up for efficiency and versatility. A 47 ft x 70 ft shop includes a small butcher shop operation, presenting a unique opportunity for on-site processing or business potential. The 20 ft x 44 ft barn adds additional utility for livestock or storage. The property is fully equipped with a complete cattle handling system, making it turnkey for ranchers and livestock producers. With ample acreage, functional improvements, and excellent setup for operations, this farm is ready to go. A rare opportunity to own a well-equipped, productive farm with everything in place to support your agricultural goals. (id:55254)
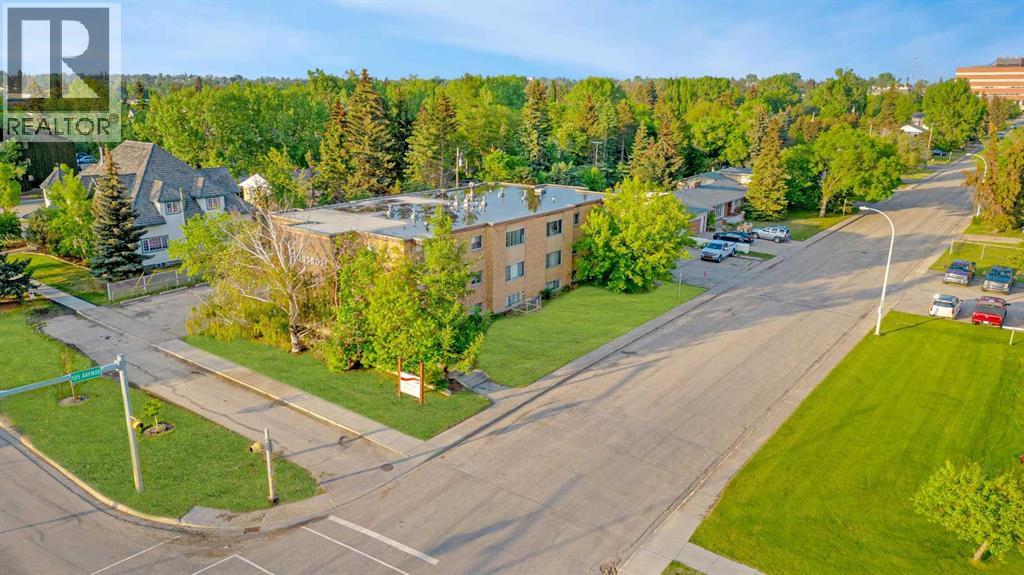
9926 105 Avenue
Grande Prairie, Alberta
Bachelor unit in Montrose Apartments! Conveniently located bachelor 1 bath apartment. Unit features entry closet, storage room and newer vinyl plank floors. Bright living space and lots of cabinet space in the kitchen. The building features keyless fob entry, door buzzer, security cameras and security patrols. Onsite coin laundry. Rent includes water and heat. One above ground parking stall available for $10/mo. *Cat Friendly with $50/mo pet fee* Application required prior to viewing. Enjoy the perks of living in this central location. Close to Muskoseepi Park and walking distance to the public library. Close to four schools and public transportation. Renter will enjoy the convenience of a central location with restaurants and local shopping close by. Powered above ground parking stall available for $10/mo. (id:55254)
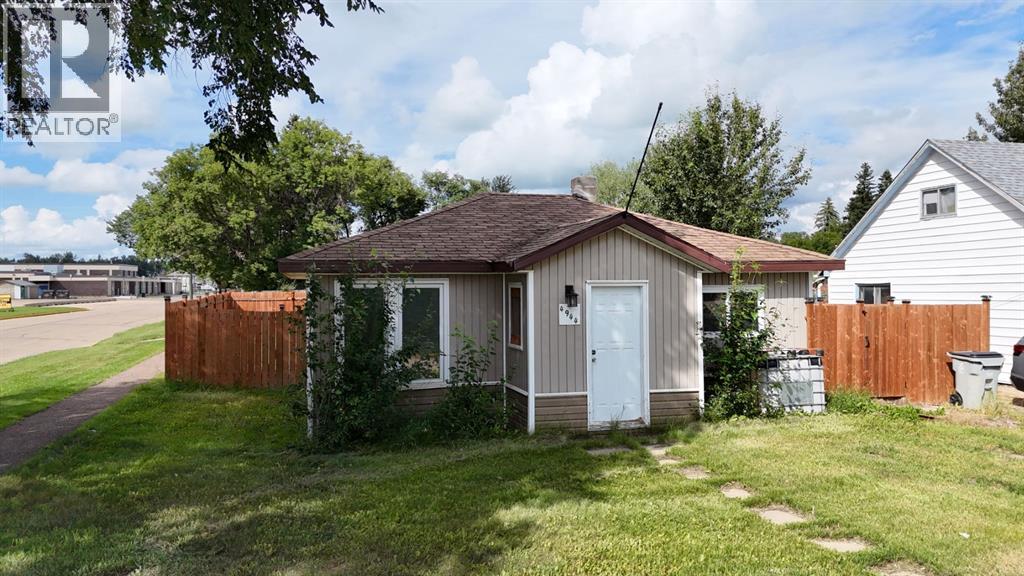
4944 56th Avenue
High Prairie, Alberta
Centrally located on a desirable corner lot, this 1-bedroom, 1-bathroom home offers a rare combination of privacy and untapped potential. Step outside to enjoy a fully fenced yard complete with a side deck—ideal for relaxing, gardening, or entertaining. The wall between the original two bedrooms has been removed to create a more open, spacious layout, though the drywall will need to be finished to complete the vision. With some personal cosmetic touches, this home is ready to shine again—a canvas for its next owner. This property is a diamond in the rough for buyers with vision, handy skills, or investment goals—don't miss the chance to secure a prime location at an entry-level price. Call, email, or text today to book your viewing. (id:55254)
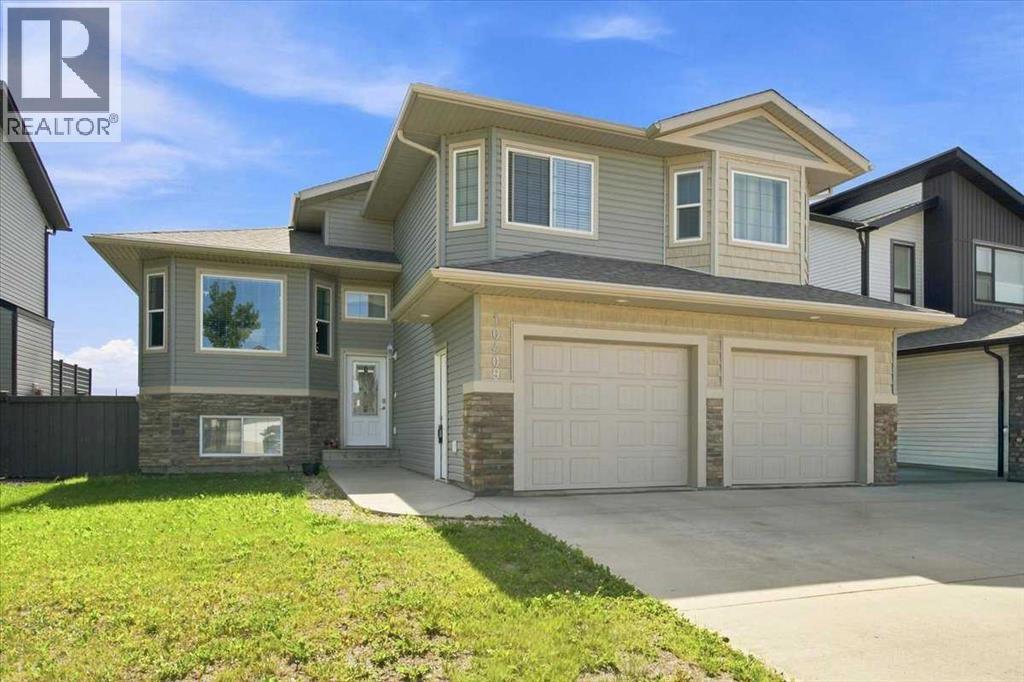
10409 128 Avenue
Grande Prairie, Alberta
Welcome home! Rare to find fully developed modified bi-level in Royal Oaks, with no rear neighbors. When you step in: Past the front door, the foyer opens up under vaulted ceilings with a built-in display niche, then an open staircase leads up to the main living level. From there, the whole front of the house opens into one bright, connected space, a wall of windows stacked above the fireplace lights up the living room, the kitchen’s oversized island and granite counters anchor the middle, and the dining area’s bay window looks out past the deck toward open field, not another backyard.A private home office with its own bay window sits just off the kitchen, and two more bedrooms plus a full bathroom complete this level.The Primary Retreat: Has Its own staircase, its own floor. The primary bedroom features a walk-in closet, the ensuite is built for two: a freestanding soaker tub under a big window, a fully tiled glass shower, and a double vanity.The Lower Level: The basement is finished, not just framed: features a Spacious recreation room, two more bedrooms, A 3 piece bathroom, laundry room. Along with plenty of storage space.Outside: The attached double garage is drywalled, insulated, and heated, the kind of detail that matters for a Grande Prairie winter. Out back, a raised deck with built-in bench seating steps down to a fully fenced yard with a storage shed. Past the fence line, the view keeps going: open field instead of a neighbor's fence.The Neighborhood : Royal Oaks is one of Grande Prairie’s most desirable communities, close to plenty of schools, shopping, and the hospital, you are also seconds away from the pond. What are you waiting for? Contact your favorite Realtor® today for your private showing. (id:55254)
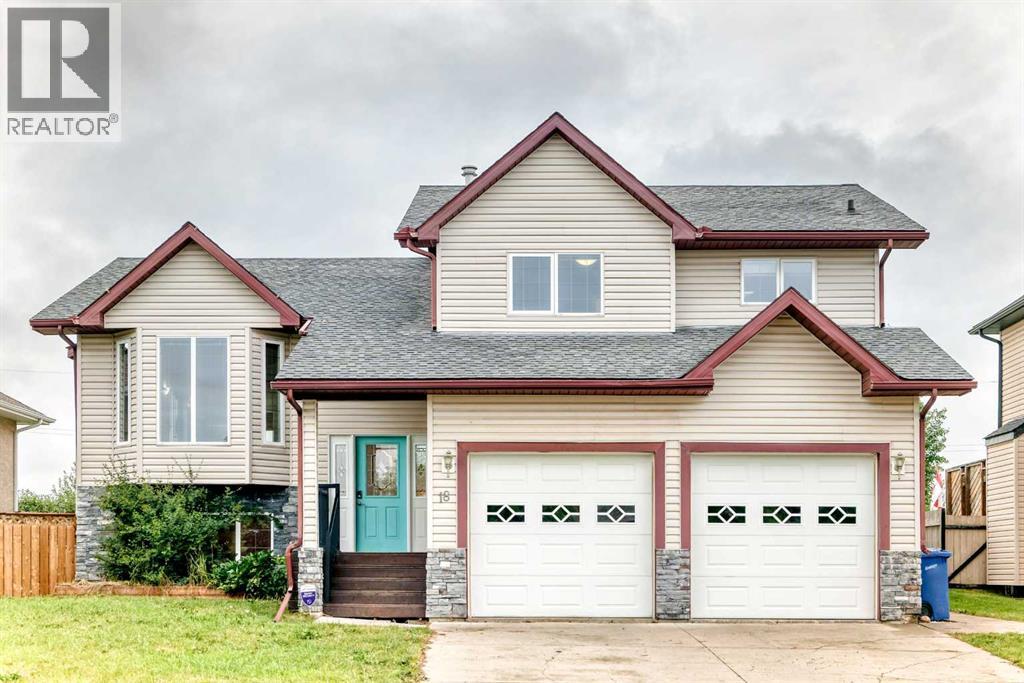
18 Julia Place
Didsbury, Alberta
Welcome to this well appointed home nestled in the quiet cul-de sac of Julia Place. This 4 bedroom modified bi-level is awaiting its new owners. The well sized entrance is ideal for all the hellos and goodbyes with a spacious closet to keep things in good order. As you head up the stairs you are sure to appreciate the grand feel of this floor plan with the cathedral ceiling, inviting fireplace and numerous windows to let the natural light stream in. Tastefully updated and decorated in warm tones with a layout that flows seamlessly from the living room to the dining area perfect for the entire family and makes entertaining a breeze. The kitchen with updated backsplash is well laid out and provides an area for casual dining, an island and an impressive pantry that will not leave you short on space!! A couple steps up and down the hall you find the laundry pair, a 4 pce bathroom and a large bedroom with walk-in closet, and the convenience of a cheater door to the 4 pce bathroom that adjoins it. Adjacent to this bedroom and a some steps up is the Primary Bedroom with a 4pce ensuite and a very generous walk-in closet. The lower level greets you with a spacious family room hosting another cozy gas fireplace, 2 more generous sized bedrooms, a 3 pce bathroom, storage room, utility room and access to the double detached garage. Outside does not disappoint with the large west facing deck off of the kitchen/dining area that is partially covered and has the gas line for the BBQ. The back yard is fenced, private and the ideal space for the kids and/or fur babies. There has been a number of updates over the years with the most recent being a new hot water tank and to add to the comfort of this home A/C was installed in 2024. Great home in a sought after neighbourhood with parks, playgrounds, schools and many other amenities nearby in the amazing community of Didsbury. You will be proud to call 18 Julia Place home. (id:55254)
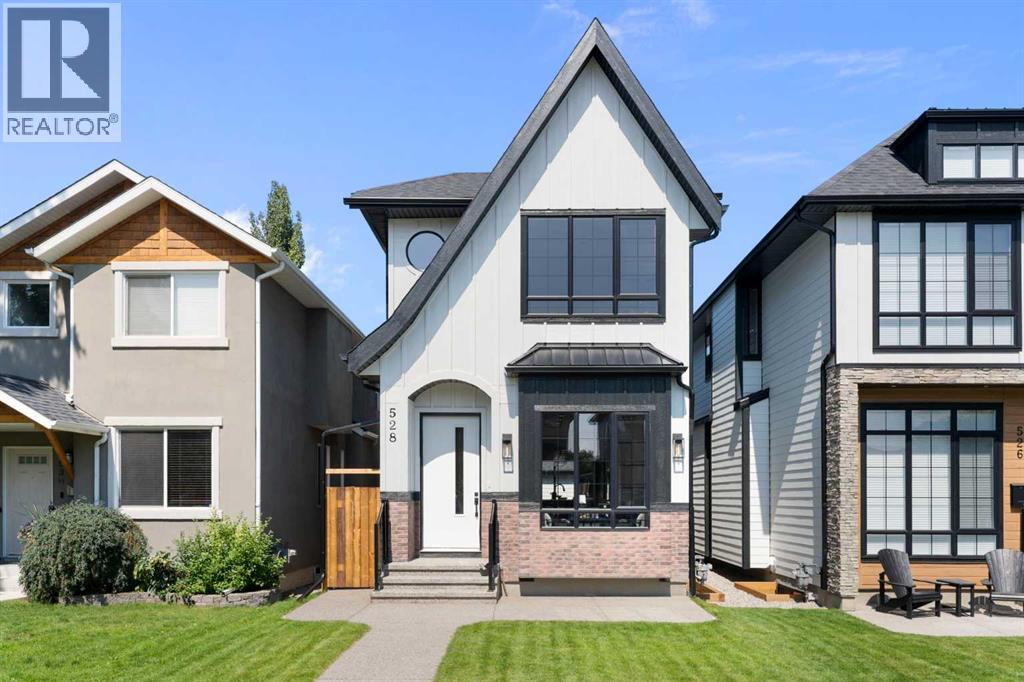
528 52 Avenue SW
Calgary, Alberta
Experience contemporary luxury and thoughtful design in this beautifully crafted 2,800+ sq. ft. home — perfectly suited for today’s discerning buyer. Designed with a cohesive vision throughout, every space has been carefully curated by an experienced designer and finished with elevated materials and timeless style. From the stunning tile selections by Porcelanosa to the refined finishes and custom details, quality and sophistication are evident in every room.The open-concept main level features gleaming hardwood floors, a spacious chef’s kitchen with custom cabinetry, granite countertops, premium stainless steel appliances, and designer finishes that flow seamlessly into an inviting family room ideal for relaxing or entertaining.Upstairs, the primary retreat impresses with vaulted ceilings, a large walk-in closet, and a spa-inspired ensuite with dual sinks, a freestanding tub, and a glass-enclosed shower. Two additional bedrooms, a stylish main bath, and convenient upper laundry complete this level.The fully finished basement offers exceptional flexibility, featuring a bedroom, full kitchen, living area, and 4-piece bath — perfect for guests or extended family. The space can also be easily opened up to integrate with the rest of the home, creating even more functional living space.Combining luxury materials, cohesive designer styling, comfort, and versatility, this home delivers a truly elevated lifestyle with room to grow and adapt to every stage of living. (id:55254)
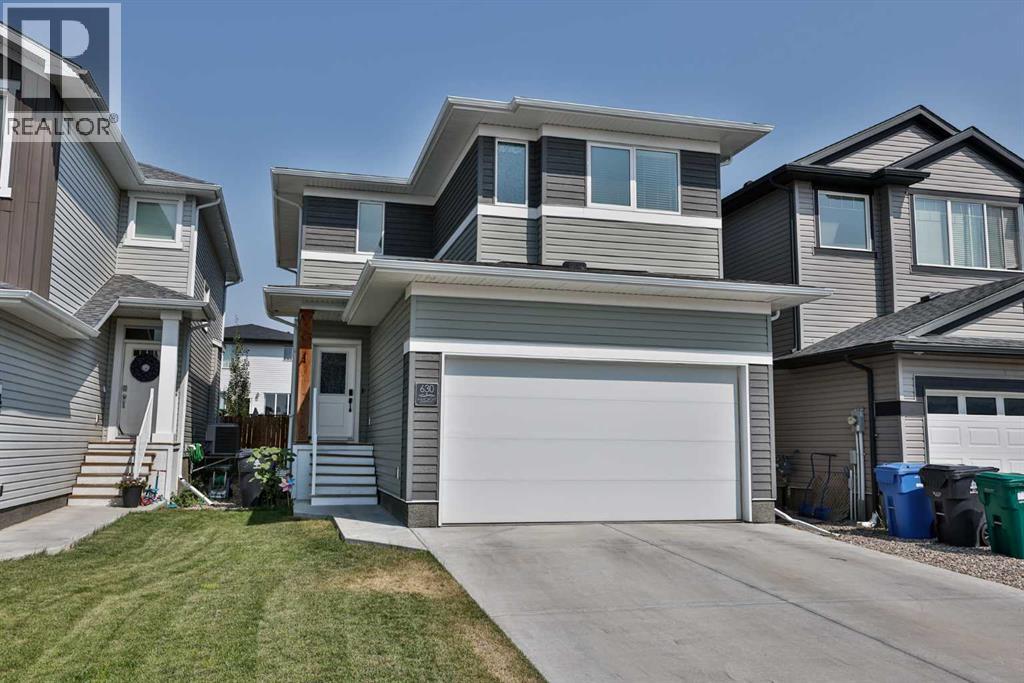
630 Moonlight Lane W
Lethbridge, Alberta
Welcome to 630 Moonlight Lane W, a fantastic fully developed two-storey home located in the community of Copperwood!Bright, modern, and thoughtfully designed, this home offers plenty of space for the whole family.The main floor features an inviting open-concept layout filled with natural light from the large windows and patio door stretching across the back of the home. The kitchen is a standout, featuring quartz countertops, an oversized fridge/freezer, five-burner gas cooktop, built-in wall oven and microwave, stainless steel hood fan, undermount Silgranit sink, and a convenient corner walk-in pantry. There is plenty of room for entertaining while still keeping the space comfortable and functional for everyday family life.Coming in from the double attached garage, you’ll appreciate the convenient built-in bench area—perfect for coats, shoes, backpacks, and everyday organization—with a two-piece bathroom located nearby.Upstairs, you’ll find three bedrooms plus a spacious bonus room, along with two full bathrooms, including the private primary ensuite…. and second floor laundry.The fully developed basement, completed with permits, adds even more living space and continues the vinyl plank flooring found throughout the home. Downstairs features an additional bedroom, four-piece bathroom, and generous family room, making it an ideal space for guests, teenagers, or movie nights.Outside, the yard is fully fenced and landscaped and includes a patio area, providing a great spot to relax, BBQ, and enjoy summer evenings with family and friends.With four bedrooms, a bonus room, 3.5 bathrooms, a fully finished basement, double attached garage, and a modern open-concept design, this Copperwood home check the boxes!This one is a must-see! Call your favourite REALTOR® to book your private tour of 630 Moonlight Lane W. (id:55254)
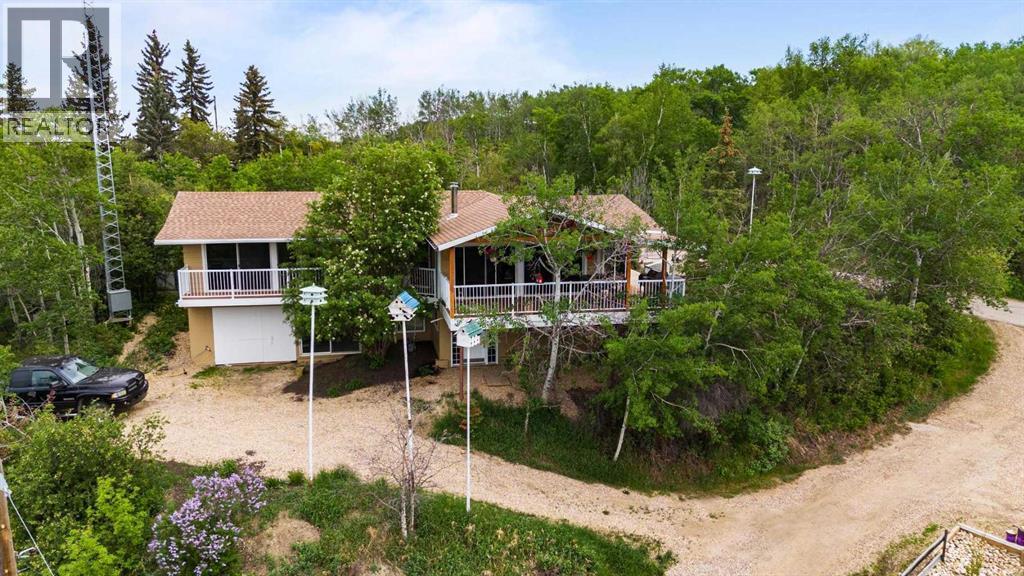
325 Minnewaukan Road
Tillicum Beach, Alberta
Come experience this stunning home at Tillicum Beach, where the breathtaking views of Dried Meat Lake set the stage for everyday living. Relax on the spectacular deck enjoying the natural beauty that surrounds you, this property offers a perfect blend of comfort, scenery, and lakeside charm. Step inside and you're greeted by a spacious mudroom, complete with main floor laundry and ample storage. There’s plenty of room to keep coats, shoes, and everyday essentials organized, making it as practical as it is inviting. Just off the mudroom is a well appointed generous sized 3 piece bathroom, featuring a convenient walk-in shower. Offering 1,288 sq ft of thoughtfully designed living space, this home showcases dramatic floor to ceiling windows and patio doors for uninterrupted views of the lake. Flooded with natural light, every room feels bright, open, and seamlessly connected to the beauty outdoors. At the heart of the home is a impressive main living area bound to wow you, created with an open concept layout connecting the dining room, living room, and kitchen which is perfect for both everyday living & entertaining, seamlessly flowing to your massive & extravagant deck. On cooler days, you can look forward to cozying up by the gas fireplace and unwinding in comfort. The sunlit kitchen boasts plenty of counter space, a functional island, and a double sink with an outdoor view. The dining area is perfectly situated, a wonderful spot to enjoy your meals while taking in your surroundings. It also provides direct access to a wraparound deck that extends around much of the home. Wake up each morning to your own personal sightline of the lake in a spacious bedroom that serves as a tranquil retreat. It features a 2 piece ensuite bathroom, patio doors leading to a private balcony, generous closet space, and once again floor to ceiling windows. The lower level offers an exceptional added bonus with a substantial amount of sq ft ready for your finishing touches to suit you r needs. Whether you envision an Airbnb, an in-law suite, or additional living space for your own family, the possibilities are endless and entirely yours to choose. A heated double detached garage offers excellent convenience, along with up to 7 potential parking spaces which provides ample room for vehicles and all your recreational toys. Over the last few years this home has undergone expansive upgrades such as gorgeous hardwood flooring flowing throughout the entire main floor, boiler system with in-floor heat, shingles, windows & patio doors, exterior paint of home, the start of the basement development, deck & roof, planted numerous trees on the property (including a producing pear tree), come see for yourself! This property brings your dreams to life. Welcome to Paradise! (id:55254)
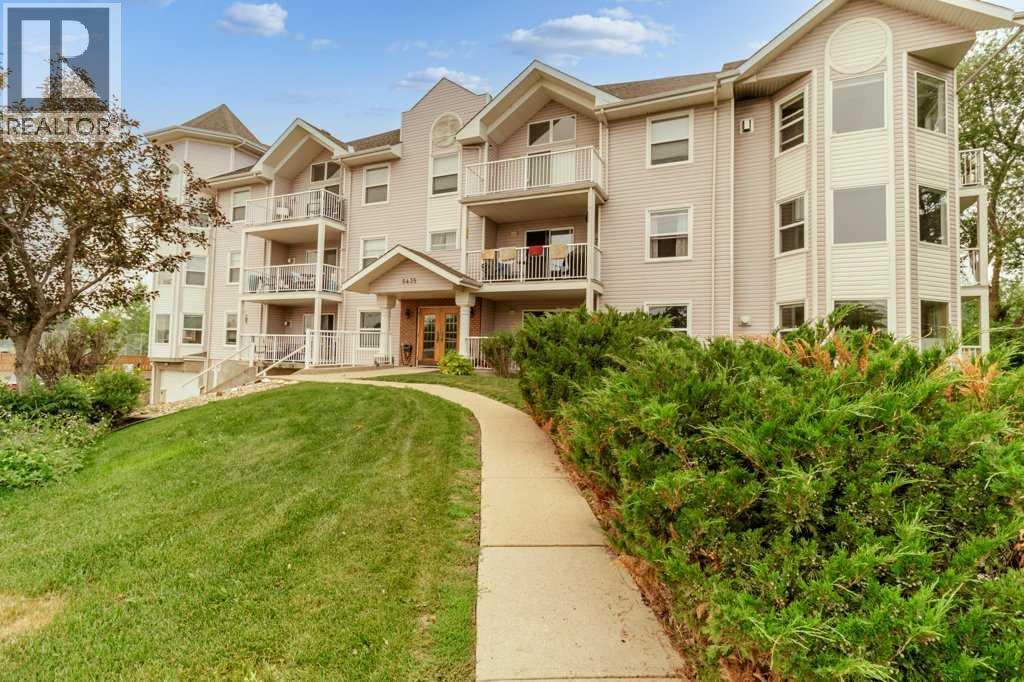
306, 5435 Lakeshore Drive
Sylvan Lake, Alberta
EXCEPTIONAL 1251SQFT, 2BED/2BATH TOP FLOOR CONDO WITH LOFT AND UNDERGROUND PARKING, CLOSE TO THE LAKE! Step inside this perfect condo with a beautiful entrance into impressive open design, vaulted ceilings on the main floor with loads of natural light. The kitchen boasts tons of cabinets and counter tops, tiled backsplash, all appliances...overlooking a beautiful living room with corner gas fireplace with wood mantle and stone facing. 2 bedrooms including master bedroom with walk through closet and full ensuite bathroom. Large second bedroom, 4 piece bathroom, and laundry are all on the main level. Head upstairs and enjoy the large loft with a stunning wall of custom cabinetry. Underground heated parking and secure storage for this unit, along with a workshop. Enjoy the top level deck/balcony with a lake view. Perfect location, close to all amenities and a short walk to the beach/lake/golf course. Easy access to both highways. Beautiful condo in a perfect location! (id:55254)