Sanket Patel Commercial Realtor
92038a Rr261
Fort Macleod, Alberta
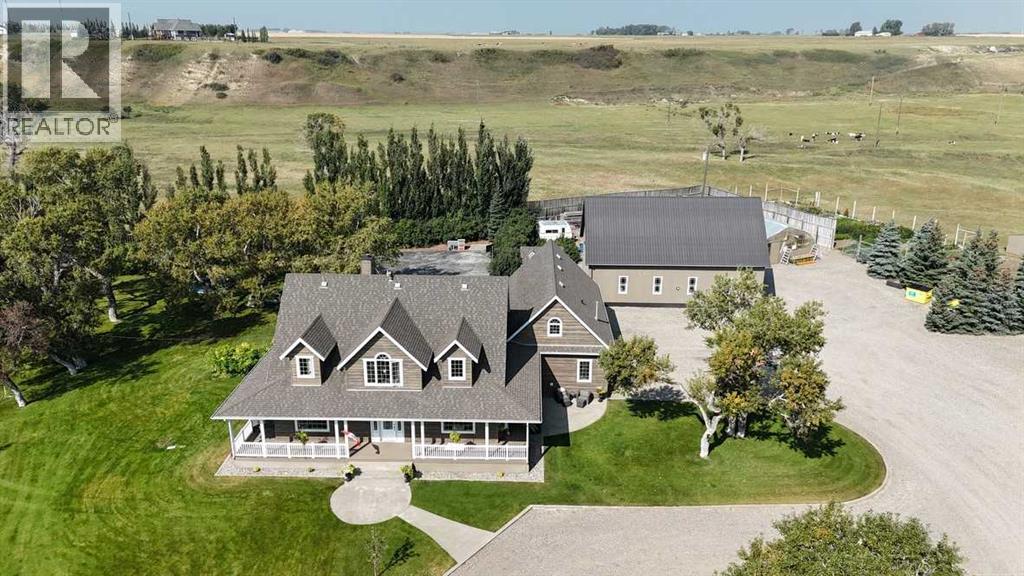
Country living with room for the entire family on a private 2 acres near Fort Macleod. This spacious four-bedroom home offers a highly functional multi-level layout, beginning with a main-floor primary retreat featuring a walk-in closet and five-piece ensuite. The inviting living room with high ceilings is centred around a fireplace, while the adjoining kitchen provides generous workspace, a walk-in pantry and easy access to the dining area. A welcoming foyer, two-piece powder room, additional bathroom, mudroom and large laundry area complete the main level.Upstairs you have two separate living ares: the first features 3 comfortable bedrooms and a large four-piece bathroom, while the loft level features a private office, reading nook, and a large hobby room or guest space. An attached heated garage offers everyday convenience, and the huge detached 1 1/2 storey shop provides exceptional space for vehicles, equipment, projects or additional storage. Outside, the beautifully maintained two-acre property feels like your own private park. The gorgeous yard provides plenty of open space for children to play, families to gather and everyone to enjoy the outdoors together. Mature landscaping and the peaceful rural surroundings create an inviting setting for summer barbecues, backyard games, quiet evenings and lasting family memories. With a versatile home, outstanding outbuildings and a park-like setting, this property offers the space and flexibility to truly enjoy Southern Alberta country living. (id:55254)
Real Estate Centre - Lethbridge
703, 537 14 Avenue SW
Calgary, Alberta
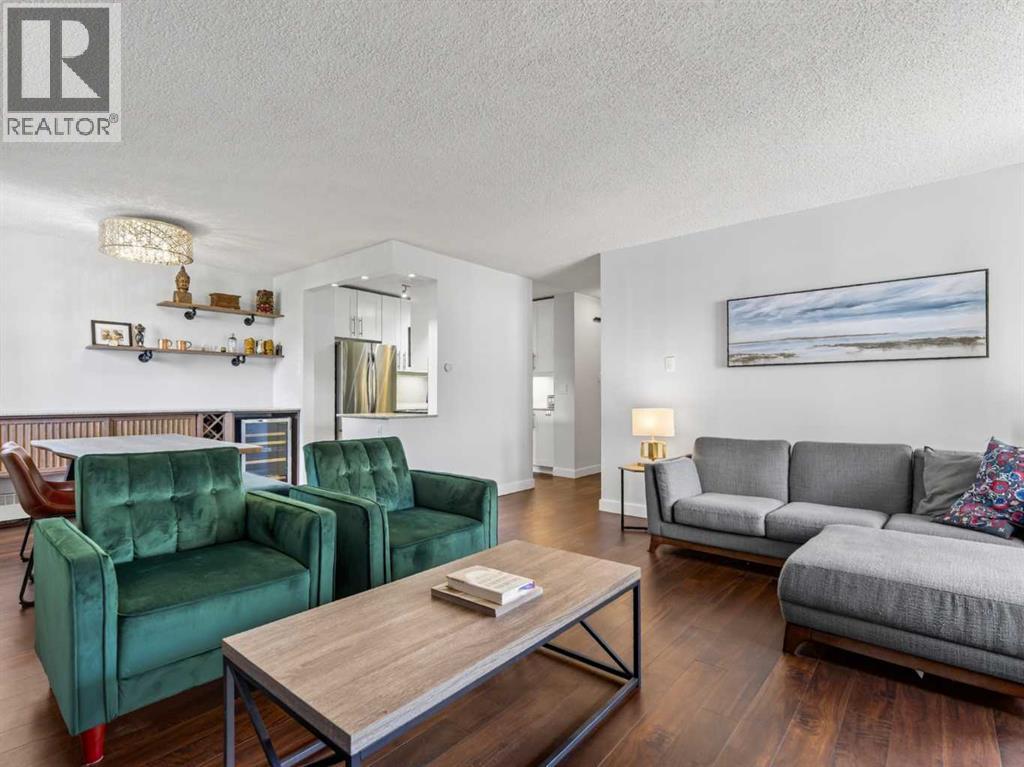
Welcome to penthouse living in the heart of the Beltline. Perfectly situated on a quiet, tree-lined street just steps from the buzzing energy of 17th Avenue, this beautifully renovated TOP FLOOR CORNER UNIT offers the best of both worlds. Inside, you'll find over 960 SqFt of thoughtfully updated living space featuring two bedrooms, two bathrooms, and an open-concept layout designed for both everyday living and entertaining. Rich vinyl plank flooring flows throughout the home, while oversized windows frame incredible downtown views and fill the space with natural light. The fully renovated kitchen combines timeless design, showcasing crisp white cabinetry, granite countertops, subway tile backsplash, stainless steel appliances, and abundant storage. The adjoining dining area is elevated by a stunning custom-built bar with wine storage and extensive cabinetry. The spacious living room centres around a beautifully updated fireplace with a custom herringbone tile surround and wood mantle, creating a warm focal point before leading onto the private balcony where you can soak in the city skyline. The primary suite offers double built-in closets and a beautifully renovated half bath ensuite, while the second bedroom features a custom-built Murphy bed with integrated shelving, making it equally suited as a guest room or home office. One of the home's standout features is the oversized laundry and storage room, complete with a sliding barn door, full-size washer and dryer, and exceptional built-in shelving, a rare luxury in condo living. Additional features include a secure outdoor parking stall, separate storage locker, and a well-managed building with an incredible rooftop terrace complete with BBQs, pergolas, and panoramic downtown views. Just steps from Calgary's best restaurants, cafés, boutique shopping, and vibrant nightlife. Whether you're grabbing your morning coffee, meeting friends on 17th Avenue, walking to work downtown, or spending the weekend exploring nearby parks and festivals, this unbeatable Beltline location truly puts the best of the city at your doorstep. (id:55254)
505, 530 12 Avenue SW
Calgary, Alberta
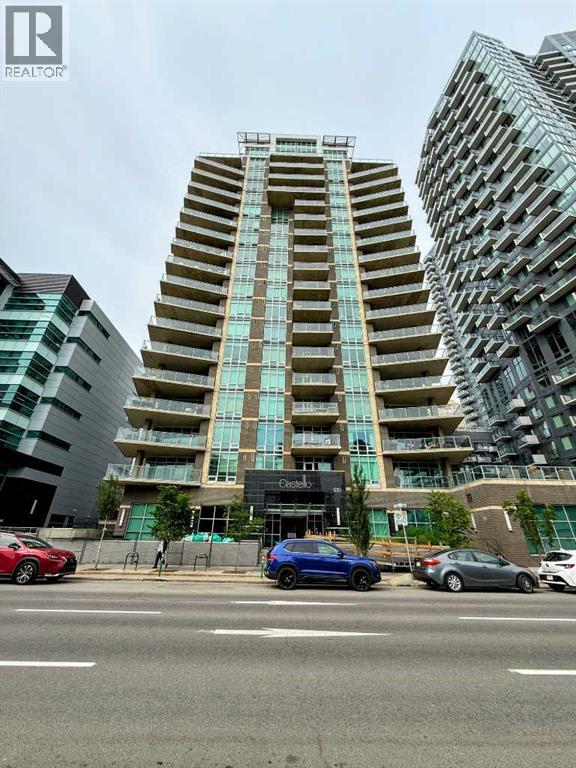
A 2-bed, 2-bath SE corner condo at Castello with two side by side titled underground parking spots. The unit features floor-to-ceiling windows, hardwood floors, a modern kitchen, a master bedroom with a walk-in closet and spa bathroom, and a second bedroom with Calgary Tower views. It includes in-suite laundry, titled storage, and a large balcony. Building amenities include a gym, guest suite, party room, visitor parking, and car wash. (id:55254)
501, 24 Park Street
Cochrane, Alberta
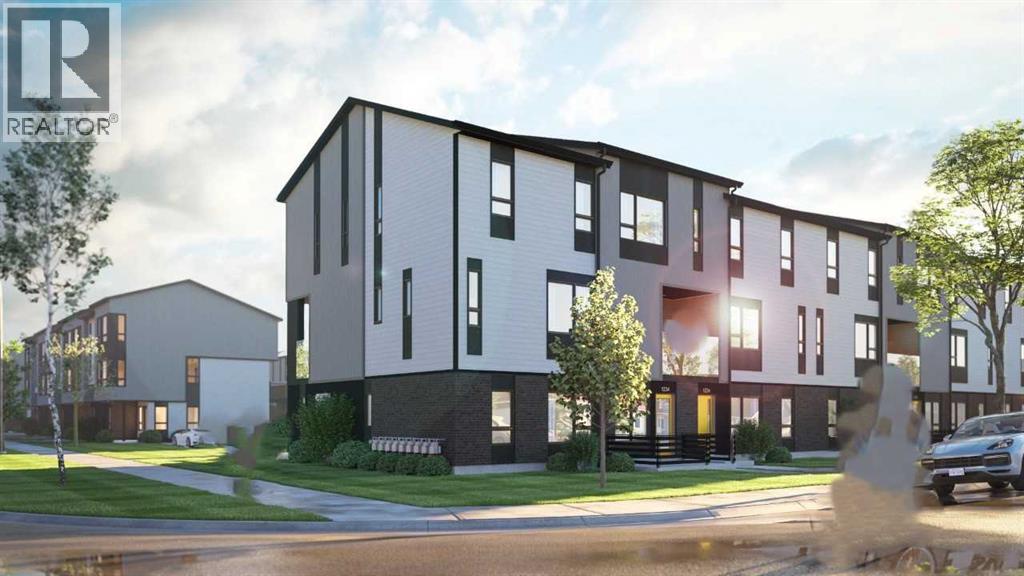
Discover modern comfort and style in this beautifully designed 3-bedroom, 2.5-bath stacked townhome located in the sought-after community of ZEN Greystone South in Cochrane. The open-concept main floor features a bright, spacious kitchen with stainless steel appliances, quartz countertops, and an oversized island that seamlessly connects to the dining and living areas—perfect for entertaining or family gatherings. Upstairs, the primary bedroom offers a generous walk-in closet and a private ensuite. Two additional bedrooms, a full bathroom, and upper-level laundry provide everyday convenience and flexibility. Enjoy a walkable lifestyle close to pathways, parks, tennis courts, Cochrane Pickleball Club, SLS Centre, off-leash dog park, Co-op, Bow RiversEdge Campground, and Downtown Cochrane. Experience the perfect blend of modern living and small-town charm at ZEN Greystone South! (id:55254)
19515 Twp Rd 452
Rural Camrose County, Alberta
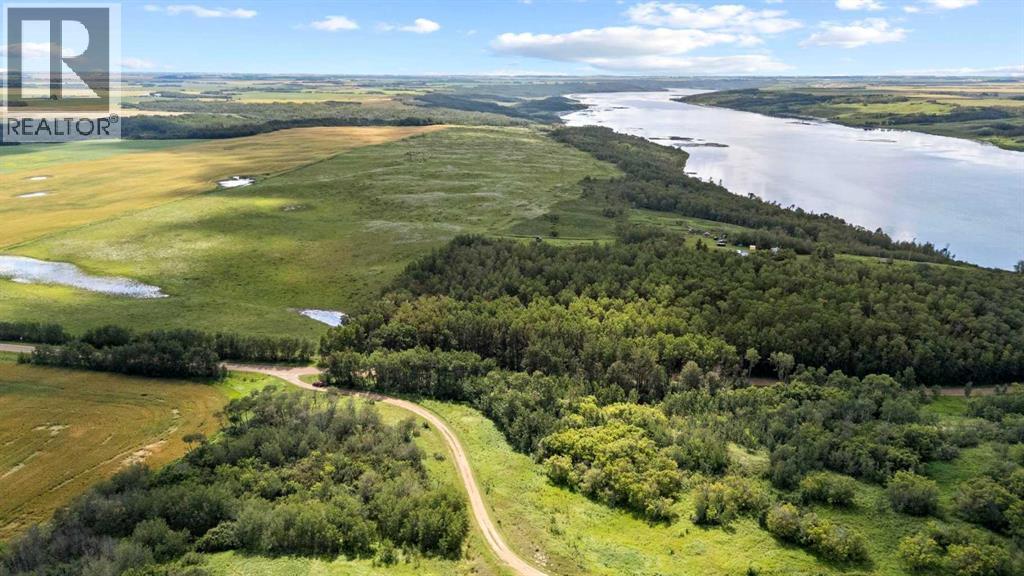
Rare and amazing opportunity to own 174.68 acres of waterfront land along Dried Meat Lake, offering beautiful lake views, pasture, treed slopes leading to the water’s edge, and a private treed yard site. The property features a 4-bedroom, 1.5-bathroom home moved onto the site around 1959, with an addition and upgrades completed in 1986. The yard includes sheds and storage buildings, along with fenced pasture suitable for cattle grazing. The home is equipped with a high-efficiency furnace, newer well pump, and pressure tank. Located adjacent to Tillicum Beach with its boat launch, the property offers potential for future development, as well as possible gravel and sand development. Whether you are looking to build, develop, graze livestock, or simply enjoy the natural beauty and recreational opportunities, this unique waterfront property offers exceptional potential. (id:55254)
2378 Reunion Street NW
Airdrie, Alberta
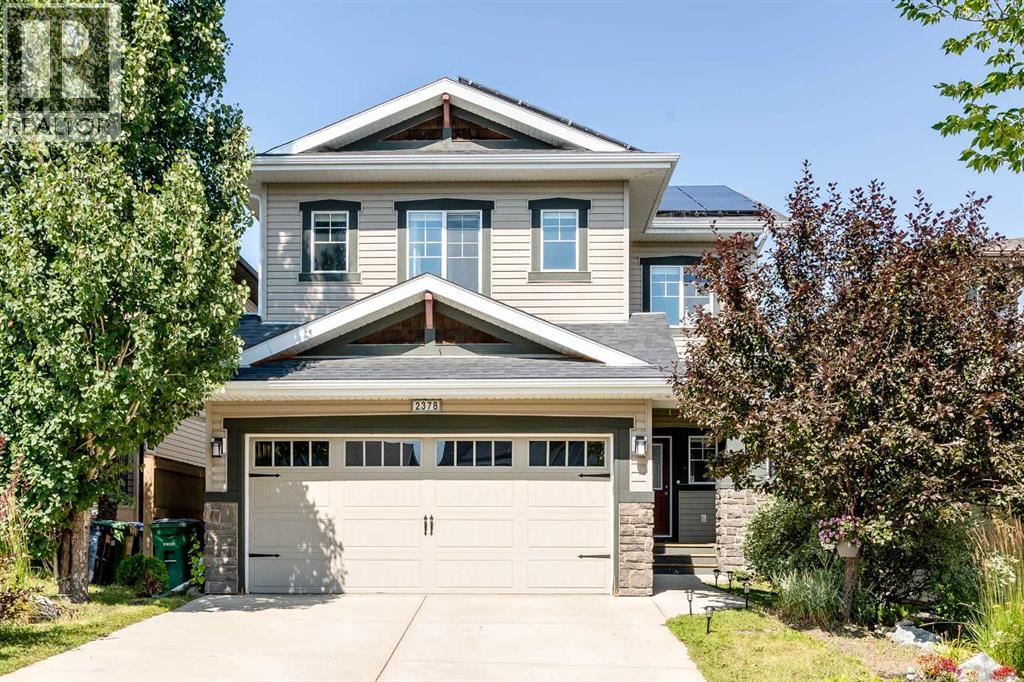
*** OPEN HOUSE SUNDAY AUGUST 23RD: 11:00 AM - 1:00 PM *** Nestled on a peaceful, family-friendly street in the heart of Reunion, this stunning former McKee show home seamlessly blends modern elegance with everyday comfort, offering over 2,000 square feet of meticulously maintained developed living space. From the moment you step into the spacious foyer, you are welcomed by an airy atmosphere and a bright, inviting living room anchored by warm hardwood floors and a gorgeous focal-point fireplace. Designed for both effortless entertaining and quiet daily life, the main level features a seamlessly connected layout. The sunlit kitchen is a chef’s dream, boasting an oversized island with an eating bar, abundant counter and cabinet space, a generous pantry, and a sun-drenched breakfast nook perfect for casual meals. Tucked behind elegant glass French doors is a versatile flex space—ideal for a formal dining room, cozy family room, or private den. Completing this level is a discreetly located powder room and a convenient mudroom thoughtfully equipped with a built-in bench. Upstairs, a bright and grand bonus room serves as the ultimate gathering spot, complete with custom built-in cabinetry and an integrated study nook suited for working from home or managing family schedules. The luxurious primary suite feels like a private sanctuary, featuring an expansive walk-in closet and a spa-inspired ensuite with double vanities, a deep soaker tub, and a separate glass shower. Two additional generously sized bedrooms, a gleaming four-piece main bath, and a dedicated upper-level laundry room add incredible functionality to the top floor. Step outside to your outdoor oasis, where a beautifully landscaped, fully fenced backyard awaits. The impressive two-tiered rear deck creates an irresistible setting for summer barbecues and evening relaxation. Meanwhile, the untouched basement provides a clean slate ready for your personal design ideas. Every detail in this home has been elevated fo r maximum convenience and energy efficiency. Enjoy the added benefit of eco-friendly solar panels, soaring nine-foot ceilings across both the main and upper levels, central air conditioning, and integrated speakers wired throughout the home and garage. The finished double attached garage includes electric baseboard heating and 220-volt wiring, alongside a private driveway that easily accommodates two additional vehicles. To top it all off, you are situated just steps away from Herons Crossing School and local playgrounds—bringing together exceptional living, modern styling, and a premier location. Book your showing today! (id:55254)
#131 5504 Schonsee Dr NW
Edmonton, Alberta
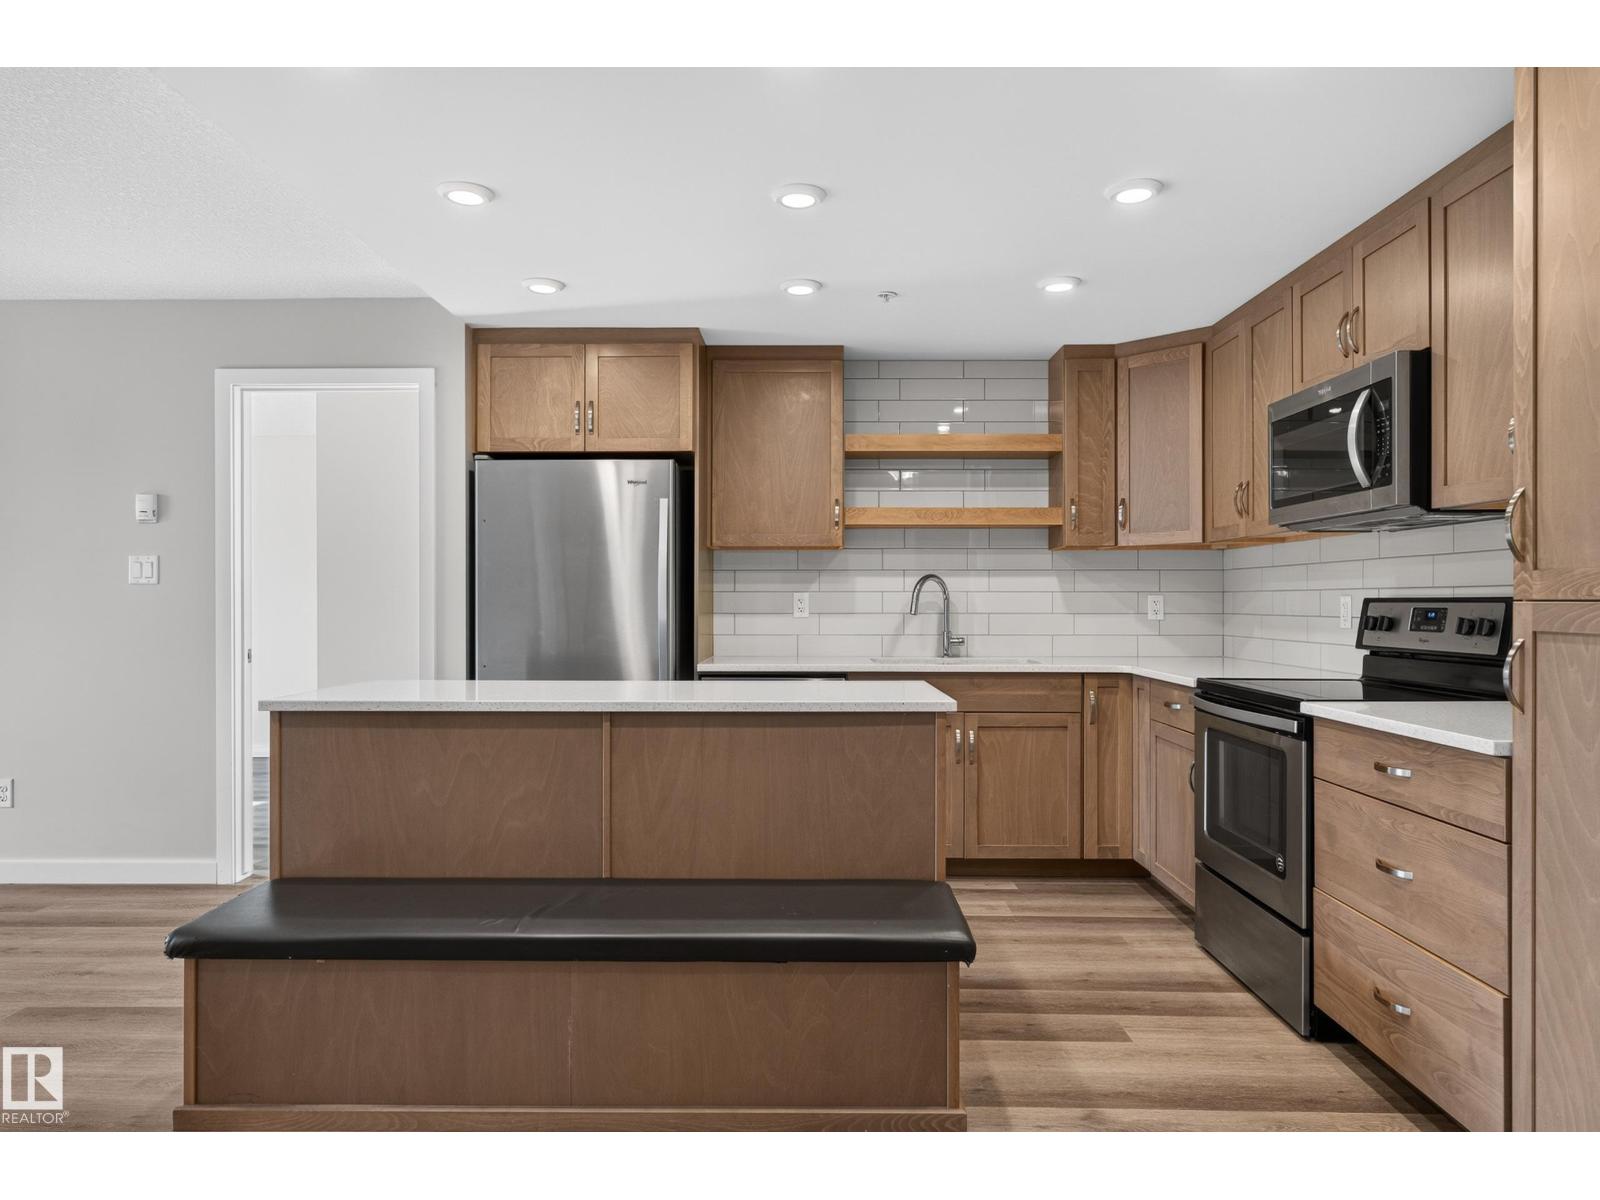
Welcome to Northshore! This spacious 2 bedroom, 2 bathroom main-floor condo offers a functional layout and modern finishes. The open-concept living area features vinyl plank flooring and a bright kitchen with quartz countertops, stainless steel appliances, garburator, ample cabinetry and open shelving. The living room opens onto a large covered balcony with an outward-facing view toward the neighbourhood and green space. The primary bedroom features a spacious ensuite with an oversized vanity and plenty of counter space, leading to a generous walk-in closet. A second bedroom and full bathroom offer flexibility for guests or a home office. Enjoy a large in-suite laundry room with plenty of extra space for storage or a deep freeze, plus a separate storage locker. A standout feature is TWO parking stalls - one underground and one surface stall. Northshore also offers a fitness room and social room, completing this spacious, comfortable and conveniently designed condo. (id:55254)
304, 104 Loutit Road
Fort Mcmurray, Alberta
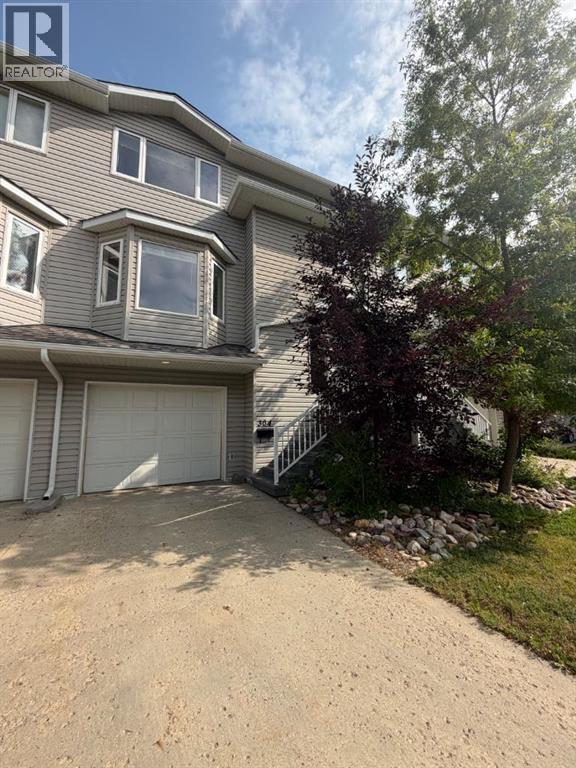
FANTASTIC RENOVATED TOWNHOME IN THE HEART OF LAKEWOOD! This condo is PERFECT with 2 bedrooms each with their own bathrooms and 2nd floor laundry! As you enter the property you will see vinyl plank flooring, and freshly painted in neutral colors throughout. The main floor features a power room for guests, and a fireplace in the living room is PERFECT to cozy up to on those wintery days! For the chef of the family enjoy a HUGE Kitchen with lots of countertops and cabinetry for storage. The patio doors off the dining lead to a deck where you can BBQ or enjoy your coffee! The walkout lower level has direct access to your single attached garage and a rough in for future bathroom, family room or bedroom, depending on your creative ideas! CALL TO VIEW TODAY! QUICK POSSESSION AVAILABLE FOR THOSE WHO NEED IT. (id:55254)
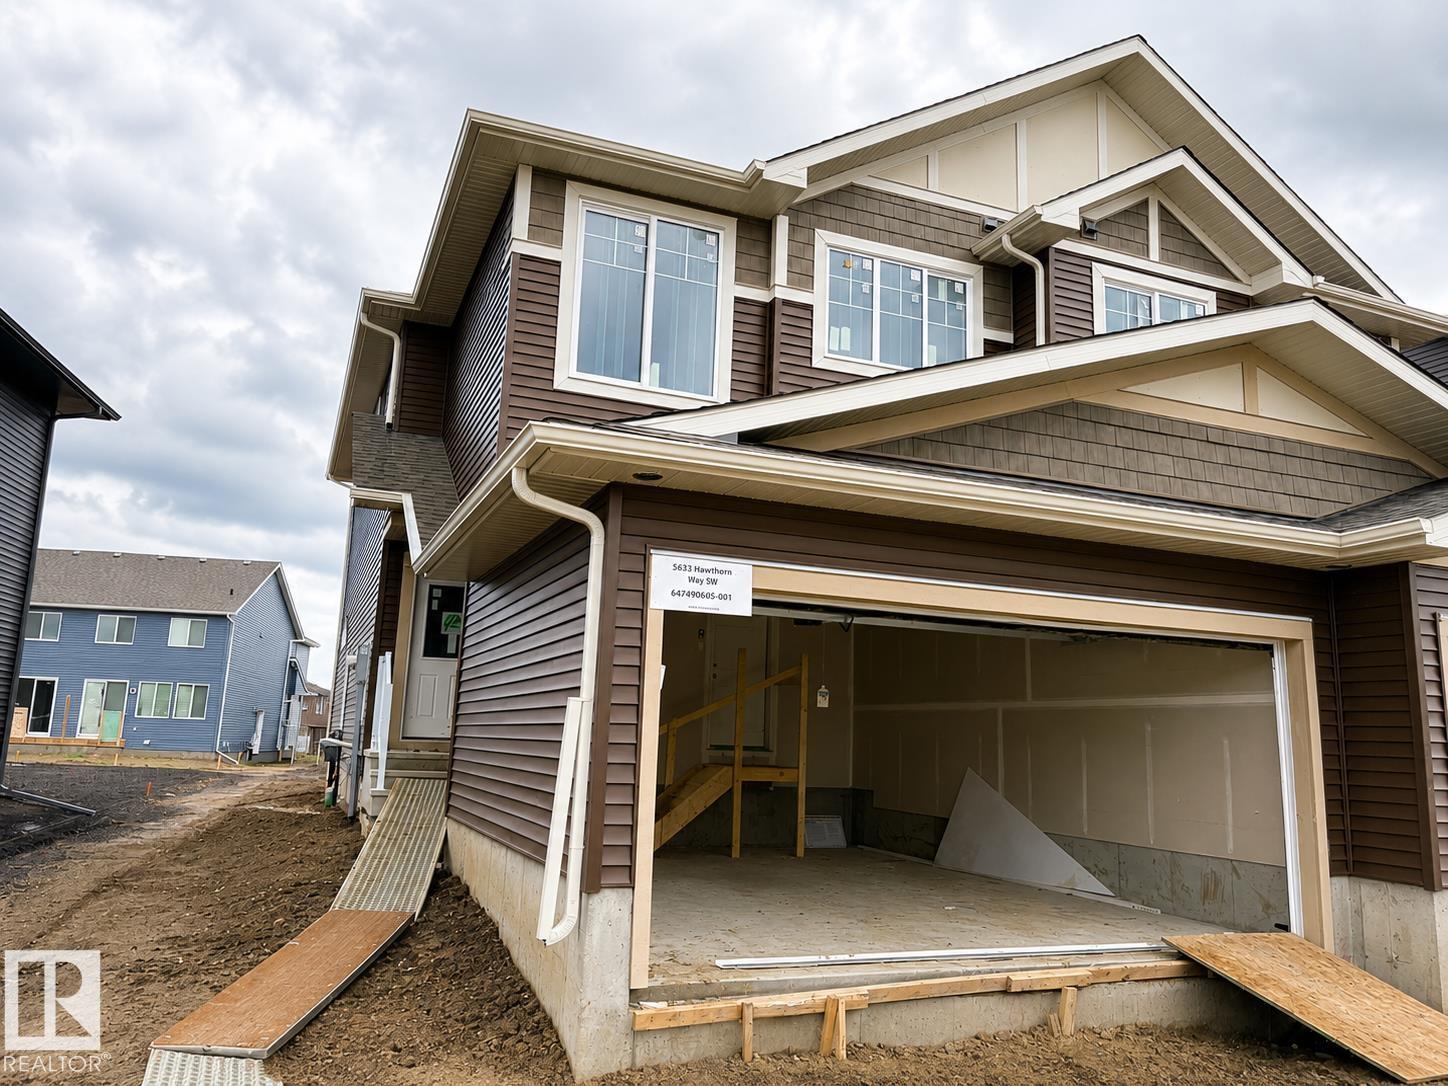
5633 Hawthorn Wy SW
Edmonton, Alberta
Quick possession available in The Orchards! The Beckett offers 1,669.72 sq. ft. of thoughtfully planned living space with a front-attached garage, 3 bedrooms, and 2.5 bathrooms. The main level features a bright, open layout where the kitchen seamlessly connects to the dining area and living room, creating an inviting space for everyday living and entertaining. A walk-through pantry and convenient powder room add functionality. Upstairs, the spacious primary suite is complemented by two additional bedrooms and a central bonus room - perfect for a home office, playroom, or cozy family retreat. Located in a vibrant southwest Edmonton community close to parks, trails, schools, shopping, and recreation, this move-in-ready home offers the perfect blend of comfort and convenience. (id:55254)
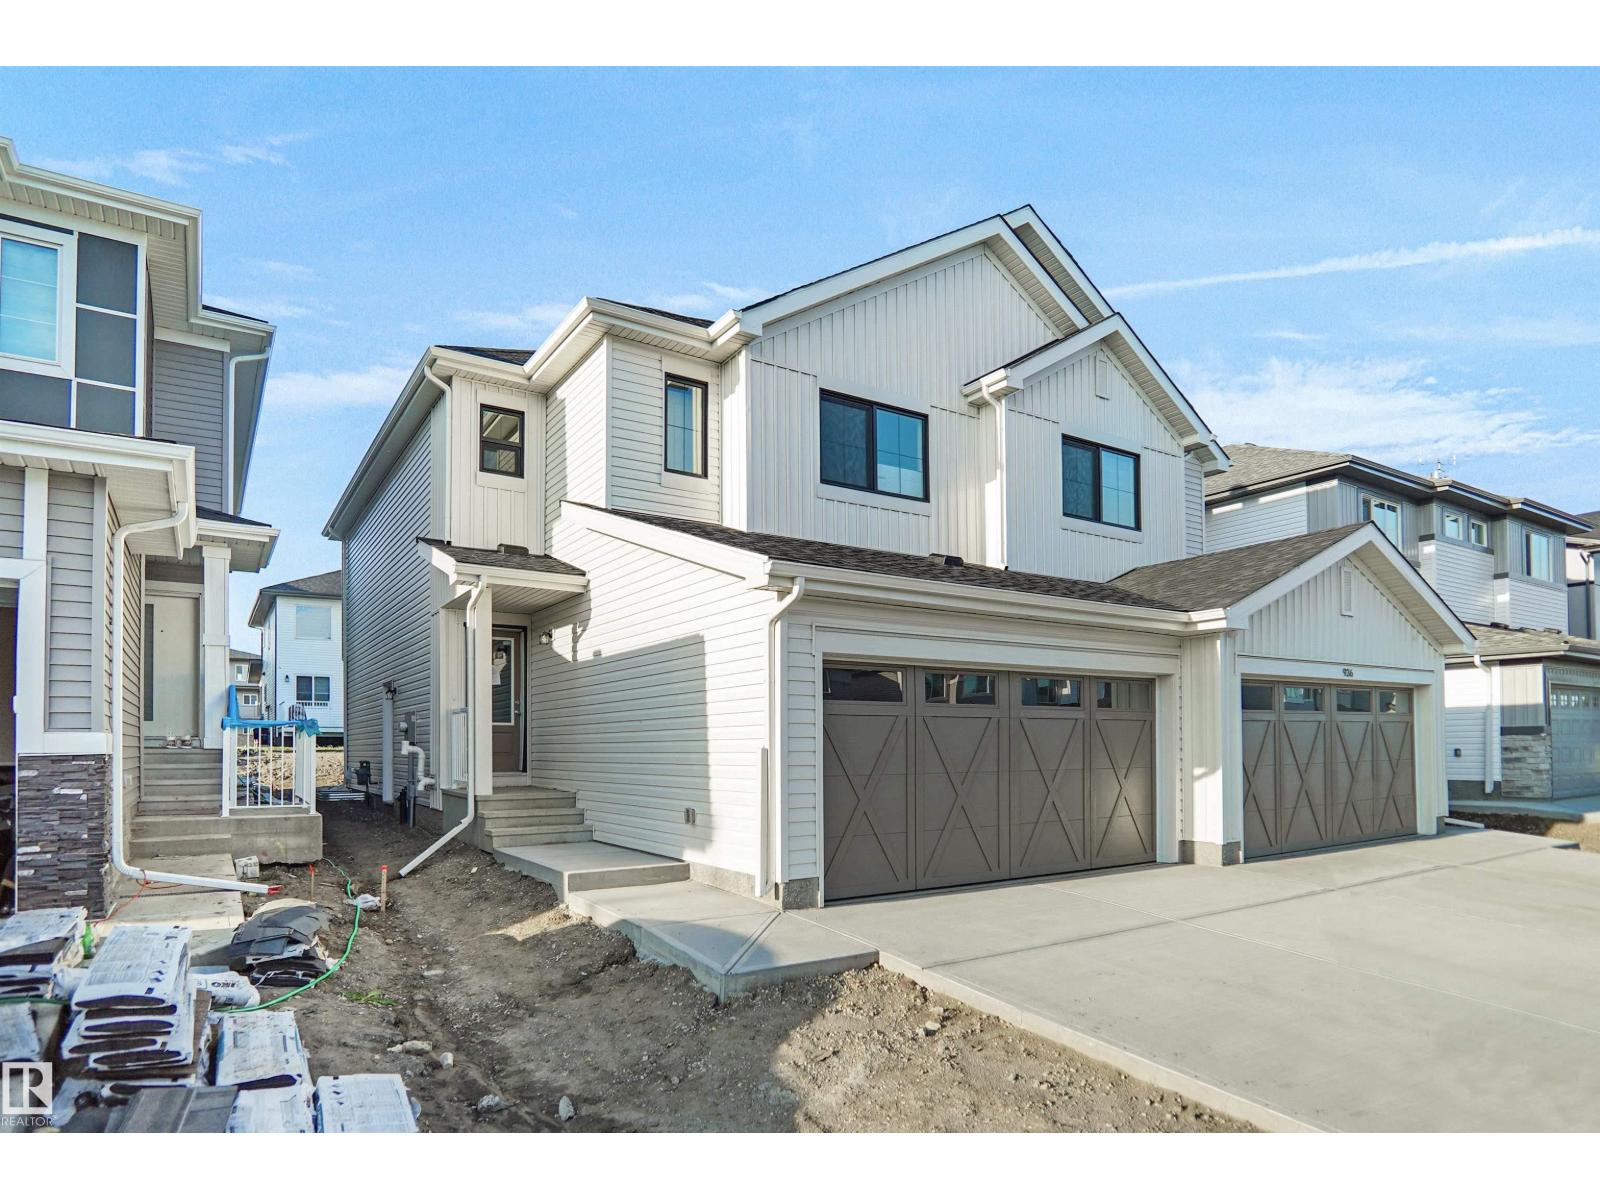
21 Emmett Wy
Spruce Grove, Alberta
Welcome to the “Belgravia” built by the award-winning builder Pacesetter Homes. This is the perfect place and is perfect for a young couple of a young family. Beautiful parks and green space through out the area of Easton and has easy access to the walking trails. This 2 storey single family attached half duplex offers over 1600+sqft, Vinyl plank flooring laid through the open concept main floor. The chef inspired kitchen has a lot of counter space and a full height tile back splash. Next to the kitchen is a very cozy dining area with tons of natural light, it looks onto the large living room. Carpet throughout the second floor. This floor has a large primary bedroom, a walk-in closet, and a 3 piece ensuite. There is also two very spacious bedrooms and another 4 piece bathroom. Lastly, you will love the double attached garage. *** home is under construction and will be complete this by the end of the month, photos used are from the previous built home and colors may vary.*** (id:55254)
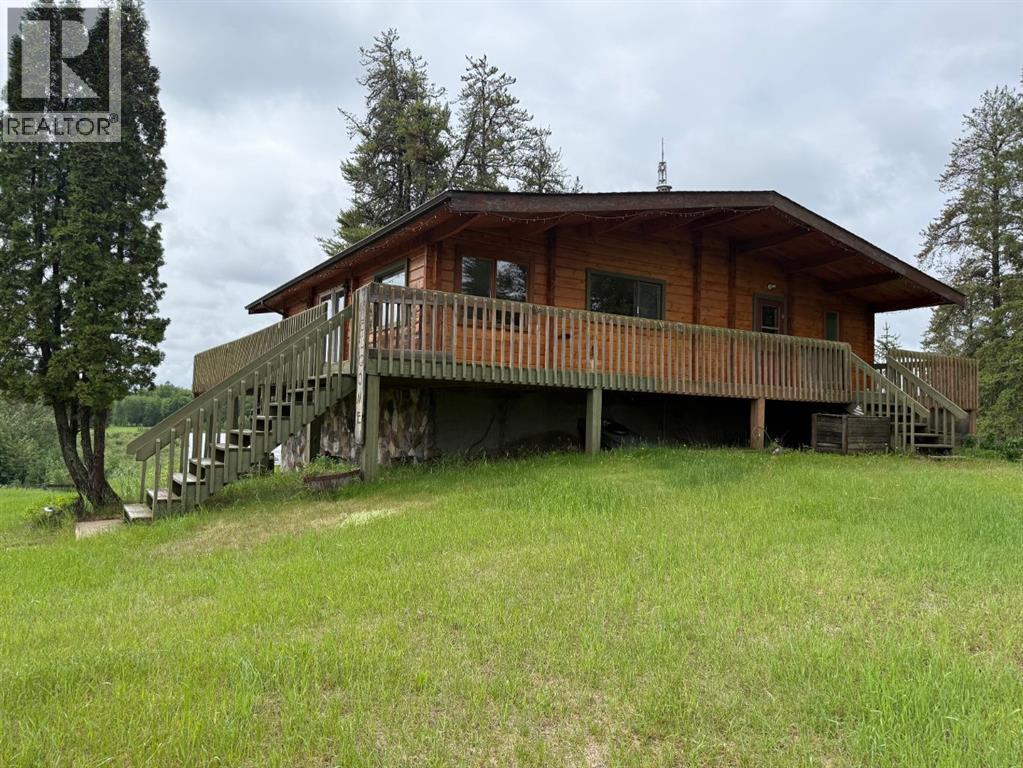
621088 Rge Rd 53 NE
Fort Assiniboine, Alberta
Escape to your own private retreat on 60 breathtaking acres. Perched atop a scenic hill, this stunning log home offers panoramic meadow views, soaring vaulted ceilings, and a floor-to-ceiling double-sided stone fireplace that creates the perfect blend of warmth and charm. Large windows fill the home with natural light, while the expansive wrap-around deck provides the ideal place to relax and take in the beauty of the countryside. Thoughtfully updated, the home features a fully developed basement (2026), 2 new furnaces with A/C (2019), and a new roof (2023). Outside, enjoy a covered and screened concrete patio with a fire pit, plus a 40x60 heated shop with compressor and mezzanine office, a 22x24 garage, powered tack shed, greenhouse, spring-fed waterer, and 2 dugouts. Located minutes from Fort Assiniboine and the Sandhills horse staging area, this exceptional property offers privacy, functionality, and endless opportunities for recreation, or country living. (id:55254)
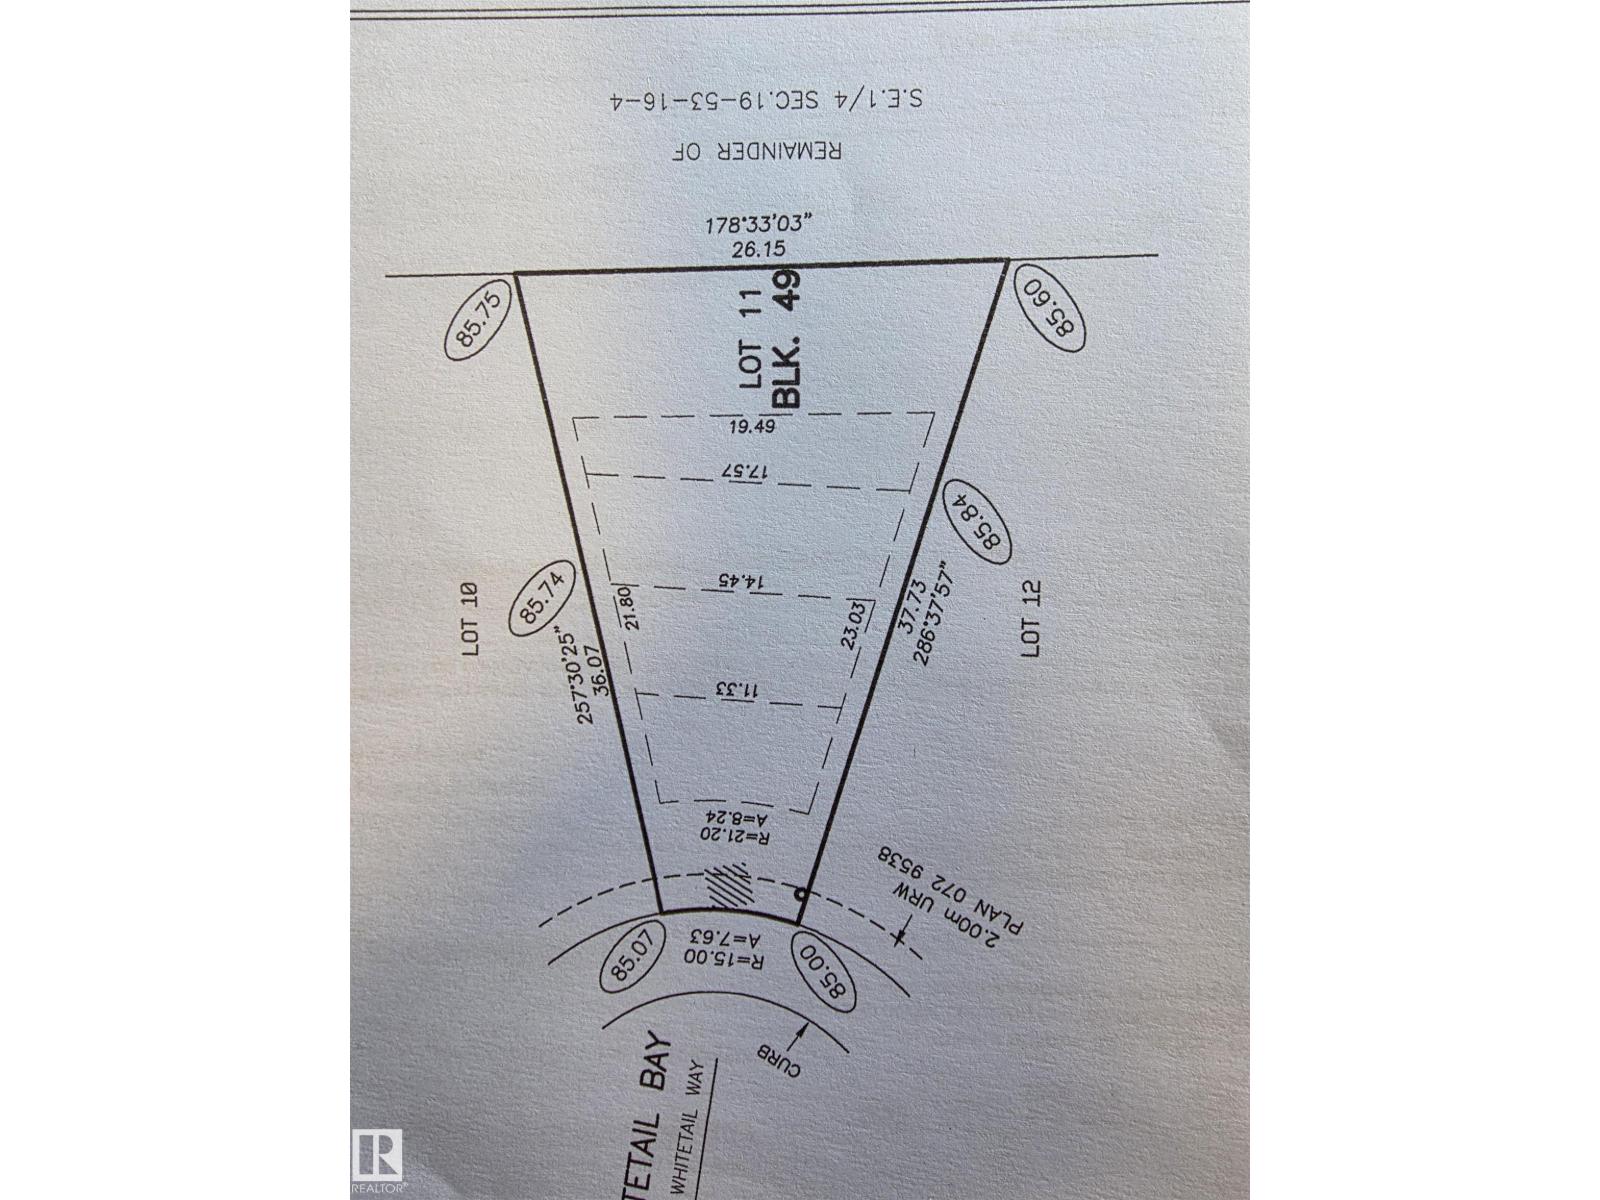
16 Whitetail Ba
Mundare, Alberta
Build your next home on this fabulous pie shaped lot in the Community of Whitetail Crossing in Mundare Alberta. This growing community offers many services such as a grocery store. bakery, restaurants, daycare, K-9 school, hockey arena, ball diamonds and the list goes on! Whitetail Crossing is a golf community only a short 35 minute drive from Sherwood Park, very commutable. Bring your own builder and architect, the Development has architectural guidelines but it is open to builders. No HOA fees......The Town of Mundare offers a 3 year tax incentive, nice added bonus! (id:55254)