Sanket Patel Commercial Realtor
6412, 200 Seton Circle SE
Calgary, Alberta
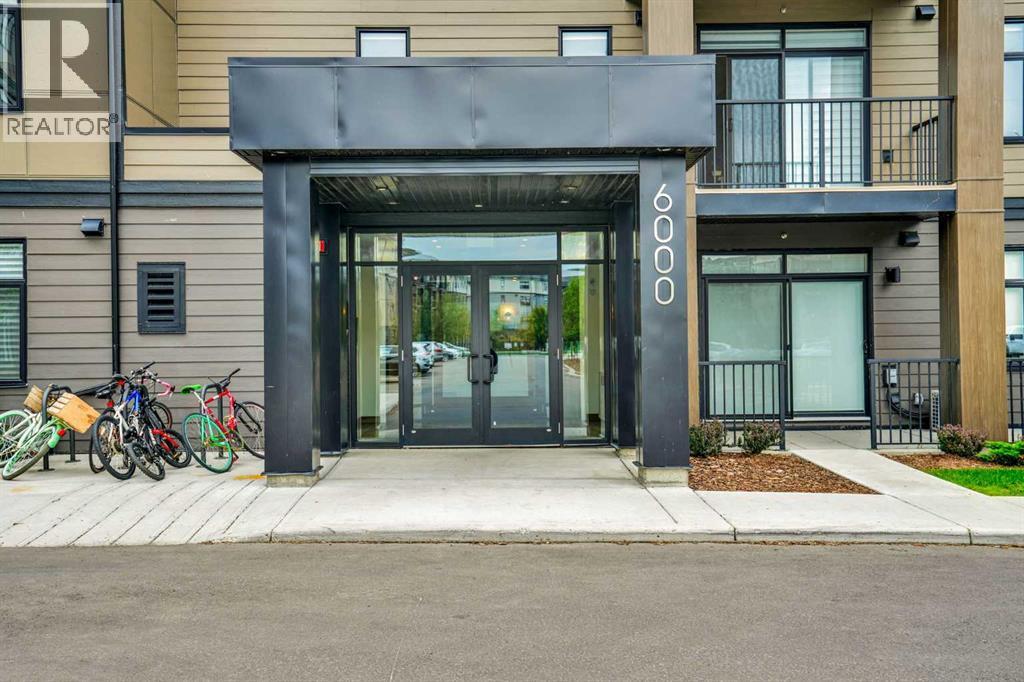
Welcome to this beautifully appointed top-floor condo. Bright, stylish, and thoughtfully designed, this 2-bedroom, 2-bath home offers affordable, carefree living with exceptionally low fees that include heat, water, sewer, common area maintenance, reserve fund contributions, and visitors parking. You’ll also appreciate the convenience of underground titled parking, with a private storage space just steps from your stall and easy elevator access. Inside, the open concept layout is both welcoming and functional, featuring durable LVP flooring throughout and a modern kitchen equipped with stainless steel appliances, tall cabinetry reaching up to the 9' ceiling, and sleek contemporary finishes. The spacious living area flows seamlessly onto your large private balcony—perfect for unwinding, hosting friends, or simply soaking in the sunset at the end of the day. Both bedrooms are generously sized, offering comfort and versatility for guests, a home office, or your own personal retreat.Situated in an unbeatable location close to all amenities, you’re just a short walk to the park and moments away from Seton YMCA, South Health Campus, shops, restaurants, and schools. This home checks all the boxes for convenience, comfort, and lifestyle.A must see opportunity—come and see it for yourself. (id:55254)
4848 49 Avenue
Irma, Alberta
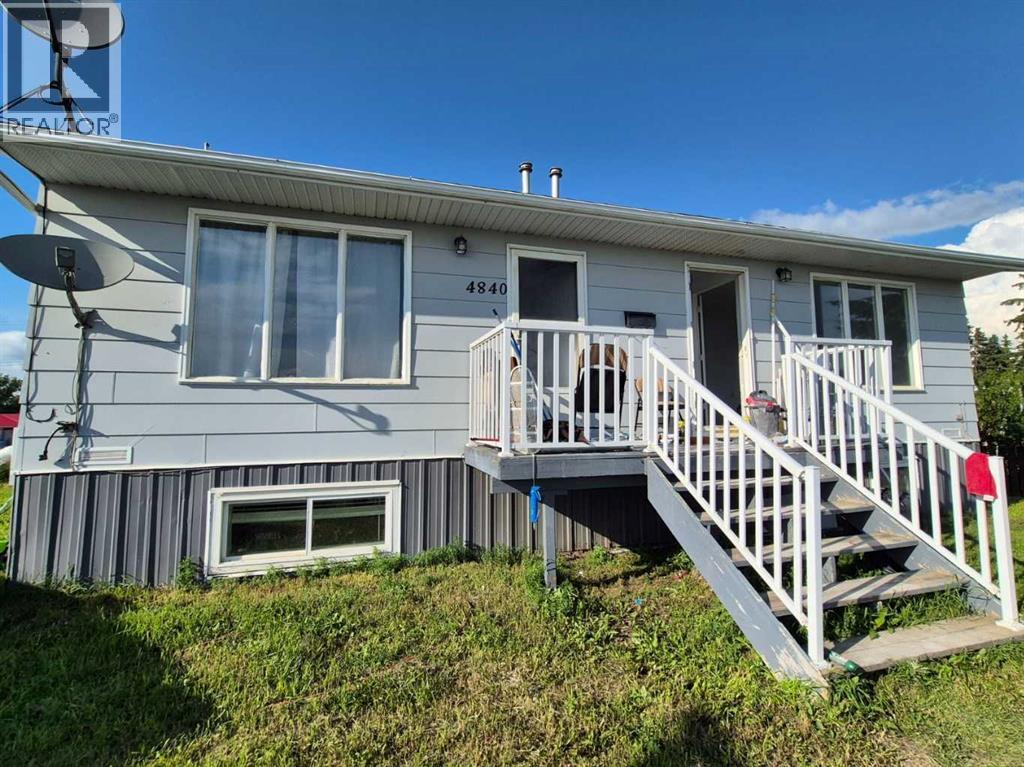
Click brochure link for more details** -Fully renovated and move in ready for family or tenants-The property is a side-by-side duplex with self-contained 1-bedroom units, with the basements featuring their own in-law retreat.-It is situated on a large, commercially zoned L-shaped lot.-The lot has prime frontage on Highway 14, providing good visibility and accessibility.-The location is convenient for access to nearby towns such as Hardisty, Wainwright, and Viking.-These towns offer shopping, services, and amenities.-The property is sold furnished. (id:55254)
4418, 99 Copperstone Park SE
Calgary, Alberta
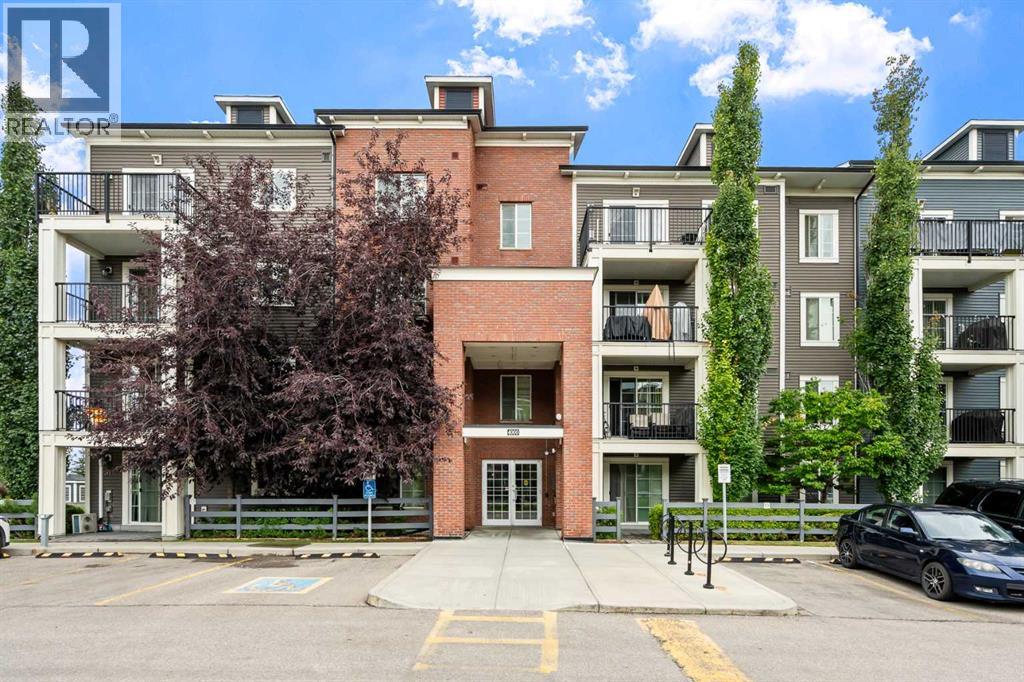
Welcome to Copperfield Park III, where this highly desirable top-floor corner unit offers exceptional natural light, privacy, and a peaceful setting. Situated in the well-maintained Copperstone Park condominium complex, this bright and spacious 915 sq. ft. two-bedroom, two-bathroom home features an open-concept layout, 9' ceilings, and a sunny east- and south-facing exposure.The inviting living room is filled with natural light from large east- and south-facing windows and opens onto a private balcony—perfect for enjoying plenty of sunshine throughout the day. A BBQ gas line is conveniently available on the balcony for easy outdoor entertaining.The well-appointed kitchen features granite countertops and an island with seating, making it both functional and ideal for entertaining. The spacious primary bedroom offers a walk-in closet and private 3-piece ensuite, while the additional bedroom provides flexibility as a guest room, home office, or exercise space. A separate 4-piece bathroom and convenient laundry closet with stacked washer and dryer complete the interior.This unit also includes one titled underground parking stall in the secure parkade and a secure storage locker—valuable conveniences that add to the functionality of this home.Enjoy the benefits of living in the family-friendly community of Copperfield, surrounded by green spaces, walking paths, community gardens, and multiple nearby convenience centres offering shopping, dining, and everyday services. Public transit runs conveniently through the neighbourhood and is within a short walk of the complex. With Stoney Trail and Deerfoot Trail nearby, commuting and access to the rest of Calgary are a breeze.A rare opportunity to own one of the complex's most desirable top-floor corner units, offering sunshine, views, privacy, and an exceptional combination of comfort and convenience. (id:55254)
11603 St Albert Tr NW
Edmonton, Alberta
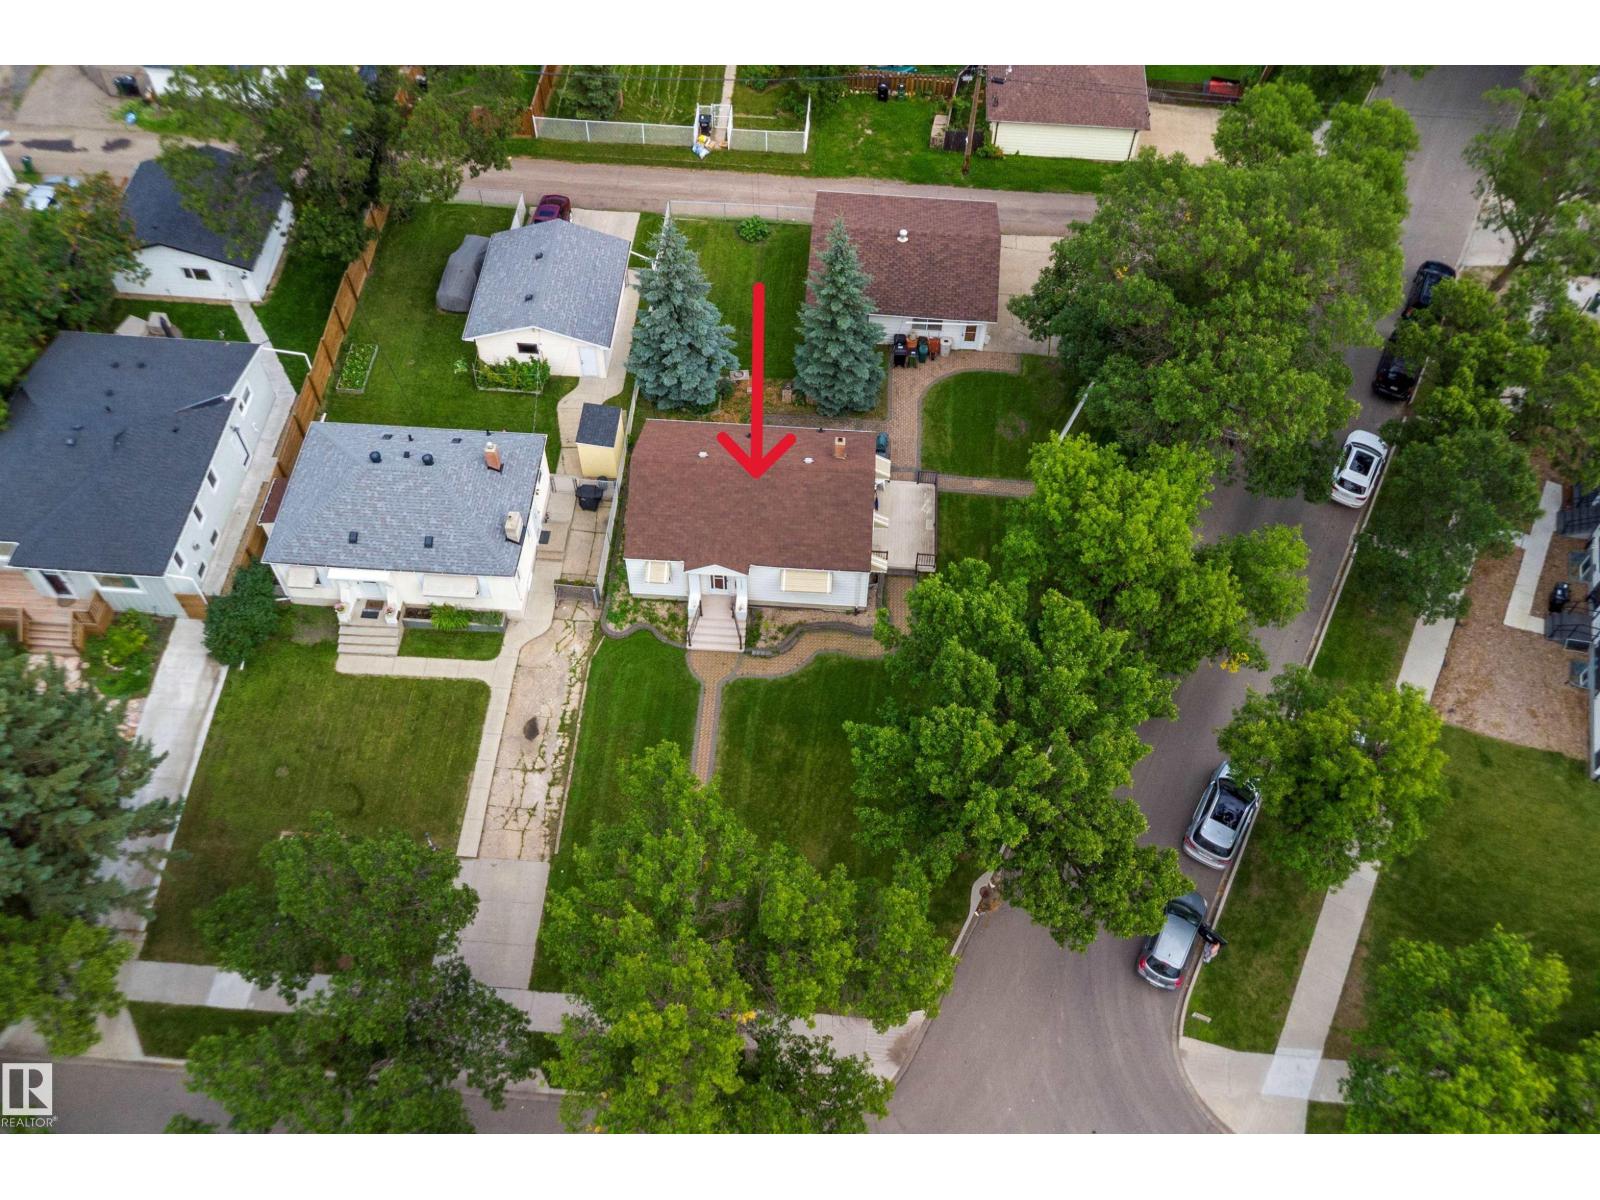
Exceptional location & prime investment opportunity in the community of Inglewood. This huge corner lot has redevelopment potential for multi-plex. The dimensions are 123.78 (N) x 89.90 (E) x 135.17 (S) x 35.57 (W), size is 719.543 sq.m, roughly 17.8 of an acre and RF3 zoning. The property offers an 808sq.ft bungalow built in 1950. 2+1 bedroom 1.5 bathrooms, weeping tile and sump pump were added to the foundation several years ago. Double detached garage. Walking distance to public transportation, schools, grocery stores and restaurants as well as close proximity to downtown. (id:55254)
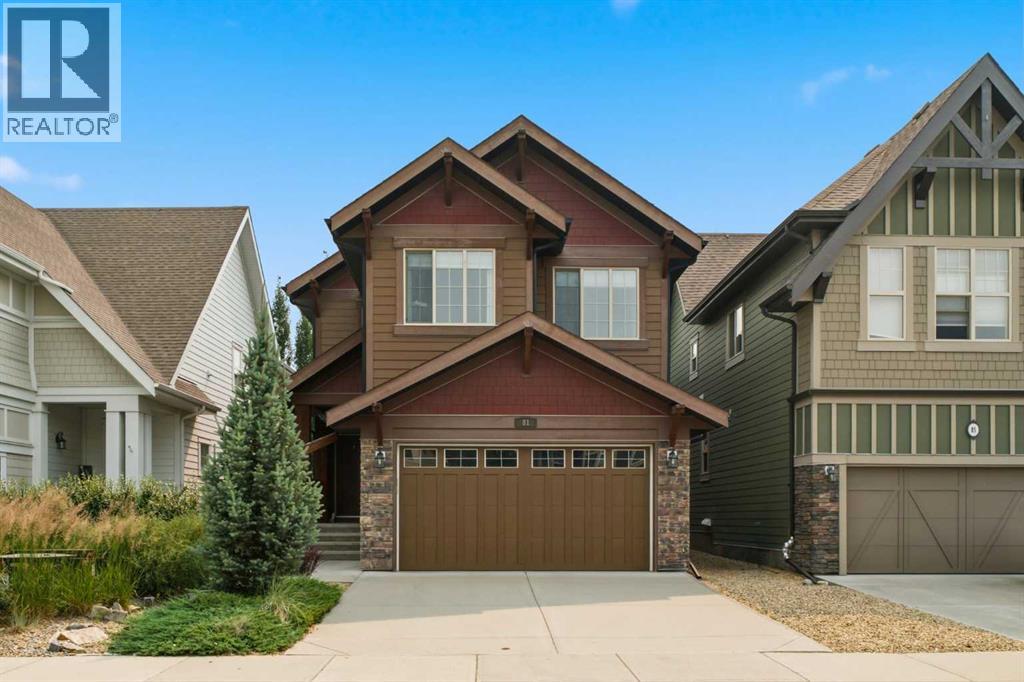
81 Riviera View
Cochrane, Alberta
***OPEN HOUSE THIS SUNDAY, AUGUST 23rd, FROM 1 - 4 PM*** Welcome to 81 Riviera View, a beautiful home nestled in the welcoming, family-friendly community of Riviera. This mature neighbourhood is renowned for its close proximity to the Bow River, picturesque walking paths, Spray Lakes Centre, excellent schools, and an abundance of outdoor recreation. Step inside to discover a bright, open-concept main floor featuring soaring ceilings, rich hardwood flooring, and a thoughtfully designed layout. The beautifully designed kitchen is sure to inspire some incredible meals with stainless steel appliances, a built-in oven and microwave, quartz countertops, a gas cooktop, a spacious walk-in pantry, and ample cabinetry. The adjoining dining area flows seamlessly into the inviting living room, where a beautiful gas fireplace with a stone surround and wood mantel creates the perfect space to relax or entertain. The main level is complete with convenient access to the double attached garage and a 2-piece powder room. Upstairs, you'll find two generously sized bedrooms, a well-appointed 4-piece bathroom with quartz countertops, a convenient laundry room, and a versatile bonus room ideal for family movie nights, a home office, or a children's play area. The spacious primary bathroom offers a luxurious 5-piece ensuite featuring a large soaker tub, an elegant glass shower, dual vanities with quartz countertops, and matching walk-in closets, creating the perfect balance of privacy and functionality. The unfinished basement offers exceptional potential with 9-foot ceilings, two large egress windows, and a bathroom rough-in, making it ready for your future development ideas. Combining comfort, style, and an unbeatable location, this exceptional home is ready to welcome its next owners. Book your private showing today and discover everything 81 Riviera View has to offer. (id:55254)

803, 817 15 Avenue SW
Calgary, Alberta
OPEN HOUSE Saturday, August 22nd & Sunday, August 23rd from 2-5 PM ... The MONTANA is a Classical Style Building Just Around the Corner from Mount Royal Village and Tompkins Park in the Heart of the "Uptown 17th Avenue" Shopping and Entertainment District - The MONTANA Offers a Sophistication, Charm, and Elegance that is Unique in Calgary - Large One Bedroom with a Separate 9' x 5' Den for Your Home Office - Newly Painted Throughout - Sunny and Spacious 20' x 10' Living/Dining Room with Engineered Hardwood Floors Facing South Overlooking the Ambiance of 17th Avenue and the Trees of Mount Royal - (South Facing One Bedroom and Den Suites only go as High as the 9th Floor) - Rich Espresso Cabinets with Stainless Steel Appliances & Granite Counters with Breakfast Bar - High Quality Windows with 4 Pane Glass Ensures Quiet Comfort - Private Balcony with Gas BBQ Outlet - 3 High Speed Elevators - Quaint Lobby with Daily Concierge Service - Just Renovated Gym - Secure Bicycle Room - 22 Guest Parking Stalls - Just Around the Corner From Save-On Foods, Canadian Tire, Best Buy, and Shoppers Drug Mart - ENJOY A FASHIONABLE INNER CITY LIFESTYLE AT THE MONTANA (id:55254)
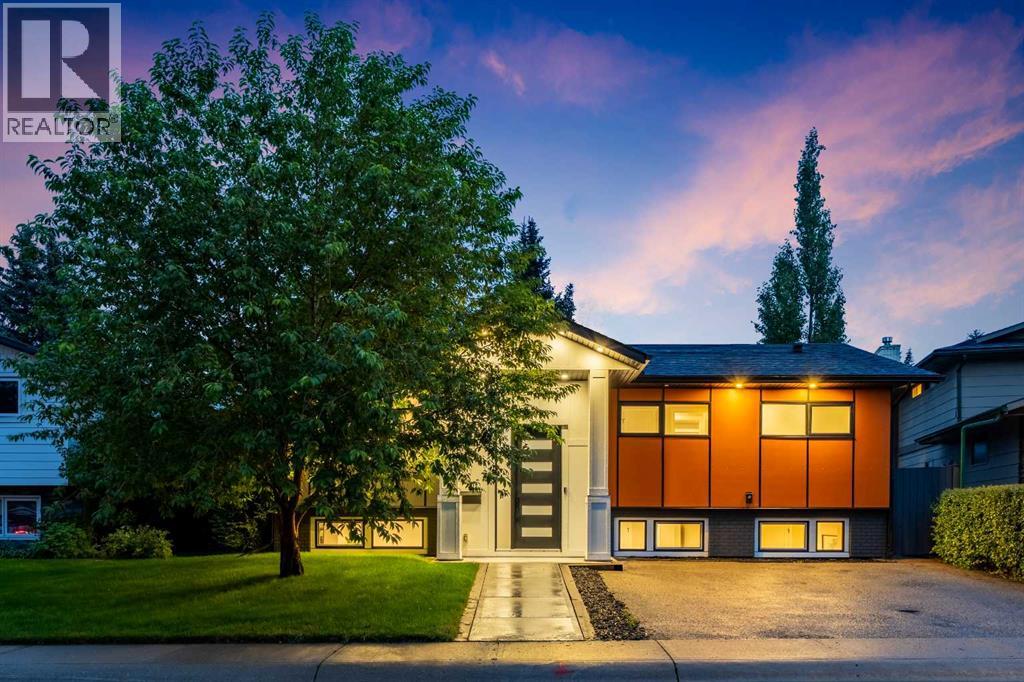
100 Lake Crimson Close SE
Calgary, Alberta
Welcome to 100 Lake Crimson Close SE, an exceptionally renovated bi-level offering approximately 2,263 sq. ft. of developed living space in the sought-after lake community of Lake Bonavista. Situated on a quiet close, this impressive 4-bedroom, 3-bathroom home combines contemporary design, extensive upgrades and outstanding indoor-outdoor living.Step through the striking 10-foot front entrance into a bright, open-concept main floor featuring vaulted ceilings, multiple skylights, engineered hardwood flooring and glass railings. The living room is anchored by a dramatic floor-to-ceiling feature wall with an electric fireplace, creating a warm and inviting space for relaxing or entertaining.The beautifully appointed kitchen features white shaker cabinetry, quartz countertops, a large island with seating, stainless steel appliances, a gas cooktop, built-in oven and microwave, and generous storage. An adjoining dining area includes a separate beverage and serving station with illuminated glass-front cabinetry and a beverage refrigerator. Garden doors provide direct access to the raised 12' x 18' deck, complete with a pergola and privacy screening.The spacious primary bedroom includes a walk-in closet and an impressive ensuite with heated flooring, dual sinks and an oversized glass-enclosed shower with multiple body sprays. A second bedroom and another renovated four-piece bathroom complete the main level.Downstairs, the fully developed lower level offers two additional bedrooms, a three-piece bathroom, a large family and recreation area, a second electric fireplace, a flexible office or hobby space and a well-equipped wet bar with quartz countertops and a beverage refrigerator. The separate laundry room includes extensive cabinetry, a utility sink and excellent storage.The private, south-facing backyard is fully fenced and beautifully maintained, with mature trees, lush lawn, perennial landscaping, walkways and a 7' x 14' storage shed. The heated 20' x 24' doub le detached garage is complemented by a paved front parking pad with room for two additional vehicles.Additional improvements include central air conditioning and approximately $35,000 invested in durable Hardie Board and cement-board exterior siding. The home’s earlier comprehensive renovation also included updated shingles, windows, high-efficiency furnace, plumbing, electrical and mechanical systems.Enjoy year-round Lake Bonavista privileges along with convenient access to parks, schools, shopping, recreation and other established community amenities. This is a thoughtfully designed, beautifully presented home that must be seen to be fully appreciated. (id:55254)
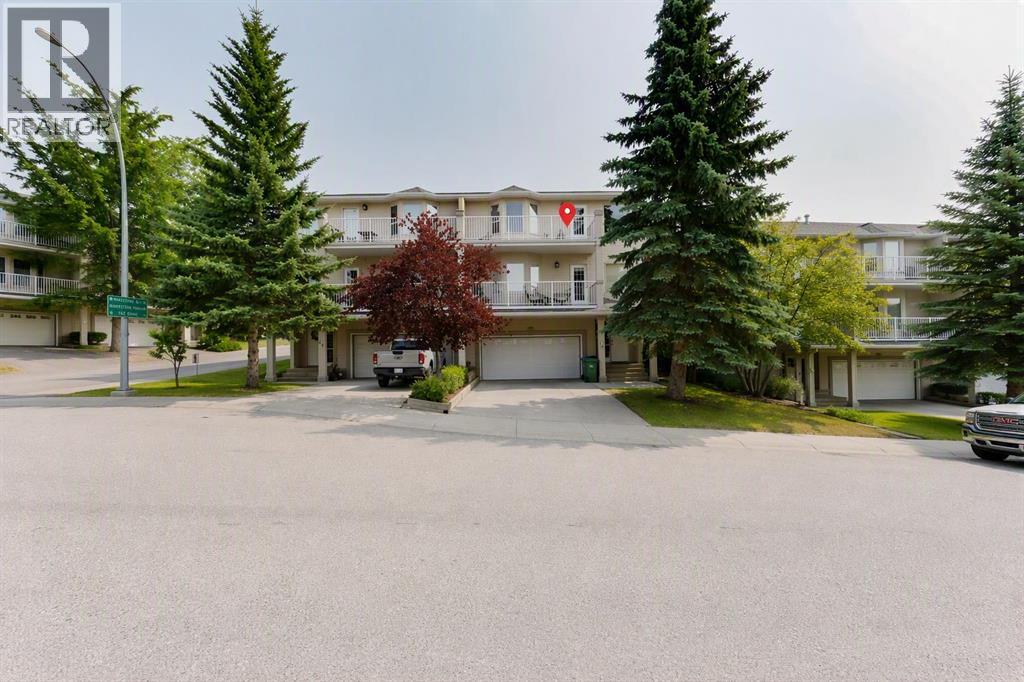
76 Sierra Morena Green SW
Calgary, Alberta
Welcome to 76 Sierra Morena Green SW, a rare and beautifully maintained bungalow style Stacked townhome in the heart of sought after Signal Hill.Offering 1,462 sq. ft. of bright, single level living space, this move in ready home features 2 spacious bedrooms, 2 full bathrooms, vaulted ceilings, mountain views, and a double attached garage. Brand new luxury vinyl plank flooring and a complete suite of brand new appliances bring a fresh, modern feel throughout.The bright, open concept layout is filled with natural light, while the spacious kitchen offers abundant cabinetry and counter space. Relax on your private balcony and enjoy beautiful mountain views in a quiet, well managed complex.Condo fees include water, sewer, landscaping, snow removal, and exterior insurance, making for a truly low maintenance lifestyle.Ideally located just minutes from Signal Hill Shopping Centre, the Signal Hill Public Library, parks, playgrounds, and multiple transit routes with easy access to the 69 Street CTrain Station.Rarely available and exceptional value. Book your private showing today! (id:55254)
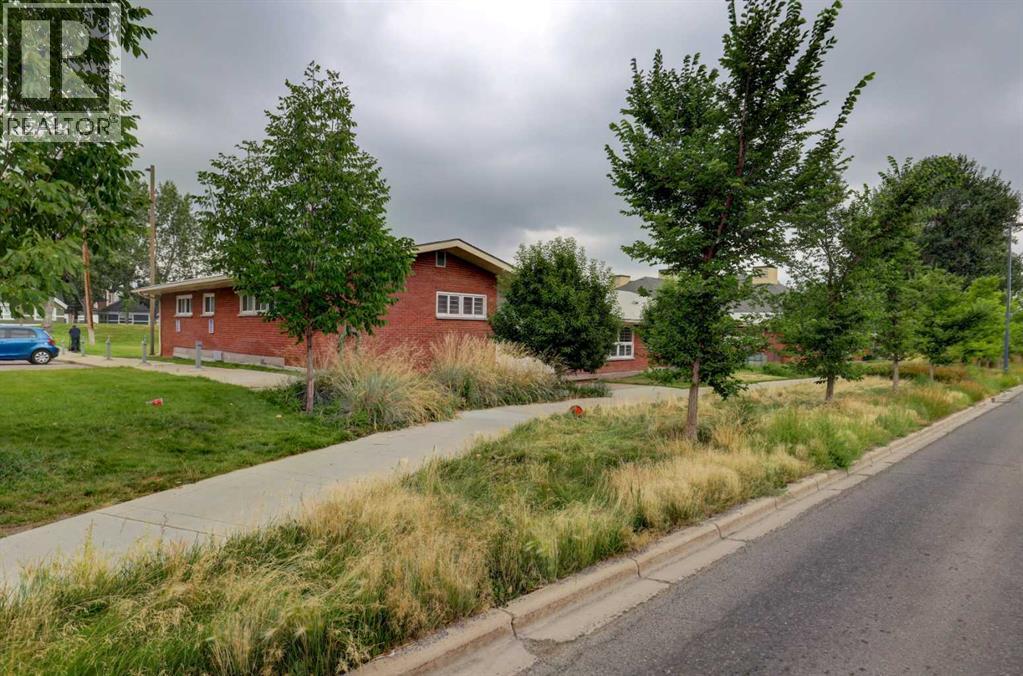
3060 17 Avenue SW
Calgary, Alberta
Excellent opportunity in a highly accessible SW Calgary location. Zoned M-C1 (Multi-Residential Districts). This zoning primarily supports low-profile residential development while allowing a range of permitted and discretionary uses, including community facilities, child care services, library, museum, schools, food kiosk, indoor recreation facility, place of worship and other discretionary uses. Conveniently located with easy access to major roadways, public transit, and nearby amenities. Bright offices, reception area, washroom, kitchen and open board room and gathering space. Access to large green space. Wi-fi and utilities included, furniture can be included. Total square footage includes the basement. (id:55254)
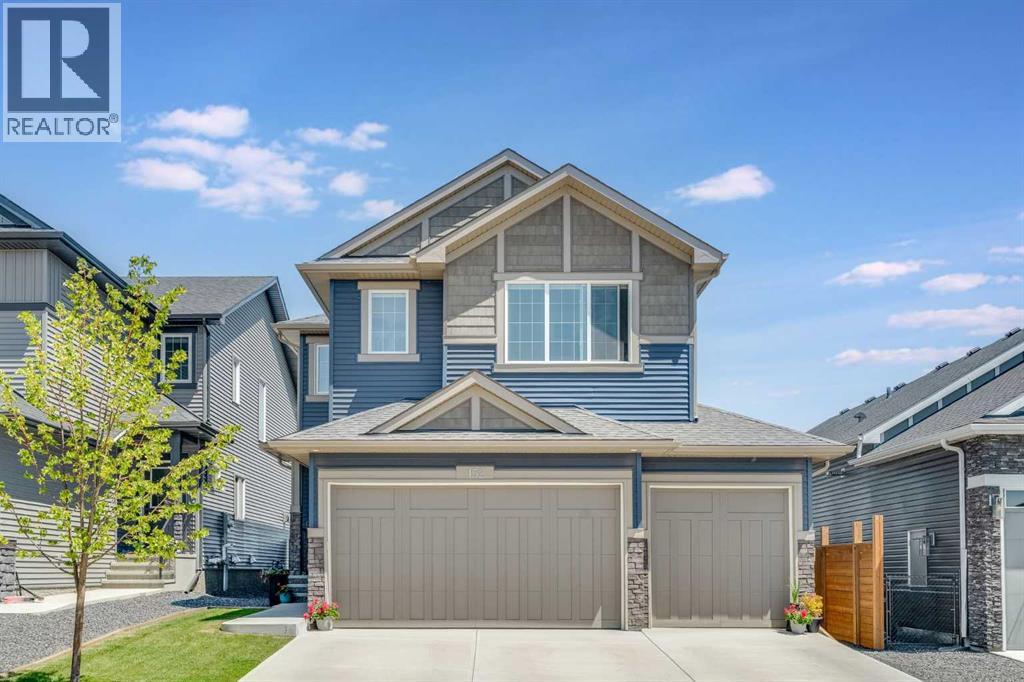
152 Threepoint Cove
Okotoks, Alberta
Welcome to this beautiful home in the desirable community of Wedderburn in Okotoks, perfectly located in the family friendly community of Wedderburn. This bright and spacious home offers a thoughtfully designed open concept layout that flows seamlessly throughout the main floor, creating an ideal space for both everyday living and entertaining.The executive kitchen is a true highlight, featuring upgraded cabinetry, generous workspace, and a functional design that is as functional as it is beautiful. The adjoining living and dining areas are filled with natural light, enhancing the warm and inviting atmosphere of the home. The living room is the ideal entertainment space anchored by a stunning fireplace. The main floor is completed with a good sized mud room at the garage entry, 2 pce powder room and a den/flex room. Upstairs, you will find a rare and highly sought after layout with four bedrooms all on one level, providing plenty of space for growing families. The large bonus room offers additional flexibility for a media area, playroom, or home office. The heated triple attached garage is both spacious and practical, complete with durable epoxy flooring and plenty of room for vehicles, storage, or a workshop setup. It provides access to a fully landscaped yard that is low maintenance yet charming. There will be a row of homes behind the walking path and you will be just steps to the community ponds. The unfinished basement presents an excellent opportunity to customize and add future value to suit your needs. This home combines location, functionality, and space in one of Okotoks’ most desirable new communities. A fantastic opportunity for families looking for room to grow in a beautiful setting. Wedderburn highlights a pump track and the Wedderburn dog park. The location is perfect for active families and dog lovers. You’re also within walking distance to the pool and recreation centre, with shopping nearby and a new pickleball facility coming soon. Public and C atholic schools are only minutes away, making this an ideal opportunity to move in before the school year starts. (id:55254)
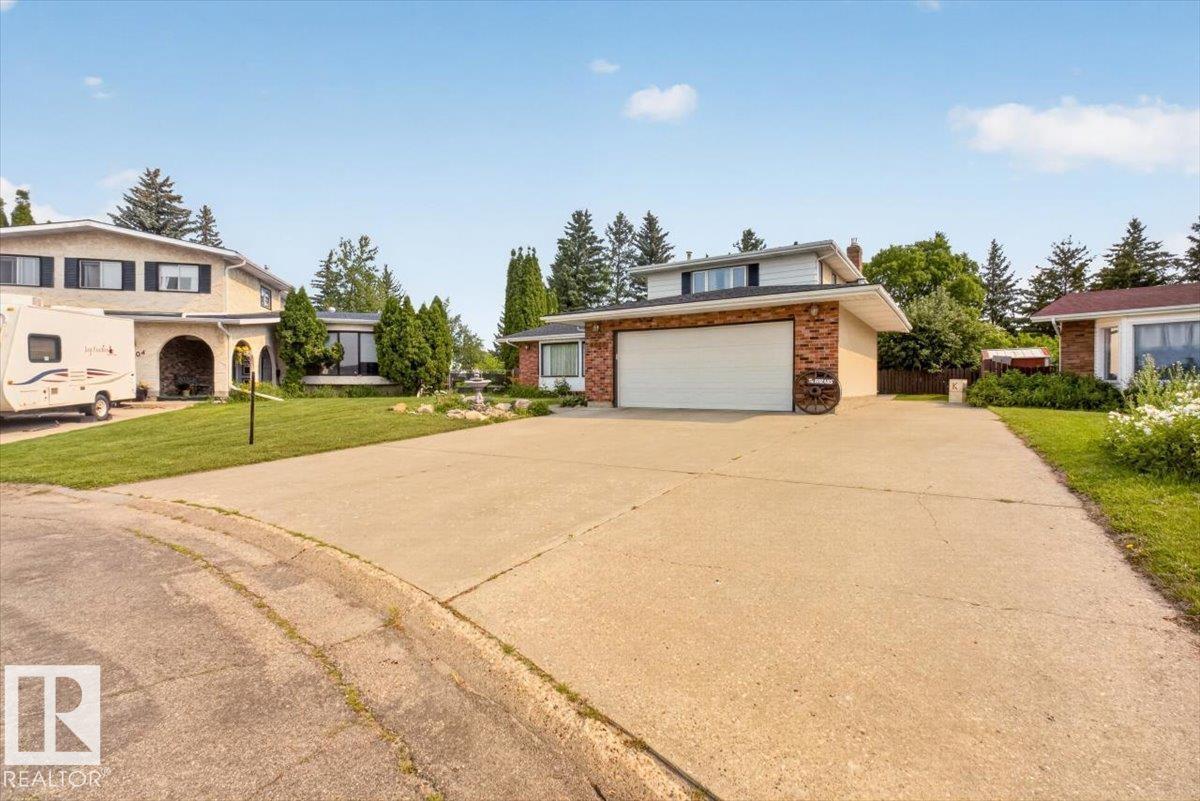
4027 74 St NW
Edmonton, Alberta
They simply don't make houses like this anymore! Pie-shaped lot in the corner of a private cul-de-sac, 3000 square feet of living space, close to every amenity and backing onto a huge park. This home has it all! Lovingly cared for over 50 years, this 4 bedroom, 4 bath, home is not lacking for space and large rooms. The recently renovated kitchen overlooks a large family room with a gas fireplace and elegantly crafted masonry that you just don't see in new builds today. Upstairs you'll find 3 spacious bedrooms with a 4-piece master ensuite plus another 4-piece bath. Downstairs, a charming old-school bar and regularly used sauna create the perfect retreat! Outside, the wide RV parking strip gives way to a huge yard with a patio, newer deck and fire pit, with plenty of room for gardening for those with a green thumb. Open the back gate and enjoy year round access to the beautiful park, trails and community hockey rink. Homes that combine this much space, quality and location are rare. Will not last long. (id:55254)
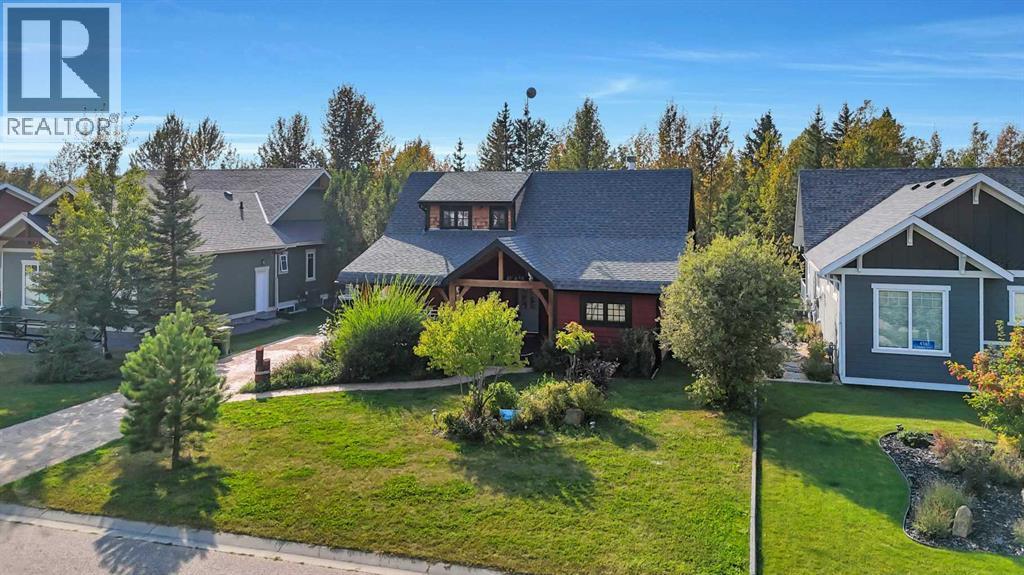
460 Summer Crescent
Rural Ponoka County, Alberta
Welcome to this charming year-round home in the sought-after Meridian Beach community on the northeast side of Gull Lake. This beautiful home is set on a generous 9,000+ sq ft lot and offers three bedrooms plus an office, making it ideal for both family living and working from home.Thoughtful design and natural elements are showcased throughout, with durable cedar siding and rugged fir beams. Recent updates include a roof that is approximately five years old, some updated windows, and a washer replaced in 2024. The furnace has been inspected and cleaned annually for peace of mind. Adding to the appeal, this home comes with a large, highly desirable private boat slip in the canal, included in the list price. Other bonuses include a concrete driveway and pathways, hot water on demand, and an enclosed screened back porch for relaxing summer evenings.This vibrant lakeside development is renowned for its canal and timeless cottage-country ambiance, offering a lifestyle of relaxation and recreation. Residents can enjoy pavilions, boat launches, playgrounds, and a wide range of sports facilities including tennis and basketball.Meridian Beach features two sandy beaches, a spring-fed kilometer-long boating canal, nature trails, and walking paths throughout, as well as architecturally unique footbridges, and a large community hall. Whether you’re seeking a relaxing retreat or an active lakeside lifestyle, this Meridian Beach property offers the perfect blend of natural beauty and recreational opportunities. Less than an hour drive from Red Deer and within a couple of hours from Calgary or Edmonton.Come and explore lake life at its finest! (id:55254)