Sanket Patel Commercial Realtor

4848 49 Avenue Irma, Alberta T0B 2H0
4848 49 Avenue, Irma, Alberta T0B 2H0 (30096296), Calgary — Homes for Sale

$149,000
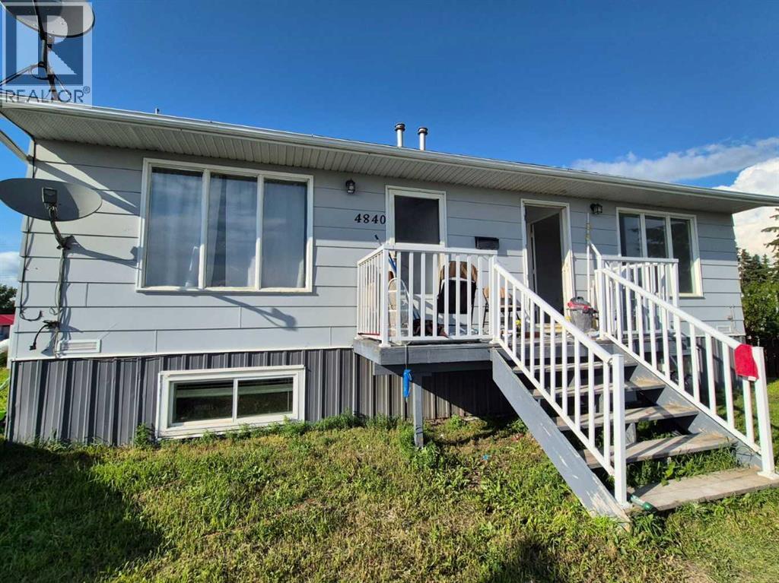
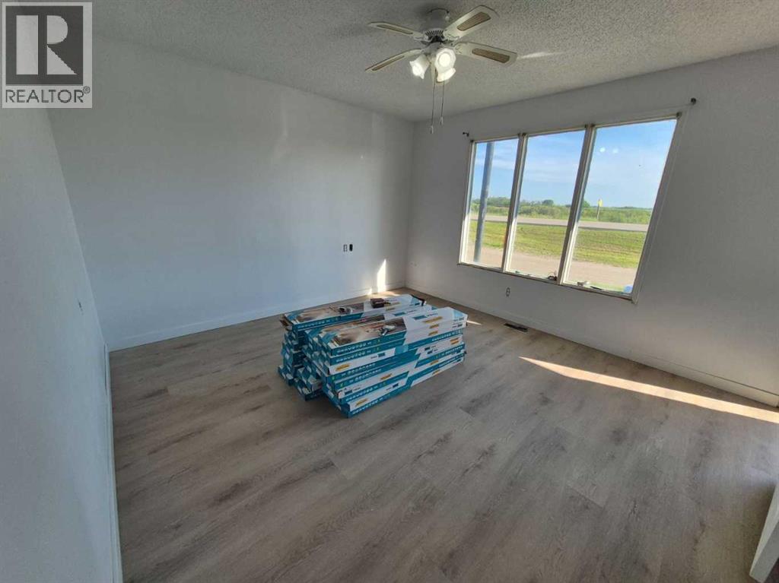
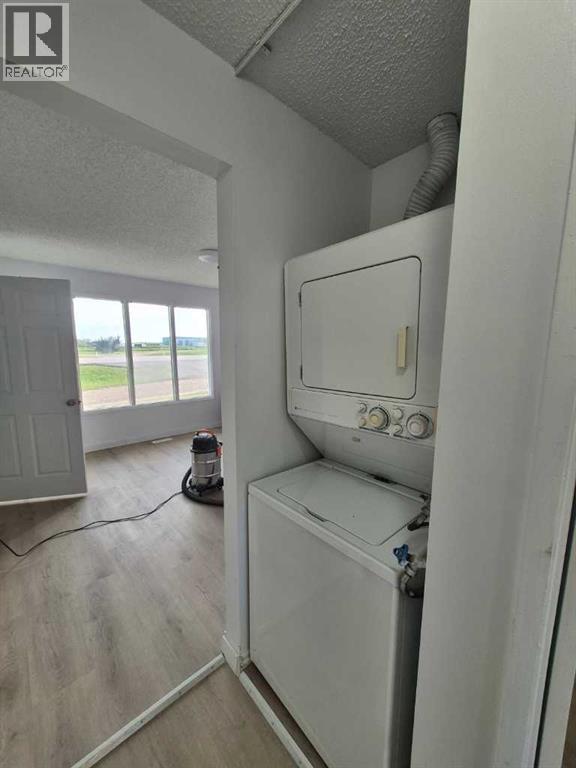
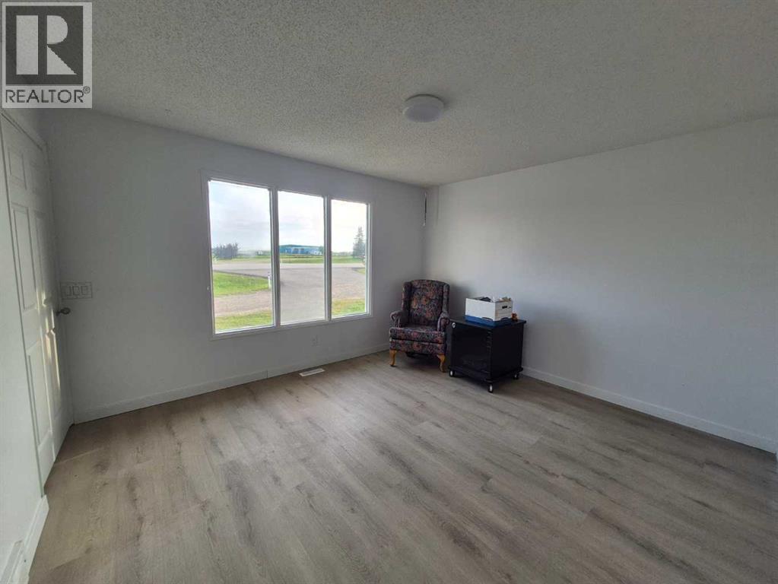
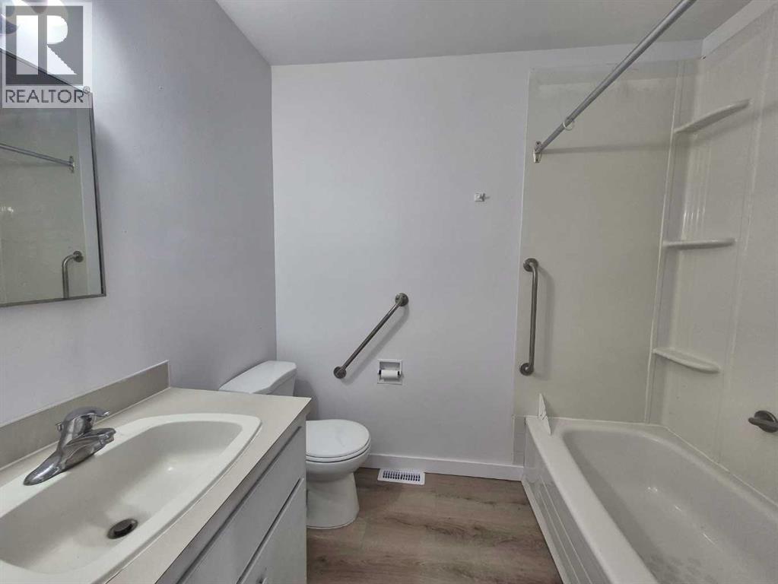
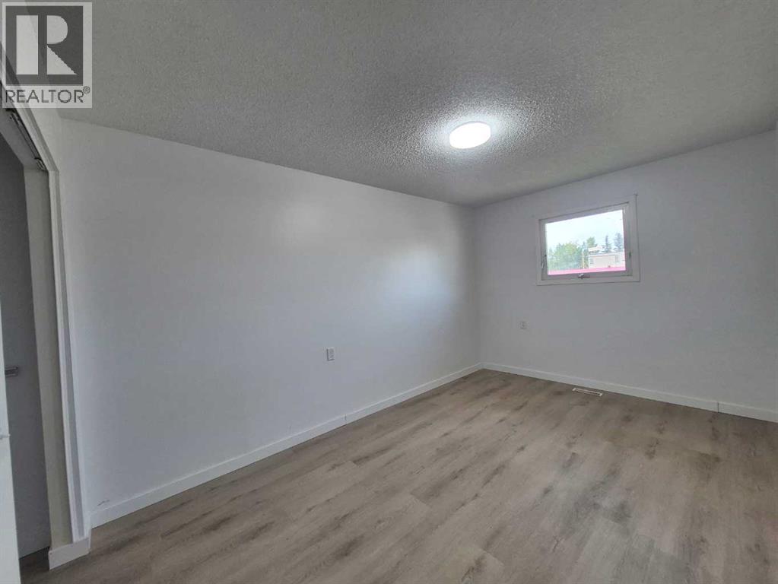
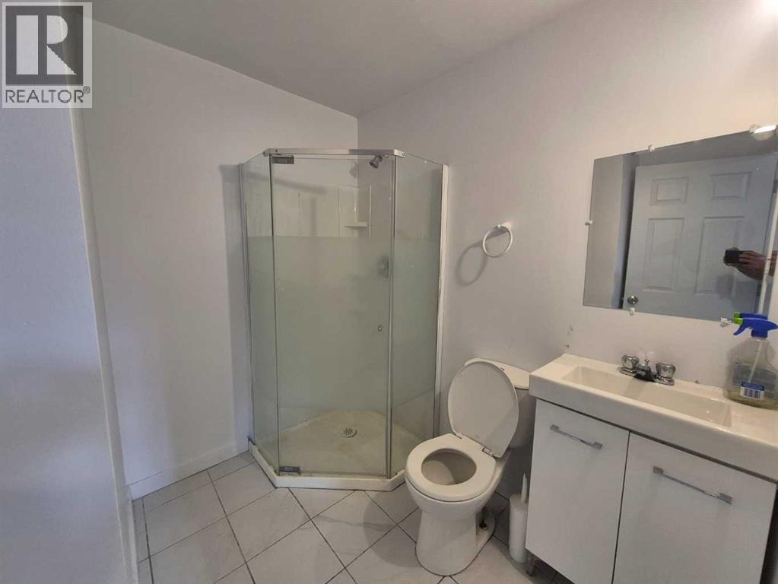
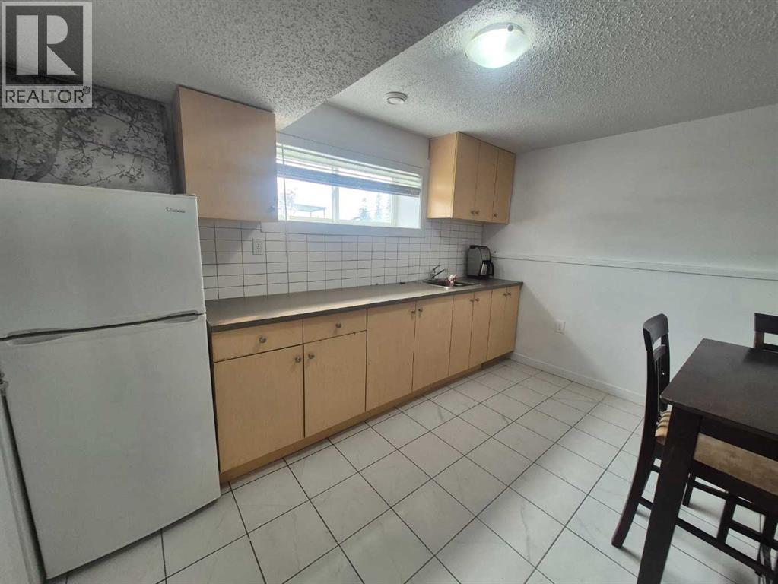
Click brochure link for more detailsRARE INVESTMENT OPPORTUNITY – Fully Renovated Multi-Unit Property in Irma, AB! Looking for a turnkey income property with built-in flexibility? This one checks every box. Side-by-side duplex with FOUR self-contained 1-bedroom units, fully renovated and move-in ready. Sold furnished – start collecting rent or move in right away. Large L-shaped lot, commercially zoned, with prime Highway 14 frontage offering excellent visibility and accessibility. Minutes from Hardisty, Wainwright & Viking, with shopping, services & amenities nearby. Investors: Four separate rental incomes from one property, with commercial zoning opening the door to future business use, live-work potential, a home-based business, or portfolio expansion. Families: Move into one unit and rent out the other three as a built-in mortgage helper, or house extended family with everyone under one roof. This property is a rare find – fully renovated, furnished, and ready to perform from day one. (id:55254)
Property Details
| MLS® Number | A2333209 |
| Property Type | Multi-family |
| Community Name | Irma |
| Amenities Near By | Schools, Shopping |
| Features | See Remarks, Back Lane |
| Parking Space Total | 4 |
| Plan | 6088hw |
Building
| Bathroom Total | 5 |
| Bedrooms Above Ground | 2 |
| Bedrooms Below Ground | 2 |
| Bedrooms Total | 4 |
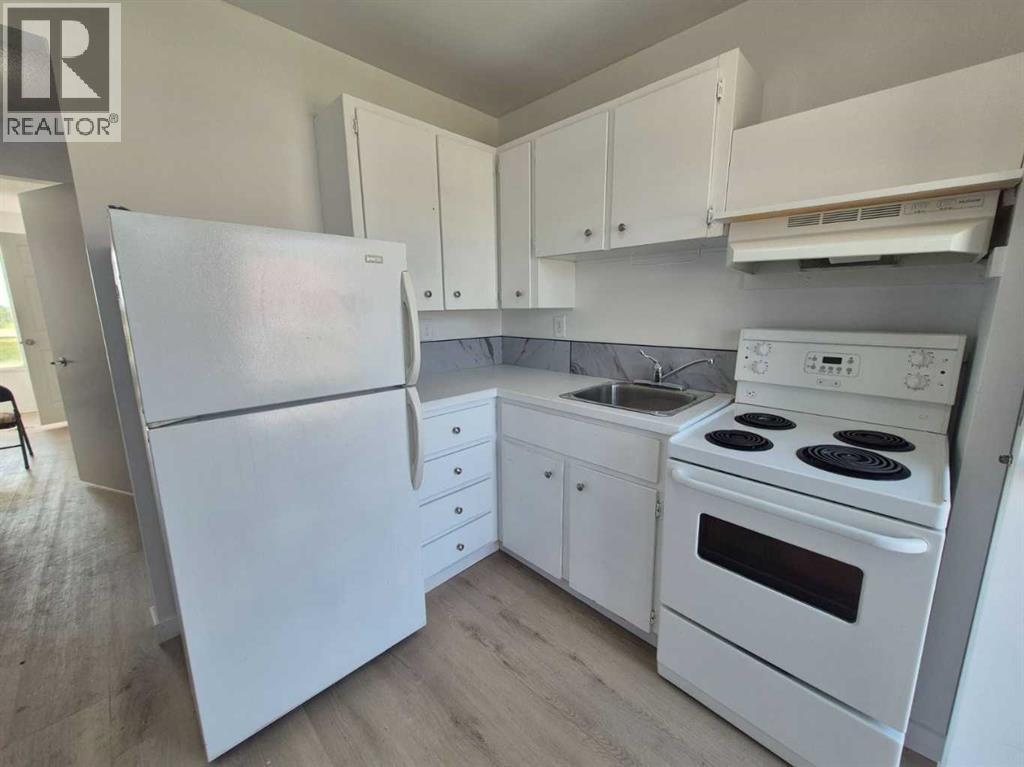
| Appliances | Refrigerator, Stove, Hood Fan |
| Architectural Style | Bungalow |
| Basement Development | Finished |
| Basement Features | Suite |
| Basement Type | Full (finished) |
| Constructed Date | 1973 |
| Construction Material | Wood Frame |
| Construction Style Attachment | Attached |
| Cooling Type | Central Air Conditioning |
| Exterior Finish | Vinyl Siding |
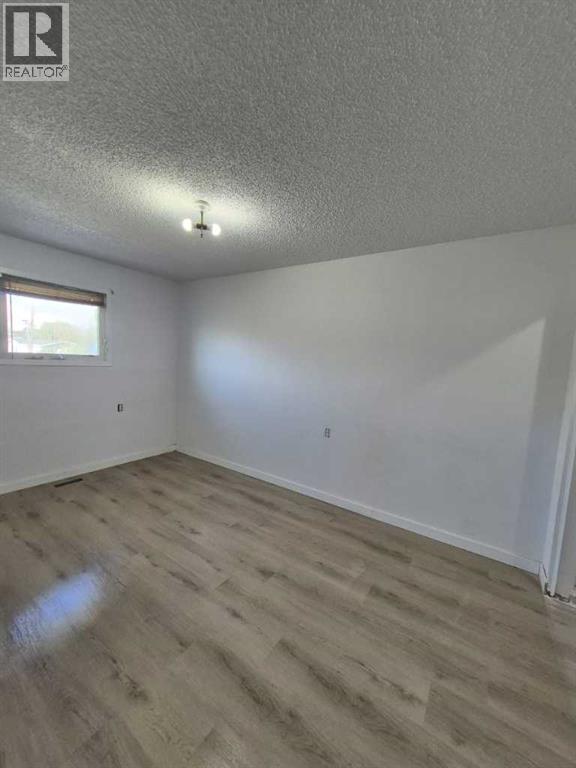
| Flooring Type | Vinyl Plank |
| Foundation Type | Poured Concrete |
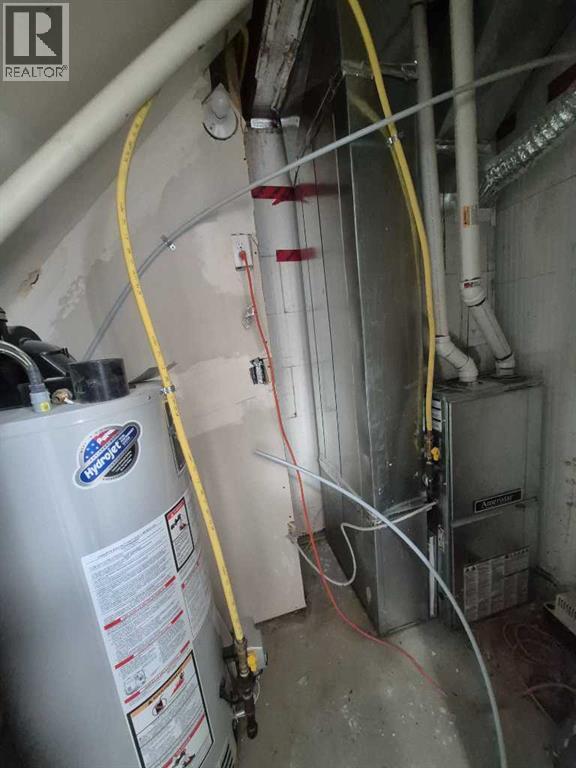
| Heating Fuel | Natural Gas |
| Heating Type | Forced Air |
| Stories Total | 1 |
| Size Interior | 1,200 Sqft |
| Total Finished Area | 1200 Sqft |
Parking
| Other |
Land
| Acreage | No |
| Fence Type | Not Fenced |
| Land Amenities | Schools, Shopping |
| Size Frontage | 14.86 M |
| Size Irregular | 1456.81 |
| Size Total | 1456.81 M2|10,890 - 21,799 Sqft (1/4 - 1/2 Ac) |
| Size Total Text | 1456.81 M2|10,890 - 21,799 Sqft (1/4 - 1/2 Ac) |
| Zoning Description | Commercial |
Rooms
| Level | Type | Length | Width | Dimensions |
|---|---|---|---|---|
| Basement | 3pc Bathroom | Measurements not available | ||
| Basement | Living Room/dining Room | 16.83 Ft x 12.17 Ft | ||
| Basement | Bedroom | 10.25 Ft x 9.75 Ft | ||
| Basement | 3pc Bathroom | Measurements not available | ||
| Basement | Living Room/dining Room | 16.83 Ft x 12.17 Ft | ||
| Basement | 3pc Bathroom | Measurements not available | ||
| Basement | Living Room/dining Room | 16.83 Ft x 12.25 Ft | ||
| Basement | Bedroom | 10.25 Ft x 9.67 Ft | ||
| Main Level | Foyer | 3.50 Ft x 3.00 Ft | ||
| Main Level | Living Room | 13.00 Ft x 12.00 Ft | ||
| Main Level | Bedroom | 14.00 Ft x 9.17 Ft | ||
| Main Level | Kitchen | 9.75 Ft x 8.67 Ft | ||
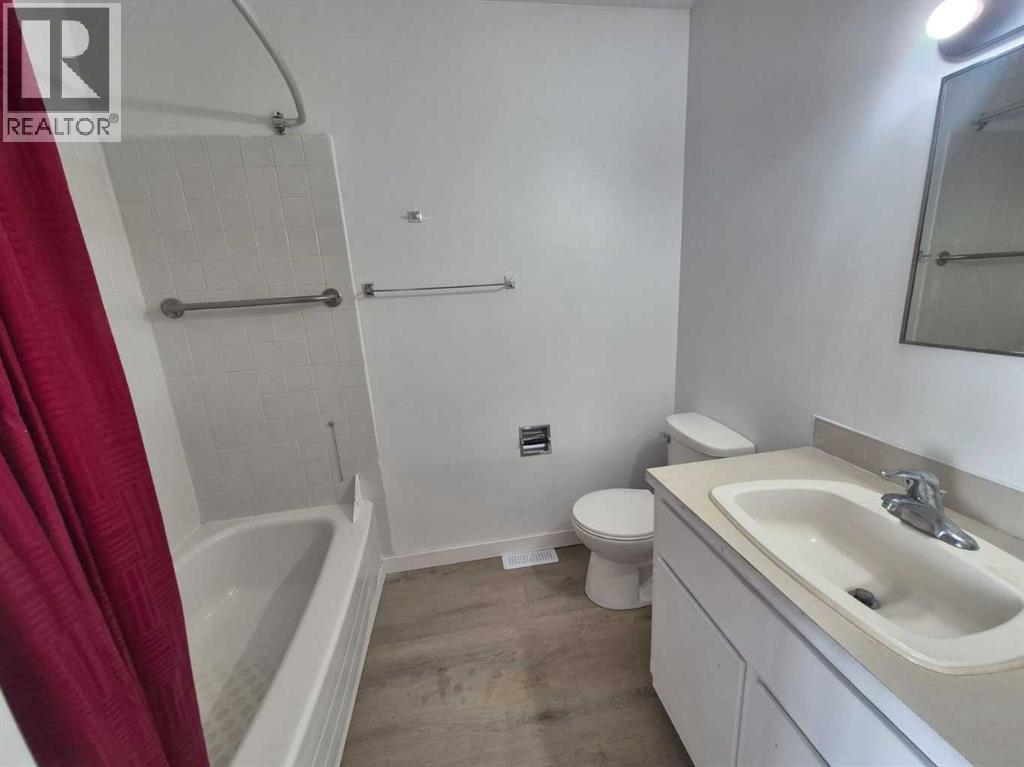
| Main Level | 4pc Bathroom | Measurements not available | ||
| Main Level | Living Room | 13.00 Ft x 11.83 Ft | ||
| Main Level | 4pc Bathroom | Measurements not available | ||
| Main Level | Bedroom | 14.00 Ft x 9.25 Ft | ||
| Main Level | Eat In Kitchen | 9.75 Ft x 8.67 Ft |
https://www.realtor.ca/real-estate/30096296/4848-49-avenue-irma-irma
Contact Us
Contact us for more information

Michelle Plach
Broker of Record
www.honestdoor.com/
Unit #210, 10310 124 St NW
Edmonton, Alberta T5N 3V9
(780) 965-4662

The trademarks REALTOR®, REALTORS®, and the REALTOR® logo are controlled by The Canadian Real Estate Association (CREA) and identify real estate professionals who are members of CREA. The trademarks MLS®, Multiple Listing Service® and the associated logos are owned by The Canadian Real Estate Association (CREA) and identify the quality of services provided by real estate professionals who are members of CREA. The trademark DDF® is owned by The Canadian Real Estate Association (CREA) and identifies CREA's Data Distribution Facility (DDF®)
August 24 2026 06:57:17
Calgary Real Estate Board
Honestdoor Inc.