Sanket Patel Commercial Realtor
803, 433 11 Avenue SE
Calgary, Alberta
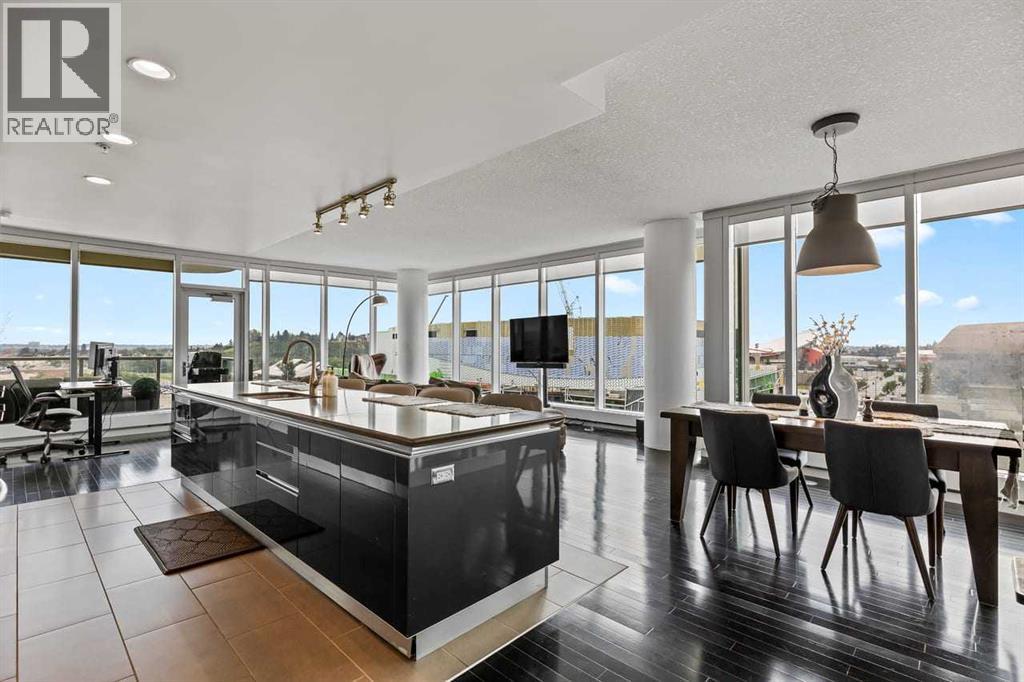
Experience elevated downtown living from this stunning 8th-floor residence in the iconic Arriva Tower. Spanning 1250 sq. ft., this bright and airy corner unit offers 2 bedrooms, 2 bathrooms, and uninterrupted SE-facing views through floor-to-ceiling windows, capturing the morning light and showcasing sweeping vistas across the city skyline and Bow River valley. The desirable orientation creates an incredible sense of privacy and tranquility, while the ever-changing views provide a beautiful backdrop from morning through evening. The contemporary kitchen is truly a showpiece, featuring a full luxury appliance package, gas cooktop, sleek cabinetry, and an expansive island that anchors the open-concept layout and creates the perfect setting for everyday living or entertaining. Stunning tile and hardwood flooring flow throughout the main living spaces, adding warmth, elegance, and sophistication against the home's modern design. The spacious living and dining areas are thoughtfully positioned to take full advantage of the panoramic views, offering an inviting space to entertain guests or simply unwind while taking in the scenery. The primary bedroom is a private retreat, complete with a walk-in closet, 3-piece spa-like ensuite with a separate glass-door shower. A generous second bedroom and full bathroom provide excellent flexibility for guests, a home office, or additional living space. This exceptional home also includes two titled underground parking stalls, one of which is a handicapped stall, an assigned storage locker, central air conditioning, and high-speed elevators providing quick, convenient, and private access to your residence. Renowned for its luxury living and exceptional service, Arriva Tower offers a full-time concierge who also accepts parcel deliveries, adding an extra layer of convenience to everyday living. Additional building amenities include 24-hour security, two guest suites, an owner's lounge and event room, plus a beautifully maintained fourth -floor courtyard terrace complete with a BBQ area for outdoor relaxation and entertaining. Ideally located in the vibrant Beltline, you're just steps from the Stampede Grounds, future Event Centre, C-Train access, and an incredible selection of Calgary's best restaurants, entertainment, and downtown amenities. (id:55254)
71 Dalton Bay NW
Calgary, Alberta
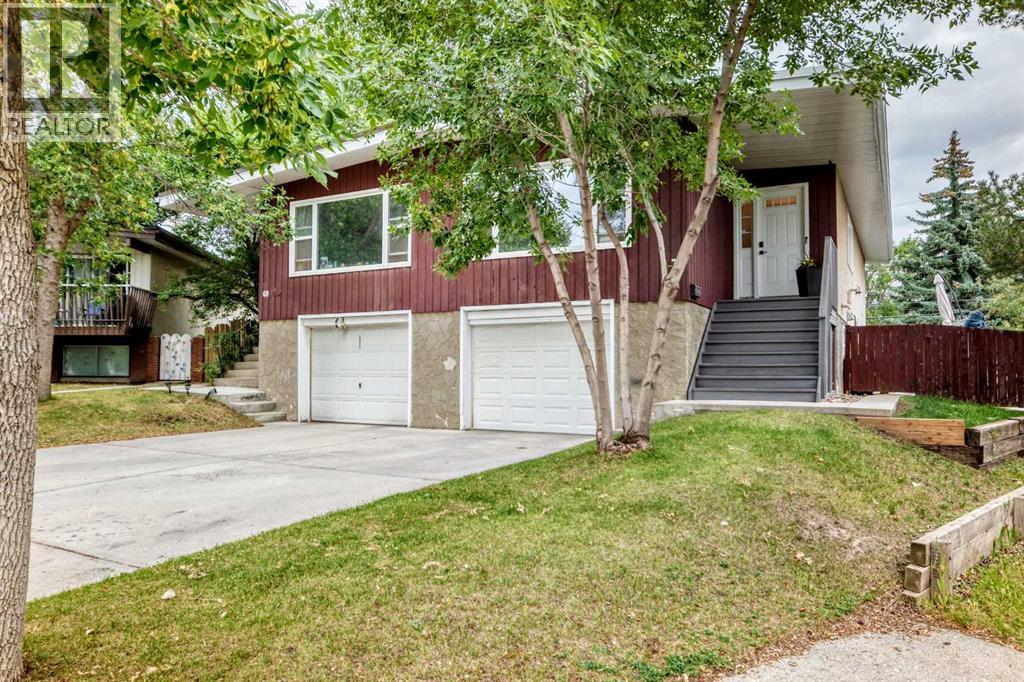
Tucked away on a quiet cul-de-sac in one of Dalhousie's quiet pockets, this half duplex sits on a pie lot with a large backyard and plenty of upgrades. You're steps from an LRT station, minutes to great schools, and have easy access to Crowchild Trail for a quick commute downtown or out of town. Inside, a bright and welcoming living room greets you with natural light pouring through ample windows. The main floor offers two good-sized bedrooms and a 4pc bathroom, all recently upgraded with a newer kitchen and newer windows throughout. A side door gives direct access to the backyard deck — ideal for summer evenings. The lower level is fully developed with two additional bedrooms, 3pc bathroom, laundry room with extra storage, and a flexible office/computer nook — perfect for a growing family or those needing extra space to work from home. Recent upgrades give this home real peace of mind: new roof & new insulation, newer windows, newer furnace, and an updated kitchen. Add in the front drive single garage and quiet cul-de-sac setting, and this is a move-in-ready home in a location that's hard to beat. Close to Winston Churchill High School, the University of Calgary, hospitals, Market Mall, Northland Mall, and major routes to downtown — this one won't last. Book your showing today! (id:55254)
502, 24 Park Street
Cochrane, Alberta
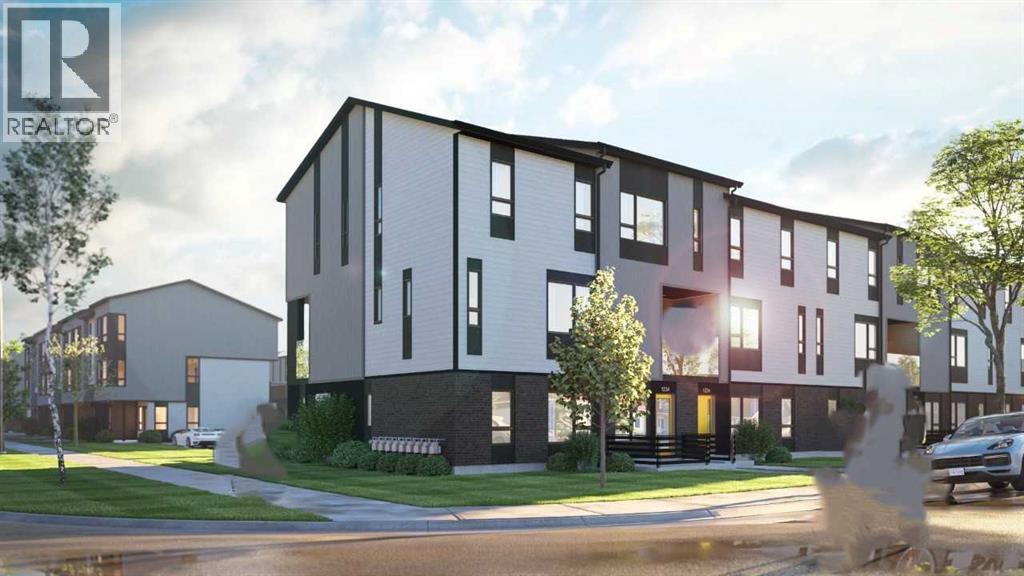
Discover modern comfort and style in this beautifully designed 2-bedroom, 1-bathroom single-level stacked townhome in the sought-after community of ZEN Greystone South in Cochrane.The bright, open-concept layout features durable luxury vinyl plank flooring throughout the main living areas. The modern kitchen is finished with quartz countertops and a 6-piece Whirlpool appliance package, creating a stylish and functional space for everyday living.Perfect for first-time buyers or downsizers this home offers low-maintenance living in a prime location. Enjoy being just steps from downtown Cochrane, scenic pathways, local shops, parks, and natural green spaces—bringing together modern convenience and small-town charm. Photos are representative. (id:55254)
18, 45 Keystone Terrace W
Lethbridge, Alberta
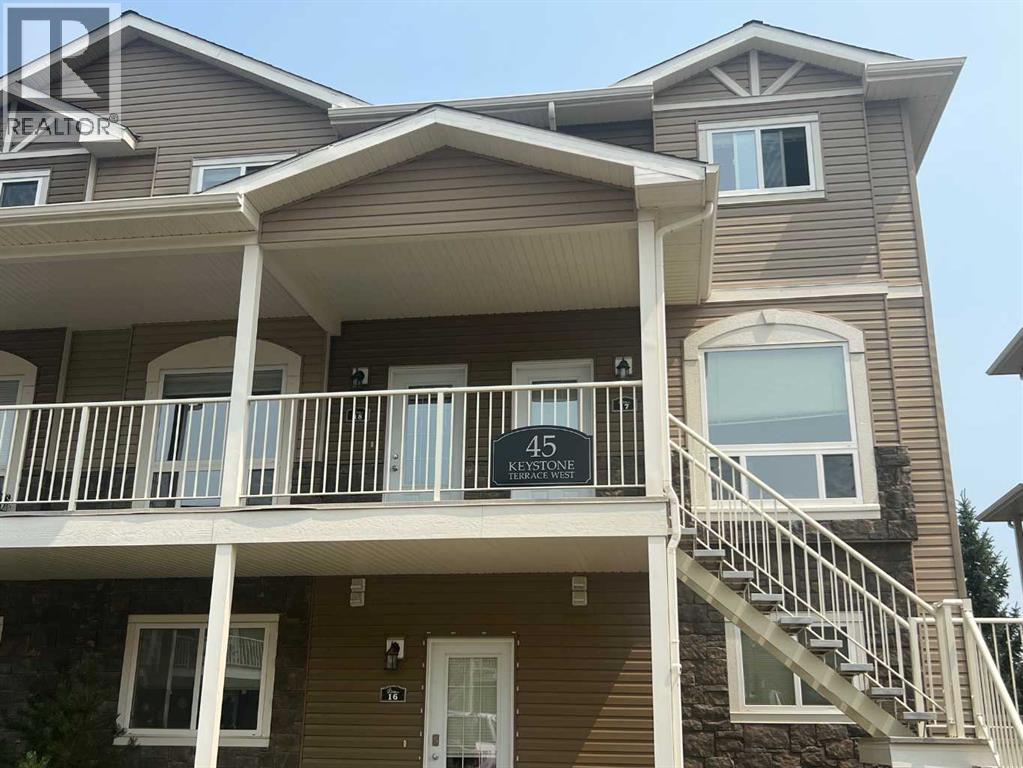
Such a cute condo located in a convenient neighborhood which is close to schools, shopping, YMCA and more!! 2 bedrooms, 1.5 baths, clean and ready for a quick possession! (id:55254)
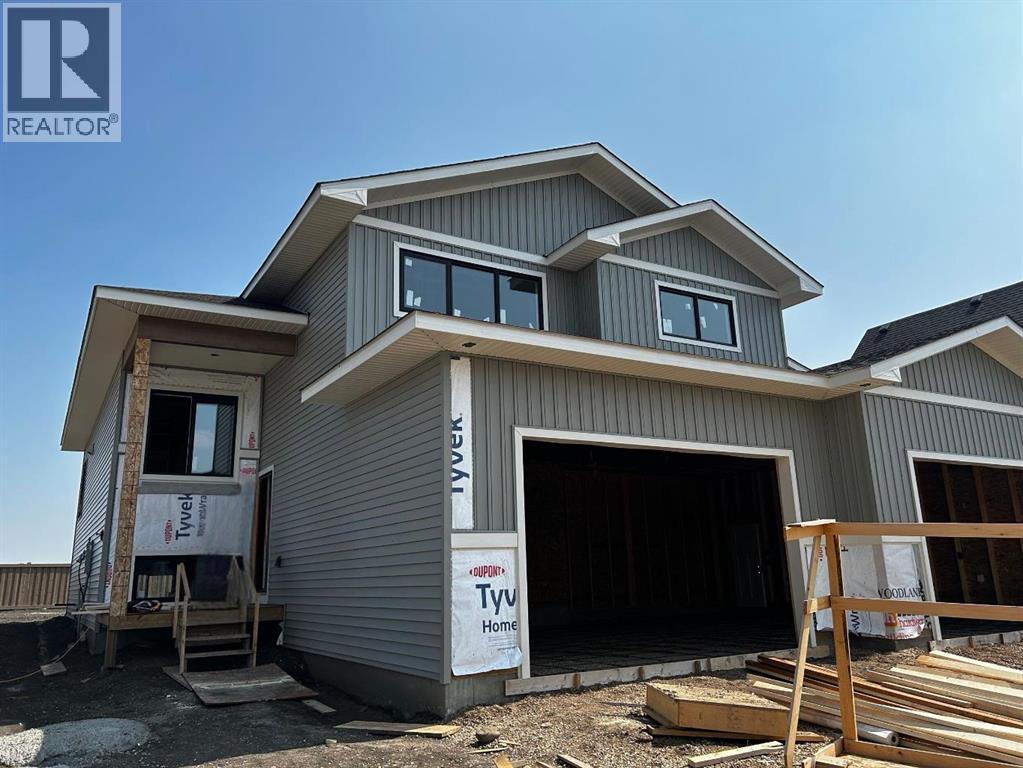
14605 107 Street
Rural Grande Prairie No. 1, Alberta
*High Mark Homes Job 474* Introducing The Broden by High Mark Homes—a thoughtfully designed modified bi-level offering 2 bedrooms, 2 bathrooms, and a versatile flex room. The open-concept main floor creates a bright, welcoming space for everyday living and entertaining, featuring striking timber beams in the living area that add warmth and character. A convenient main-floor laundry keeps daily routines simple, while the upstairs primary suite provides a private retreat. The standout triple-car garage measures an impressive 40’ x 29’6” x 20’, offering exceptional space for vehicles, storage, and all the extras that come with modern living. A functional layout, elevated finishes, and plenty of garage space make The Broden a home designed to impress. (id:55254)
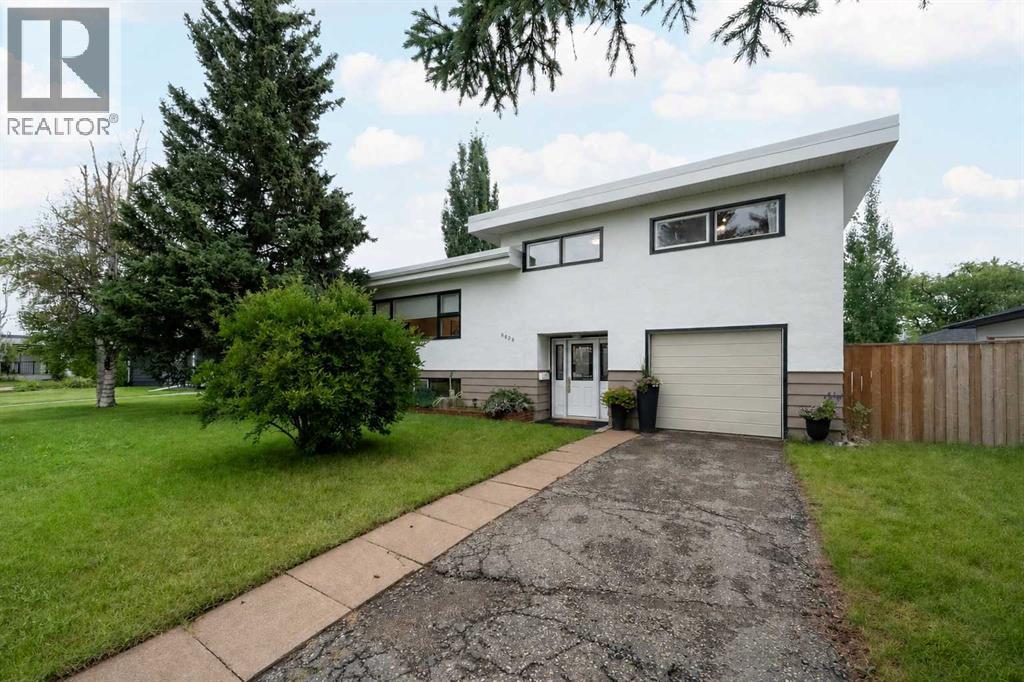
8628 7 Street SW
Calgary, Alberta
Welcome to 8628 7 Street SW, a one-of-a-kind Haysboro home with incredible character, a huge lot and a very fun connection to Calgary film history. This lovingly maintained 1958 four-level split has been thoughtfully updated over the years while keeping so much of its original mid-century charm, from the hardwood floors and large windows to the distinctive roofline and warm, inviting layout. Fans of Fargo Season 2 may recognize the home’s unmistakable look, adding a little Hollywood lore to an already special property. The main floor has a bright, open feel with a spacious kitchen, large island, newer appliances and easy flow into the living and dining areas, making it perfect for both everyday life and entertaining. Out back, a gorgeous raised deck with stairs leads into the oversized yard, complete with a firepit area and tons of room for long summer nights, big dinners, birthday parties and celebrations with all your favourite people. With four bedrooms, 1.5 bathrooms, generous living spaces, RV parking and an oversized single garage with workshop space, there is already so much here to love, while still leaving plenty of opportunity for an investor, renovator or buyer who wants to take on a project and make it their own. All of this in an established Haysboro location close to schools, shopping, transit and the LRT. A home with history, heart, personality and a ton of potential. (id:55254)
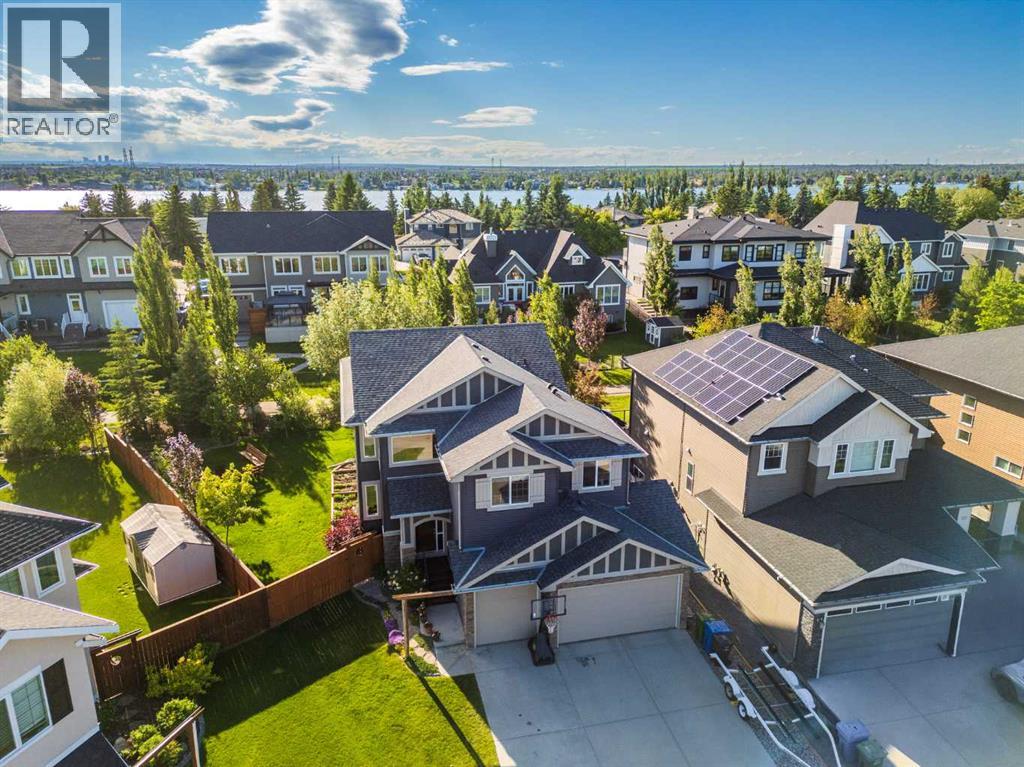
193 Kinniburgh Way
Chestermere, Alberta
Backing directly onto a scenic walking path, this property sets a commanding standard from the moment you arrive with its sprawling pie-shaped lot, timeless curb appeal, and a coveted triple-car attached garage. Inside, the main level instantly greets you with an abundance of natural light streaming through large windows, highlighting the airy 9-foot ceilings and premium flooring. Designed with the busy modern family in mind, the entry sequence features a highly functional walk-through mudroom complete with custom built-in lockers, flowing seamlessly into a massive walk-through pantry. The gourmet kitchen is a chef's delight, anchored by an expansive granite island, rich cabinetry, and premium stainless appliances. A three-sided fireplace provides an elegant architectural transition from the sunlit dining area to the living room, while a main-floor flex room enclosed by elegant French doors offers the perfect private footprint for a dedicated home office or study. Fully integrated central air conditioning ensures absolute climate comfort through the warmest months, while an advanced radon reduction system provides ultimate peace of mind, proactively optimizing indoor air quality and ensuring a safe, healthy living environment for your family. The upper level serves as the ultimate family hub, thoughtfully designed to maximize privacy and ease morning routines. An expansive layout hosts a central family bonus room alongside a total of four upper-level bedrooms and a dedicated laundry room. This includes a private primary suite complete with a generous walk-in closet and a luxurious 5-piece ensuite featuring granite countertops, a deep soaker tub, separate glass shower, and dual vanities. A standout feature is the incredibly intelligent layout of the main upper bathroom; opposing independent vanities give children their own personal spaces, while a separate pocket door for the shower and toilet provides complete privacy, allowing multiple family members to get ready s imultaneously during the morning rush. The fully developed lower level transitions into an incredible entertainment haven, anchored by a generous open recreation room designed for hosting movie nights, a game of shuffleboard or foosball, darts, and large social gatherings. This expansive footprint is beautifully elevated by a sleek, built-in wet bar, making it the perfect spot for serving refreshments during weekend game days. Offering fantastic functional utility for a growing family, independent teenagers, or guests, this level also features a private fifth bedroom and an additional bath. Stepping outside, the massive, park-like backyard is an absolute private oasis and features established garden boxes, fruit trees, great deck for entertaining. Offering direct gate access to the walking trails, this turn-key residence delivers an unparalleled blend of premium features, functional space, and an elite location. (id:55254)
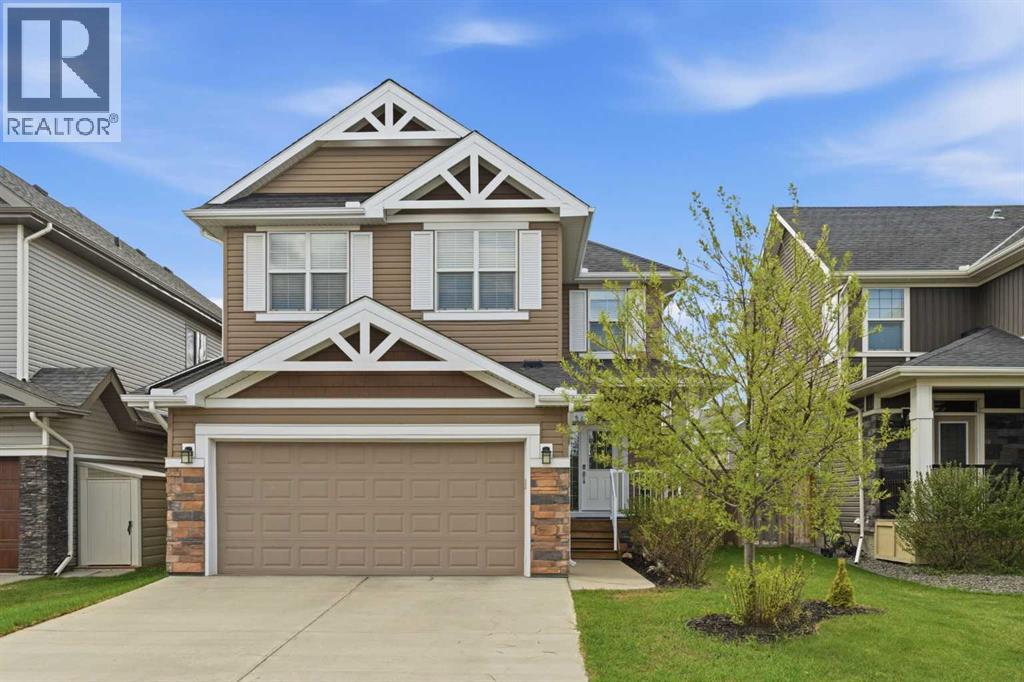
2306 Bayside Circle SW
Airdrie, Alberta
Immaculate, beautifully upgraded, and ideally located on a quiet crescent, this stunning home in Airdrie’s sought-after Bayside community offers the perfect blend of comfort, functionality, and long-term potential—just steps from scenic canals, walking paths, and a nearby elementary school. With nearly 2,000 sq ft above grade plus a fully developed basement, this 3-bedroom, 3.5-bathroom home is designed for modern family living. The bright main level features 9 ft ceilings, hardwood flooring, and an open-concept layout centered around a cozy gas fireplace. The kitchen is both stylish and practical, offering quartz countertops, maple cabinetry, stainless steel appliances, and ample storage and prep space. A main-floor office/den adds valuable flexibility—ideal for working from home or creating a private study. Upstairs, you’ll find a spacious bonus room, convenient upper-floor laundry, and three generous bedrooms. The primary bedroom is a true retreat, complete with a walk-in closet, soaker tub, and separate shower. The fully developed basement adds even more versatility and includes a separate entrance with private foyer, offering excellent potential for a future legal suite development (subject to approval and permitting by the town of Airdrie). Additional updates include a new gas on-demand hot water system for improved efficiency and peace of mind. Outside, enjoy the sunny south-facing backyard featuring a full-width cedar deck and beautifully landscaped yard—perfect for summer BBQs and relaxing evenings. With access to over 6 km of walking paths and the scenic canals of Bayside, this is a home and lifestyle you’ll love. Move-in ready and filled with upgrades in one of Airdrie’s best family communities—book your private showing today!Directions: (id:55254)
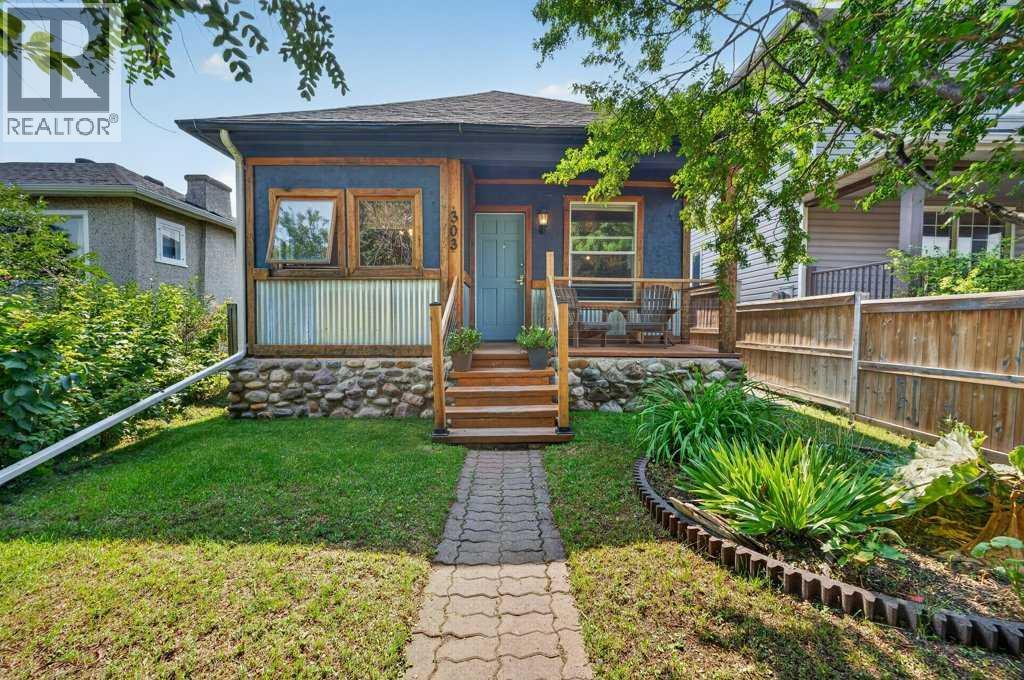
303 27 Avenue NE
Calgary, Alberta
A cabin in the city, this charming home is full of character! Sitting on a 25' x 120' lot with a sunny south-facing backyard, it features a spacious front primary bedroom and two additional rooms, perfect for a second bedroom, home office or creative space. The aged wood floors and hand-built cabinetry tell a story, while the cute front patio is made for summer evenings. Major updates include a new roof in 2023 and a new furnace in 2024. Out back, the huge double garage with loft space offers more room than you could ask for. The perfect starter home, investment property or inner-city retreat! (id:55254)
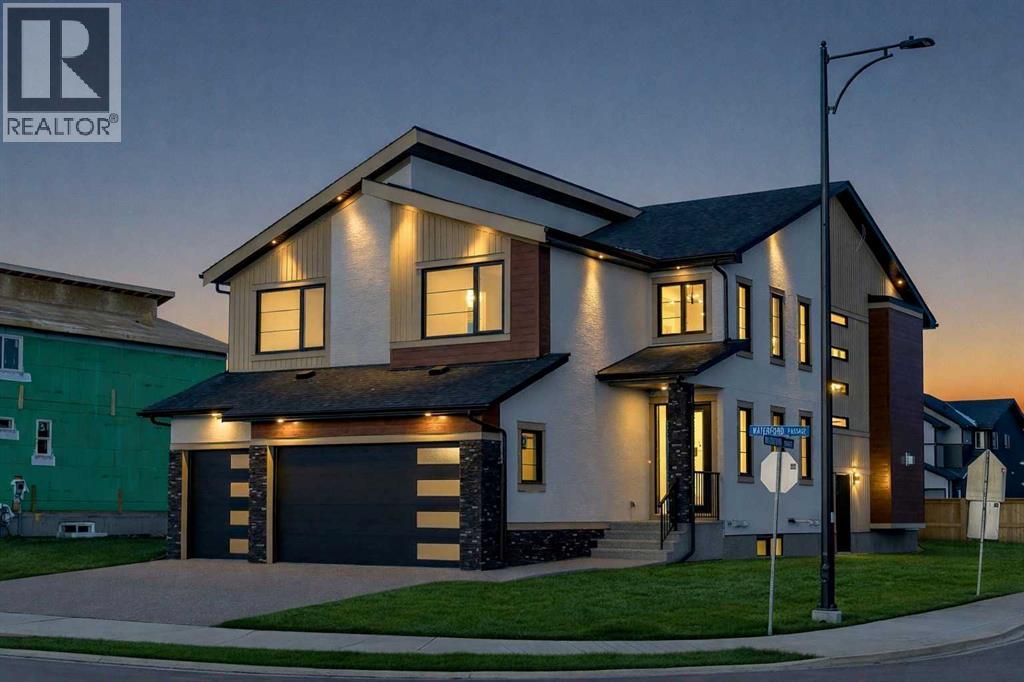
153 Waterford Passage
Chestermere, Alberta
NEW BUILD IN WATERFORD!! RIGHT ACROSS FUTURE GREEN SPACE!! 4500+ SQFT OF LIVING SPACE!! 7 BEDROOMS 5 BATHROOMS!! MAIN FLOOR BEDROOM + FULL BATH!! SEPARATE ENTRANCE TO BASEMENT!! TRIPLE ATTACHED GARAGE!! Step into a beautifully designed main floor featuring a spacious bedroom and 3pc bath. The open-concept layout flows seamlessly from the dining area into a stunning living room with a fireplace and HUGE windows open to above, bringing in incredible natural light. The chef-inspired kitchen is loaded with luxury finishes, featuring a large island, BUILT-IN appliances, extensive cabinetry, and a fully equipped spice kitchen. The upper floor offers 4 generously sized bedrooms, including a PRIMARY BEDROOM with a 5pc ensuite and walk-in closet. One additional bedroom features its own 5pc bath with access from the hallway, while two more bedrooms share a convenient JACK & JILL 4pc bath. Laundry is also located on this level along with a HUGE bonus room, perfect as a family room or entertainment space. The basement, with its SEPARATE ENTRANCE, includes 2 bedrooms, a 4pc bath, a spacious rec room, and a wet bar. Located in the growing community of Waterford, this home sits RIGHT IN FRONT of a playground and future school, facing beautiful green space, with all major amenities just minutes away. CRAFTED FOR COMFORT, DESIGNED TO IMPRESS—A TRUE WATERFORD SHOWPIECE!! THIS HOME QUALIFY FOR THE FIRST-TIME HOME BUYERS’ GST REBATE, SUBJECT TO ELIGIBILITY REQUIREMENTS! (id:55254)
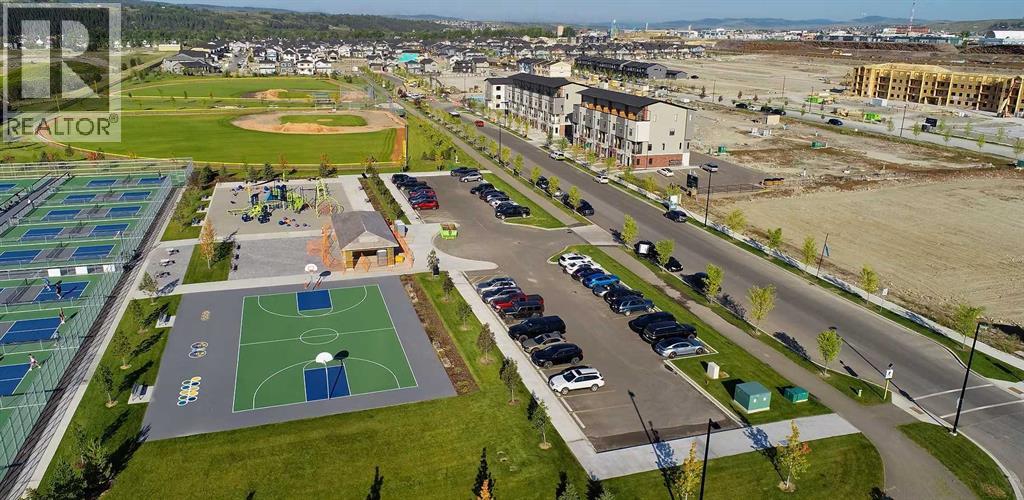
255 Rockland Avenue
Cochrane, Alberta
The Greystone hotel site is 1.95 acres in size, and zoned Commercial - General which allows up to 8-storeys in height to be built.The hotel site is graded with deep utilities installed and concrete curbs/sidewalks. The site is shovel-ready, fully-zoned, subdivided and serviced. Greystone is the largest active development project within Cochrane at present, and upon completion, the Hotel site will be an attractive and significant new feature to the town.The hotel site is adjacent to the fully operational 325,000 square foot Spray Lakes Sawmills Family Sports Centre, home to three hockey rinks, six curling rinks, a running track, fitness facility, aquatics centre, basketball courts, field hockey, etc.).The Hotel's location will present a significant opportunity to drive customers from sporting and cultural events as guests.A 10-acre regional sports field was constructed in spring 2025, directly south of the hotel site and includes 20 pickle ball courts(qualifies for national tournaments), 2 full sized baseball diamonds, a tennis and basketball court, children's play structures, informal open space areas and washroom facilities.Adding to these amenities the downtown core of Cochrane is located within a short, one to two-minute drive from the Greystone development and hotel site. A variety of recognized retail chains are already located here.Other nearby attractions to the subject site include the 9-hole Cochrane Golf Club, situated just a short distance west of River Avenue, as well as the 18-hole Links of GlenEagles Golf Club.The Hotel's location can present a significant opportunity to drive customers from sporting and cultural events as well as tourists and guests visiting Cochrane, Alberta.There is also a very quaint, historic section in downtown Cochrane with several old, preserved homes, stores, and businesses, which feature Cochrane’s rich western-inspired architecture from a century ago. (id:55254)
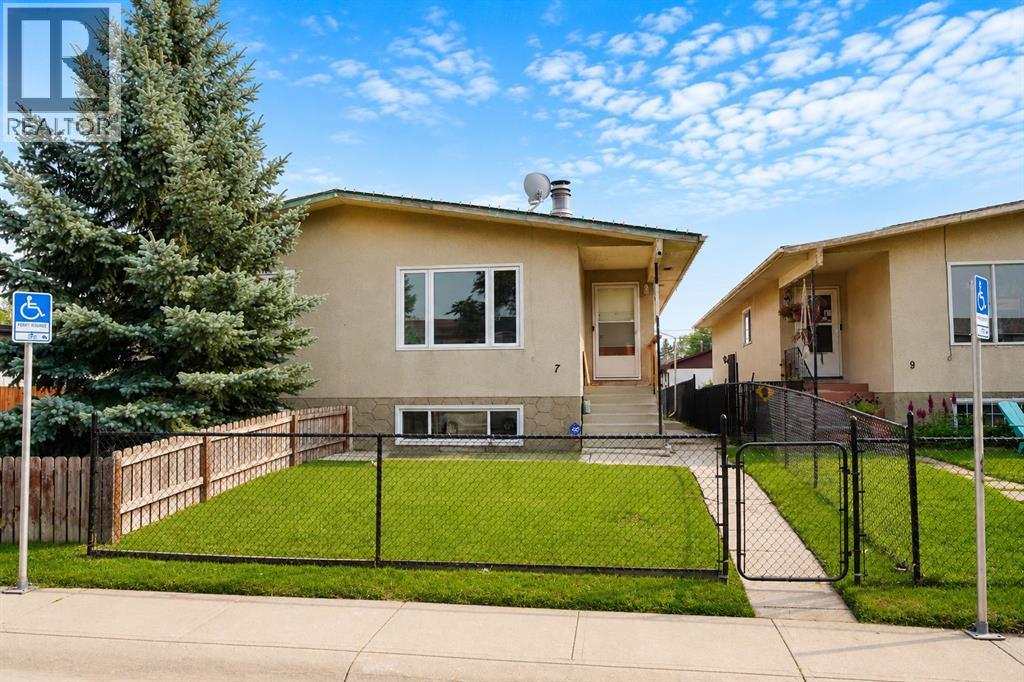
7 Dovercliffe Way SE
Calgary, Alberta
Welcome to this very well-maintained duplex offering excellent value in a convenient location close to schools, shopping, and everyday amenities. The main floor features a spacious living room, a functional kitchen, 2 bedrooms upstairs, and a full bathroom. The fully finished basement provides excellent additional living space with another bedroom, a bonus room, and a 4-piece bathroom. The basement also offers a separate entrance and windows, providing great flexibility for extended family, guests, or rental potential. Major updates include a furnace approximately 1 year old, central air conditioning, windows and roof approximately 10 years old. The exterior features durable stucco for added curb appeal. This home is in very good condition and priced very well. A fantastic opportunity for homeowners or investors—don't miss out! (id:55254)