Sanket Patel Commercial Realtor
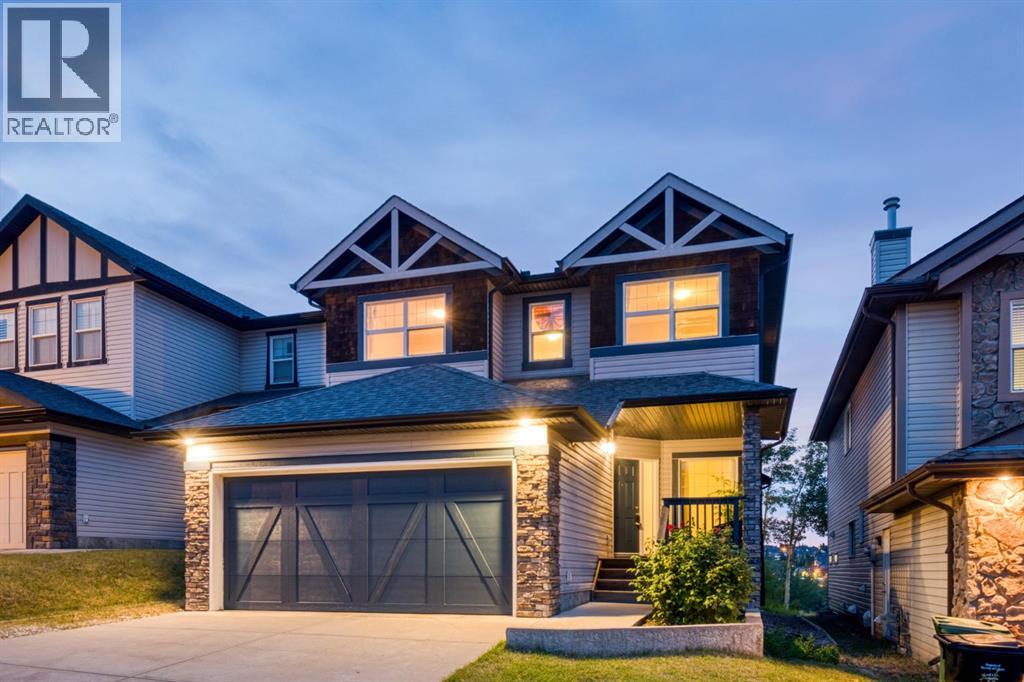
91 St Moritz Terrace SW
Calgary, Alberta
LOCATION ALERT!!!! Steps to Aspen Landing, central to the Westside - a GREAT location… a rear yard buried in trees, a deck that captures the afternoon/evening sun – WARM & BRIGHT – and no neighbours behind, This home represents exceptional value with 3+1 bedroom, 3.5 baths, a 2 storey with a fully finished basement AND… 2999 sq ft of living space over three levels, perched on the hill, offering peaceful “Big Sky” views and stargazing nights - NICE!! On the main you will find 9’ ceilings and gleaming maple hardwoods in excellent condition. The Great Room in back sits under an 18 foot vaulted ceiling (open to above) with generous window treatments harnessing the grove of aspen in back – CALM & PEACEFUL. The kitchen enjoys s/s appliances and a center island breakfast bar, corner pantry and a bright open dining space leading to the deck with a view. There is also a proper Den/Office on the main. Upstairs you will love the oversized master with 5pc en suite and double vanity incl corner soaker and separate shower. The two additional beds are well-sized and share a 4poc bath. The lower level has been fully finished and shows FANTASTIC! Here you will find a large rec room with wet bar featuring granite counters and two bar/wine fridges. There is a 4th bedroom and beautiful 4pc bath as well, your guests will love. (id:55254)
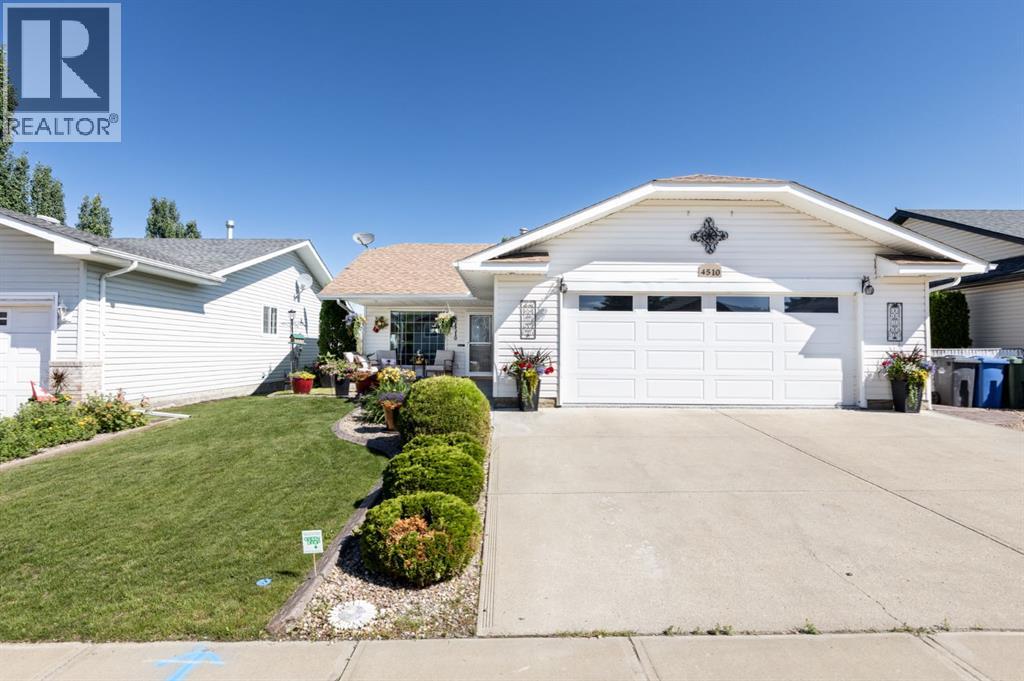
4510 54a Avenue Crescent
Innisfail, Alberta
Welcome to this beautifully renovated 3-bedroom, 3-bathroom bungalow offering quality upgrades, functional living, and stunning views—all with the convenience of no stairs to the main entrance. Enjoy your morning coffee or unwind in the evening on the welcoming front patio.Step inside to a bright, open-concept main floor featuring fresh paint, new flooring, and a completely updated kitchen designed with both style and functionality in mind. You'll love the quartz countertops, ample cabinetry and counter space, a corner pantry, and newer stainless steel appliances. The kitchen and dining area are flooded with natural light and showcase gorgeous views, which can also be enjoyed from the spacious primary bedroom. Wide hallways and doorways throughout the main floor create an open, comfortable feel while offering added accessibility for a variety of lifestyles.The primary suite is a true retreat with a beautifully renovated ensuite featuring heated tile floors, a custom walk-in tiled shower, and a walk-in closet. Convenient main floor laundry offers direct access to the impressive 24' x 26' attached garage, complete with epoxy flooring, hot and cold water, a heater, central vacuum, two man doors, and a mechanic's pit—an incredible feature for car enthusiasts, hobbyists, or anyone who enjoys working on vehicles.The fully finished basement expands your living space with a large bedroom, a 3-piece bathroom, and an expansive family and games room—perfect for entertaining, hobbies, or relaxing with family. In-floor heating keeps the lower level warm and comfortable year-round. An incredible 552 sq. ft. storage room beneath the garage, constructed with concrete walls and a steel-reinforced concrete ceiling, offers endless possibilities for storage, a workshop, home gym, hobby room, or music studio.Step outside to enjoy the beautifully landscaped yard featuring professional concrete landscape edging throughout the front and back, low-maintenance vinyl decking, and a stampe d concrete patio on the east side of the home—an ideal spot for a cozy seating area, outdoor entertaining, or whatever suits your lifestyle. The property also offers plenty of room for RV parking and backs onto a park area, providing added privacy and green space.Meticulously maintained and thoughtfully updated, this bungalow showcases pride of ownership throughout and offers the perfect blend of modern finishes, functional living space, exceptional storage, and an outstanding location. The Property has a weeping tile with water backwater valve system which means no sump pump required. (id:55254)
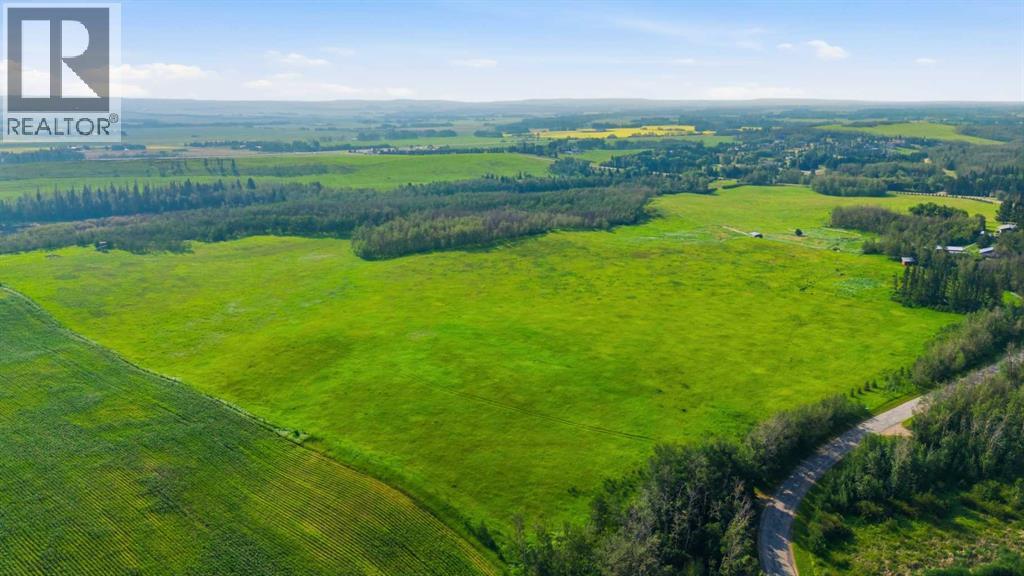
On Range Road Extension 272
Rural Lacombe County, Alberta
An exceptional opportunity to own 19.99± acres of bare land in a beautiful rural setting just minutes from Lacombe and Blackfalds. Located adjacent to scenic Lacombe Lake, this attractive parcel offers the space, privacy and setting to create your own country retreat and potentially build the dream home you've always envisioned, subject to Lacombe County approval and applicable development requirements. With open space, beautiful surrounding countryside and views toward the lake, this property provides an opportunity to enjoy peaceful rural living while remaining conveniently close to nearby communities, amenities and major transportation routes. Located at SW 14-40-27-W4, Plan 0524701, Block 1, Lot F, the property is currently zoned Agricultural and is situated within Lacombe County's Highway 2A Urban Corridor Area Structure Plan. In addition to its appeal as a potential country residential building site, the parcel offers exciting long-term investment and future development potential. Any future redesignation, subdivision or development would be subject to Lacombe County approval, servicing requirements and all applicable planning policies. The location is a major feature, offering convenient access to Highway 2A, Highway 12 and the QEII corridor while being positioned between the growing communities of Lacombe and Blackfalds. Whether you're looking for a beautiful piece of land on which to establish your own country property, additional agricultural land, a long-term investment or land with potential future development possibilities, this 19.99± acre parcel deserves consideration. For purchasers looking for a larger land base, the adjoining 77.18± acre property is also available for purchase. The adjoining parcel features approximately 40.06± cultivated acres, 25.10± acres of treed pasture, 7.79± acres of low land and a 4.23± acre established yard site with a 1,463± sq. ft. bungalow(1968), detached garage, barn, cattle sheds, bunkhouse, storage sheds and fenced c orrals suitable for livestock. Purchase both parcels and create an impressive, combined landholding of approximately 97.17± acres in this highly desirable location. The combination of bare land, lake setting, convenient access, proximity to Lacombe and Blackfalds and inclusion within the Highway 2A Urban Corridor Area Structure Plan makes this a unique Central Alberta land opportunity. Build for today, invest for tomorrow and enjoy the possibilities this beautiful property has to offer. The 77.18± acre parcel must sell prior to or in conjunction with the sale of this 19.99± acre parcel. (id:55254)
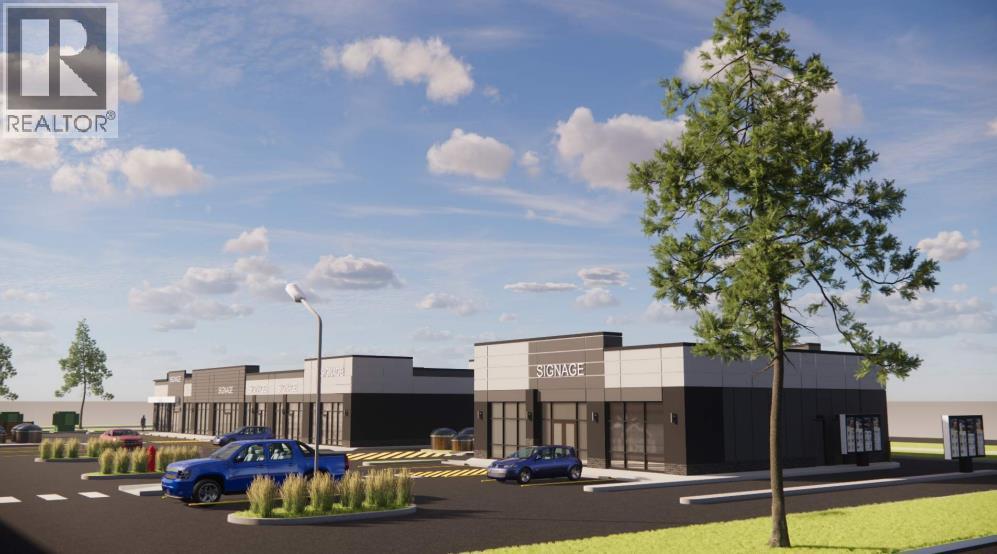
5291 28 Avenue SE
Calgary, Alberta
Now pre-selling retail bays at Eastpoint Centre, an upcoming retail plaza located at 5291 28 Ave SE, Calgary, with anticipated completion in 2027. With KFC committed to the site, Eastpoint Centre is positioned for strong everyday exposure and steady customer draw, making it an ideal long-term location for owner-users and investors alike. Bays range from 1,100 to 2,500 sq. ft. and can accommodate a broad mix of business types, including medical and healthcare services, dental and pharmacy users, physiotherapy, chiropractic, massage and wellness, veterinary clinics, financial and professional offices, as well as retail, food, and franchise concepts such as convenience or liquor. The development also benefits from excellent connectivity, with quick access to 17th Ave SE (approximately 0.5 km), Peigan Trail, Stoney Trail, Deerfoot Trail, and the Trans-Canada Highway, and is conveniently situated about 12 km from downtown Calgary and 18 km from Calgary International Airport—an excellent opportunity to own modern commercial space in a growing SE Calgary corridor. (id:55254)
200a Centre Street SE
Calgary, Alberta
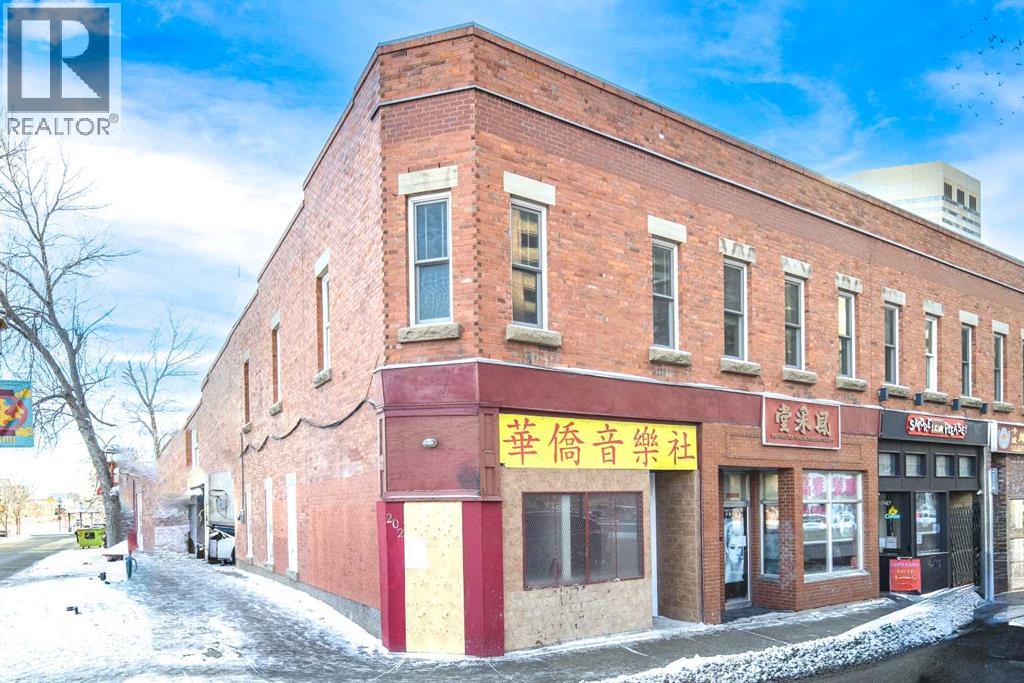
Prime Downtown Calgary Investment Opportunity!Ideal for Owner-Users or Investors, this fully renovated 2-storey retail/office building is move-in ready! Remodeled in 2023, this charming brick building features a modern open-concept design and can be easily converted into two separate rental units—one for the upper level and the other for the main floor and basement.Fantastic Location with High Visibility!With an attractive storefront and heavy foot & vehicle traffic, this property is perfectly positioned for maximum exposure.Building Details:•Total Size: 1700 sq. ft.•Main Floor & Upper Level •130 sq m lot•Basement: Over 450 sq. ft. of additional space•Parking: 3 dedicated stalls•Status: Vacant & Show-Perfect!Don't miss out on this exceptional downtown opportunity! (id:55254)
75 Charlton Cr
Sherwood Park, Alberta
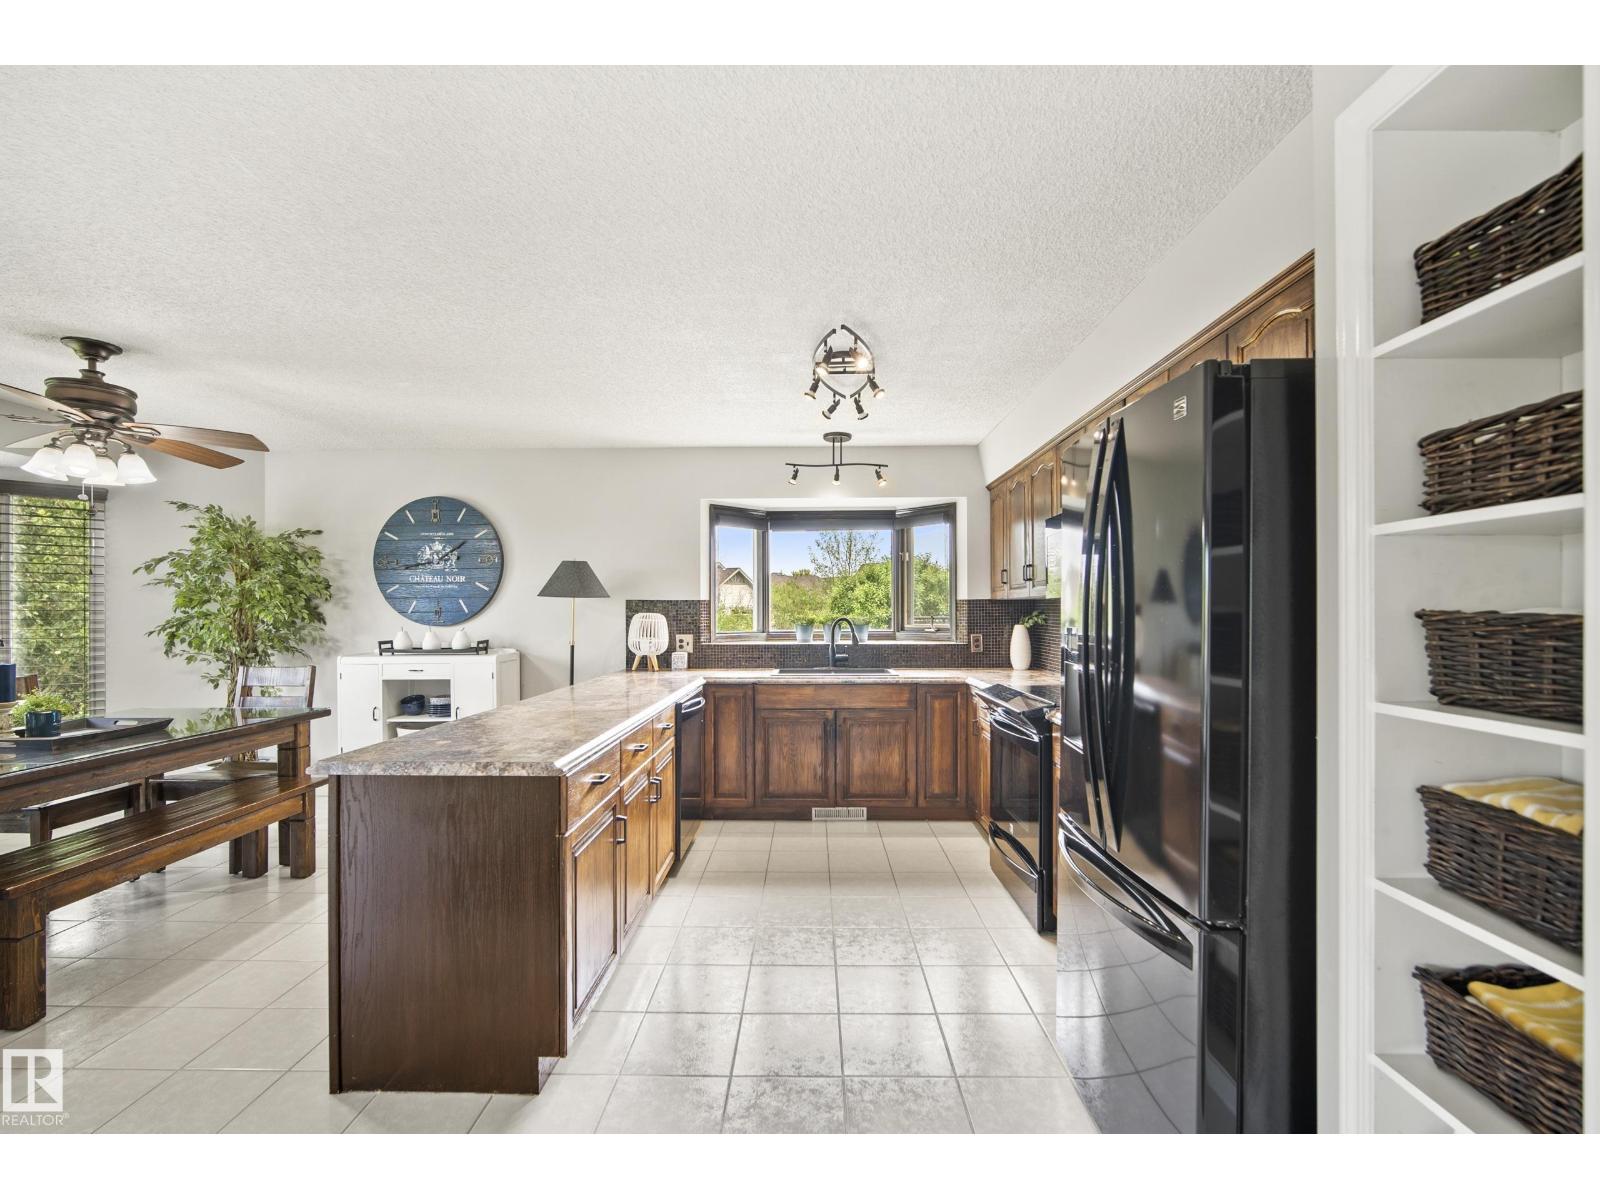
A legal 2-bedroom basement suite and a yard backing onto walking trails give this Charlton Heights bi-level flexibility for rental income or extended family. Vaulted ceilings and natural light brighten the main floor, where two living areas connect with the kitchen and dining space, offering room to gather or unwind. The spacious kitchen provides abundant cabinetry, while the main-floor primary bedroom and laundry make everyday living convenient. Downstairs, the suite offers 2 bedrooms, its own kitchen, a living area, a full bathroom, separate laundry, and a private entrance. Use the levels independently or enjoy the home together as a 3-bedroom residence. Step onto the large deck overlooking the landscaped yard and trails, with an underground sprinkler system and two sheds for added convenience. A heated double attached garage completes this versatile home. (id:55254)
Twp Rd 610 Rr 245
Rural Westlock County, Alberta
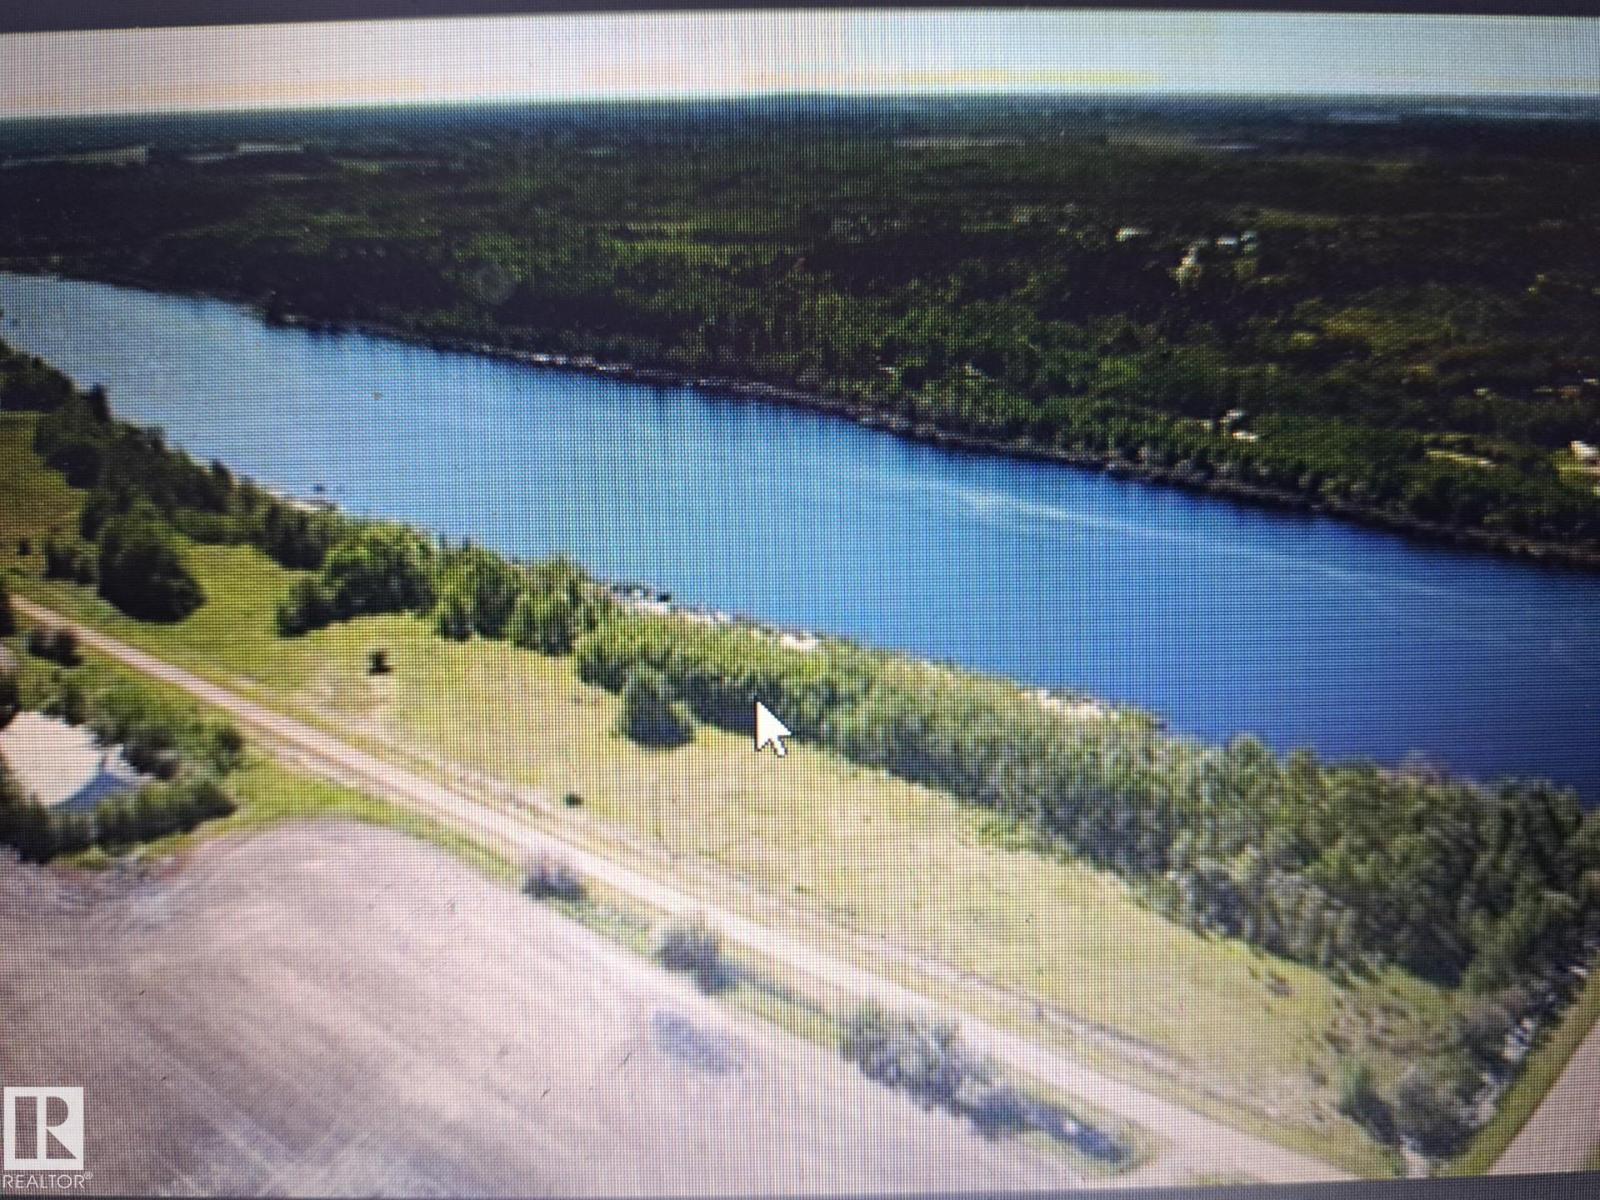
LAKE FRONT LIVING!!!! 45 minutes north of St Albert you will find this one of a kind gem. 1 mile off paved hiway #2. This 3.41 acre parcel is right on Helliwell Lake. Power and natural gas close by. Water sports such as paddle boarding, canoeing, swimming all right at your door step. Great views. Close to Westlock and Athabasca. A definite must see!!! (id:55254)
#409 400 Silver Berry Rd NW
Edmonton, Alberta
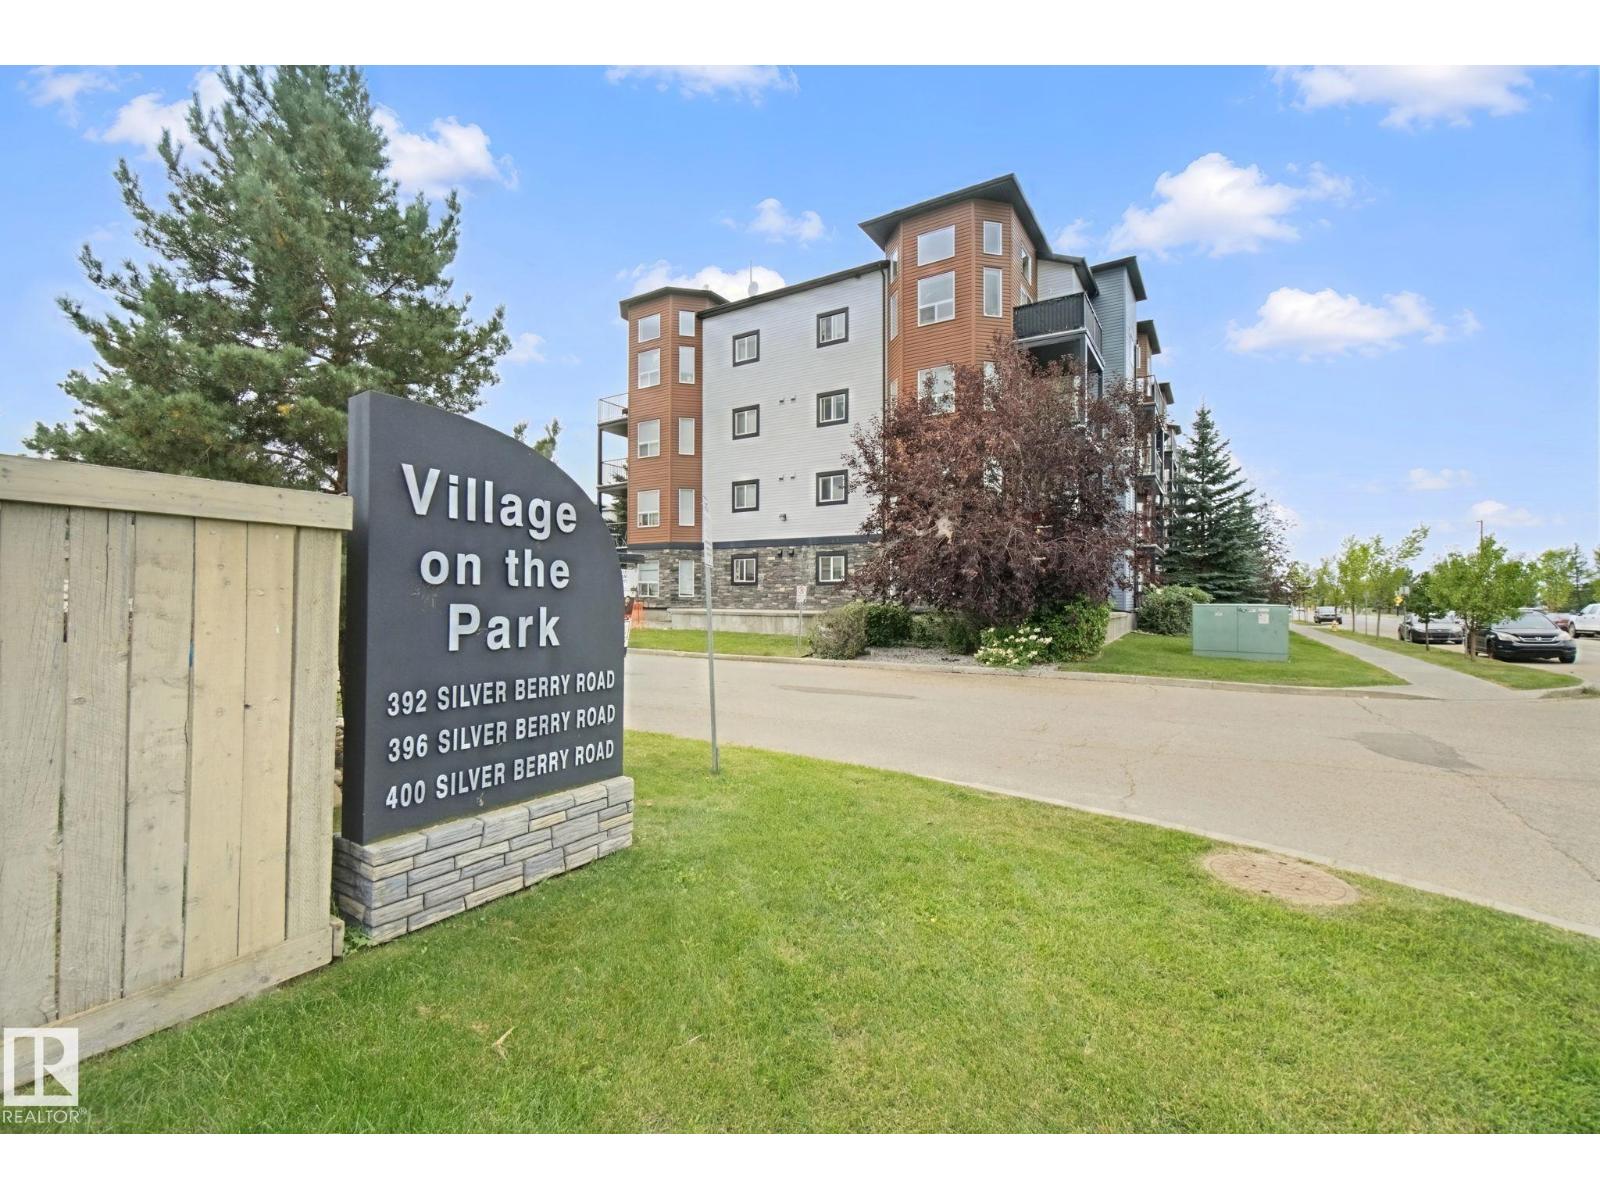
A GOLD MEDAL IN SILVER BERRY!! Experience refined living at Village on the Park in the quiet community of Silver Berry. This exceptional top-floor residence offers 2 bedrooms and 2 full baths including a spacious 4-piece ensuite complemented by soaring vaulted ceilings and an abundance of natural light. Step onto the East facing balcony and savour peaceful mornings with your coffee as the sun rises. Elegant updated laminate flooring flows throughout creating a sophisticated, yet inviting atmosphere. Residents enjoy access to a well-equipped exercise gym and stylish lounge area, perfect for wellness and entertaining. Your heated underground parking stall is ideally positioned near the elevator and entrance/exit ramp for effortless convenience. A beautifully designed home offering comfort, ease, style, and prestige in one of Edmonton’s most unique communities. THIS IS YOUR CHANCE FOR GOLD IN SILVER BERRY!! (id:55254)
#205 9910 107 St
Morinville, Alberta
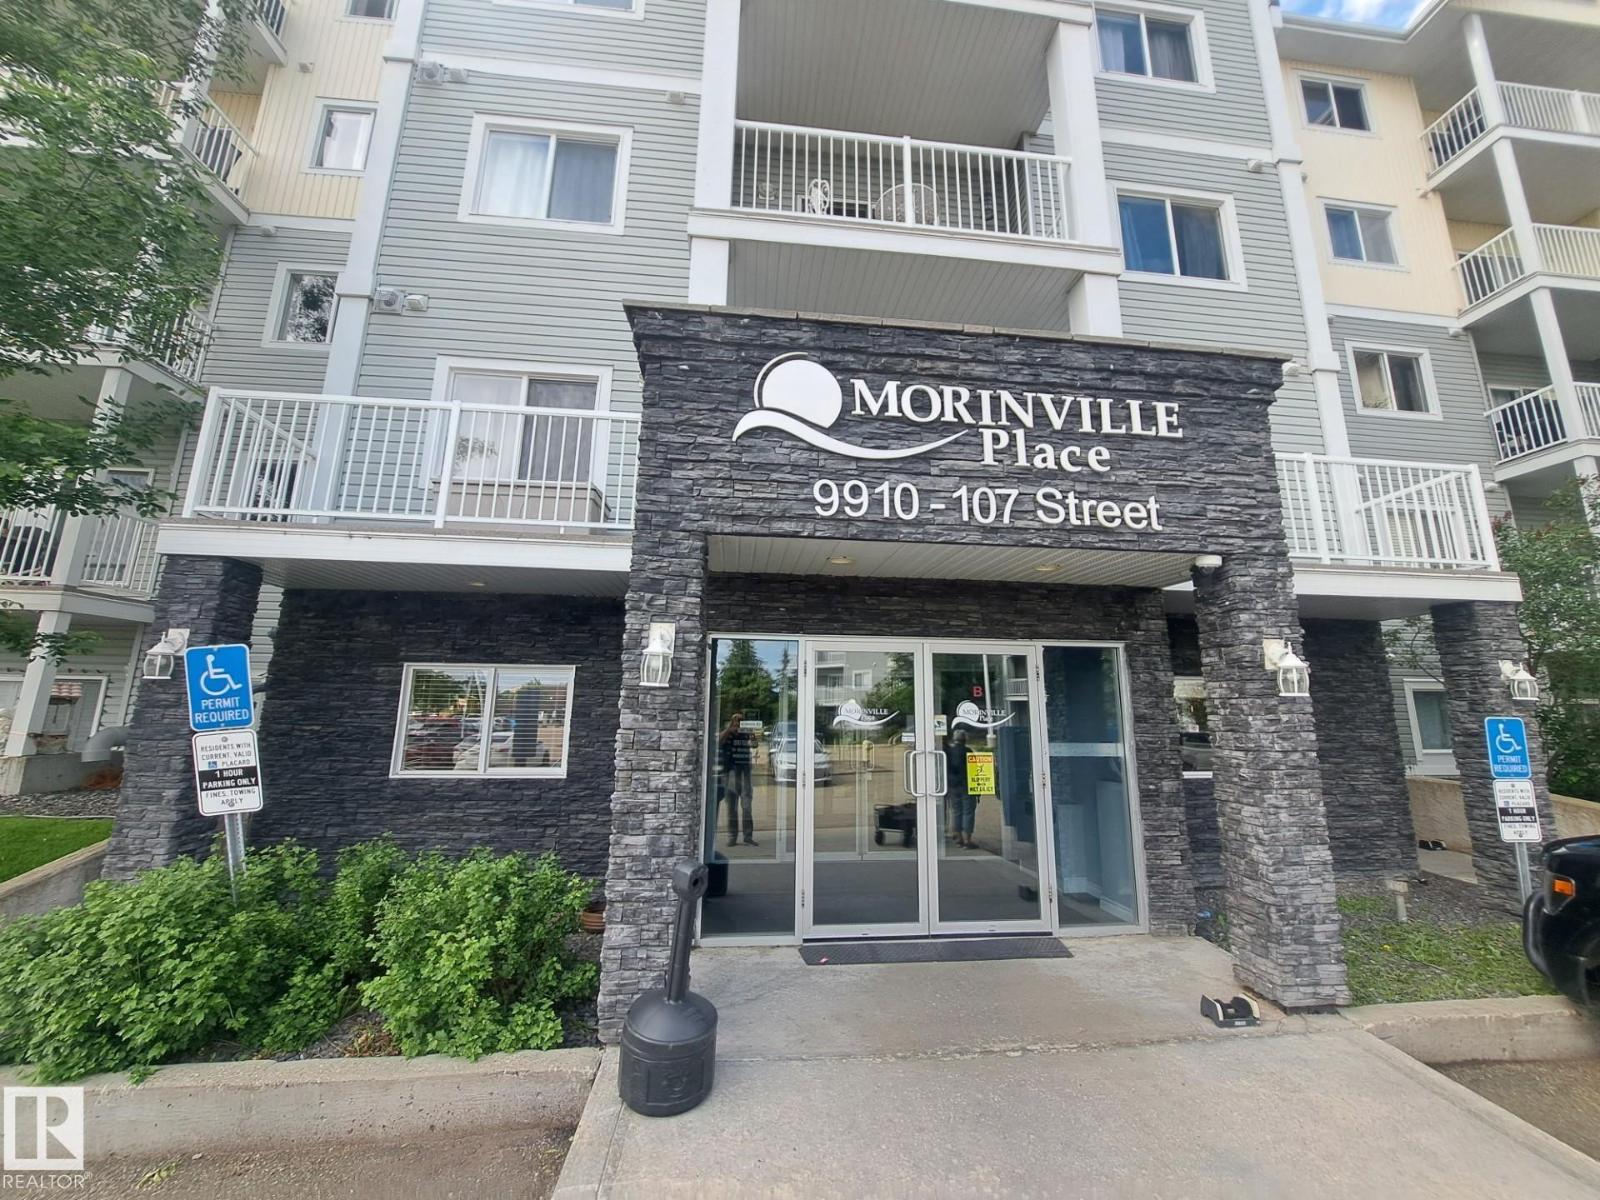
FRESHLY PAINTED AND NEW CARPETS!!!! MUST SEE !!!! First time buyers welcome home!! Available immediately is this 2 bedroom and 2 bath condo. Located in Morinville close to amenities, schools, shopping and parks. Good sized condo with large bedrooms, one 4 pce bath , 3 pce ensuite, laundry room/storage, balcony and plenty of storage. Fridge, stove and dishwasher 4 years old. Exercise room as well as a social room for any size gathering. Very well maintained building with great amenities. Quick access to hiway 2. (id:55254)
299 3rd Street SE
Diamond Valley, Alberta
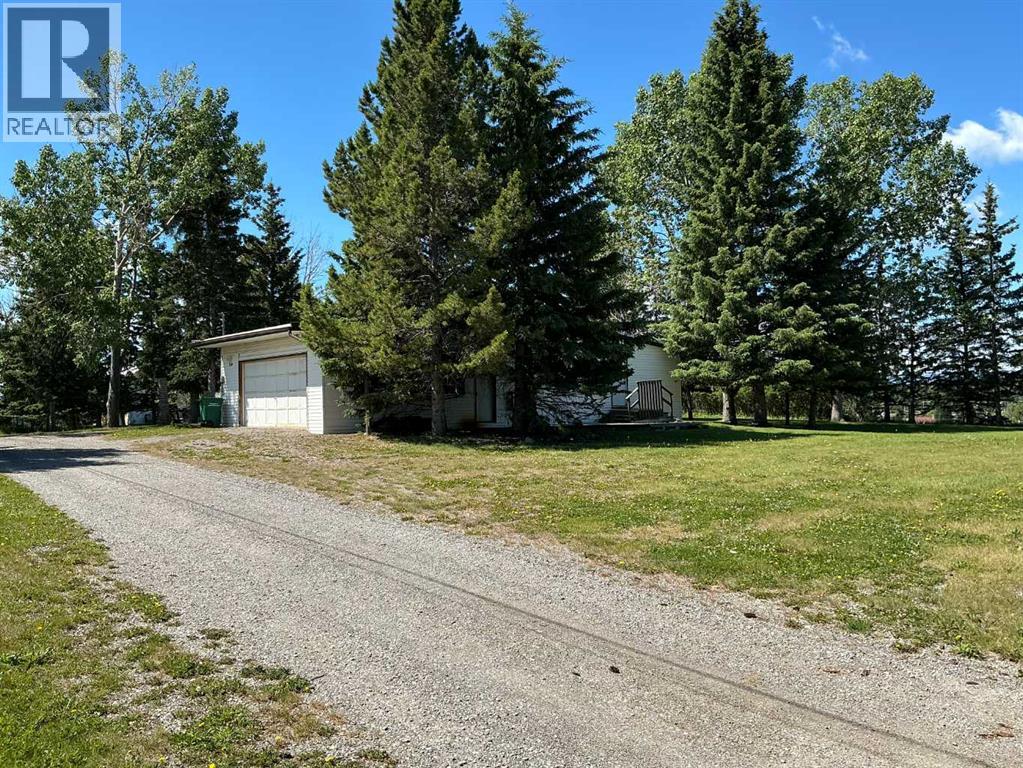
What a great investment opportunity... Located in Diamond Valley this property features a 1,666 sq ft modular home with 3 bedrooms, an addition and an attached garage, situated on a large 268 x 165 foot lot. Located in a quiet area, the property is in excellent condition, surrounded by mature trees, and offers an incredible mountain view. This property has it's own water well and a septic tank and field. Any future development would require town services put into the property. Could make a great development project or just an awesome view lot to enjoy. No sign on the property and do not access without an appointment. (id:55254)
2028 43 Street SE
Calgary, Alberta
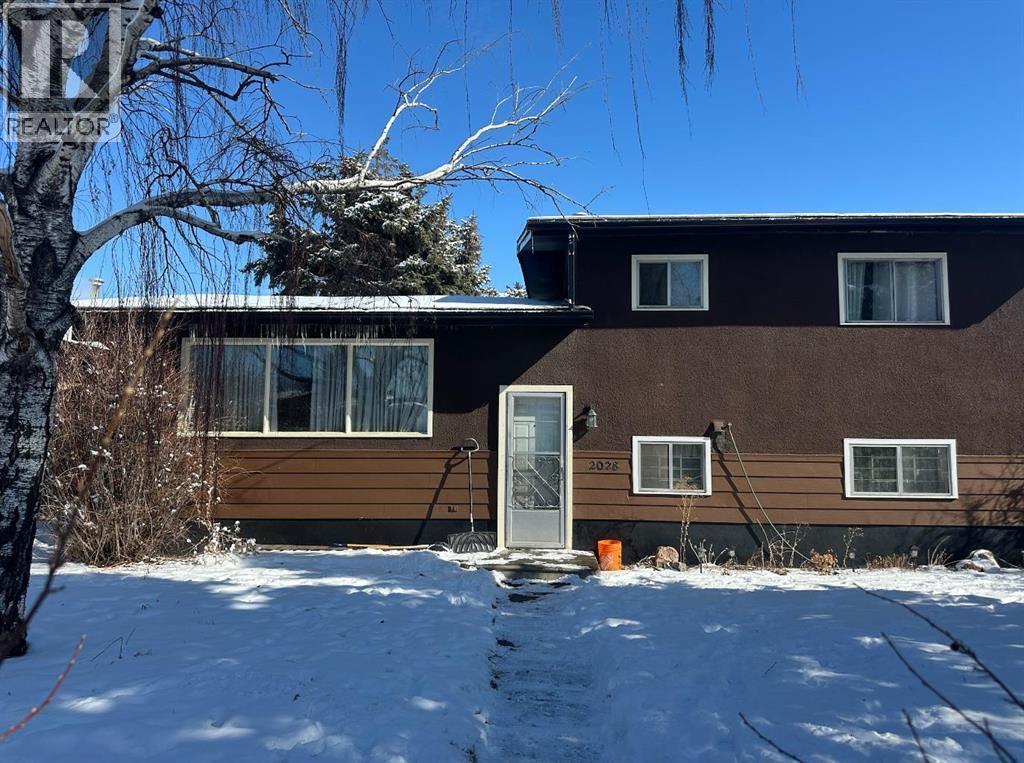
RARE APPROVED 8-UNIT DEVELOPMENT SITE | 50' x 122' R-CG | FOREST LAWN | READY TO ADVANCE TOWARD CONSTRUCTIONInvestors and developers — this is an opportunity to acquire an already-approved multi-family infill project and bypass much of the time, cost and uncertainty normally associated with starting a new development.Located in Calgary's Forest Lawn redevelopment corridor, this 50' x 122' R-CG site has an APPROVED Development Permit for TWO DUPLEXES containing EIGHT self-contained residential units**, plus FOUR detached garages. 8 UNITS. APPROVED DESIGN. SIGNIFICANT TIME SAVINGS.The approved project provides approximately:8 self-contained residential units, approximately 1,270 sq. ft. above grade per unit, approximately 500 sq. ft. of developed legal basement space/ unit, 4 detached garages, 2 modern duplex buildings, Approved Development Permit, DSSP approval, Building plans available, Demolition process underway.This is not a speculative rezoning play. The development entitlement is already substantially advanced, allowing the next owner to focus on financing, Building Permit completion and construction rather than starting the planning process from zero.BUILT FOR INVESTORS AND DEVELOPERSThe property offers multiple potential exit strategies:BUILD & SELL: Construct and sell the completed units individually, subject to market conditions and applicable requirements.BUILD & HOLD: Retain the completed units as a multi-family rental portfolio and build long-term equity and rental income.DEVELOP & PARTNER: A qualified investor or developer can potentially structure a joint venture using the approved development as the foundation for the project.FINANCING STRATEGY: The approved eight-unit configuration may be suitable for financing strategies available to qualifying multi-family projects, including potential CMHC programs, subject to current program requirements, lender approval and project eligibility.The purchaser acquires an opportunity with an ap proved Development Permit, approved development configuration and supporting plans already in place, creating a substantially shorter path toward construction.The seller is also prepared to assist with the applicable partial Building Permit process, subject to City requirements and mutually agreed transaction terms.The location provides convenient access to established amenities while offering exposure to ongoing infill and redevelopment activity in the surrounding area.FLEXIBLE DEAL STRUCTURES AVAILABLE (Qualified purchasers are invited to discuss): Joint-venture opportunities, Vendor-take-back financing, Traditional purchase, Other mutually acceptable transaction structures. (id:55254)
356 Falmere Road NE
Calgary, Alberta
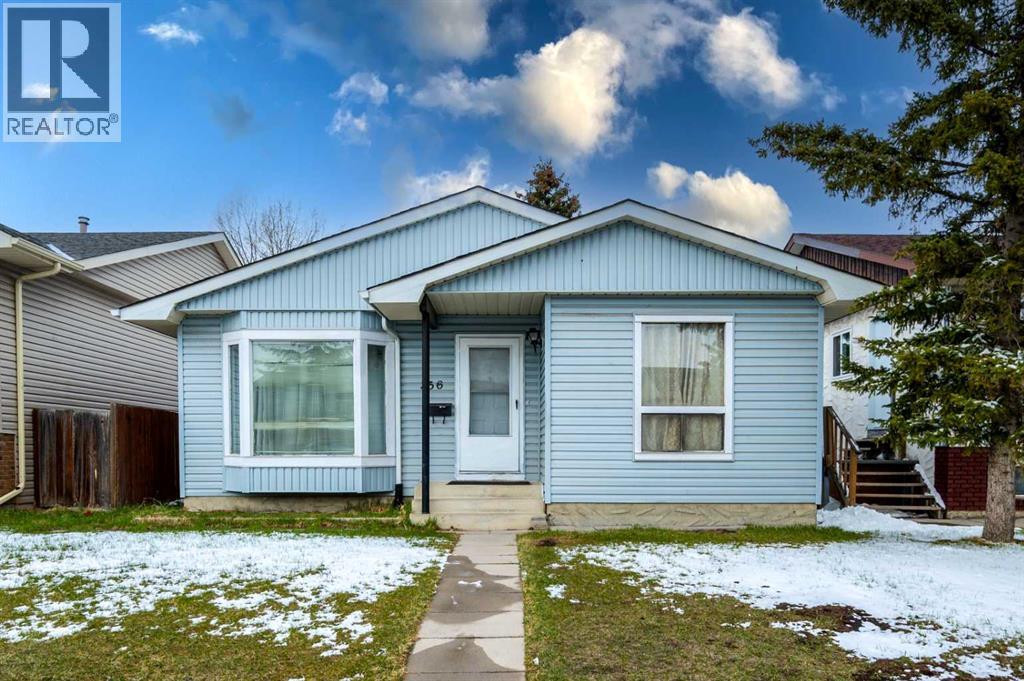
ATTENTION FIRST-TIME BUYERS, FLIPPERS & INVESTORS!Welcome to this well-cared-for home in the desirable community of Falconridge, offering excellent value, flexibility, and an unbeatable location. Whether you’re looking to make your first home purchase, add value through renovations, or expand your investment portfolio, this property is full of potential!The main floor features a bright and inviting living room, a comfortable dining area, and a functional kitchen—perfect for everyday living and entertaining. Upstairs, you’ll find three spacious bedrooms, including a generous primary bedroom, along with a 3-piece bathroom.The illegal basement suite provides added versatility, featuring two good-sized bedrooms, a 4-piece bathroom, and a large recreation area. It offers excellent potential for extended family use or additional living space.Step outside to enjoy the spacious backyard, ideal for summer gatherings, relaxing, gardening, or creating your own outdoor retreat.Location is a major highlight! You’re just steps away from schools, parks, grocery stores, public transit, and everyday amenities, making this a convenient choice for families, first-time buyers, and investors alike.Great location. Great potential. Great opportunity! Whether you’re a first-time homebuyer, a savvy investor, or a flipper looking for your next project, this Falconridge property deserves your attention.Don’t miss this opportunity—book your showing today! (id:55254)