Sanket Patel Commercial Realtor
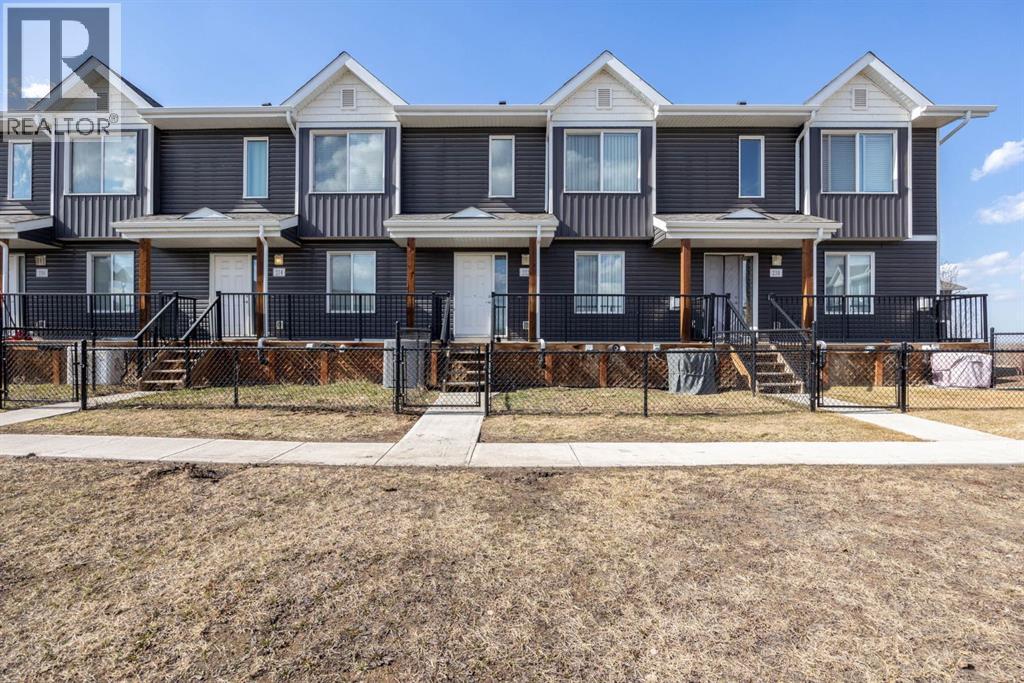
212, 401 Athabasca Avenue
Fort Mcmurray, Alberta
FIRST TIME BUYERS, YOUNG FAMILIES & DOWNTOWN PROFESSIONALS — this is the perfect place to call home! Welcome to 212-401 Athabasca Ave, a well-maintained townhome offering a functional layout, great natural light, and an unbeatable location close to everything you need. This unit faces the ideal direction, allowing you to enjoy morning sun pouring into the living room and primary bedroom, while the evening sun shines perfectly onto the back deck and fenced yard. The main floor features durable vinyl plank flooring, stylish quartz countertops, a spacious living room with a cozy gas fireplace, and an open-concept kitchen and dining area with direct access to the back deck, making it perfect for entertaining or relaxing after work. Upstairs you will find 3 bedrooms and a full main bathroom, including a spacious primary bedroom complete with its own private 3PC ensuite. The lower level offers laundry, mechanical room, additional storage space, and direct access to the double attached garage — a huge bonus for Fort McMurray winters. Outside, enjoy your own fenced yard, ideal for kids, pets, or summer BBQs. This location is hard to beat with walking distance to 2 schools, nearby hiking and walking trails, and a convenient strip mall for everyday essentials. If you work downtown or at the hospital, you’ll love the short commute — located just minutes from downtown and only 1km to the hospital. Located in the sought-after subdivision of Abasand, outdoor enthusiasts will love the easy access to trails and the added bonus that OHVs are permitted to drive on the roads directly to the staging area, making it incredibly convenient for weekend adventures. Affordable condo fees of just $375/month make this an excellent opportunity for first-time buyers looking to get into the market without sacrificing space, comfort, or location. (id:55254)
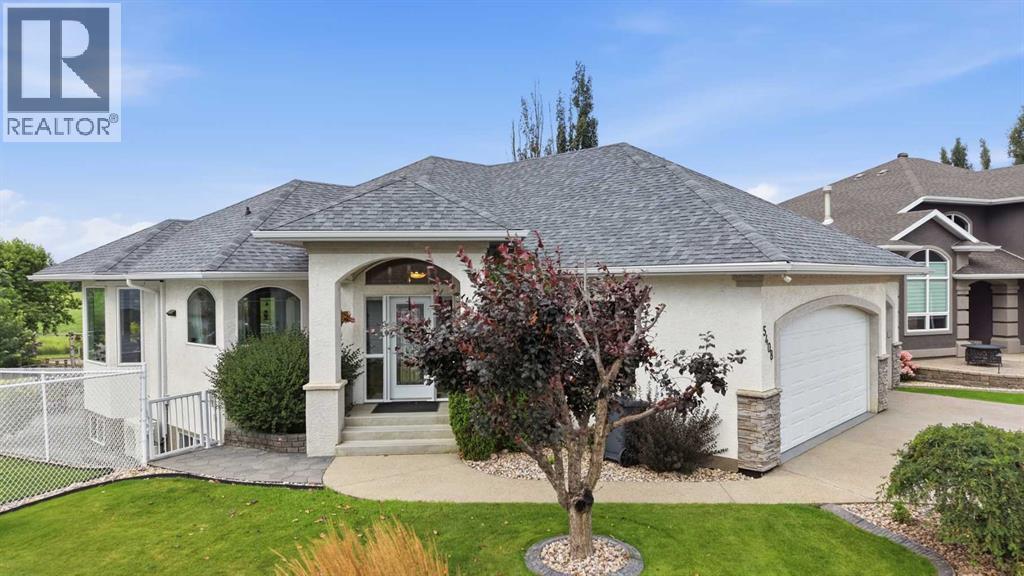
5408 64a Street Close
Ponoka, Alberta
1428 sq ft bungalow located on a pie shaped lot in a close-knit community in Lucas Heights. This is an exceptional property inside and out. Main floor offers an open floor plan with an abundance of windows showcasing the beautiful back yard from every angle of the living space. Kitchen features beautiful cabinetry with large island & granite countertops. Main floor laundry, 2 bedrooms & 2 spa-like bathrooms complete the main floor. Basement includes Family Room, 3 pce bath, bedroom, media room with built-in storage, an office and hobby/art room with sink and extra storage. On-Demand hot water. Entire home is in floor heated by boiler with air circulation system. Air conditioning unit above dining room window. Back yard includes 3 separate sitting areas, upper deck, lower stone patio & lower deck with roll up awning plus grass area. Walking path leads over a running brook & into a heated, stone floor gazebo. Unique rain water collection system feeds the brook. Triple car garage plus 16x24 detached garage with overhead and in-floor glycol heat. Options are endless for the hobbyest to car enthusiast. Gem Stone lights on the house adds that little touch of elegance. Many of the windows have been replaced. Shingles (2022) Eavestroughs & Gutter Guards (2022) This is a Must See! (id:55254)
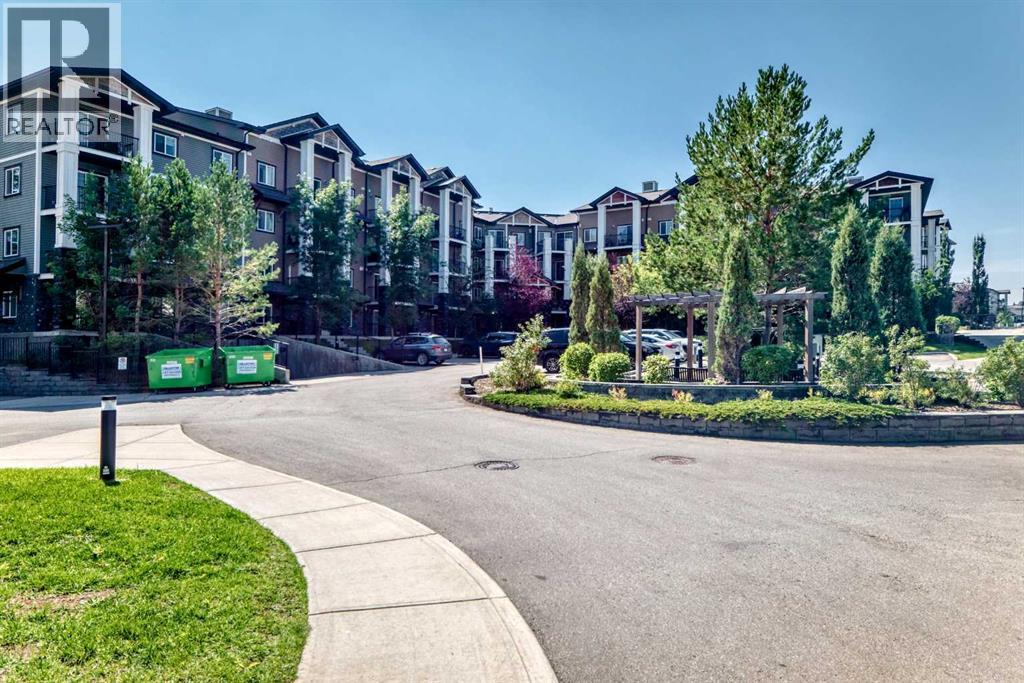
2401, 175 Panatella Hill NW
Calgary, Alberta
A standout offering in this building, this top-floor corner unit is significantly more desirable than the standard two-bedroom layouts found throughout the complex. The added corner positioning not only enhances privacy but also brings in exceptional natural light from multiple directions, creating a bright and airy living environment throughout the day. What truly sets this home apart is the rare fully enclosed office space with glass French doors—an uncommon feature in this building where most units are limited strictly to two bedrooms. This dedicated workspace makes it ideal for professionals or anyone needing a quiet, separate home office without compromising a bedroom. Spanning nearly 950 sq ft, the smart and functional layout includes two well-separated bedrooms for added privacy, complemented by the versatile office space. The open-concept living area features hardwood flooring, a warm gas fireplace, and expansive corner windows that maximize west and northwest sunlight.The kitchen is designed for both everyday use and entertaining, complete with a large granite island, stainless steel appliances, and ample cabinetry. The primary suite includes a walk-through closet and a 3-piece ensuite with a glass-enclosed shower.Additional conveniences include in-suite laundry, a titled underground parking stall, and a secure storage locker. Ideally located just steps from Save-On-Foods, this home combines rare layout advantages, everyday convenience, and exceptional natural light in one complete package. (id:55254)
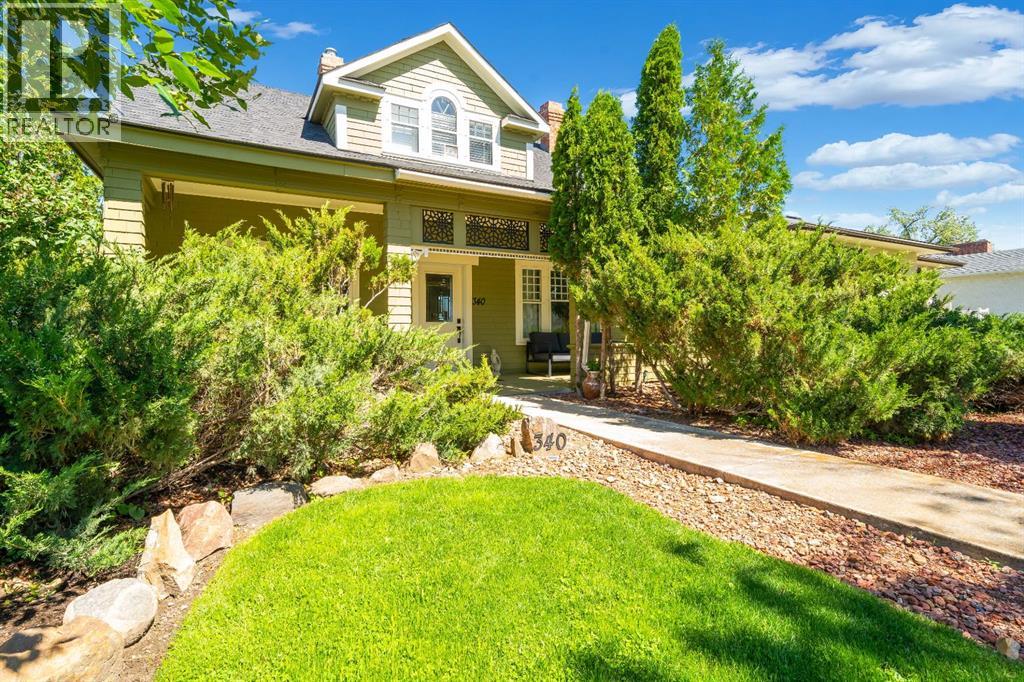
340 5 Street SE
Medicine Hat, Alberta
City views, timeless character, and modern updates all come together in this incredible home on the highly sought-after SE Hill. Built in 1914, this one-and-a-half-storey home has been meticulously renovated while preserving the charm that make character homes so special. Located just a short walk from Historic Downtown Medicine Hat, you’ll love having unique shopping, restaurants, cafés, and entertainment just minutes from your front door.As you step inside, you’ll immediately appreciate the warmth and character this home has to offer. Beautiful hardwood floors, original architectural details, and large windows fill the home with natural light while seamlessly blending historic charm with modern finishes. The main floor offers a functional layout with spacious living and dining areas, an updated kitchen with quality cabinetry, countertops, and appliances, plus the convenience of main floor laundry. Upstairs you’ll find comfortable bedrooms along with a beautifully restored bathroom, creating a truly one-of-a-kind space.The amount of work completed on this home is nothing short of impressive. Over the years, nearly every aspect of the home has been updated including the roof, chimney, decks, windows, siding, insulation, framing, Sheetrock, paint, flooring and subfloors, electrical, plumbing and sewer, furnace, HVAC, ductwork, hot water tank, fireplaces, doors, handrails, lighting, GFCI plugs, switches, fixtures, taps, toilets, appliances, cabinetry, countertops, baseboards, smoke and carbon monoxide detectors, and so much more. Simply put, the heavy lifting has all been done so all you have to do is move in and enjoy.After you have seen the house you will be amazed as you step outside onto the large back deck where you’ll be treated to incredible views overlooking Downtown Medicine Hat. This is the ideal place to relax and visit with family and friends. The beautifully landscaped yard creates your own private retreat and features underground irrigation, a peacefu l pond and river feature running alongside the home, mature landscaping, and a front lawn that perfectly complements the exceptional curb appeal.An added bonus is the MU-D zoning, giving you the flexibility for residential or commercial use. Whether you’re looking for a beautiful place to call home, a boutique office, studio, or investment opportunity, this property offers endless possibilities.Character, quality renovations, stunning city views, versatile zoning, and one of Medicine Hat’s most desirable locations all add up to one thing…a truly one-of-a-kind property. Take the virtual tour 24 hours a day or call your REALTOR® to book your private showing! (id:55254)
63 Parkside Drive
Red Deer, Alberta
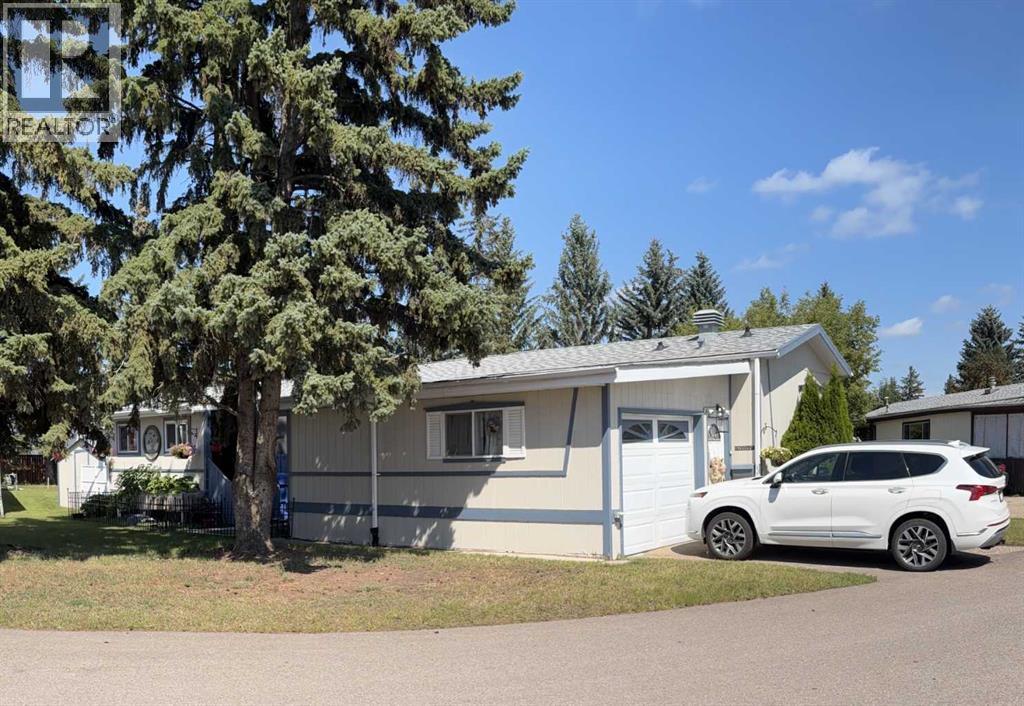
Welcome to Parkside Estates and this lovely well cared for single wide mobile home located on the north end of the park. 3 bedrooms and 2 bathrooms separated by the living room, kitchen (double oven) and dining room allow for lots of privacy. All appliances are included, 2 outdoor storage sheds, front attached garage. Over the last 6 years new HWT, appliances and kitchen countertop. The back porch is closed in on 3 sides and is very private. A new vent in the attic for air flow and many other item to numerous to mentioned. (id:55254)
4115 58 St
Beaumont, Alberta
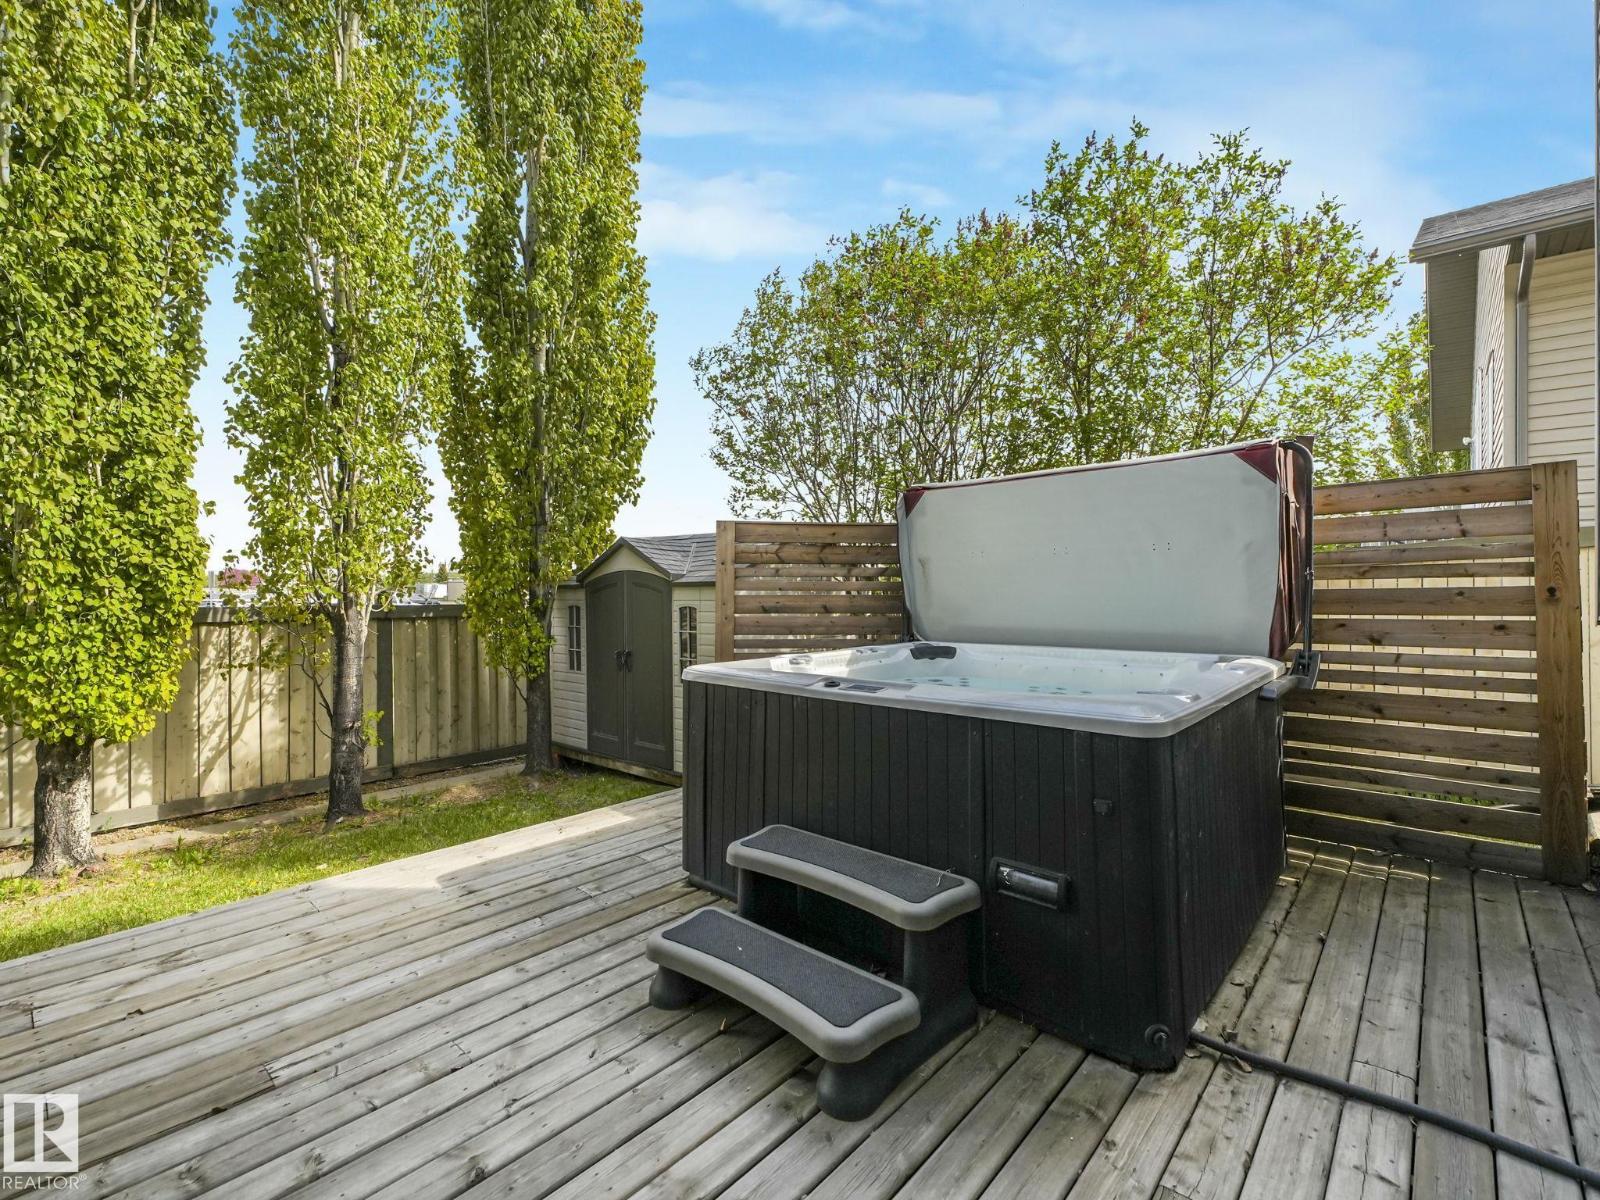
Home2Love with a private yard, walkout basement & incredible entertaining spaces inside & out. This beautifully maintained home offers 2900+ sqft of living space, an abundance of natural light, vaulted ceilings & a warm modern feel throughout. Spacious kitchen features quartz countertops, huge pantry, centre island seating & an open-concept layout perfect for gathering with family & friends. The bright dining area flows seamlessly to the upper deck overlooking the peaceful yard below. The inviting living room showcases oversized windows & cozy fireplace, creating the perfect everyday retreat. Main floor laundry, 2 spacious bedrooms & full bath add convenience, while upstairs offers a private king-sized primary retreat with vaulted ceilings, walk-in closet & ensuite bath. The fully developed walkout basement with in-floor heating offers an amazing second living space complete with modern fireplace, wet bar, gym/flex area, additional bedroom & direct access to the private yard & hot tub. Oversized Garage. (id:55254)
#173 53219 Range Rd 145
Rural Minburn County, Alberta
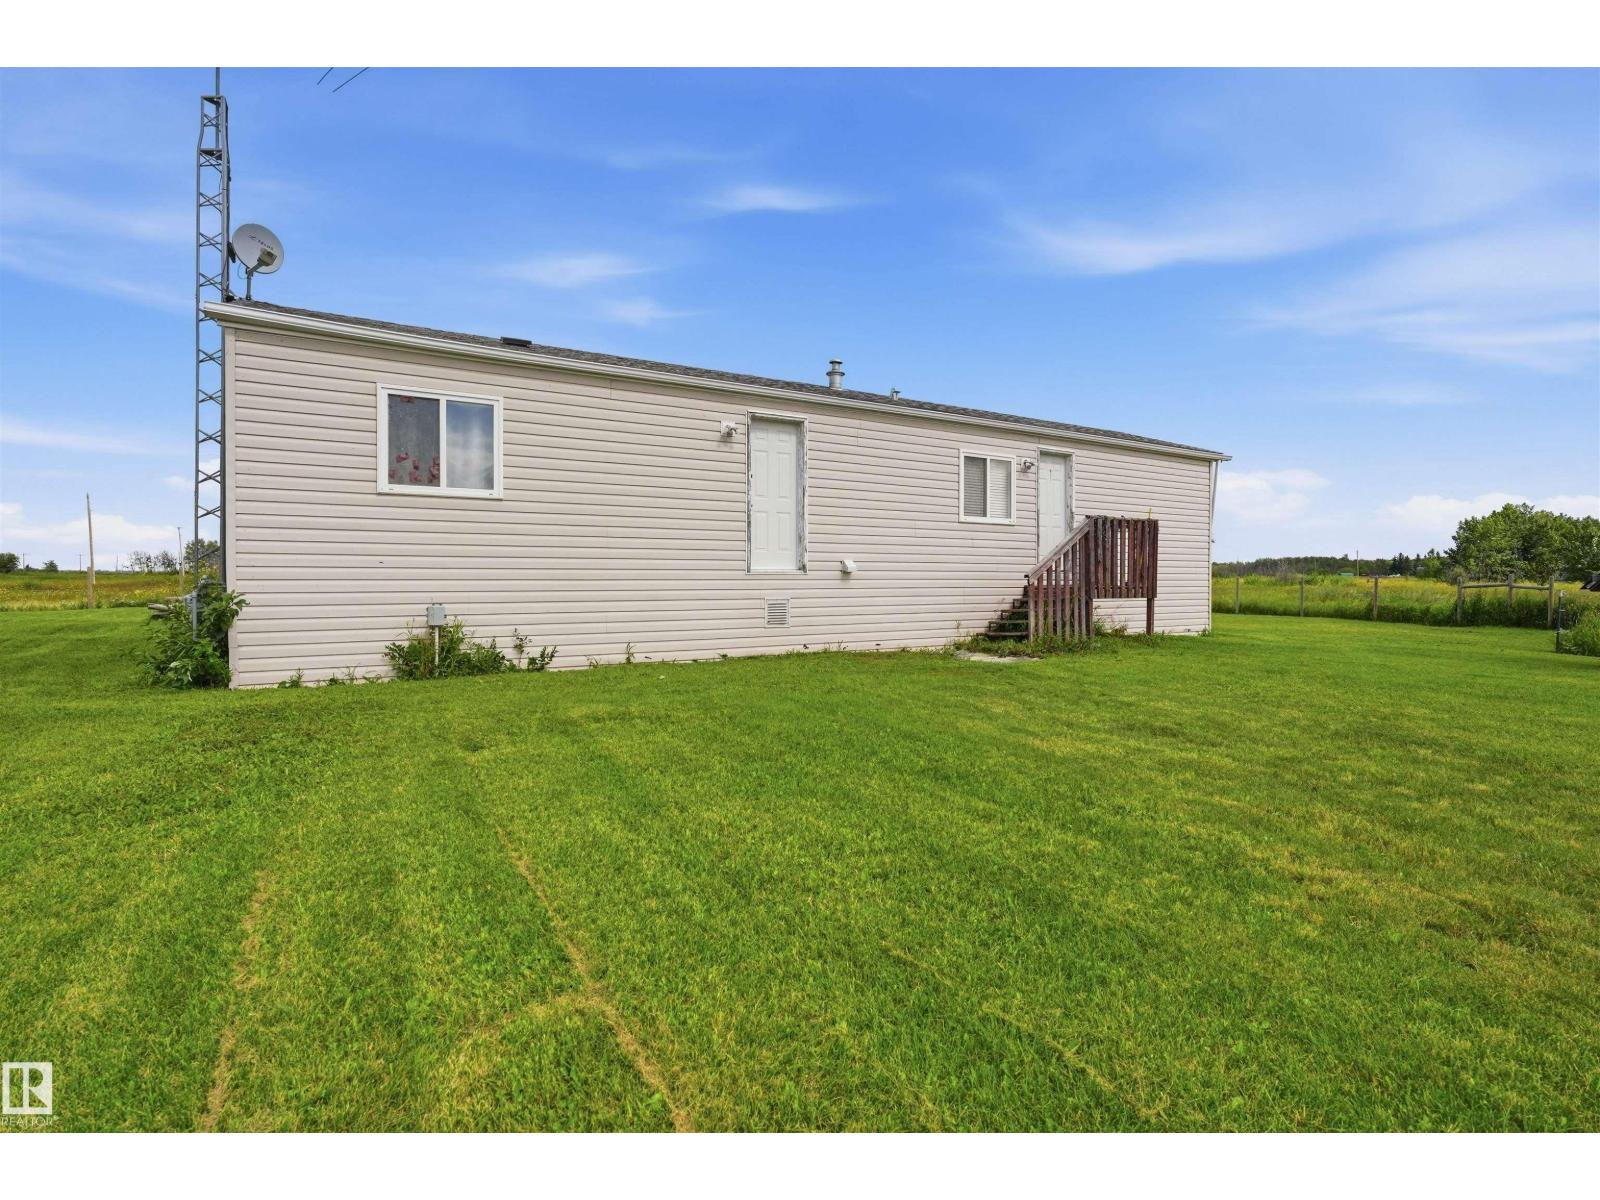
Welcome to your new home just minutes from Vegreville, conveniently located on a paved road and set on 5.83 peaceful acres. This 828 sq. ft. mobile home, built in 1993, offers a comfortable and functional layout with 2 bedrooms and 1 bathroom. Inside, you’ll find a bright open-concept kitchen, dining, and living area, creating an inviting space for everyday living and entertaining. The primary bedroom features his-and-hers closets, providing plenty of storage. Step outside onto the rear deck and enjoy the surrounding acreage and peaceful country setting. Recent upgrades add to the appeal and make this property a great opportunity for anyone looking to enjoy affordable acreage living with the convenience of being just minutes from town. Bring your ideas and make this property your own! (id:55254)
764 Astoria Wy
Devon, Alberta
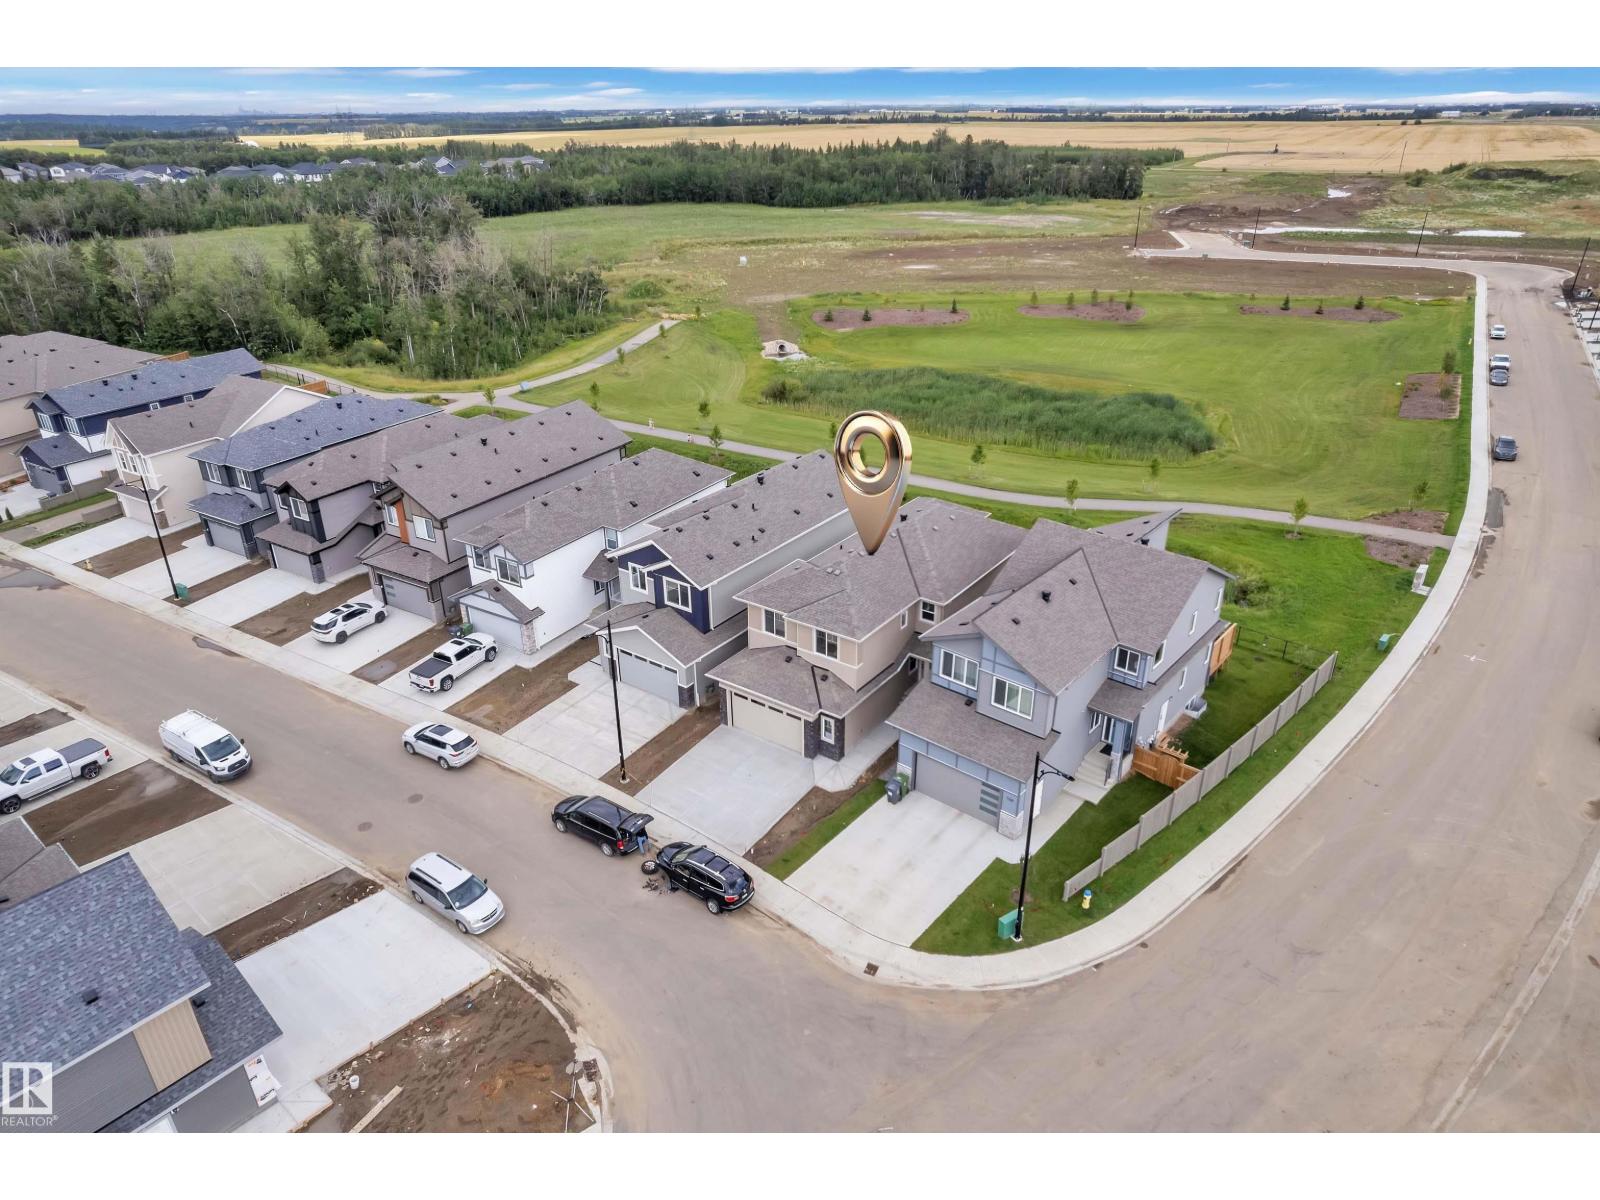
** BACKS To Natural POND** BRAND-NEW * Fully- Upgraded 2400 sq ft with 4 Bedrooms + 2.5 bathroom, Bonus Room & **Double car Garage** House in New Ravine Subdivision in Devon.. on main Floor Open to Below Living Area With Fireplace, Ceiling Height Kitchen with **STAINLESS-STEEL APPLIANCES** & Quartz Countertops, Also Main Floor BEDROOM/OFFICE & Half-Bath,.. Maple Glass Railing lead to 2nd Level, Master Bedroom with Beautiful Pond View & Ensuite, 2 more bedrooms with Full Bathroom & Bonus Room For ur Entertainment, walk-in Laundry with Sink & Washer & Dryer.. **SEPARATE ENTRY to Basement.. Upgrades includes All 3 levels are 9 feet high, Vaulted Ceilings in Master bedroom with RGB Rope Light, Tiles, vinyl Planks on main floor & upgraded Plumbing & Lightning Fixtures, Triple-Pane Windows & MUCH MORE,, Close To Airport & All other Amenities. MUST SEE (id:55254)
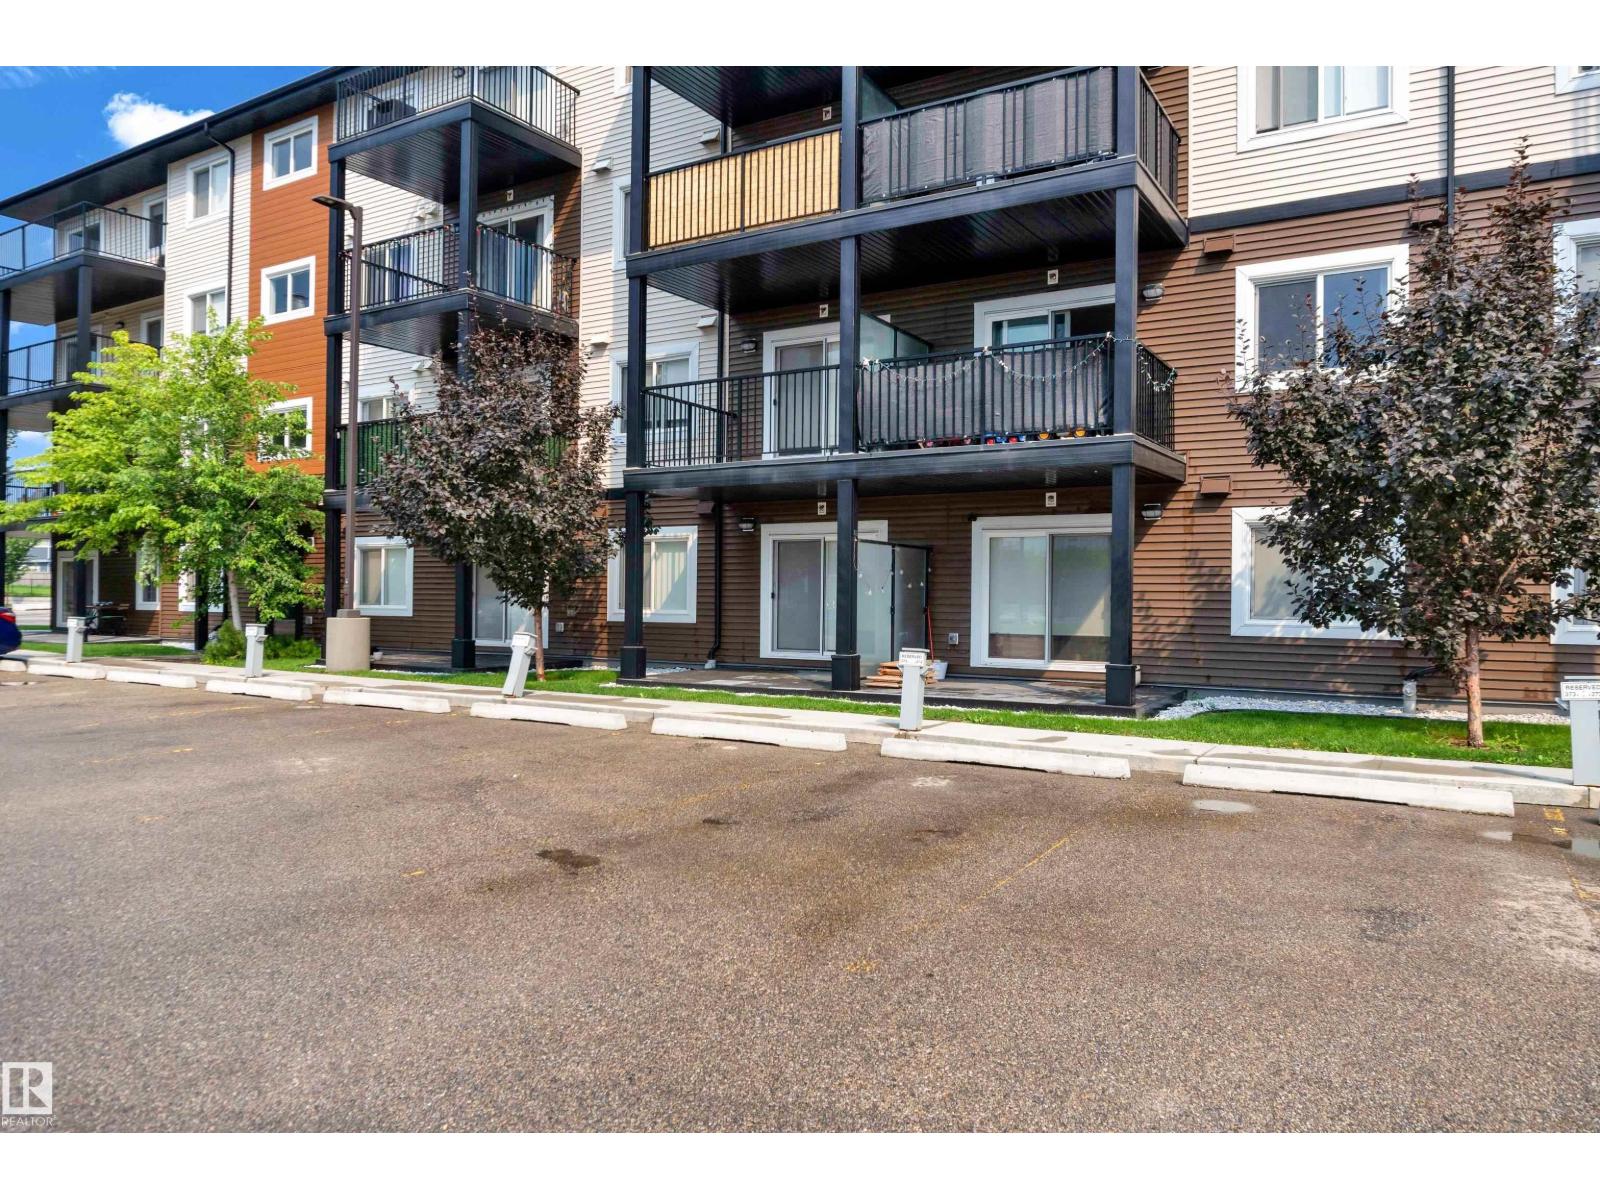
#227 148 Ebbers Bv NW
Edmonton, Alberta
Welcome to your new home in the desirable community of Ebbers. This well-designed open-concept layout features 1 bedroom plus 1 den, with a good-sized closet providing ample storage space. Two full bathrooms, and one separately titled parking stall. Highlights include vinyl plank flooring, quartz countertops, a kitchen island, stainless steel appliances, an ensuite bathroom in the primary bedroom, in-suite laundry, a massive balcony, and more. Conveniently located near everything you need—shopping, dining, entertainment, groceries, schools, parks, playgrounds, Clareview Community Recreation Centre, transit, LRT, and easy access to Anthony Henday. Perfect for first-time buyers, professionals, young families, or anyone seeking a well-maintained home in a great location. (id:55254)
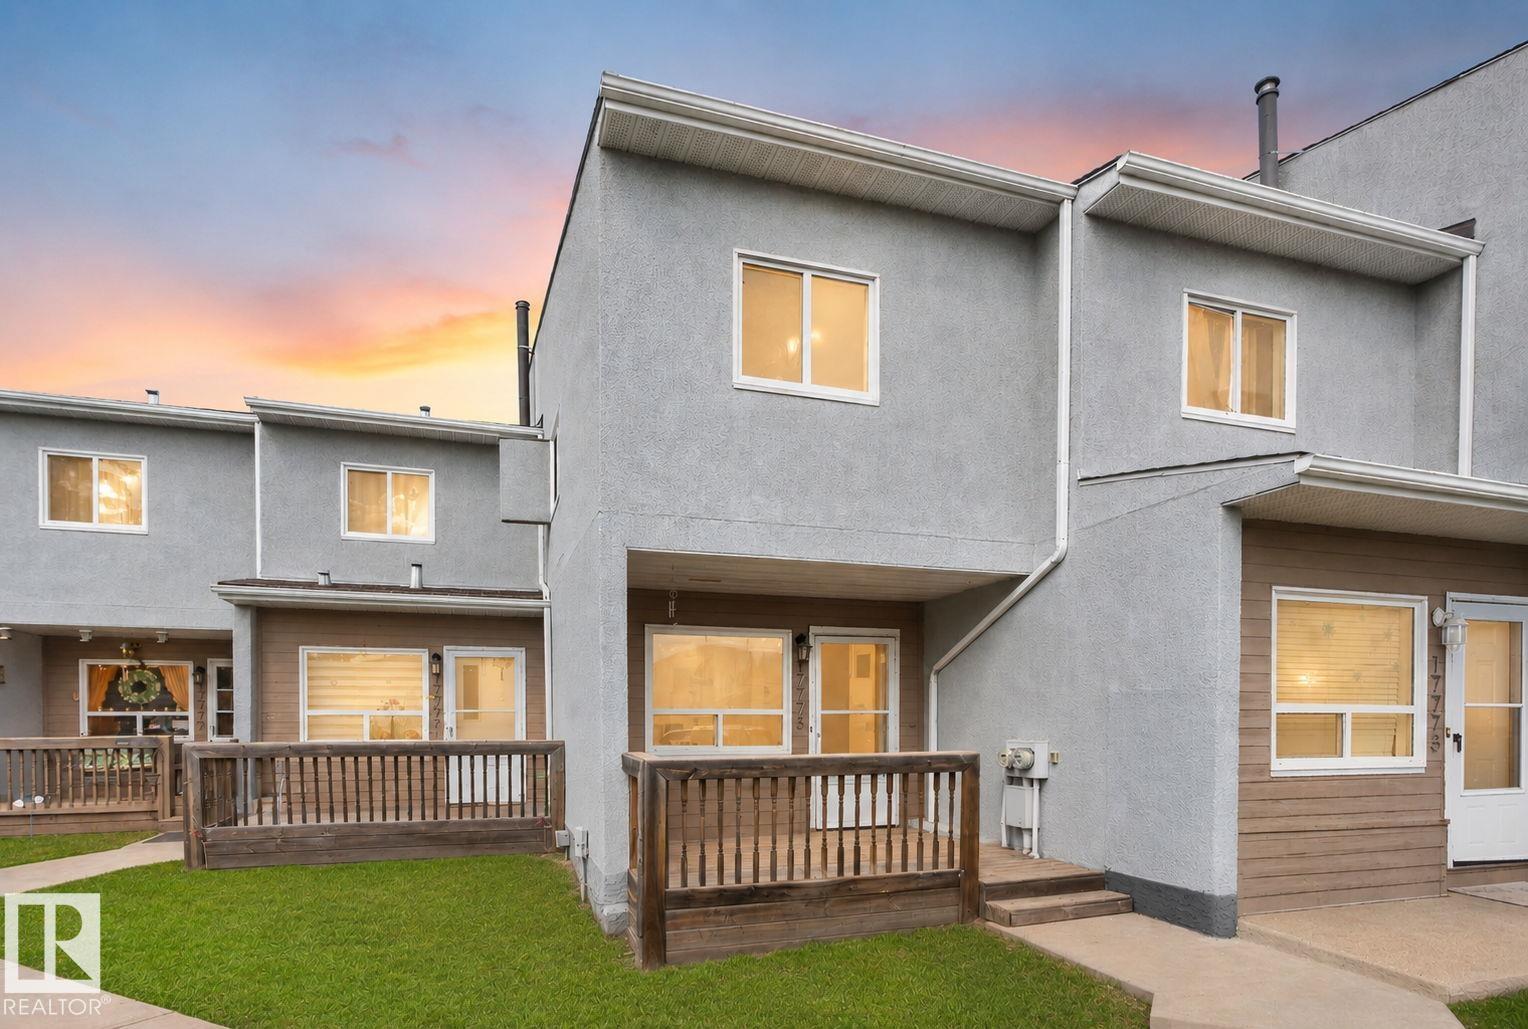
17775 95 St NW
Edmonton, Alberta
Welcome to 17775 95 Street in the sought after community of Lago Lindo! This RENOVATED 3 BEDROOM TOWNHOME is truly MOVE IN READY and packed with upgrades. Step inside to a bright, modern main floor featuring Flooring FRESH PAINT, UPDATED LIGHTING, TRIM, and a beautiful KITCHEN with crisp white cabinetry, newer appliances, and a contemporary backsplash. The spacious living room offers patio doors opening to your PRIVATE FENCED YARD, perfect for relaxing or entertaining. Upstairs, you'll find three comfortable bedrooms and a 4-PIECE BATHROOM with a tub. The basement adds even more versatility with a large recreation room. Major upgrades include NEW WINDOWS, NEW SHINGLES, NEW FURNACE, NEW FLOORING, & MORE! Enjoy your own assigned parking stall and a fantastic location close to SCHOOLS, PARKS, SHOPPING, TRANSIT, GARRISON, ANTHONY HENDAY & 97 STREET. Whether you're a FIRST-TIME BUYER, DOWNSIZER OR INVESTOR, this one checks the boxes. TURNKEY, STYLISH & READY TO MOVE IN—DON’T MISS IT! (id:55254)
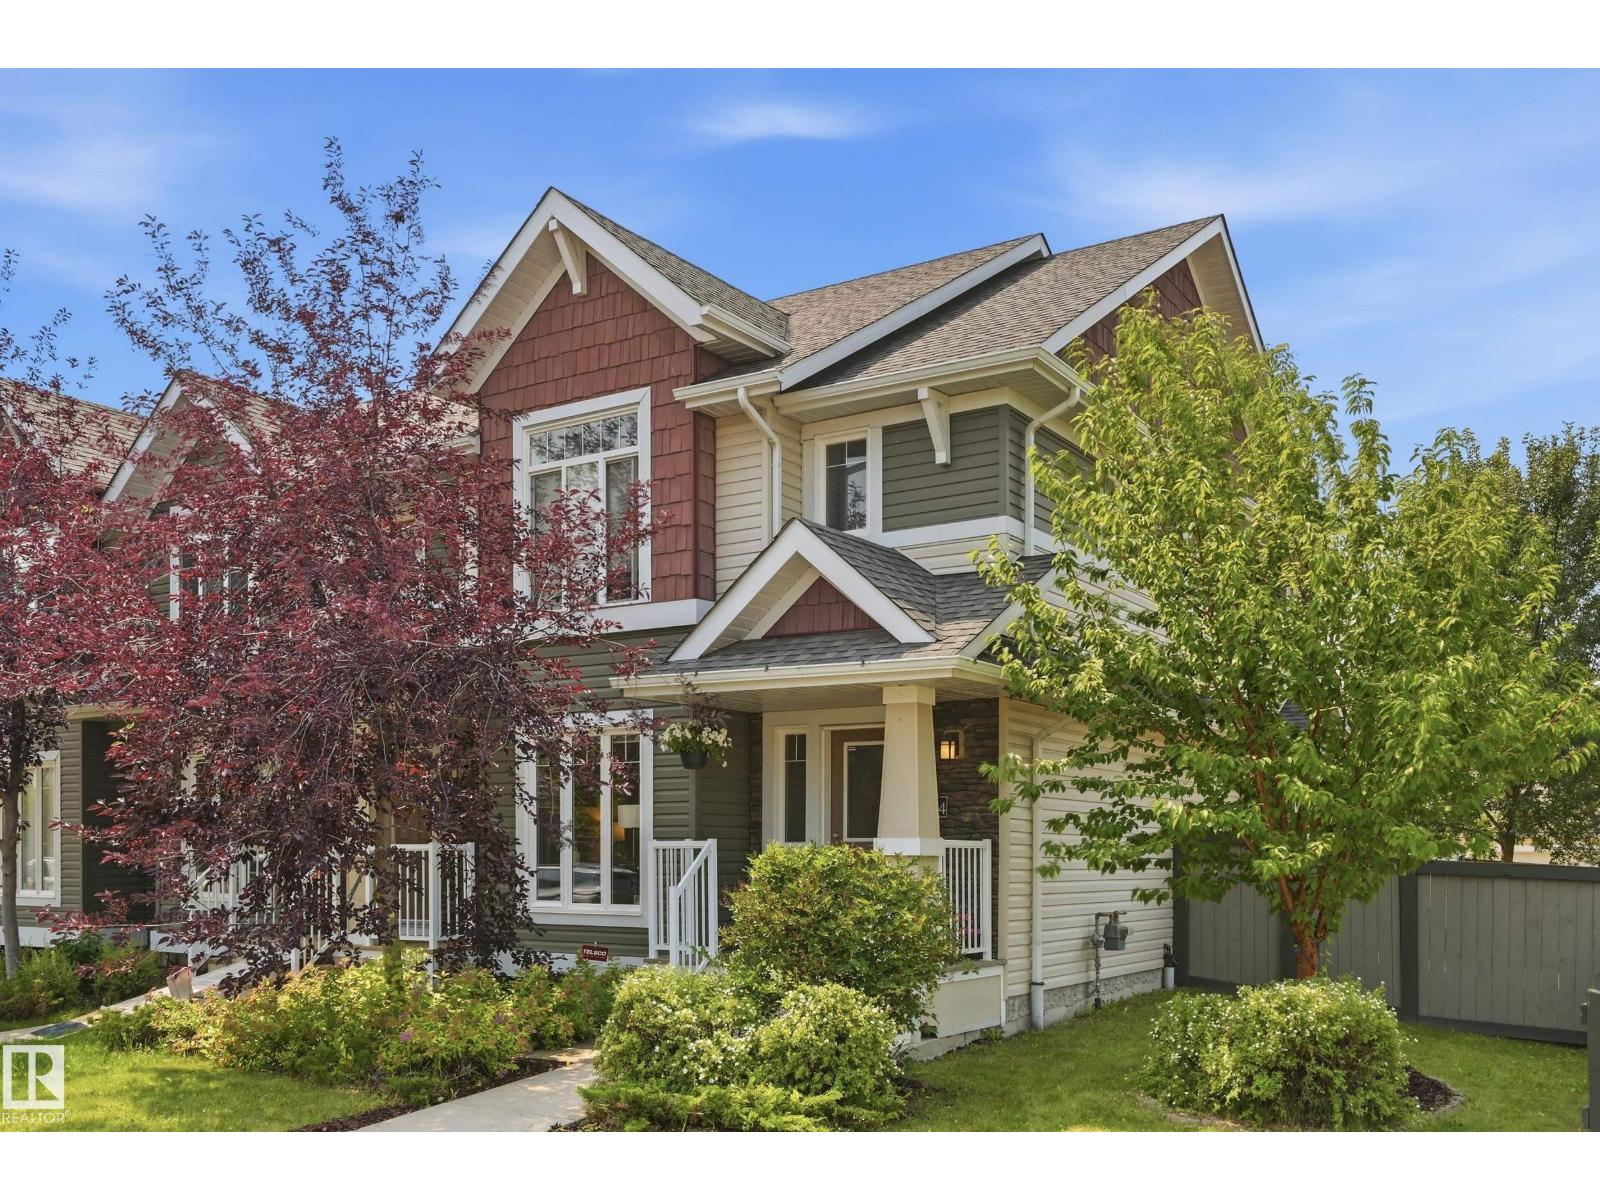
704 176 St SW
Edmonton, Alberta
END UNIT • NO CONDO FEES • CORNER LOT • DOUBLE DETACHED GARAGE! This 1433 sq ft, bright, 2-storey Windermere home delivers style, function & extra breathing room with additional windows, a larger, fully fenced yard & rear alley access. The open main floor features rich hardwood, a spacious living room with electric fireplace, dining area, 2-pc bath & a modern kitchen with granite counters, large island, tile backsplash and plenty of cabinetry. Upstairs offers 2 generous bedrooms, including a light-filled primary, 4-pc bath, convenient upper-floor laundry & a sunny flex nook with a large window ideal for a home office, reading corner or creative zone. The unfinished basement is ready for your vision: build the ultimate media room, home gym, guest space or laid-back hangout. Enjoy the rear deck with gas BBQ hookup, landscaped yard & double garage. Appliances & window coverings included. Close to parks, schools, shopping, golf, transit & quick Anthony Henday access. And a 20-minute commute to YEG Airport. (id:55254)
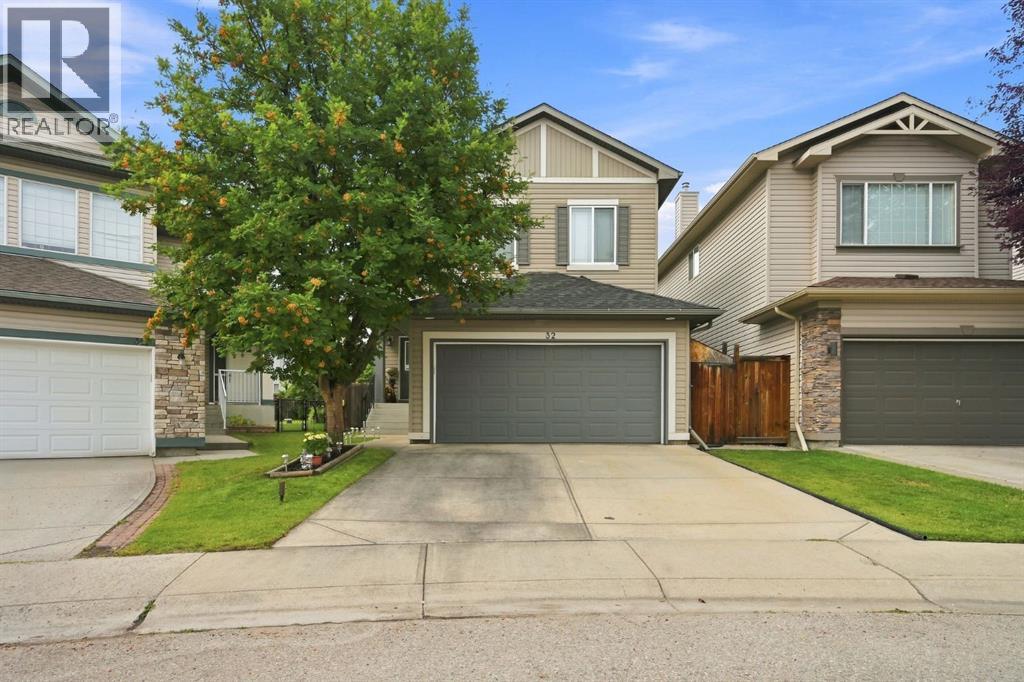
32 Tuscany Ravine Crescent NW
Calgary, Alberta
Welcome to this beautifully maintained family home tucked away on a quiet cul-de-sac in the sought after community of Tuscany. Offering over 2,700 sq. ft. of developed living space, this move in ready, freshly painted home combines a functional design and an exceptional location close to schools, parks, pathways, shopping, and the Tuscany C-Train station.The bright and inviting main floor features and an open concept layout ideal for everyday living and entertaining. The stunning kitchen is the heart of the home, featuring a pantry, and a large island with breakfast bar seating. The adjacent dining area opens onto the expansive deck and private backyard, while the spacious living room is filled with natural light and centered around a cozy gas fireplace.Upstairs, a generous bonus/media room complete with fiber optics provides the perfect space for movie nights, a playroom, or additional family living. The spacious primary retreat features a walk in closet and a private ensuite with a double vanity, while two additional bedrooms and a full bathroom complete the upper level.The fully developed basement adds exceptional versatility with a large recreation room, fourth bedroom, full bathroom, and ample storage. Ideal for guests, growing families, or additional living space.Outside, the beautifully landscaped and fenced backyard offers a peaceful private setting with mature trees, and a large deck, perfect for enjoying the outdoors. The double attached garage adds convenience and valuable storage.Tuscany offers an exceptional lifestyle with extensive pathways, parks, ravines, Twelve Mile Coulee trails, and year-round amenities at the Tuscany Club. With easy access to Crowchild, Stoney Trail, Tuscany Market, the C-Train, and the Rocky Mountains, this home offers an ideal combination of comfort, convenience, and community.A wonderful opportunity to call Tuscany home. (id:55254)