Sanket Patel Commercial Realtor
33 Linden Place
Rural Red Deer County, Alberta
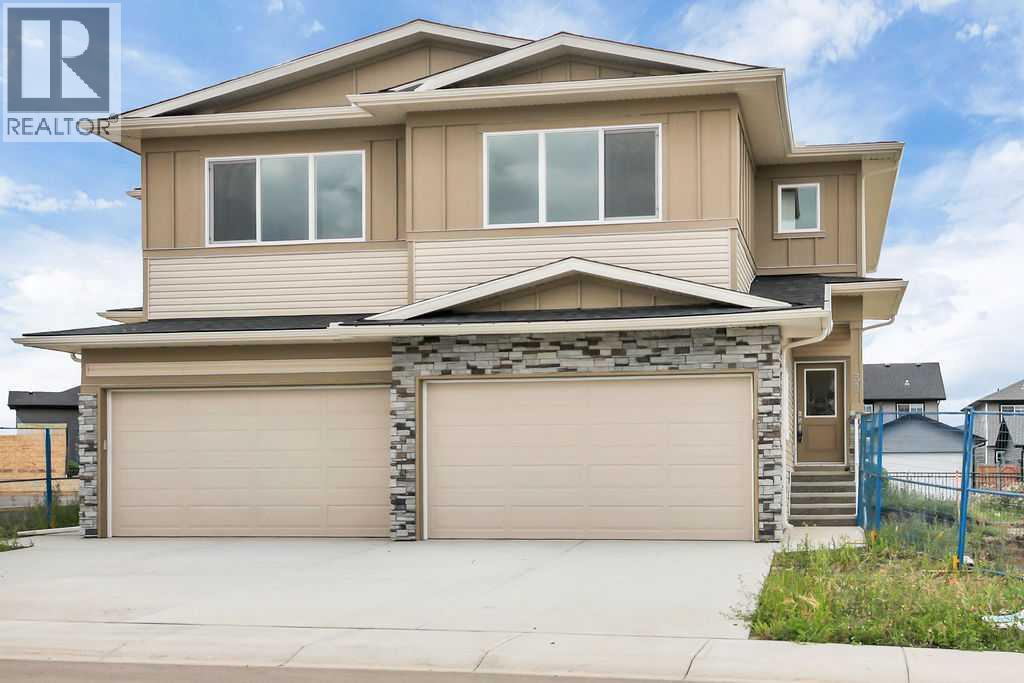
BRAND NEW SEMI-DETACHED TWO-STOREY BUILT BY LUXURIA HOMES ~ 3 BEDROOMS, 3 BATHROOMS & OVER 1,819 SQ. FT. ABOVE GRADE ~ SEPARATE BASEMENT ENTRY ~ The attractive exterior features stone accents, concrete steps and a covered front entry ~ Step inside to a bright foyer with a large coat closet and convenient access to the attached garage ~ Experience modern living with a sophisticated colour palette, high ceilings and elevated finishes ~ The open-concept main living area is bright and inviting with durable vinyl plank flooring ~ The living room features large south-facing windows and flows into the dining area, complete with a stylish chandelier and sliding patio door access to the south-facing deck and backyard ~ The designer-inspired kitchen features ceiling-height cabinetry, quartz countertops, polished chrome fixtures, full tile backsplash, large island with eating bar & pendant lighting, and walk-in pantry with floor-to-ceiling shelving; upgraded stainless steel appliances include a French-door refrigerator, range hood & built-in microwave ~ A convenient 2-piece bathroom completes the main floor ~ The versatile upper-level bonus room is ideal for a family room, home office or kids’ retreat ~ The spacious primary suite easily accommodates a king-size bed plus multiple pieces of furniture and includes a huge walk-in closet with a window and solid built-in shelving ~ The spa-inspired ensuite features a quartz-topped dual-sink vanity and walk-in shower with tiled surround & glass door ~ Two additional generously sized bedrooms with ample closet space share a well-appointed 4-piece bathroom ~ Conveniently located laundry room features front-load washer & dryer, built-in cabinetry & sink ~ A separate side entry provides access to the basement, thoughtfully designed with plumbing roughed in for a kitchen & bathroom, plus designated space for a living area & bedroom ~ 22’6” x 18’ attached garage is insulated, finished with drywall & has a window for natural light ~ The sun ny south-facing backyard has no neighbours behind and backs onto a walking trail ~ Located in Liberty Landing, a growing master-planned community in Red Deer County, this home offers parks, green spaces, walking paths & a community playground, all minutes from shopping, dining, recreation & services. Costco, Gasoline Alley Farmers’ Market, Galaxy Cinemas, Trailhead Climbing & Fitness, The Dome and numerous restaurants & retailers are close by ~ Easy access to Highway 2 makes commuting throughout Central Alberta convenient, with Red Deer Polytechnic, Red Deer Regional Airport & south Red Deer’s extensive commercial amenities also within easy reach ~ Immediate possession is available! (id:55254)
3, 5416 46 Street
Lloydminster, Alberta
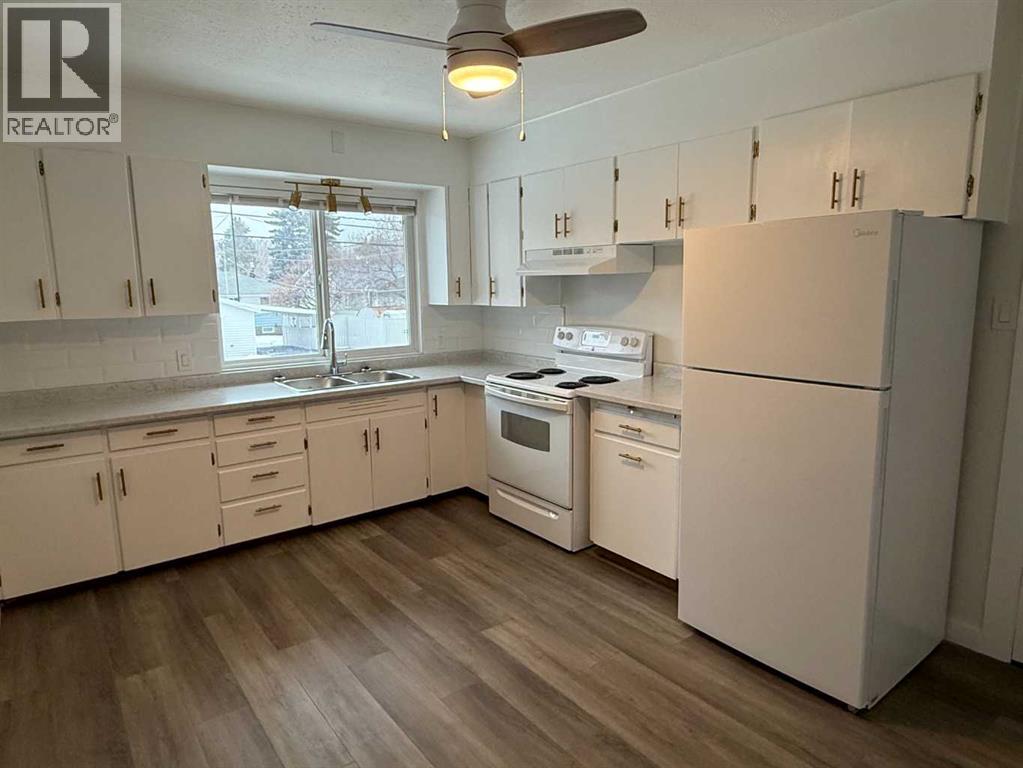
This fully renovated 1 bedroom, is ready to move in. It's located on the Alberta side of Lloydminster in a quiet mature area. It is not pet friendly - please don't ask. NO Pets of ANY kind, NO smoking in the unit or vaping. The unit is located in a quiet 4-plex and includes all utilities. Rental amount is based on a couple occupying the unit. No children - unit is on the bottom floor. The rent includes: water, wifi only. Tenant must have tenant insurance and proof of income for 3 months minimum. prior to key release. Parking is on street, one parking stall on the north side of the building. Back alley access. Owner has provided a garbage dumpster, recycling must be taken to the CITY OF LLOYDMINSTER dump or the 360 facility. Coin Laundry is in the lower level. No storage available. Rent is $1,100 and Security deposit is $1,100. No short term lease. Tenant pays for heat, electricity, tenant insurance. Absolutely NO PETS NO SMOKING. No viewings are booked until application is filled in full, income and job information are required, and approved. The application is found on Mac’s Realty’s website or email [email protected] for a copy. A desktop computer is the ideal way to fill in. Also ----- If it’s advertised –--- it’s available. Office Ph: 780-875-9449 Regular Virtual Office hours: Monday to Thursday – 9:00 a.m. to 4:00 p.m. Friday’s: SUMMER HOURS - CLOSEDSaturday & Sunday: CLOSED EMERGENCY TENANT CALLS ONLYAll Statutory Holidays: CLOSED EMERGENCY TENANT CALLS ONLY (id:55254)
594017a Range Road 125
Rural Woodlands County, Alberta
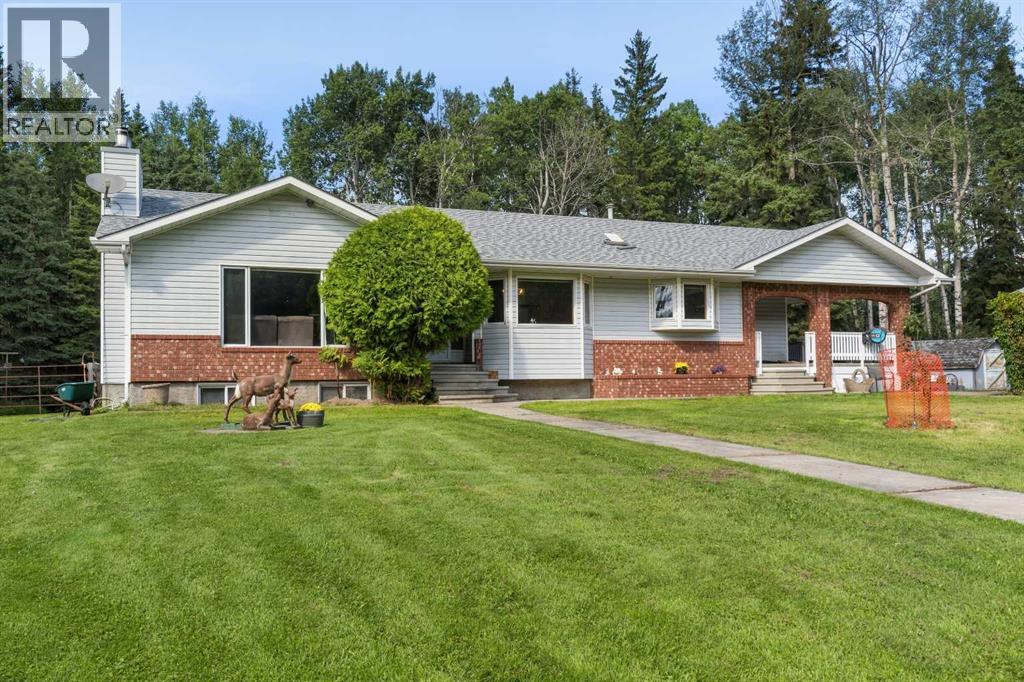
Situated on over 24 private, tree lined acres south of the Whitecourt Airport with paved road access straight to your driveway, this dual residence property is connected to municipal town water and features an extra long driveway flanked by new black fencing with room for animal pens, a peaceful back pond, and a brand new communications tower scheduled for installation in the southeast corner in 2027 that will bring over $200,000 in income over 20 years without compromising privacy. The main 1,828 sqft bungalow opens into a spacious layout highlighted by fresh paint, updated lighting, large south facing windows, a massive kitchen with abundant storage, an open dining area, and a cozy living room with a gas fireplace. The main level includes two bedrooms, main floor laundry, a back entrance with double doors leading to a covered side deck, and three washrooms, which include the primary suite's large ensuite featuring a vanity counter and tub. The full walk up basement offers direct outside access starting with an entry sink for washing up after working in the garden, a two piece washroom, two massive bedrooms, a three piece washroom with a shower, a cold room, a craft room, and flexible space with temporary walls. Across the yard, the second legal residence is a 2017 Triple M modular home measuring 20'x76' set on screw pilings, offering three bedrooms, two full bathrooms, a large kitchen, a dedicated laundry room, and its own side deck. The property is completed by a 24 by 28 foot barn or stable, a 48 by 32 foot cold covered equipment storage building, a 24 by 28 foot guest house or studio, and a 12 by 24 foot shed with a roll up door, all featuring updated tin roofs. (id:55254)
1 Isbister Avenue
Swan Hills, Alberta
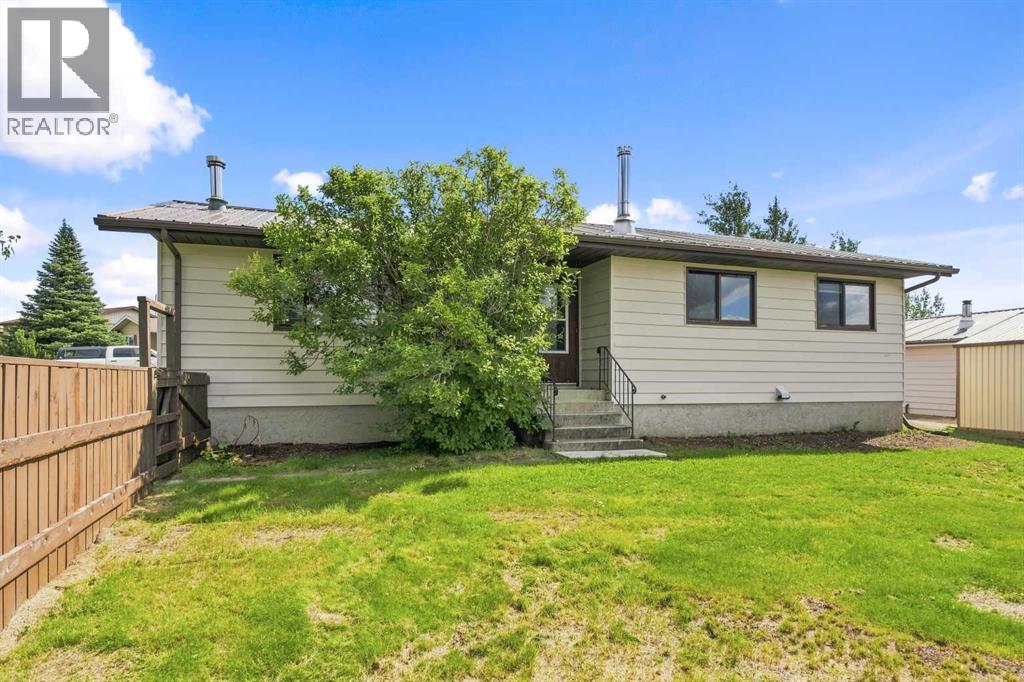
Situated on a spacious corner lot with open green space directly across the road and to the west, this clean and well-kept home offers extra privacy and a strong sense of personal room. The main level features a freshly painted open-concept living area anchor-point centered around an updated kitchen, complete with a walk-in pantry, built-in garbage and recycling drawers, an included bar fridge, a cozy wood fireplace, and a large picture window overlooking the yard. Three main-floor bedrooms include a updated four-piece main bathroom and a two-piece ensuite. Downstairs, the basement provides additional updated living space. Notable major updates include all kitchen appliances, washer, and dryer (2025), hot water tank (2023), perimeter fencing (2021), and a metal roof (2011). Storage options are exceptional across the property, anchored by an 18x24 ft heated garage with a new heater, a 14x19 ft tin shed, and a 12x20 ft secondary shed. Outside, the fully fenced yard includes a playground that stays with the home, making this move-in ready property a solid, low-maintenance choice. (id:55254)
108 Na'a Heights SW
Calgary, Alberta
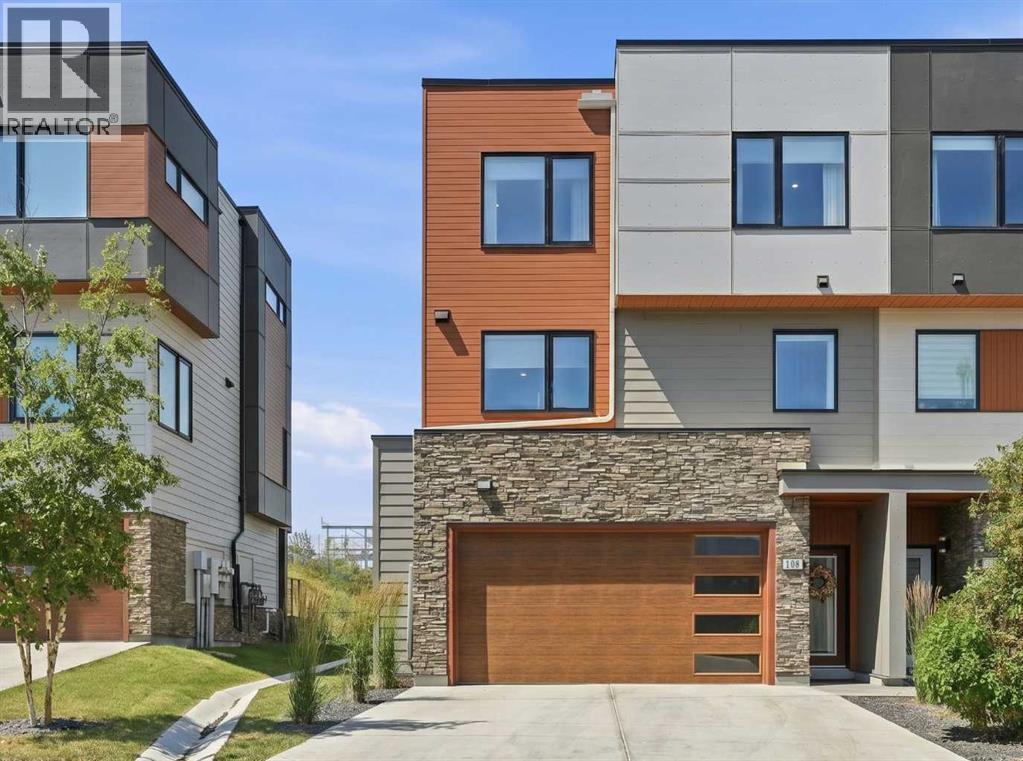
Open House Sunday Aug 23, 12-2pm. Wake up to uninterrupted Big Sky views stretching across the protected Paskapoo Slopes and the treed ravine below. Begin your day with coffee on the west-facing deck before stepping directly onto one of Calgary's premier trail networks, where more than 160 acres of protected natural reserve become your backyard.Occupying one of the community's most coveted lots in the Village at Trinity Hills, this executive end-unit townhome enjoys exceptional privacy, sweeping west-facing vistas and the feel of a detached home with the ease of lock-and-leave living. Professional landscaping and snow removal leave more time to enjoy your surroundings and less time maintaining them.Thoughtfully designed with 1,913 sq. ft. of refined living space, the home offers three bedrooms, 2.5 bathrooms, a versatile entry-level flex room, an attached 19' x 18' double garage with an epoxy floor, a full driveway and a fenced west-facing walkout yard.Designed for both everyday living and effortless entertaining, the main level is anchored by a spacious living room with a contemporary fireplace that opens onto the maintenance-free deck, where spectacular sunsets, the treed ravine and WinSport create an unforgettable backdrop. The beautifully appointed kitchen balances timeless design with exceptional function, featuring a waterfall quartz island, Kohler workstation sink, reverse osmosis drinking water, ceiling-height shaker cabinetry and premium stainless steel appliances. A generous dining area completes the space.Upstairs, the serene primary retreat overlooks the peaceful ravine and features a spa-inspired ensuite with heated floors. Two additional bedrooms include custom closet organizers and Altex roller blinds, while the spacious main bath also offers heated floors. A thoughtfully designed laundry room with built-in storage and hanging space adds everyday convenience.Additional upgrades include a Kinetico water purification system, water softener, ce ntral air conditioning, EV Roughed In, visitor parking directly across the street and beautifully maintained seasonal landscaping throughout the community.Walk to the Calgary Farmers' Market for fresh ingredients, meet friends for dinner, explore nearby cafés or simply watch the sunset from your private balcony. Minutes from WinSport, Canada Olympic Park and the Calgary Climbing Centre, this exceptional west-side location places the Rocky Mountains within easy reach while keeping downtown Calgary just minutes away. It is a rare opportunity to experience luxury, nature and urban convenience in one of Calgary's most desirable west-side communities.Luxury isn't about having more to maintain. It's about having more time to enjoy the view! (id:55254)
1607 37 Avenue SW
Calgary, Alberta
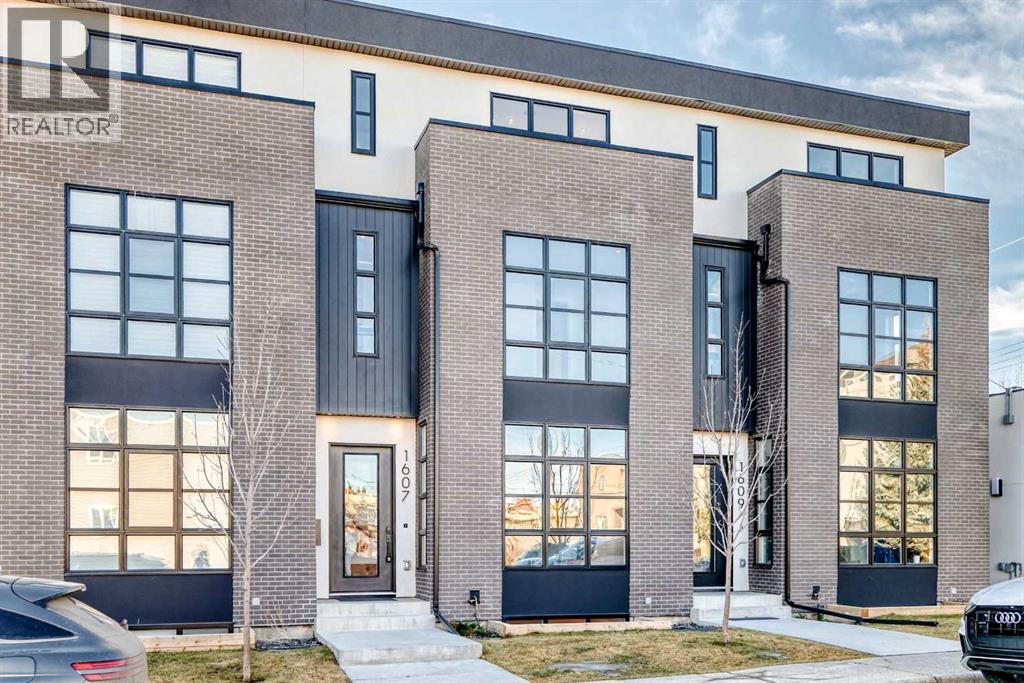
Discover River Park Brownstones, an exclusive collection of contemporary townhomes in Calgary’s coveted Altadore neighborhood, blending urban sophistication with tranquil natural beauty. These premium residences lie steps from the serene Altadore River Park, picturesque Elbow River trails, and the vibrant, walkable Marda Loop with its acclaimed shops, restaurants, and community energy—delivering a lifestyle that fuses peaceful riverside escapes with inner-city pulse, all near top-rated schools, quick downtown access, and abundant outdoor recreation. Each home offers ~2,400 sq ft of intelligently designed space where modern elegance meets effortless comfort. The four-bedroom layout suits families or guests, with expansive walk-in closets in every room; the primary suite is a private sanctuary featuring a freestanding soaking tub with breathtaking city views, sleek dual vanity with integrated LED lighting, rough in steam shower, and heated floors for year-round indulgence. Its exclusive south-facing rooftop patio provides a secluded retreat—ideal for morning coffee, sunset wine, or entertaining amid sweeping urban vistas and Calgary’s skyline. Premium finishes elevate every detail: wide-plank white oak flooring flows seamlessly throughout; floor-to-ceiling windows in living and dining areas flood the space with natural light and frame stunning north-south views, creating an open, airy feel; the gourmet kitchen, the true heart of the home, boasts quartz countertops, a large island for gathering or prep, and high-end appliances perfect for daily meals or sophisticated entertaining. Smart features make life seamless: pre-wired for Home Concepts Automation, Ecobee climate control, provisions for central air, energy-efficient Lennox furnace, gimbal pot lighting for customizable ambiance, and a garage fully prepped for EV charging—embracing sustainability without compromise. River Park Brownstones is more than a home; it’s a lifestyle upgrade uniting timeless luxury, innova tion, eco-conscious design, and an unbeatable location in one of Calgary’s most desirable inner-city communities. (id:55254)
10310 73 Avenue
Grande Prairie, Alberta
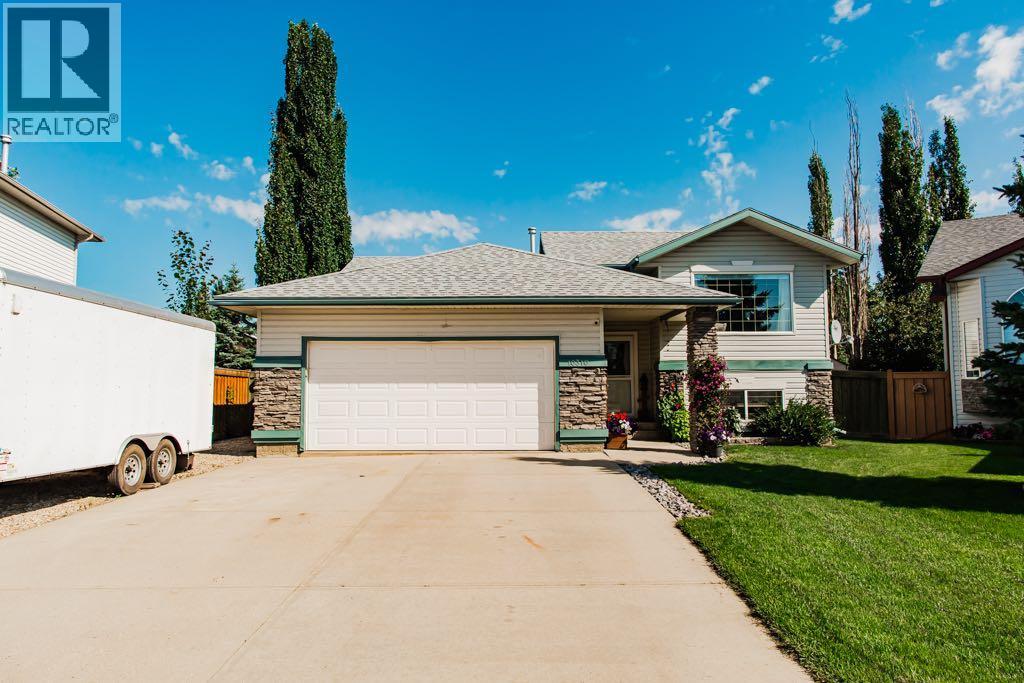
Tucked into a quiet cul-de-sac in Mission Heights, this beautifully maintained bi-level sits on a landscaped pie-shaped lot backing onto an easement. The backyard is truly something special, filled with flowers, a garden bed, decorative rock features and plenty of space to enjoy, along with both covered and open deck areas. Inside, the main level features an open-concept kitchen, dining and living area, with access from the dining room to a cute porch leading down to the backyard. The primary bedroom and a full bathroom complete this level. Downstairs, you’ll find a comfortable family room with a beautiful fireplace, two additional bedrooms, another full bathroom, storage and direct exterior access with steps leading up to the backyard. A double attached garage completes this well-cared-for Mission Heights home. (id:55254)
9 Valmont Street
Blackfalds, Alberta
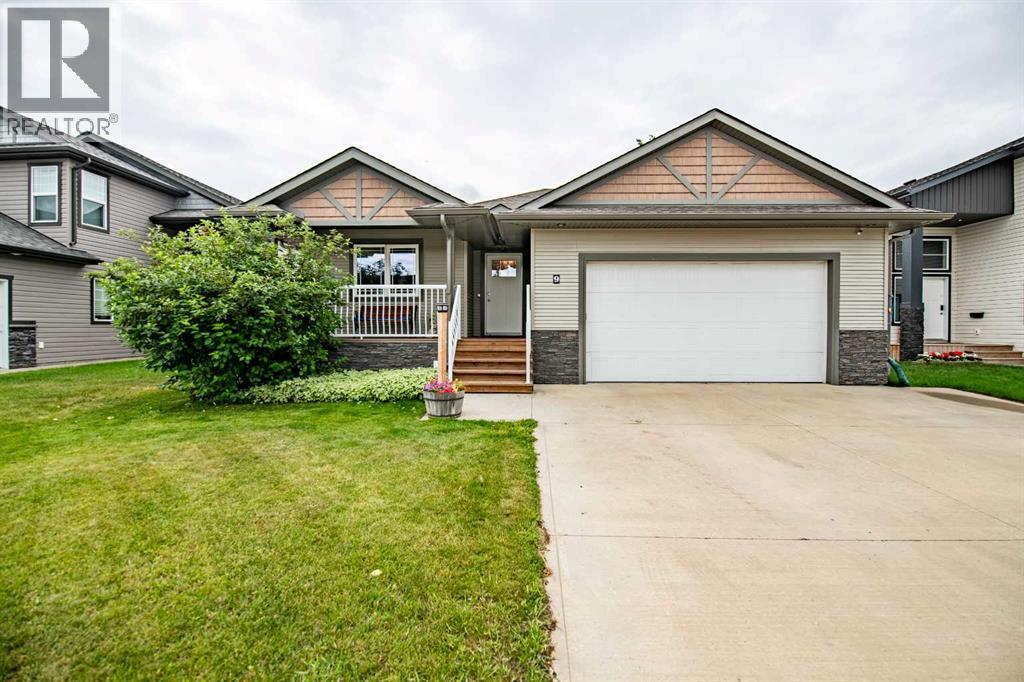
THIS FULLY DEVELOPED BUNGALOW COULD BE WHERE YOU BELONG !! 4 Beds / 3 Baths / 23x22 Heated Finished Garage boasting a Driveway that can accommodate 3 vehicles. Garage also offers Workbench & Shelving / Newer Furnace within the Last Year / Hot & Cold Water. Ideally situated in a Great Location with Easy Access to roads leading In and Out of Blackfalds. From the moment you walk in, this Home offers a Warm and Welcoming Feeling !! The home features Newer Flooring throughout the main floor / Newer H2O Tank (within the Last Year) / Some Newer Light Fixtures / Countertops. The Home also boasts Vaulted Ceilings and Transom Windows in the Dining Room, allowing an abundance of Natural Light and Open Feeling while still providing plenty of Wall Space for furniture and décor. The Kitchen offers Solar Tube Lighting above the sink to light up the room or you can turn on the 9V Bulbs. The Master Bedroom is an Amazing Size, offering plenty of room for comfort and relaxation and Walk-In Closet. Additional features include Gas Fireplace for Cozy Winter Nights / Main Floor Laundry / In-floor Heating in the Basement / Central Vac. The Fully Developed Basement offers 2 Good Sized Bedrooms / Storage Area / Large Rumpus Room with a Moveable Partition, giving you the flexibility to use the space as a 3rd Bedroom or open it up for a Large, Spacious Area. The Basement's In-floor Heating adds to the comfort and functionality of this great living space. Enjoy the outdoors from the Front Covered Deck or the Rear Heat Stop Covered Deck (which is translucent, so lets the light in but keeps the heat out). Also, the Rear Deck is 12x23 / Freshly Stained / with BBQ Gas Line, perfect for relaxing or entertaining adding to your living space that you can use year round. The Back Yard features Fruit Trees and a Raised Garden Bed / Shed. The property backs onto an Open Area with no one directly behind you, providing added Privacy and a more Peaceful setting. Parks and the Rec Center are also within Walk ing Distance, making this a convenient location for the whole Family. The Location of the Front is near an alley access, which aids in the flexibility to back up a Trail / Boat / etc. with ease if needing to park them on your front driveway. (id:55254)
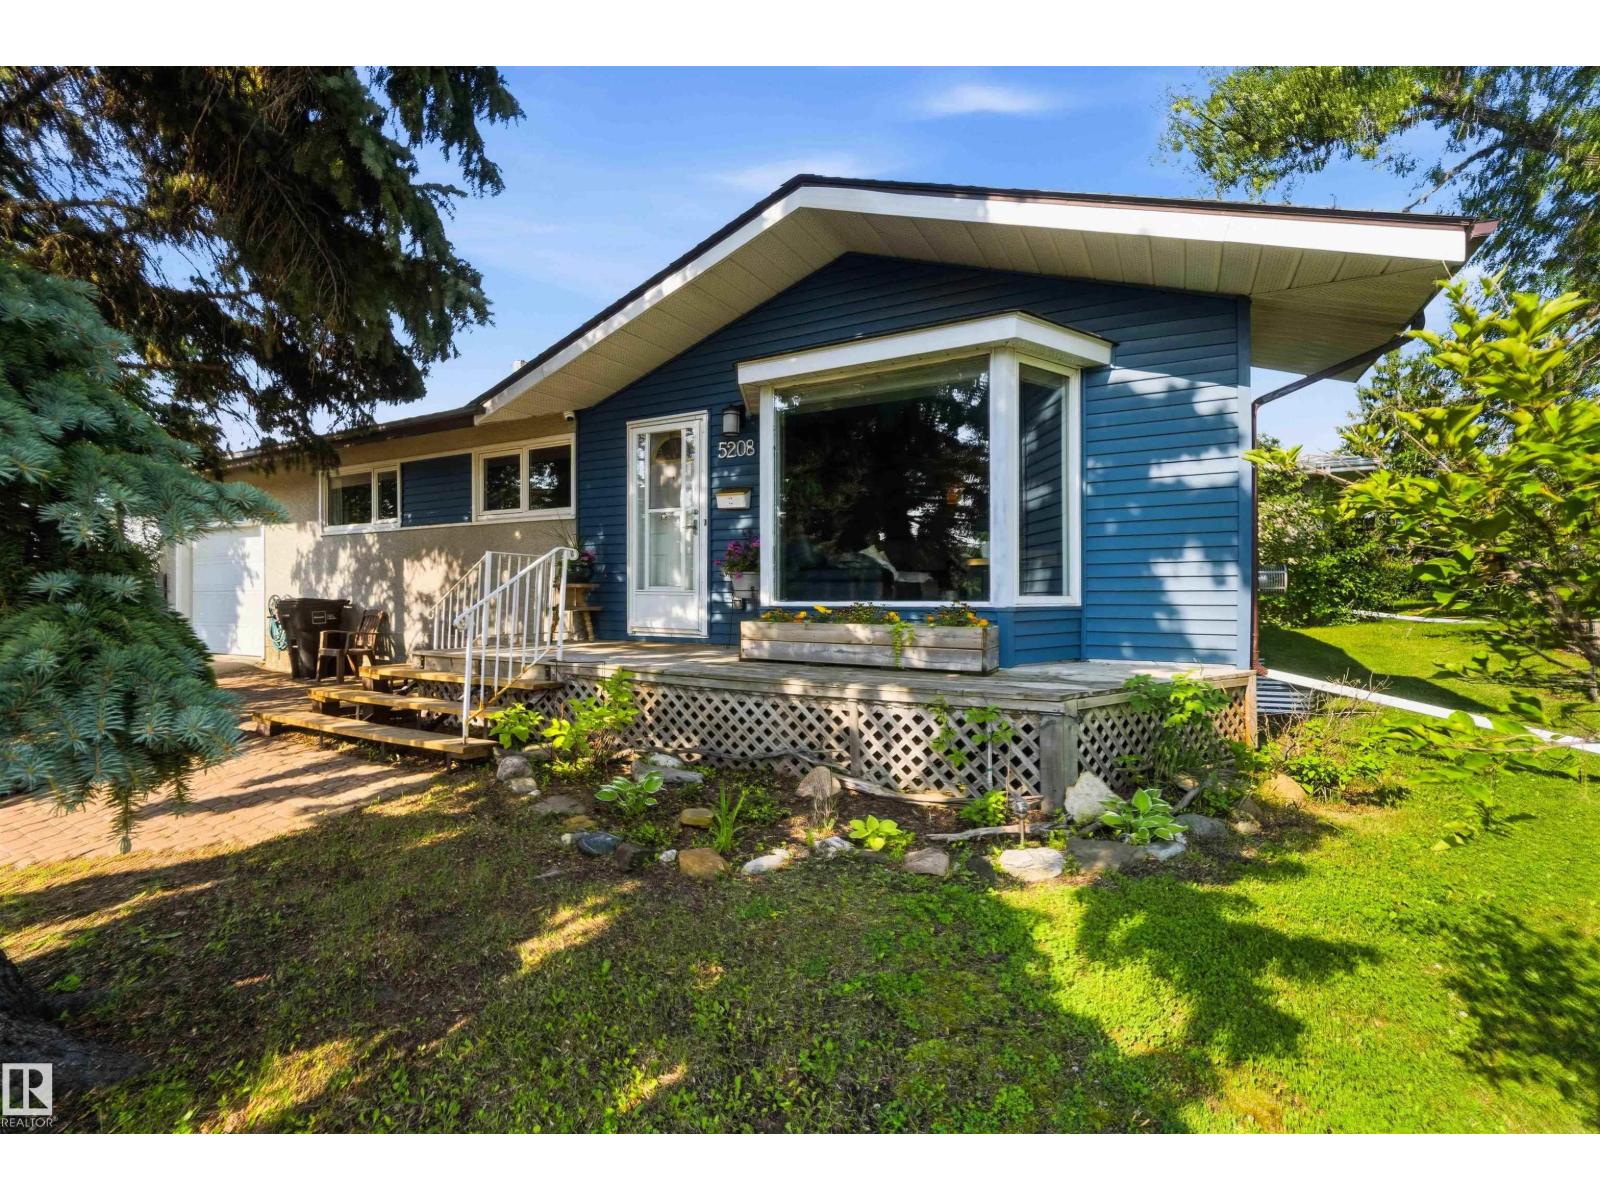
5208 105 St NW
Edmonton, Alberta
Welcome to this well-maintained home on a desirable corner lot with mature trees, facing a beautiful green space. Ideally located close to shopping, public transit, the LRT, and the University of Alberta, this move-in-ready property offers exceptional value. The updated kitchen features modern finishes and opens to a bright, functional living space. Stay comfortable year-round with two natural gas fireplaces—one in the main living area and another in the basement, creating warm and inviting spaces on both levels. The spacious primary suite includes a 3-piece ensuite with a relaxing Jacuzzi tub. The basement also offers an updated shower for added convenience. Major upgrades include updated windows, upgraded plumbing with a new main sewer line, sump pump, and backwater valve, plus a new fence for added privacy. Complete with an attached garage. With the RS zoning this is an excellent opportunity for families, first-time buyers, or investors own a property with future development value. (id:55254)
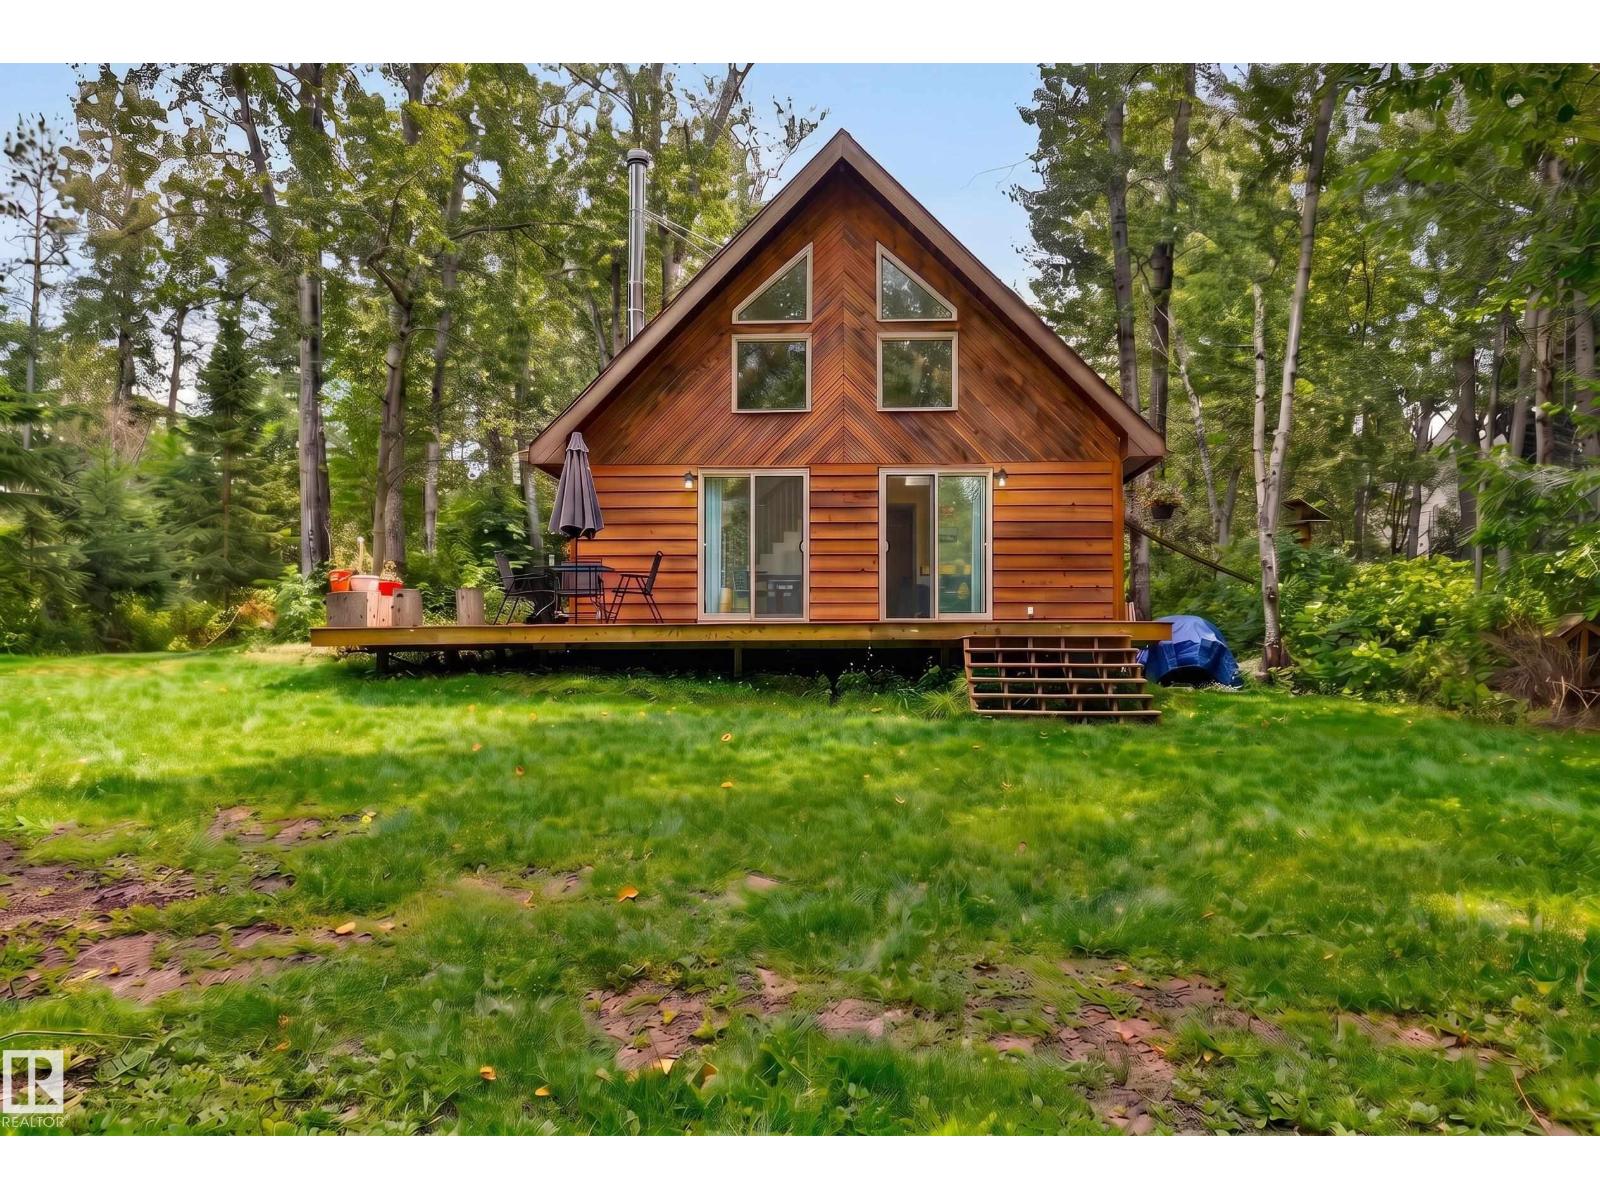
#98 4418 Hwy 633
Rural Lac Ste. Anne County, Alberta
Leave the noise of the city behind and embrace the peaceful lifestyle of Birchwood Estates. This charming four-season country cabin offers the perfect getaway for weekend escapes, family adventures, or year-round living. Featuring 2 bedrooms, 1 bathroom, and a versatile loft, there is plenty of space to relax and unwind. The cozy wood-burning fireplace creates the perfect atmosphere on cool evenings, while the surrounding natural setting provides the quiet and privacy you've been looking for. Enjoy the benefits of well water, a large lot, and plenty of outdoor space for entertaining, gardening, campfires, or simply soaking up the tranquility. Located near the lake, you'll have easy access to boating, fishing, swimming, and all the outdoor recreation that lake country has to offer. Whether you're looking for a peaceful home away from the hustle and bustle or a place to create lasting family memories, this property delivers the four-season cabin lifestyle you've been waiting for. (id:55254)
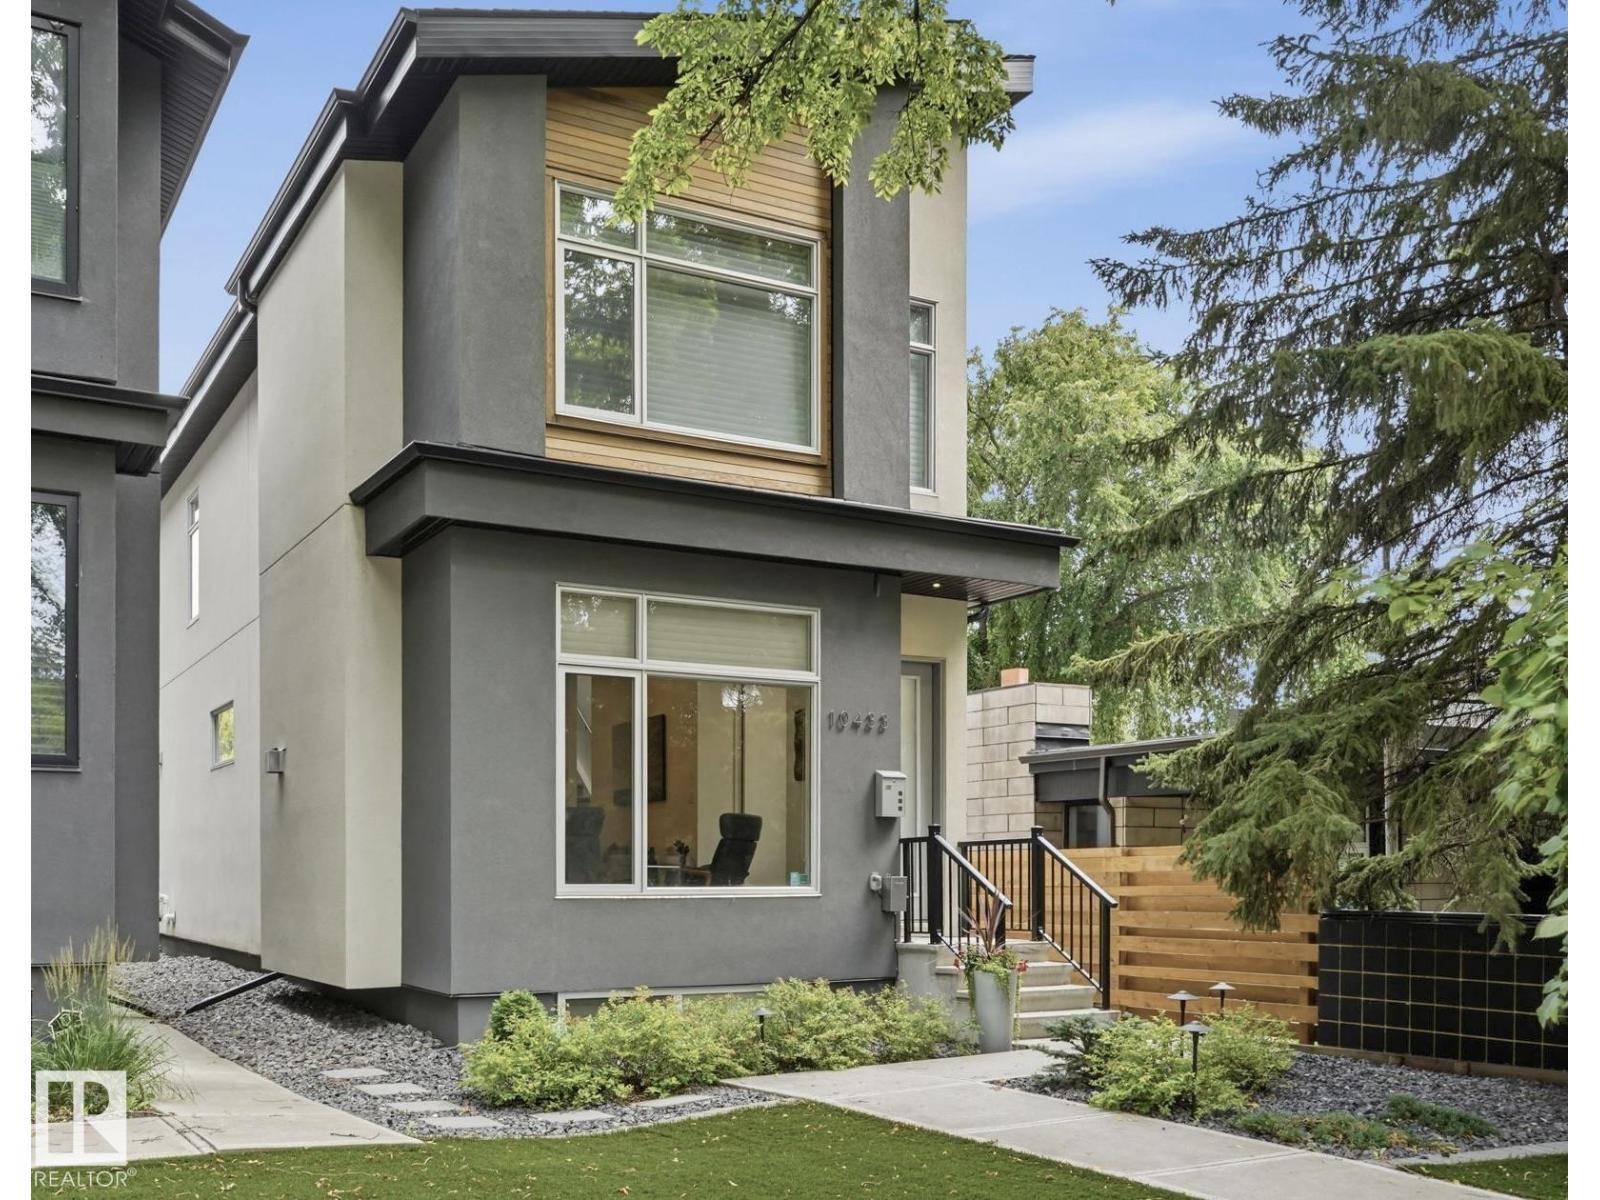
10433 140 St NW
Edmonton, Alberta
Welcome to Glenora! This stunning infill shows like new, offering 4 bedrooms, 3.5 bathrooms, 2 fireplaces and exceptional modern finishes. The bright, open main floor features 10-foot ceilings, hardwood flooring, and sliding doors to a fantastic private deck with under step lighting. The designer kitchen impresses with an oversized island, quartz countertops and high-end appliances. Upstairs are 3 spacious bedrooms, including a beautiful primary retreat with vaulted ceilings and a private ensuite. The professionally developed basement offers a media room, gas fireplace, 4th bedroom and 4-piece bathroom. Additional highlights include air conditioning, fully landscaped, maintenance-free front and back yards with Transcend artificial turf, a large deck with under-step lighting and a double detached garage. Stroll to nearby restaurants, coffee shops, schools, parks, shopping and the river valley. Convenient access to downtown, the University, 124 Street and west Edmonton. Don’t miss this exceptional home. (id:55254)
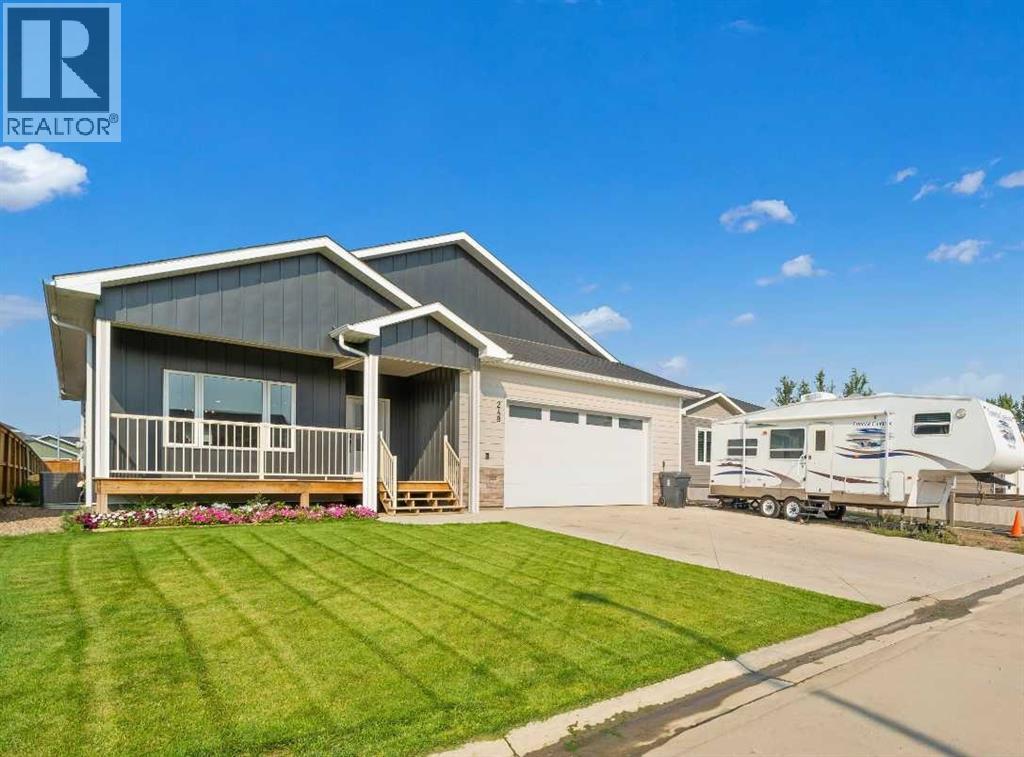
248 Westview Crescent W
Bow Island, Alberta
Welcome home to this beautiful, modern, 1468 sq. ft. bungalow, built in 2024 and located on desirable Westview Crescent in Bow Island. This one-owner home offers modern living, thoughtful design and plenty of space for the whole family with five bedrooms. The main floor features a gorgeous kitchen with large island and walk-in pantry, convenient main-floor laundry, a spacious primary bedroom with walk-in closet and 3 piece ensuite, a second bedroom and an inviting living area complete with an electric fireplace. Downstairs is three additional bedrooms, a 4 piece bath and a family room for the kids to gather with their friends. Enjoy your morning coffee on the east-facing front deck or relax and entertain on the west-facing rear-deck while taking advantage of the beautiful outdoor space. Underground sprinklers in the front yard make lawn care a breeze. Built in 2024 and still offering the feel of a brand-new home, this property is truly move-in ready. With its desirable location, five bedrooms, modern finishes, excellent outdoor spaces, including an RV parking spot, this is a home you won't want to miss! (id:55254)