Sanket Patel Commercial Realtor
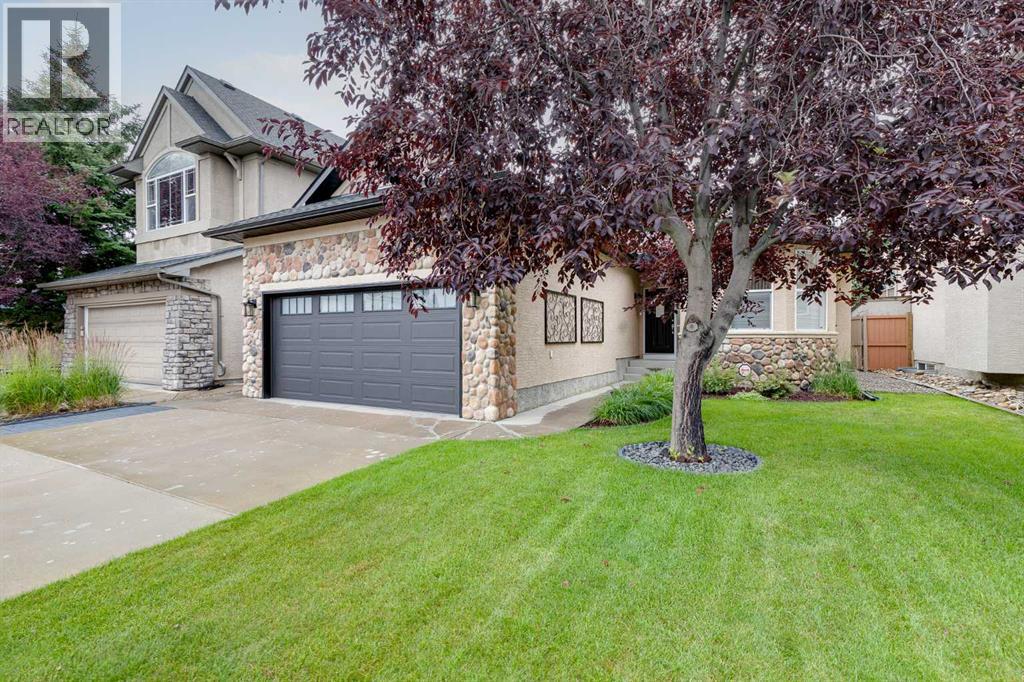
10 Strathlea Grove SW
Calgary, Alberta
Located in the sought-after community of Strathcona Park, this exceptional bungalow combines timeless design, an inviting layout and over 3,000 square feet of developed living space. Beautiful curb appeal is highlighted by a stucco and stone exterior, while inside, vaulted ceilings, hardwood flooring and an abundance of windows create a bright and spacious interior. The formal dining room, framed by a large bay window, provides an elegant setting for entertaining. At the heart of the home, the open-concept kitchen, breakfast nook and living room are designed for everyday living and entertaining. The kitchen features maple cabinetry, striking labradorite countertops, stainless steel appliances, a pantry and a large island with seating and generous storage. A built-in desk offers a versatile workspace. The adjoining living room is anchored by a gas fireplace, while the breakfast nook opens directly to the back deck, with a Phantom Screen on the exterior door. The spacious primary retreat features high ceilings, a walk-in closet and a five-piece ensuite with a jetted soaker tub and separate shower. A second main-floor bedroom offers flexibility as a home office, with a four-piece bathroom nearby. Completing this level is a practical mudroom and laundry area with a sink and direct access to the heated double attached garage. The fully developed lower level expands the living space with in-floor heating and a large recreation room centred around the home's second gas fireplace, providing plenty of room for movie nights, games and entertaining. Three additional bedrooms offer excellent flexibility for family, guests or a home gym, complemented by a three-piece bathroom and ample storage. Outside, the beautifully landscaped backyard is surrounded by mature trees and features a maintenance-free deck, grassy area, garden shed, underground irrigation and a BBQ gas line. Additional comforts include central air conditioning, central vacuum and a heated garage with power lifts a nd epoxy flooring. Among the home’s many improvements are a 50-year asphalt shingle roof installed in 2020, gutter guards, a Kinetico water softener and numerous interior and exterior updates. Ideally situated in Calgary’s west end, the home is steps from pathways, parks, playgrounds and Dr. Roberta Bondar School, with several highly regarded private schools nearby. Aspen Landing and West Springs Village offer an excellent selection of shops, restaurants and services, while Westside Recreation Centre, WinSport, the 69 Street CTrain station and major routes including Bow Trail and Stoney Trail are all within easy reach, with convenient access to both downtown and the mountains. Take advantage of your opportunity to see this incredible property in person, book your showing today! Check out the 3D Tour and floor plans for a closer look. (id:55254)
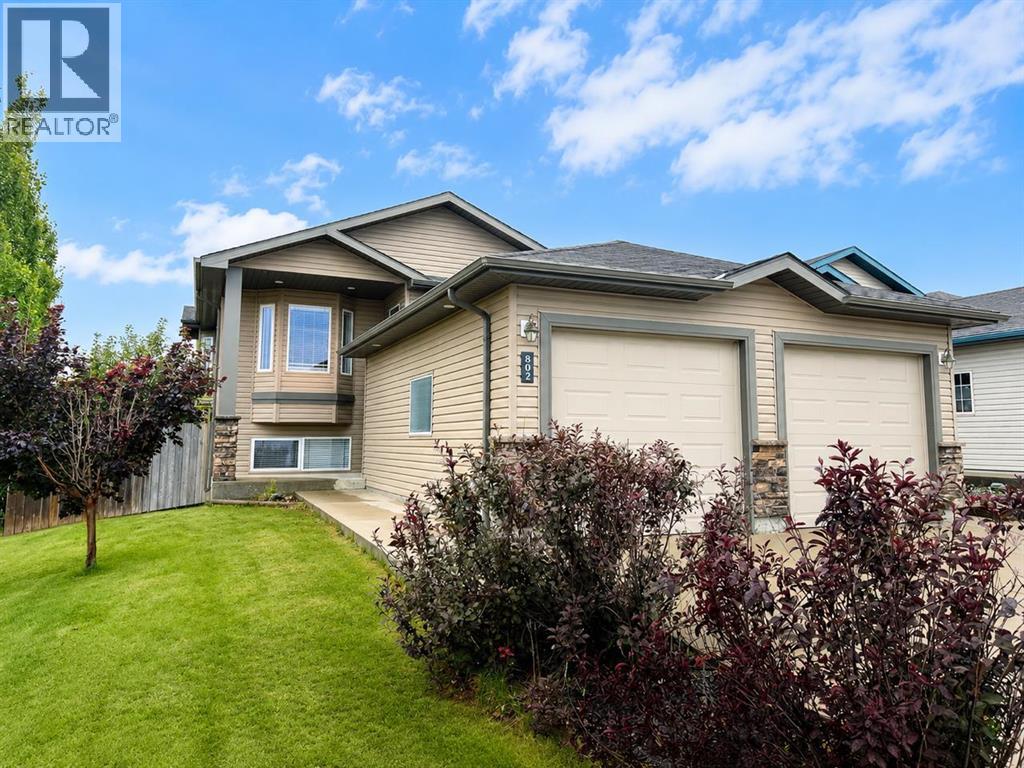
802 Aberdeen Place W
Lethbridge, Alberta
Check out this four bedroom, 2 bathroom home on corner lot with walkout basement, rear lane access and double attached garage. This open concept bi-level offers a continuous flow from living to dining and into your kitchen with access to your covered rear deck with gas hook up! Bay windows in your living, dining and primary bedroom coupled with hard floors throughout, add character to this home. The basement is fully developed with 2 more bedrooms, full bathroom, utility/laundry room and WALKOUT access to the fully fenced/landscaped backyard. Amenities added for your conveniences include central vac and attachments (with kick sweep!), central air conditioning, window coverings and tankless hot water on demand. Located in West Highlands, close to shopping, parks, schools and restaurants. (id:55254)
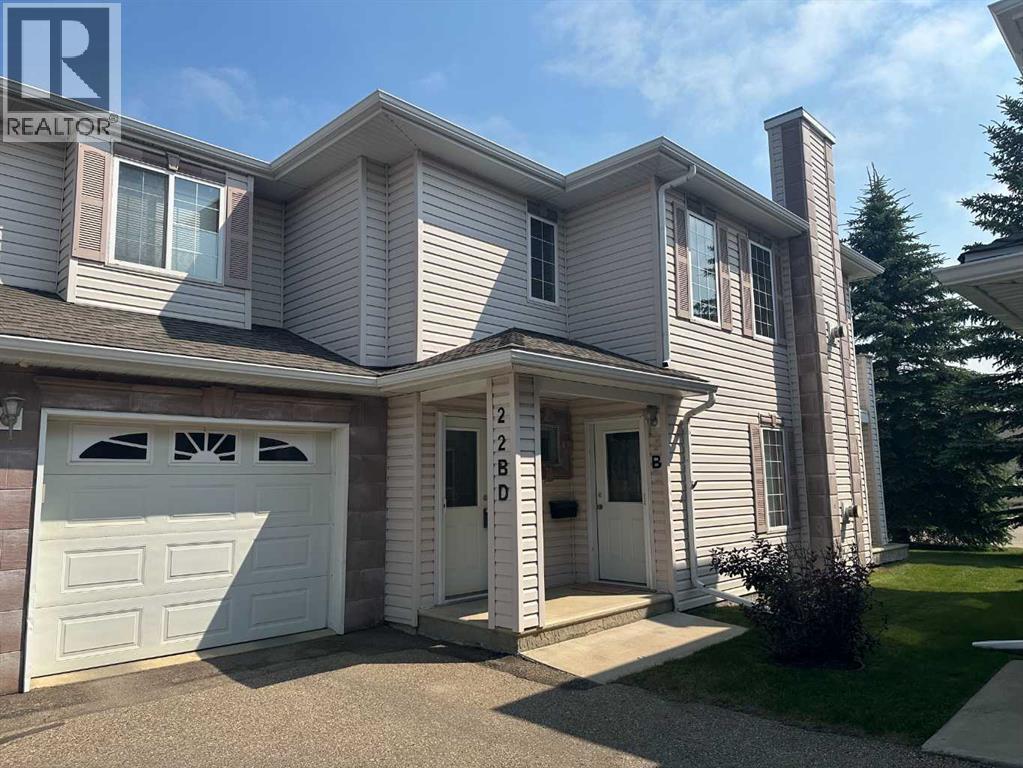
22d, 32 Daines Avenue
Red Deer, Alberta
IMMEDIATE POSSESSION - Welcome to this spacious 1,135 sq. ft. TOP-FLOOR CORNER condo offering comfort, convenience, and low-maintenance living. Featuring 2 BEDROOMS and 2 FULL BATHROOMS, this bright, open-concept home seamlessly connects the Living room, Dining area, and Kitchen, creating an inviting space for both everyday living and entertaining.Kitchen offers timeless WHITE CABINETRY, has plenty of counter space, a full backsplash and a convenient WALK IN PANTRY. The LARGE LIVING ROOM features a cozy GAS FIREPLACE and access to a PRIVATE BALCONY—perfect for enjoying your morning coffee or relaxing in the evening. The generous primary bedroom which easily fits a KING BED includes DOUBLE CLOSETS and a private 3-PIECE EUNSUTE with an easy step-in shower. A second bedroom and full bathroom provide flexibility for guests, family, or a home office. Convenient in-suite laundry is also located on the main floor.Additional features include an ATTACHED HEATED GARAGE, a covered front entrance, and the added privacy of top-floor, corner-unit living. Whether you’re looking to downsize, purchase your first home, or enjoy maintenance-free living, this move-in-ready condo is available for immediate possession. Close to Parks, Schools, shopping & the Cullicut Centre. (id:55254)
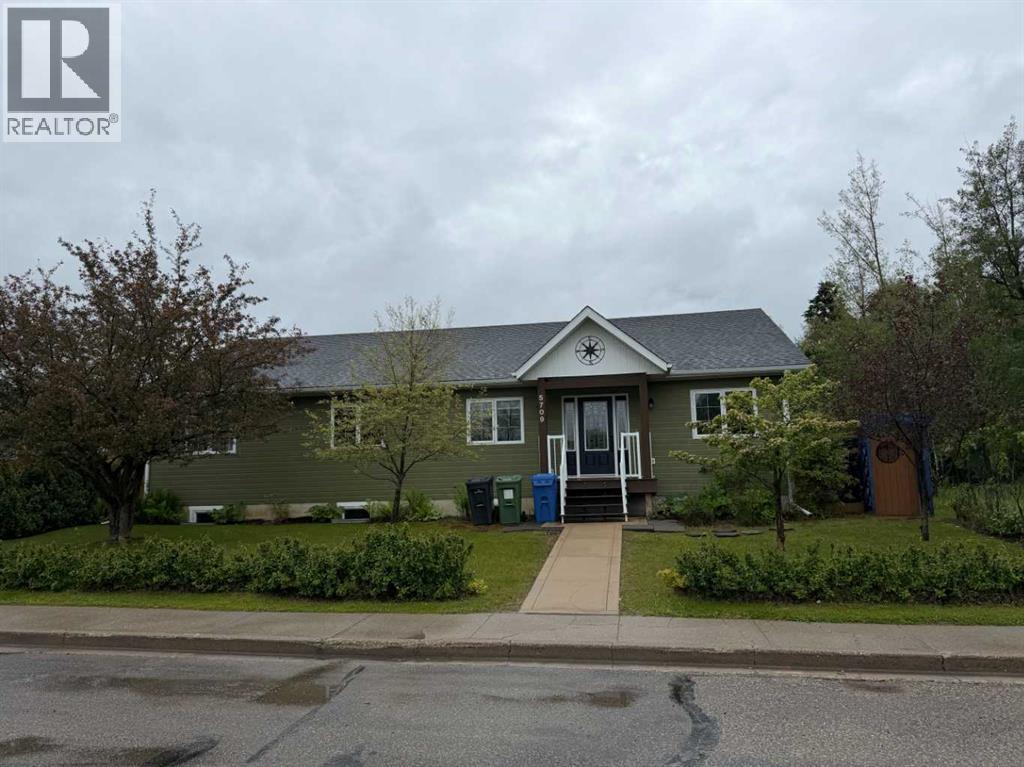
5709 57 Avenue
Rocky Mountain House, Alberta
Prepared to be wowed in this beautiful bungalow with an open floor plan. The moment you enter this home you are met with a spacious entryway and an office/flex space. Through the doors you will be welcomed by a large kitchen with an exceptional amount of cabinets with under cabinet lighting and an enormous amount of countertop space for entertaining or food preparation. Your eyes are automatically drawn to the wooden vaulted ceiling in the living room which is perfect for the family gatherings inclusive of the kitchen. A formal dining area is just off of the kitchen. The bedrooms are spacious and display laminate and cork flooring. The primary bedroom is spacious and has a sliding door into the 5 piece ensuite which incudes a good sized shower and shower/tub combination. The balance of the main floor has a 4piece bath, a 2 piece powder room and the largest mudroom/laundry that you could imagine. The lower level has an enormous area that could easily be split into 2 family rooms and also has a bedroom. There is rough in plumbing for a lower level bath. All that is required to complete this level is floor coverings, baseboards and window casings. Can’t say enough about the yard that has a 17x20 composite deck and an unbelievable swim spa. Lets not forget raised gardens, fruit tress, shed and garage. Located across from a park, not neighbor to the west and lane access. Wow! (id:55254)
136 Tundra Drive
Fort Mcmurray, Alberta
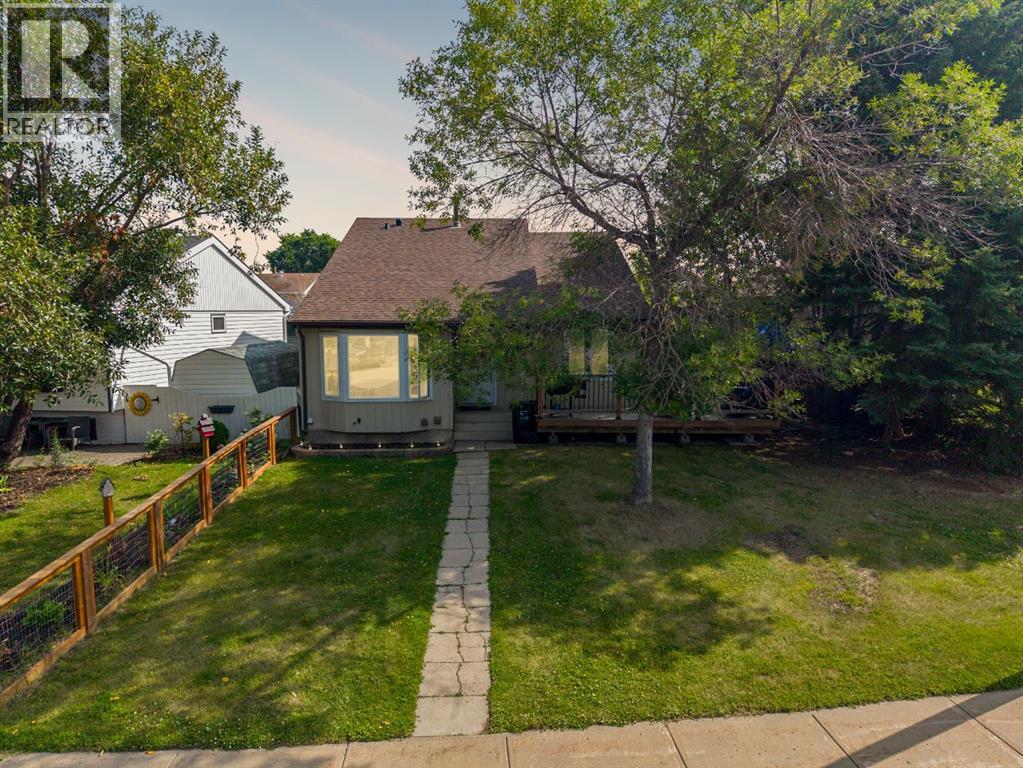
Welcome to 136 Tundra Drive, a charming four-level split where pride of ownership is evident throughout. Located in a mature neighbourhood with quiet neighbours, this inviting single-family home offers four bedrooms, two full bathrooms, multiple living spaces and a fully fenced backyard with rear parking. Its warm character, functional layout and thoughtful updates create a wonderful setting for families looking for space to grow. A beautifully maintained front garden adds colour and charm to the property, while the welcoming front deck wraps around the side of the home and was rebuilt in 2018. Large front windows fill the main living room with natural light, creating a bright and comfortable space that flows easily into the adjoining dining room. Vinyl plank flooring installed in 2017 provides a cohesive and practical finish throughout the main living areas. Across from the dining space, the eat-in kitchen offers both character and function. Painted cabinetry is paired with quartz countertops, a mosaic tile backsplash and a modern black faucet. Updated stainless steel appliances include the refrigerator and microwave, complemented by a black stove. The central staircase adds definition between the rooms while maintaining an open connection across the main level. Upstairs, three bedrooms provide a comfortable family layout. The spacious primary bedroom can easily accommodate a king-sized bed and features a generous walk-in closet. A four-piece bathroom with a painted vanity completes this level. Soft grey walls, refreshed throughout the home in 2021, create a neutral and welcoming backdrop. The first lower level offers a comfortable family room with carpet replaced in 2021, providing an ideal space for movie nights, children’s play or relaxed everyday living. A separate side entrance adds convenience and backyard access. while a fourth bedroom and another four-piece bathroom make this level especially functional for older children, guests or a home office. The r ear windows on this level were also replaced in 2021. The lowest level adds even more versatility with a recreation room, laundry area and valuable storage space. An additional refrigerator is included, providing convenient overflow storage for groceries and entertaining. Spray foam insulation was added beneath the family room to improve warmth and comfort during the winter months. The furnace was replaced in November 2020, offering an important mechanical update. Outside, the fully fenced backyard is ready to be enjoyed with a fire pit and plenty of room for children, pets, gardening or summer gatherings. Back alley access leads to rear parking for two to three vehicles, keeping the front of the property open and welcoming. With four developed levels, generous bedroom space and a peaceful mature setting, 136 Tundra Drive is a lovingly maintained home filled with warmth, character and everyday practicality. (id:55254)
365 Kline Cr NW
Edmonton, Alberta
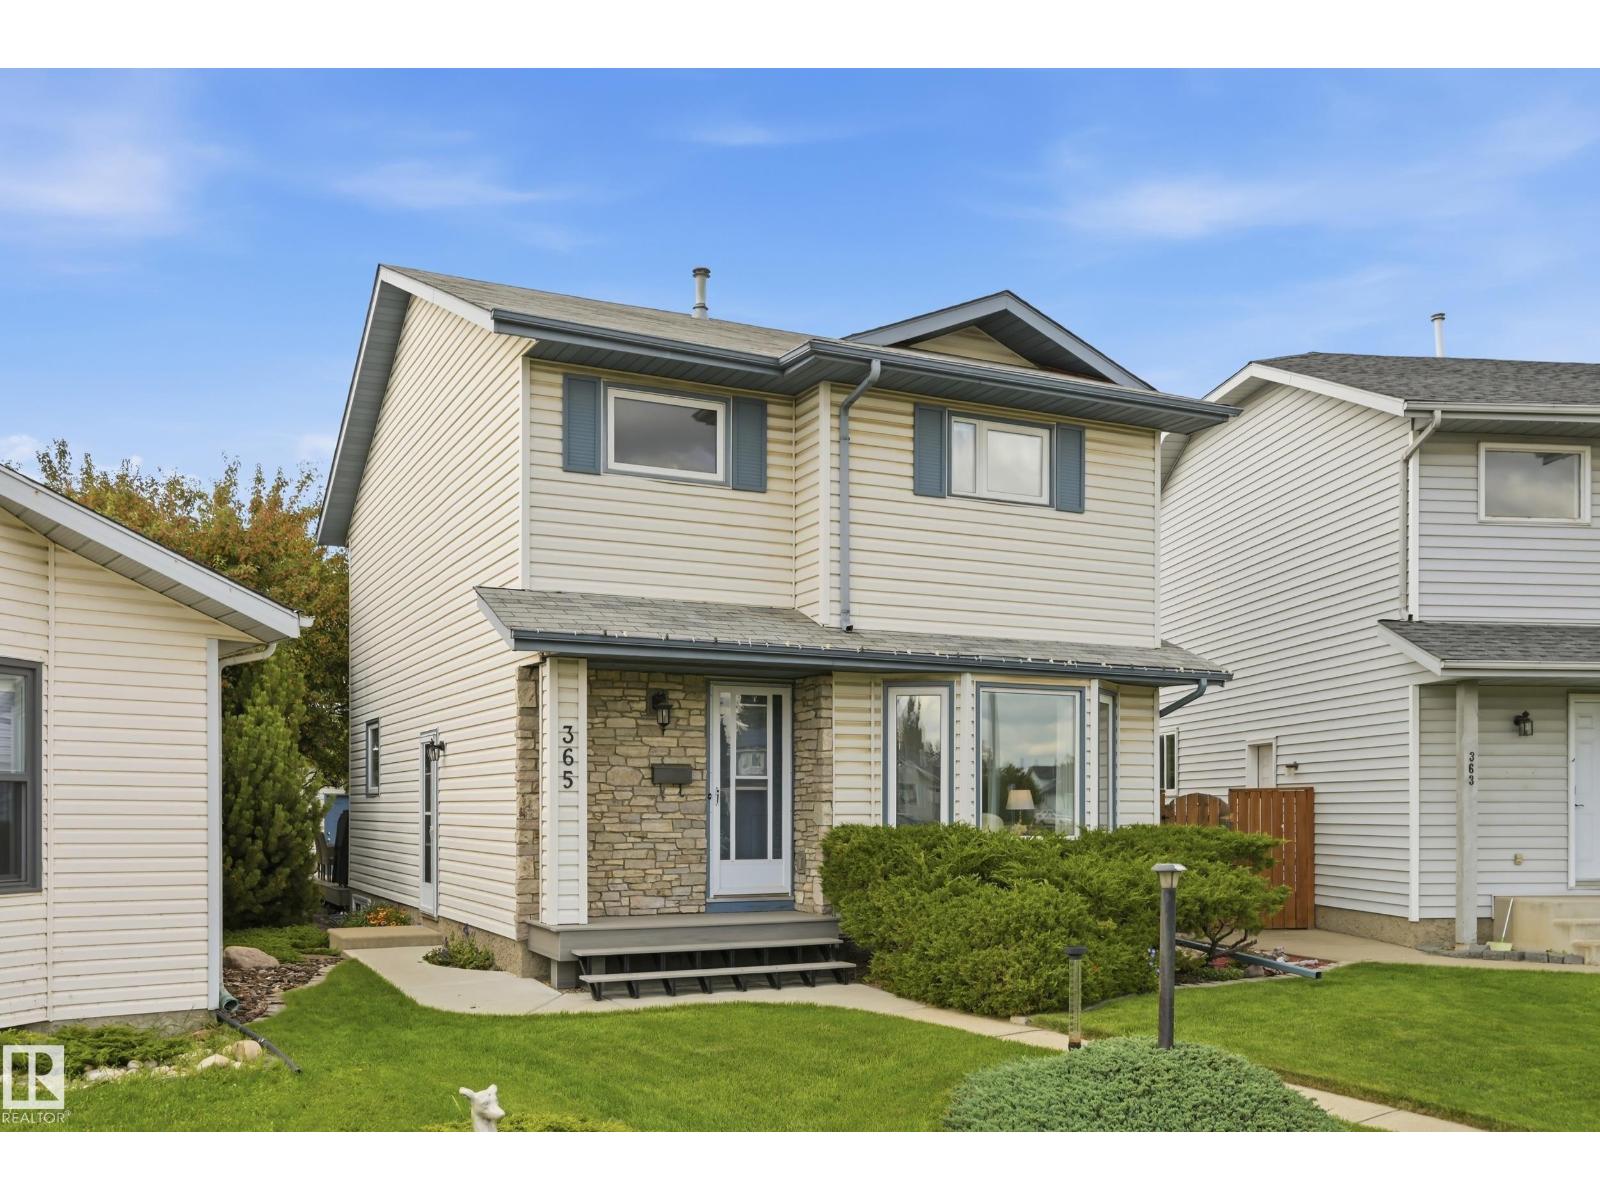
Welcome to this immaculately kept 1728.7 sq ft two-storey home in Kiniski Gardens! Gorgeous curb appeal and composite front steps lead to a vaulted entrance, where the bright living and dining rooms showcase large windows and hardwood flooring. The spacious eat-in kitchen offers abundant cabinetry and counter space, plus a built-in buffet. A gorgeous addition creates the heart of the home—a warm family room featuring a mantled gas fireplace and built-in cabinets for lots of storage. A convenient 3-pc bath completes the main level. Upstairs offers three bedrooms and a 4-pc main bath. The finished basement includes a recreation room, 4th bedroom and flexible space for an office. Upgrades include windows (2017), shingles (2013 home/2016 garage), hot water tank (2013), back deck (2020), and new carpet on stairs & upstairs flooring (2025). The large, fully fenced yard features a deck, 23x19 double detached garage and RV parking, all backing onto the greenspace! This is truly the perfect family home! (id:55254)
406, 4350 Seton Drive SE
Calgary, Alberta
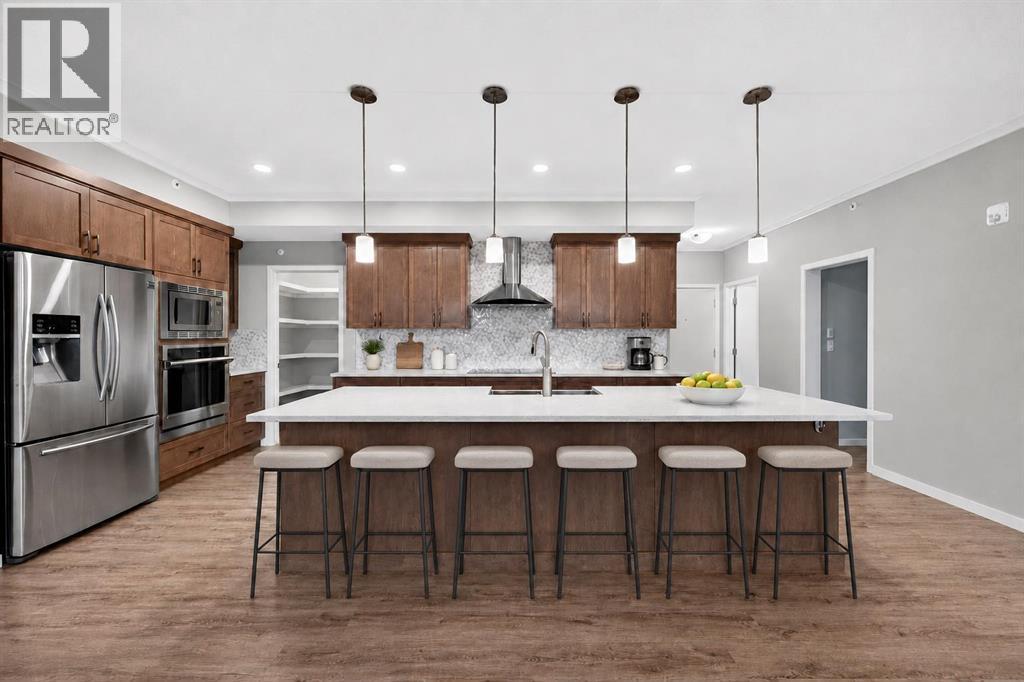
A rare combination in Seton... top floor living... (Dare I say PENTHOUSE), 3 BED, 2 full BATH, nearly 1,200 sq. ft., 2 balconies, and 2 titled underground parking stalls, all in one impressive home. This rare home stands out for its size, privacy, side by side parking spots, duo balconies both overlooking the green space (NOT on Seton drive). • 1,186.83 sq. ft. of single level living• 3 bedrooms and 2 full bathrooms• Top floor location• TWO balconies overlooking surrounding green space• TWO titled, heated underground parking stalls• Central air conditioning• Freshly painted interior and new garburator• Pet friendly building with board approvalThe chefs kitchen is a standout with full height cabinetry, quartz countertops, upgraded stainless steel appliances, induction cooktop, built-in oven and microwave, apron front sink, 6 person kitchen island, and spacious walk in pantry. The open living and dining areas feature 9' ceilings, durable luxury vinyl plank flooring, recessed lighting, and modern window blinds.The primary bdrm features a walk-in closet, private balcony access, and a 4 piece ensuite with dual sinks, quartz counters, walk-in shower, and heated toilet seat. 2 additional bedrooms, another full bathroom, and a large in-unit laundry room with extra storage complete the layout.Living in Seton means enjoying south Calgary’s own downtown. South Health Campus, Calgary Public Library, Calgary's largest YMCA, restaurants, grocery stores, schools, Cineplex, parks, skating, fitness facilities, and retail services are all nearby. Quick access to Deerfoot Trail and Stoney Trail makes getting around Calgary convenient. (id:55254)
77 305 Calahoo Rd
Spruce Grove, Alberta
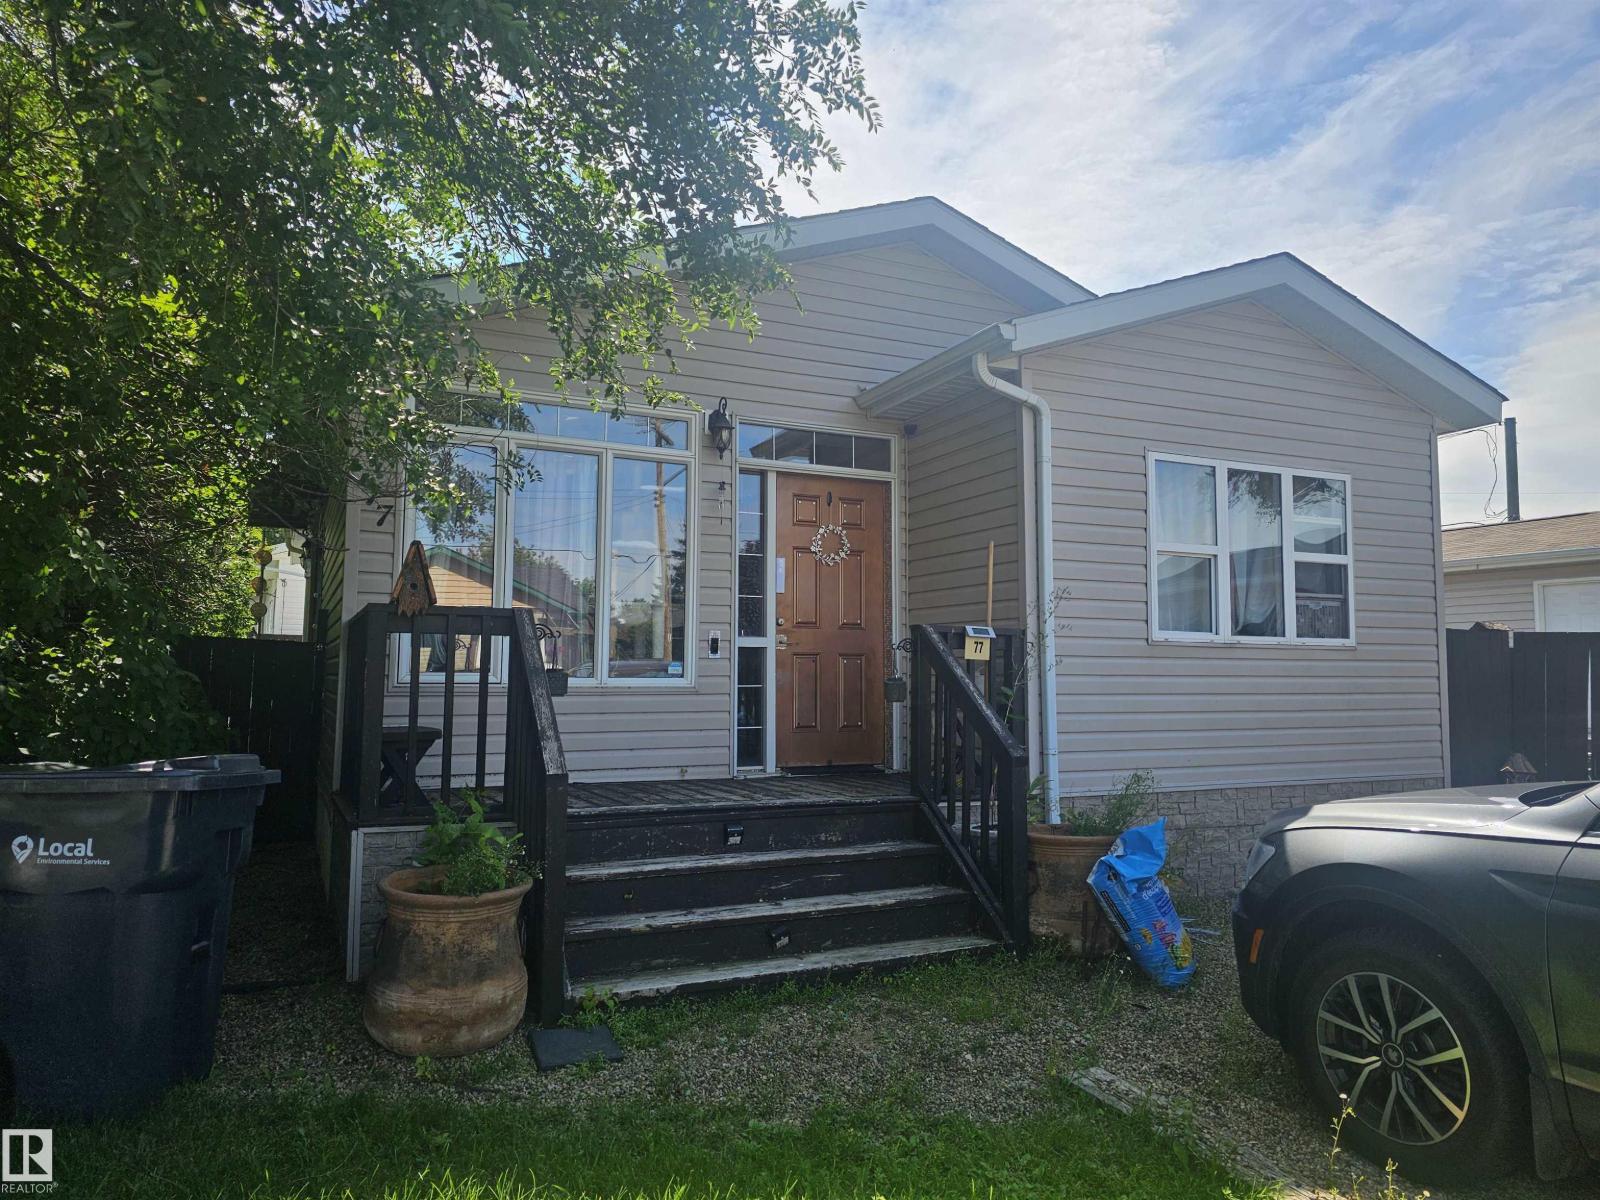
1206 sf 3 bedroom home with deck and fenced yard. Kitchen with eat up bar and panty, drywalled throughout, 2 baths, gas fireplace in living room, fenced yard and walking distance to all amenities. Located off Calahoo Road by Boston Pizza, Safeway and CiBC (id:55254)

5003 53 Av
Calmar, Alberta
Eagle Quest Homes welcomes this beautiful brand new 1820+ Sq feet move in ready home. Open to above floor plan with 3 bedrooms, bonus room, main floor den / office and 3 full bathrooms. Available for quick possession. Back lane access allows for extra parking for your RV and toys. Separate side entrance to the future basement for that guest or family member requiring privacy or a future income generating suite. Laundry room on top floor near bedrooms.This 2 storey home has it all and is move in ready. New home warranty included . Country style living with city Amenities. The newest development in Calmar backing onto Calmar Elementary school. Quick access to the expanding Edmonton Airport, minutes to Leduc, Nisku and Edmonton. Welcome to Hawks Landing. Don’t miss this one ! (id:55254)
3652 Westcliff Wy SW
Edmonton, Alberta
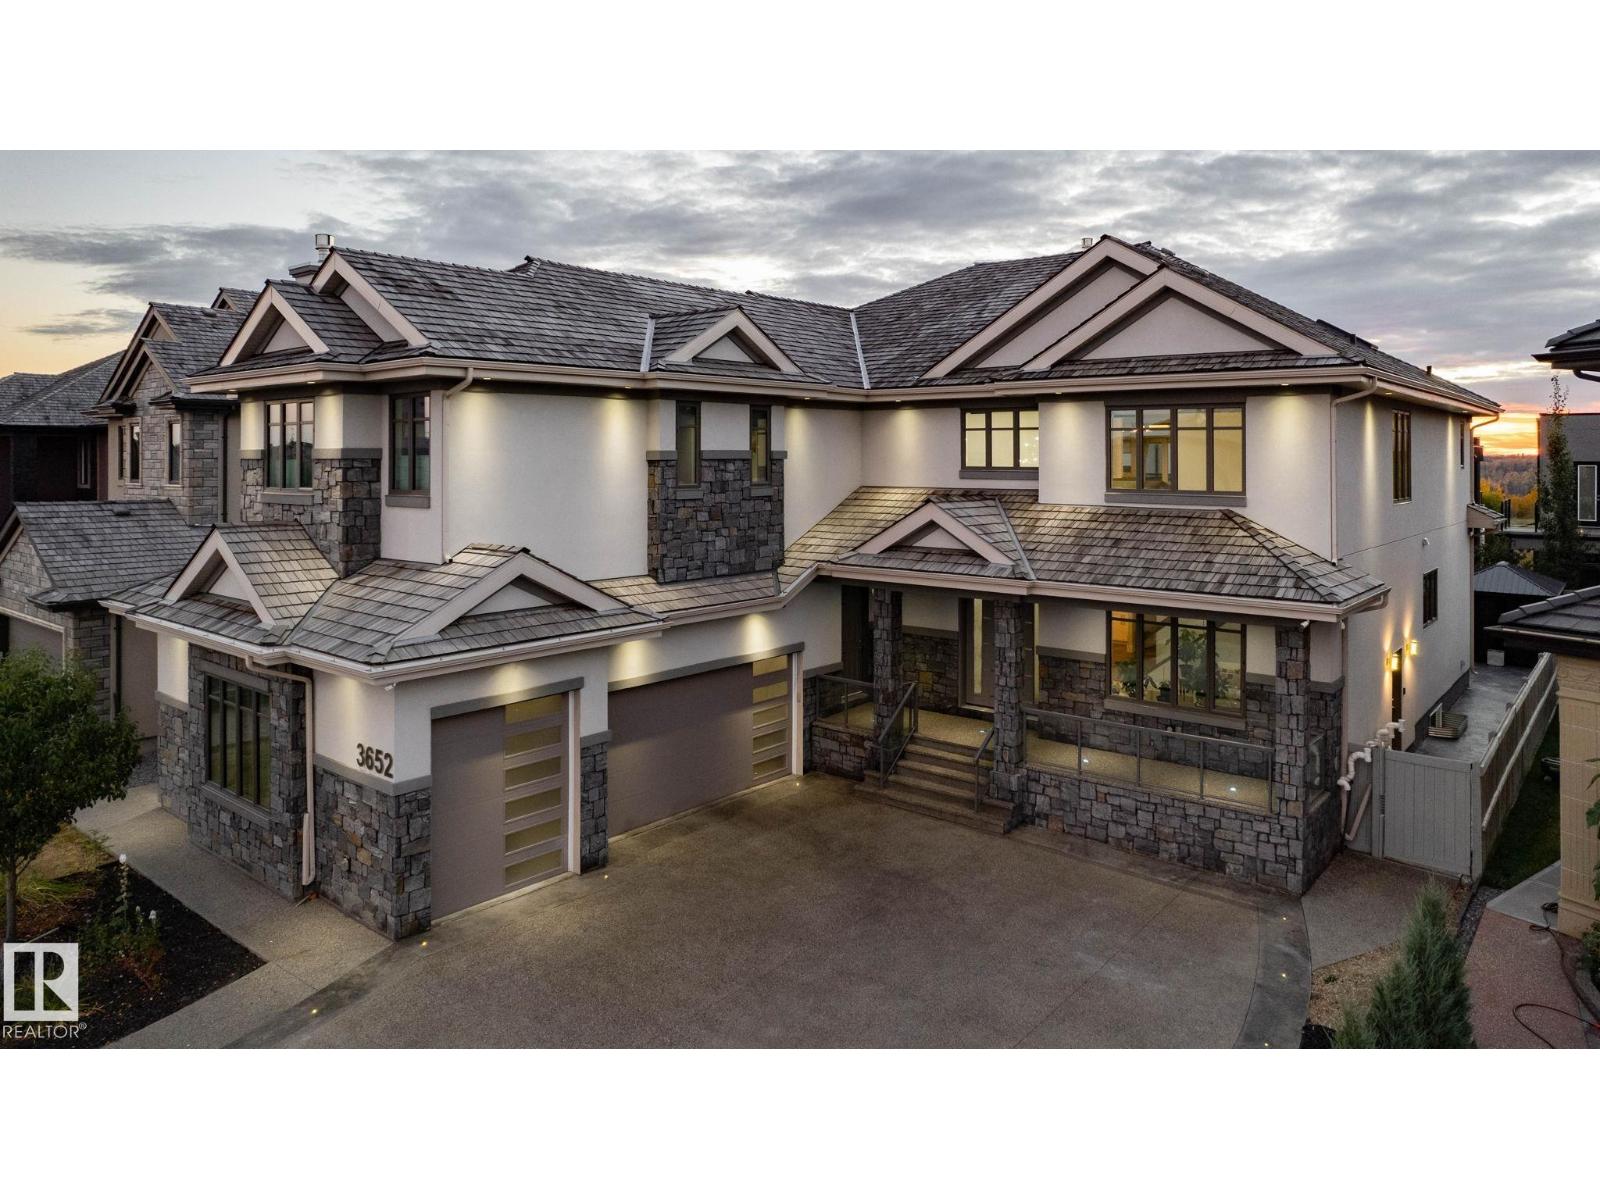
Executive living in southwest Edmonton awaits! Located in the highly sought after community of Upper Windermere, this masterpiece is absolutely brimming with features & upgrades, too many to list. The main floor boasts a grand open to below entrance that extends into the living room and over to the formal dining area with rare parquet flooring, office with built in desks, bedroom with ensuite, stunning kitchen with wall to wall and floor to ceiling cabinetry, built in appliances, and tucked just beyond that is a full sized spice kitchen. Heading upstairs we have a primary bedroom the size of a modest apartment with its own sitting area, gas fireplace & steam shower, towel warmer, heated flooring, along with 3 additional bedrooms, each with it own ensuite, as well as a bonus room with private balcony. The basement is also fully finished, with a theatre room, gym, 2 bedrooms and 2 full bathrooms, bar area, as well as a full kitchen, and secondary laundry rough-ins, perfect for multi-gen living. A MUST SEE!! (id:55254)
#310 14004 26 St NW
Edmonton, Alberta
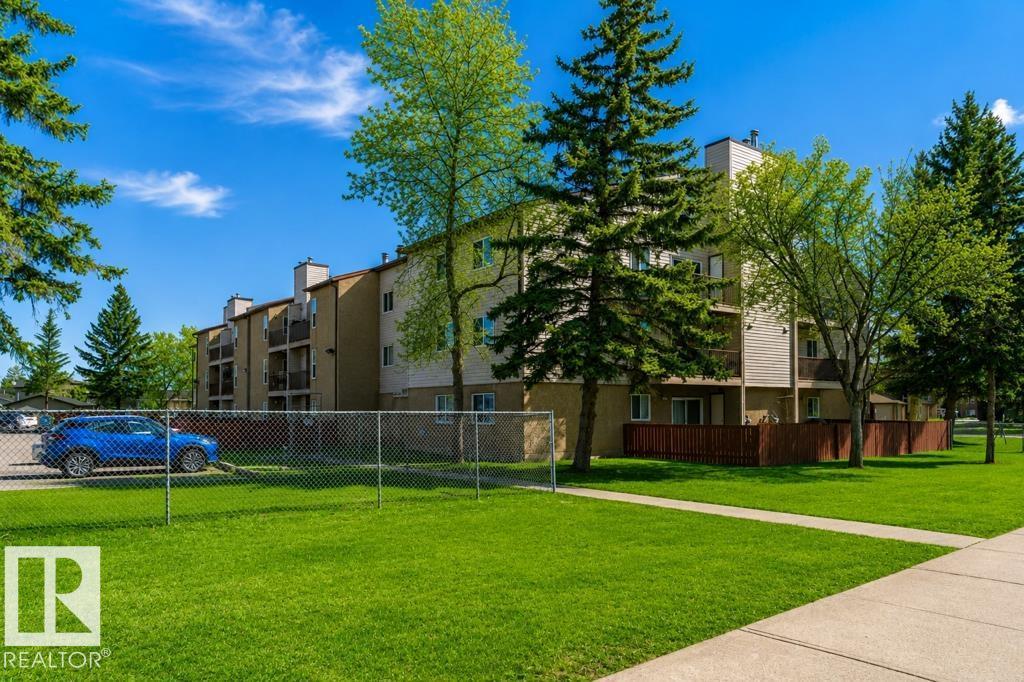
Perfect opportunity for first-time home buyers or investors in the Bannerman community! This well-maintained 1-bedroom, 1-bathroom single-level apartment offers a bright, functional layout designed for comfortable everyday living. The galley-style kitchen features granite countertops and opens to the adjoining dining area, creating a practical space for meals and entertaining. The spacious living room is highlighted by a charming stone-facing wood-burning fireplace and sliding patio doors that lead to a Private Balcony. The generous Primary Bedroom, a full 4-piece bathroom, convenient in-suite laundry, and additional storage space complete the unit. Recent updates include New Carpet in the living room and bedroom, adding a fresh, move-in-ready feel. Additional features include an assigned surface parking stall, ample visitor parking, and an unbeatable location close to schools, parks, shopping, public transportation, and all major amenities. (id:55254)
10919 96 St NW
Edmonton, Alberta
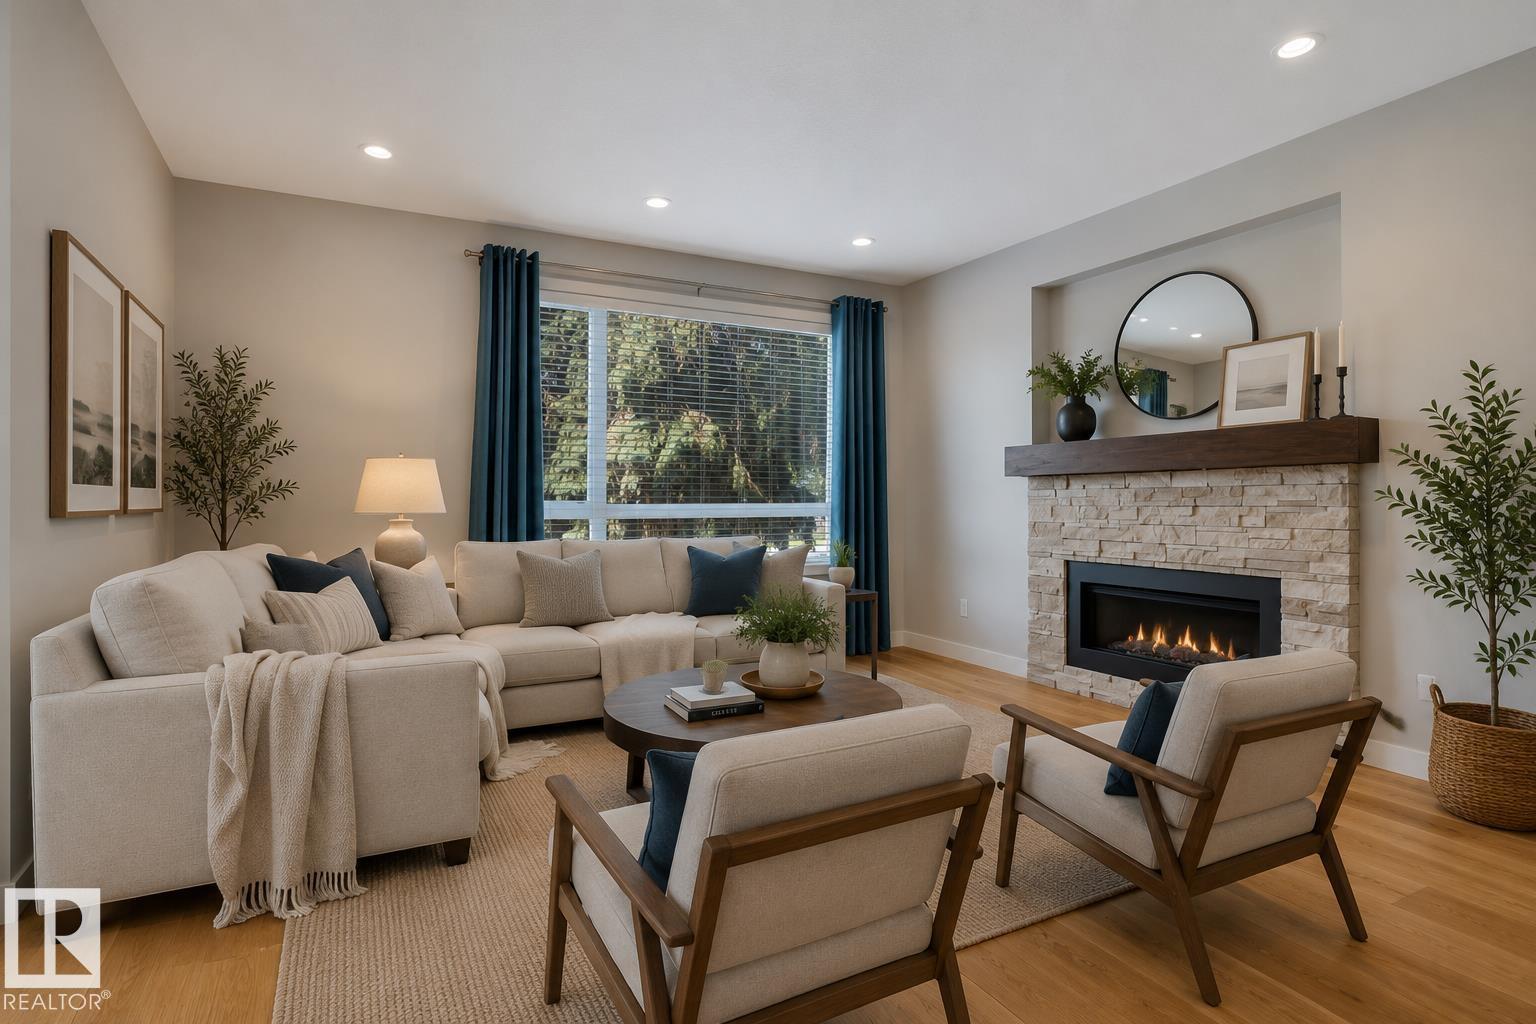
Modern infill living awaits just minutes from downtown! This beautifully designed 2storey in the heart of McCauley offers over 1835 sqft of stylish living space with 9' ceilings on the main floor, engineered hardwood floors, quartz countertops, a large island with eating bar, walk-in pantry, and a stunning stone-faced gas fireplace. Upstairs features 3 spacious bedrooms, convenient second-floor laundry, and a primary suite with a walk-in closet and private ensuite. The partially finished basement includes rough-ins for a future kitchen/wet bar and bathroom, offering endless possibilities to customize the space. Outside you'll find a fully fenced and landscaped yard, an oversized detached double garage with rear lane access, and a fantastic location close to downtown, the Ice District, LRT, schools, parks, shopping, and transit. Freshly painted, professionally cleaned, and ready for immediate possession! (id:55254)